

$849,900
About this home
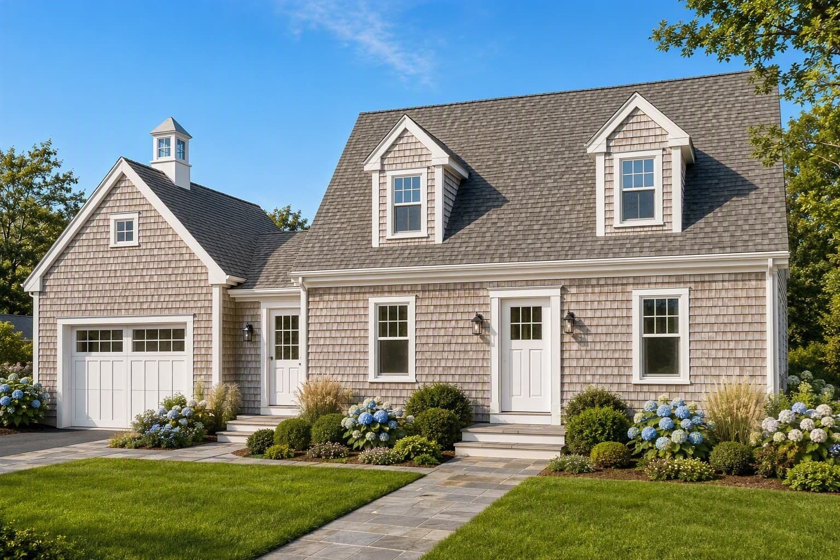
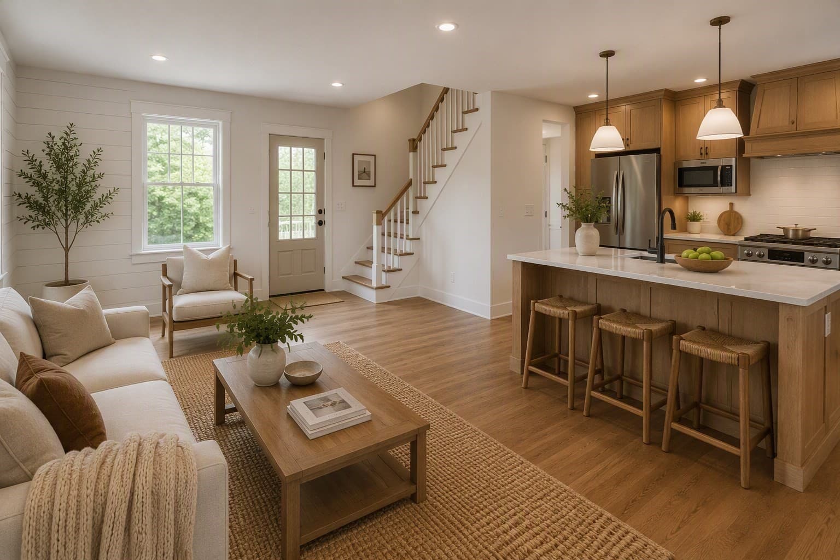
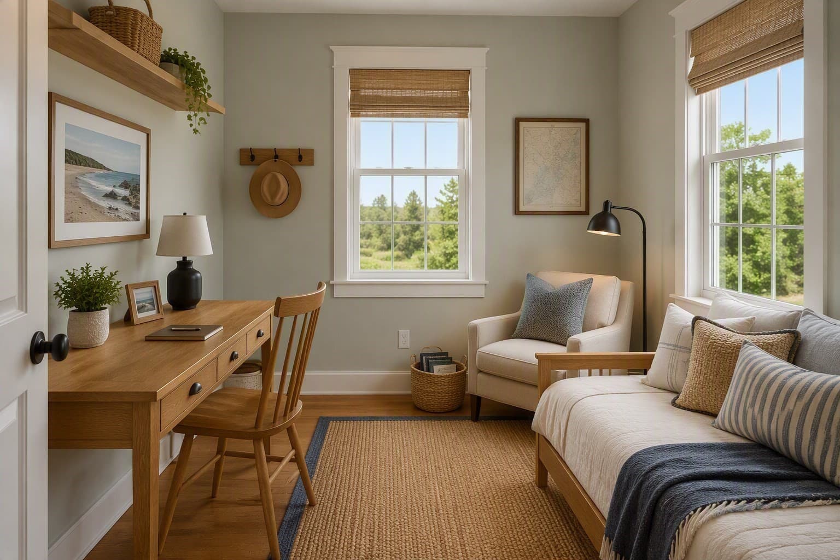
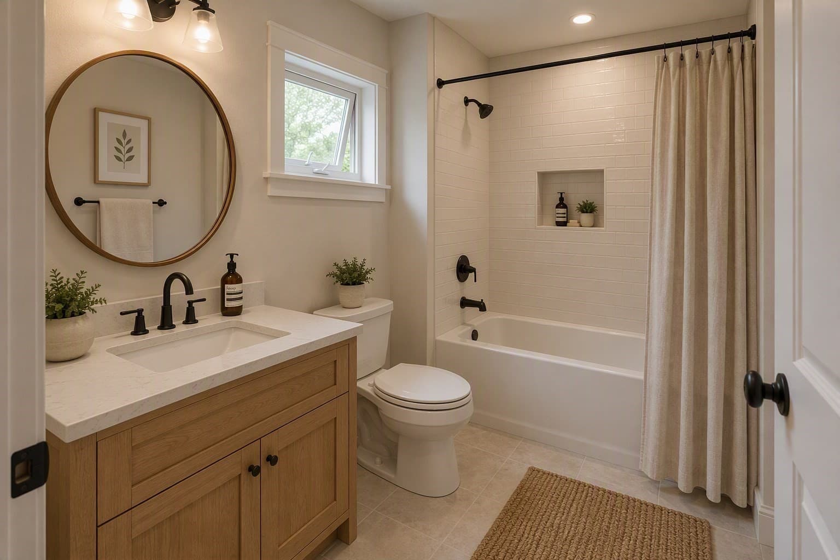
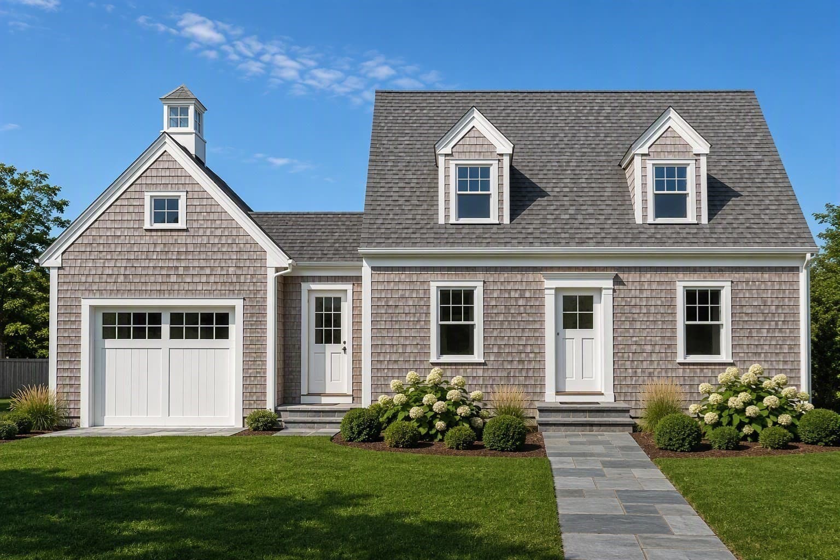
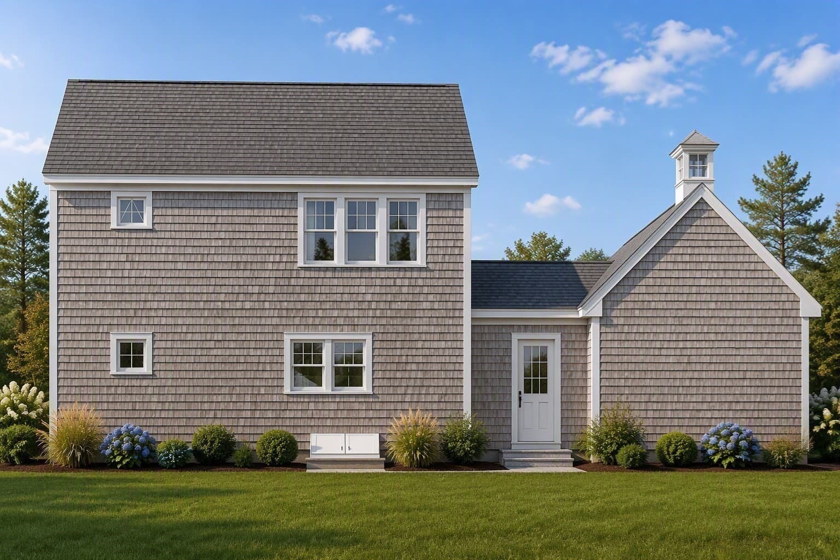
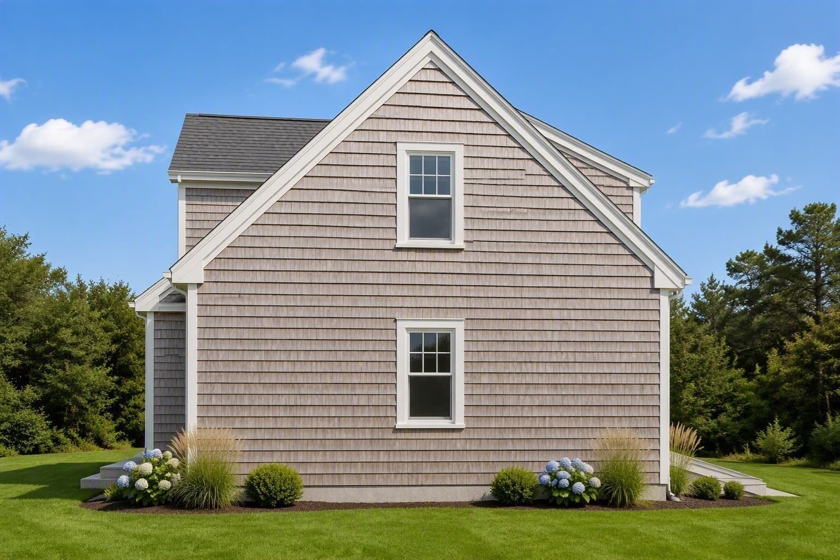
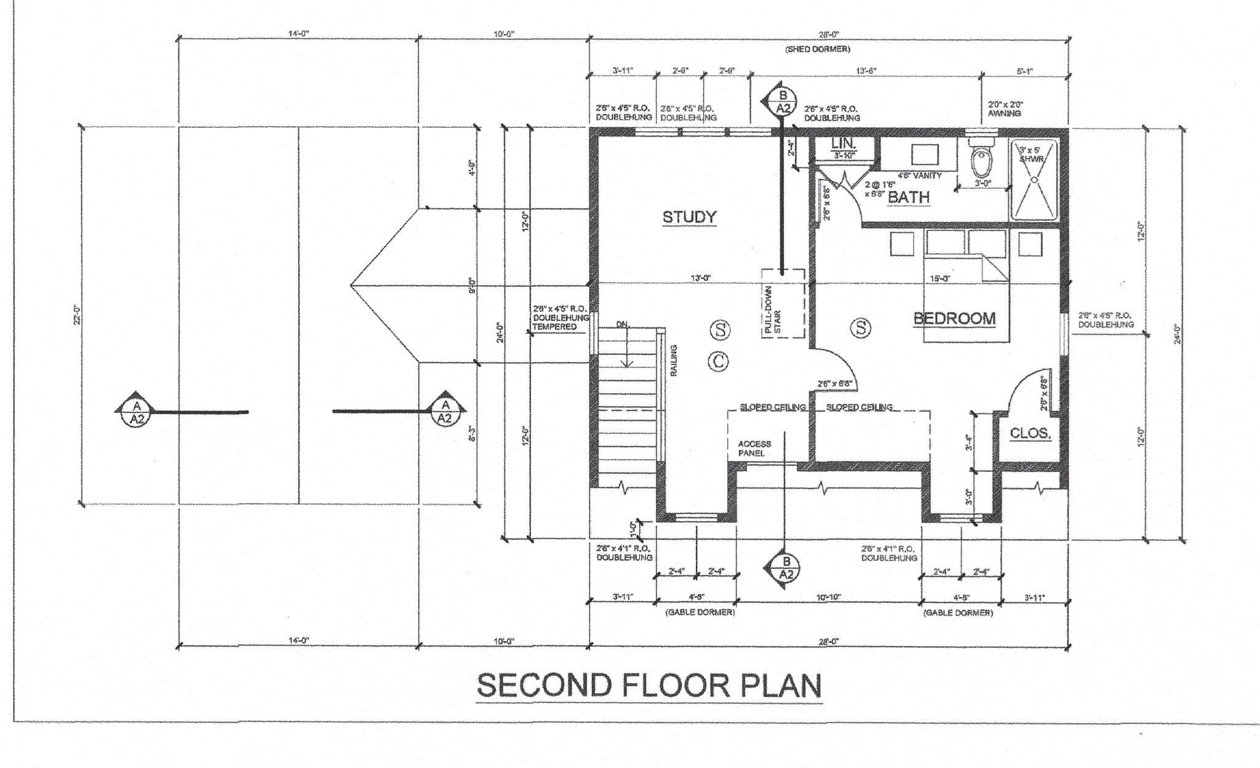
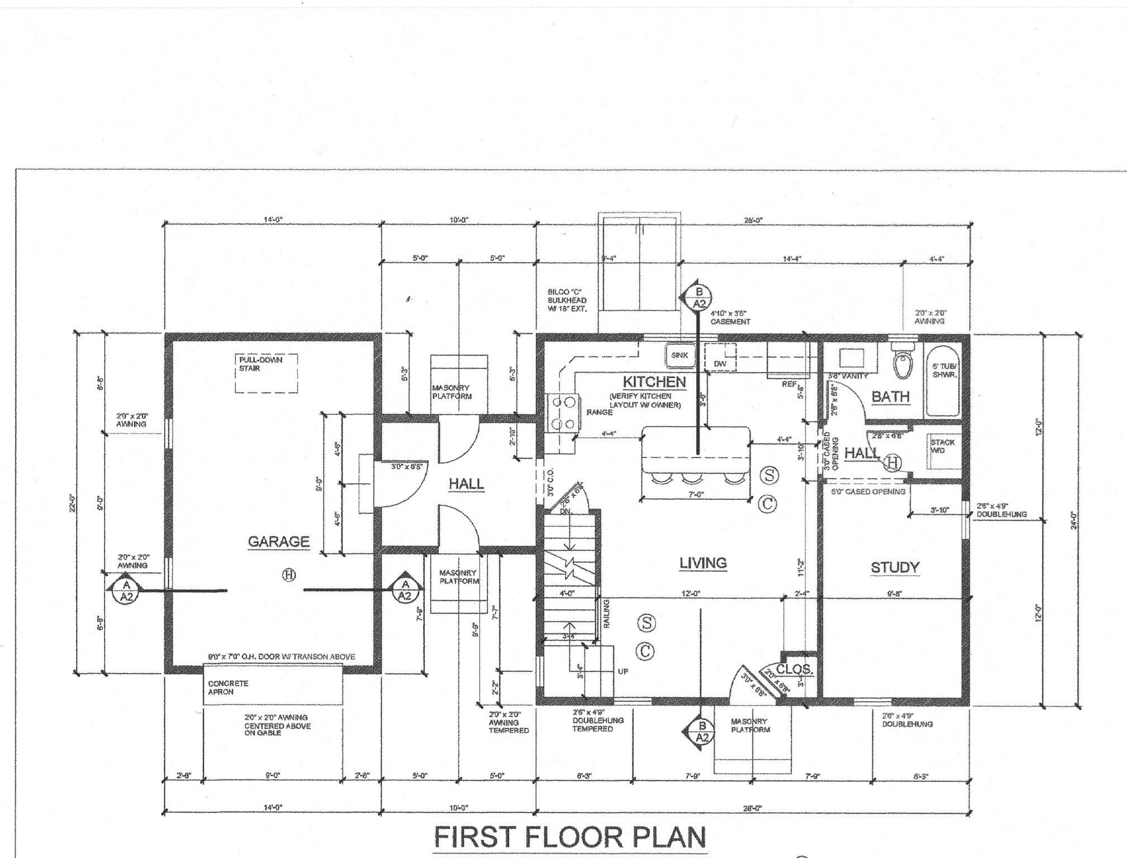
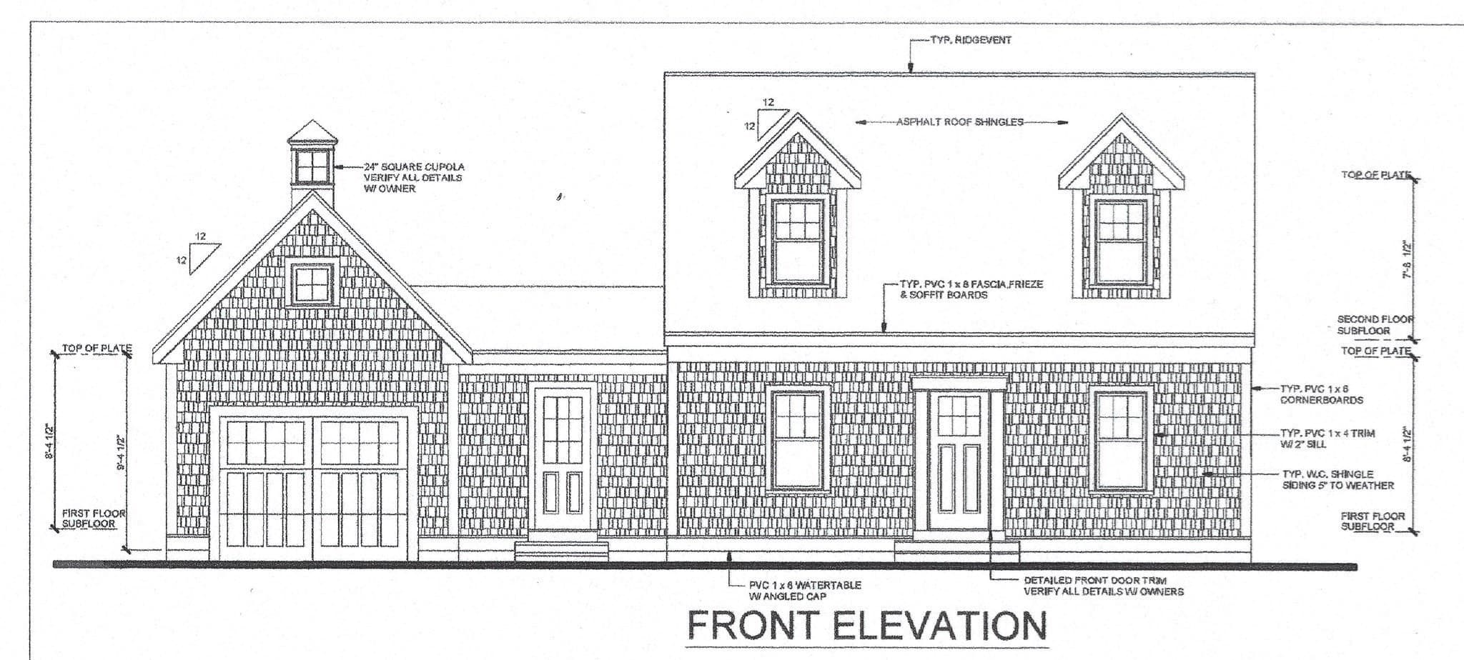
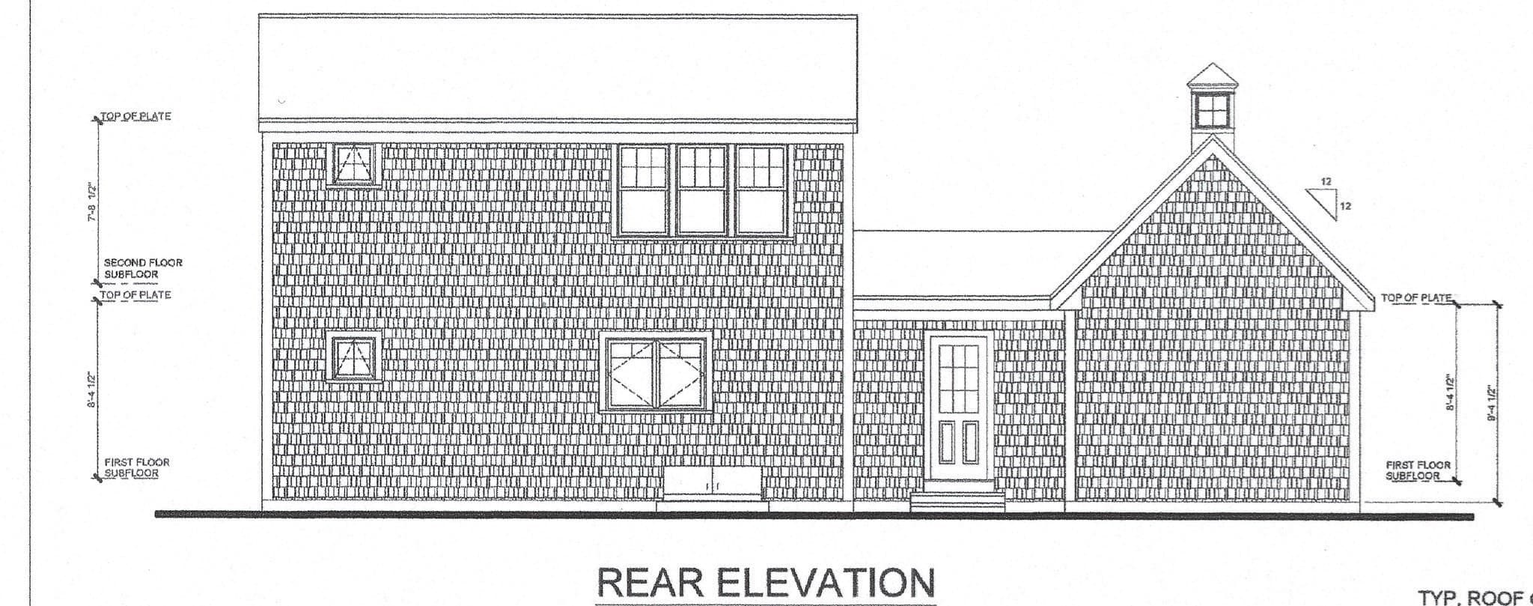
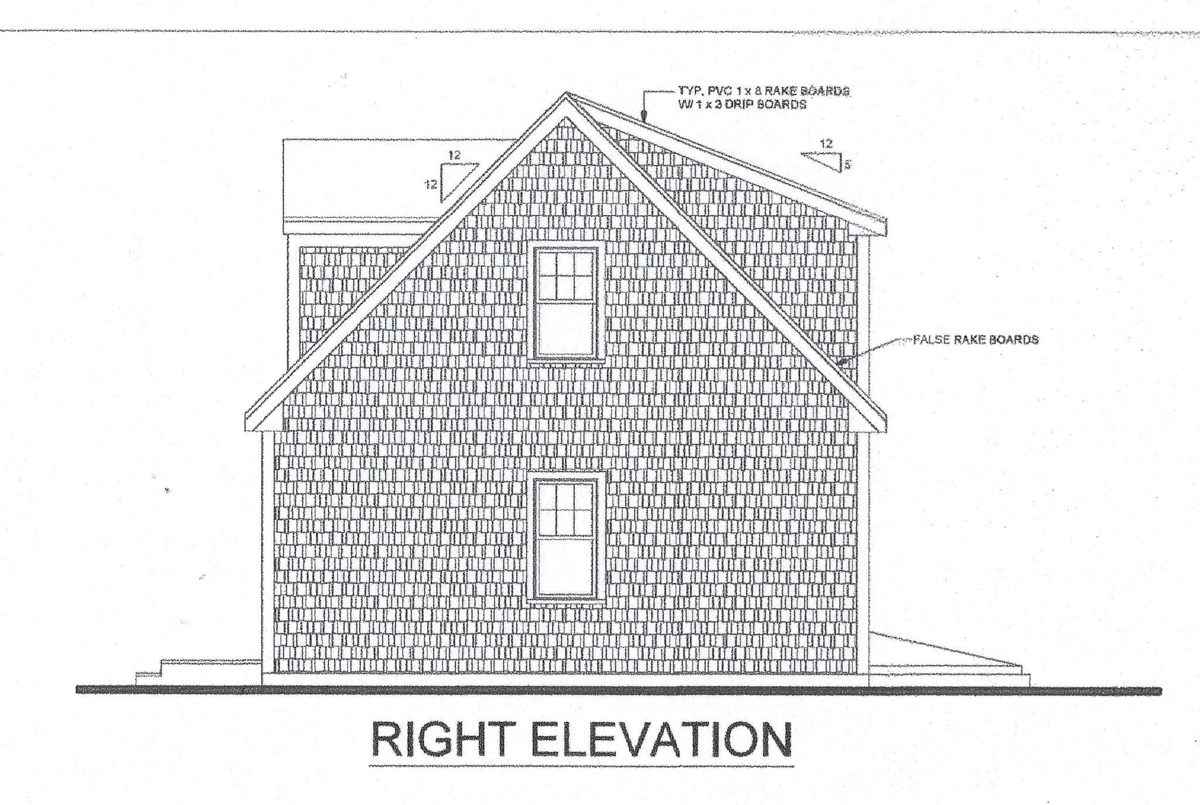
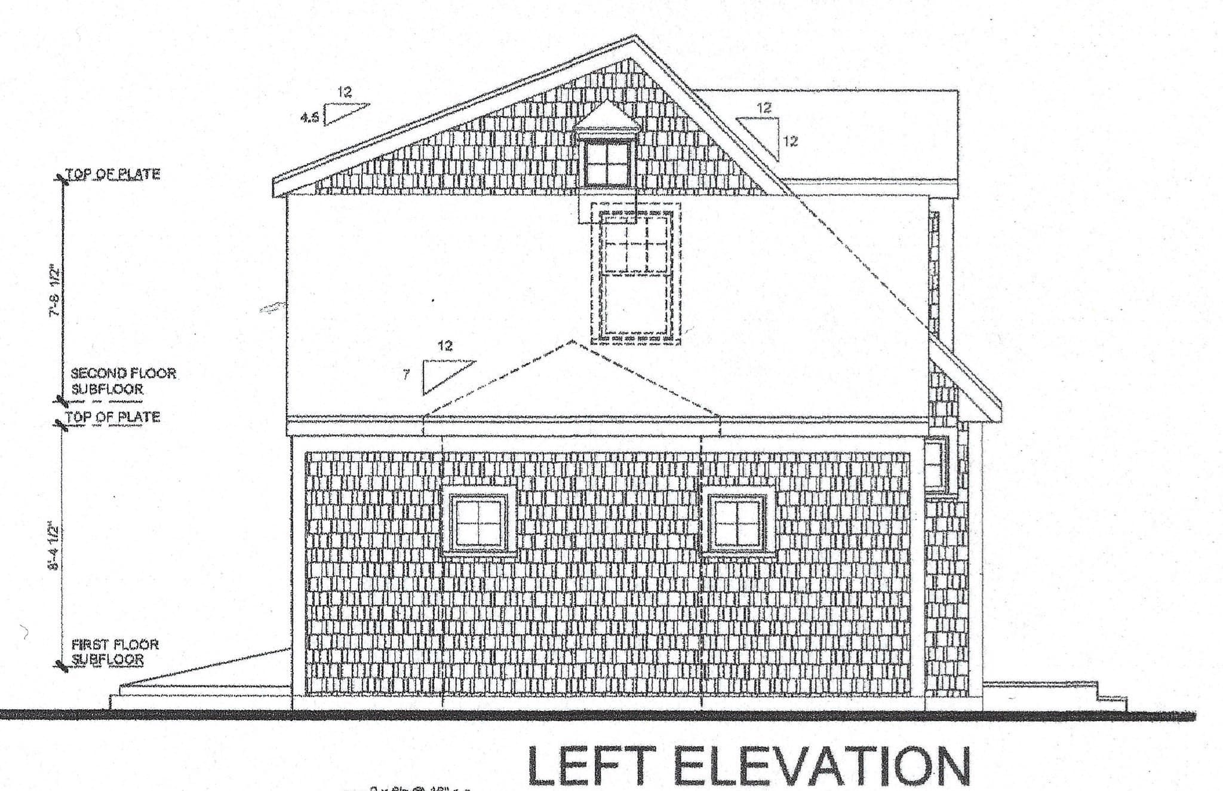
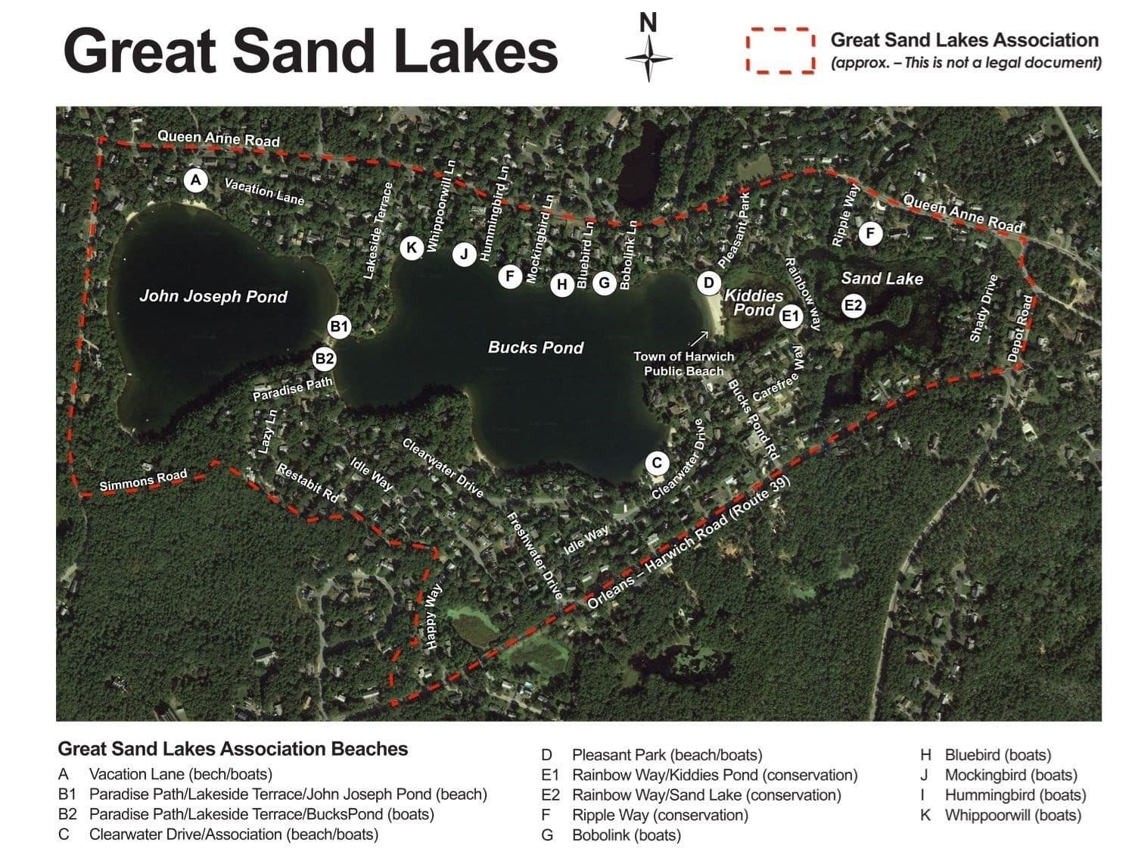
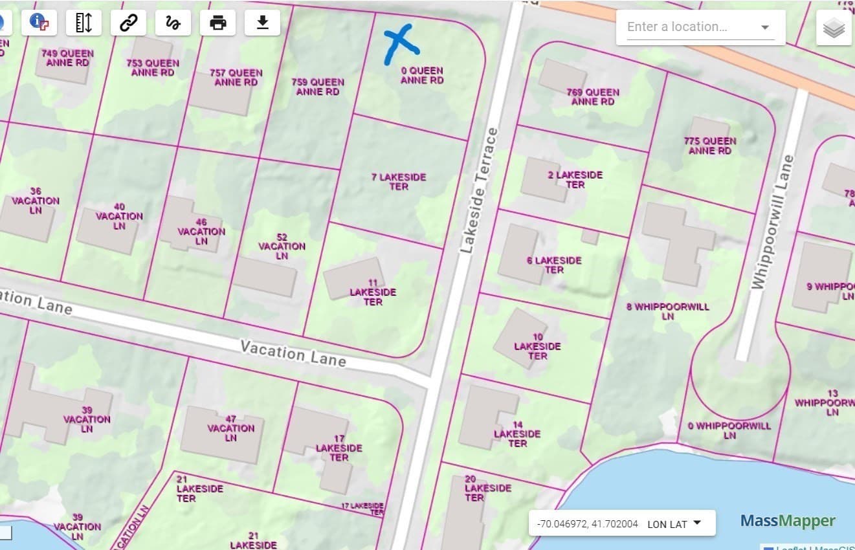
Build Your Cape Cod Dream Home on Lakeside Terrace! Perfectly situated between Bucks Pond and Joseph Johns Pond, two of the largest private beaches within the sought-after Great Sand Lakes Association, this exceptional new construction offers a rare opportunity to enjoy the very best of Cape Cod living. Planned for Spring 2027 delivery, this thoughtfully designed home combines timeless coastal architecture with modern functionality and quality craftsmanship. The flexible floor plan allows buyers the unique option of a first-floor or second-floor primary suite, creating a home that can adapt to a variety of lifestyles. Additional highlights include an open-concept living area, a heated mudroom/breezeway connecting the attached garage to the home, two flex rooms ideal for home offices, studies, guest space, or hobbies, with one located on each floor, wide-plank white oak flooring, and a designer kitchen featuring shaker cabinetry, quartz countertops, a spacious center island, stainless steel appliances, and curated coastal finishes. Outside, a welcoming U-shaped driveway provides abundant parking and enhances the home's curb appeal. Enjoy convenient access to private association beaches for swimming, kayaking, fishing, and recreation, while remaining close to Harwich's restaurants, golf courses, shopping, conservation trails, and ocean beaches. Buyers who act early may have the opportunity to customize the floor plan and select finishes to create their ideal Cape Cod retreat.
Property details
- MLS #
- 73582321
- Property type
- Single Family Residence
- Subdivision
- N/A
- Status
- Active
- Days on market
- 1
- On market date
- September 24, 2026
- Stories
- N/A
- Total bathrooms
- 2
- Garage spaces
- 1
- Parking spaces
- 5
- Lot size
- 0.23 acres
Location
Get directions →Nearby schools
Within 10 miles · public school directory data (NCES)
- Enrollment
- 492
- Student:teacher ratio
- 10.9:1
- District
- Monomoy Regional School District
- Enrollment
- 250
- Student:teacher ratio
- 13.9:1
- District
- Cape Cod Lighthouse Charter (District)
- Enrollment
- 670
- Student:teacher ratio
- 11.0:1
- District
- Monomoy Regional School District
Walkability
Blended score for Harwich's center: EPA's National Walkability Index (street network, transit, land-use mix) combined with nearby-amenity density. 60% EPA National Walkability Index + 40% nearby-amenity density (Google Places).
Mortgage calculator
Estimate only - actual rate and payment depend on your lender, credit, and loan program.
Adjust tax / insurance estimates
Similar homes you might like
Data source: Listing information provided by MLS Property Information Network via Trestle/CoreLogic. Last updated 19 hr ago.
Information herein deemed reliable but not guaranteed; all measurements, school assignments, HOA fees, taxes, and feature lists are approximate and should be independently verified. Equal Housing Opportunity.