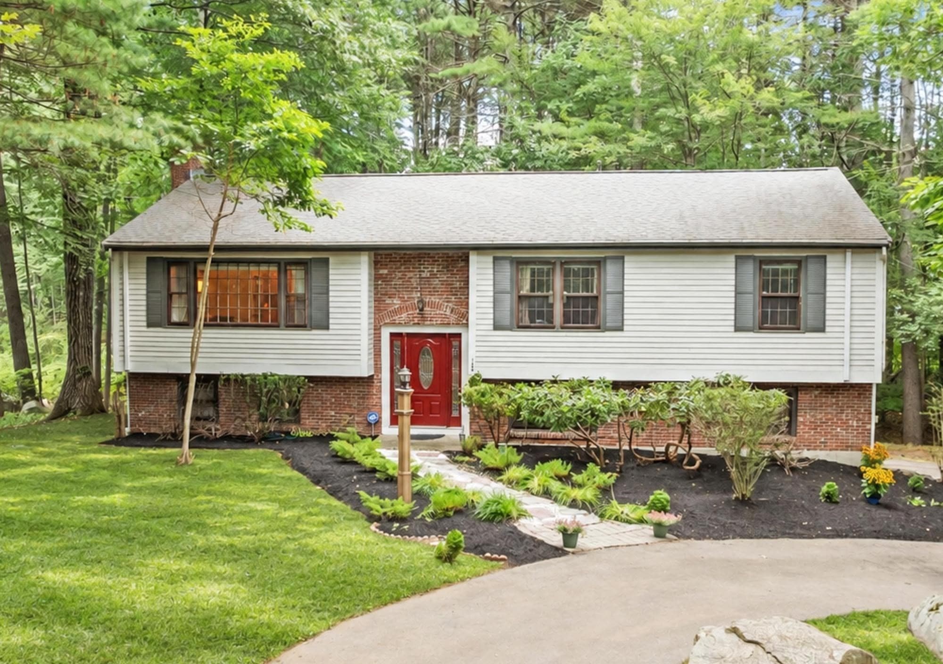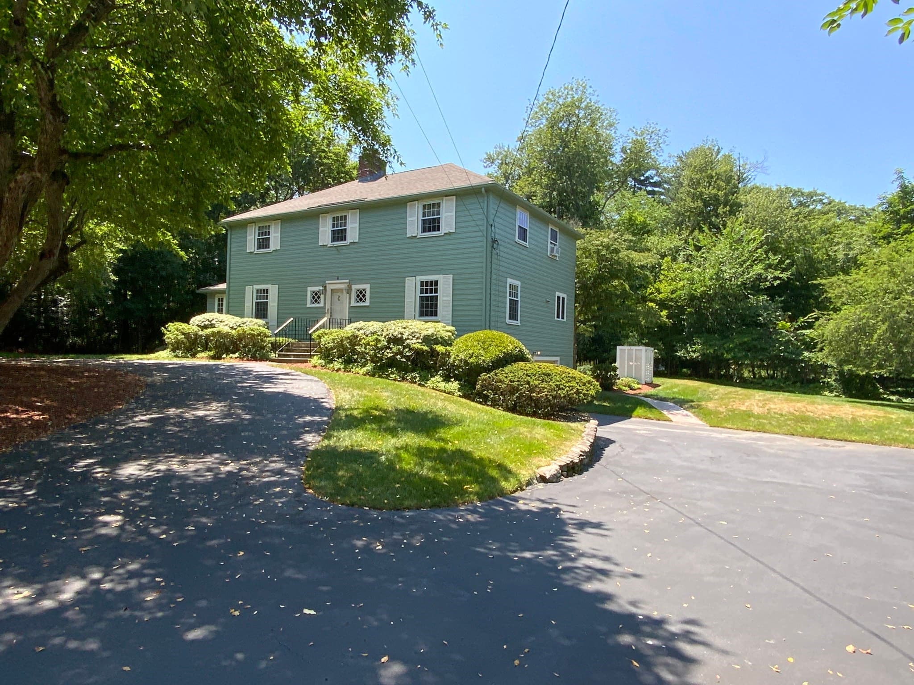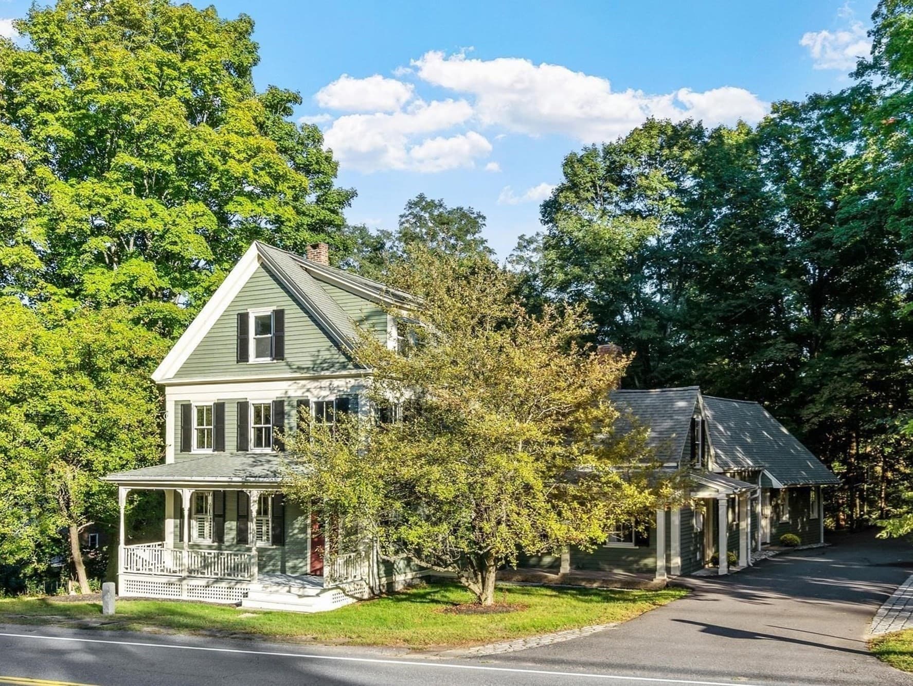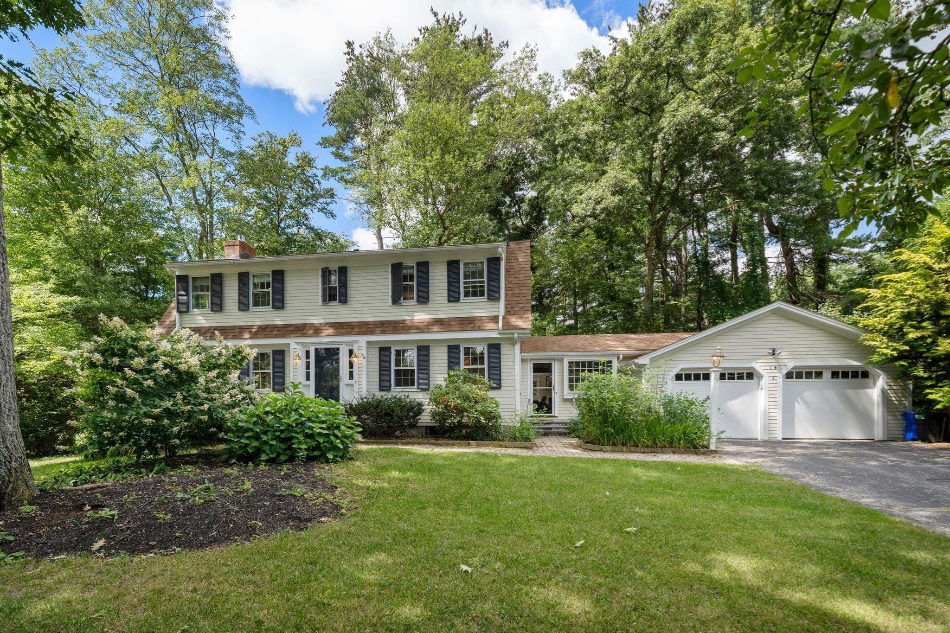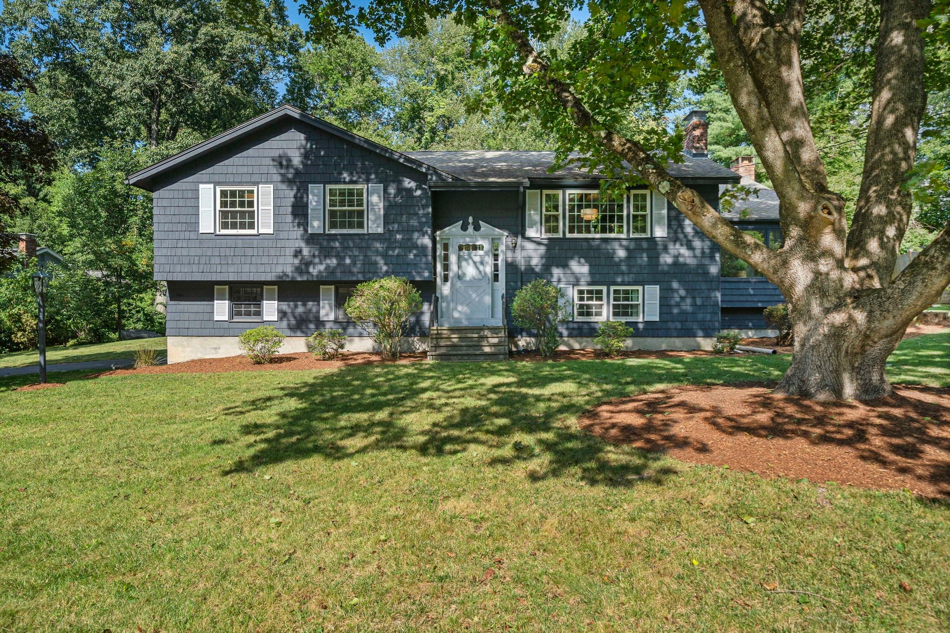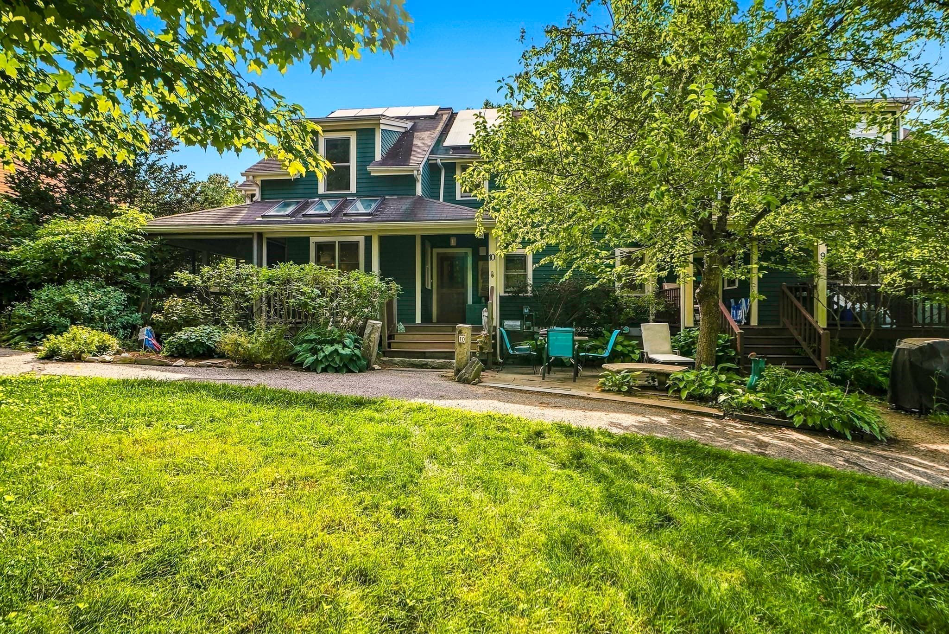
Condominium at 10 Half Moon Hill # 10, Acton MA 01720, Acton
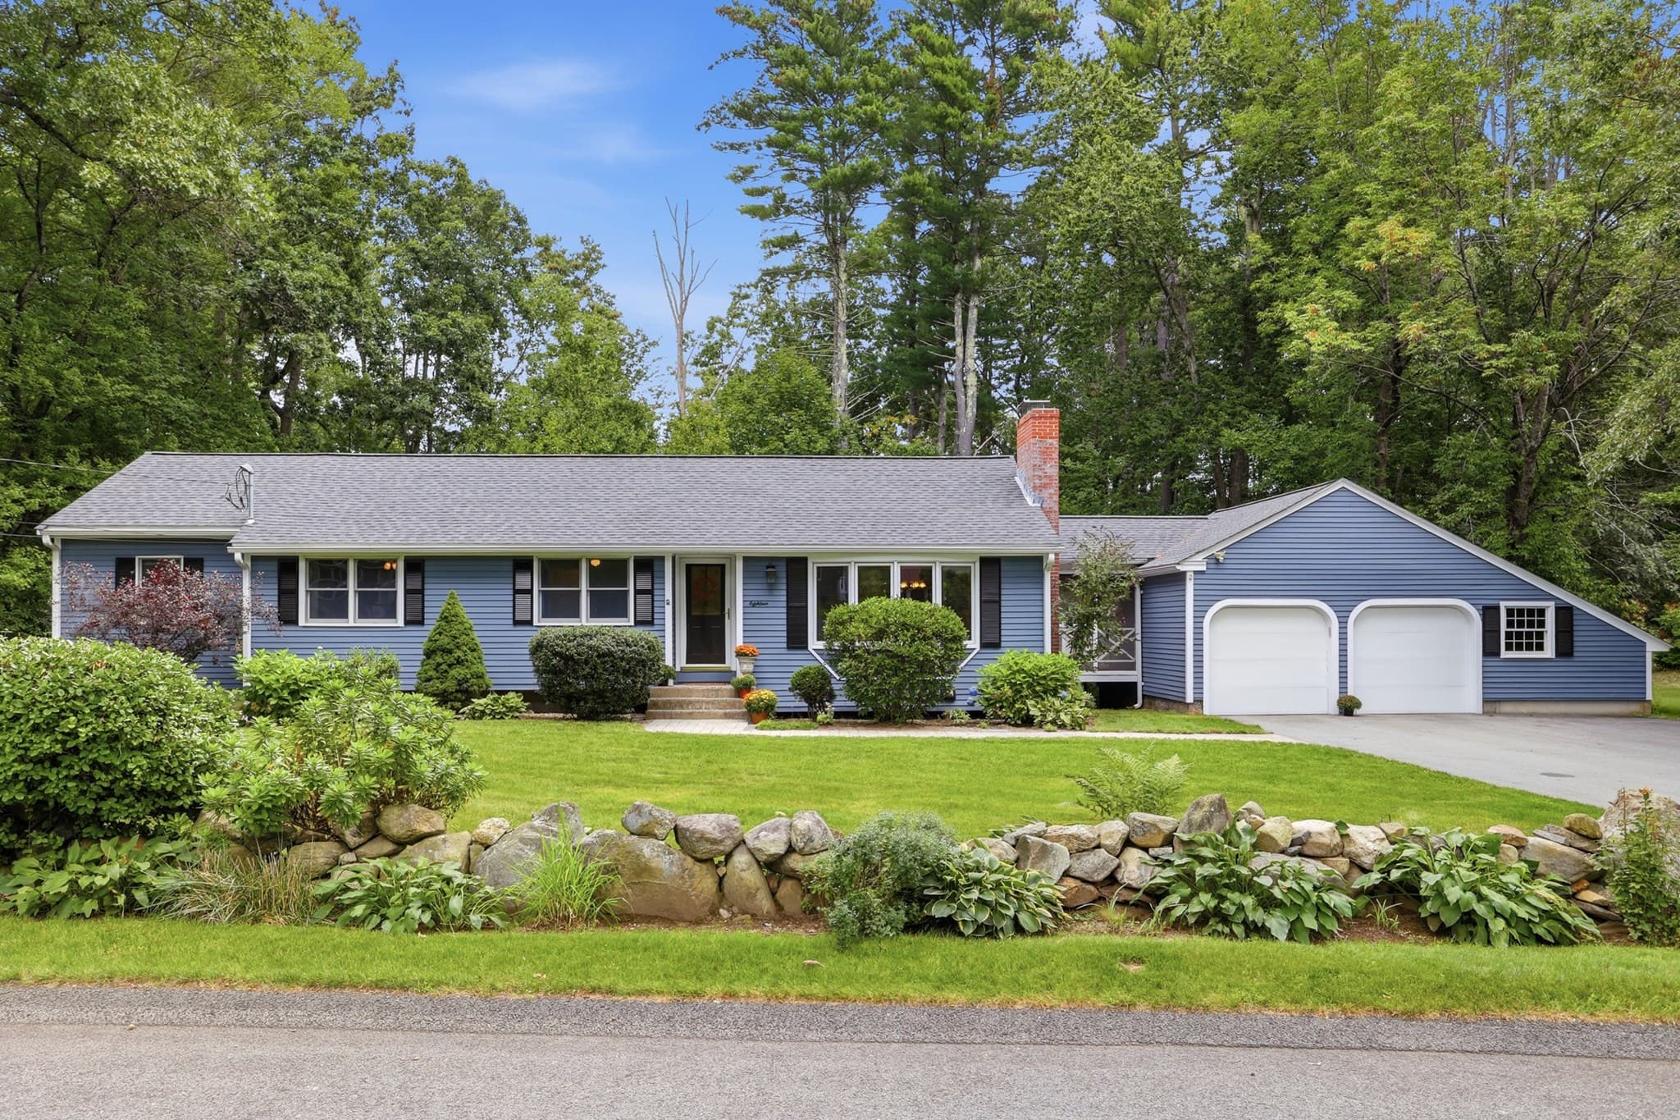
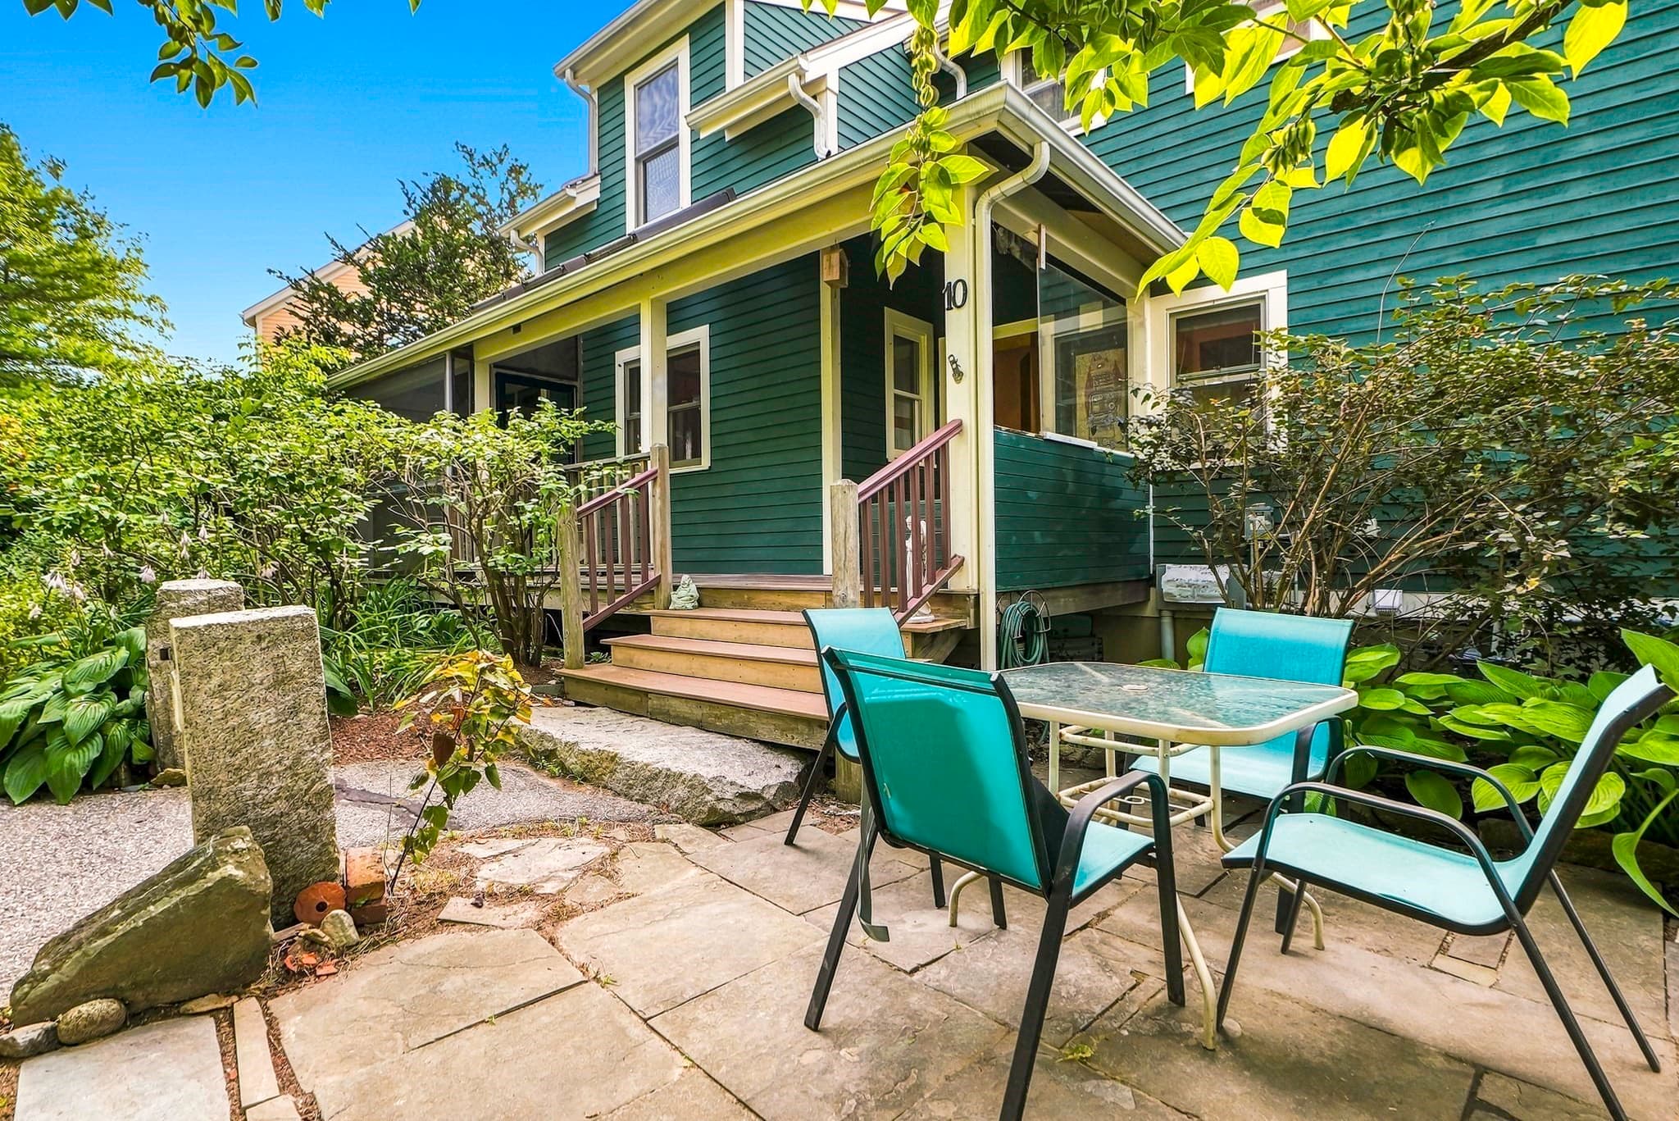
Condominium at 10 Half Moon Hill # 10, Acton MA 01720, Acton, photo 2 of 36
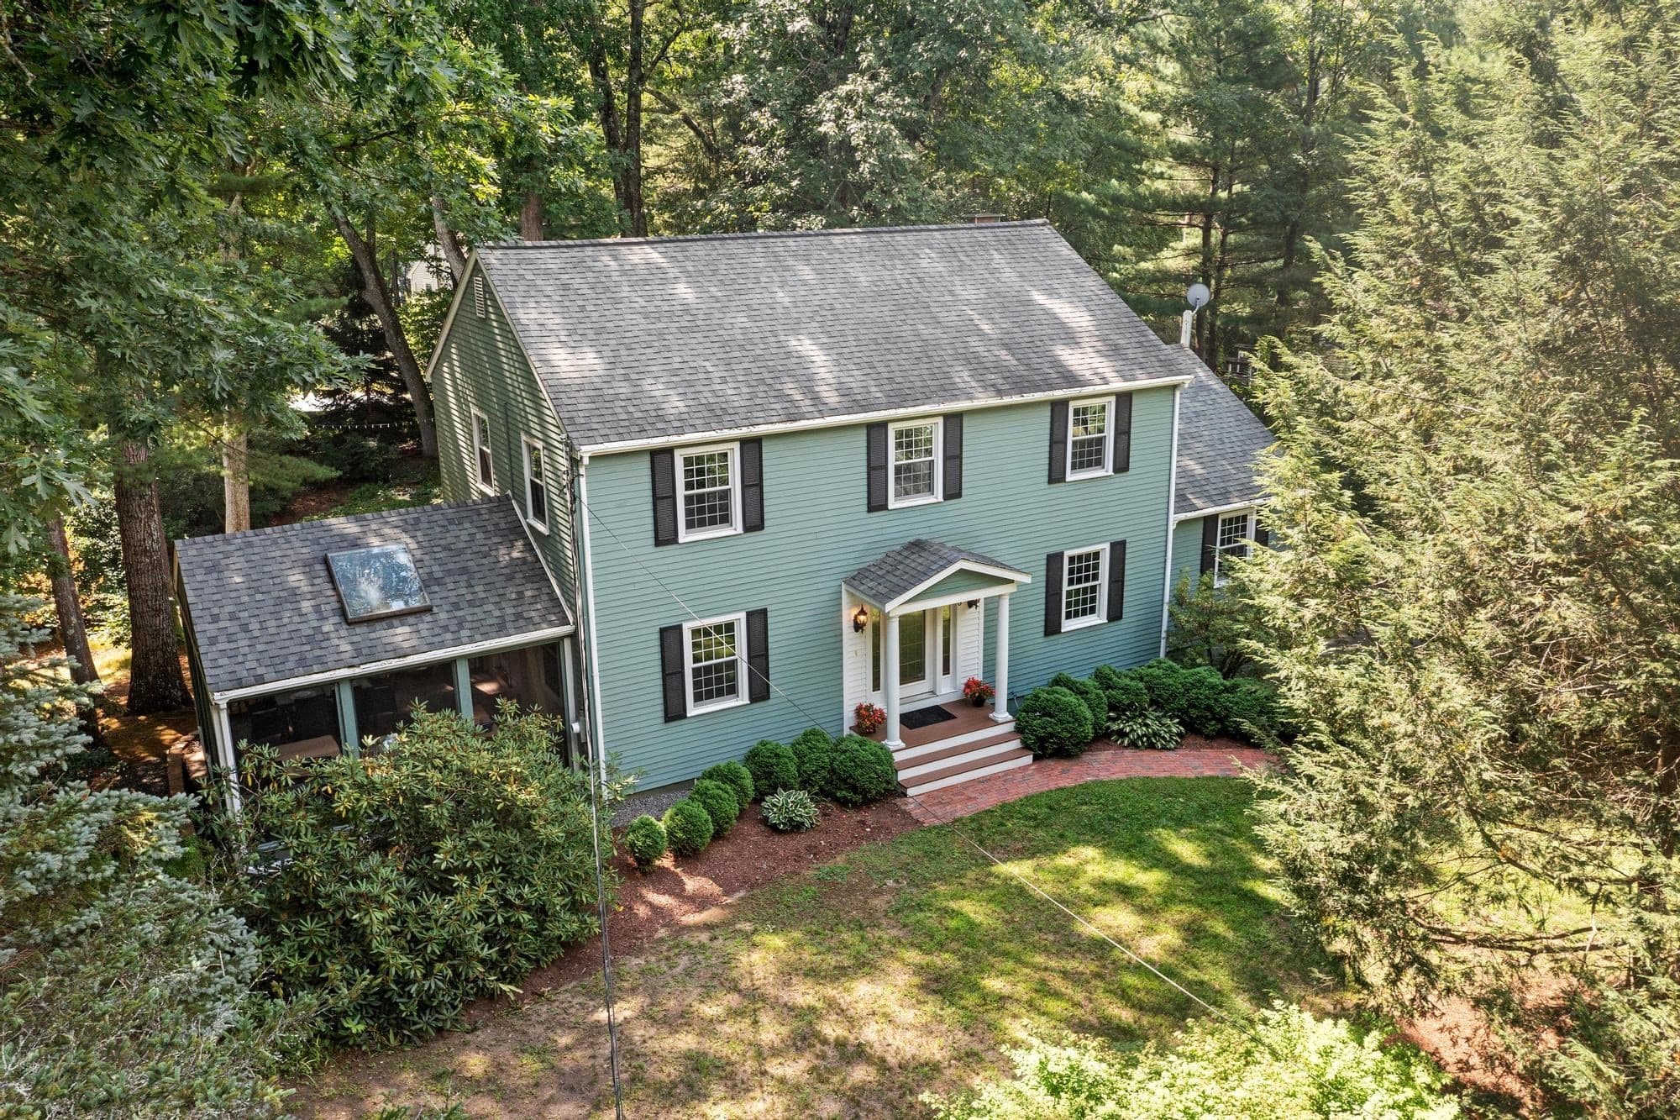
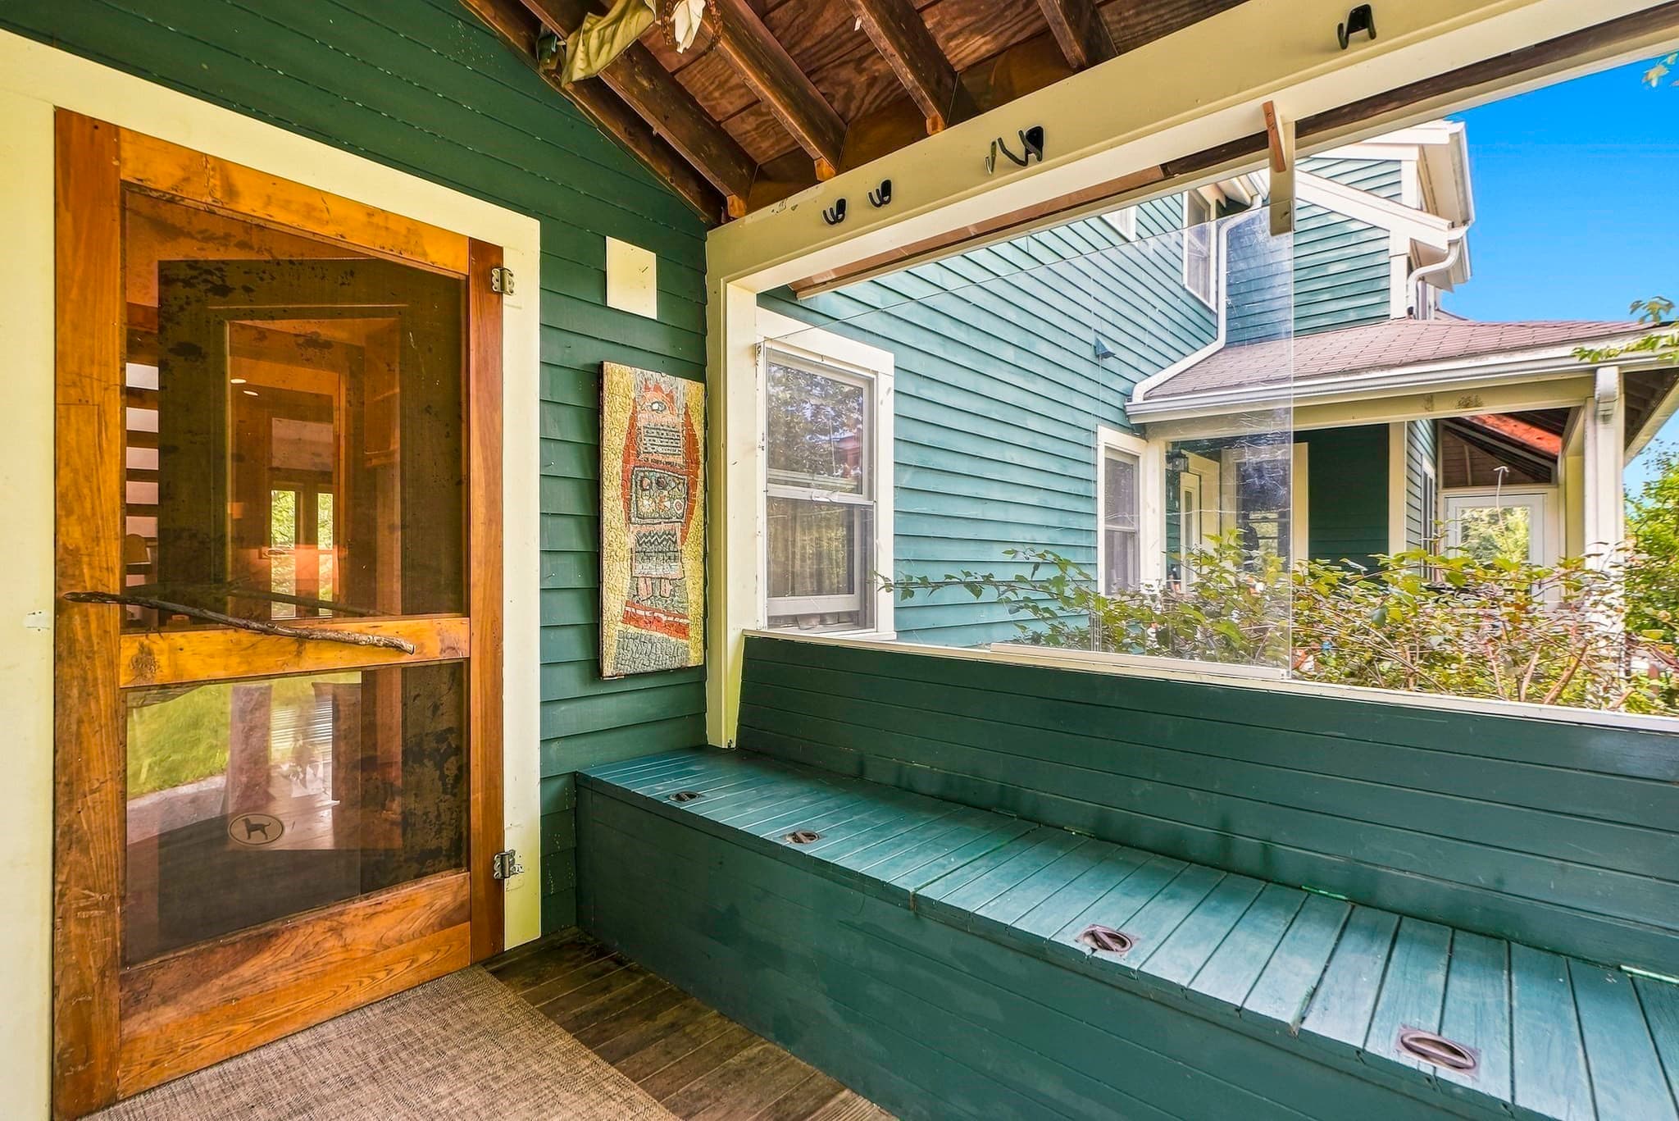
Condominium at 10 Half Moon Hill # 10, Acton MA 01720, Acton, photo 3 of 36
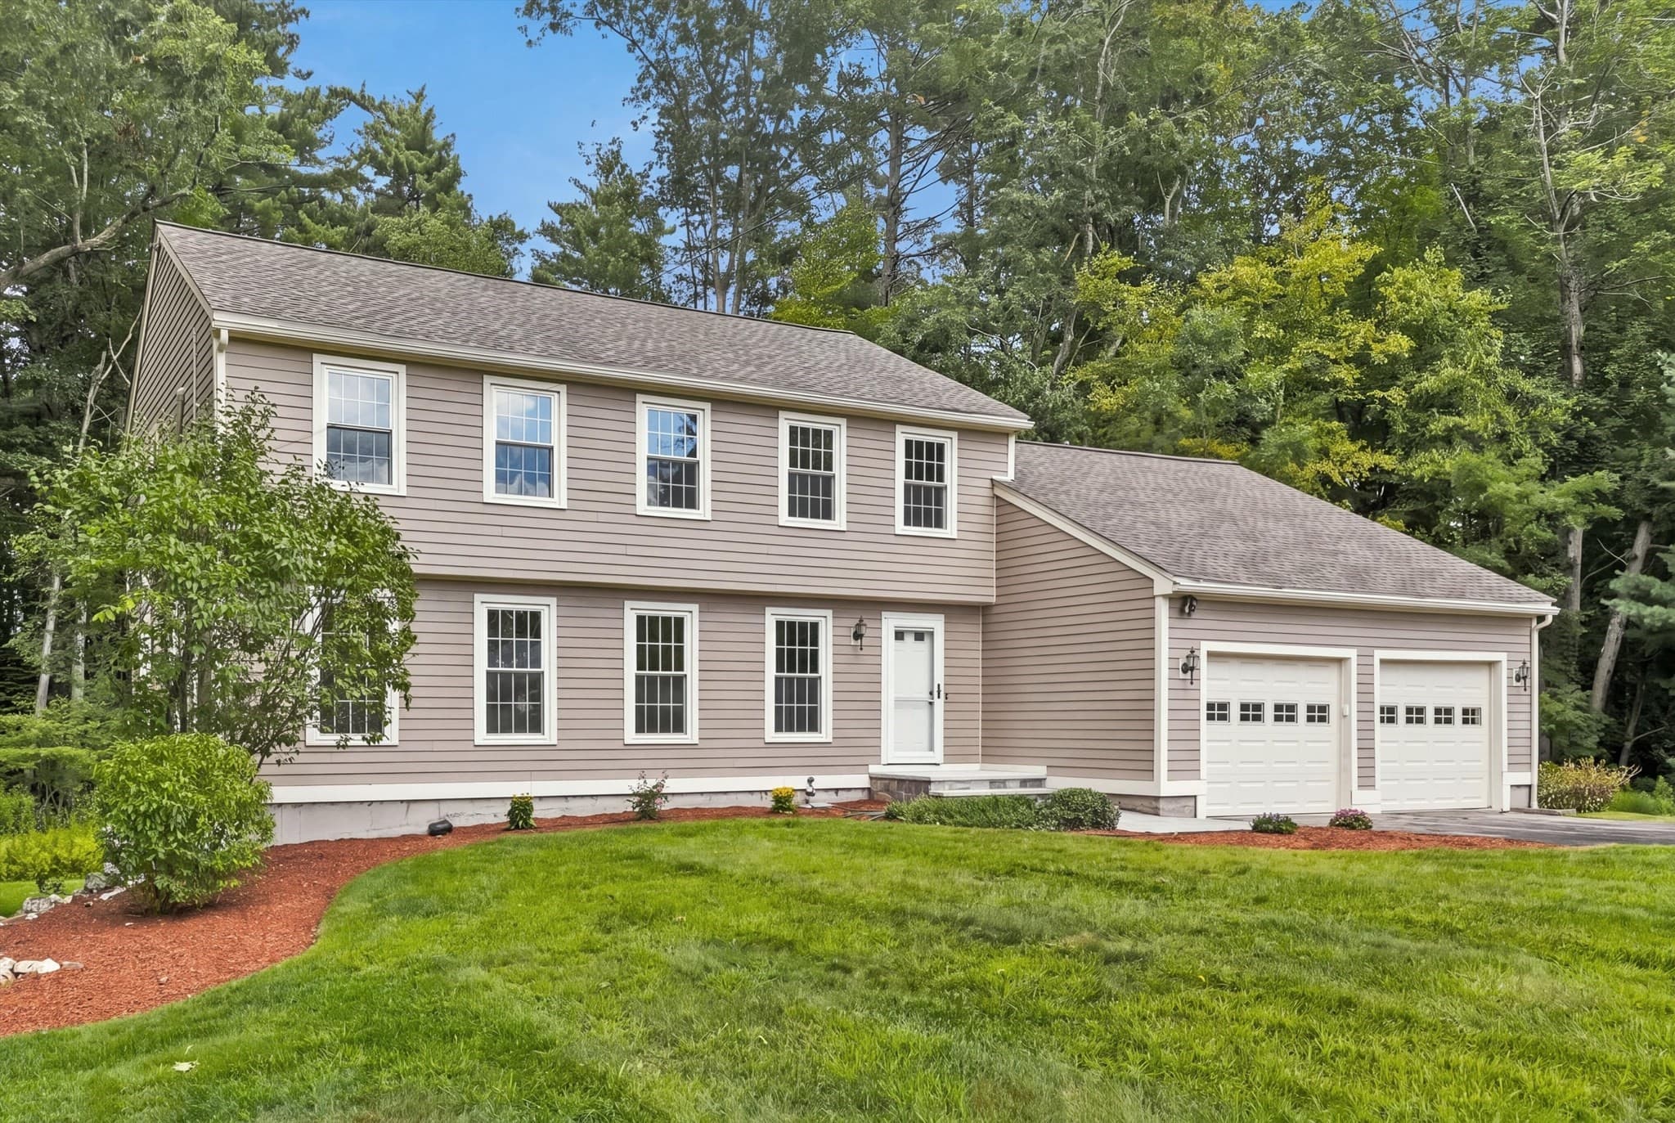
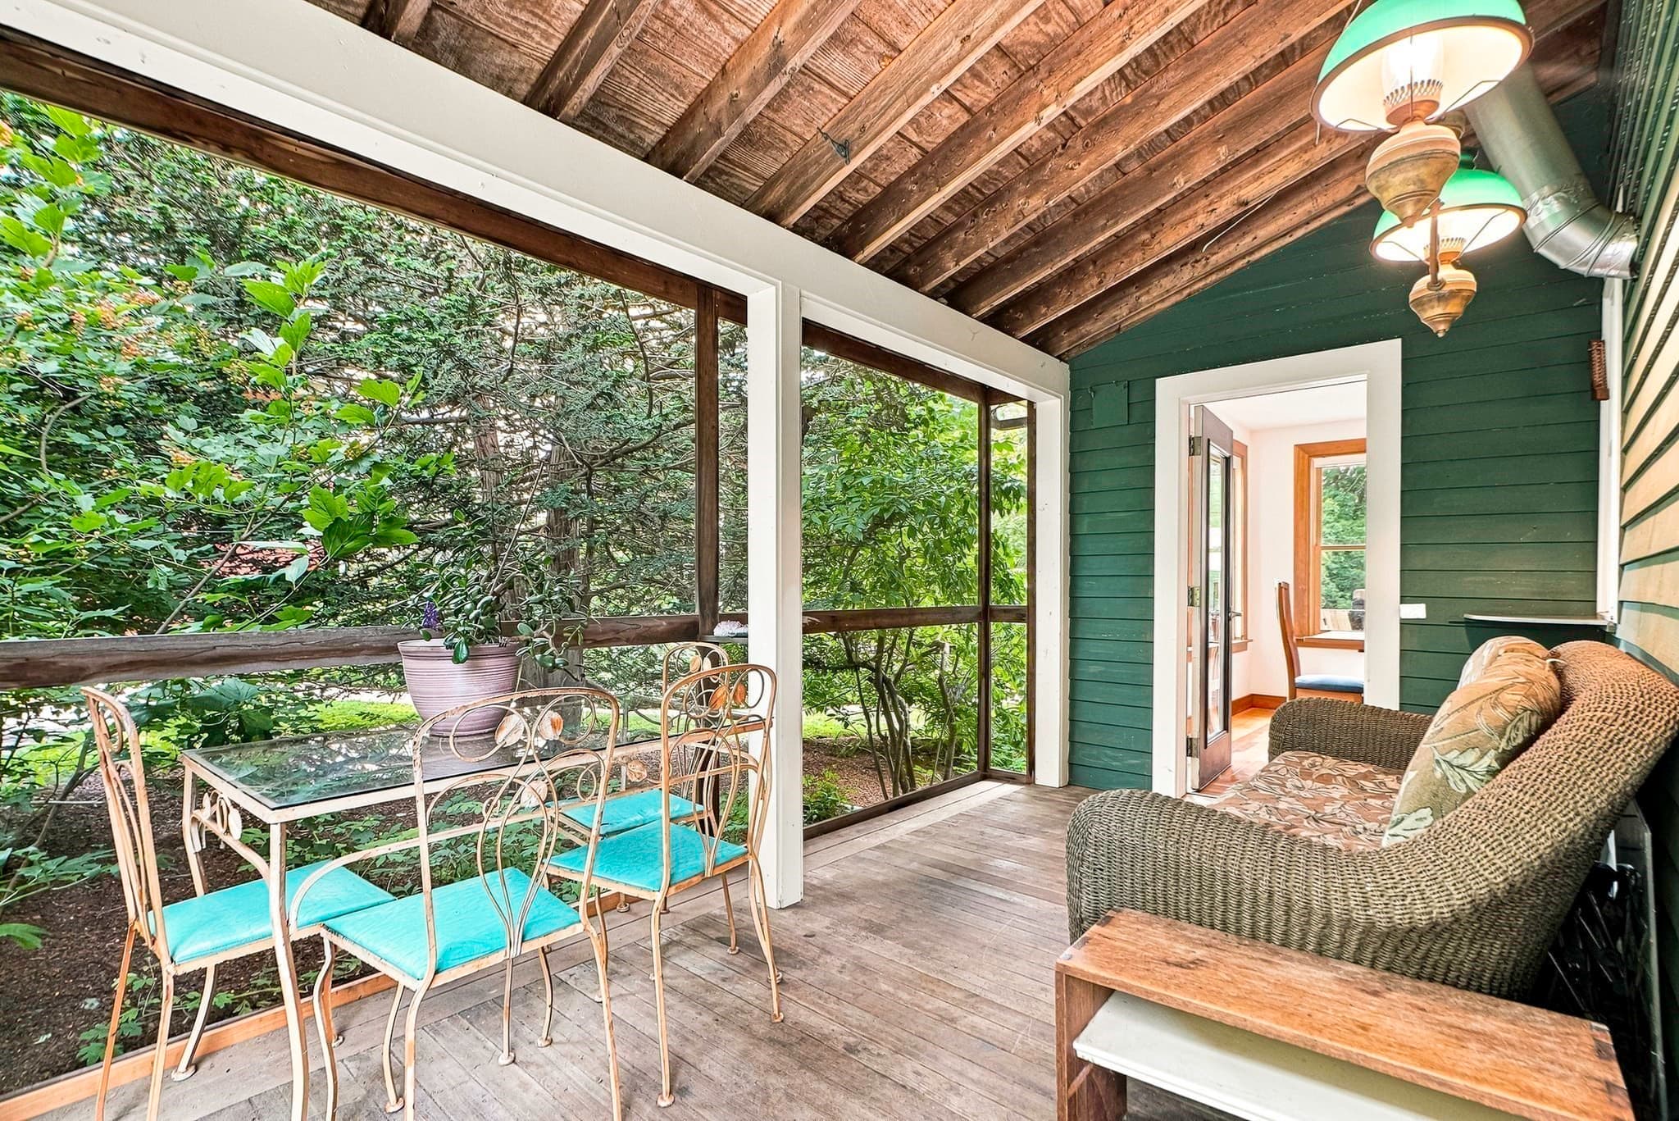
Condominium at 10 Half Moon Hill # 10, Acton MA 01720, Acton, photo 4 of 36
Condominium at 10 Half Moon Hill # 10, Acton MA 01720, Acton, photo 5 of 36
Condominium at 10 Half Moon Hill # 10, Acton MA 01720, Acton, photo 6 of 36
Condominium at 10 Half Moon Hill # 10, Acton MA 01720, Acton, photo 7 of 36
Condominium at 10 Half Moon Hill # 10, Acton MA 01720, Acton, photo 8 of 36
Condominium at 10 Half Moon Hill # 10, Acton MA 01720, Acton, photo 9 of 36
Condominium at 10 Half Moon Hill # 10, Acton MA 01720, Acton, photo 10 of 36
Condominium at 10 Half Moon Hill # 10, Acton MA 01720, Acton, photo 11 of 36
Condominium at 10 Half Moon Hill # 10, Acton MA 01720, Acton, photo 12 of 36
Condominium at 10 Half Moon Hill # 10, Acton MA 01720, Acton, photo 13 of 36
Condominium at 10 Half Moon Hill # 10, Acton MA 01720, Acton, photo 14 of 36
Condominium at 10 Half Moon Hill # 10, Acton MA 01720, Acton, photo 15 of 36
Condominium at 10 Half Moon Hill # 10, Acton MA 01720, Acton, photo 16 of 36
Condominium at 10 Half Moon Hill # 10, Acton MA 01720, Acton, photo 17 of 36
Condominium at 10 Half Moon Hill # 10, Acton MA 01720, Acton, photo 18 of 36
Condominium at 10 Half Moon Hill # 10, Acton MA 01720, Acton, photo 19 of 36
Condominium at 10 Half Moon Hill # 10, Acton MA 01720, Acton, photo 20 of 36
Condominium at 10 Half Moon Hill # 10, Acton MA 01720, Acton, photo 21 of 36
Condominium at 10 Half Moon Hill # 10, Acton MA 01720, Acton, photo 22 of 36
Condominium at 10 Half Moon Hill # 10, Acton MA 01720, Acton, photo 23 of 36
Condominium at 10 Half Moon Hill # 10, Acton MA 01720, Acton, photo 24 of 36
Condominium at 10 Half Moon Hill # 10, Acton MA 01720, Acton, photo 25 of 36
Condominium at 10 Half Moon Hill # 10, Acton MA 01720, Acton, photo 26 of 36
Condominium at 10 Half Moon Hill # 10, Acton MA 01720, Acton, photo 27 of 36
Condominium at 10 Half Moon Hill # 10, Acton MA 01720, Acton, photo 28 of 36
Condominium at 10 Half Moon Hill # 10, Acton MA 01720, Acton, photo 29 of 36
Condominium at 10 Half Moon Hill # 10, Acton MA 01720, Acton, photo 30 of 36
Condominium at 10 Half Moon Hill # 10, Acton MA 01720, Acton, photo 31 of 36
Condominium at 10 Half Moon Hill # 10, Acton MA 01720, Acton, photo 32 of 36
Condominium at 10 Half Moon Hill # 10, Acton MA 01720, Acton, photo 33 of 36
Condominium at 10 Half Moon Hill # 10, Acton MA 01720, Acton, photo 34 of 36
Condominium at 10 Half Moon Hill # 10, Acton MA 01720, Acton, photo 35 of 36
Condominium at 10 Half Moon Hill # 10, Acton MA 01720, Acton, photo 36 of 36
36 photos

$950,000

10 Half Moon Hill # 10, Acton MA 01720
Acton, MA 01720
Listed by Susan Mogren
Bedrooms
4
Bathrooms
2.5
Living area
2,699 sqft
Year built
1996

About this home

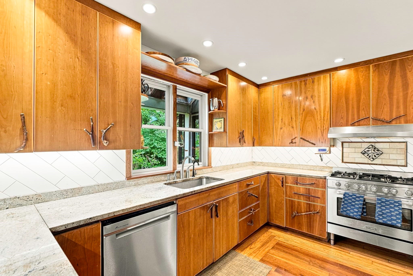
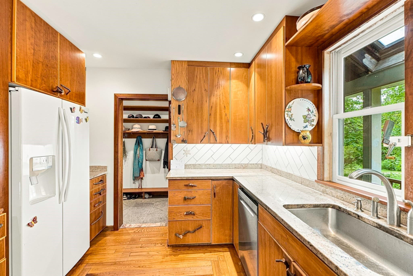
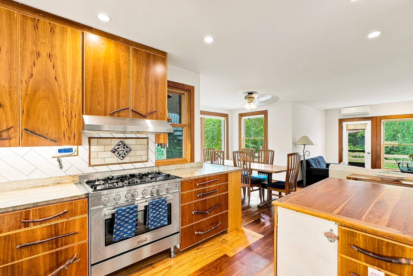
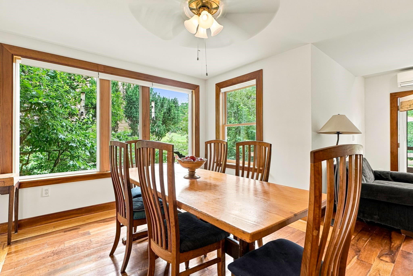
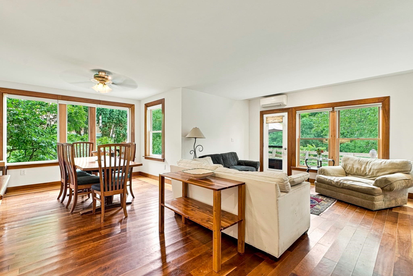
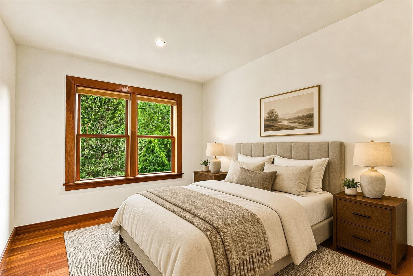
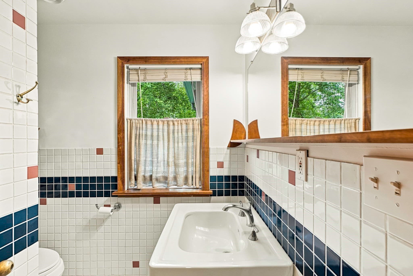
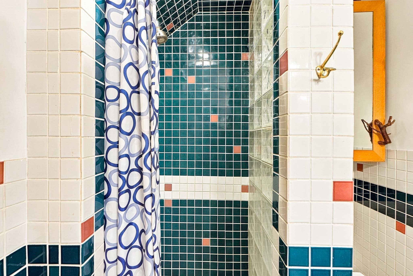
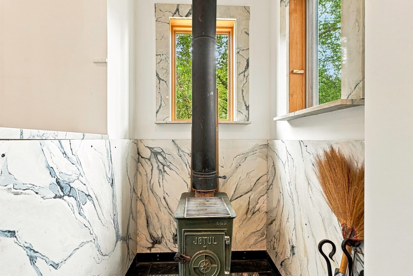
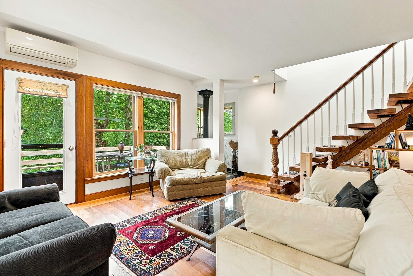
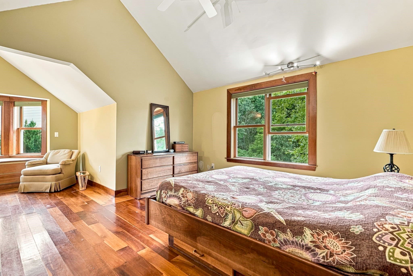
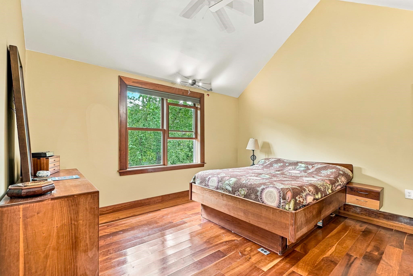
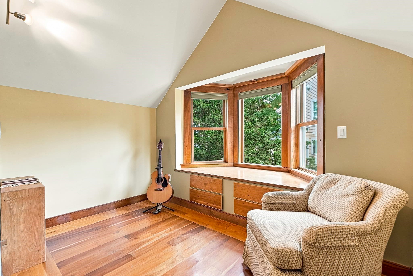
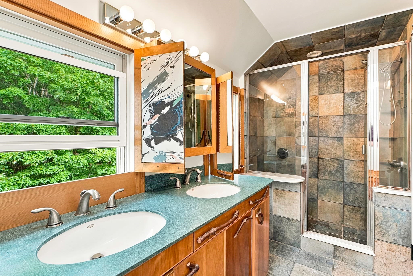
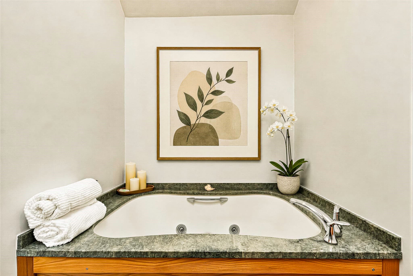
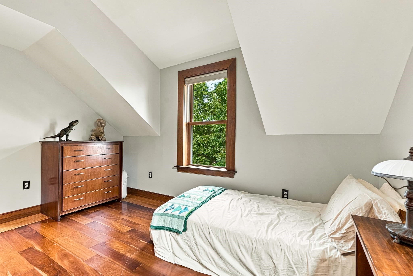
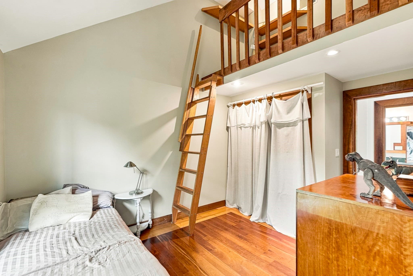
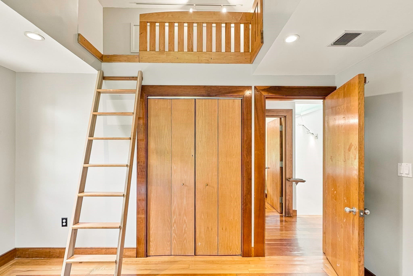
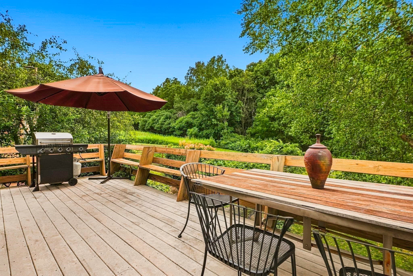
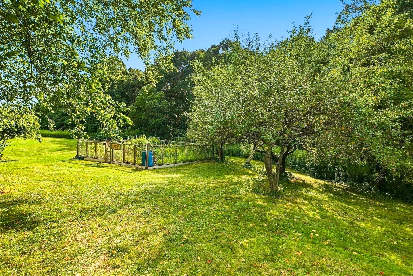
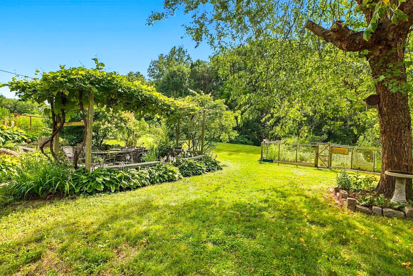
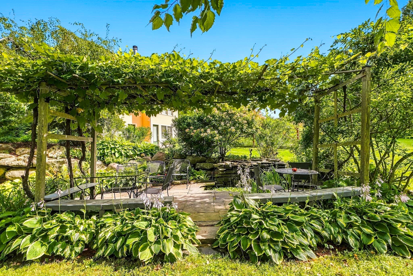
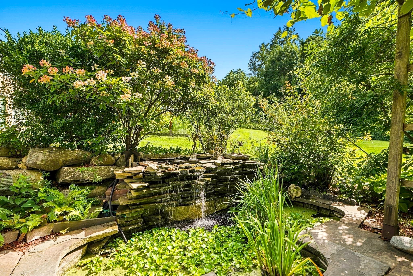
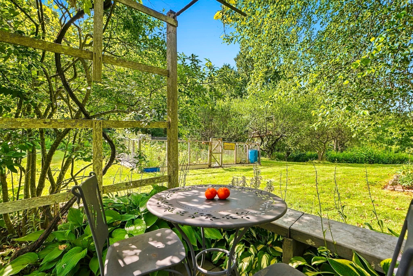
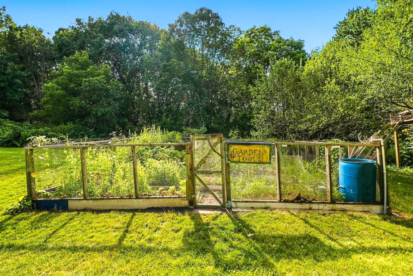
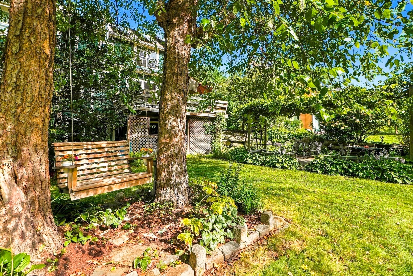
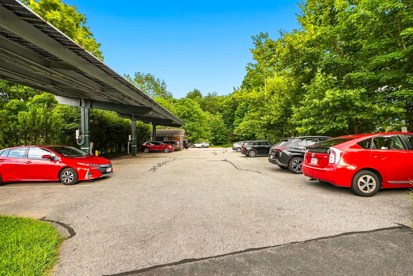
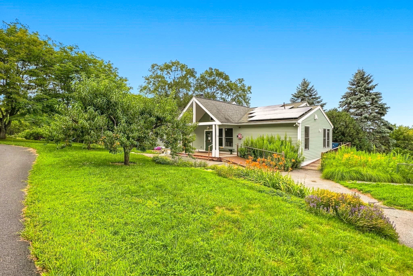
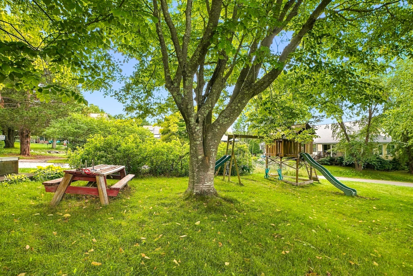
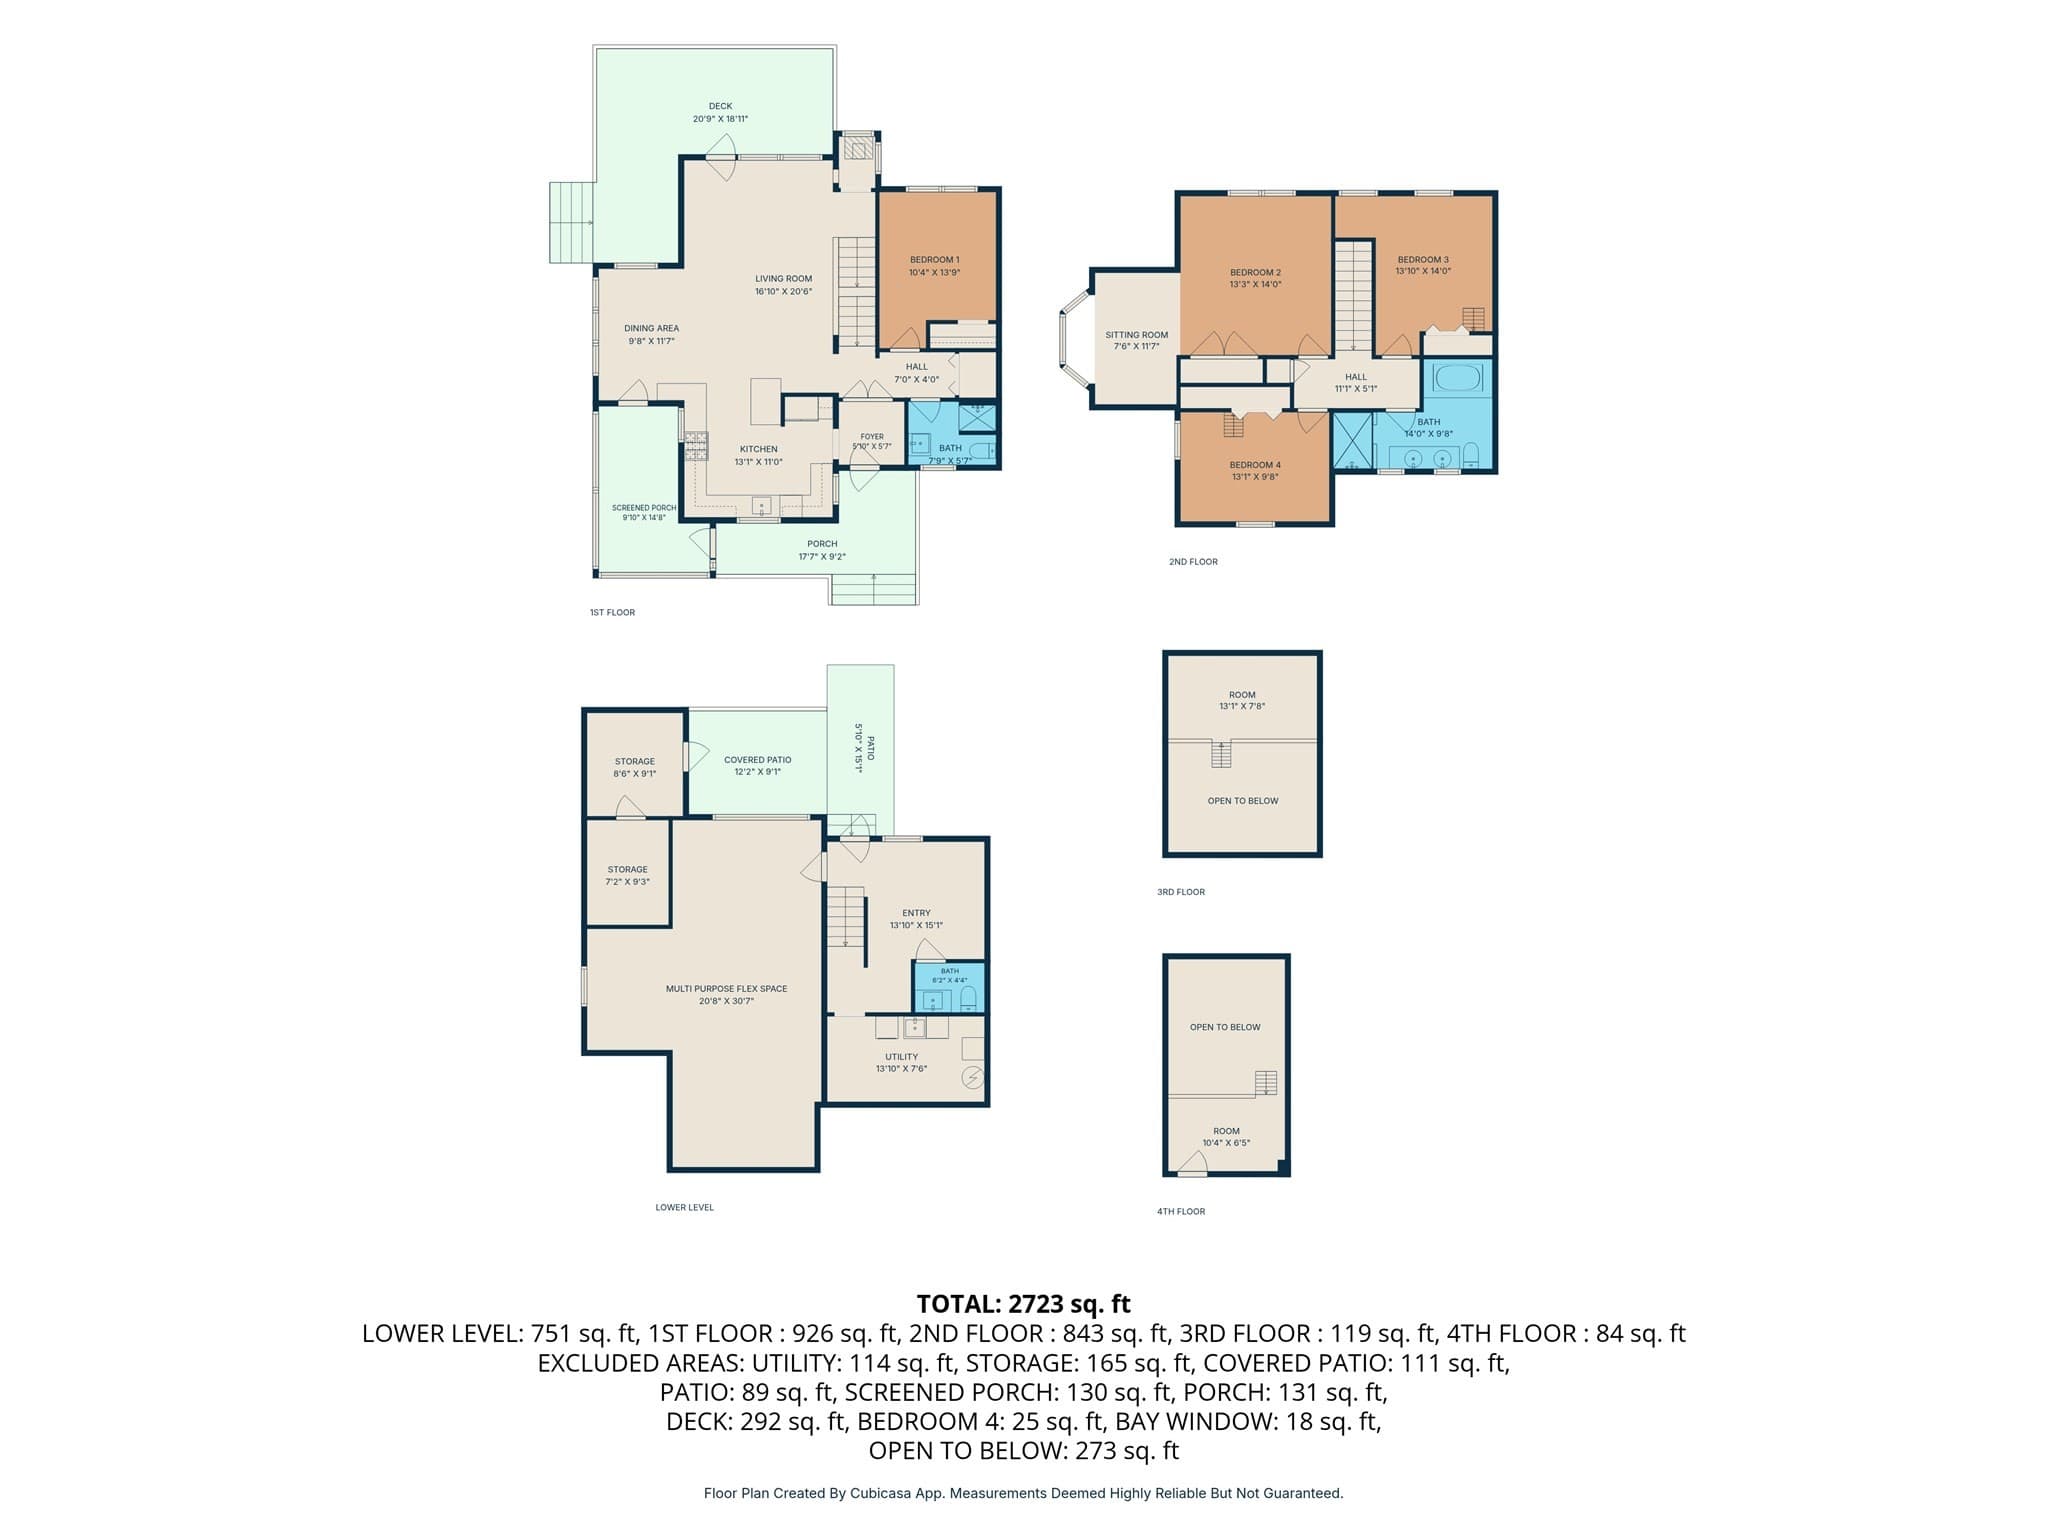
Put a ** SPARKLE** in your eye! This very special intentional design Cohousing community attracts people who want to know their neighbors and benefit from multi age sharing, caring, & collaborating, with the PRIVACY of YOUR OWN living space. Picture this, general parking with the ability to plug in your electric car. Garden carts for your bundles. Intentional design of neighborhood walking paths to encourage community. Shed the world as you saunter past the common house to pick up your mail, bump into neighbors at mail pick up, at picnic tables around the playground, while 2 chickens wander past fruit trees, and private /common gardens. Are you someone who enjoys sidewalk paths that encourage the mingle of neighbors, 60 acres of backyard conservation walking trails, 10 minute walk to town, like minded people, shared resources, pot luck gathering in a common house facility with full kitchen, community room, and screened porch? This is for you! This conscientious home owner is a contractor and optimized upgrades with personal flair & energy efficiency in mind. Enjoy extraordinary 2x6 construction, screened 3 season porch, rear deck overlooking working water fall/patio/picnic area with grape arbor and fish pond. Gas heat and gas cooking stove. 3 floors of radiant heat floors, and whole house wood stove. Abundant cherry wood details: floors, windows and cabinetry , open concept custom staircase. 2nd floor extras: Bedrooms with cathedral ceilings, relaxing window seating retreat, two fun and creative loft spaces, two person shower, and laundry shute to the basement. Optional first floor bedroom or office flex space with access to a full bath. Purchased solar panels, rain water for the 25x25 foot fenced organic garden. Come for a tour, ***stay for community.

Highlights

Fireplace

Property details

MLS #
73579316
Property type
Condominium
Subdivision
N/A
Status
Active
Days on market
7
On market date
September 17, 2026
Stories
3
Total bathrooms
2.5
Garage spaces
N/A
Parking spaces
2
Lot size
N/A
Loading map…

Nearby schools

Within 10 miles · public school directory data (NCES)

Elementary
Paul P Gates Elementary School
0.32 mi away · Grades 0-6
Nearest school -- attendance-zone data not available here
4.0
Local Score (student-teacher ratio only (preliminary -- will incorporate state test-score data once available)) -- not an official state rating
Enrollment
368
Student:teacher ratio
13.6:1
District
Acton-Boxborough
Middle
Raymond J Grey Junior High
1.18 mi away · Grades 7-8
Nearest school -- attendance-zone data not available here
5.0
Local Score (student-teacher ratio only (preliminary -- will incorporate state test-score data once available)) -- not an official state rating
Enrollment
825
Student:teacher ratio
11.6:1
District
Acton-Boxborough
High
Acton-Boxborough Regional High
1.13 mi away · Grades 9-12
Nearest school -- attendance-zone data not available here
4.0
Local Score (student-teacher ratio only (preliminary -- will incorporate state test-score data once available)) -- not an official state rating
Enrollment
1,703
Student:teacher ratio
13.3:1
District
Acton-Boxborough

Walkability

Blended score for Acton's center: EPA's National Walkability Index (street network, transit, land-use mix) combined with nearby-amenity density. 60% EPA National Walkability Index + 40% nearby-amenity density (Google Places).

52
Somewhat walkable
out of 100
EPA National Walkability Index
8.3 / 20 -- Below average walkable
Nearby-amenity density
68 / 100
Restaurants & cafes9
Grocery stores2
Parks6
Schools6
Transit stops0
Pharmacies1

Mortgage calculator

Estimate only - actual rate and payment depend on your lender, credit, and loan program.

$
%
%
Adjust tax / insurance estimates
% / yr
$
/mo
Est. monthly payment
$5,871/mo
$190,000 down
$760,000 loan
Principal & interest$4,929
Property tax (est.)$792
Home insurance (est.)$150

Similar homes you might like

Data source: Listing information provided by MLS Property Information Network via Trestle/CoreLogic. Last updated 23 hr ago.

Information herein deemed reliable but not guaranteed; all measurements, school assignments, HOA fees, taxes, and feature lists are approximate and should be independently verified. Equal Housing Opportunity.