
$674,900
About this home
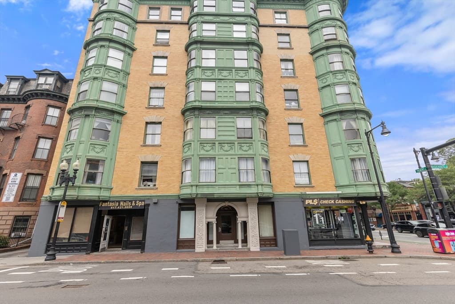
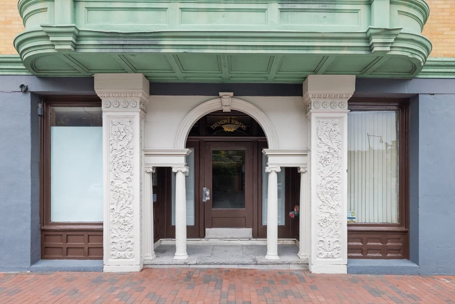
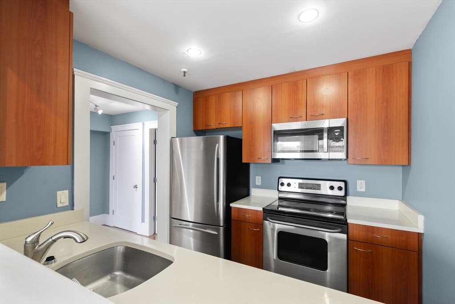
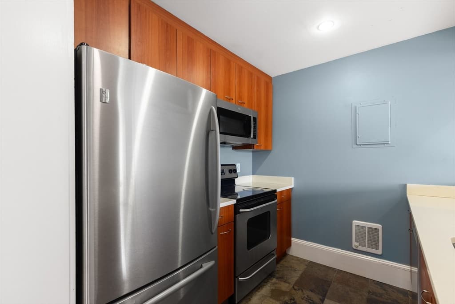
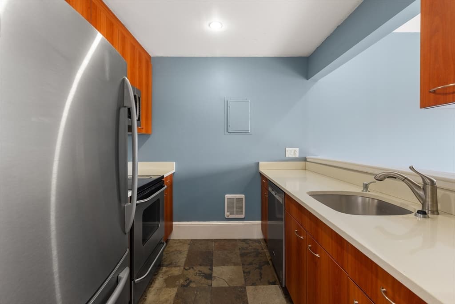
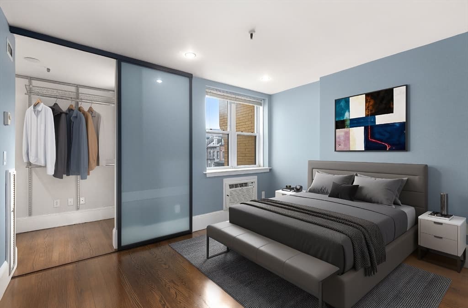
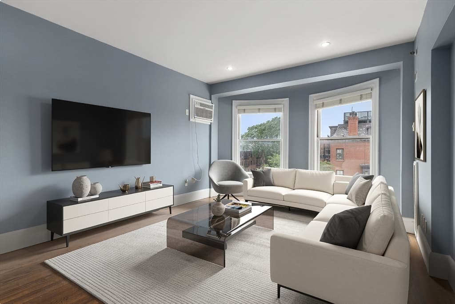
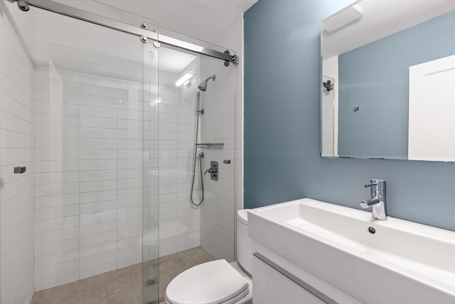
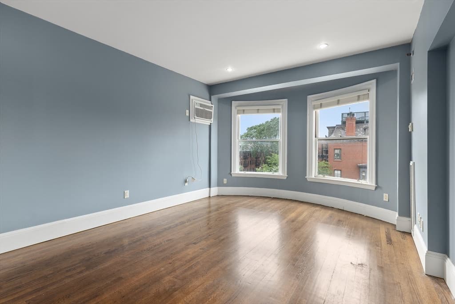
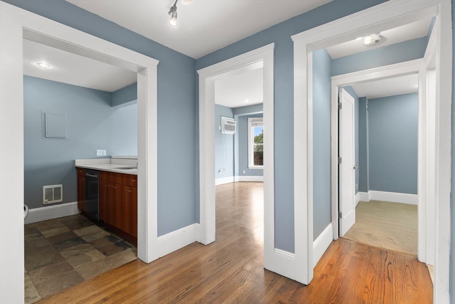
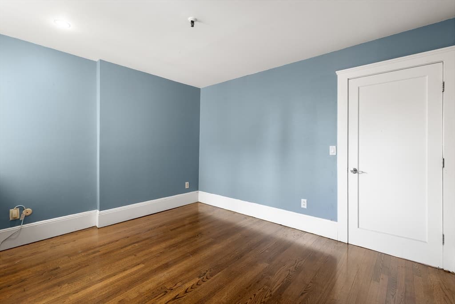
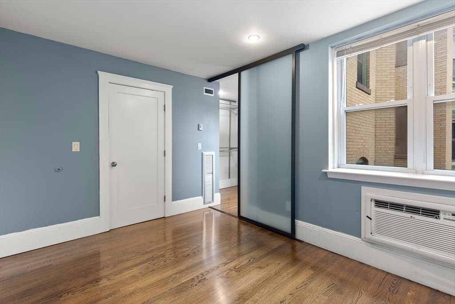
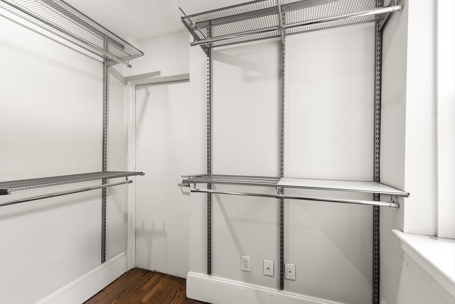
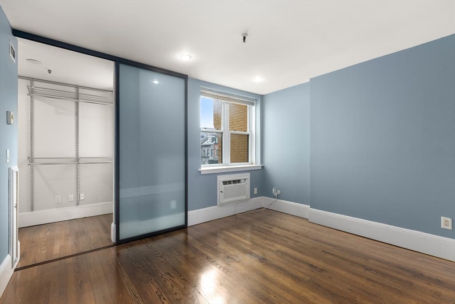
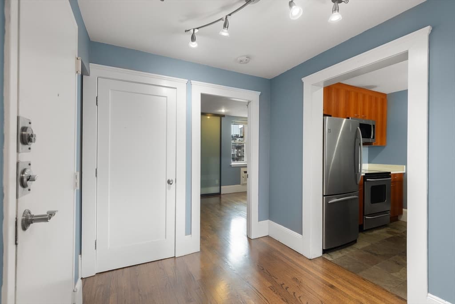
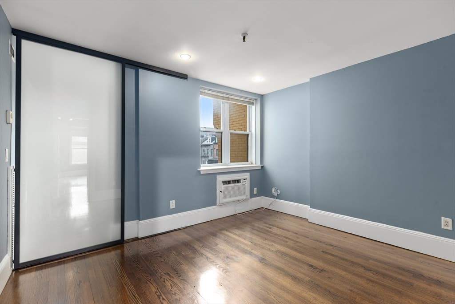
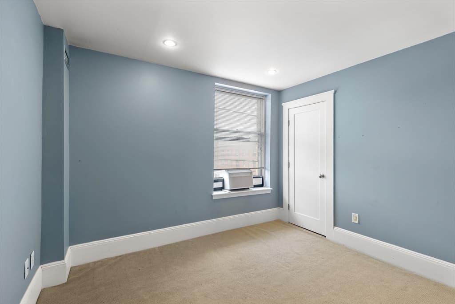
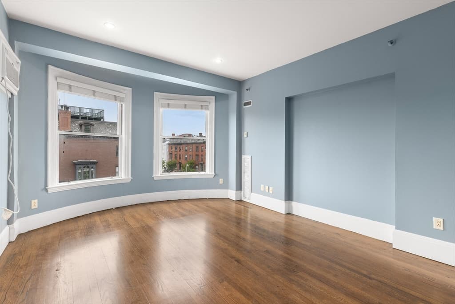
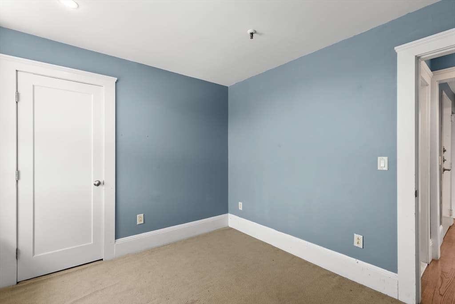
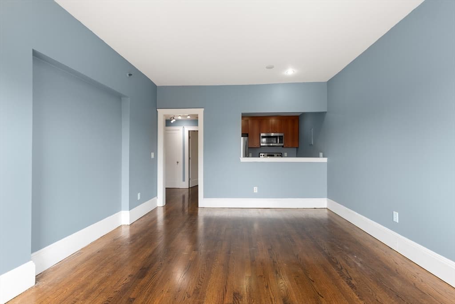
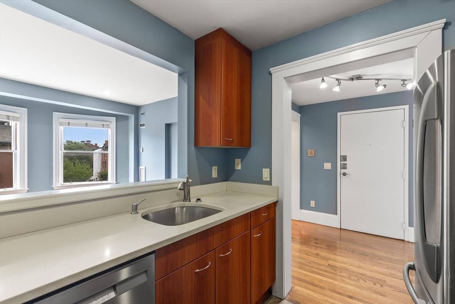
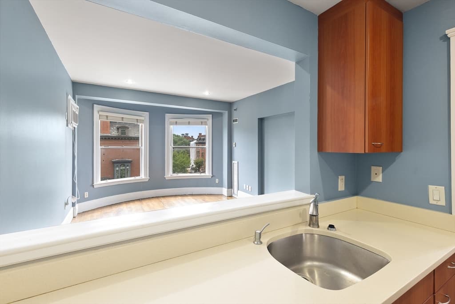
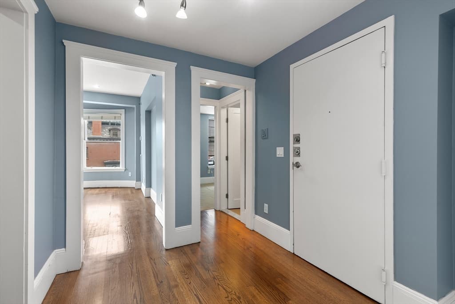
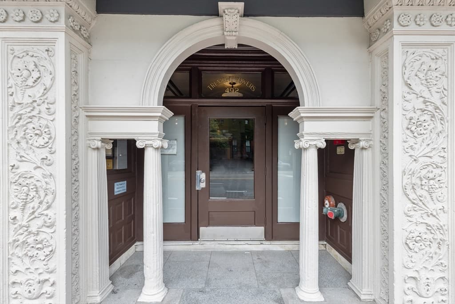
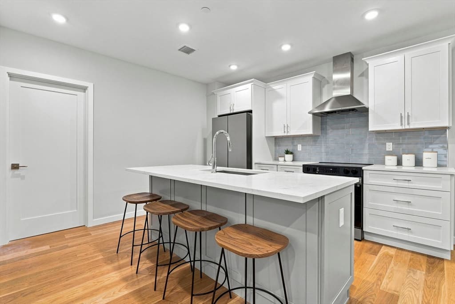
Modern South End Living with Timeless Boston Charm. Welcome to 492 Massachusetts Avenue, Unit 41, a beautifully updated top-floor condominium nestled in the heart of Boston’s coveted South End. This sun-filled 2-bedroom, 1-bath residence offers approximately 871 square feet of thoughtfully designed living space, blending classic character with modern finishes. The open-concept layout is perfect for both everyday living and entertaining, featuring gleaming hardwood floors, oversized windows that flood the home with natural light, and an updated kitchen complete with stainless steel appliances and ample cabinetry. The building offers the convenience of an elevator, intercom entry, and on-site laundry, making city living effortless. Ideally located just moments from the South End’s award-winning restaurants, cafés, boutiques, Back Bay, public transportation, Northeastern University, and the Prudential Center, this home places the very best of Boston right outside your door. Whether you’re looking for a stylish primary residence, a convenient city home, or a smart investment opportunity, Unit 41 offers the perfect combination of location, comfort, and lifestyle in one of Boston’s most vibrant neighborhoods.
Property details
- MLS #
- 73554312
- Property type
- Condominium
- Subdivision
- N/A
- Status
- Active
- Days on market
- 34
- On market date
- July 23, 2026
- Stories
- 1
- Garage spaces
- N/A
- Lot size
- 0.02 acres
Location
Get directions →Nearby schools
Within 10 miles · public school directory data (NCES)
- Enrollment
- 351
- Student:teacher ratio
- 16.0:1
- District
- Boston
- Enrollment
- 205
- Student:teacher ratio
- 8.2:1
- District
- Boston
- Enrollment
- 24
- Student:teacher ratio
- 24.0:1
- District
- Boston
Mortgage calculator
Estimate only - actual rate and payment depend on your lender, credit, and loan program.
Adjust tax / insurance estimates
Similar homes you might like
Data source: Listing information provided by MLS Property Information Network via Trestle/CoreLogic. Last updated 5 days ago.
Information herein deemed reliable but not guaranteed; all measurements, school assignments, HOA fees, taxes, and feature lists are approximate and should be independently verified. Equal Housing Opportunity.