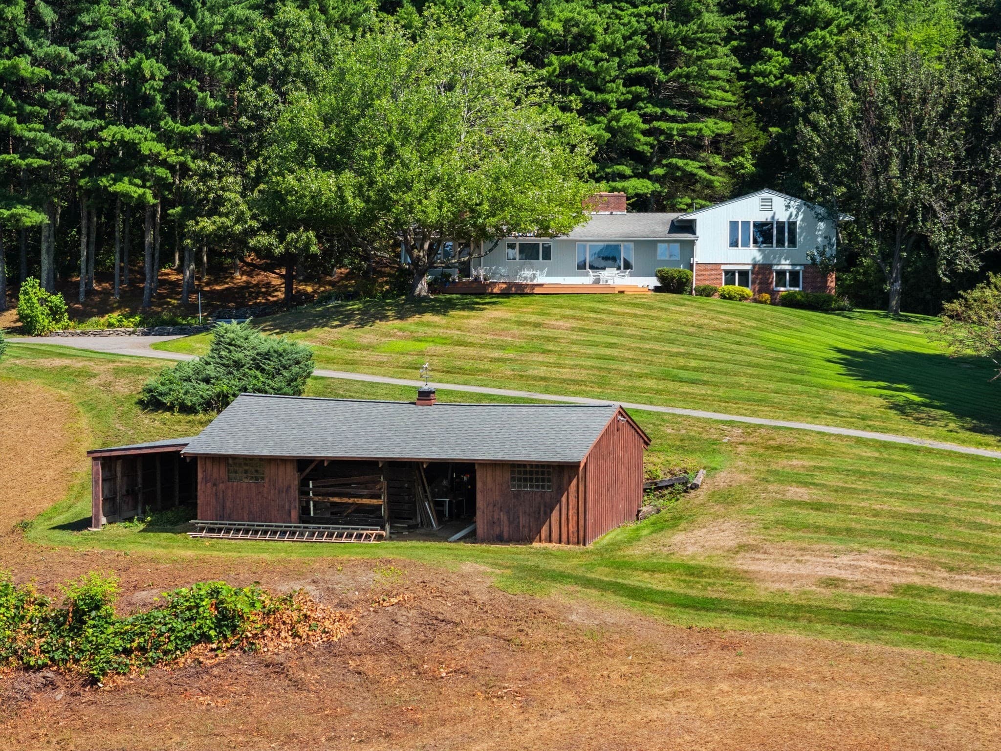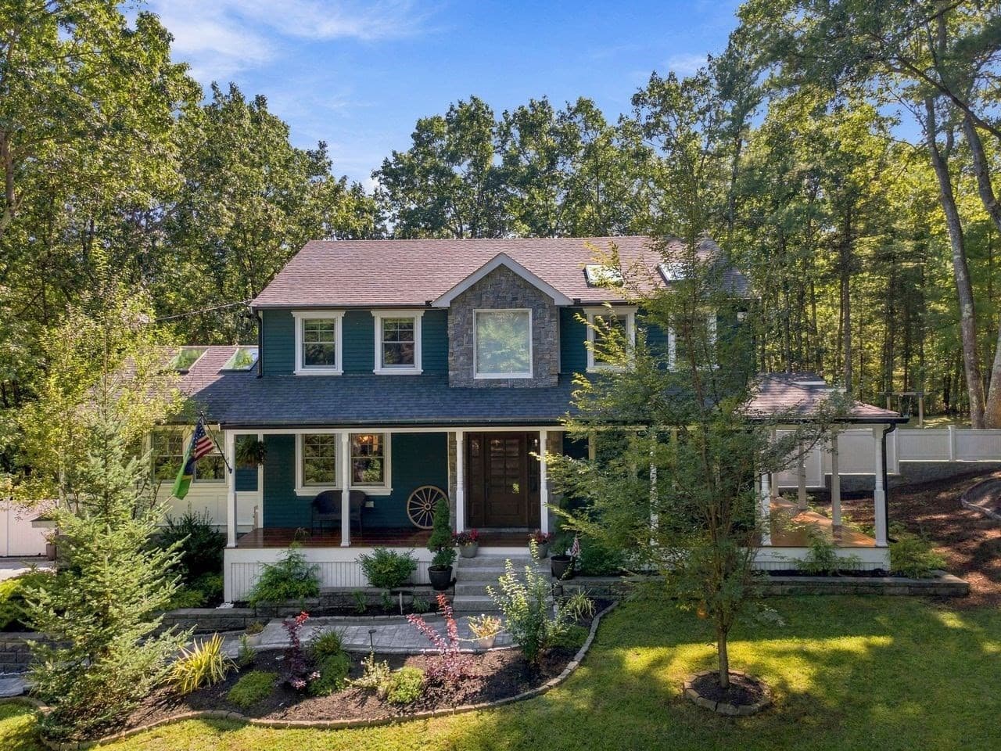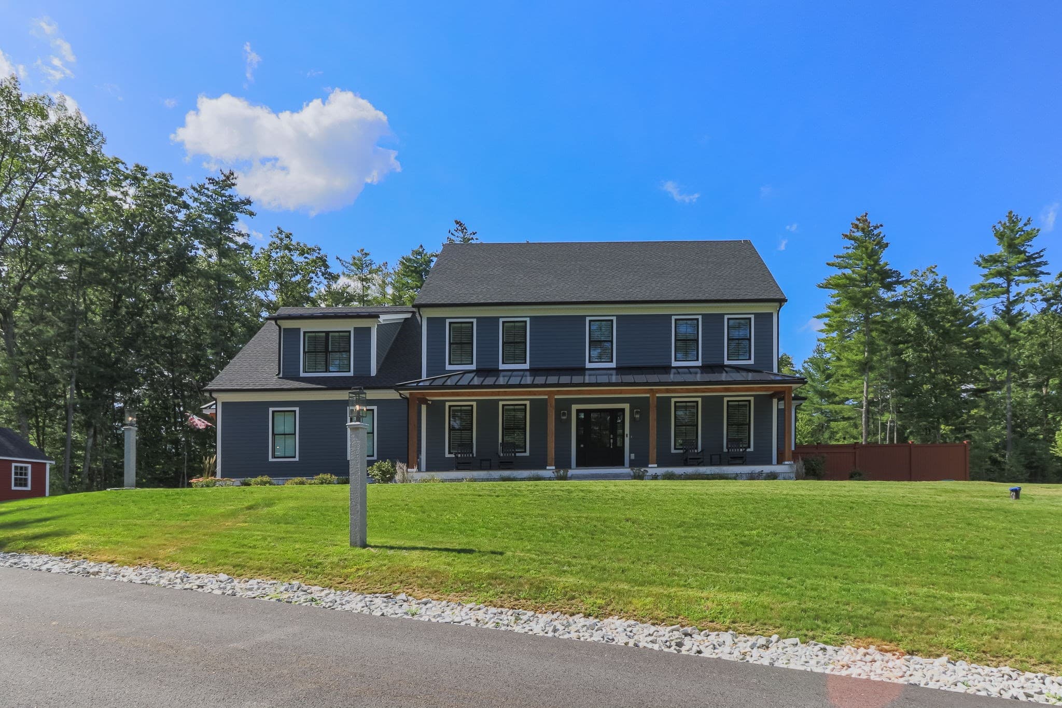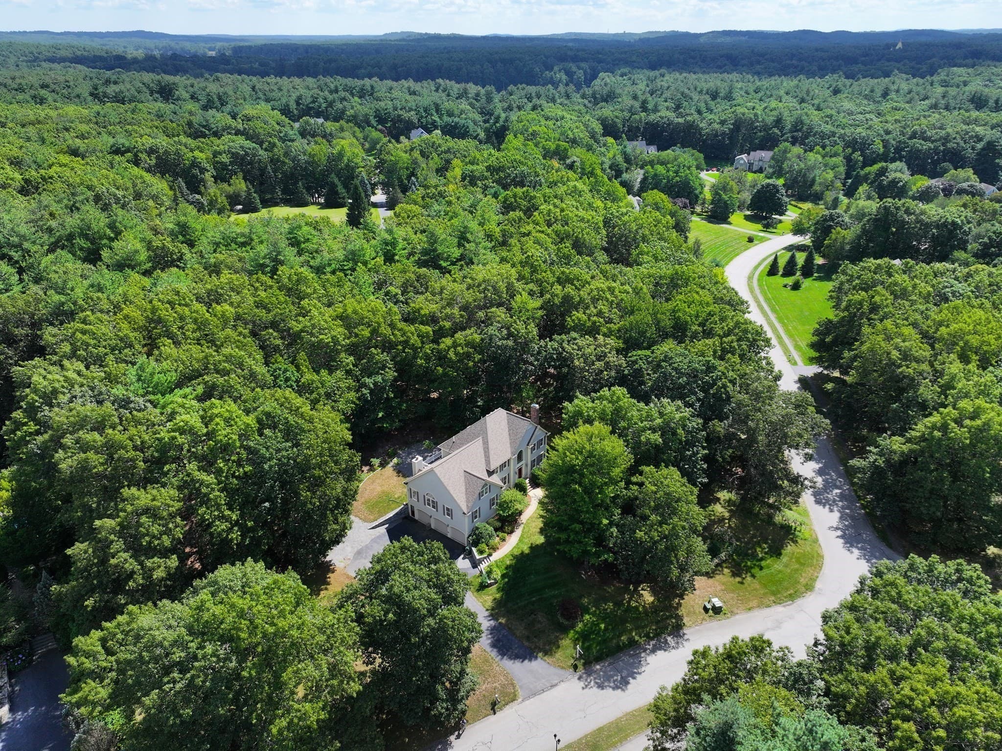
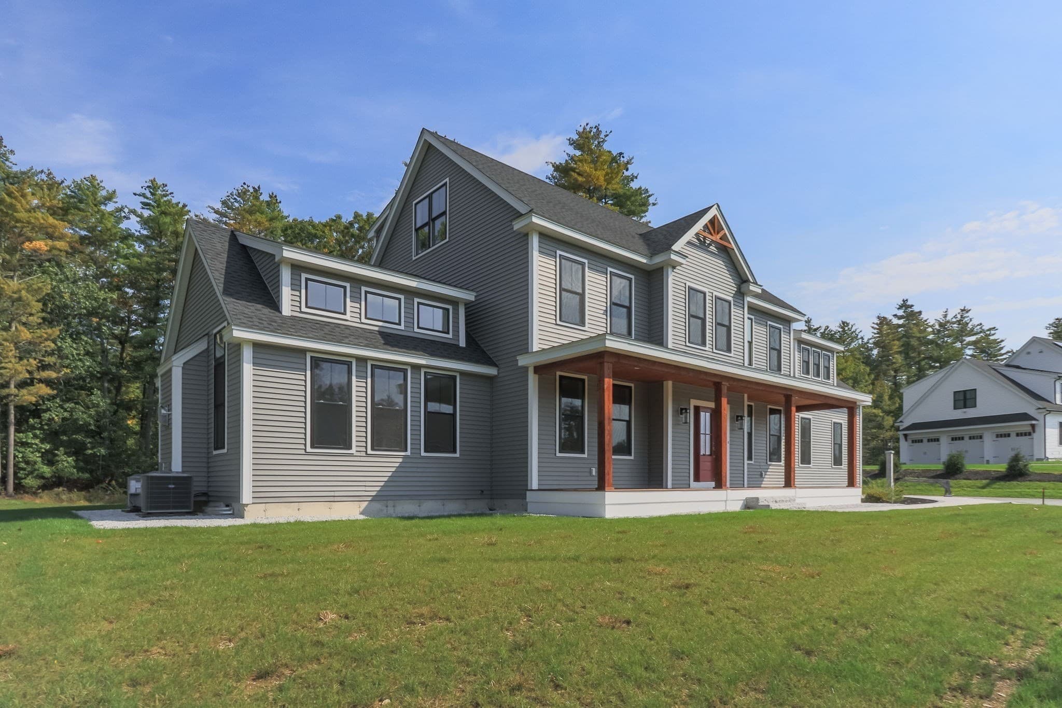
Single Family Residence at Lot 1A Hayes Woods Lane, Groton MA 01450, Groton
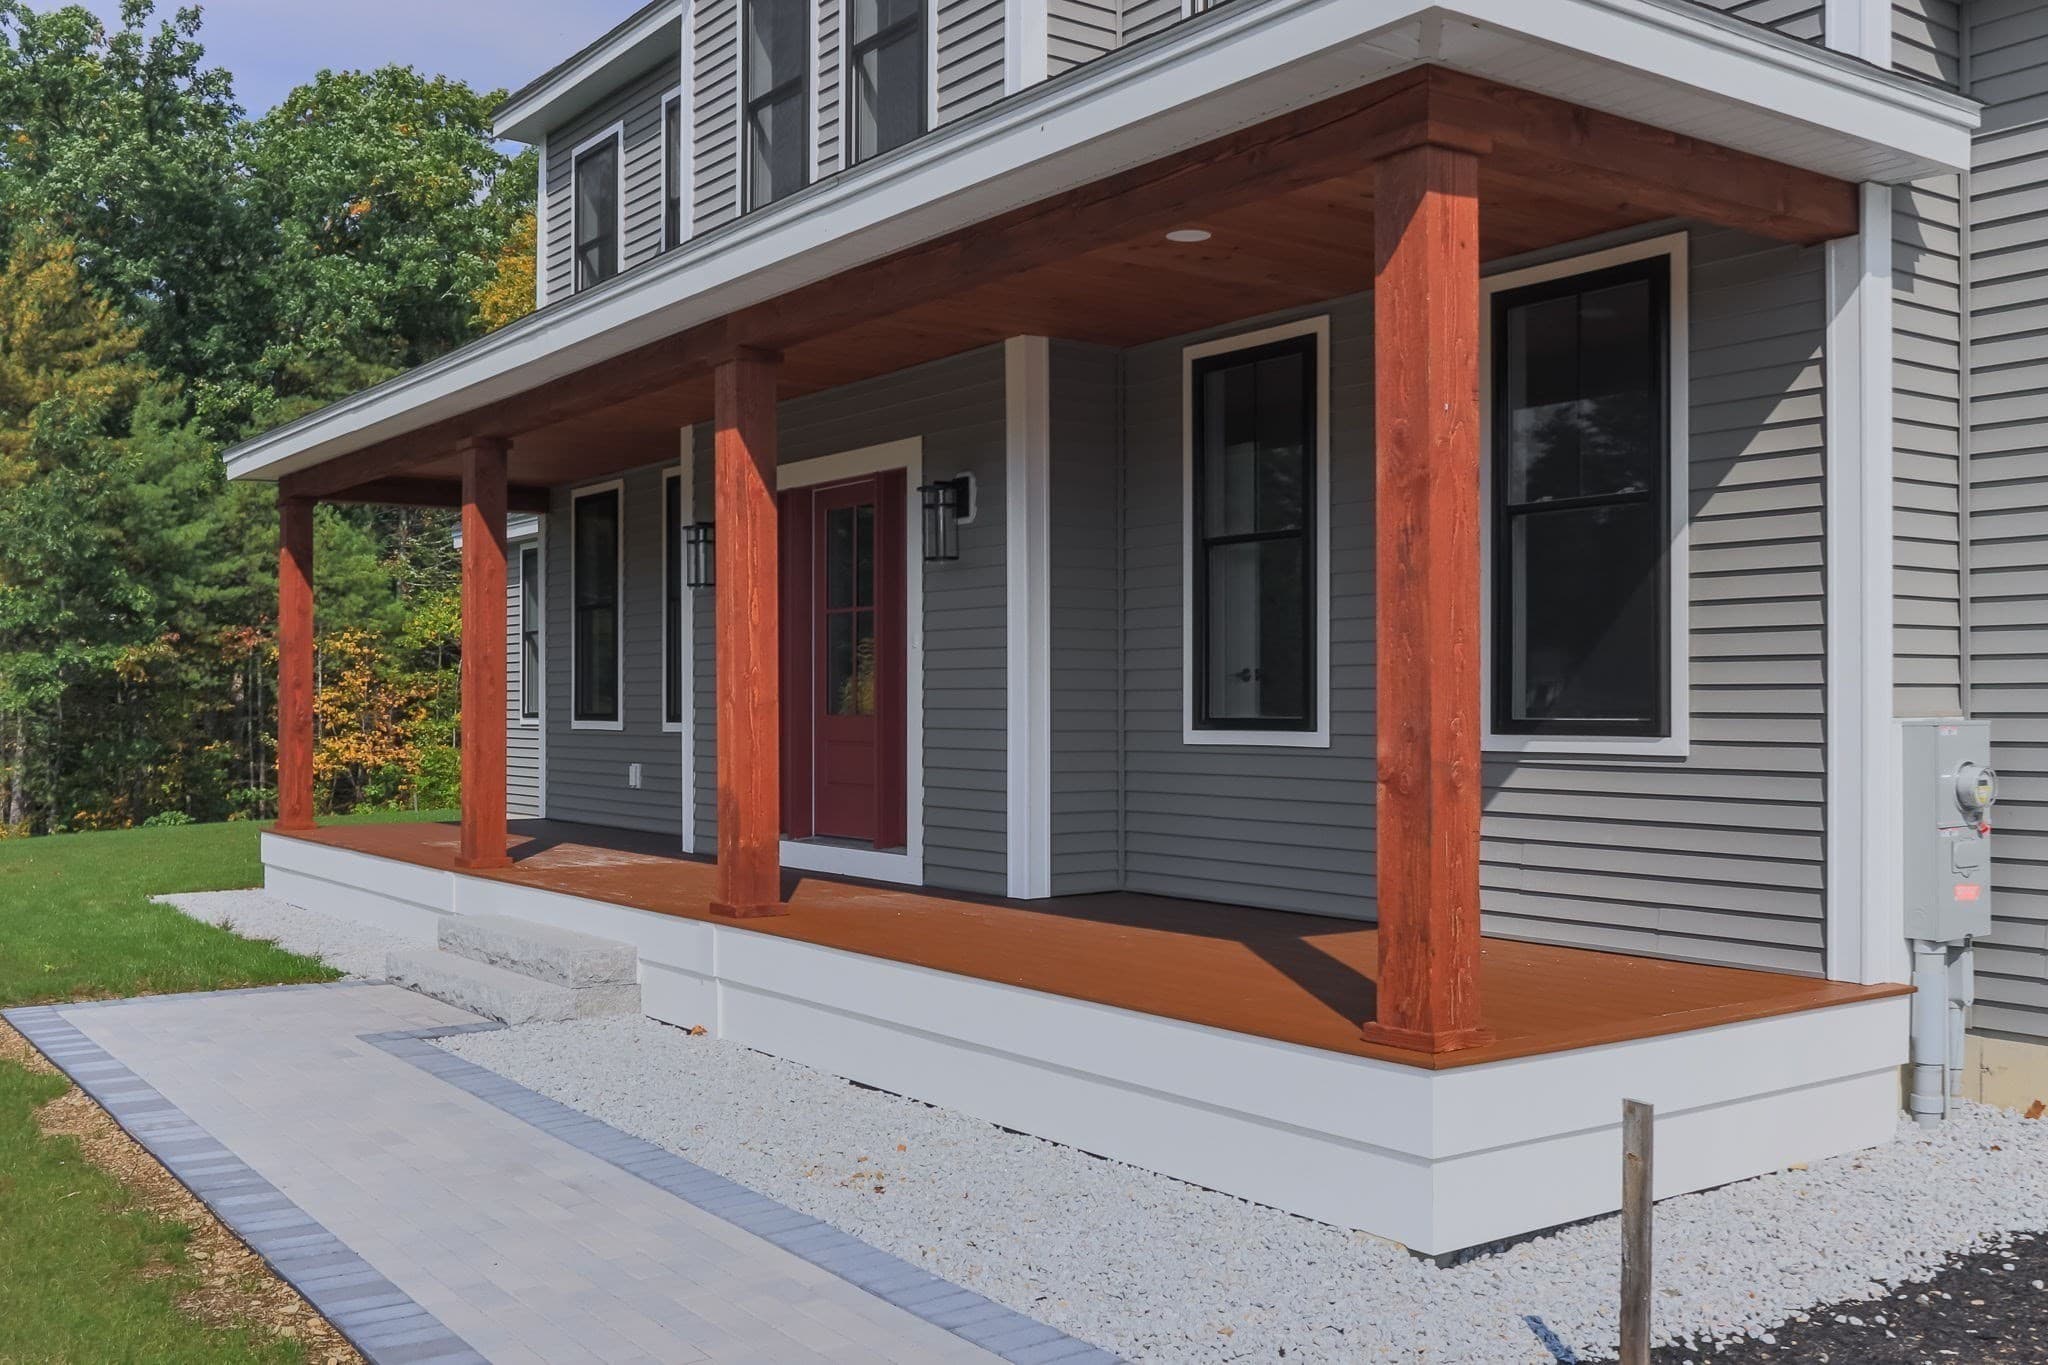
Single Family Residence at Lot 1A Hayes Woods Lane, Groton MA 01450, Groton, photo 2 of 42
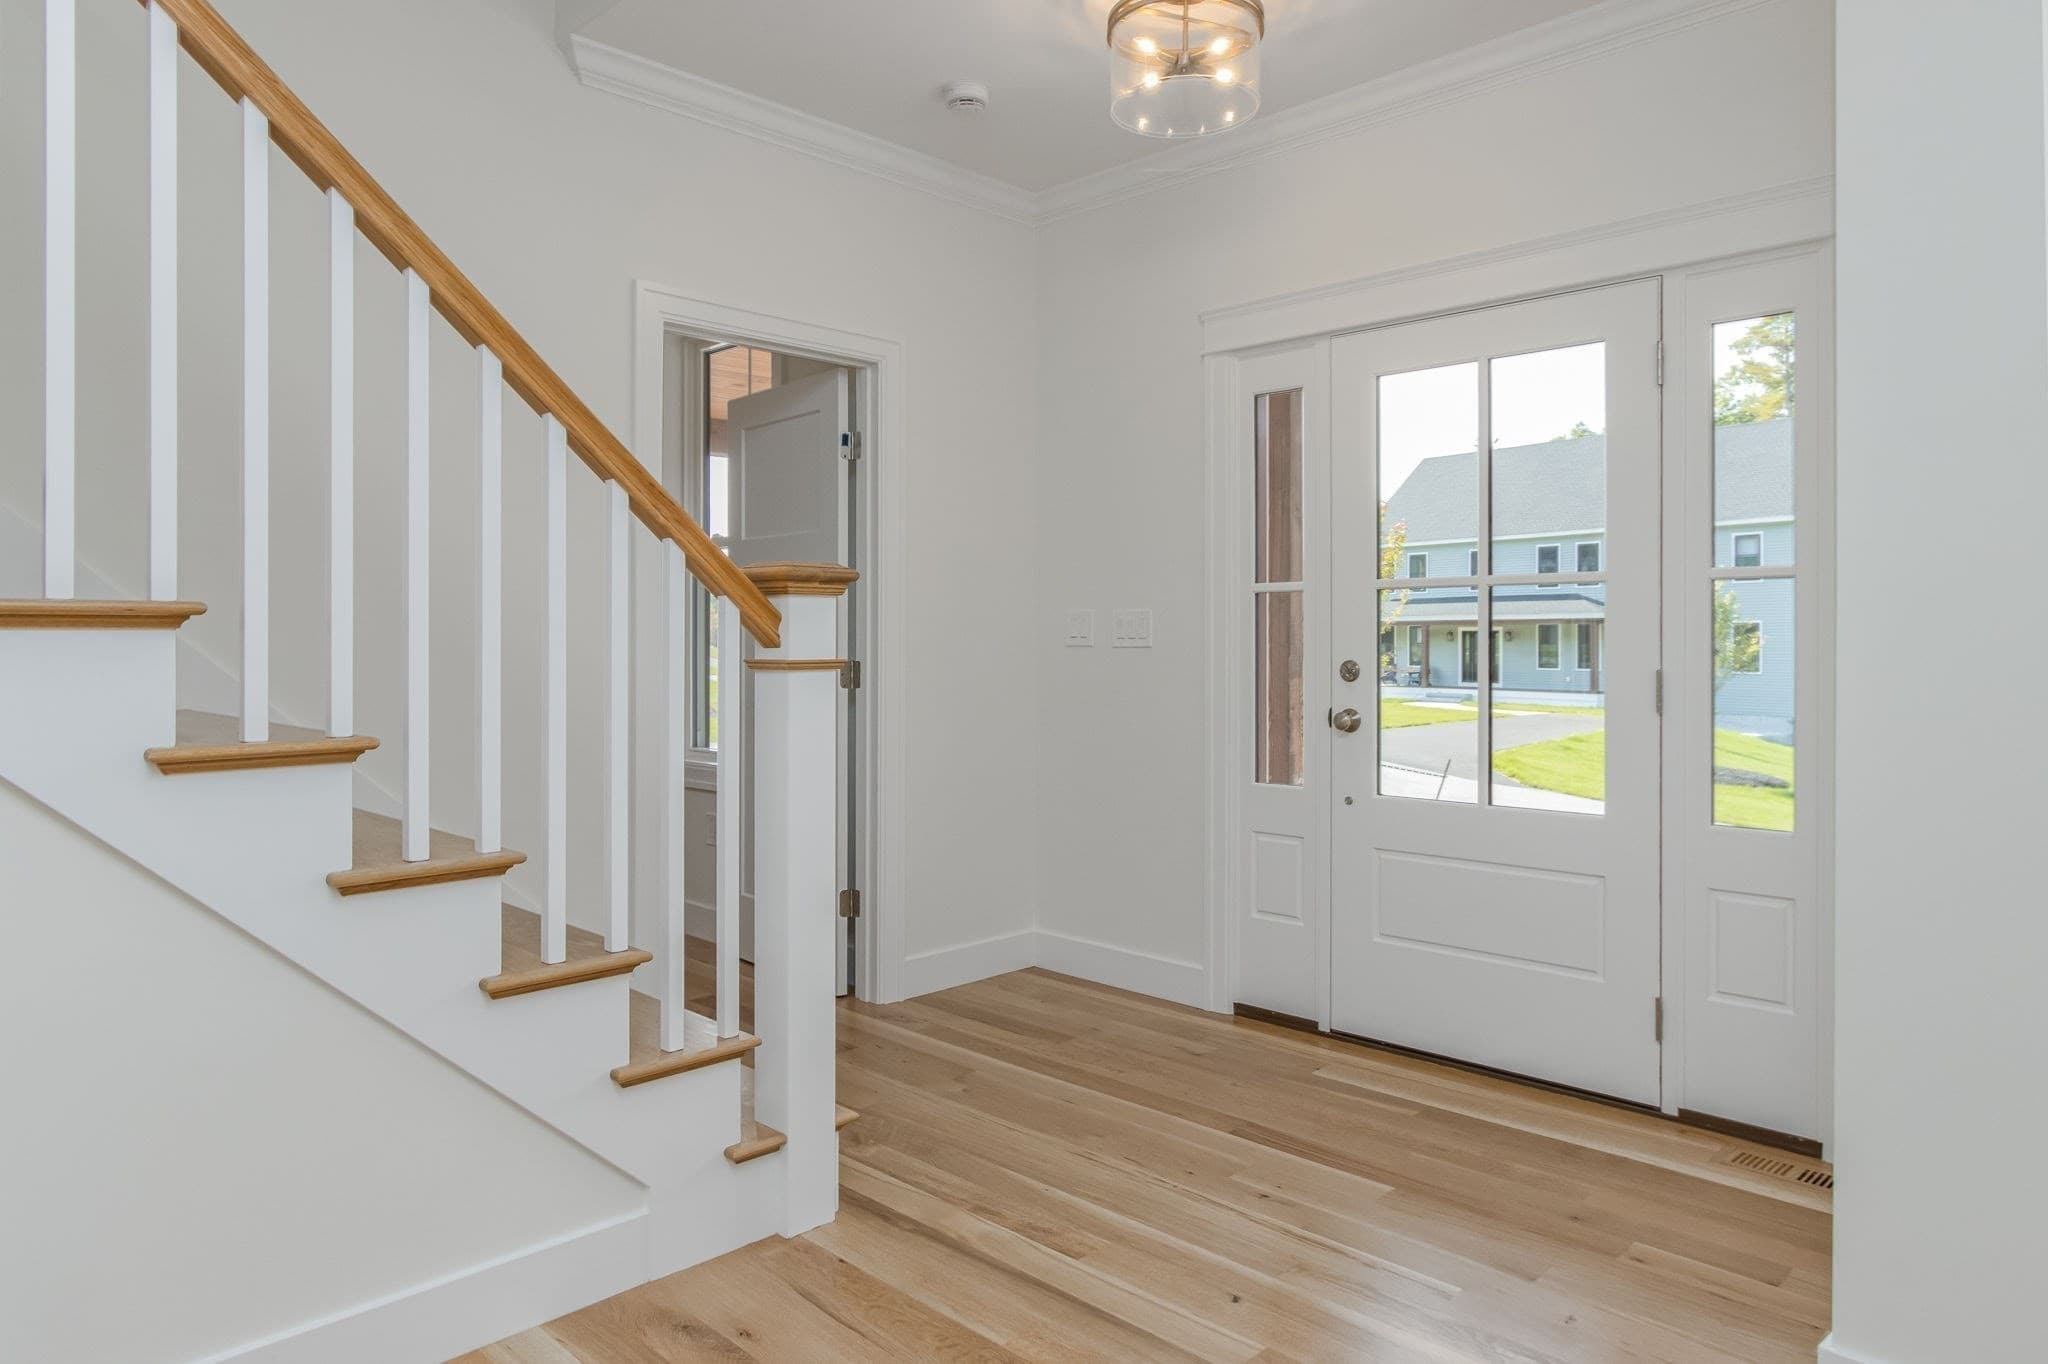
Single Family Residence at Lot 1A Hayes Woods Lane, Groton MA 01450, Groton, photo 3 of 42
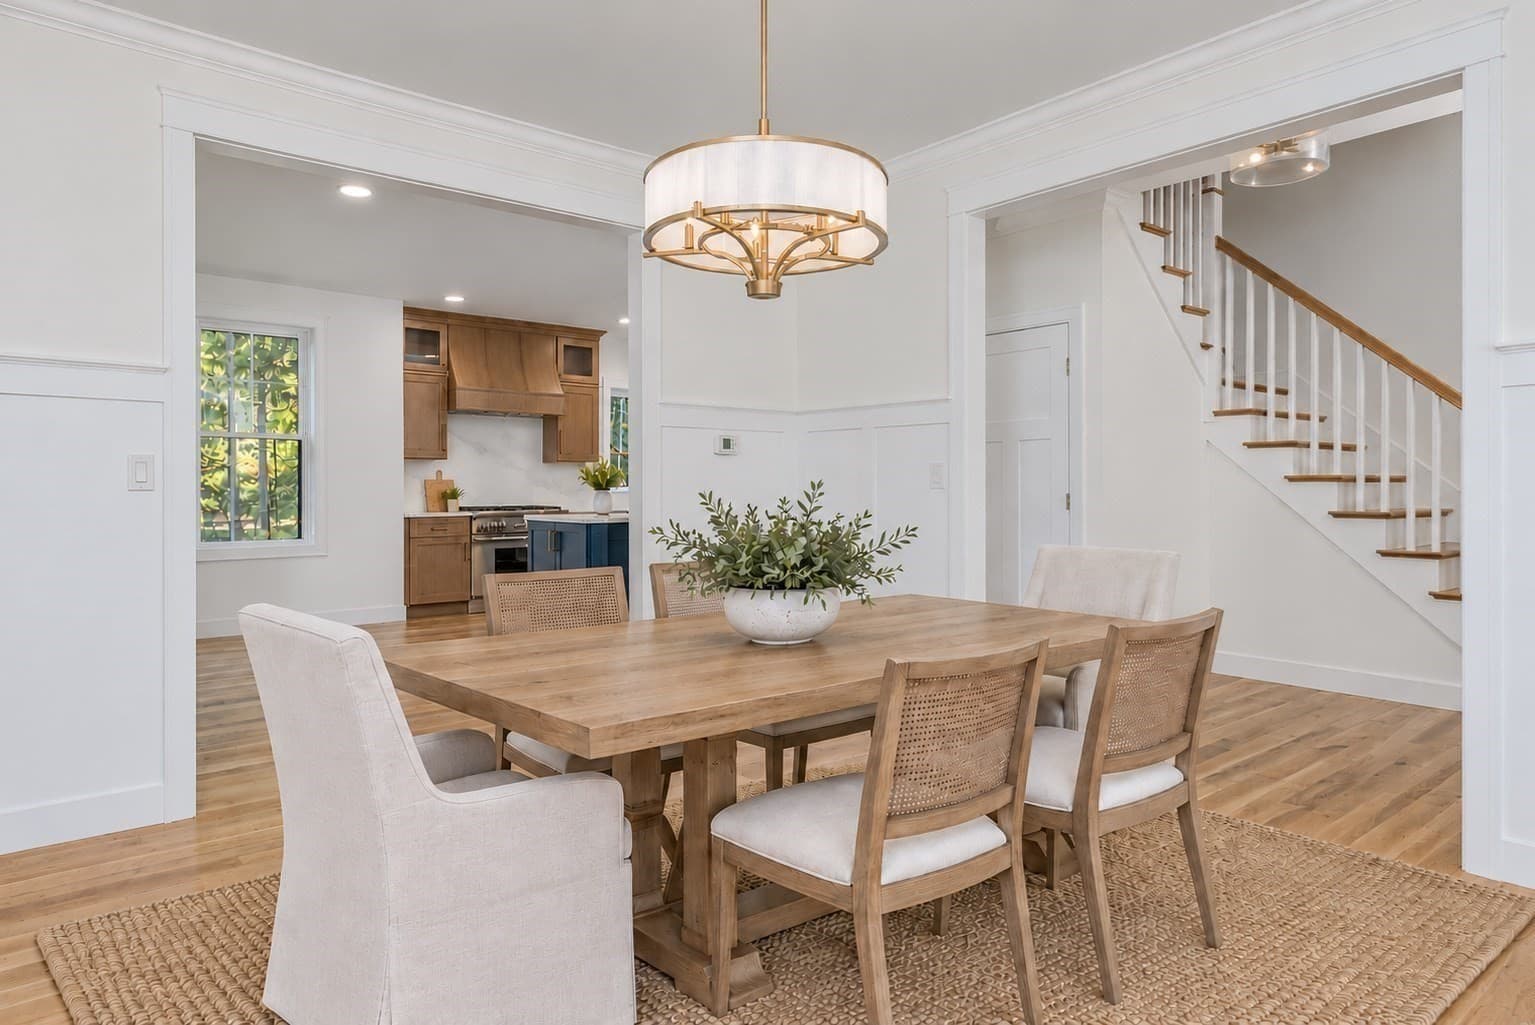
Single Family Residence at Lot 1A Hayes Woods Lane, Groton MA 01450, Groton, photo 4 of 42
Single Family Residence at Lot 1A Hayes Woods Lane, Groton MA 01450, Groton, photo 5 of 42
Single Family Residence at Lot 1A Hayes Woods Lane, Groton MA 01450, Groton, photo 6 of 42
Single Family Residence at Lot 1A Hayes Woods Lane, Groton MA 01450, Groton, photo 7 of 42
Single Family Residence at Lot 1A Hayes Woods Lane, Groton MA 01450, Groton, photo 8 of 42
Single Family Residence at Lot 1A Hayes Woods Lane, Groton MA 01450, Groton, photo 9 of 42
Single Family Residence at Lot 1A Hayes Woods Lane, Groton MA 01450, Groton, photo 10 of 42
Single Family Residence at Lot 1A Hayes Woods Lane, Groton MA 01450, Groton, photo 11 of 42
Single Family Residence at Lot 1A Hayes Woods Lane, Groton MA 01450, Groton, photo 12 of 42
Single Family Residence at Lot 1A Hayes Woods Lane, Groton MA 01450, Groton, photo 13 of 42
Single Family Residence at Lot 1A Hayes Woods Lane, Groton MA 01450, Groton, photo 14 of 42
Single Family Residence at Lot 1A Hayes Woods Lane, Groton MA 01450, Groton, photo 15 of 42
Single Family Residence at Lot 1A Hayes Woods Lane, Groton MA 01450, Groton, photo 16 of 42
Single Family Residence at Lot 1A Hayes Woods Lane, Groton MA 01450, Groton, photo 17 of 42
Single Family Residence at Lot 1A Hayes Woods Lane, Groton MA 01450, Groton, photo 18 of 42
Single Family Residence at Lot 1A Hayes Woods Lane, Groton MA 01450, Groton, photo 19 of 42
Single Family Residence at Lot 1A Hayes Woods Lane, Groton MA 01450, Groton, photo 20 of 42
Single Family Residence at Lot 1A Hayes Woods Lane, Groton MA 01450, Groton, photo 21 of 42
Single Family Residence at Lot 1A Hayes Woods Lane, Groton MA 01450, Groton, photo 22 of 42
Single Family Residence at Lot 1A Hayes Woods Lane, Groton MA 01450, Groton, photo 23 of 42
Single Family Residence at Lot 1A Hayes Woods Lane, Groton MA 01450, Groton, photo 24 of 42
Single Family Residence at Lot 1A Hayes Woods Lane, Groton MA 01450, Groton, photo 25 of 42
Single Family Residence at Lot 1A Hayes Woods Lane, Groton MA 01450, Groton, photo 26 of 42
Single Family Residence at Lot 1A Hayes Woods Lane, Groton MA 01450, Groton, photo 27 of 42
Single Family Residence at Lot 1A Hayes Woods Lane, Groton MA 01450, Groton, photo 28 of 42
Single Family Residence at Lot 1A Hayes Woods Lane, Groton MA 01450, Groton, photo 29 of 42
Single Family Residence at Lot 1A Hayes Woods Lane, Groton MA 01450, Groton, photo 30 of 42
Single Family Residence at Lot 1A Hayes Woods Lane, Groton MA 01450, Groton, photo 31 of 42
Single Family Residence at Lot 1A Hayes Woods Lane, Groton MA 01450, Groton, photo 32 of 42
Single Family Residence at Lot 1A Hayes Woods Lane, Groton MA 01450, Groton, photo 33 of 42
Single Family Residence at Lot 1A Hayes Woods Lane, Groton MA 01450, Groton, photo 34 of 42
Single Family Residence at Lot 1A Hayes Woods Lane, Groton MA 01450, Groton, photo 35 of 42
Single Family Residence at Lot 1A Hayes Woods Lane, Groton MA 01450, Groton, photo 36 of 42
Single Family Residence at Lot 1A Hayes Woods Lane, Groton MA 01450, Groton, photo 37 of 42
Single Family Residence at Lot 1A Hayes Woods Lane, Groton MA 01450, Groton, photo 38 of 42
Single Family Residence at Lot 1A Hayes Woods Lane, Groton MA 01450, Groton, photo 39 of 42
Single Family Residence at Lot 1A Hayes Woods Lane, Groton MA 01450, Groton, photo 40 of 42
Single Family Residence at Lot 1A Hayes Woods Lane, Groton MA 01450, Groton, photo 41 of 42
Single Family Residence at Lot 1A Hayes Woods Lane, Groton MA 01450, Groton, photo 42 of 42
42 photos

$1,549,900

Lot 1A Hayes Woods Lane, Groton MA 01450
Groton, MA 01450
Listed by Ryan Kiley
Bedrooms
5
Bathrooms
4
Living area
4,068 sqft
Year built
2026

About this home

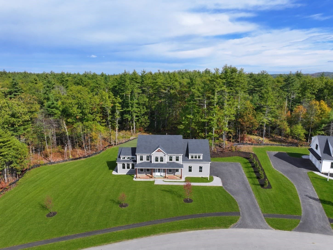
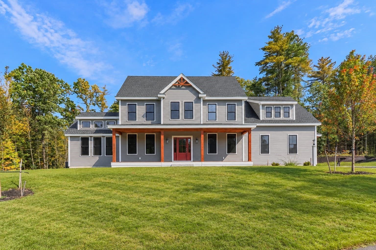
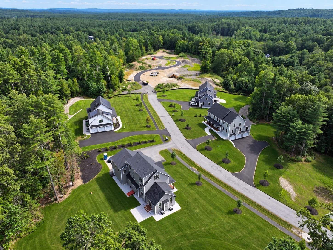
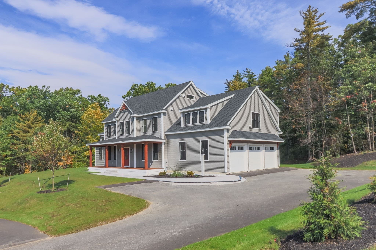
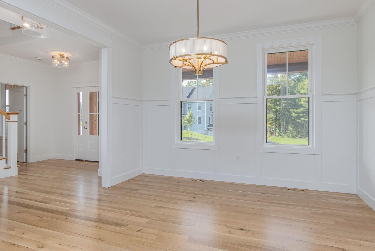
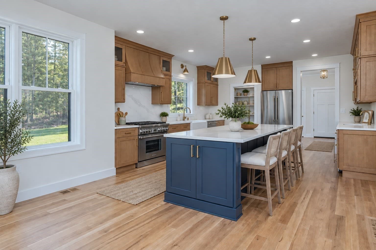
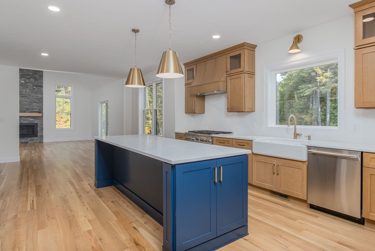
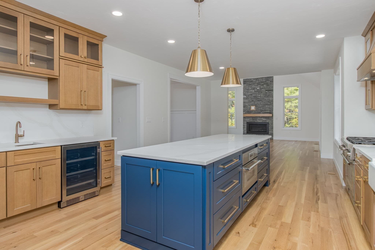
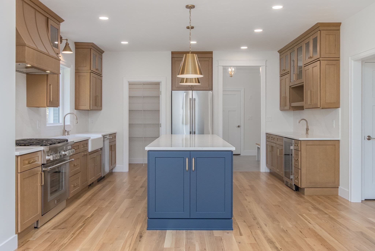
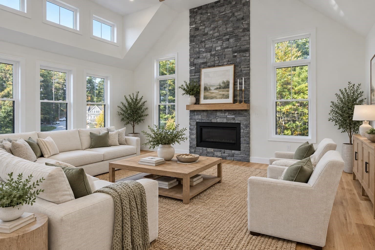
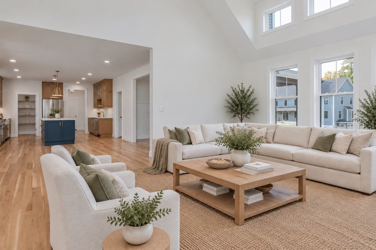
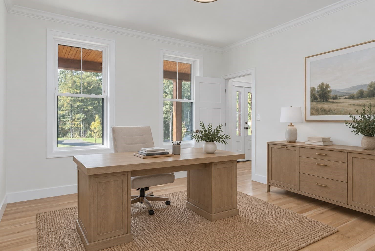
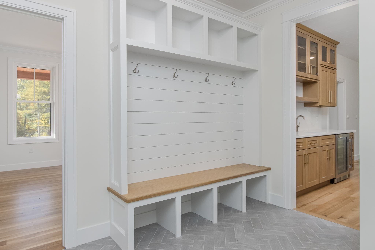
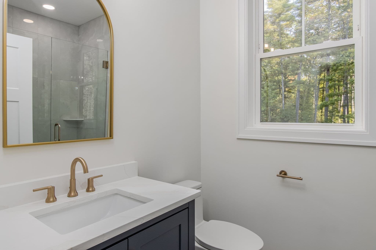
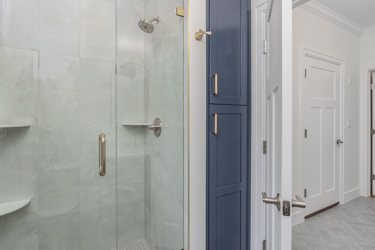
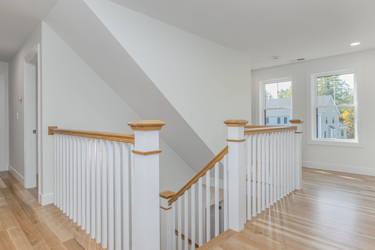
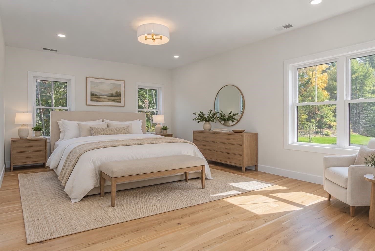
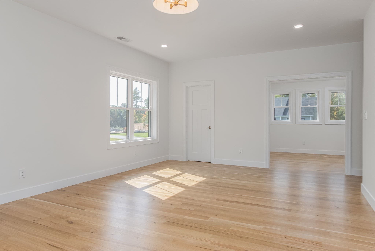
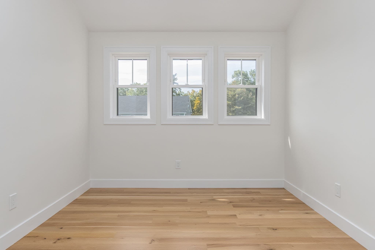
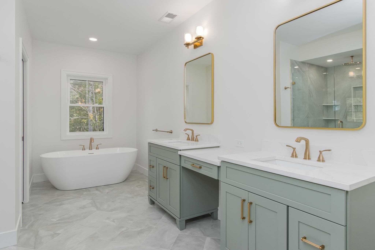
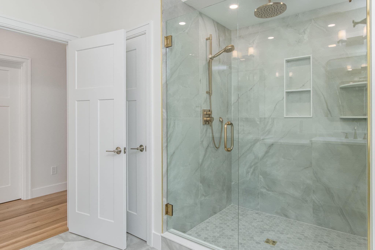
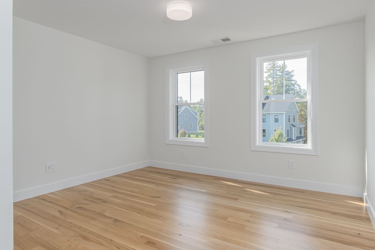
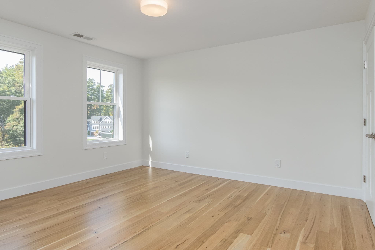
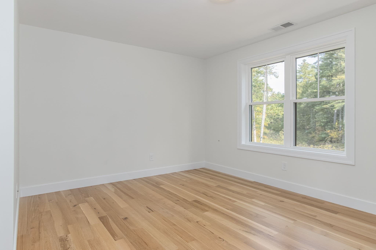
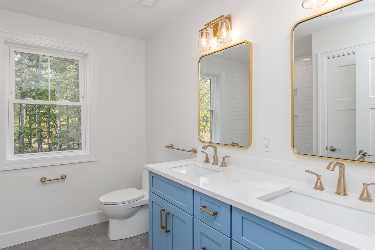
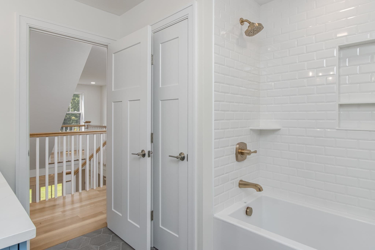
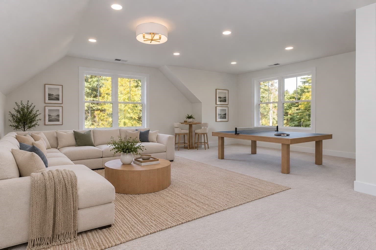
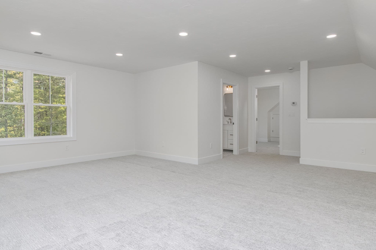
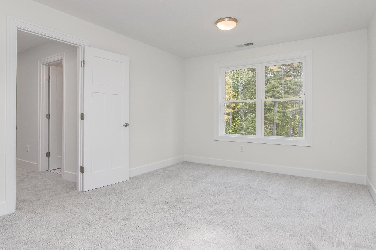
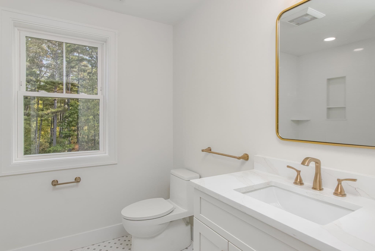
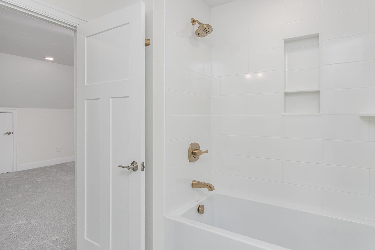
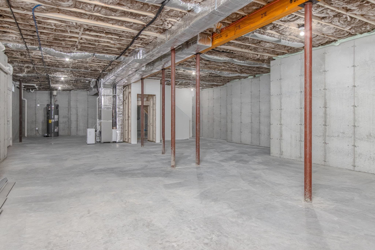
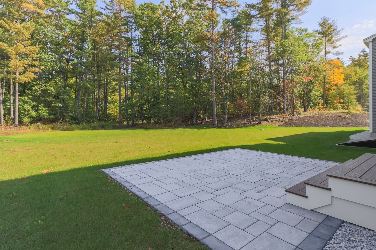
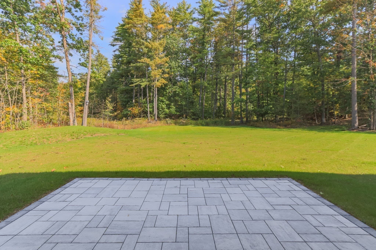
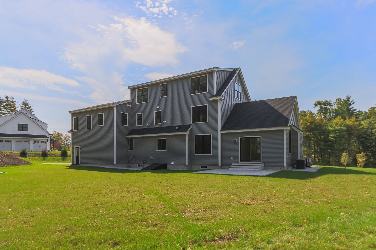
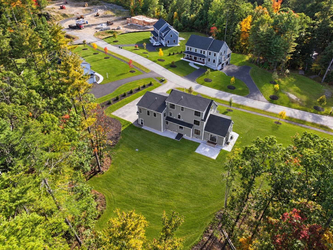
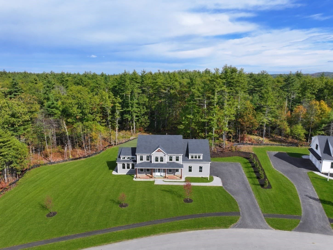
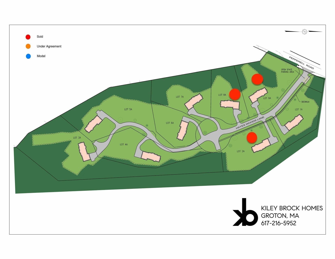
Welcome to Lot 1A Hayes Woods Lane where exceptional craftsmanship and finishes set this home apart from the typical new build. Proudly offered by a local and trusted builder, Kiley Brock Homes. This home is 100% complete and ready for its lucky new owners! Three homes have already been sold in this exciting new 9 home development. Wonderful neighborhood location abutting conservation land with walking trails and easy access to the charming town center of Groton hosting numerous dining options, parks, library, scenic rail trail, local shops, and more. Inside you will find a highly versatile plan with a gorgeous open concept design catering to wide array of needs including multi-generational living. Stunning, character-grade white oak flooring is featured throughout the first and second floor. The designer-grade kitchen features Thermador appliances including a 36” range, walk-in pantry, wetbar, HUGE center island, and farmers sink. An open flow is maintained into the grand vaulted ceiling family room with floor-to-ceiling stone fireplace, transom windows, and slider leading onto rear paver patio. Formal dining room located directly off the kitchen with crown molding and wainscoting. Home office with easy access to a full bath. Mudroom with built-in bench and foyer entry complete the first floor living space. Magnificent primary suite with TWO walk-in closets, private study/dressing room, & spa-like bath with huge tiled shower & soaking tub. Three more bedrooms & another full bath are also located on the second floor. Finished third floor walk-up attic w/ bonus room, full bath and separate office space or 5th bedroom. Additional features include: a beautiful, flat backyard with plenty of room for a pool, inviting farmer’s porch, 3-car garage prepped for EV charging, huge unfinished basement with 9' ceilings & unlimited potential, irrigation system, & more! Other plans available and more homes currently under construction. Come discover the difference at Hayes Woods of Groton!

Highlights

Fireplace

Property details

MLS #
73588335
Property type
Single Family Residence
Subdivision
Hayes Woods
Status
Active
Days on market
4
On market date
October 8, 2026
Stories
N/A
Total bathrooms
4
Garage spaces
3
Parking spaces
9
Lot size
0.79 acres
Loading map…

Nearby schools

Within 10 miles. School directory data from the National Center for Education Statistics (NCES), accessed via the Urban Institute Education Data API. Local Score is calculated by INNOVATE Real Estate; where a state rating is shown, it comes from that state's own official school report card.

Elementary
Florence Roche School
2.06 mi away · Grades 0-4
Nearest school -- attendance-zone data not available here
4.0
Local Score (student-teacher ratio only (preliminary -- will incorporate state test-score data once available)) -- not an official state rating
Enrollment
519
Student:teacher ratio
12.7:1
District
Groton-Dunstable
Middle
Groton Dunstable Regional Middle
2 mi away · Grades 5-8
Nearest school -- attendance-zone data not available here
5.0
Local Score (student-teacher ratio only (preliminary -- will incorporate state test-score data once available)) -- not an official state rating
Enrollment
715
Student:teacher ratio
11.5:1
District
Groton-Dunstable
High
North Middlesex Regional
3.42 mi away · Grades 9-12
Nearest school -- attendance-zone data not available here
4.0
Local Score (student-teacher ratio only (preliminary -- will incorporate state test-score data once available)) -- not an official state rating
Enrollment
785
Student:teacher ratio
14.0:1
District
North Middlesex

Walkability

Blended score for Groton's center, calculated by INNOVATE Real Estate from two sources: the EPA's National Walkability Index (street network, transit, land-use mix) and Google Places amenity data (what's actually reachable on foot from this point). 60% EPA National Walkability Index + 40% nearby-amenity density (Google Places).

25
Car-dependent
out of 100
EPA National Walkability Index
6.3 / 20 -- Below average walkable
Google Places amenity density
15 / 100
Restaurants & cafes0
Grocery stores0
Parks7
Schools0
Transit stops0
Pharmacies0

Mortgage calculator

Estimate only - actual rate and payment depend on your lender, credit, and loan program.

$
%
%
Adjust tax / insurance estimates
% / yr
$
/mo
Est. monthly payment
$9,484/mo
$309,980 down
$1,239,920 loan
Principal & interest$8,042
Property tax (est.)$1,292
Home insurance (est.)$150

Similar homes you might like

Data source: Listing information provided by MLS Property Information Network via Trestle/CoreLogic. Last updated 16 hr ago.

Information herein deemed reliable but not guaranteed; all measurements, school assignments, HOA fees, taxes, and feature lists are approximate and should be independently verified. Equal Housing Opportunity.