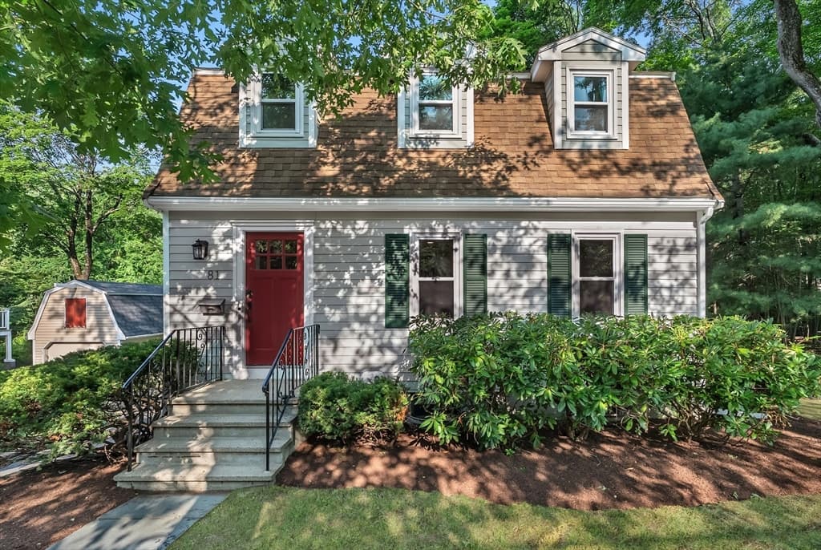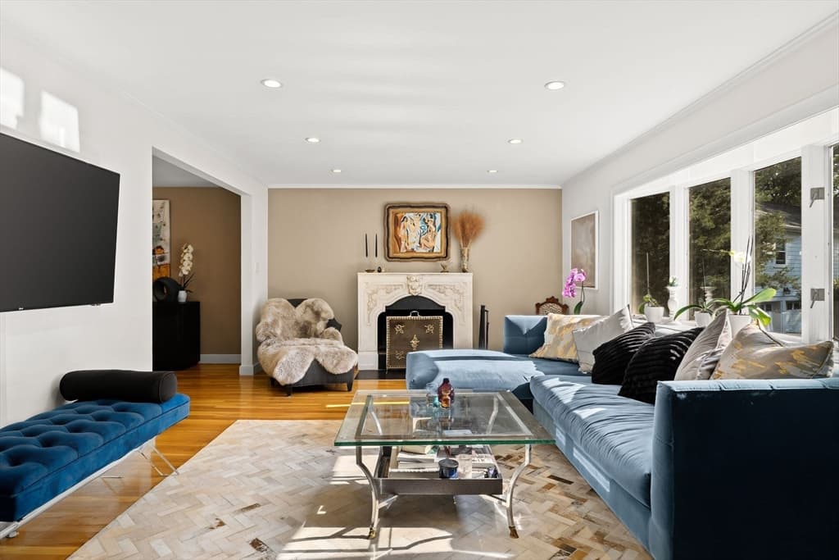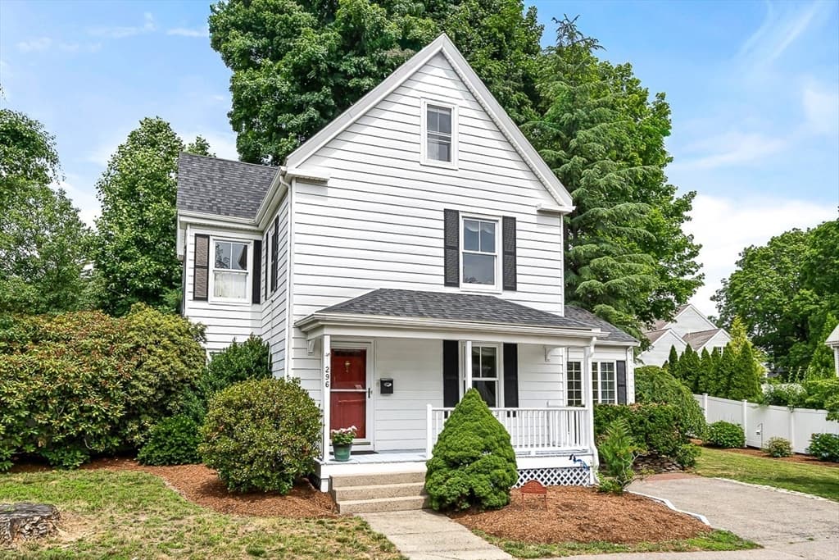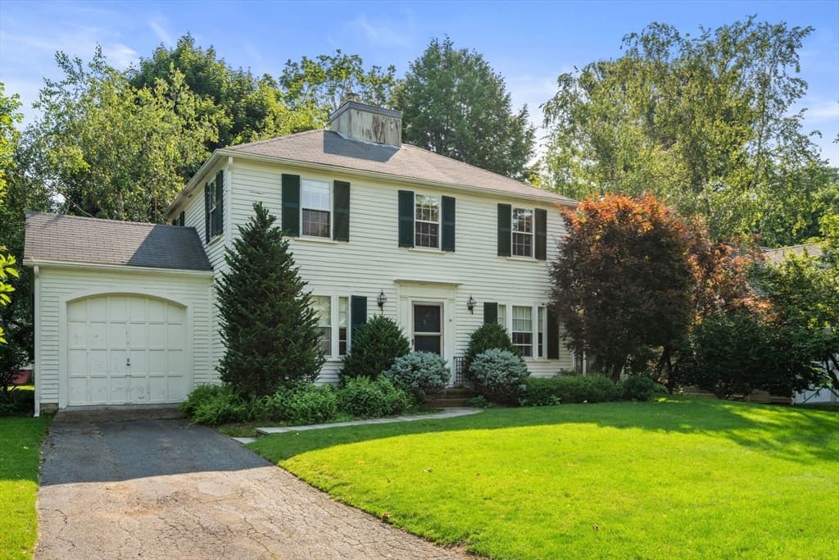
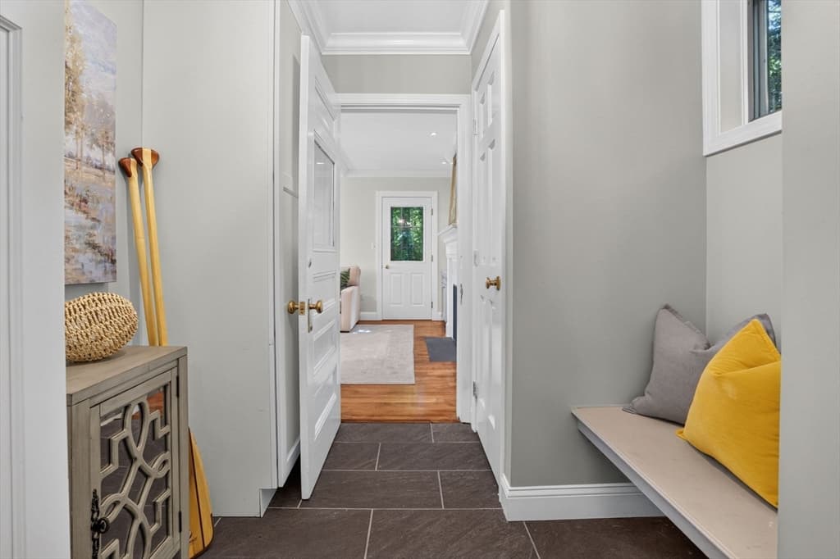
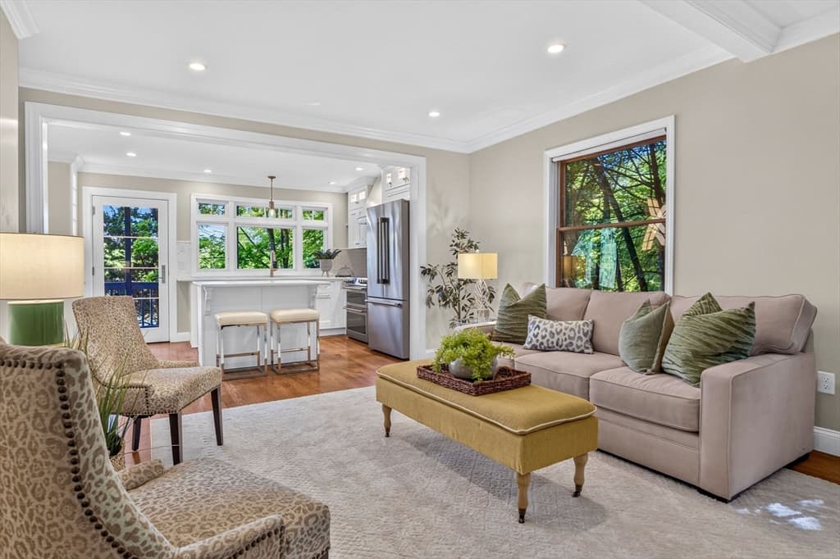
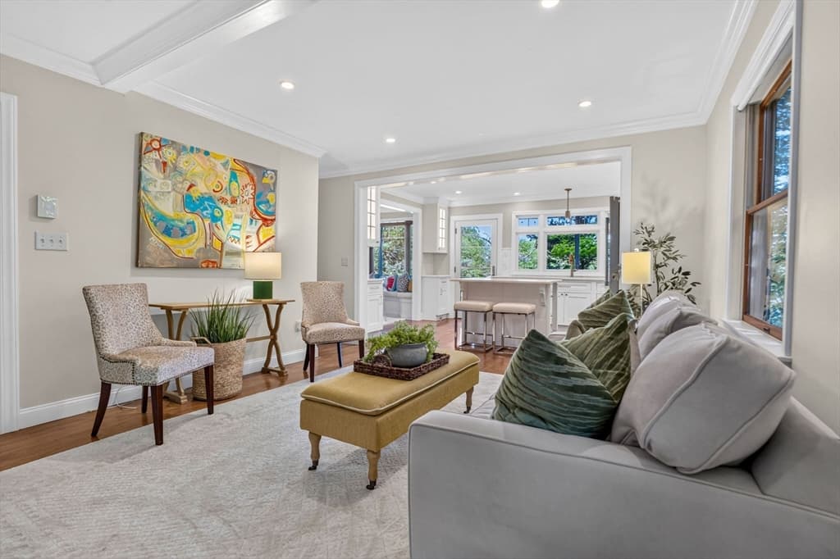
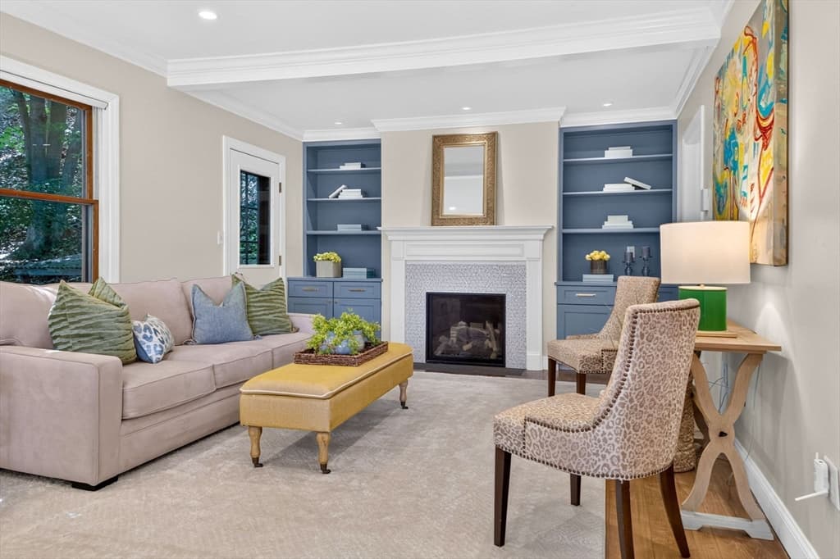
30R Morses Pond Road, Wellesley MA 02428
30R Morses Pond Road, Wellesley MA 02428 photo 2
30R Morses Pond Road, Wellesley MA 02428 photo 3
30R Morses Pond Road, Wellesley MA 02428 photo 4
30R Morses Pond Road, Wellesley MA 02428 photo 5
30R Morses Pond Road, Wellesley MA 02428 photo 6
30R Morses Pond Road, Wellesley MA 02428 photo 7
30R Morses Pond Road, Wellesley MA 02428 photo 8
30R Morses Pond Road, Wellesley MA 02428 photo 9
30R Morses Pond Road, Wellesley MA 02428 photo 10
30R Morses Pond Road, Wellesley MA 02428 photo 11
30R Morses Pond Road, Wellesley MA 02428 photo 12
30R Morses Pond Road, Wellesley MA 02428 photo 13
30R Morses Pond Road, Wellesley MA 02428 photo 14
30R Morses Pond Road, Wellesley MA 02428 photo 15
30R Morses Pond Road, Wellesley MA 02428 photo 16
30R Morses Pond Road, Wellesley MA 02428 photo 17
30R Morses Pond Road, Wellesley MA 02428 photo 18
30R Morses Pond Road, Wellesley MA 02428 photo 19
30R Morses Pond Road, Wellesley MA 02428 photo 20
30R Morses Pond Road, Wellesley MA 02428 photo 21
30R Morses Pond Road, Wellesley MA 02428 photo 22
30R Morses Pond Road, Wellesley MA 02428 photo 23
23 photos

$1,300,000

30R Morses Pond Road, Wellesley MA 02428
Wellesley, MA 02428
Listed by Patricia Bradley
Bedrooms
3
Bathrooms
2
Living area
1,640 sqft
Year built
1930

About this home

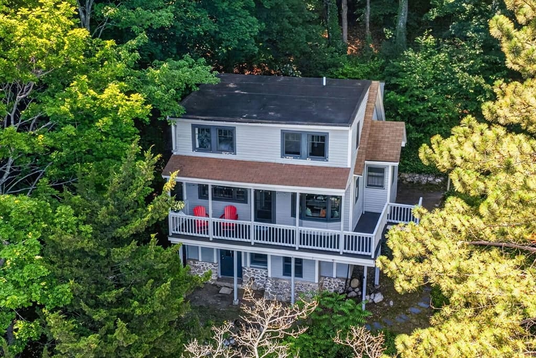
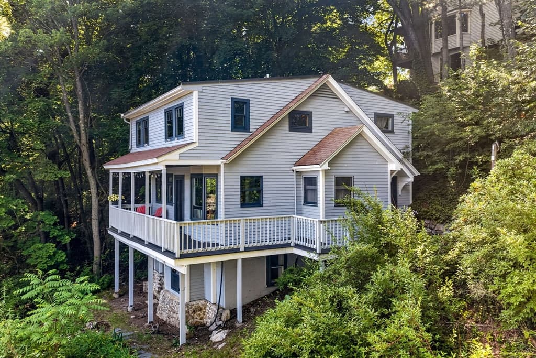
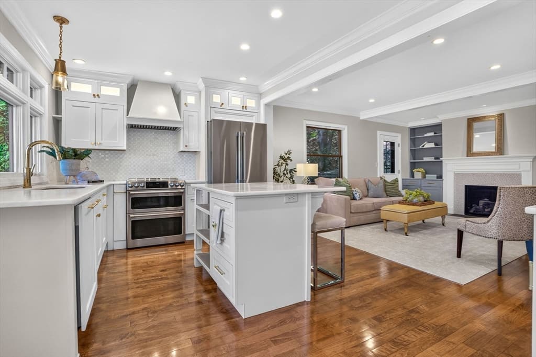
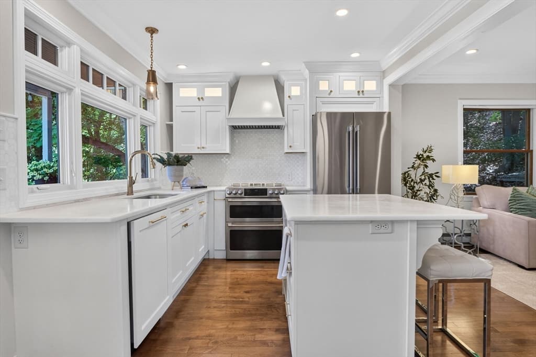
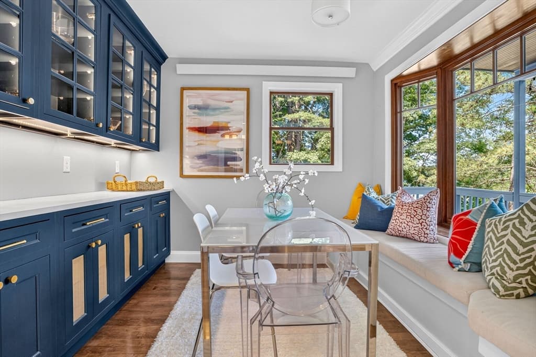
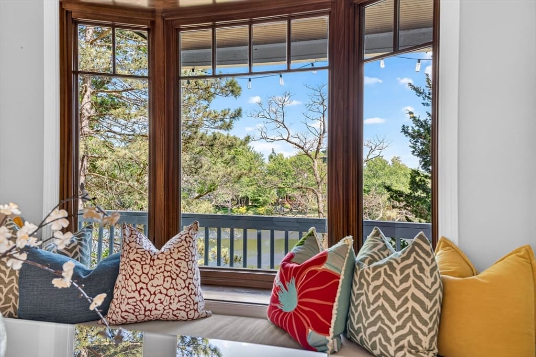
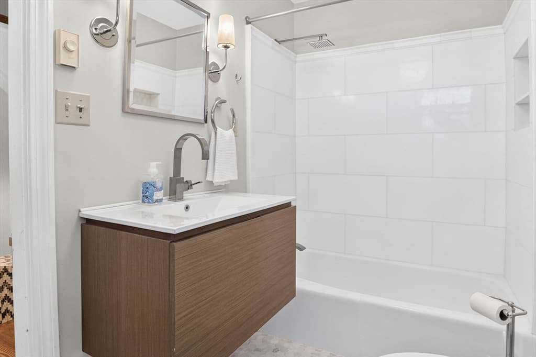
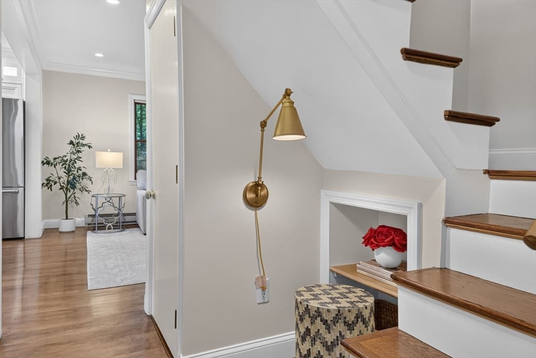
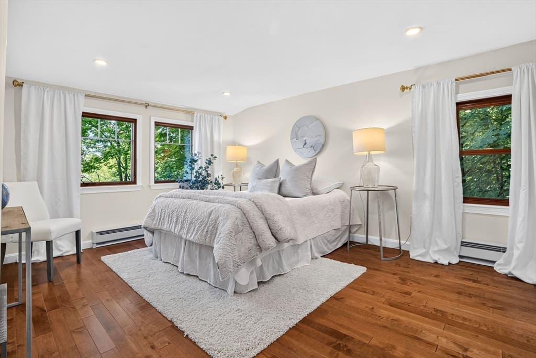
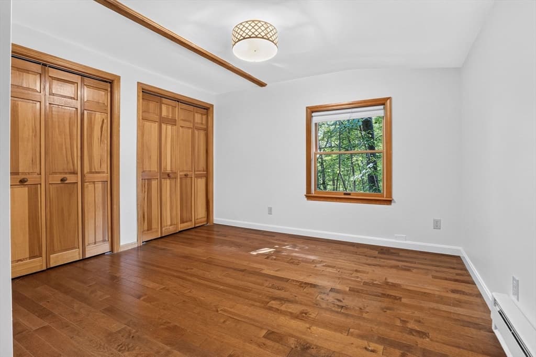
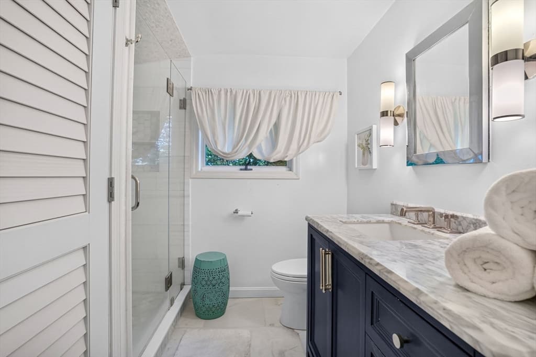
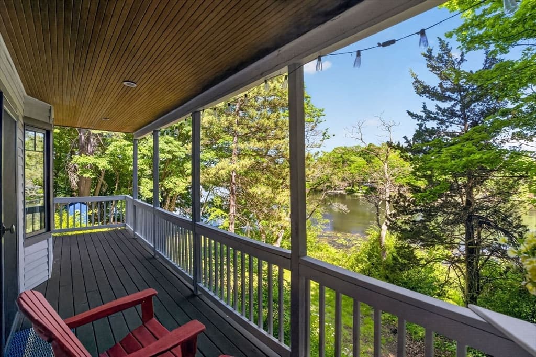
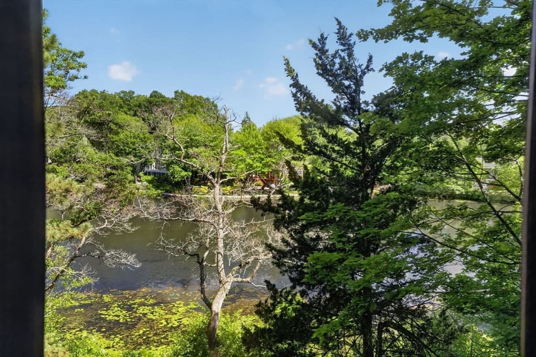
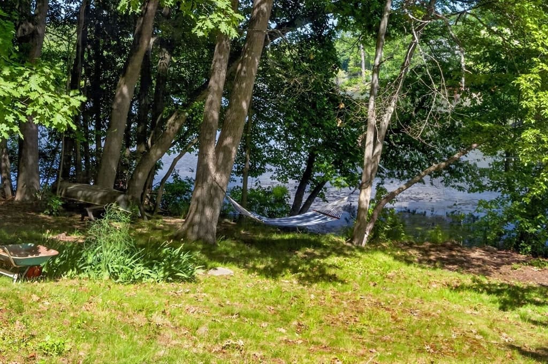
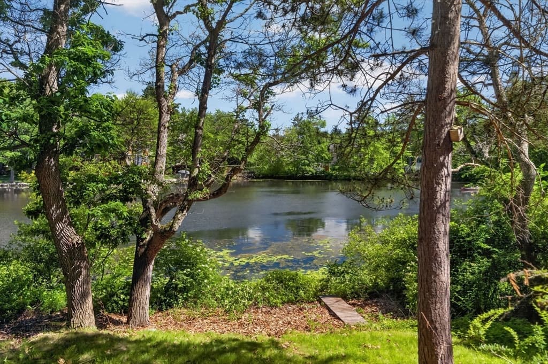
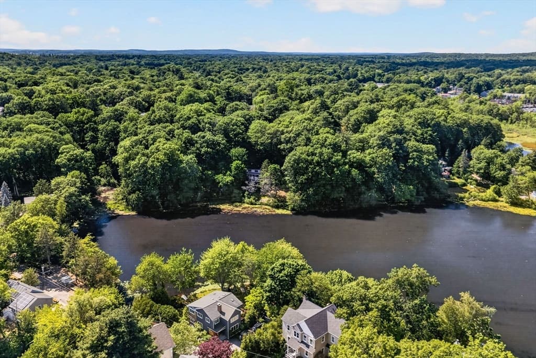
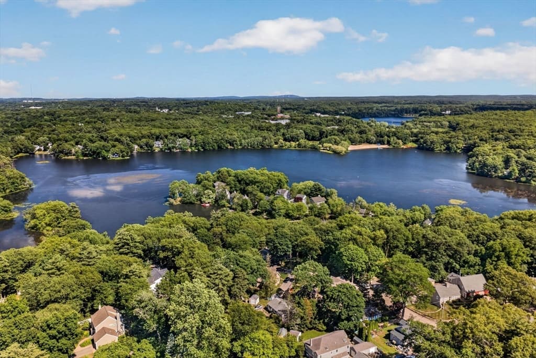
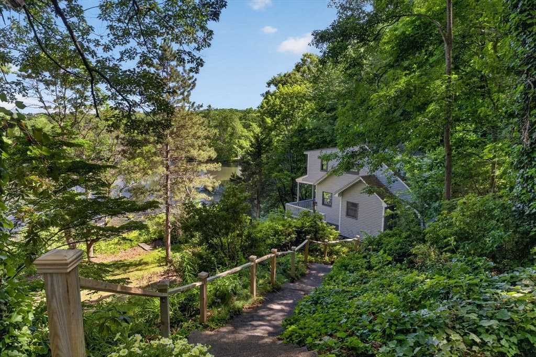
Lovely Cottage on Morses Pond with stunning views, it's as if you are on a vacation everyday. Extensively renovated & thoughtfully reimagined to showcase the natural beauty of its surroundings with an easy open concept design. The 1st floor's spacious living room has a fireplace & built-ins that flow seamlessly to a timeless white shaker cabinetry kitchen w/SS appliances, marble, & center island w/ seating. The adjacent dining room with a large bay window & window seat, is a wonderful spot for your morning coffee or sunset dinners. The 2nd floor has 3 well proportioned bedrooms all with terrific closet space, a full bath & laundry. Bonus rooms in the walk out lower level, offer flexibility for a home office, playroom or workroom. Outdoor fun all year round in a vibrant neighborhood, enjoy kayaking, canoeing to ice skating from your backyard. Relax at the end of the day on the wrap around deck watching the swans drift by on the pond. Take in the tranquility of this special home.

Highlights

WaterfrontViewFireplace

Property details

MLS #
73537936
Property type
Single Family Residence
Subdivision
N/A
Status
Active
Days on market
64
On market date
June 17, 2026
Stories
N/A
Garage spaces
N/A
Lot size
0.41 acres
Loading map…

Nearby schools

Within 10 miles · public school directory data (NCES)

Elementary
Lilja Elementary
0.39 mi away · Grades 0-4
Nearest school -- attendance-zone data not available here
4.0
Local Score (student-teacher ratio only (preliminary -- will incorporate state test-score data once available)) -- not an official state rating
Enrollment
387
Student:teacher ratio
12.1:1
District
Natick
Middle
Wilson Middle
1.74 mi away · Grades 5-8
Nearest school -- attendance-zone data not available here
5.0
Local Score (student-teacher ratio only (preliminary -- will incorporate state test-score data once available)) -- not an official state rating
Enrollment
818
Student:teacher ratio
10.8:1
District
Natick
High
Wellesley Sr High
2.28 mi away · Grades 9-12
Nearest school -- attendance-zone data not available here
5.0
Local Score (student-teacher ratio only (preliminary -- will incorporate state test-score data once available)) -- not an official state rating
Enrollment
1,406
Student:teacher ratio
11.9:1
District
Wellesley

Mortgage calculator

Estimate only - actual rate and payment depend on your lender, credit, and loan program.

$
%
%
Adjust tax / insurance estimates
% / yr
$
/mo
Est. monthly payment
$7,979/mo
$260,000 down
$1,040,000 loan
Principal & interest$6,745
Property tax (est.)$1,083
Home insurance (est.)$150

Similar homes you might like

Data source: Listing information provided by MLS Property Information Network via Trestle/CoreLogic. Last updated 1 days ago.

Information herein deemed reliable but not guaranteed; all measurements, school assignments, HOA fees, taxes, and feature lists are approximate and should be independently verified. Equal Housing Opportunity.