$769,900
About this home
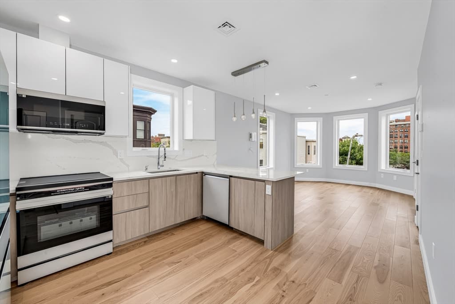
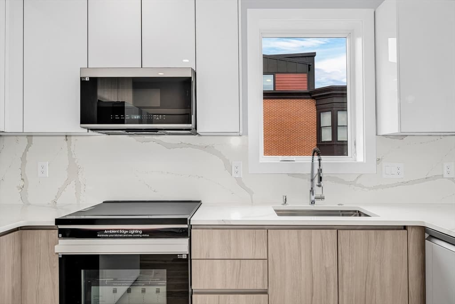
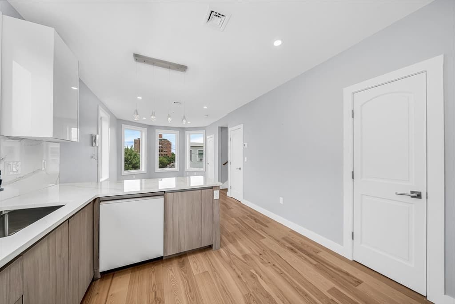
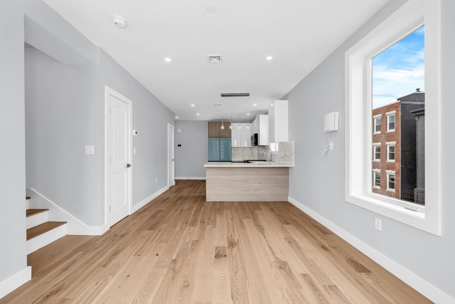
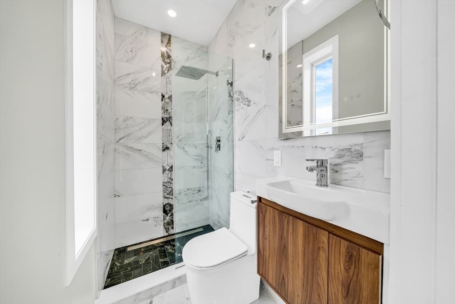
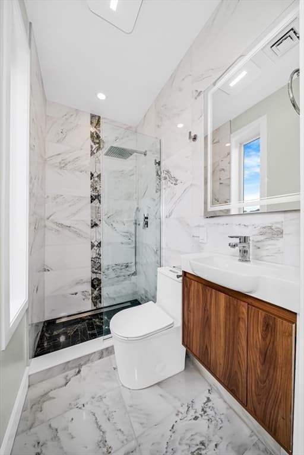
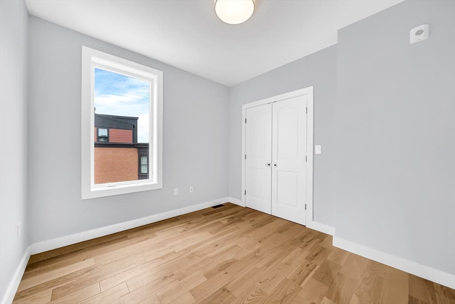
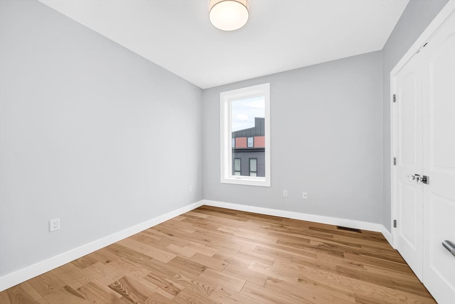
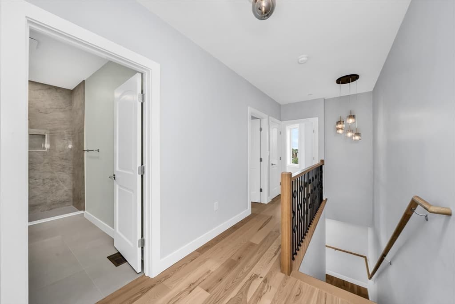
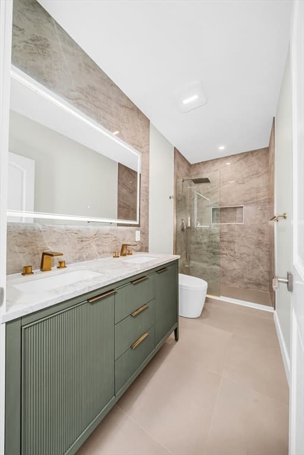
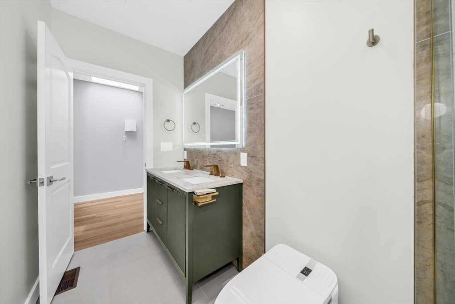
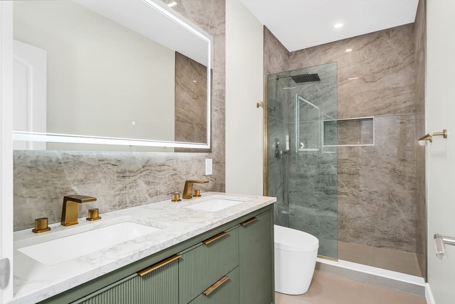
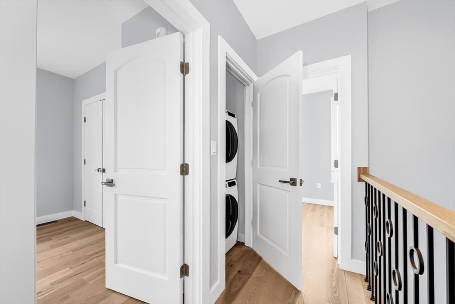
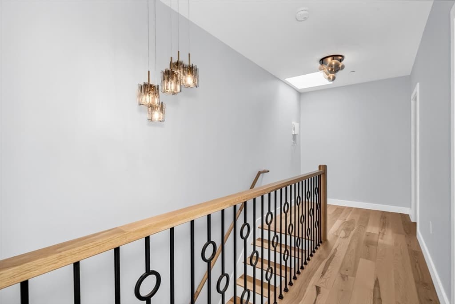
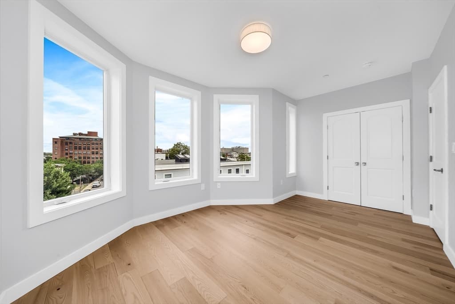
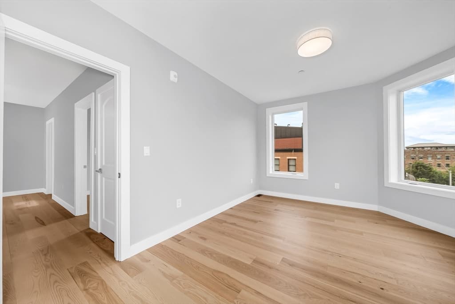
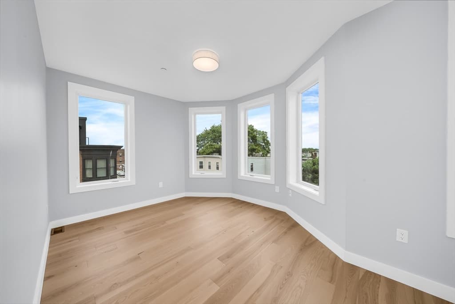
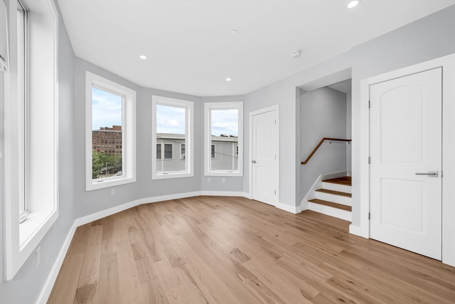
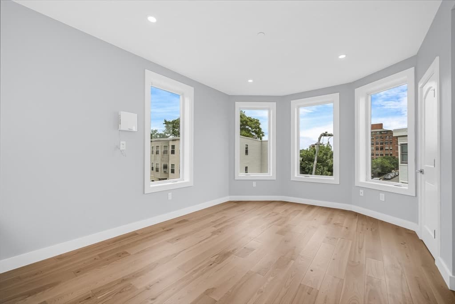
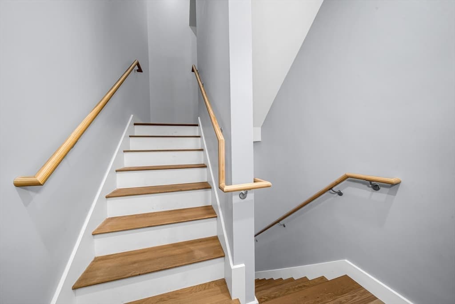
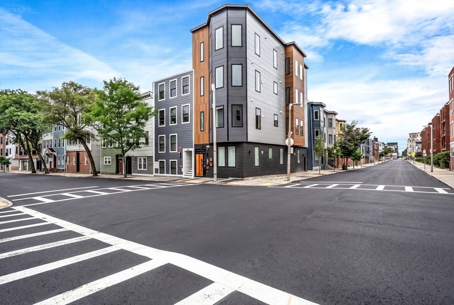
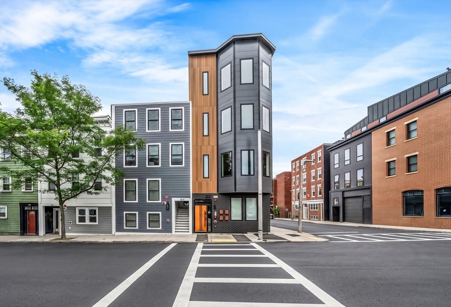
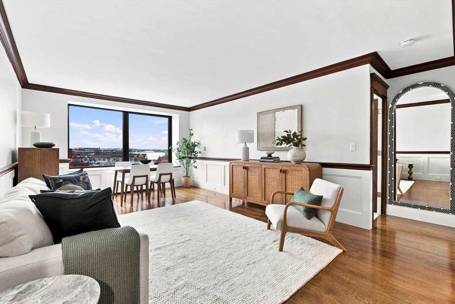
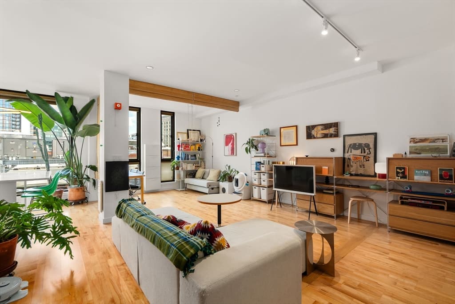
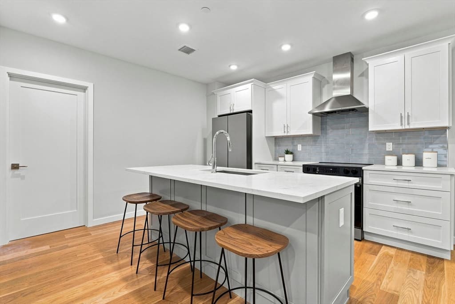
Welcome to this spectacular bi-level penthouse offering the ultimate in modern city living! Perched atop an exclusive boutique building, this exceptional two-level residence blends breathtaking city views with a thoughtfully designed floor plan created for both elegant entertaining and everyday comfort. Step inside to a sun-filled open-concept main level featuring soaring ceilings, expansive windows, and refined contemporary finishes. The chef-inspired kitchen showcases sleek cabinetry, quartz countertops, and premium stainless steel appliances, seamlessly flowing into a spacious living and dining area where you can relax, entertain, and enjoy sweeping skyline views.Upstairs, discover your private bedroom level, where the primary suite serves as a serene retreat with a spa-like bath, generous closet space, and captivating city views. A second bedroom and versatile bonus area provide the perfect setting for a home office, den, or guest space. Thoughtfully designed with style, function, and an elevated urban lifestyle in mind, PH1 offers a rare opportunity to experience penthouse living at its finest.
Property details
- MLS #
- 73554407
- Property type
- Condominium
- Subdivision
- N/A
- Status
- Active
- Days on market
- 34
- On market date
- July 23, 2026
- Stories
- 2
- Garage spaces
- N/A
- Lot size
- N/A
Location
Get directions →Nearby schools
Within 10 miles · public school directory data (NCES)
- Enrollment
- 687
- Student:teacher ratio
- 10.9:1
- District
- Boston
- Enrollment
- 540
- Student:teacher ratio
- 12.3:1
- District
- Chelsea
- Enrollment
- 1,111
- Student:teacher ratio
- 12.2:1
- District
- Boston
Mortgage calculator
Estimate only - actual rate and payment depend on your lender, credit, and loan program.
Adjust tax / insurance estimates
Similar homes you might like
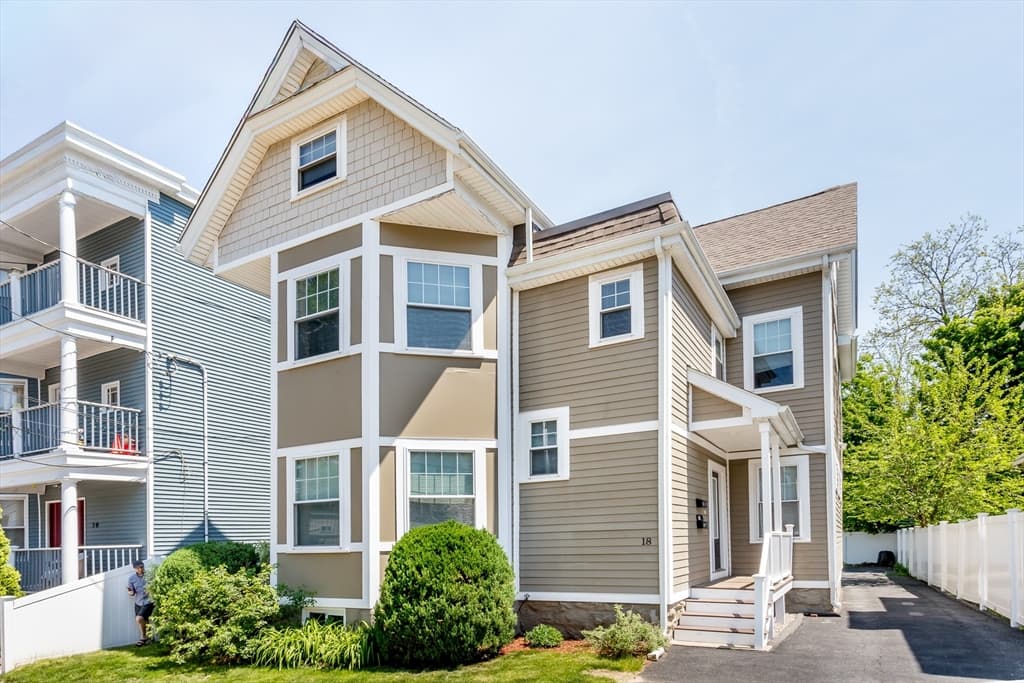
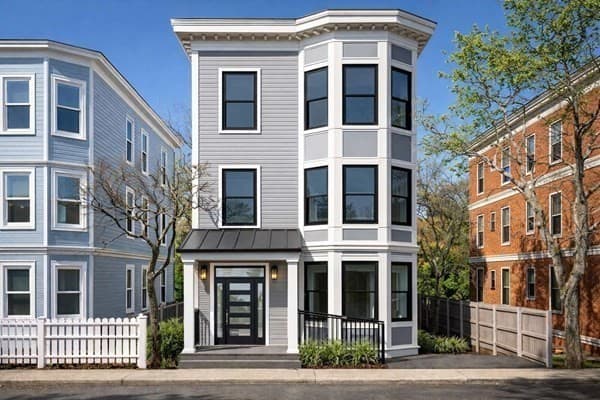
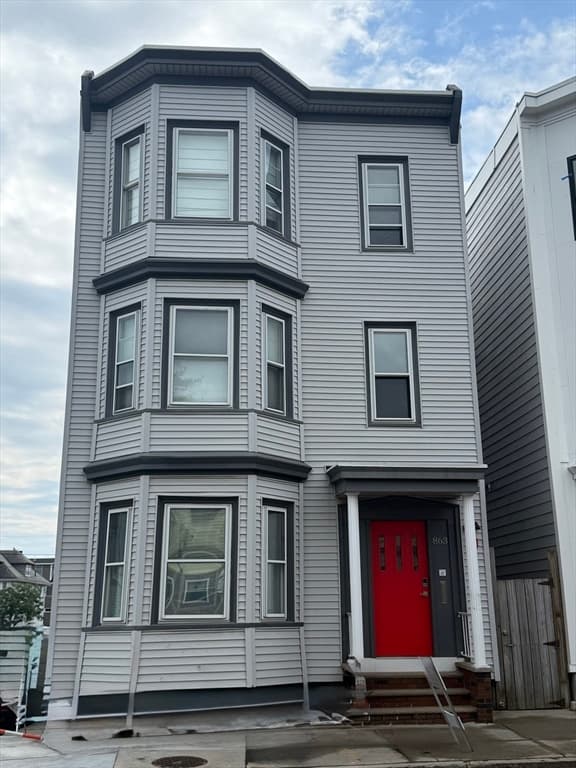
Data source: Listing information provided by MLS Property Information Network via Trestle/CoreLogic. Last updated July 27, 2026.
Information herein deemed reliable but not guaranteed; all measurements, school assignments, HOA fees, taxes, and feature lists are approximate and should be independently verified. Equal Housing Opportunity.