
$819,000
About this home
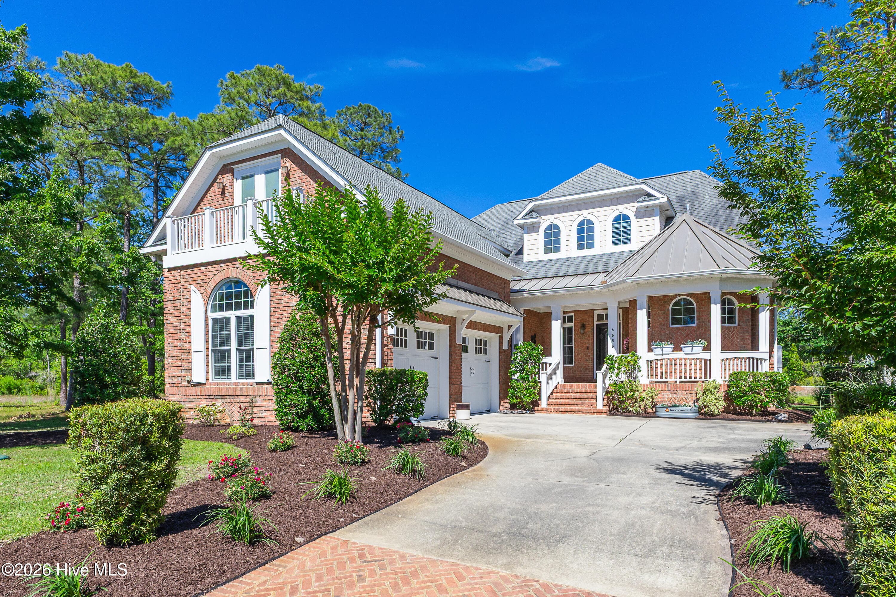
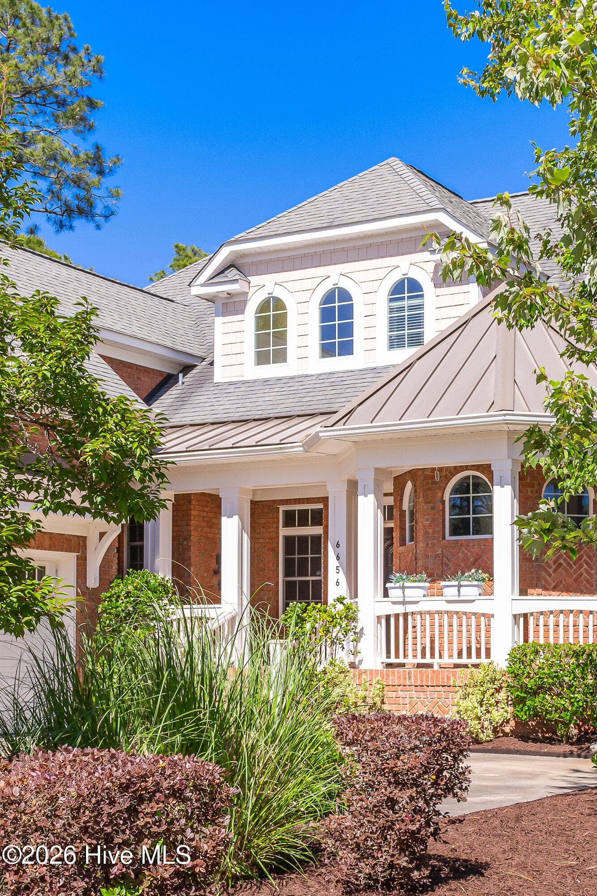
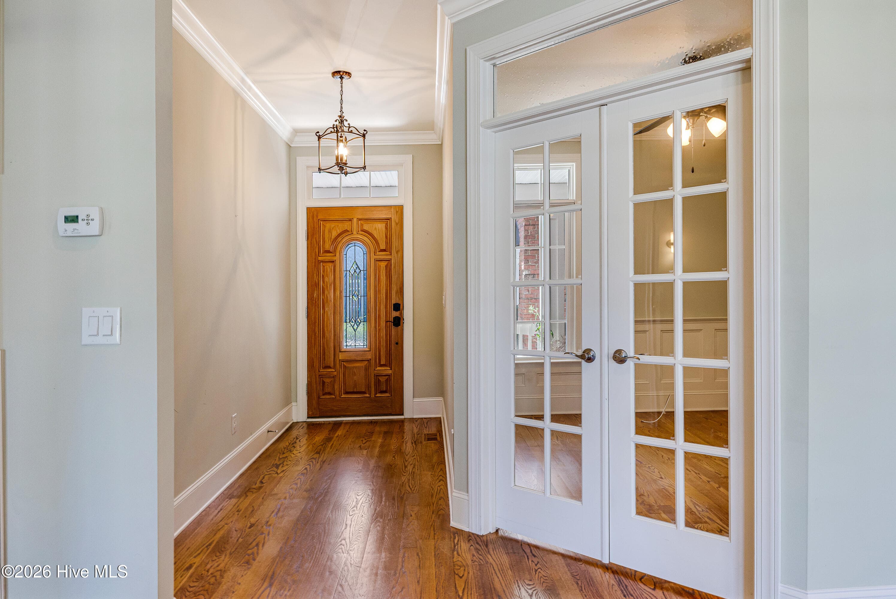
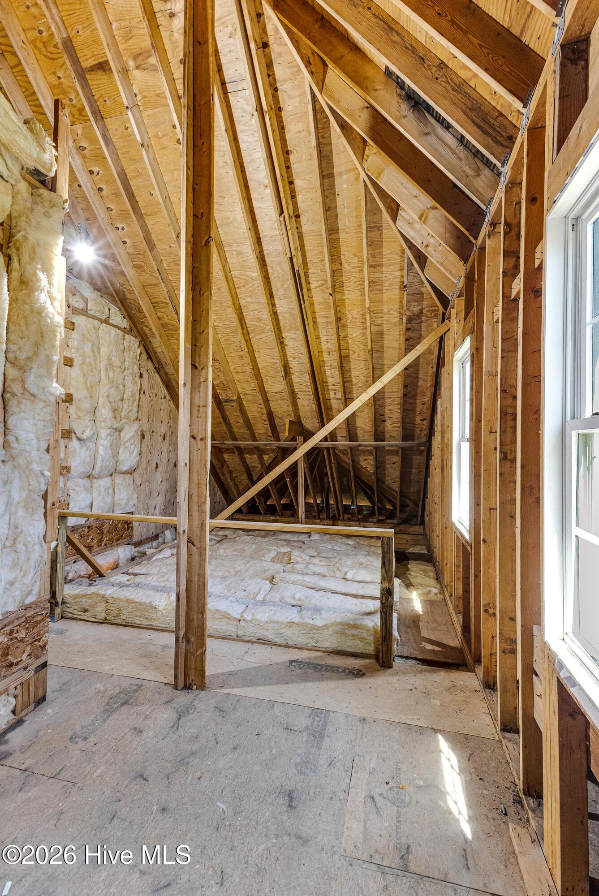
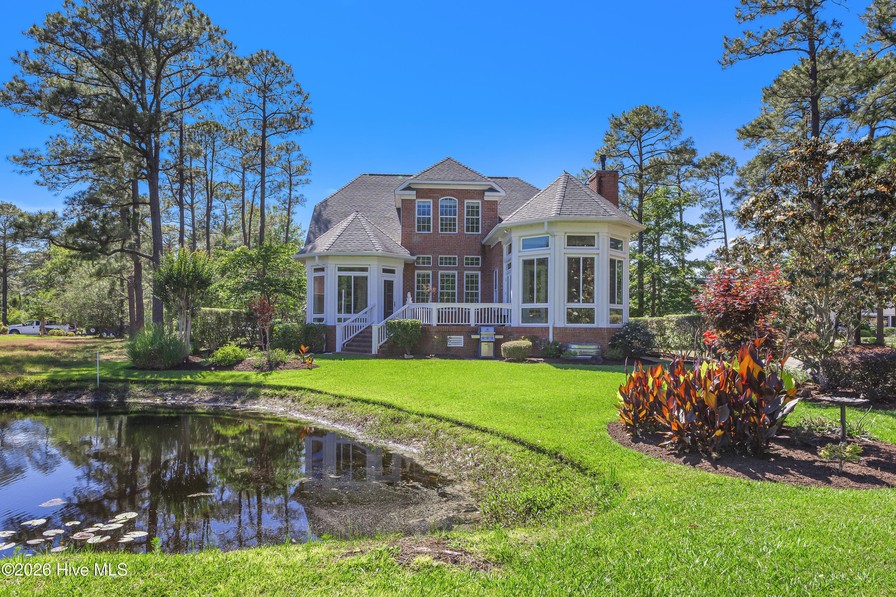
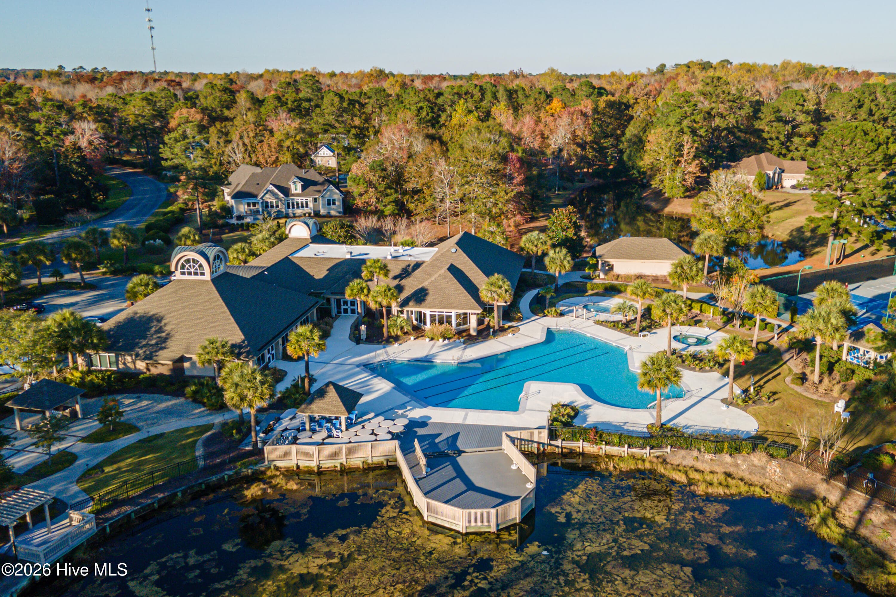
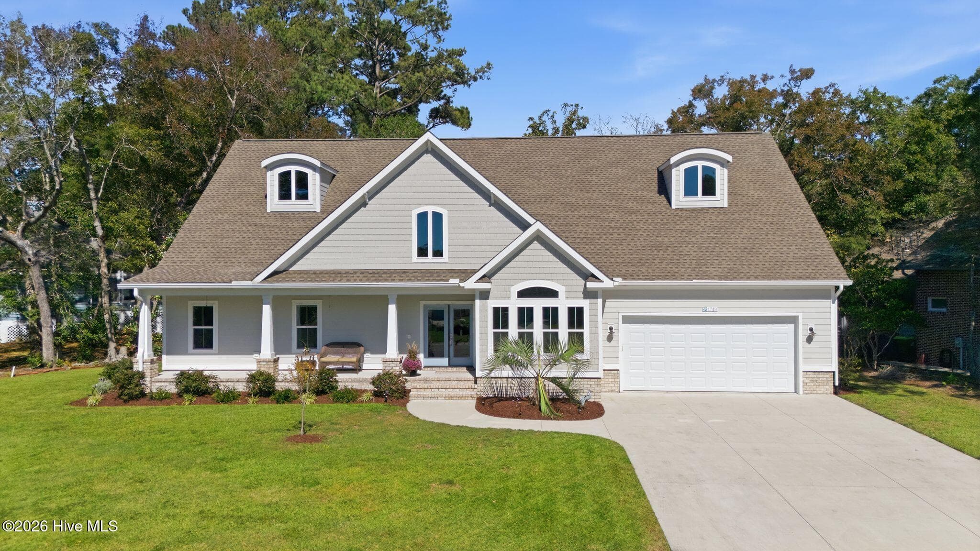
This smartly priced custom built home has been maintained to the standard that one would expect in Ocean Ridge. The gorgeous pond view can be seen from both enclosed porches, the master bedroom and the expansive deck that runs along the rear of the home. The level six granite counters and custom cabinetry highlight the kitchen along with generous pullouts, gas commercial stove, tile backsplash and work island. The first floor boasts red oak hardwood flooring and crown molding. The primary bedroom features a box tray ceiling, his and hers walk-in closets and a master bathroom to die for! Two separate vanities, a claw foot tub (with accompanying TV), and a true walk in shower! The living room, family room, dining room and office round out the first floor. The second floor offers a second master suite, a guest bedroom, beautiful 3rd full bathroom and a billiard room with it's own sitting area. Walk-in storage is expansive as well. The home's crawlspace is encapsulated with a dehumidifier and lot has extensive landscaping with a well for irrigation, and a beautiful pond view. Amenities offered in Ocean Ridge are first class with 2 owners clubhouses, indoor and outdoor pools, tennis, pickleball, beach house, exercise room and more!
Highlights
Property details
- MLS
- Hive MLS
- MLS #
- 100577194
- Property type
- Single Family Residence
- Subdivision
- Ocean Ridge Plantation
- Status
- Active
- Days on market
- 144
- On market date
- May 28, 2026
- Stories
- N/A
- Total bathrooms
- 3.5
- Garage spaces
- 2
- Parking spaces
- 2
- Lot size
- 0.21 acres
Location
Get directions →Nearby schools
Within 10 miles. School directory data from the National Center for Education Statistics (NCES), accessed via the Urban Institute Education Data API. Local Score is calculated by INNOVATE Real Estate; where a state rating is shown, it comes from that state's own official school report card.
- Enrollment
- 539
- Student:teacher ratio
- 15.0:1
- District
- Brunswick County Schools
- Enrollment
- 674
- Student:teacher ratio
- 17.3:1
- District
- Brunswick County Schools
- Enrollment
- 365
- Student:teacher ratio
- 33.2:1
- District
- Brunswick County Schools
Walkability
Blended score for Ocean Isle Beach's center, calculated by INNOVATE Real Estate from two sources: the EPA's National Walkability Index (street network, transit, land-use mix) and Google Places amenity data (what's actually reachable on foot from this point). 60% EPA National Walkability Index + 40% nearby-amenity density (Google Places).
Mortgage calculator
Estimate only - actual rate and payment depend on your lender, credit, and loan program.
Adjust tax / insurance estimates
Similar homes you might like




Data source: Listing information provided by Hive MLS via Trestle/CoreLogic. Last updated August 19, 2026.
Information herein deemed reliable but not guaranteed; all measurements, school assignments, HOA fees, taxes, and feature lists are approximate and should be independently verified. Equal Housing Opportunity.