Stick/Site Built at 6202 Herons Nest Court, Oak Ridge NC 27310, Oak Ridge
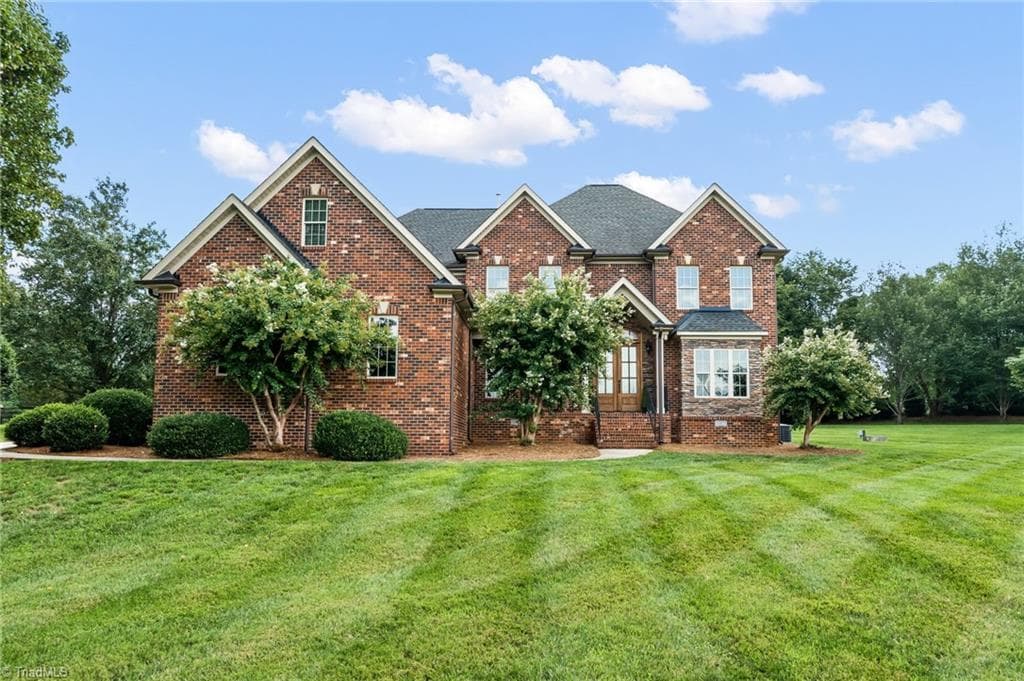
Stick/Site Built at 6202 Herons Nest Court, Oak Ridge NC 27310, Oak Ridge, photo 2 of 98
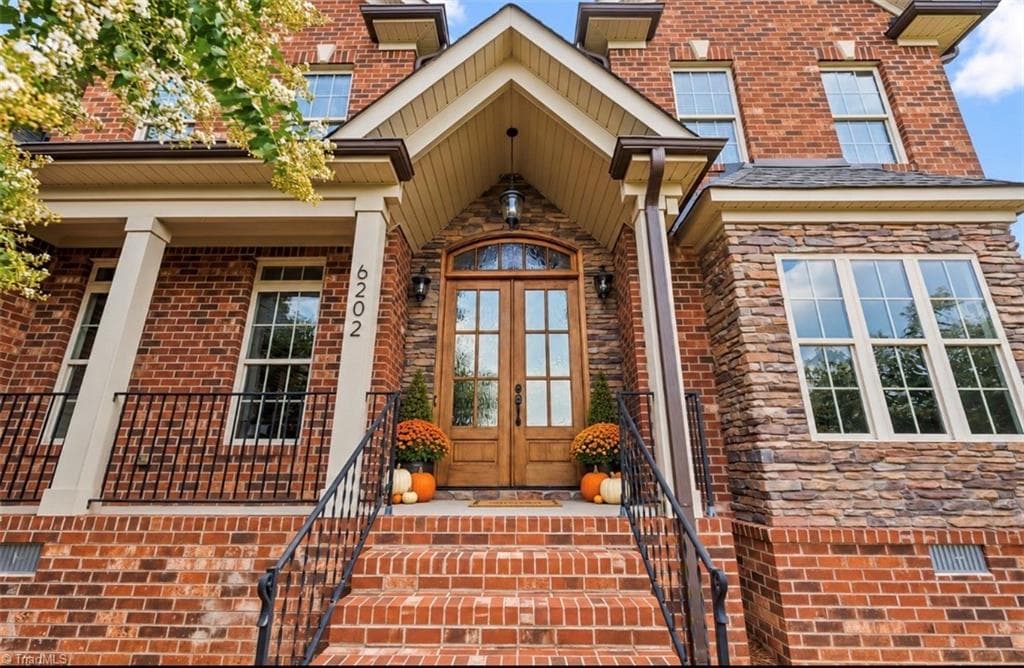
Welcome to 6202 Herons Nest Ct... - 6202 Herons Nest Court, Oak Ridge NC 27310, Oak Ridge
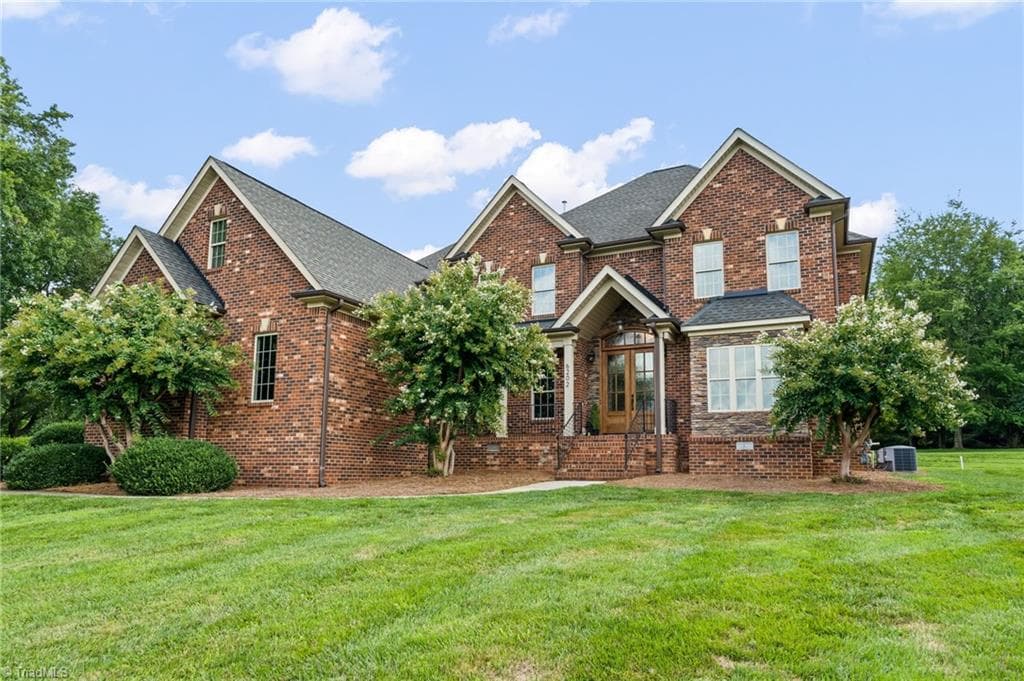
Stick/Site Built at 6202 Herons Nest Court, Oak Ridge NC 27310, Oak Ridge, photo 4 of 98
Stick/Site Built at 6202 Herons Nest Court, Oak Ridge NC 27310, Oak Ridge, photo 5 of 98
6202 Herons Nest Ct... - 6202 Herons Nest Court, Oak Ridge NC 27310, Oak Ridge
Stick/Site Built at 6202 Herons Nest Court, Oak Ridge NC 27310, Oak Ridge, photo 7 of 98
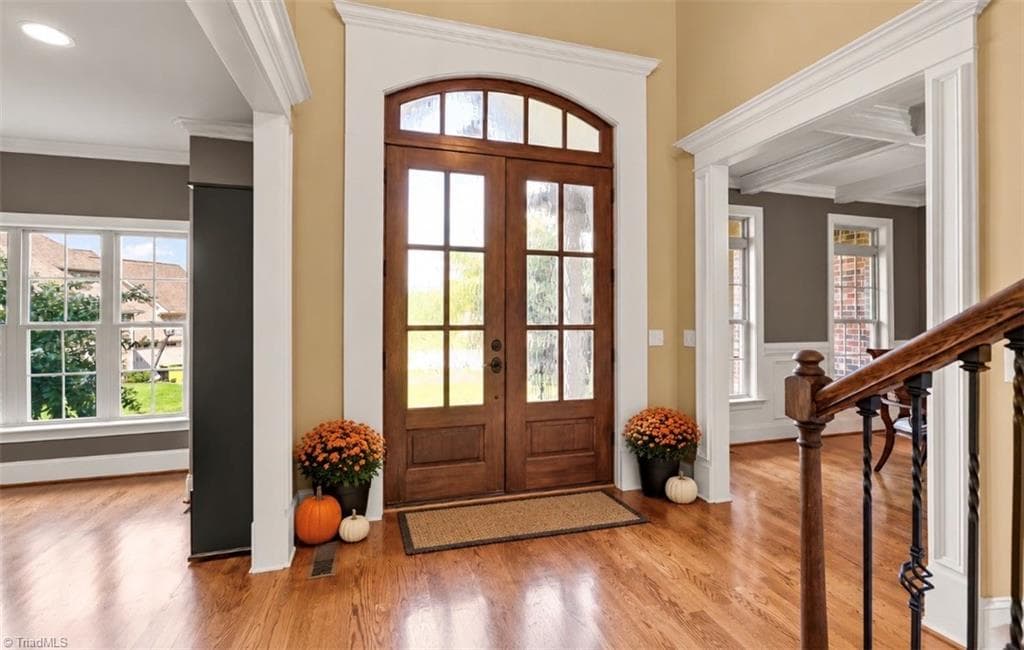
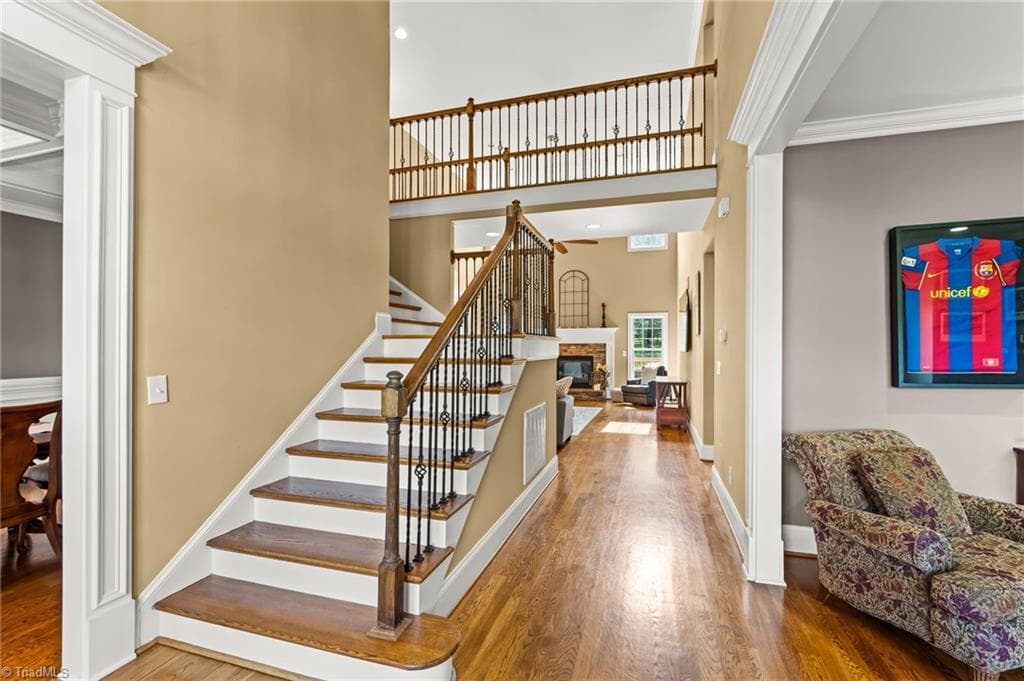
Gorgeous two-story entry - 6202 Herons Nest Court, Oak Ridge NC 27310, Oak Ridge
Stick/Site Built at 6202 Herons Nest Court, Oak Ridge NC 27310, Oak Ridge, photo 9 of 98
Entry - 6202 Herons Nest Court, Oak Ridge NC 27310, Oak Ridge
Stick/Site Built at 6202 Herons Nest Court, Oak Ridge NC 27310, Oak Ridge, photo 11 of 98
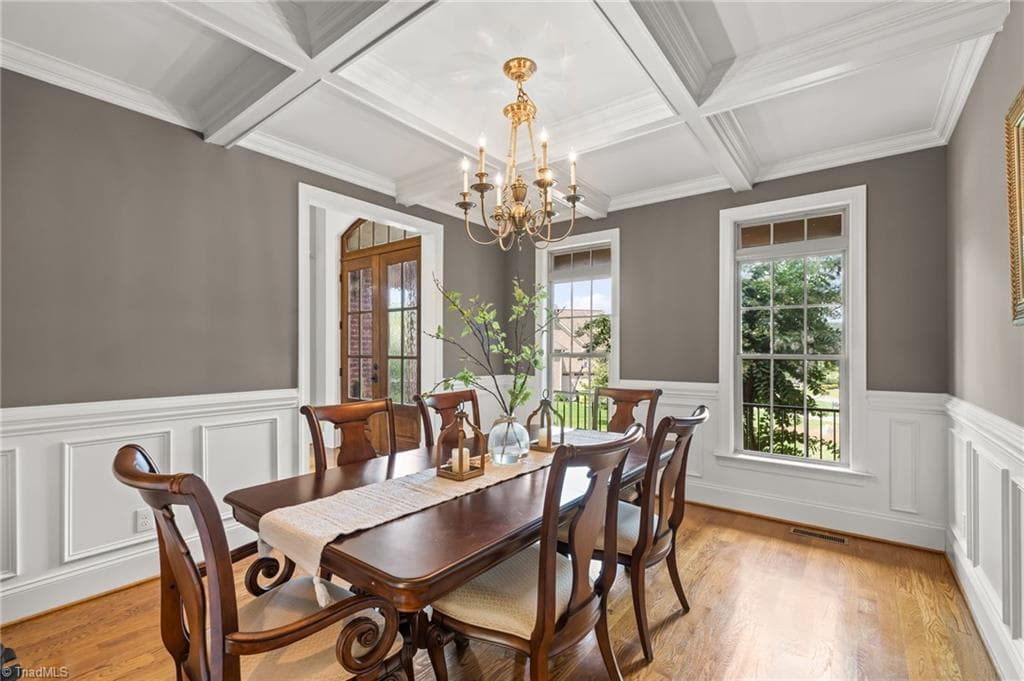
Welcoming dining room with coffered ceiling... - 6202 Herons Nest Court, Oak Ridge NC 27310, Oak Ridge
Stick/Site Built at 6202 Herons Nest Court, Oak Ridge NC 27310, Oak Ridge, photo 13 of 98
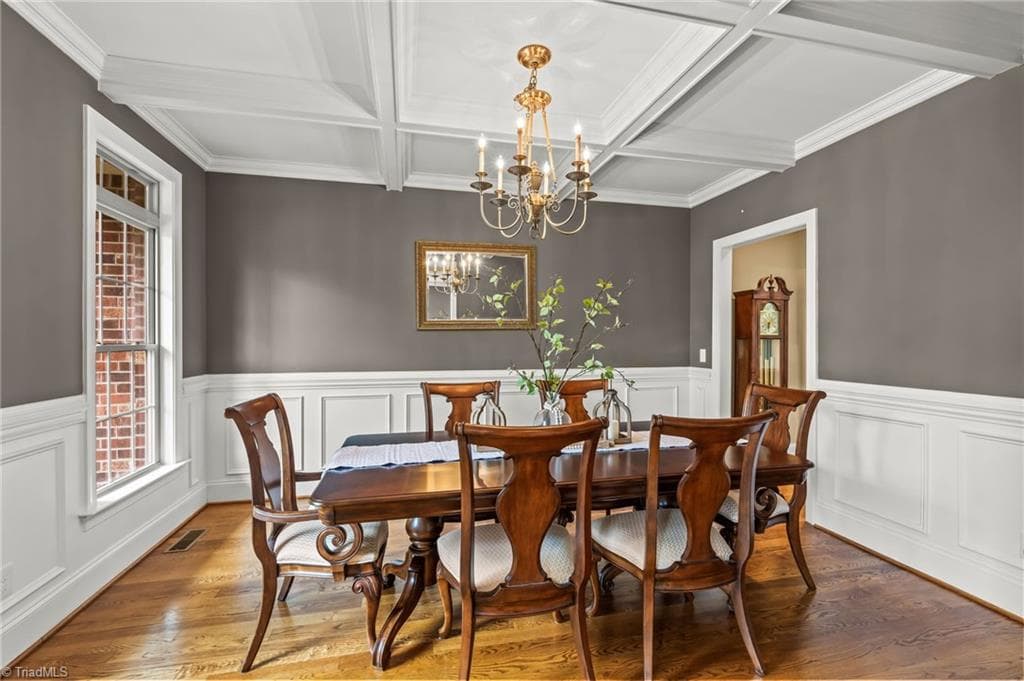
Dining room is on the left as you come in the front entry - 6202 Herons Nest Court, Oak Ridge NC 27310, Oak Ridge
Stick/Site Built at 6202 Herons Nest Court, Oak Ridge NC 27310, Oak Ridge, photo 15 of 98
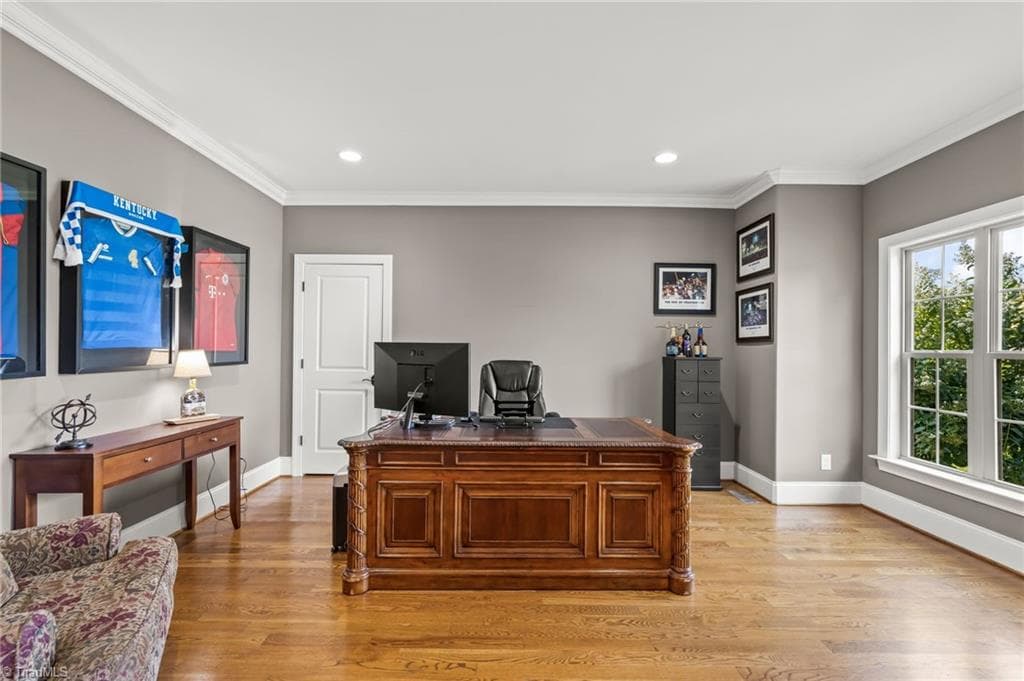
Living room is currently being used as an office is to the right of the entry way - 6202 Herons Nest Court, Oak Ridge NC 27310, Oak Ridge
Stick/Site Built at 6202 Herons Nest Court, Oak Ridge NC 27310, Oak Ridge, photo 17 of 98
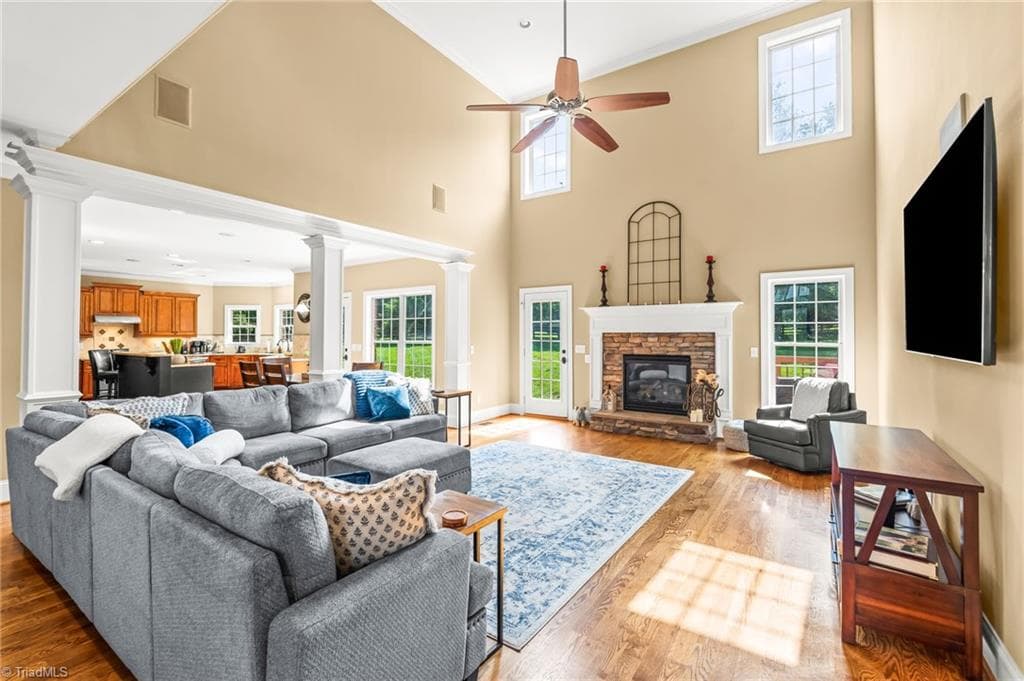
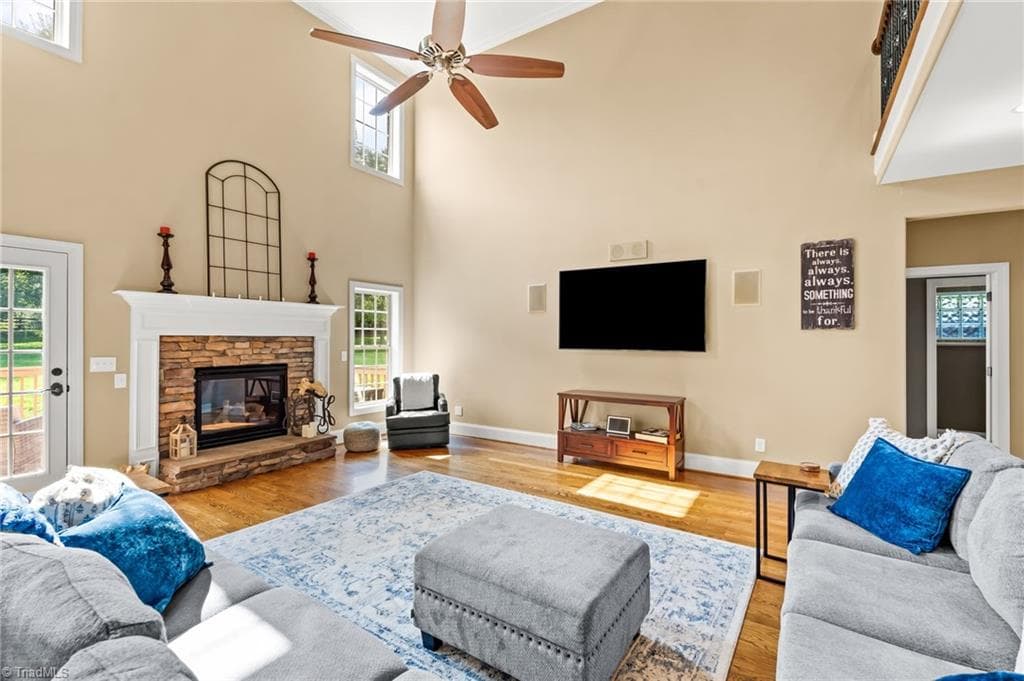
The windows in the great room offer so much natural light - 6202 Herons Nest Court, Oak Ridge NC 27310, Oak Ridge
Great room with vaulted ceiling - 6202 Herons Nest Court, Oak Ridge NC 27310, Oak Ridge
Stick/Site Built at 6202 Herons Nest Court, Oak Ridge NC 27310, Oak Ridge, photo 20 of 98
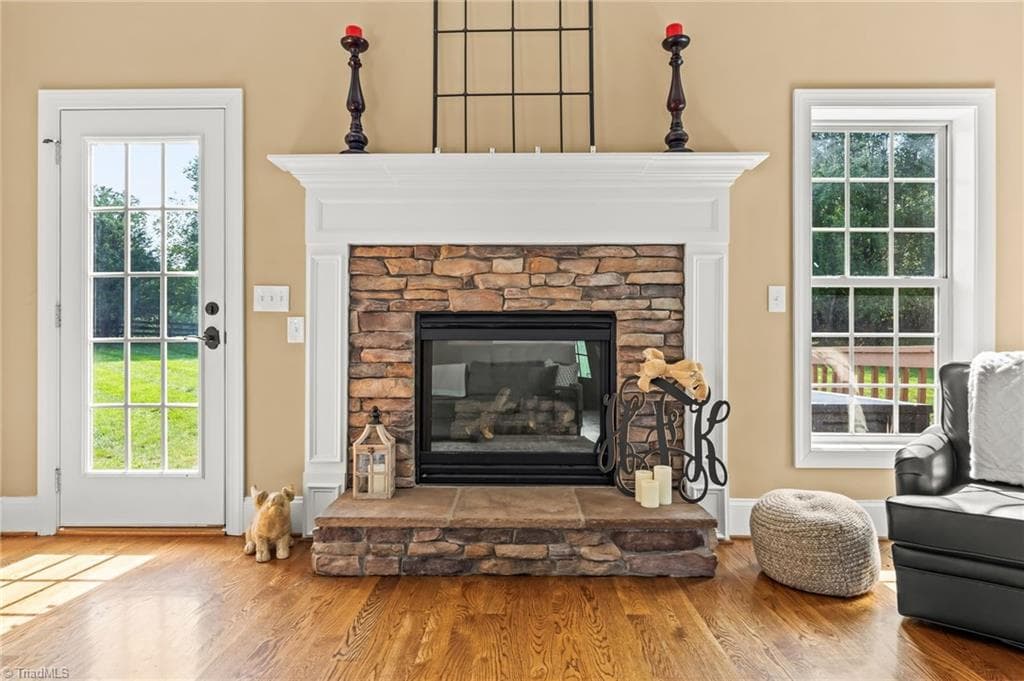
Gas fireplace-door to the left leads to the back deck - 6202 Herons Nest Court, Oak Ridge NC 27310, Oak Ridge
Stick/Site Built at 6202 Herons Nest Court, Oak Ridge NC 27310, Oak Ridge, photo 22 of 98
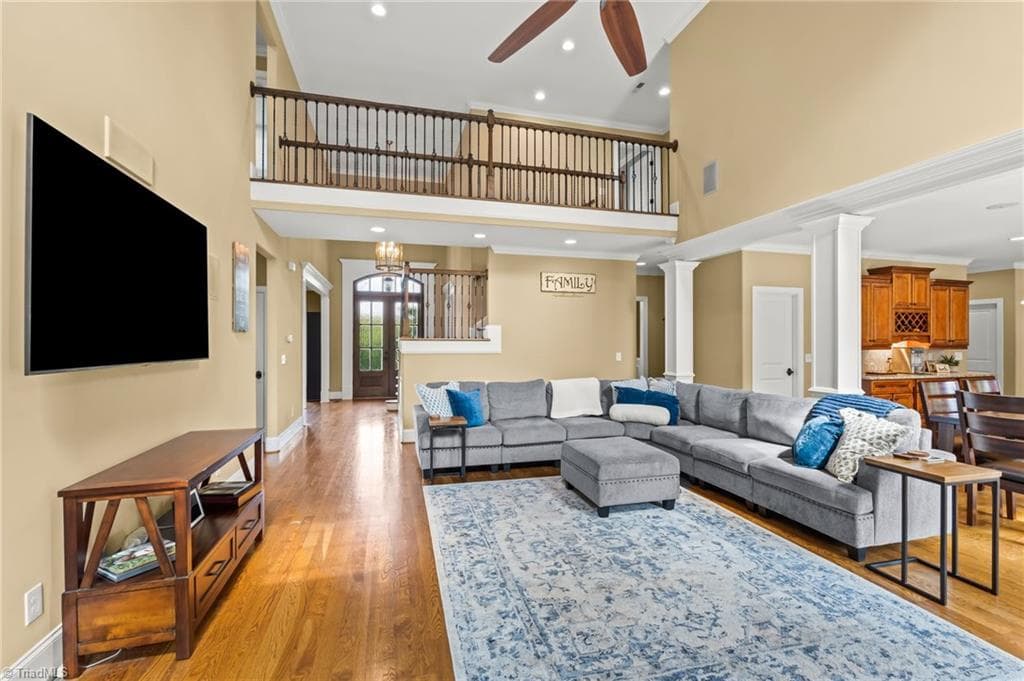
View of great room shows catwalk above - 6202 Herons Nest Court, Oak Ridge NC 27310, Oak Ridge
Stick/Site Built at 6202 Herons Nest Court, Oak Ridge NC 27310, Oak Ridge, photo 24 of 98
Stick/Site Built at 6202 Herons Nest Court, Oak Ridge NC 27310, Oak Ridge, photo 25 of 98
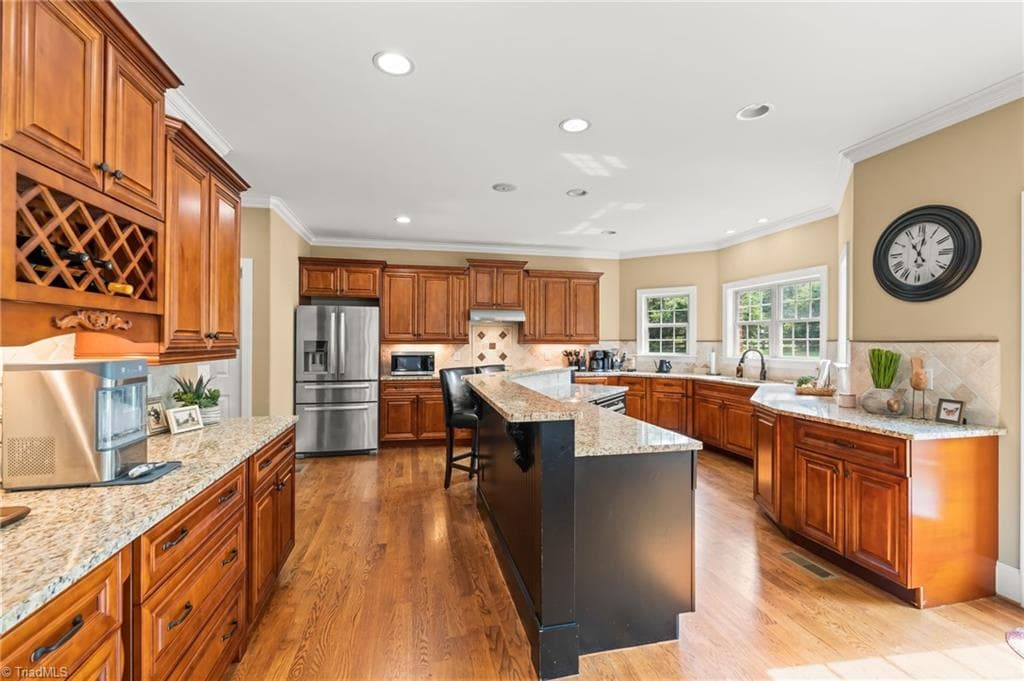
The wonderfully large kitchen!! - 6202 Herons Nest Court, Oak Ridge NC 27310, Oak Ridge
Stick/Site Built at 6202 Herons Nest Court, Oak Ridge NC 27310, Oak Ridge, photo 27 of 98
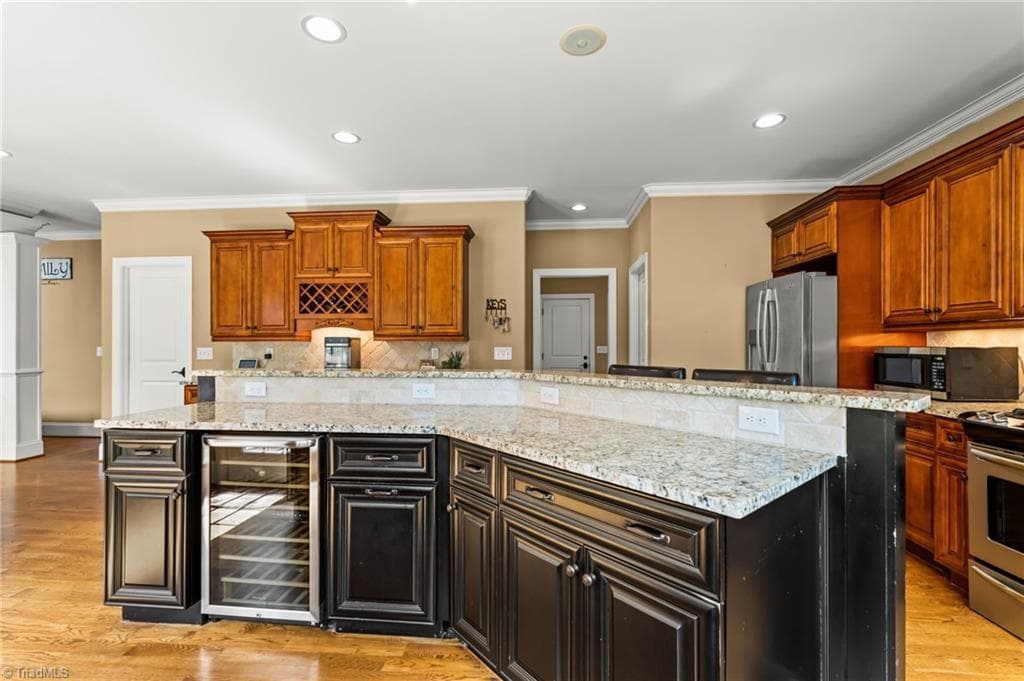
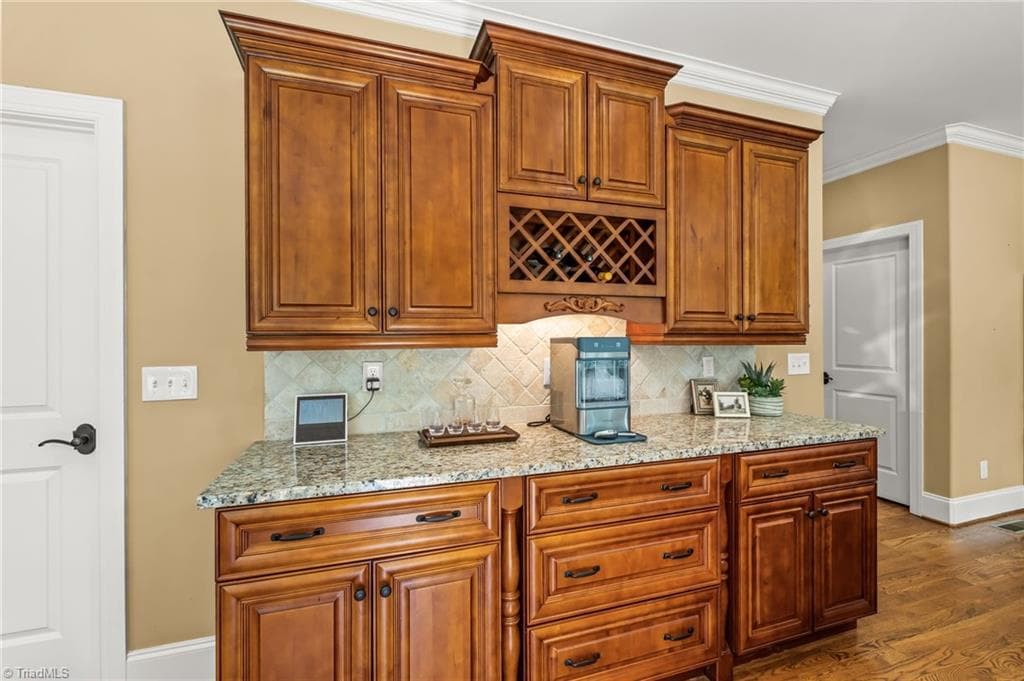
Huge island, has a beverage center - 6202 Herons Nest Court, Oak Ridge NC 27310, Oak Ridge
Stick/Site Built at 6202 Herons Nest Court, Oak Ridge NC 27310, Oak Ridge, photo 29 of 98
Stick/Site Built at 6202 Herons Nest Court, Oak Ridge NC 27310, Oak Ridge, photo 30 of 98
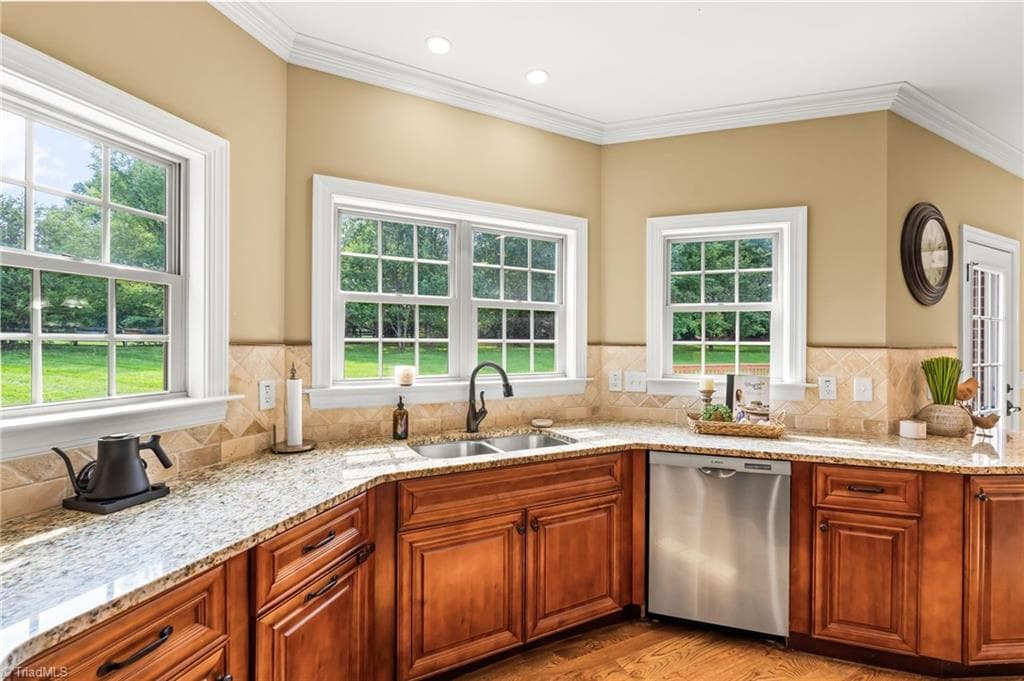
Windows in the kitchen provide so much natural light - 6202 Herons Nest Court, Oak Ridge NC 27310, Oak Ridge
Stick/Site Built at 6202 Herons Nest Court, Oak Ridge NC 27310, Oak Ridge, photo 32 of 98
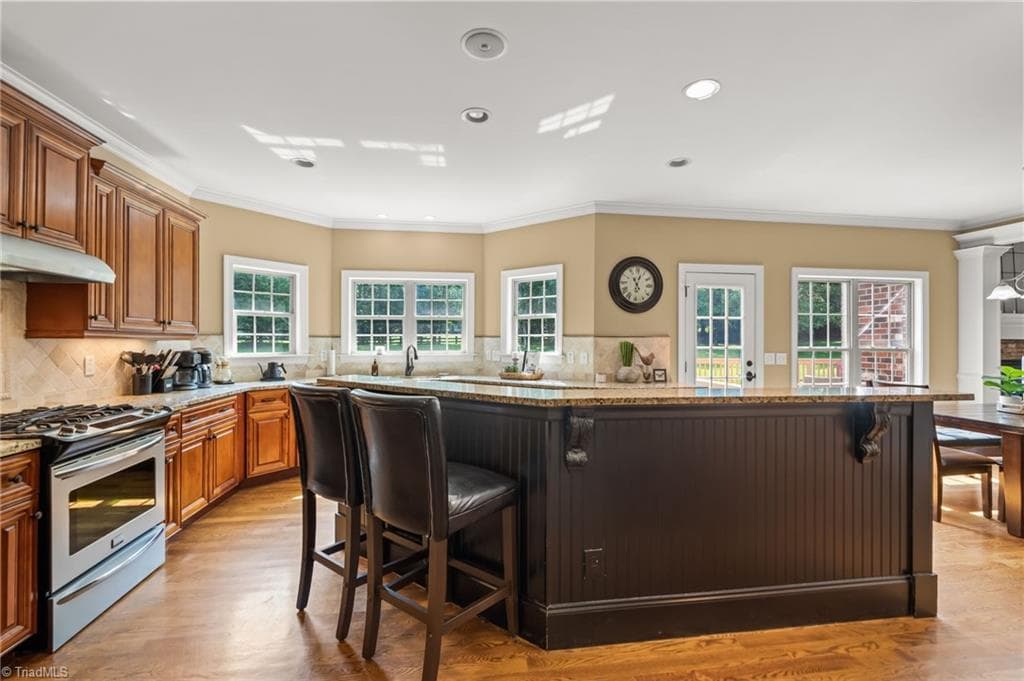
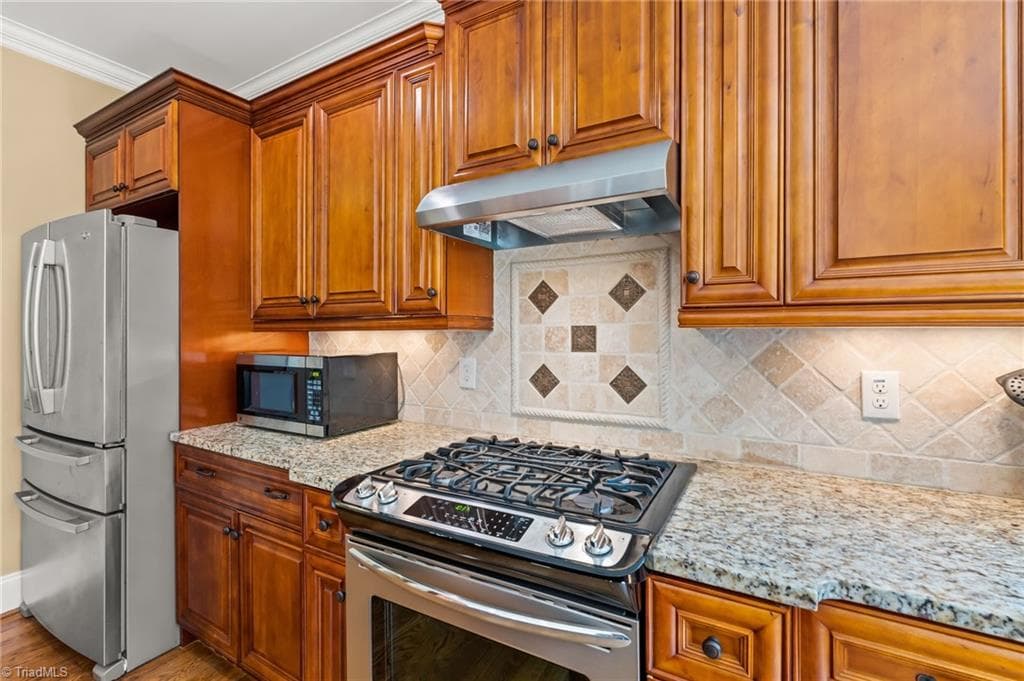
Gas stove and new vent hood - 6202 Herons Nest Court, Oak Ridge NC 27310, Oak Ridge
Stick/Site Built at 6202 Herons Nest Court, Oak Ridge NC 27310, Oak Ridge, photo 34 of 98
Great location for a coffee bar - 6202 Herons Nest Court, Oak Ridge NC 27310, Oak Ridge
Stick/Site Built at 6202 Herons Nest Court, Oak Ridge NC 27310, Oak Ridge, photo 36 of 98
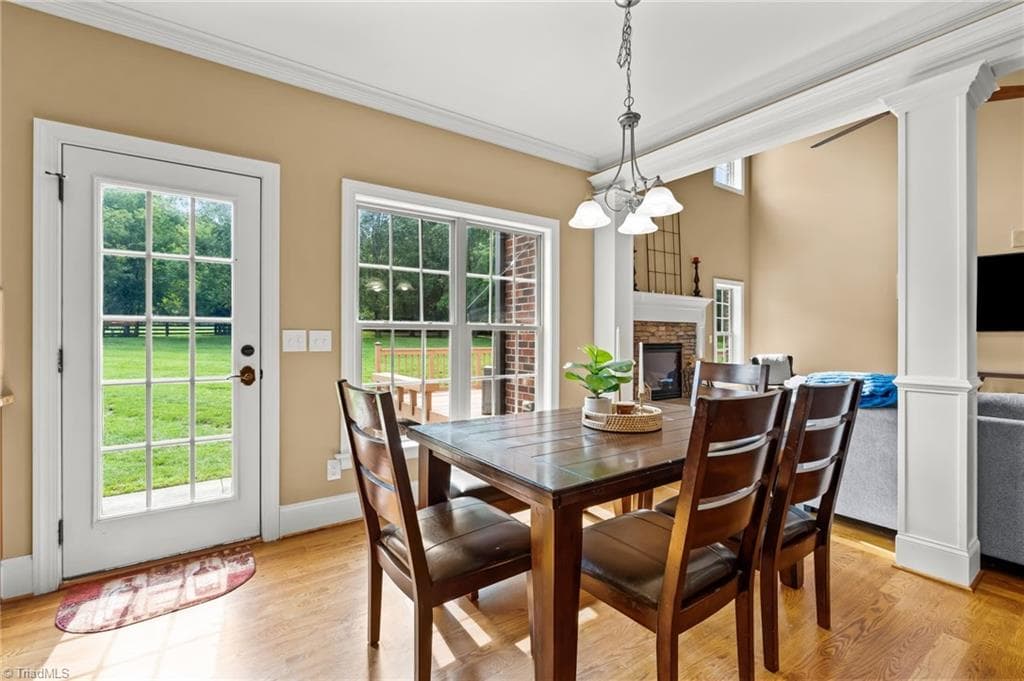
Breakfast area has so much natural light - 6202 Herons Nest Court, Oak Ridge NC 27310, Oak Ridge
Stick/Site Built at 6202 Herons Nest Court, Oak Ridge NC 27310, Oak Ridge, photo 38 of 98
Stick/Site Built at 6202 Herons Nest Court, Oak Ridge NC 27310, Oak Ridge, photo 39 of 98
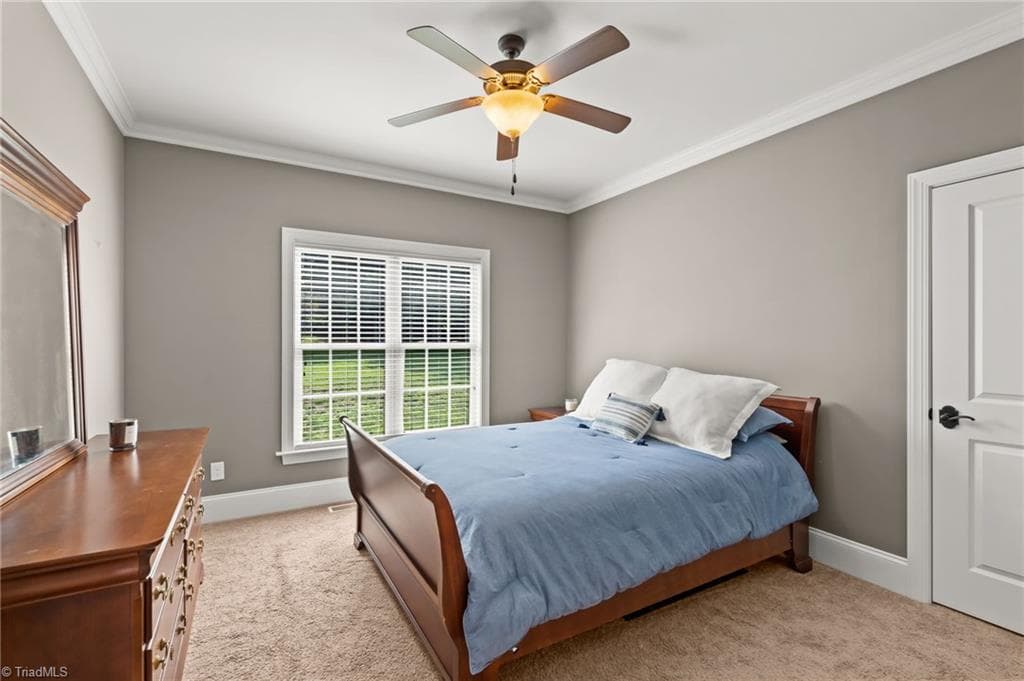
Main level bedroom has private access to a bathroom - 6202 Herons Nest Court, Oak Ridge NC 27310, Oak Ridge
Stick/Site Built at 6202 Herons Nest Court, Oak Ridge NC 27310, Oak Ridge, photo 41 of 98
Main level bathroom - 6202 Herons Nest Court, Oak Ridge NC 27310, Oak Ridge
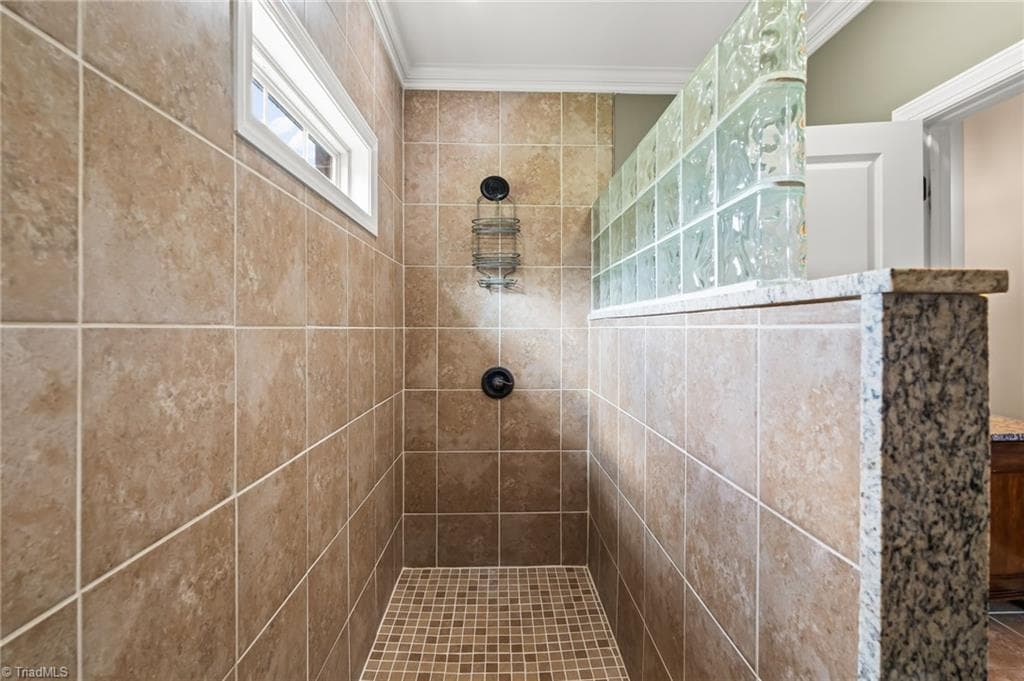
Tile shower in main level bathroom - 6202 Herons Nest Court, Oak Ridge NC 27310, Oak Ridge
Stick/Site Built at 6202 Herons Nest Court, Oak Ridge NC 27310, Oak Ridge, photo 44 of 98
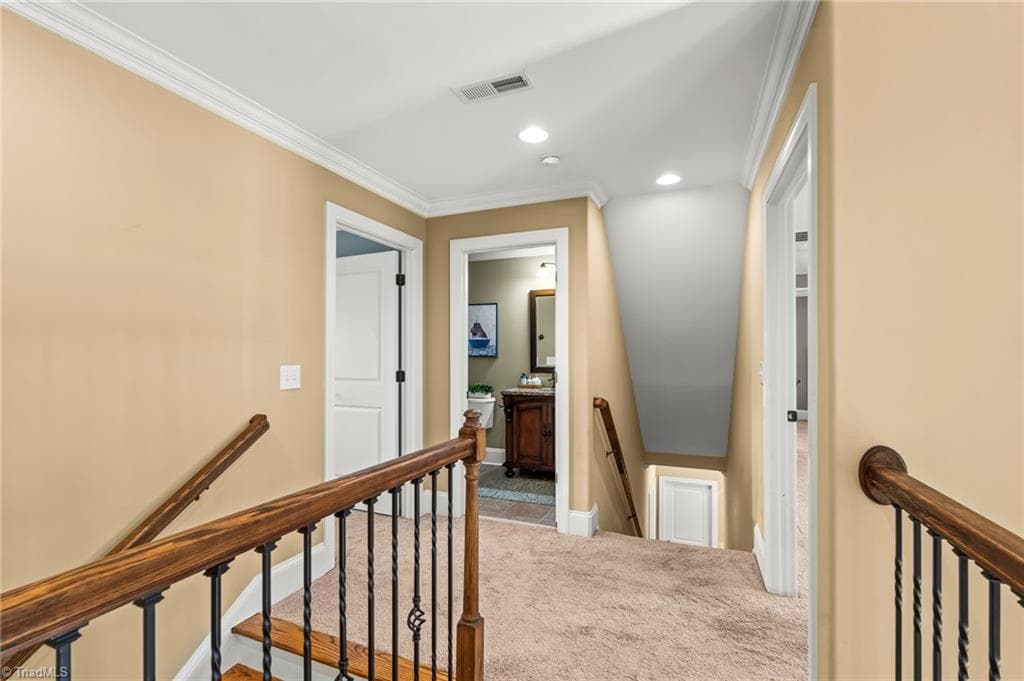
Landing at the top of the stairs - 6202 Herons Nest Court, Oak Ridge NC 27310, Oak Ridge
Stick/Site Built at 6202 Herons Nest Court, Oak Ridge NC 27310, Oak Ridge, photo 46 of 98
Stick/Site Built at 6202 Herons Nest Court, Oak Ridge NC 27310, Oak Ridge, photo 47 of 98
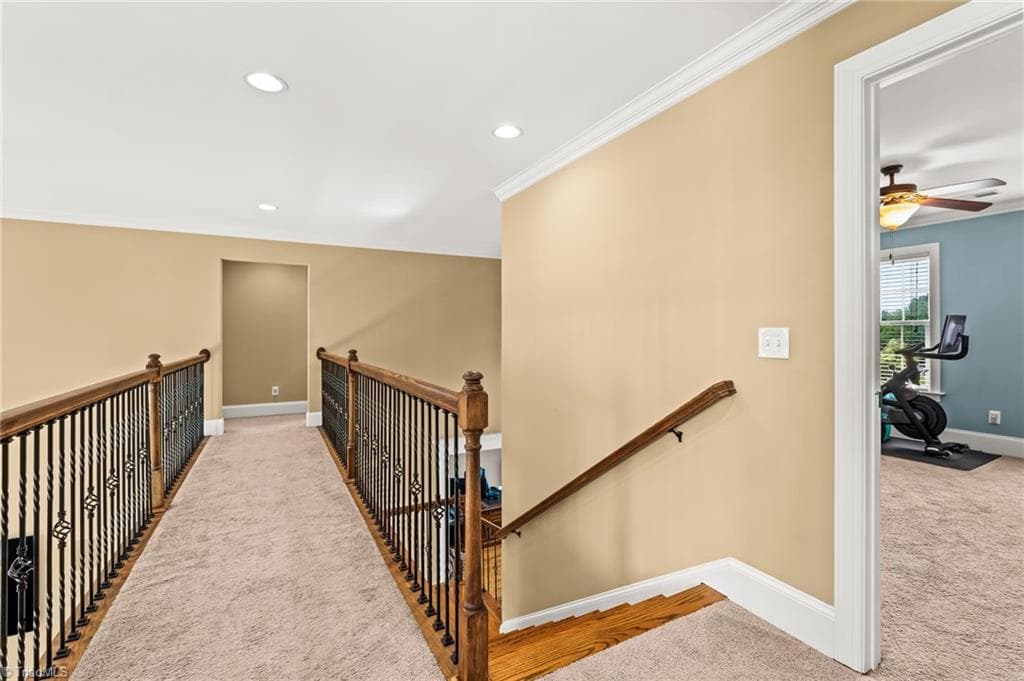
This view shows the catwalk that leads to 2 bedrooms - 6202 Herons Nest Court, Oak Ridge NC 27310, Oak Ridge
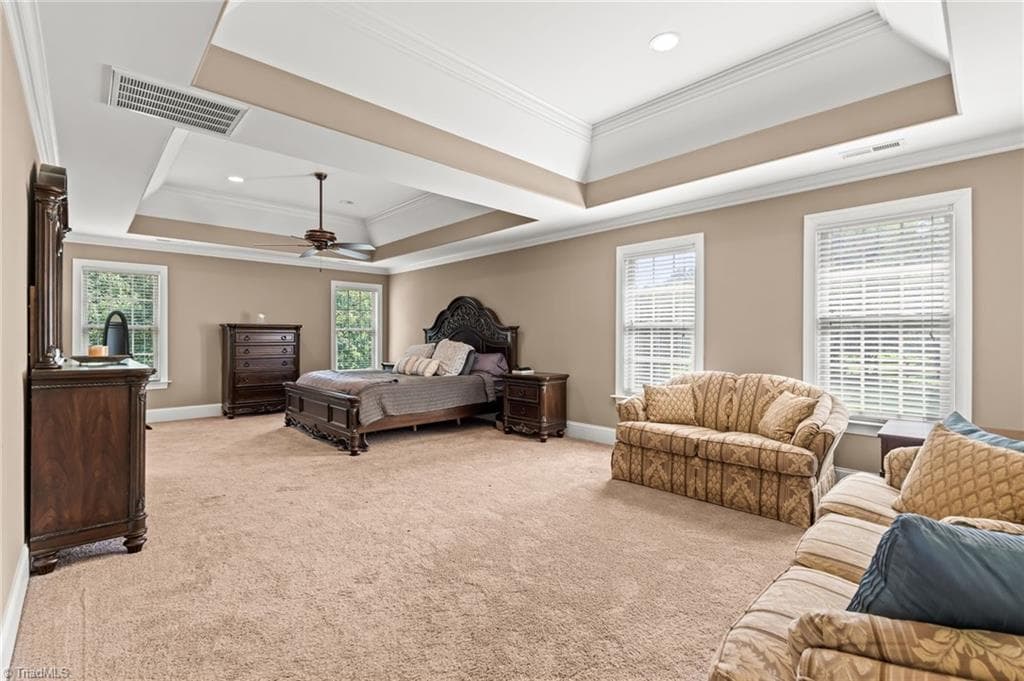
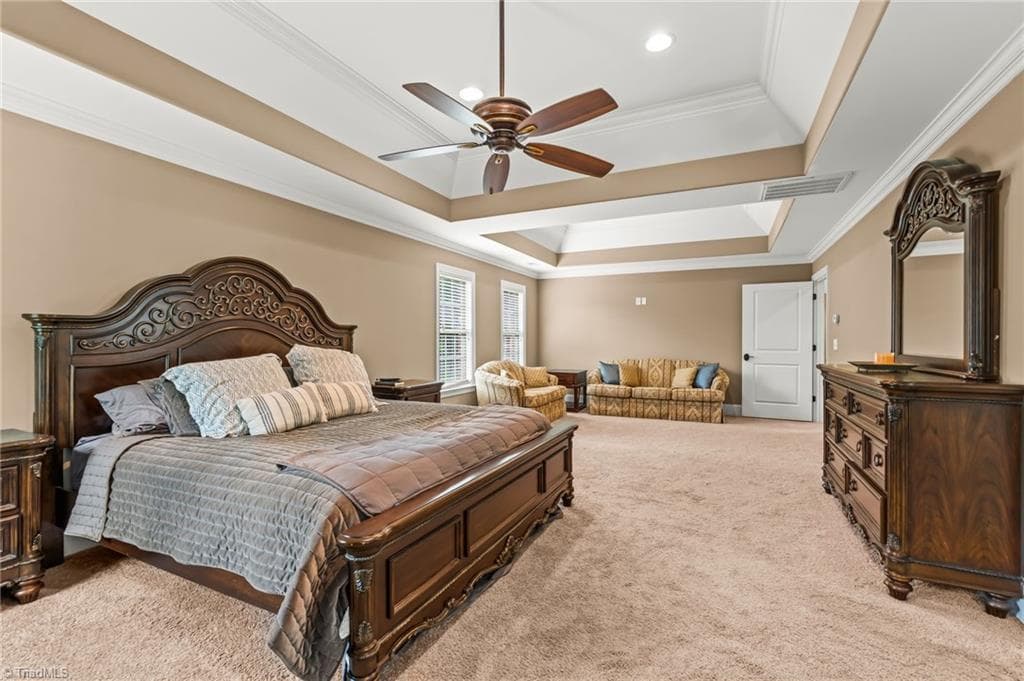
Primary bedroom with sitting area - 6202 Herons Nest Court, Oak Ridge NC 27310, Oak Ridge
Stick/Site Built at 6202 Herons Nest Court, Oak Ridge NC 27310, Oak Ridge, photo 50 of 98
Stick/Site Built at 6202 Herons Nest Court, Oak Ridge NC 27310, Oak Ridge, photo 51 of 98
Primary befroom with tray ceiling - 6202 Herons Nest Court, Oak Ridge NC 27310, Oak Ridge
Stick/Site Built at 6202 Herons Nest Court, Oak Ridge NC 27310, Oak Ridge, photo 53 of 98
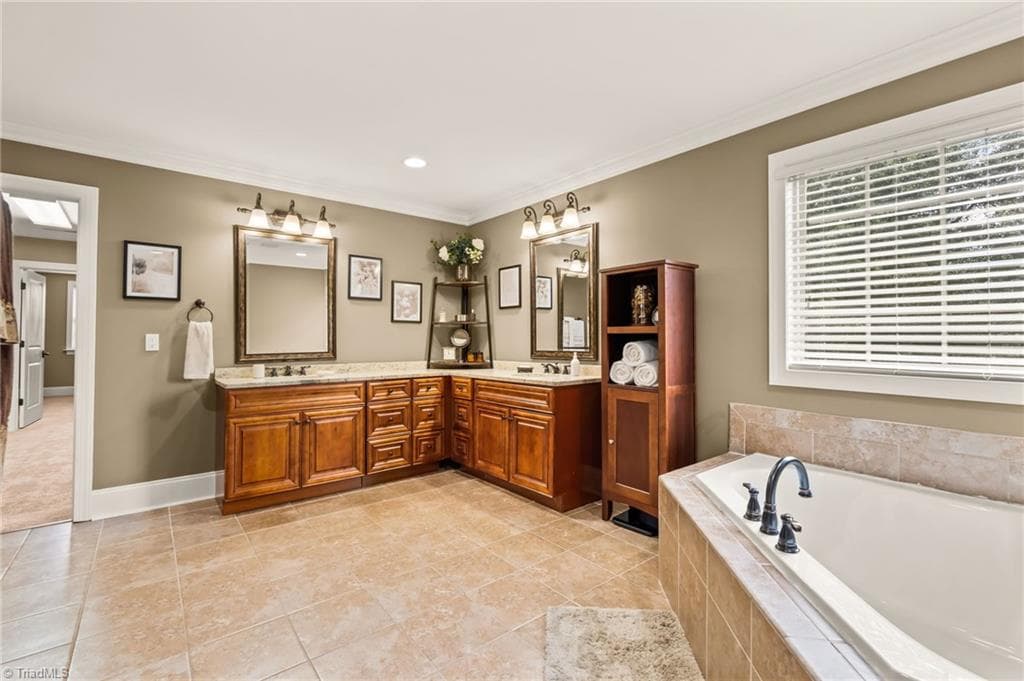
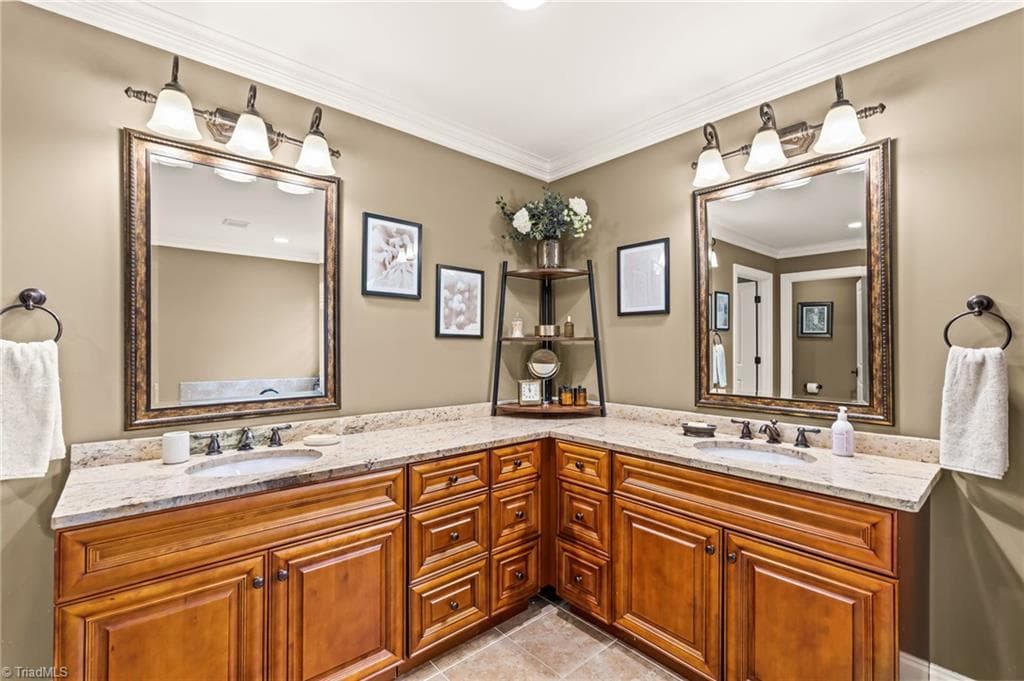
Primary bathroom - 6202 Herons Nest Court, Oak Ridge NC 27310, Oak Ridge
Stick/Site Built at 6202 Herons Nest Court, Oak Ridge NC 27310, Oak Ridge, photo 55 of 98
Double vanities with lots of storage space - 6202 Herons Nest Court, Oak Ridge NC 27310, Oak Ridge
Stick/Site Built at 6202 Herons Nest Court, Oak Ridge NC 27310, Oak Ridge, photo 57 of 98
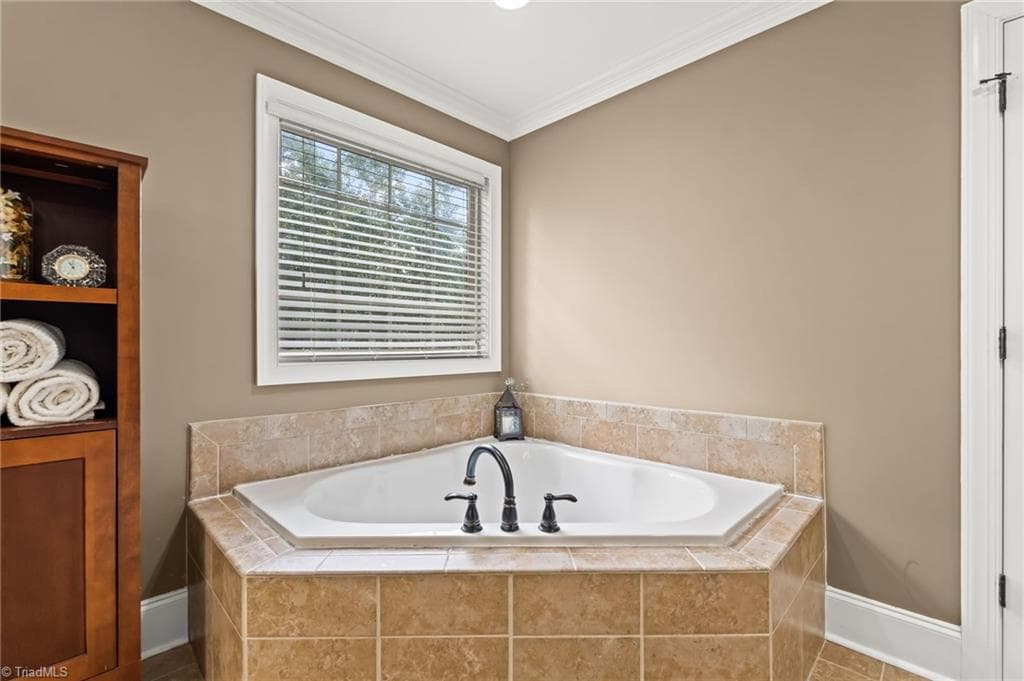
Garden tub - 6202 Herons Nest Court, Oak Ridge NC 27310, Oak Ridge
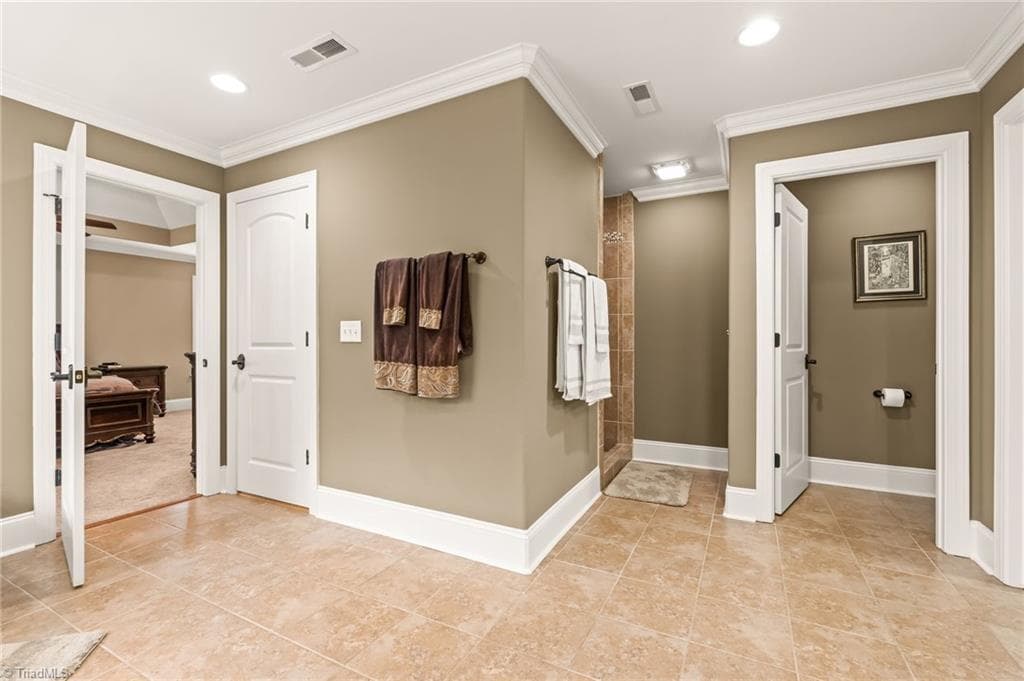
View in primary bathroom from the vanities - closed door on the left leads to walk up attic. Open door to the right leads to the toilet area. Space in the middle leads to tile shower - 6202 Herons Nest Court, Oak Ridge NC 27310, Oak Ridge
Stick/Site Built at 6202 Herons Nest Court, Oak Ridge NC 27310, Oak Ridge, photo 60 of 98
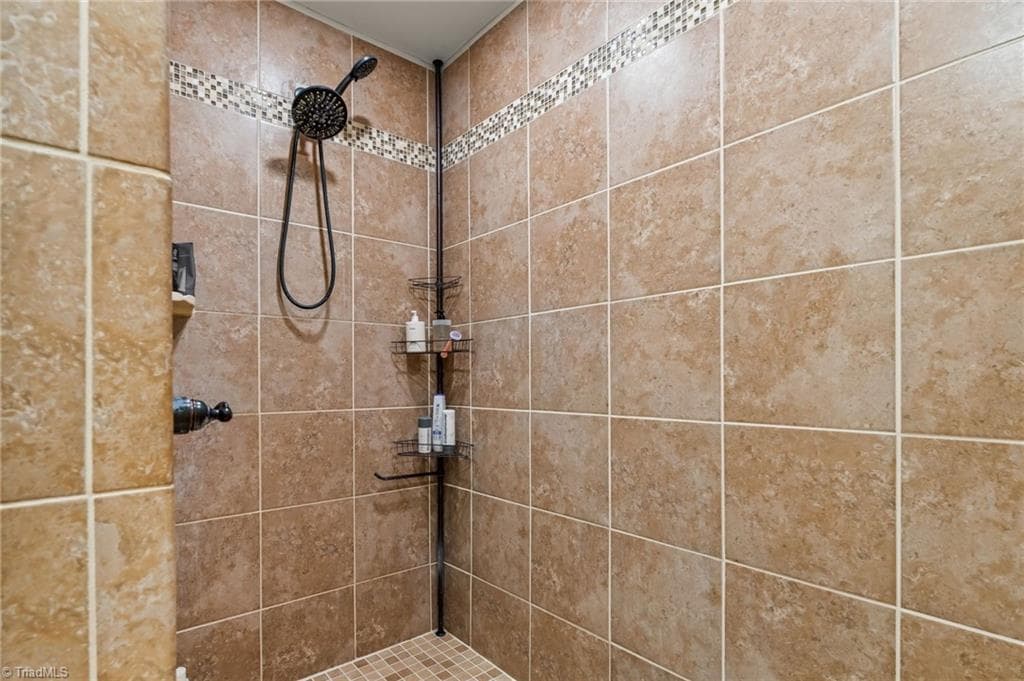
Primary bathroom shower - 6202 Herons Nest Court, Oak Ridge NC 27310, Oak Ridge
Stick/Site Built at 6202 Herons Nest Court, Oak Ridge NC 27310, Oak Ridge, photo 62 of 98
Stick/Site Built at 6202 Herons Nest Court, Oak Ridge NC 27310, Oak Ridge, photo 63 of 98
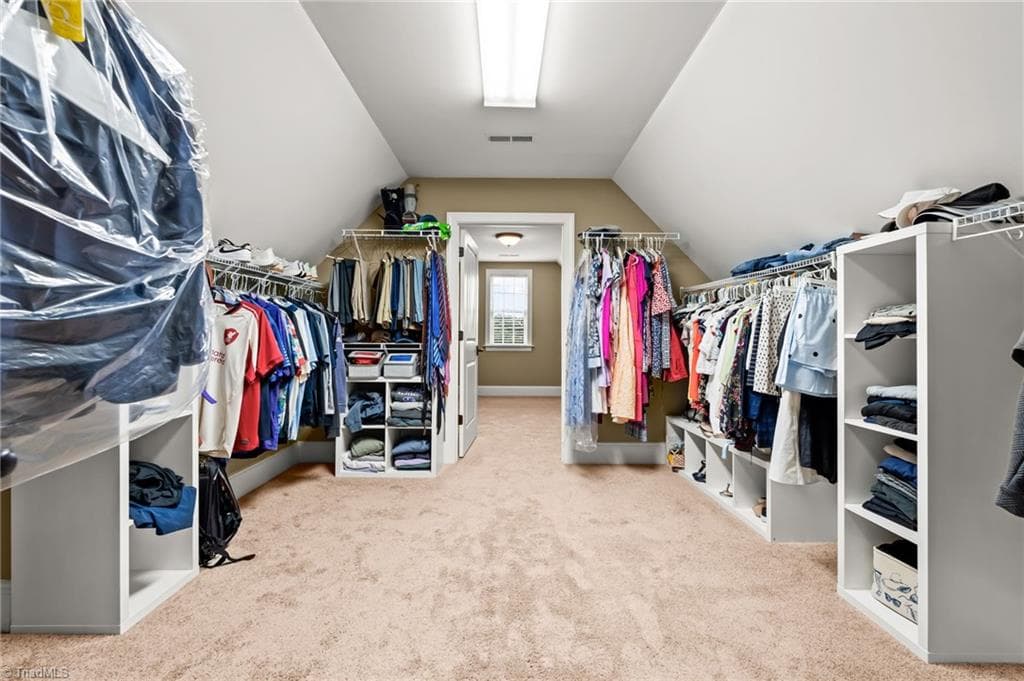
Primary closet - 6202 Herons Nest Court, Oak Ridge NC 27310, Oak Ridge
Extra closet space in the primary closet - 6202 Herons Nest Court, Oak Ridge NC 27310, Oak Ridge
Stick/Site Built at 6202 Herons Nest Court, Oak Ridge NC 27310, Oak Ridge, photo 66 of 98
Stick/Site Built at 6202 Herons Nest Court, Oak Ridge NC 27310, Oak Ridge, photo 67 of 98
Stick/Site Built at 6202 Herons Nest Court, Oak Ridge NC 27310, Oak Ridge, photo 68 of 98
Stick/Site Built at 6202 Herons Nest Court, Oak Ridge NC 27310, Oak Ridge, photo 69 of 98
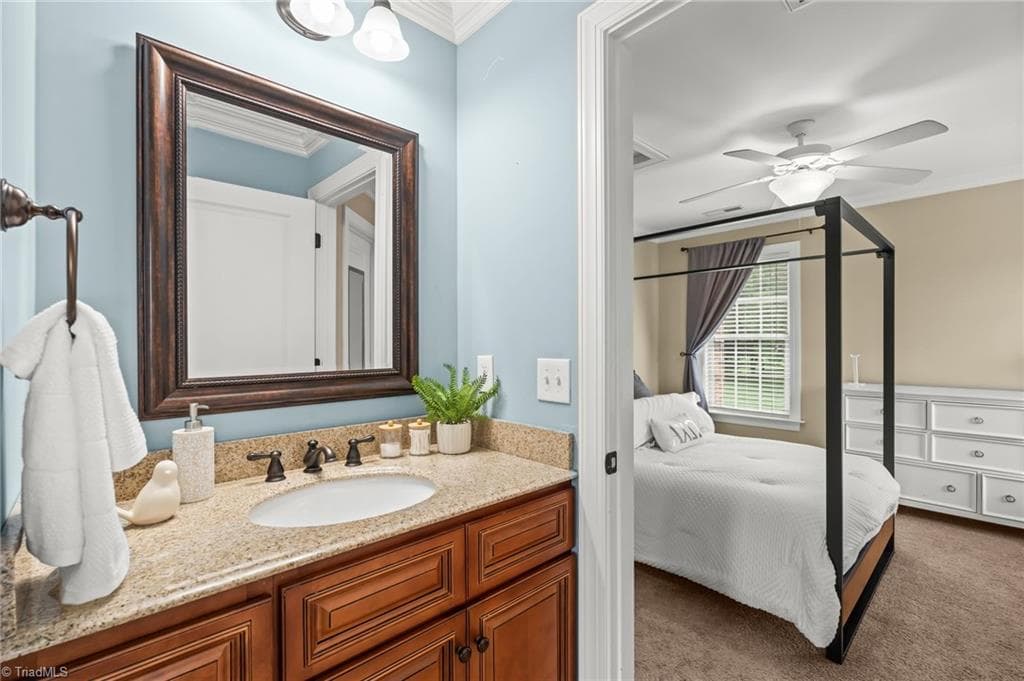
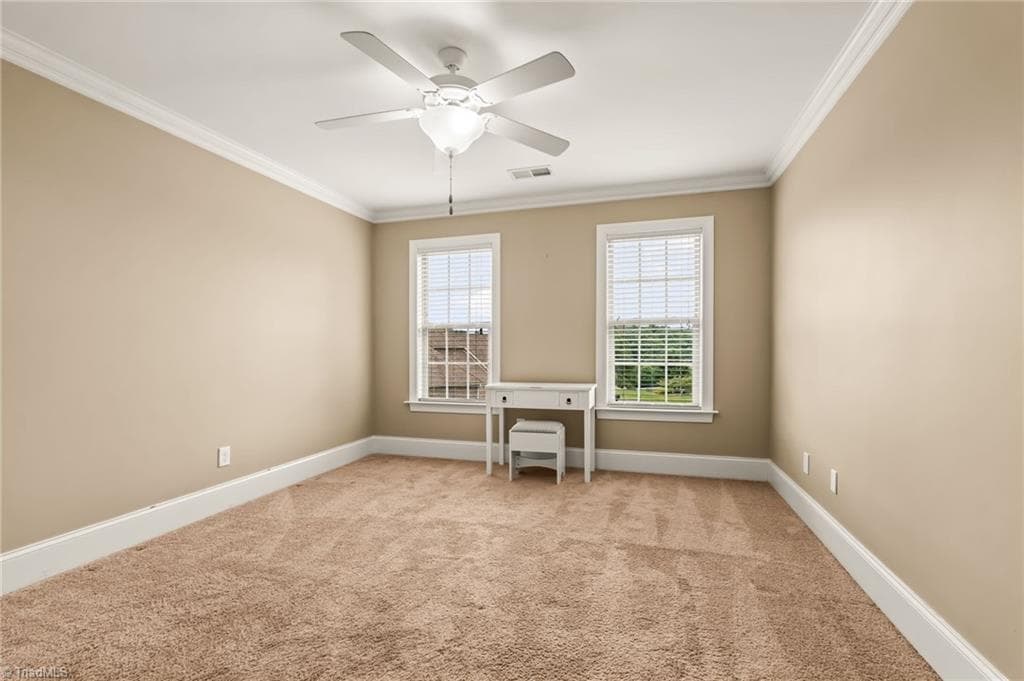
Vanity area for third bedroom - 6202 Herons Nest Court, Oak Ridge NC 27310, Oak Ridge
Stick/Site Built at 6202 Herons Nest Court, Oak Ridge NC 27310, Oak Ridge, photo 71 of 98
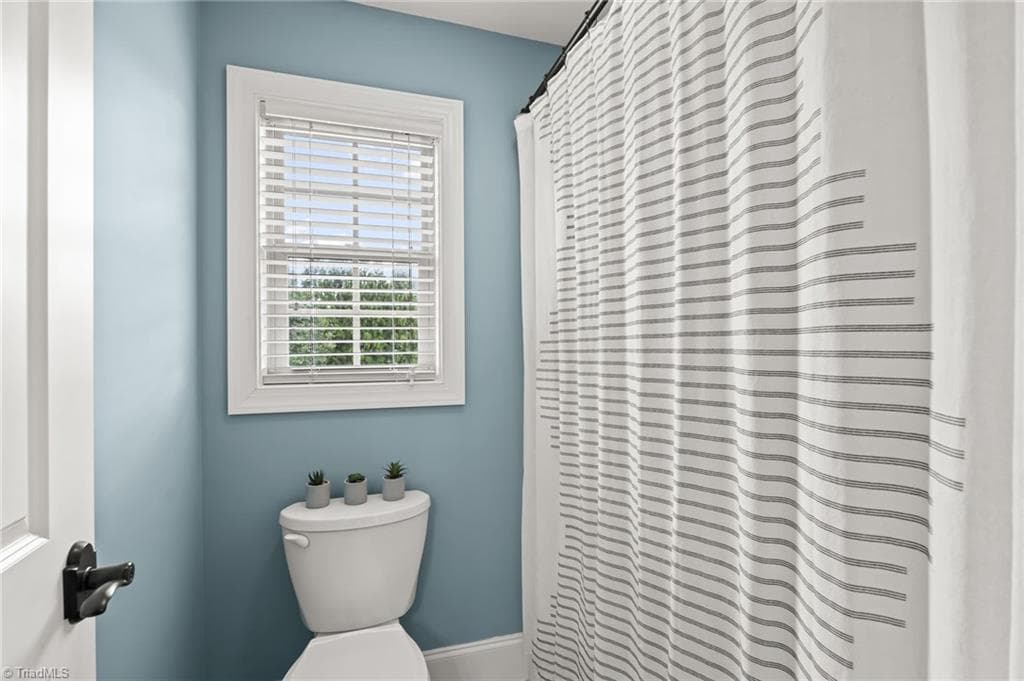
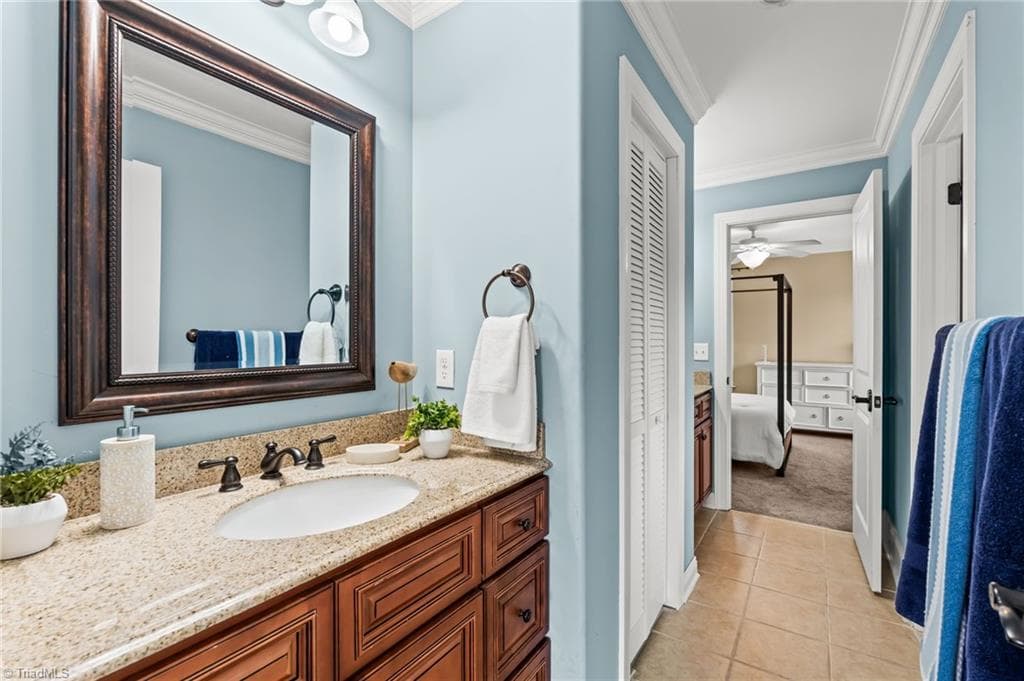
Jack and jill toilet and shower area - 6202 Herons Nest Court, Oak Ridge NC 27310, Oak Ridge
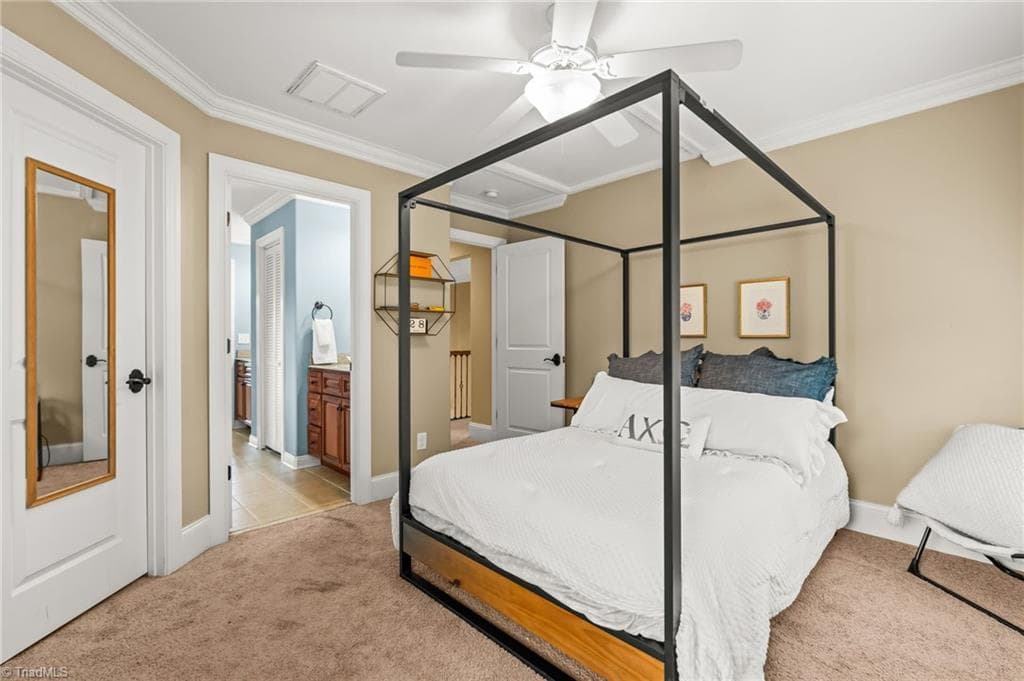
Fourth bedroom shares a jack and jill bathroom with the third bedroom - 6202 Herons Nest Court, Oak Ridge NC 27310, Oak Ridge
Stick/Site Built at 6202 Herons Nest Court, Oak Ridge NC 27310, Oak Ridge, photo 74 of 98
Vanity area for fourth bedroom - 6202 Herons Nest Court, Oak Ridge NC 27310, Oak Ridge
Stick/Site Built at 6202 Herons Nest Court, Oak Ridge NC 27310, Oak Ridge, photo 76 of 98
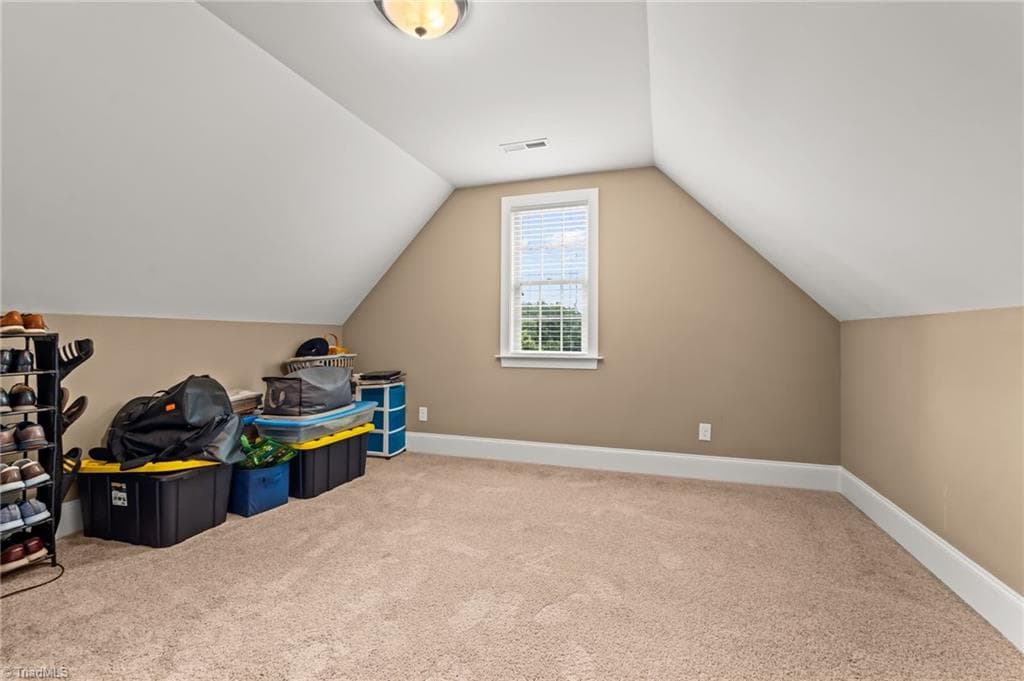
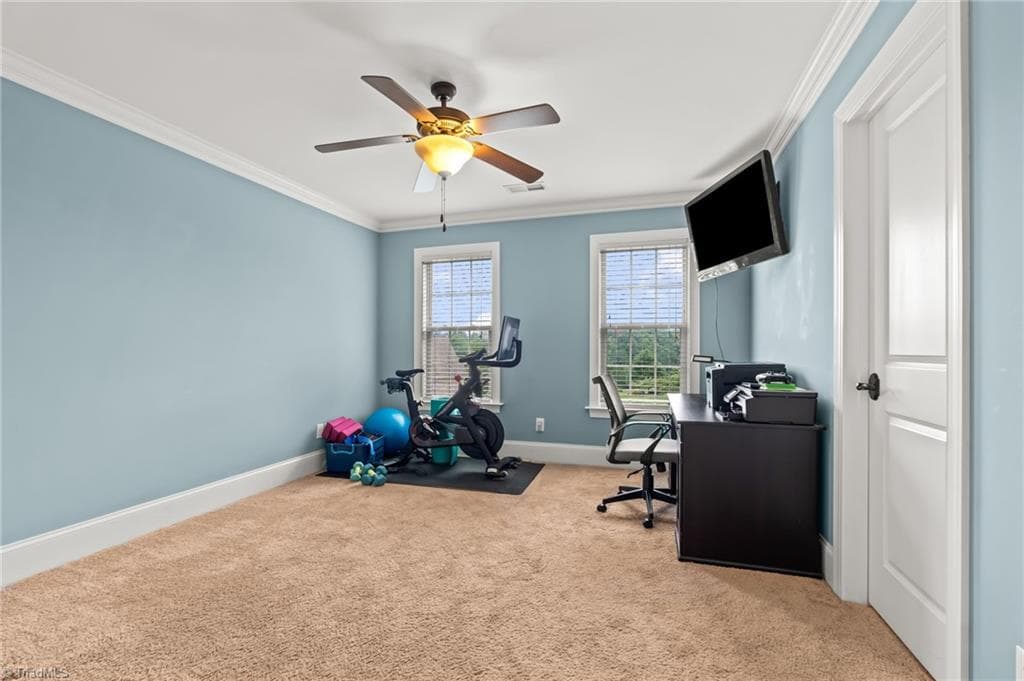
Office area on upper level - 6202 Herons Nest Court, Oak Ridge NC 27310, Oak Ridge
Stick/Site Built at 6202 Herons Nest Court, Oak Ridge NC 27310, Oak Ridge, photo 78 of 98
Stick/Site Built at 6202 Herons Nest Court, Oak Ridge NC 27310, Oak Ridge, photo 79 of 98
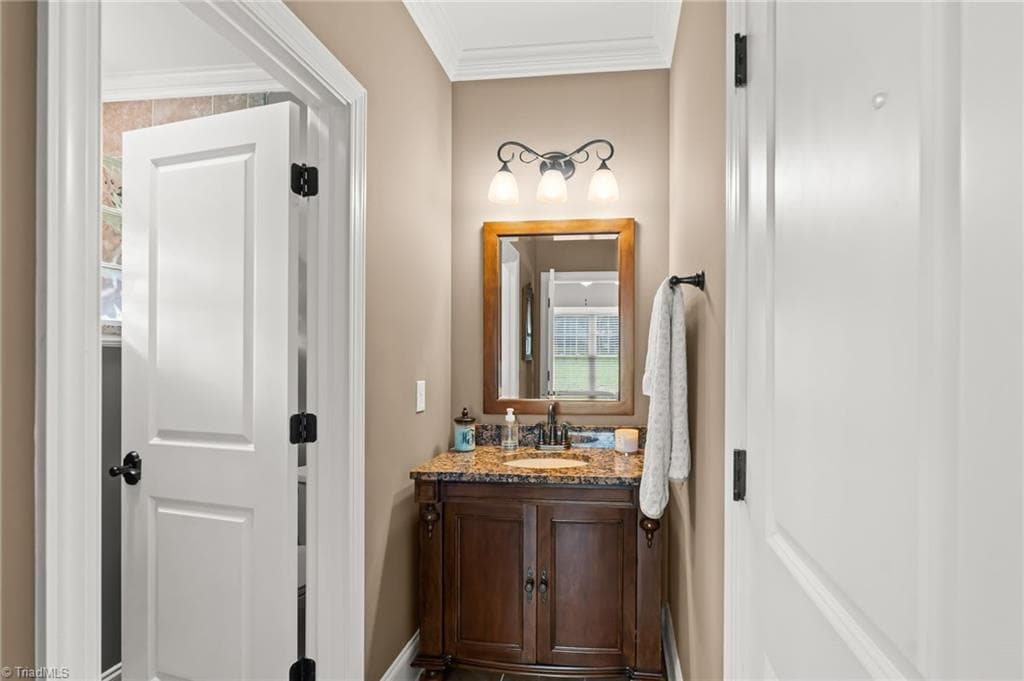
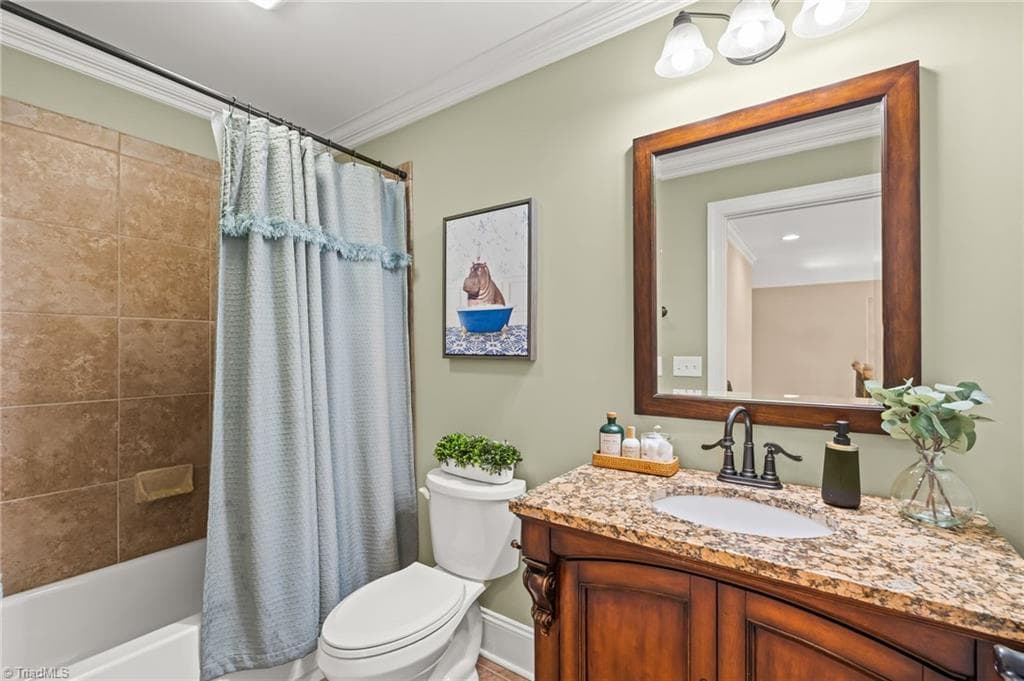
Additional hall bathroom on upper level - 6202 Herons Nest Court, Oak Ridge NC 27310, Oak Ridge
Stick/Site Built at 6202 Herons Nest Court, Oak Ridge NC 27310, Oak Ridge, photo 81 of 98
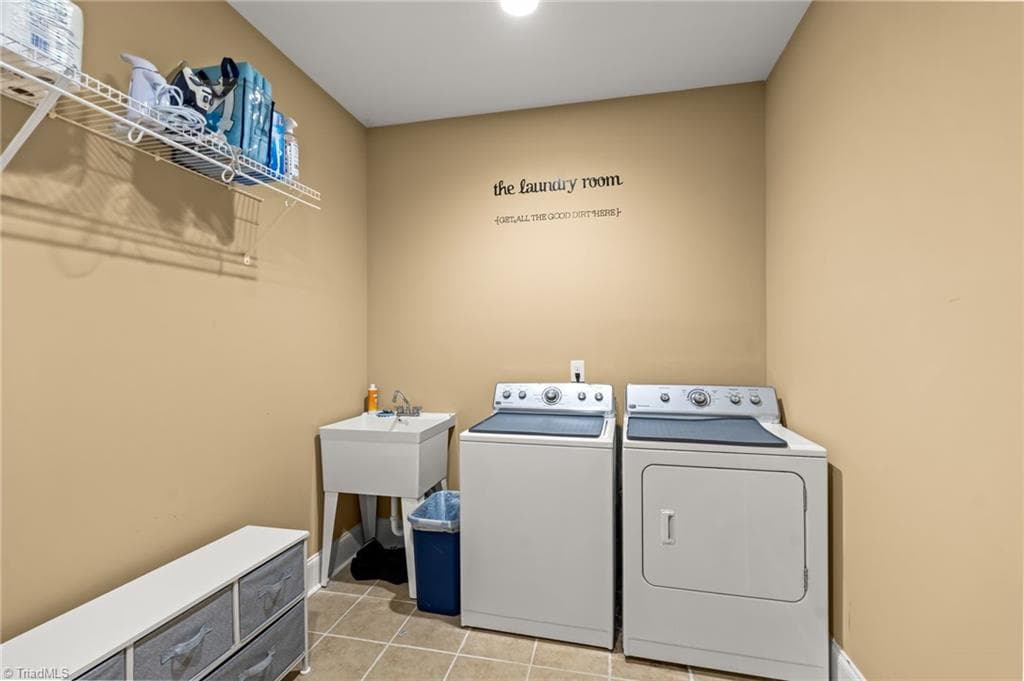
Very large laundry room with sink. - 6202 Herons Nest Court, Oak Ridge NC 27310, Oak Ridge
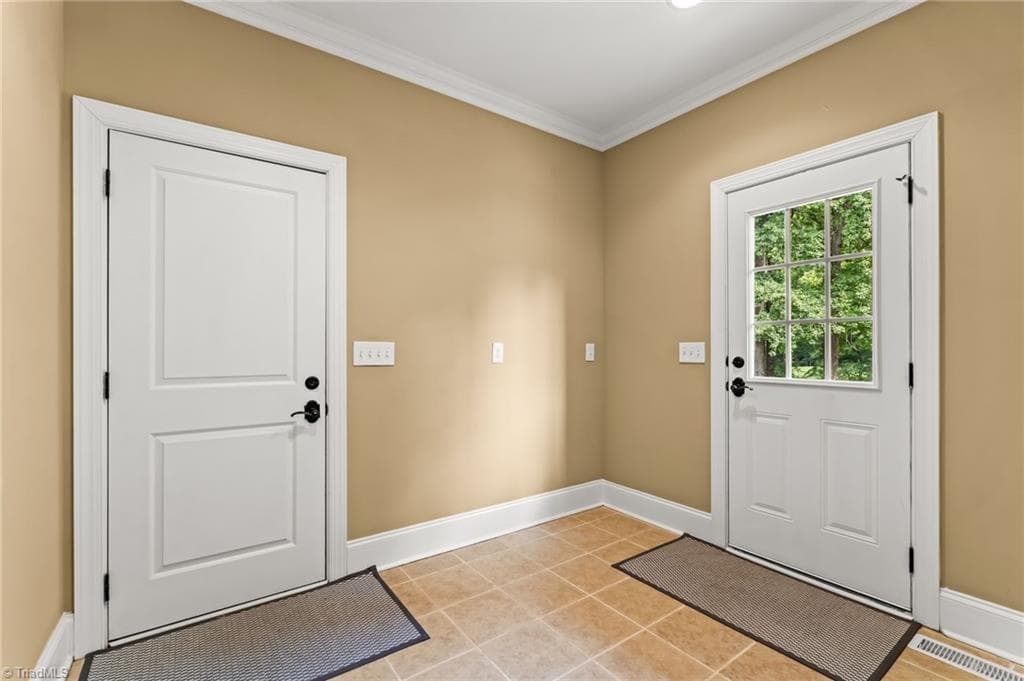
Mud room - there is plenty of space to build a drop zone - 6202 Herons Nest Court, Oak Ridge NC 27310, Oak Ridge
Stick/Site Built at 6202 Herons Nest Court, Oak Ridge NC 27310, Oak Ridge, photo 84 of 98
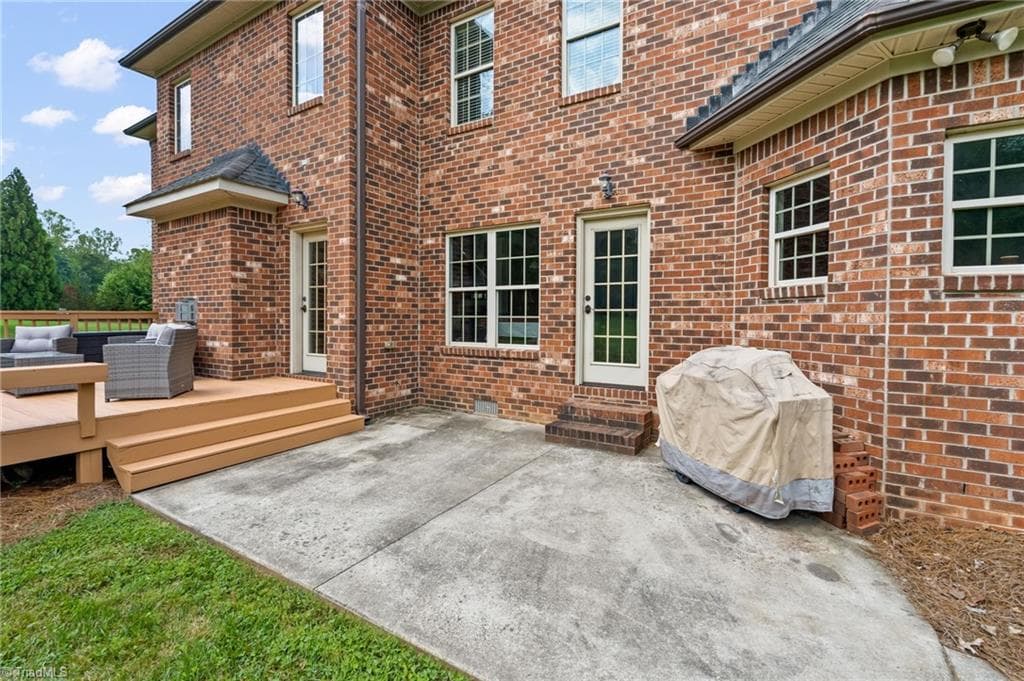
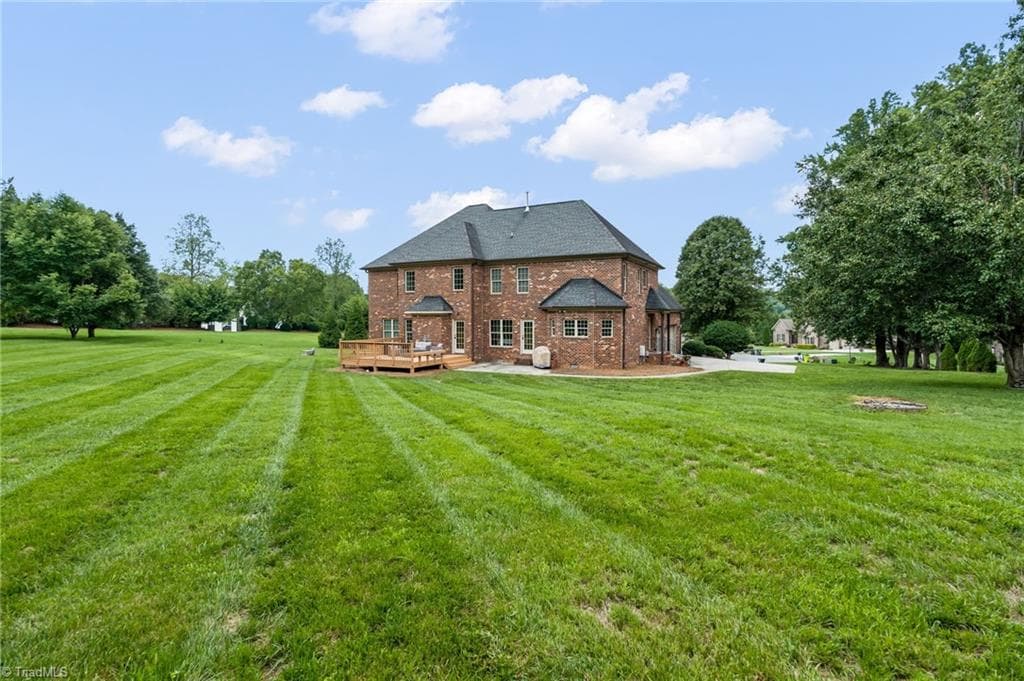
Back deck and patio - 6202 Herons Nest Court, Oak Ridge NC 27310, Oak Ridge
Stick/Site Built at 6202 Herons Nest Court, Oak Ridge NC 27310, Oak Ridge, photo 86 of 98
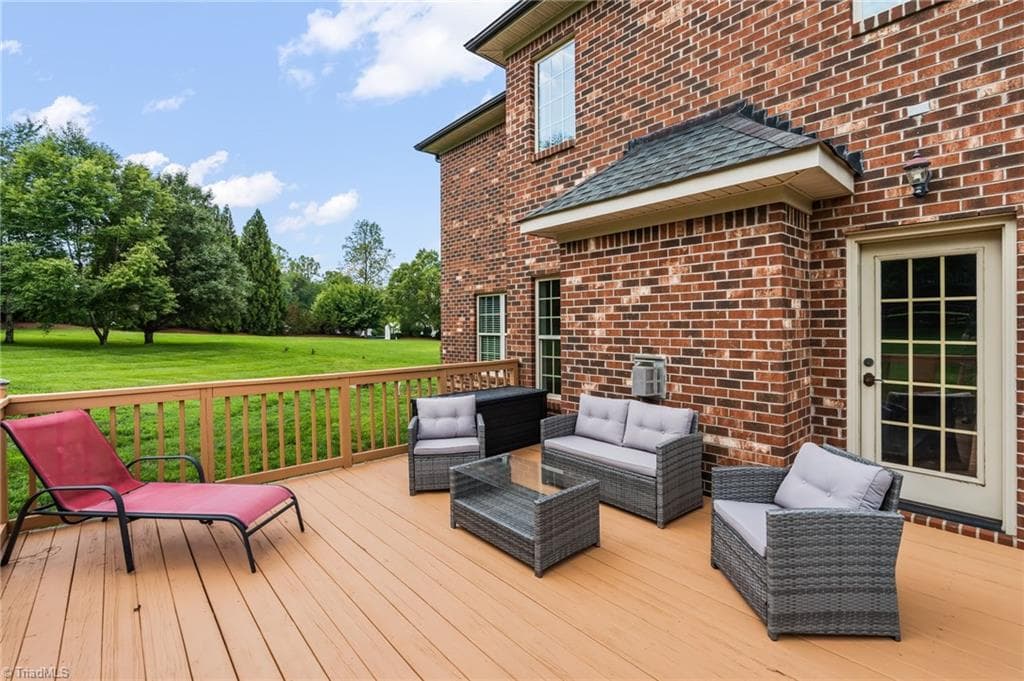
Deck - 6202 Herons Nest Court, Oak Ridge NC 27310, Oak Ridge
Stick/Site Built at 6202 Herons Nest Court, Oak Ridge NC 27310, Oak Ridge, photo 88 of 98
View from the back of the property - 6202 Herons Nest Court, Oak Ridge NC 27310, Oak Ridge
Stick/Site Built at 6202 Herons Nest Court, Oak Ridge NC 27310, Oak Ridge, photo 90 of 98
Stick/Site Built at 6202 Herons Nest Court, Oak Ridge NC 27310, Oak Ridge, photo 91 of 98
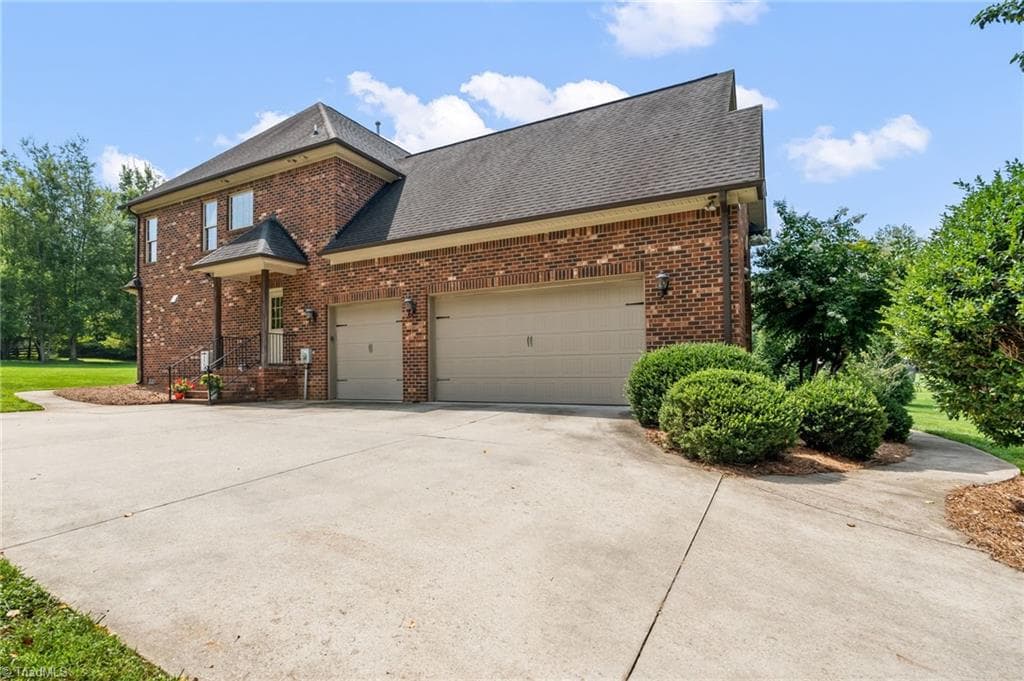
3-car side load garage and side entrance - 6202 Herons Nest Court, Oak Ridge NC 27310, Oak Ridge
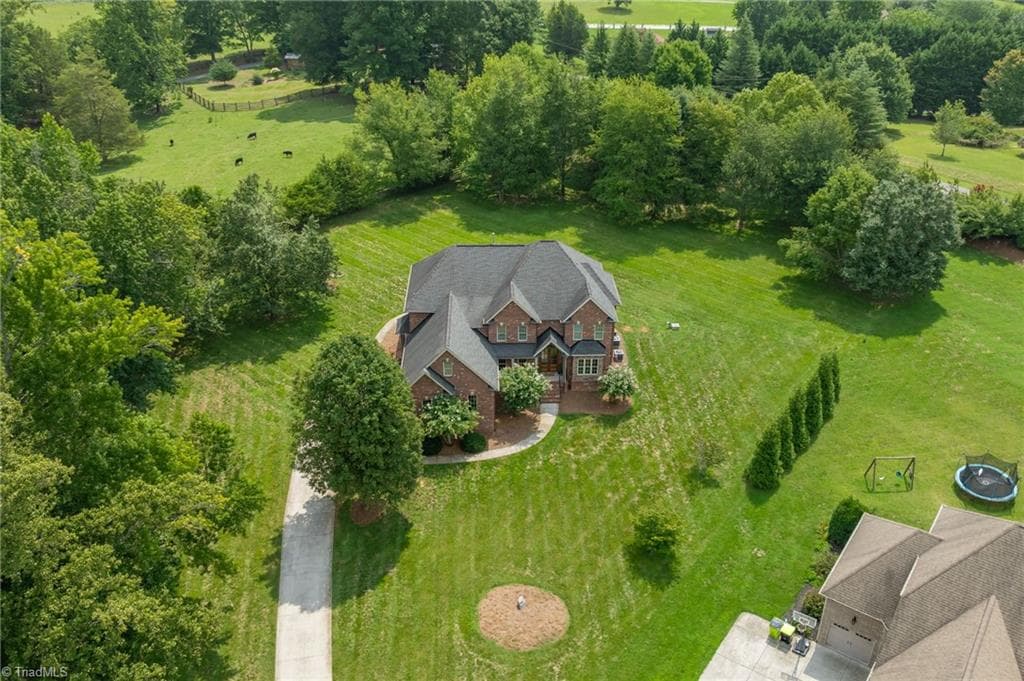
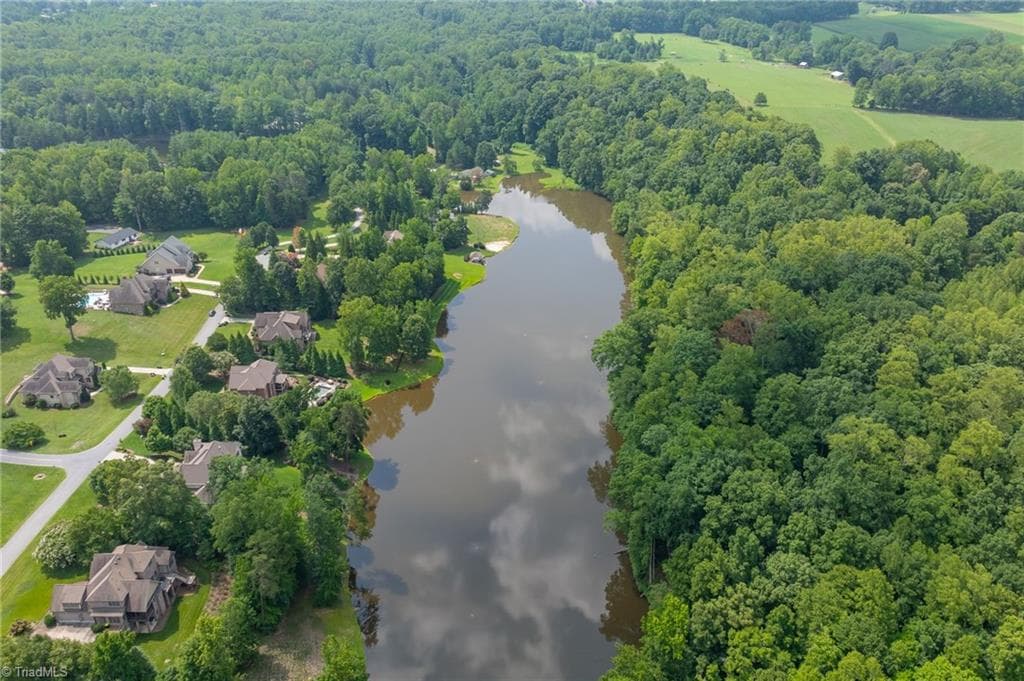
Drone view - 6202 Herons Nest Court, Oak Ridge NC 27310, Oak Ridge
Stick/Site Built at 6202 Herons Nest Court, Oak Ridge NC 27310, Oak Ridge, photo 94 of 98
Stick/Site Built at 6202 Herons Nest Court, Oak Ridge NC 27310, Oak Ridge, photo 95 of 98
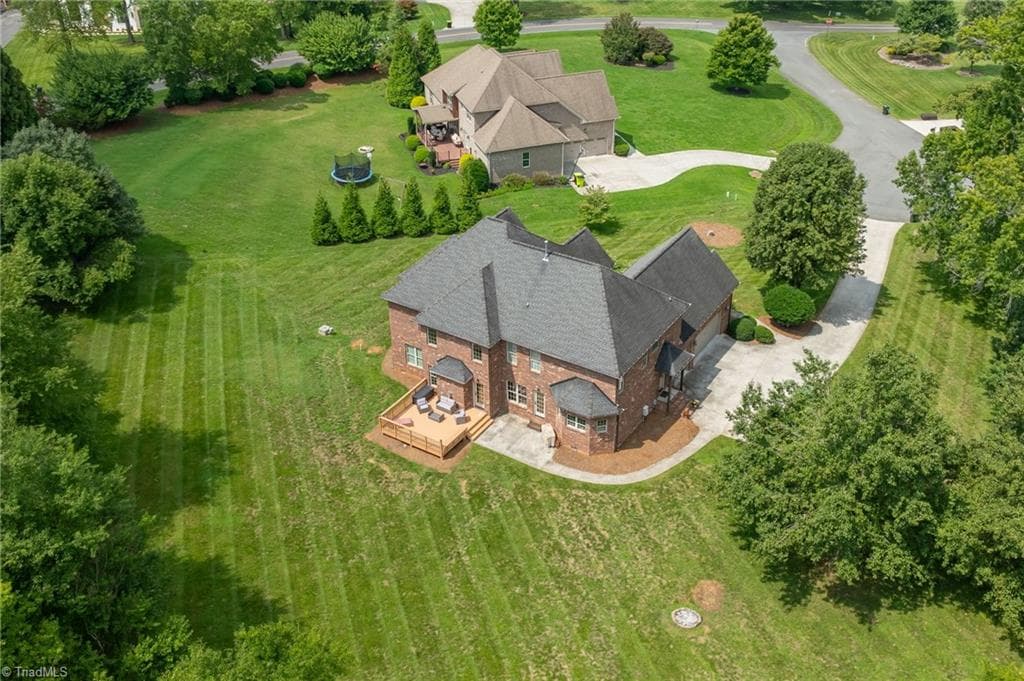
Drone view of the back of the property - 6202 Herons Nest Court, Oak Ridge NC 27310, Oak Ridge
Stick/Site Built at 6202 Herons Nest Court, Oak Ridge NC 27310, Oak Ridge, photo 97 of 98
Herons Nest Community Lake - 6202 Herons Nest Court, Oak Ridge NC 27310, Oak Ridge
98 photos

$850,000

6202 Herons Nest Court, Oak Ridge NC 27310
Oak Ridge, NC 27310
Listed by Carol Milligan
Bedrooms
4
Bathrooms
4
Living area
4,242 sqft
Year built
2012

About this home

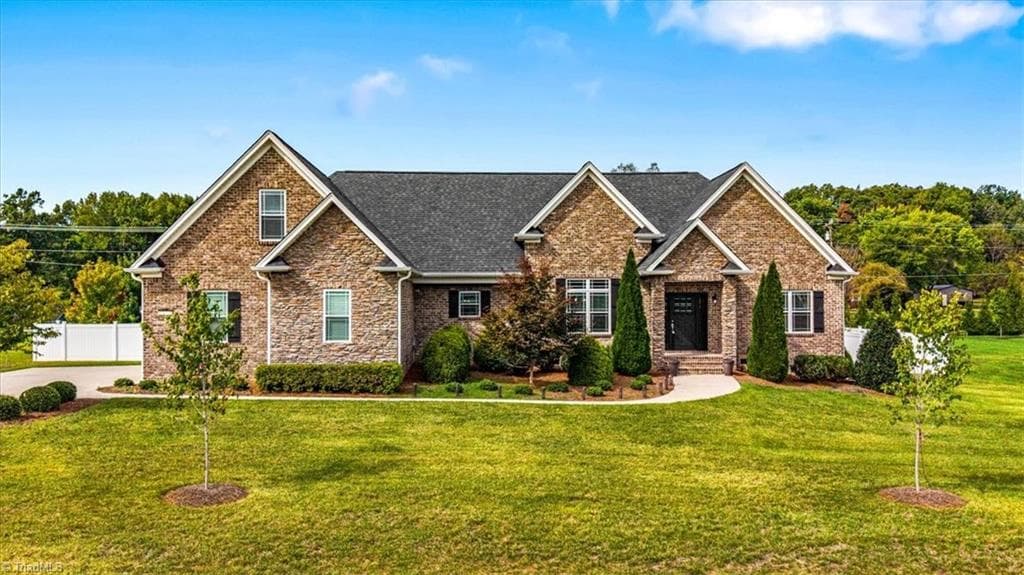
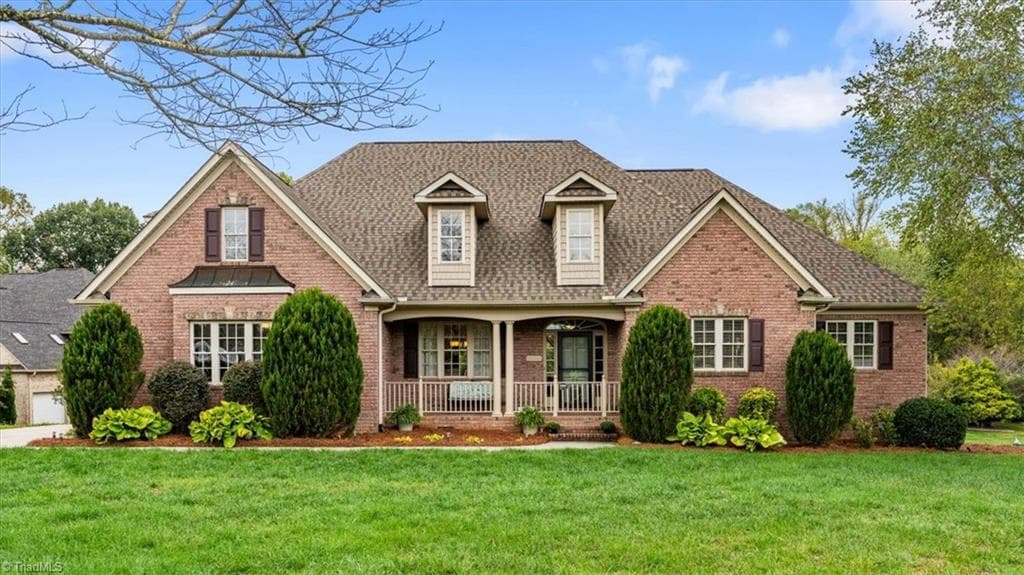
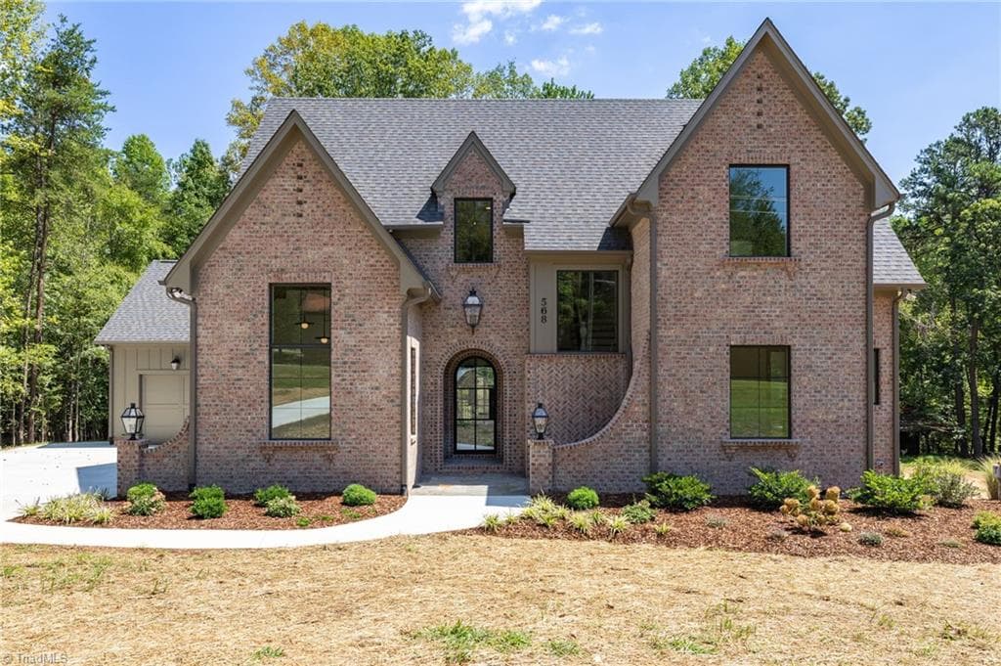
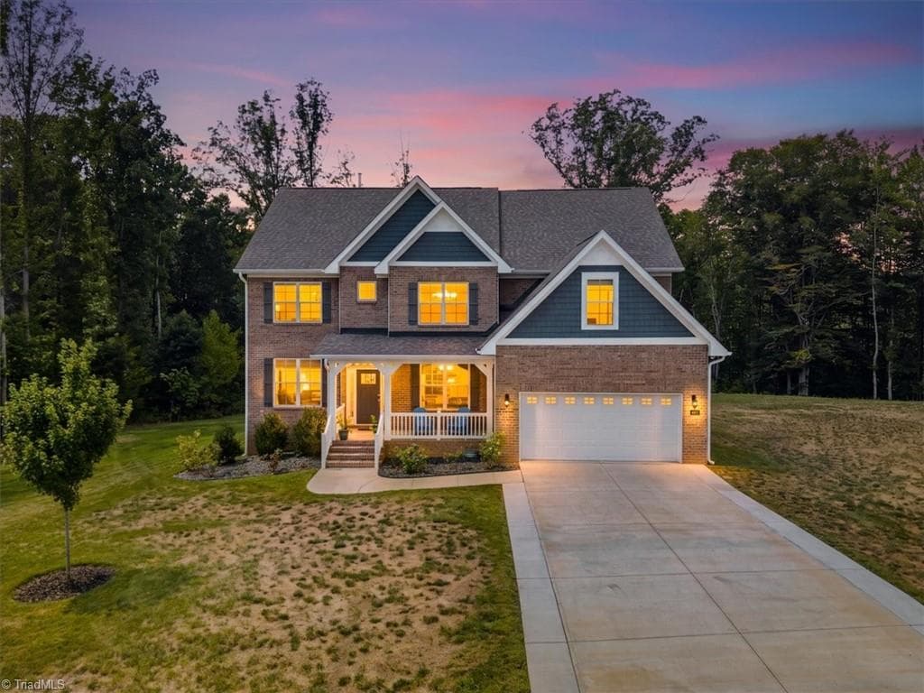
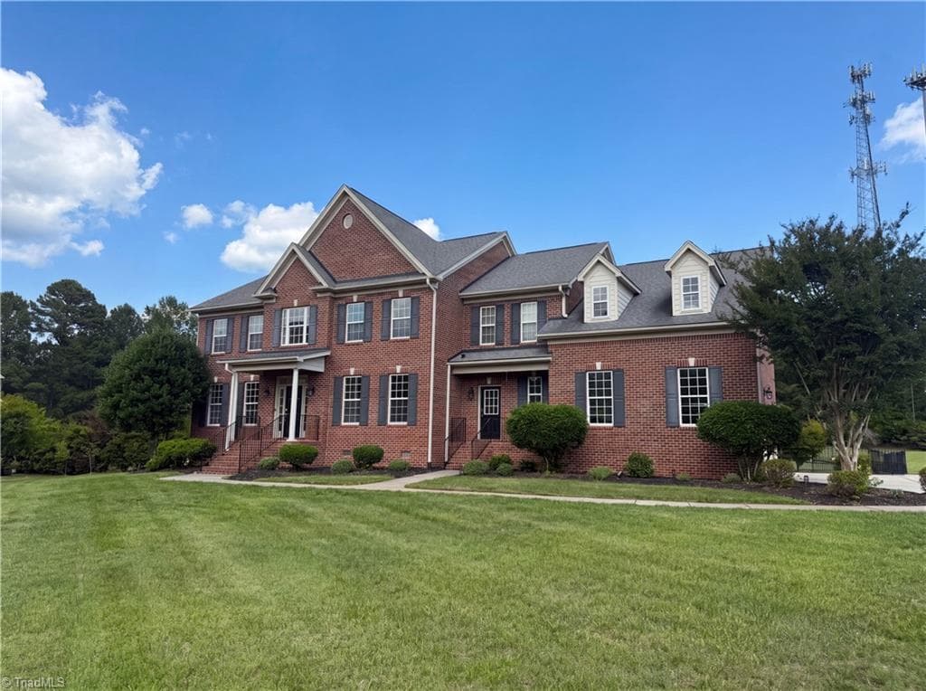
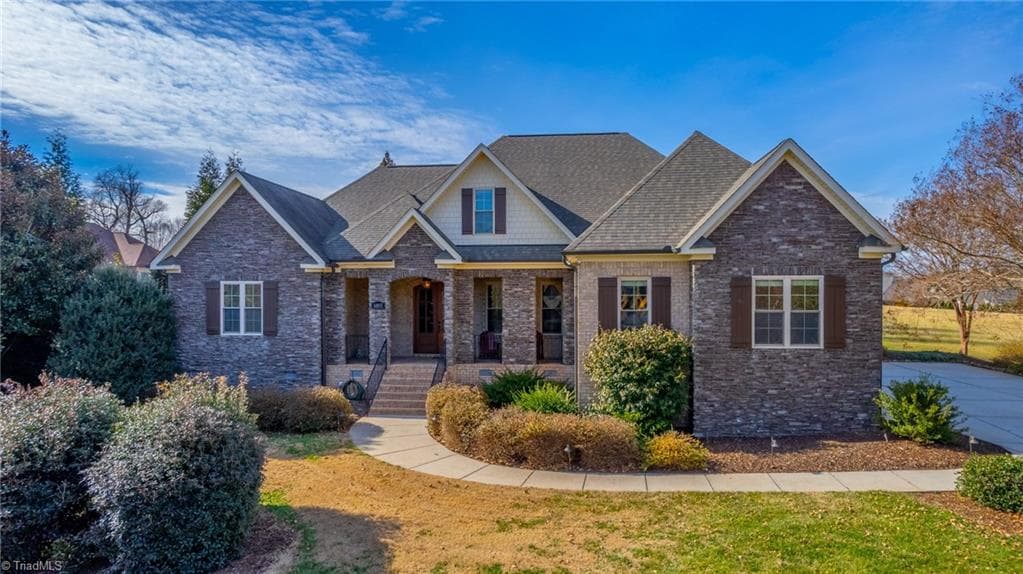
**Rate Buy-Down may be available with acceptable offer** Custom-built, one owner brick home in a quiet cul-de-sac in Heron's Nest! This 4-bedroom, 4-bath home offers a bath for every bedroom, including a main-level bedroom & bath that's perfect for guests or multi-generational living.The impressive 2-story foyer is flanked by formal living & dining rooms & opens to a dramatic great room w/vaulted ceilings. The spacious kitchen is designed for gatherings, featuring an oversized island, 2 pantries, abundant cabinetry,& sunny bfast area. The primary suite offers a tray ceiling, sitting area, oversized walk-in closet w/a room for storage & walk-up attic. Hardwood floors grace the main level, the large deck provides the perfect place to relax or entertain. Two sets of stairs to the second floor. Exceptional curb appeal completes this beautiful home.Conveniently located just minutes from Heritage Farm Park, OR Town Park, you'll enjoy easy access to trails,playgrounds, & outdoor recreation.

Property details

MLS #
1229044
Property type
Stick/Site Built
Subdivision
Herons Nest
Status
Active
Days on market
69
On market date
July 30, 2026
Stories
N/A
Total bathrooms
4
Garage spaces
3
Parking spaces
N/A
Lot size
1.29 acres
Loading map…

Nearby schools

Within 10 miles. School directory data from the National Center for Education Statistics (NCES), accessed via the Urban Institute Education Data API. Local Score is calculated by INNOVATE Real Estate; where a state rating is shown, it comes from that state's own official school report card (e.g. NC Dept. of Public Instruction, SC Report Card).

Elementary
Oak Ridge Elementary
0.99 mi away · Grades -1-5
Zoned school (attendance boundary, 2015-16 data)
4.4
Local Score (state rating (2025) blended 70/30 with student-teacher ratio) -- not an official state rating
State rating: A (2025)
Enrollment
670
Student:teacher ratio
15.2:1
District
Guilford County Schools
Middle
Northwest Guilford Middle
3.47 mi away · Grades 6-8
Zoned school (attendance boundary, 2015-16 data)
3.7
Local Score (state rating (2025) blended 70/30 with student-teacher ratio) -- not an official state rating
State rating: B (2025)
Enrollment
958
Student:teacher ratio
17.4:1
District
Guilford County Schools
High
Academy at Smith
12.93 mi away · Grades 9-12
Zoned school (attendance boundary, 2015-16 data)
5.0
Local Score (student-teacher ratio only (preliminary -- will incorporate state test-score data once available)) -- not an official state rating
Enrollment
196
Student:teacher ratio
9.3:1
District
Guilford County Schools

Walkability

Blended score for Oak Ridge's center, calculated by INNOVATE Real Estate from two sources: the EPA's National Walkability Index (street network, transit, land-use mix) and Google Places amenity data (what's actually reachable on foot from this point). 60% EPA National Walkability Index + 40% nearby-amenity density (Google Places).

25
Car-dependent
out of 100
EPA National Walkability Index
6.8 / 20 -- Below average walkable
Google Places amenity density
10 / 100
Restaurants & cafes0
Grocery stores0
Parks2
Schools0
Transit stops0
Pharmacies0

Mortgage calculator

Estimate only - actual rate and payment depend on your lender, credit, and loan program.

$
%
%
Adjust tax / insurance estimates
% / yr
$
/mo
Est. monthly payment
$5,269/mo
$170,000 down
$680,000 loan
Principal & interest$4,410
Property tax (est.)$708
Home insurance (est.)$150

Similar homes you might like

Data source: Listing information provided by Triad MLS via Trestle/CoreLogic. Last updated 2 days ago.

Information herein deemed reliable but not guaranteed; all measurements, school assignments, HOA fees, taxes, and feature lists are approximate and should be independently verified. Equal Housing Opportunity.