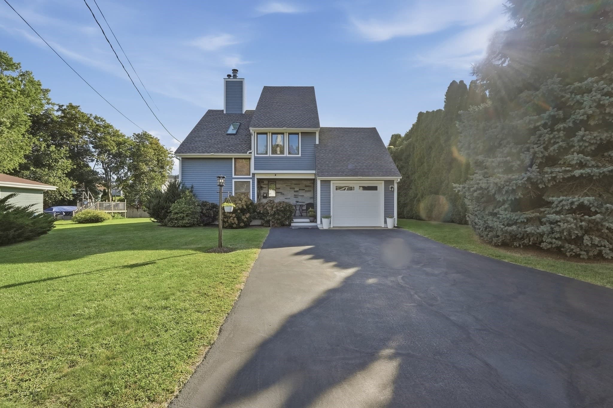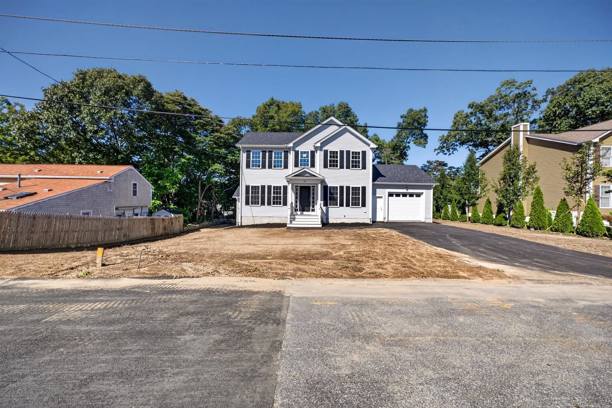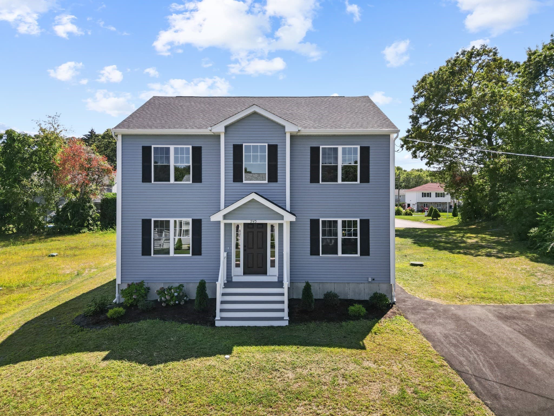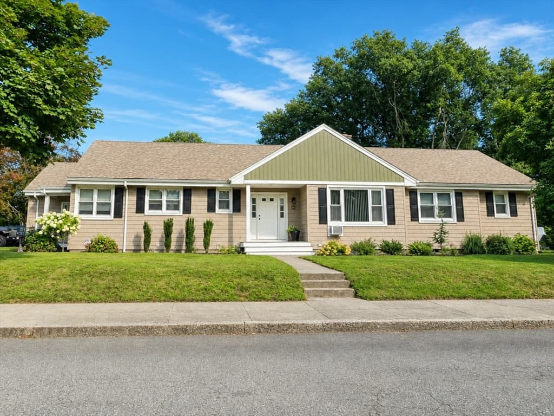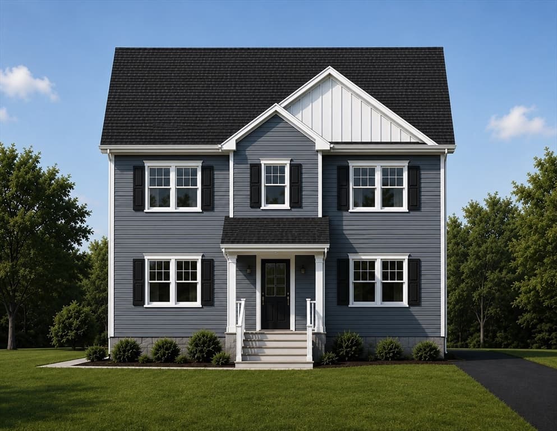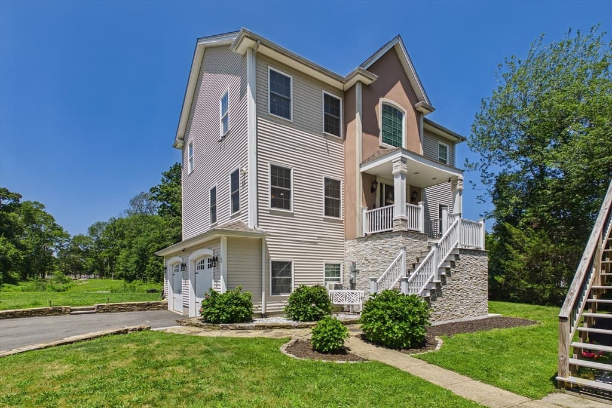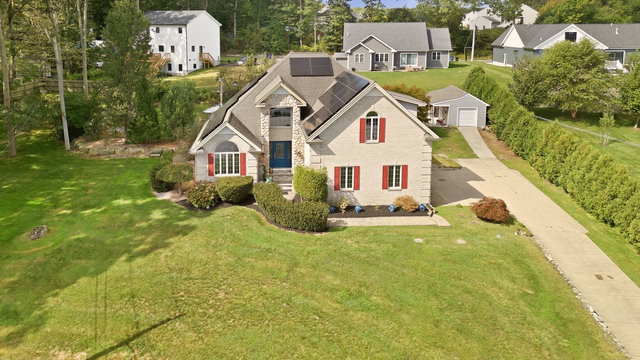
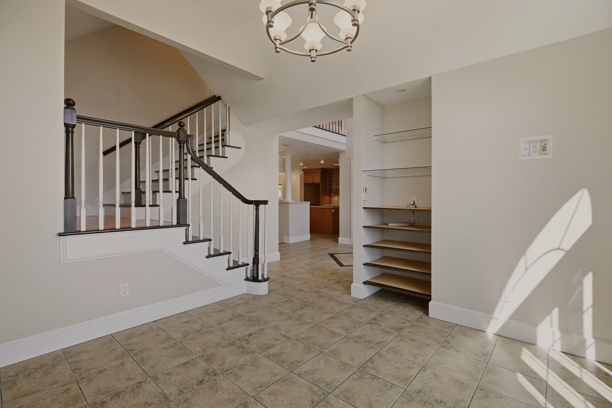
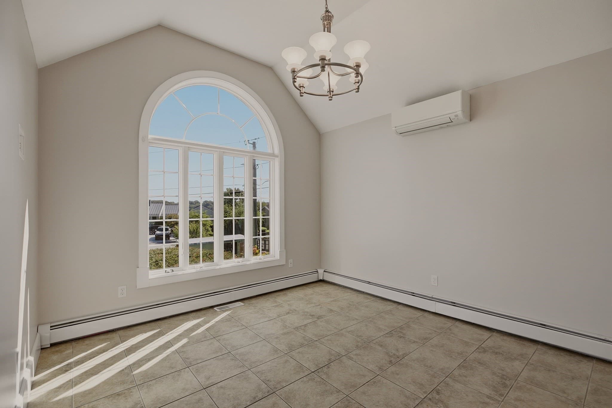
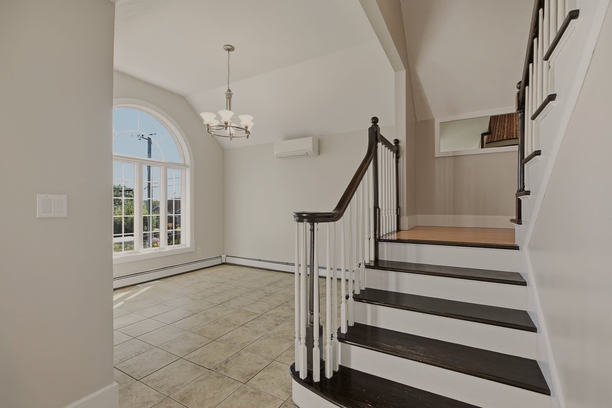
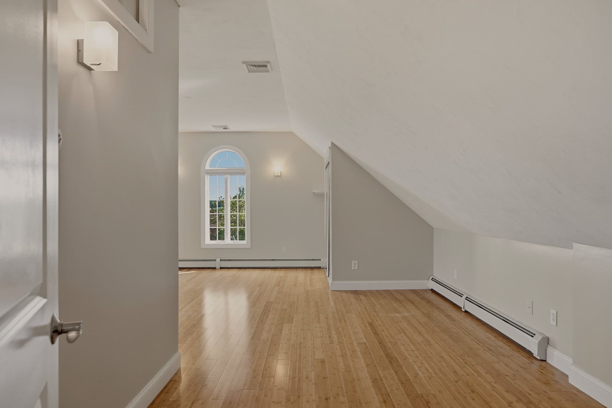
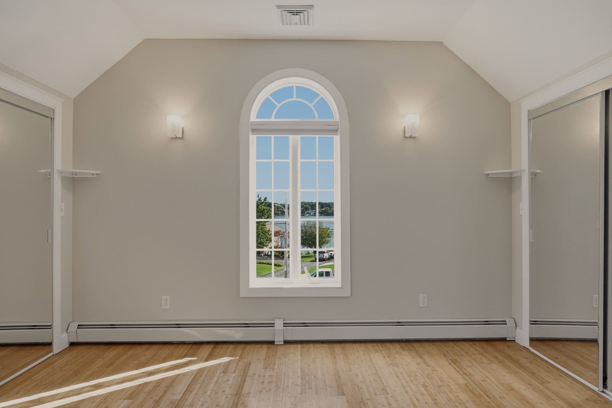
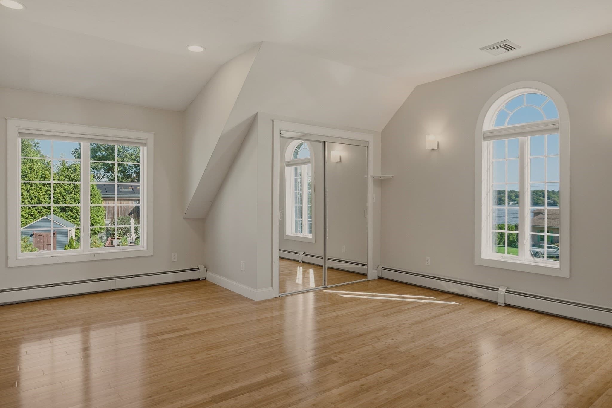
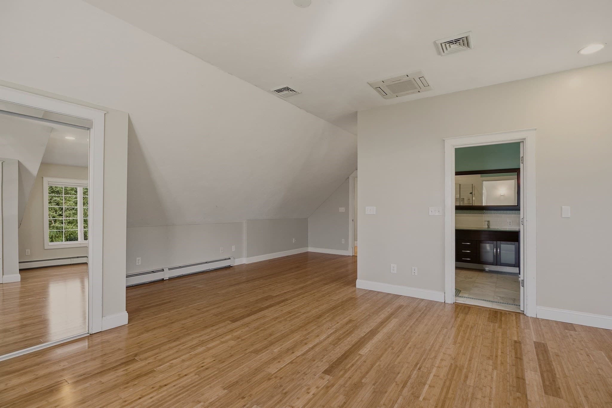
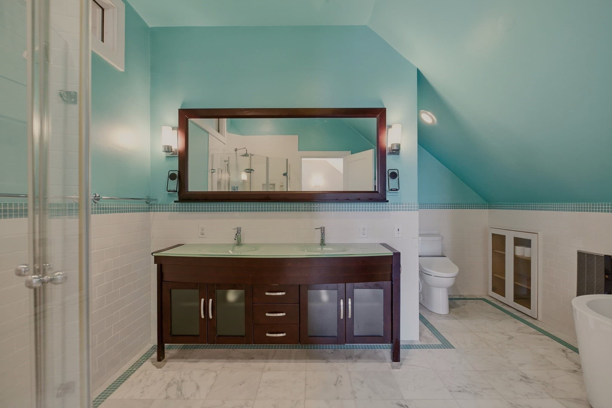
Single Family Residence at 33 Flores, Fall River MA 02721, Fall River
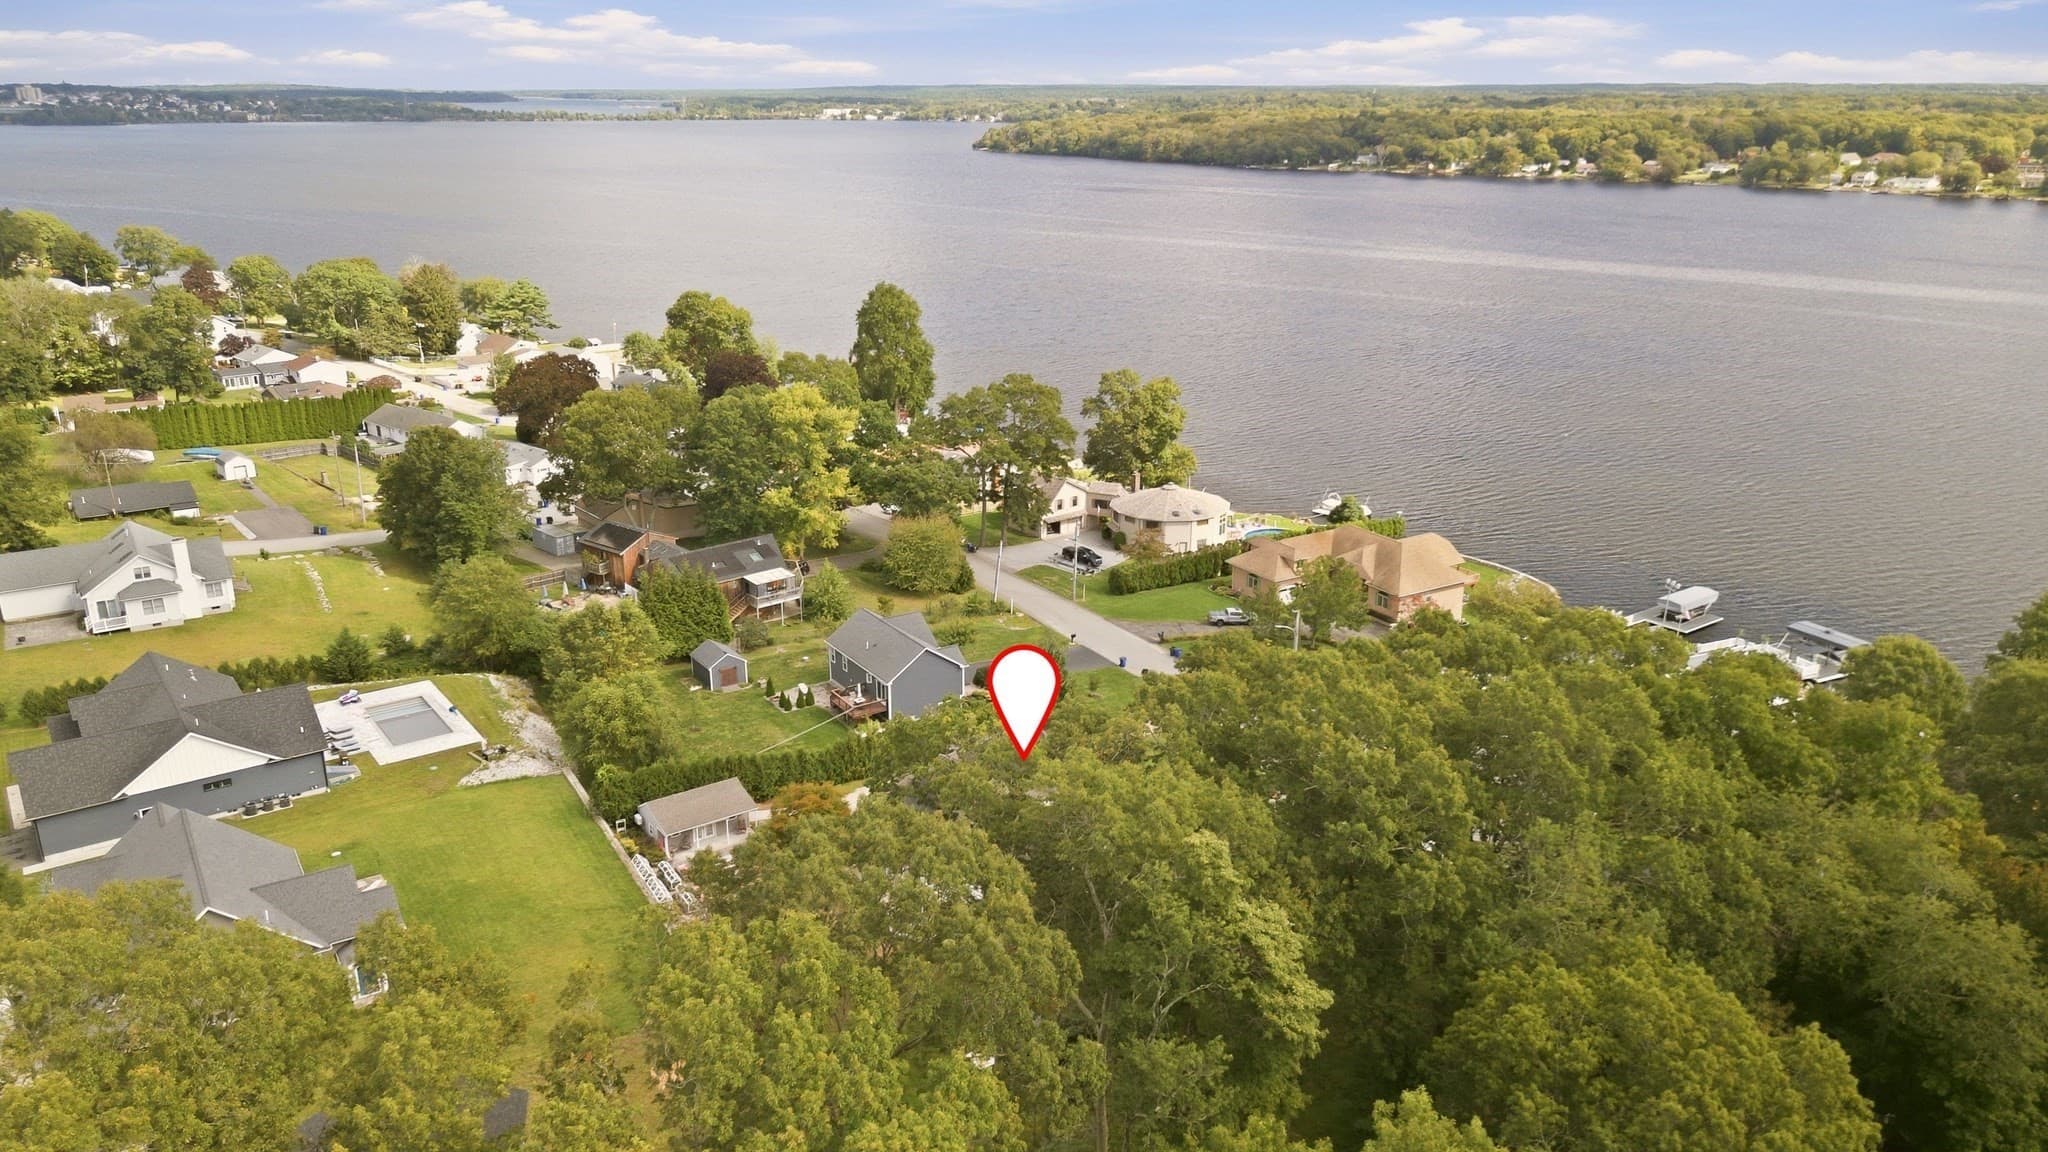
Single Family Residence at 33 Flores, Fall River MA 02721, Fall River, photo 2 of 39
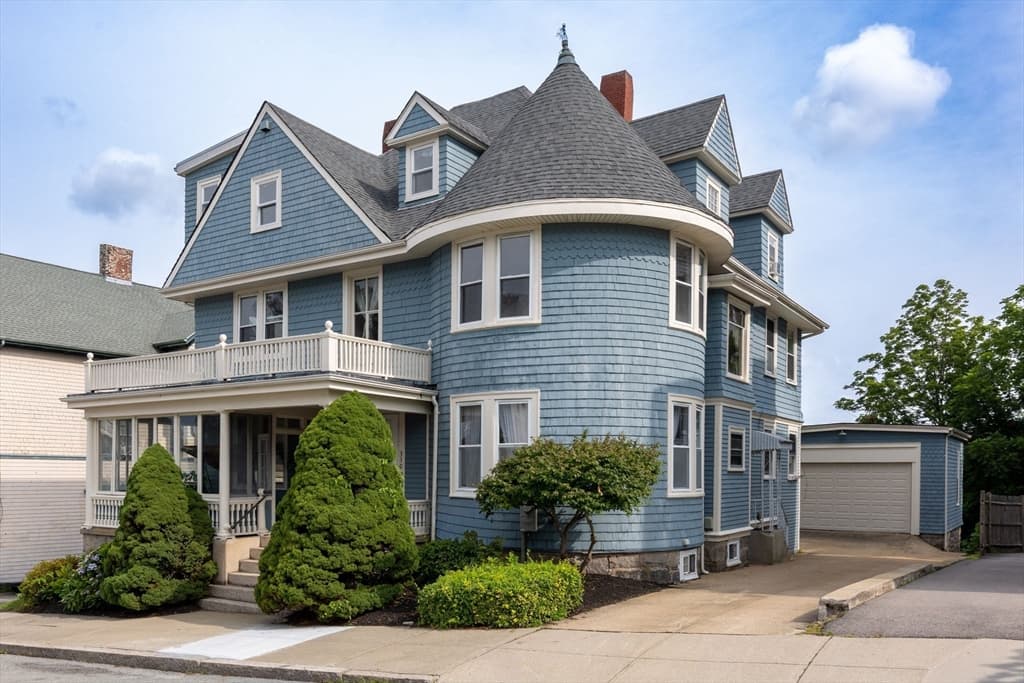
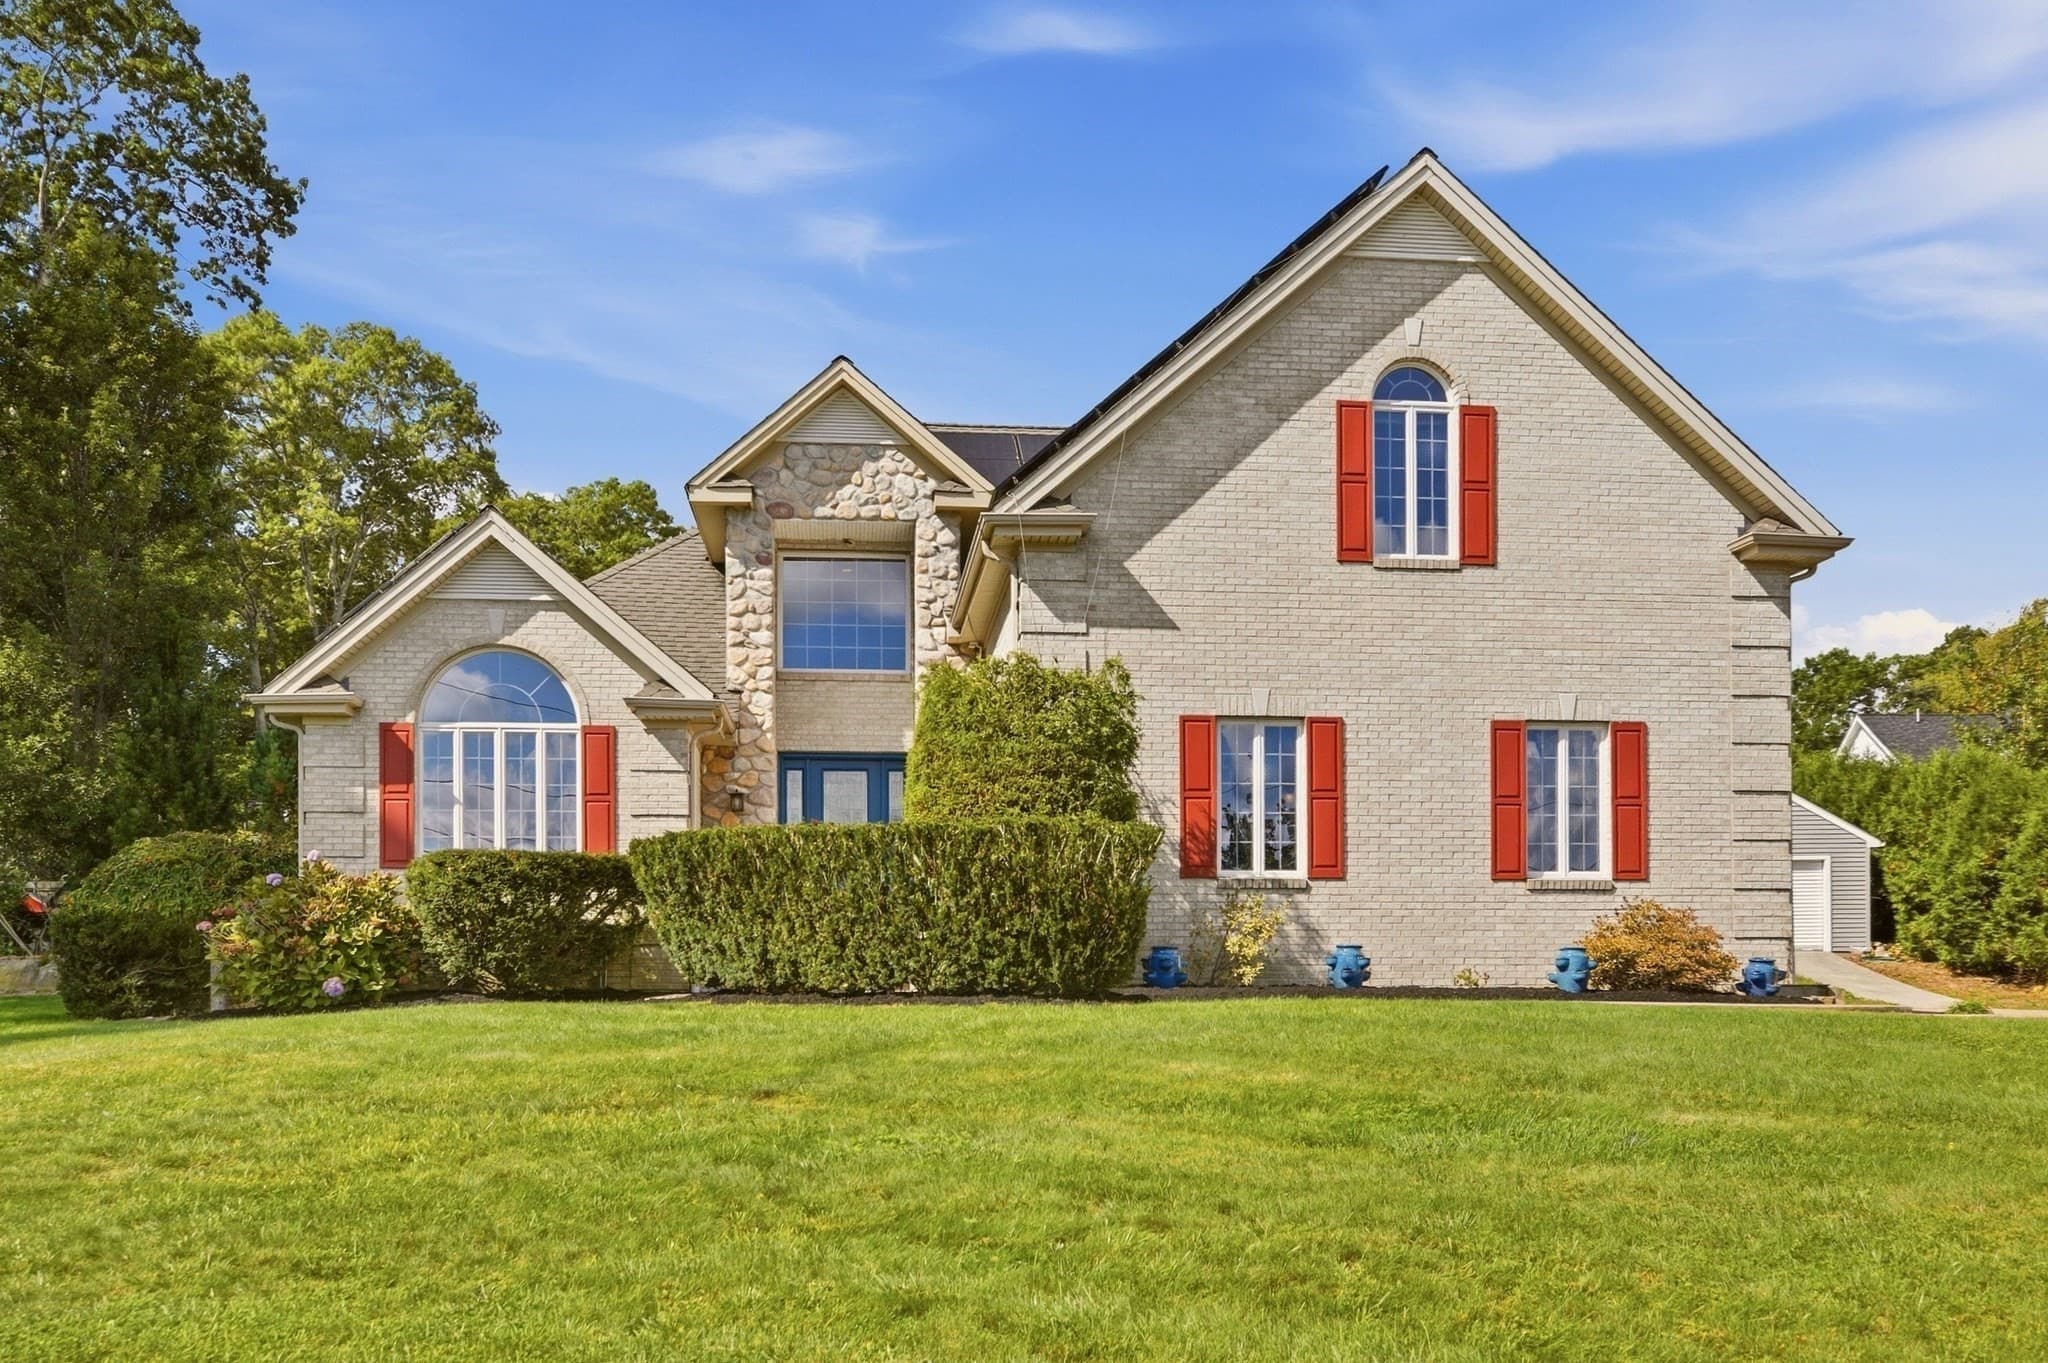
Single Family Residence at 33 Flores, Fall River MA 02721, Fall River, photo 3 of 39
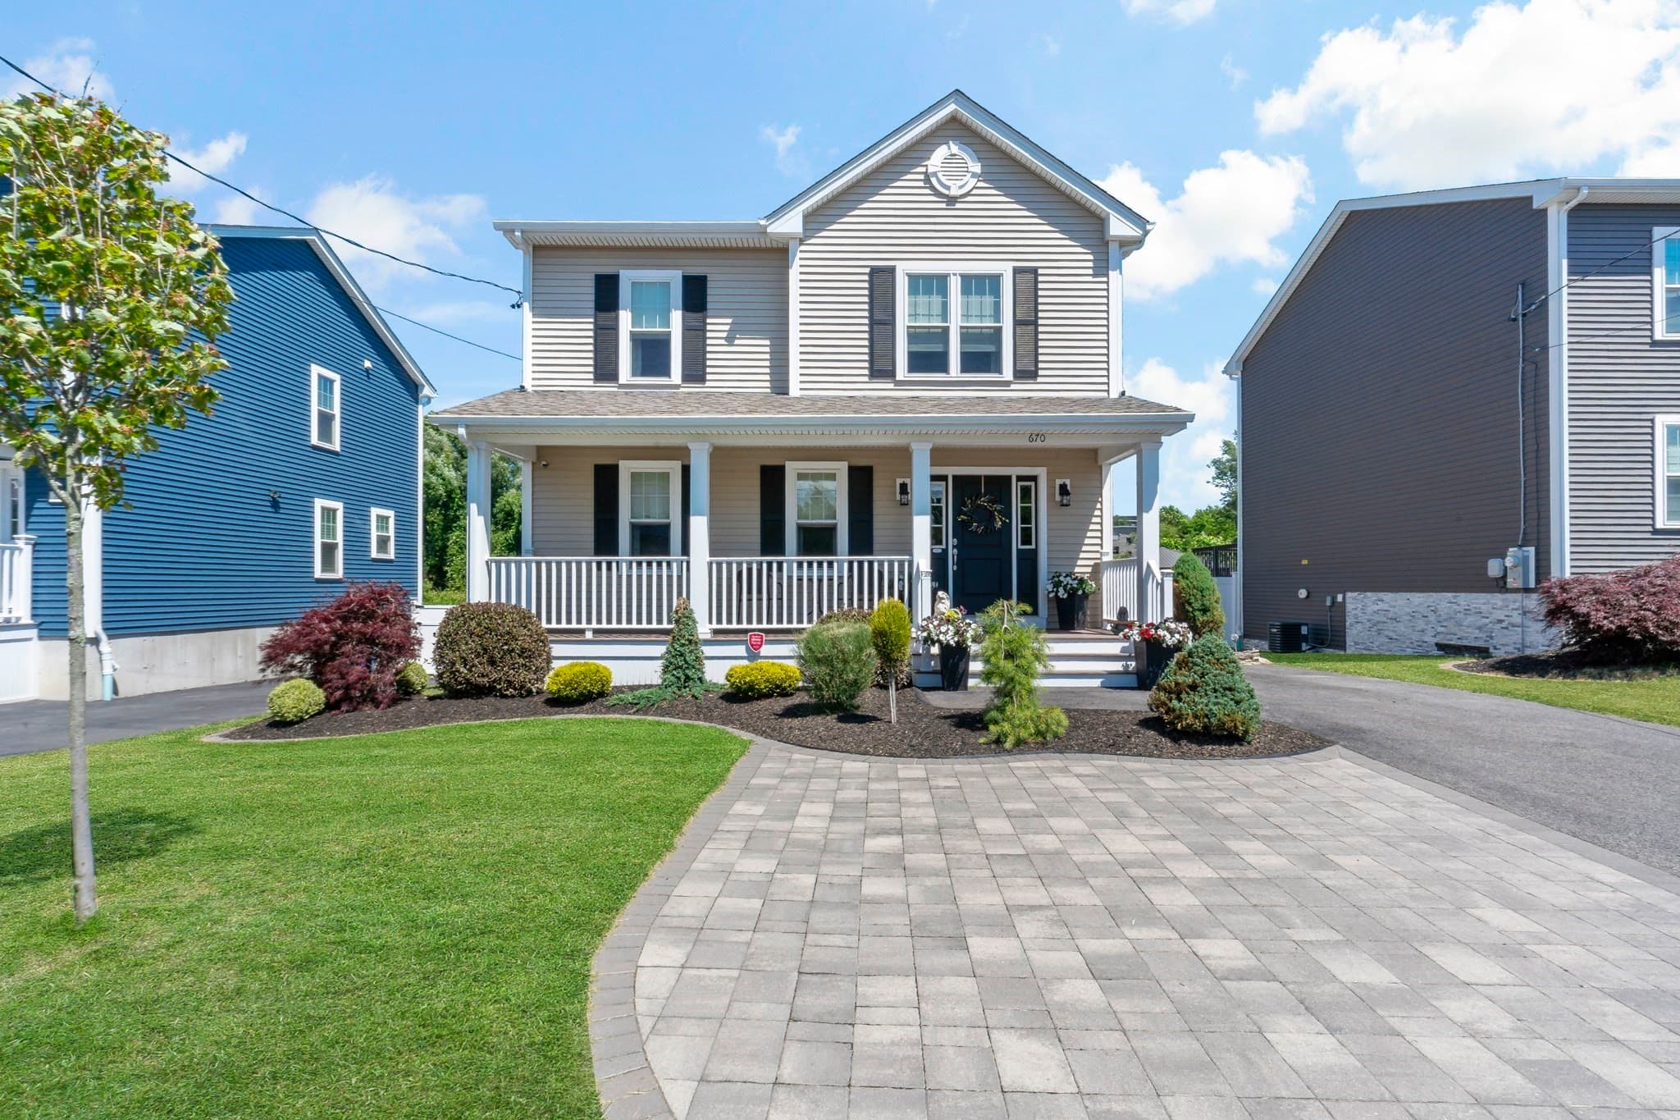
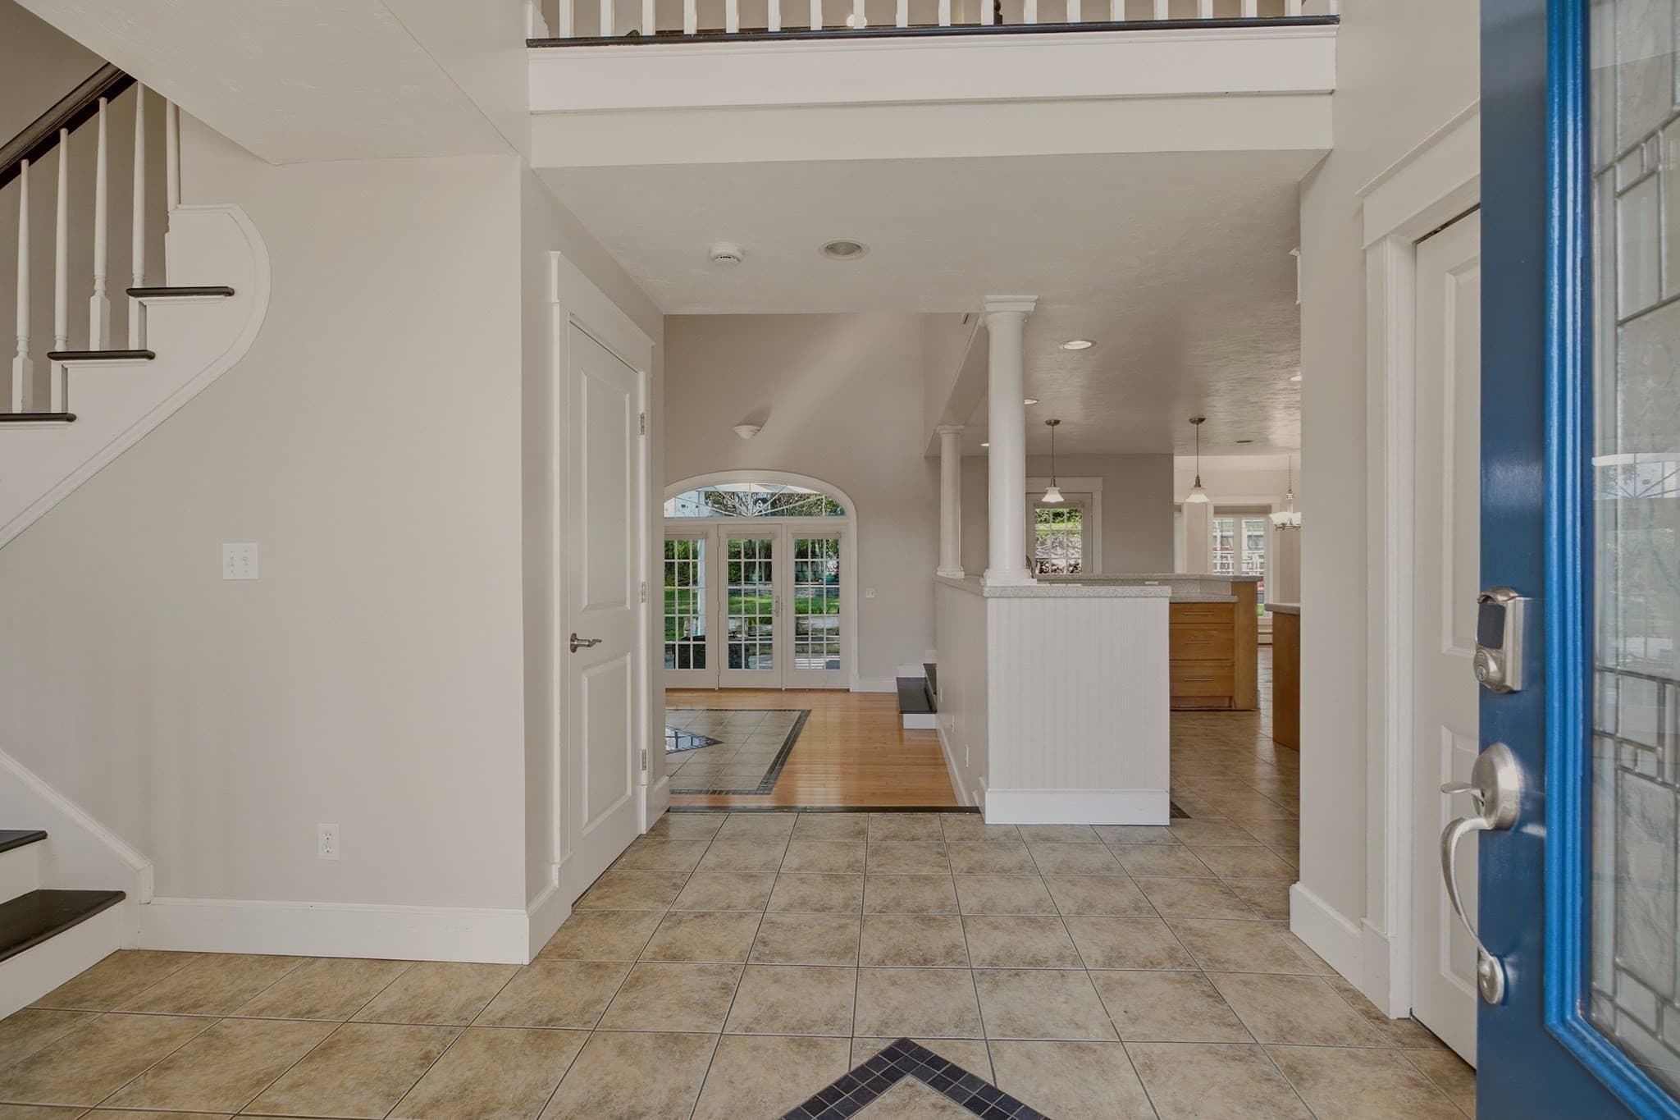
Single Family Residence at 33 Flores, Fall River MA 02721, Fall River, photo 4 of 39
Single Family Residence at 33 Flores, Fall River MA 02721, Fall River, photo 5 of 39
Single Family Residence at 33 Flores, Fall River MA 02721, Fall River, photo 6 of 39
Single Family Residence at 33 Flores, Fall River MA 02721, Fall River, photo 7 of 39
Single Family Residence at 33 Flores, Fall River MA 02721, Fall River, photo 8 of 39
Single Family Residence at 33 Flores, Fall River MA 02721, Fall River, photo 9 of 39
Single Family Residence at 33 Flores, Fall River MA 02721, Fall River, photo 10 of 39
Single Family Residence at 33 Flores, Fall River MA 02721, Fall River, photo 11 of 39
Single Family Residence at 33 Flores, Fall River MA 02721, Fall River, photo 12 of 39
Single Family Residence at 33 Flores, Fall River MA 02721, Fall River, photo 13 of 39
Single Family Residence at 33 Flores, Fall River MA 02721, Fall River, photo 14 of 39
Single Family Residence at 33 Flores, Fall River MA 02721, Fall River, photo 15 of 39
Single Family Residence at 33 Flores, Fall River MA 02721, Fall River, photo 16 of 39
Single Family Residence at 33 Flores, Fall River MA 02721, Fall River, photo 17 of 39
Single Family Residence at 33 Flores, Fall River MA 02721, Fall River, photo 18 of 39
Single Family Residence at 33 Flores, Fall River MA 02721, Fall River, photo 19 of 39
Single Family Residence at 33 Flores, Fall River MA 02721, Fall River, photo 20 of 39
Single Family Residence at 33 Flores, Fall River MA 02721, Fall River, photo 21 of 39
Single Family Residence at 33 Flores, Fall River MA 02721, Fall River, photo 22 of 39
Single Family Residence at 33 Flores, Fall River MA 02721, Fall River, photo 23 of 39
Single Family Residence at 33 Flores, Fall River MA 02721, Fall River, photo 24 of 39
Single Family Residence at 33 Flores, Fall River MA 02721, Fall River, photo 25 of 39
Single Family Residence at 33 Flores, Fall River MA 02721, Fall River, photo 26 of 39
Single Family Residence at 33 Flores, Fall River MA 02721, Fall River, photo 27 of 39
Single Family Residence at 33 Flores, Fall River MA 02721, Fall River, photo 28 of 39
Single Family Residence at 33 Flores, Fall River MA 02721, Fall River, photo 29 of 39
Single Family Residence at 33 Flores, Fall River MA 02721, Fall River, photo 30 of 39
Single Family Residence at 33 Flores, Fall River MA 02721, Fall River, photo 31 of 39
Single Family Residence at 33 Flores, Fall River MA 02721, Fall River, photo 32 of 39
Single Family Residence at 33 Flores, Fall River MA 02721, Fall River, photo 33 of 39
Single Family Residence at 33 Flores, Fall River MA 02721, Fall River, photo 34 of 39
Single Family Residence at 33 Flores, Fall River MA 02721, Fall River, photo 35 of 39
Single Family Residence at 33 Flores, Fall River MA 02721, Fall River, photo 36 of 39
Single Family Residence at 33 Flores, Fall River MA 02721, Fall River, photo 37 of 39
Single Family Residence at 33 Flores, Fall River MA 02721, Fall River, photo 38 of 39
Single Family Residence at 33 Flores, Fall River MA 02721, Fall River, photo 39 of 39
39 photos

$749,000

33 Flores, Fall River MA 02721
Fall River, MA 02721
Listed by Deborah Plant
Bedrooms
3
Bathrooms
3
Living area
2,757 sqft
Year built
2003

About this home

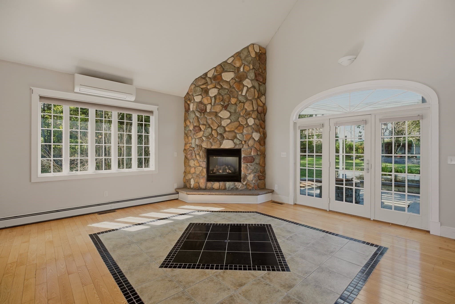
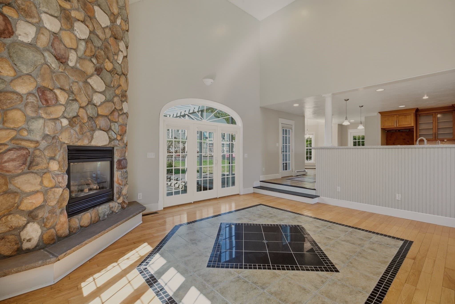
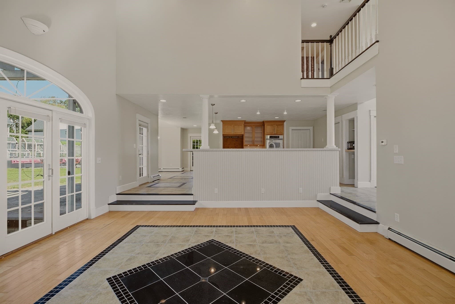
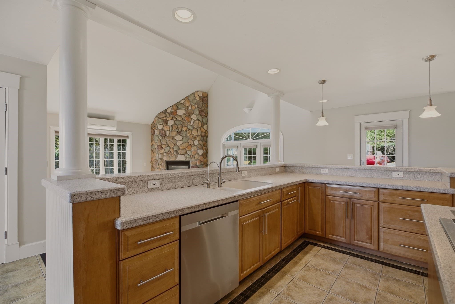
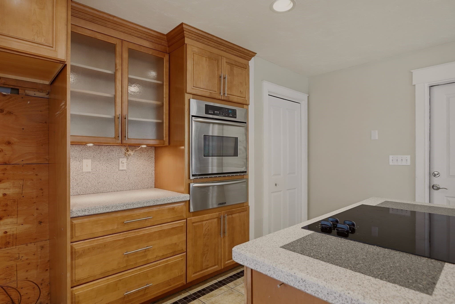
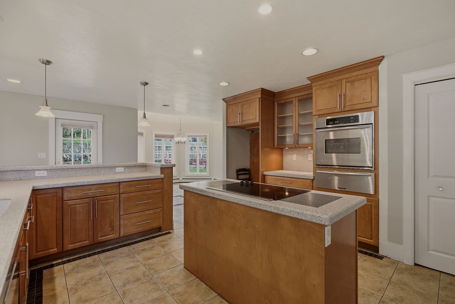
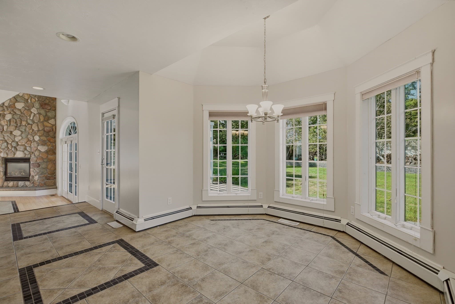
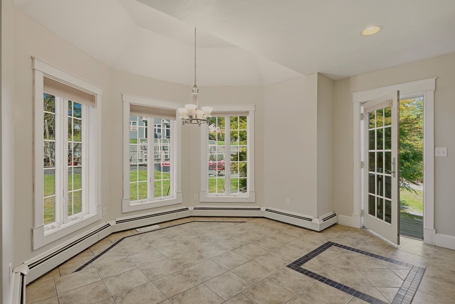
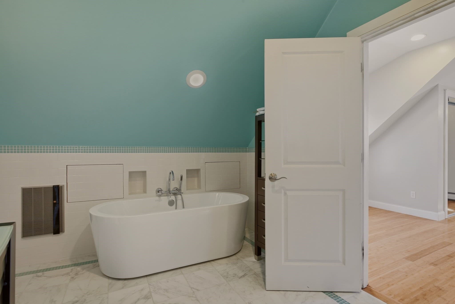
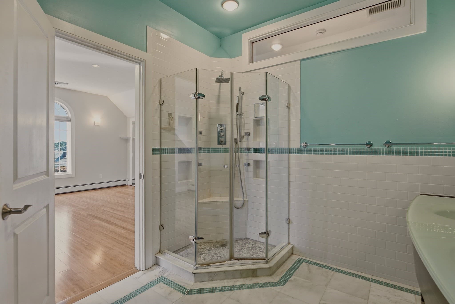
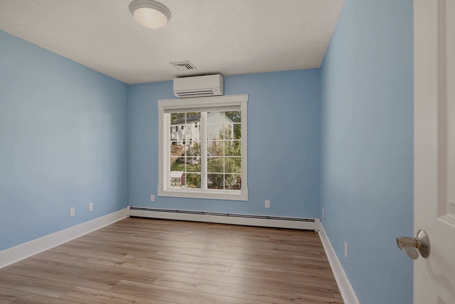
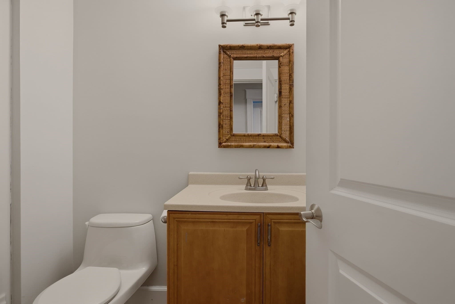
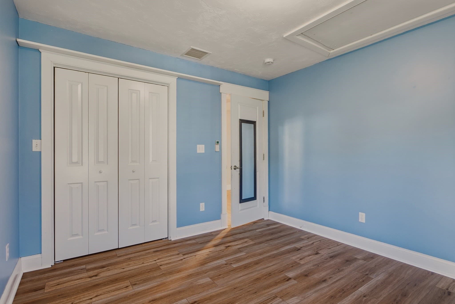
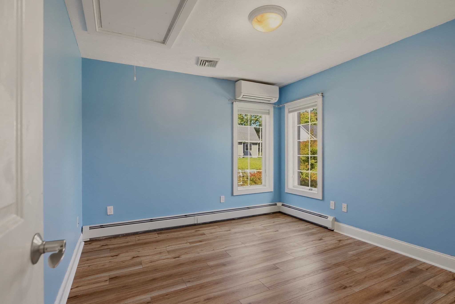
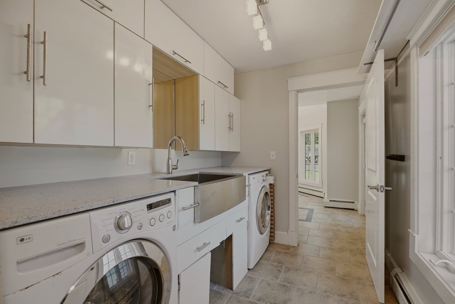
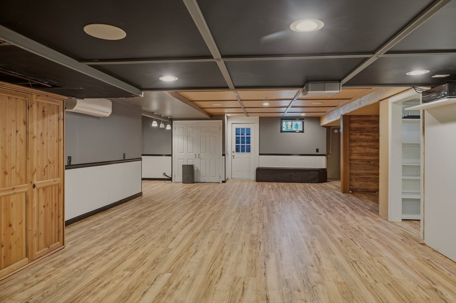
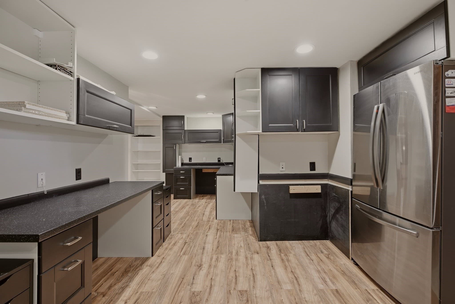
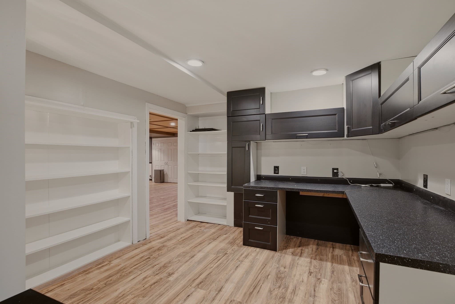
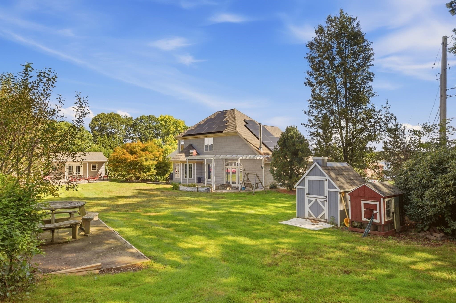
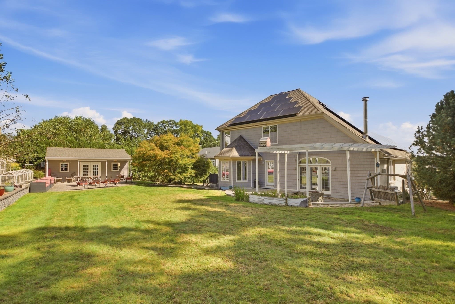
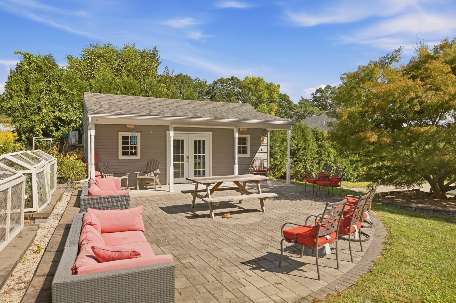
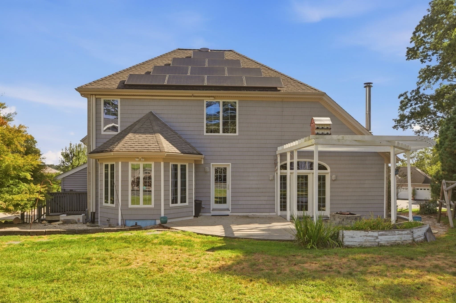
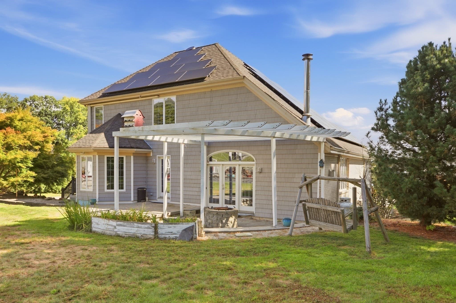
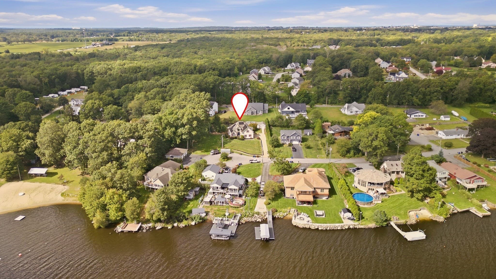
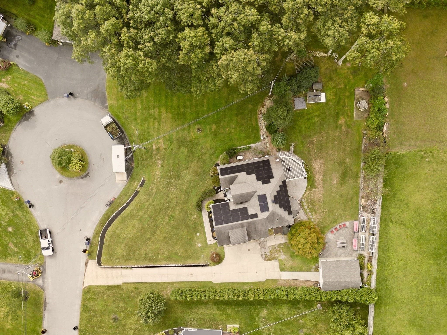
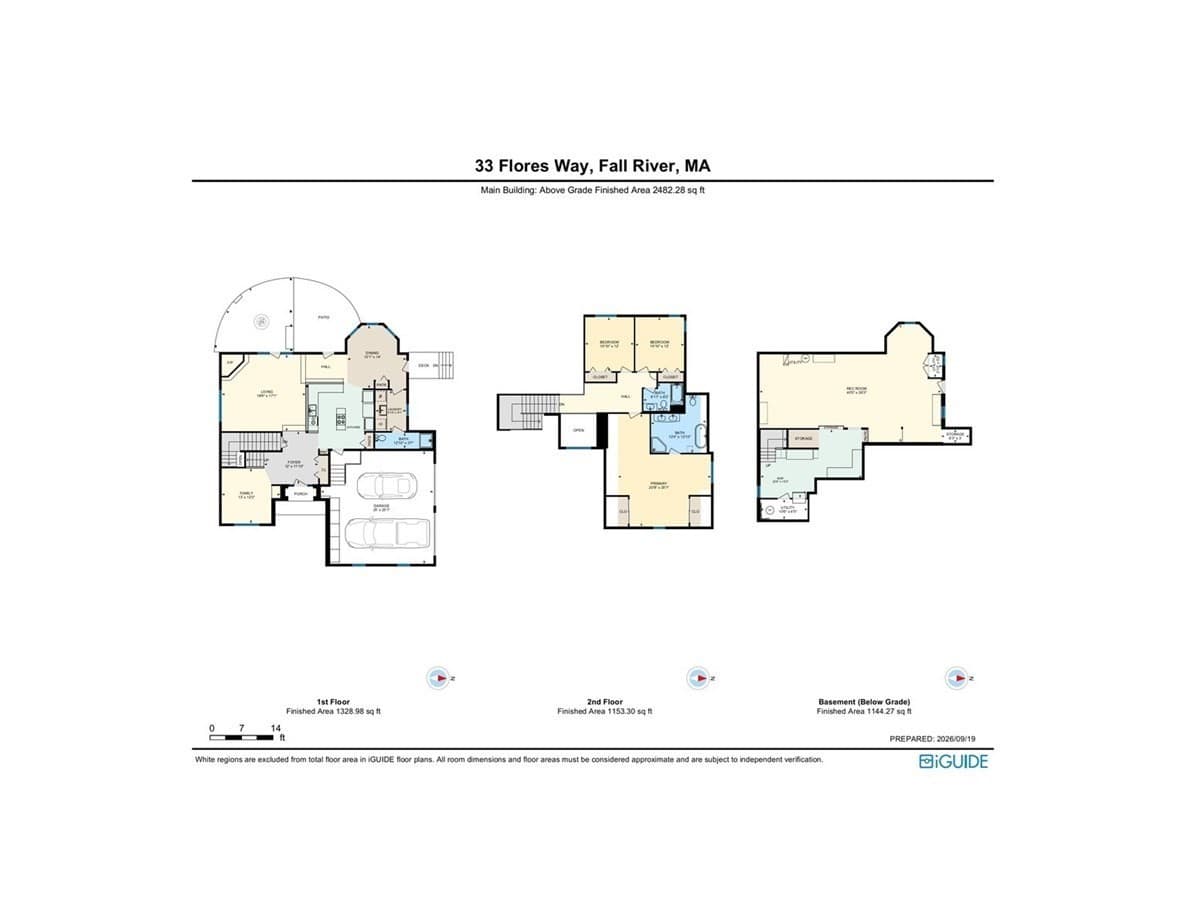
Welcome to this stately brick-front 3 bed, 3 bath contemporary, privately situated at the end of a quiet cul-de-sac on more than half an acre with beautiful water views and sunrises over Watuppa Pond! Freshly painted throughout, the interior features oversized windows that showcase the picturesque lot and surrounding scenery. A dramatic floor-to-ceiling stone fireplace anchors the open-concept living space, creating a warm and inviting focal point. The well-appointed kitchen offers maple cabinetry, Corian countertops, stainless steel appliances, and a full pantry with laundry and ¾ bath.The spacious primary suite is a true retreat, featuring a spa-inspired tiled bath with soaking tub, jetted shower with rain showerhead, and beautiful bamboo flooring.Two more bedrooms and shared bath complete the second floor.The finished lower level offers two generously sized rooms. One is currently configured as a home office with two large workstations plus additional desk space. The other has been transformed into a home theater, complete with projector, screen, and surround-sound system—all of which will remain. Comfort and efficiency are enhanced by ductless mini-splits throughout, allowing for individualized temperature control in every room.The outdoor spaces are equally impressive. A custom shed includes its own mini-split system and is equipped for outdoor theater use, while the patio off the main house features a pergola and fire pit—perfect for entertaining or relaxing under the stars. Fruit trees, perennials and raised garden beds add to the property's charm and functionality. Additional peace of mind comes with a Generac generator and a fully paid-off solar system. The solar installation currently has approximately a $1,000 accumulated credit toward future electric usage. The current VA loan may be assumable, another potential HUGE savings for a Buyer that qualifies! A truly special property offering privacy, water views, versatile living spaces, exceptional entertaining areas, and energy-conscious features—all in one remarkable setting.

Highlights

Fireplace

Property details

MLS #
73580485
Property type
Single Family Residence
Subdivision
N/A
Status
Active
Days on market
3
On market date
September 21, 2026
Stories
N/A
Total bathrooms
3
Garage spaces
2
Parking spaces
8
Lot size
0.58 acres
Loading map…

Nearby schools

Within 10 miles · public school directory data (NCES)

Elementary
Letourneau Elementary School
1.76 mi away · Grades -1-5
Nearest school -- attendance-zone data not available here
3.0
Local Score (student-teacher ratio only (preliminary -- will incorporate state test-score data once available)) -- not an official state rating
Enrollment
607
Student:teacher ratio
15.2:1
District
Fall River
Middle
Tiverton Middle School
2.28 mi away · Grades 5-8
Nearest school -- attendance-zone data not available here
5.0
Local Score (student-teacher ratio only (preliminary -- will incorporate state test-score data once available)) -- not an official state rating
Enrollment
503
Student:teacher ratio
10.7:1
District
Tiverton
High
Tiverton High School
2.48 mi away · Grades 9-12
Nearest school -- attendance-zone data not available here
5.0
Local Score (student-teacher ratio only (preliminary -- will incorporate state test-score data once available)) -- not an official state rating
Enrollment
495
Student:teacher ratio
11.3:1
District
Tiverton

Walkability

Blended score for Fall River's center: EPA's National Walkability Index (street network, transit, land-use mix) combined with nearby-amenity density. 60% EPA National Walkability Index + 40% nearby-amenity density (Google Places).

48
Somewhat walkable
out of 100
EPA National Walkability Index
12.7 / 20 -- Above average walkable
Nearby-amenity density
25 / 100
Restaurants & cafes0
Grocery stores0
Parks3
Schools2
Transit stops0
Pharmacies0

Market position

How this listing compares to current activity in Fall River, from live MLS data.

On the market 3 days -- 100 fewer days than Fall River's current average of 103 days.
For reference, the median list price across 656 active listings in Fall River right now is $399,450.

Mortgage calculator

Estimate only - actual rate and payment depend on your lender, credit, and loan program.

$
%
%
Adjust tax / insurance estimates
% / yr
$
/mo
Est. monthly payment
$4,661/mo
$149,800 down
$599,200 loan
Principal & interest$3,886
Property tax (est.)$624
Home insurance (est.)$150

Similar homes you might like

Data source: Listing information provided by MLS Property Information Network via Trestle/CoreLogic. Last updated 2 days ago.

Information herein deemed reliable but not guaranteed; all measurements, school assignments, HOA fees, taxes, and feature lists are approximate and should be independently verified. Equal Housing Opportunity.