
$529,900
About this home
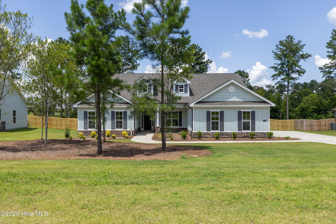
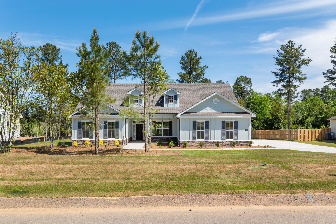
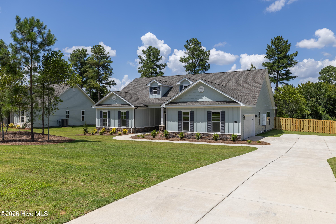
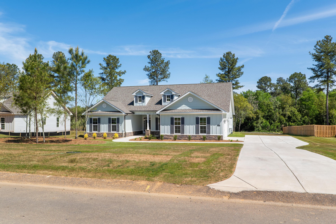
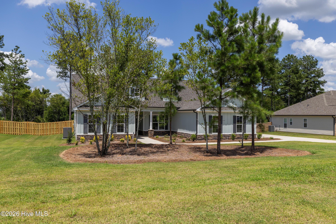
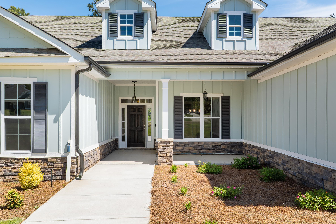
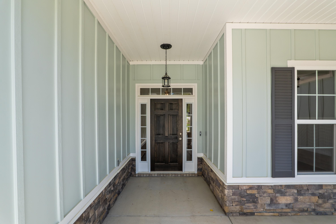
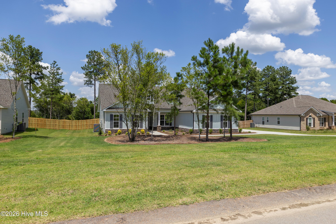
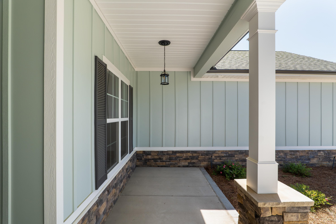
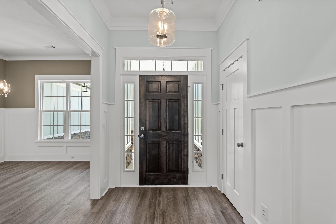
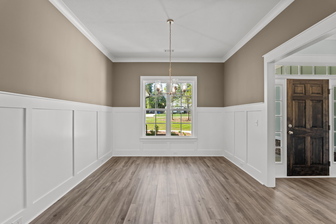
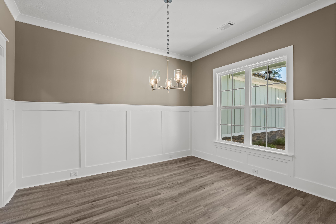
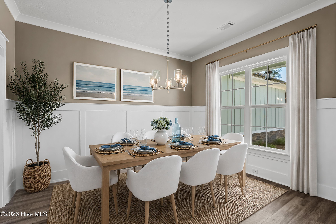
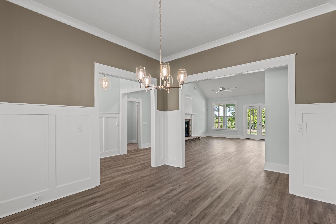
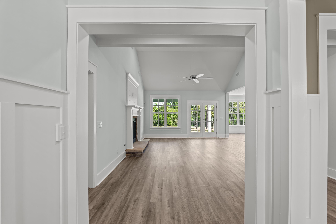
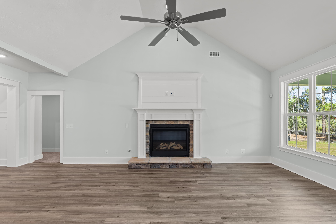
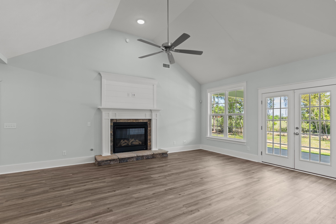
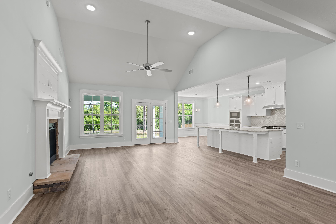
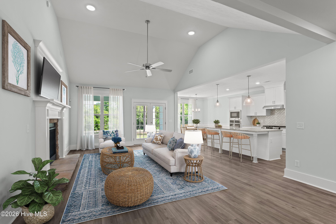
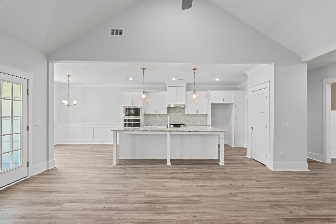
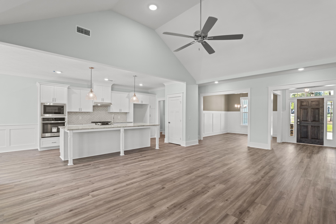
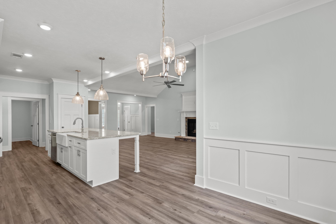
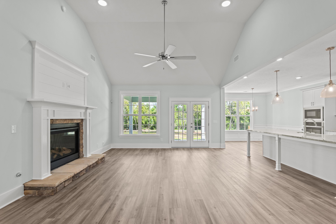
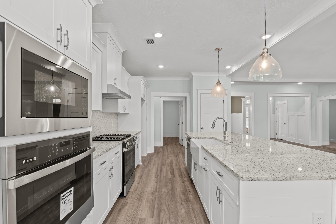
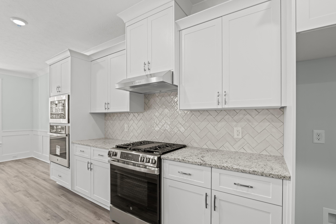
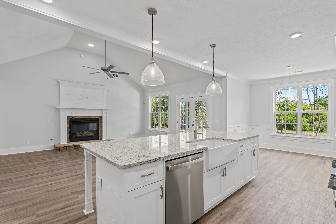
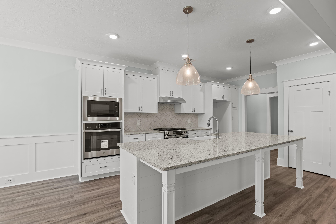
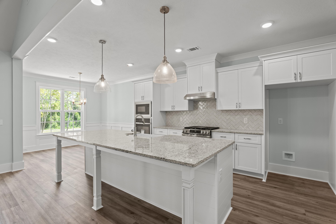
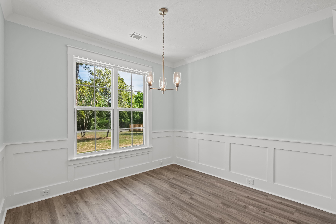
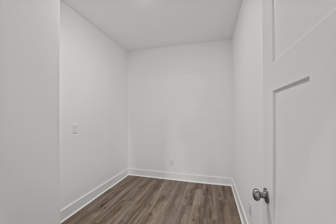
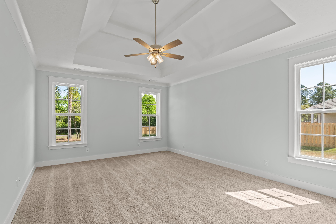
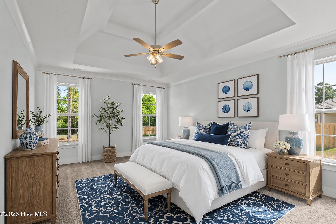
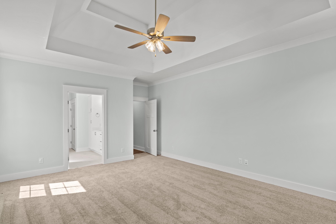
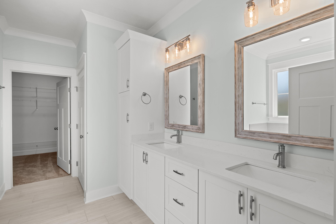
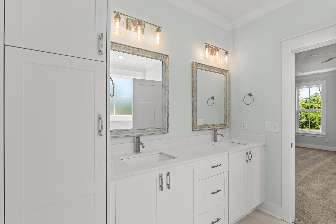
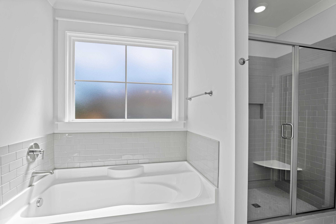
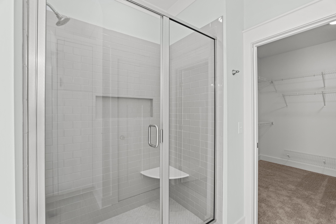
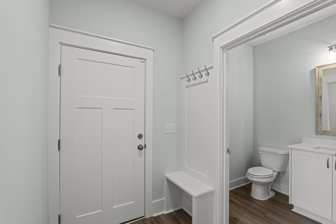
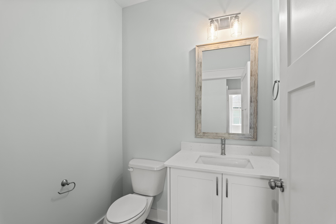
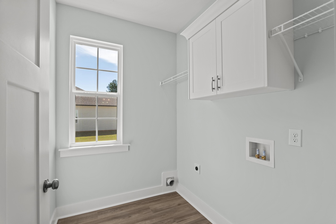
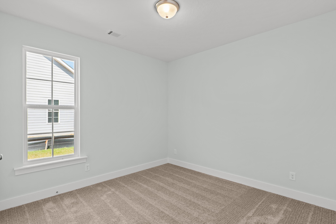
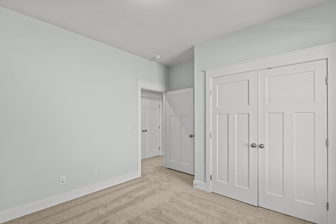
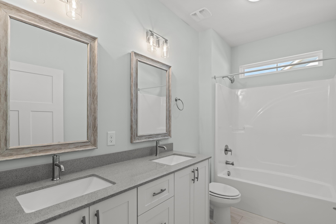
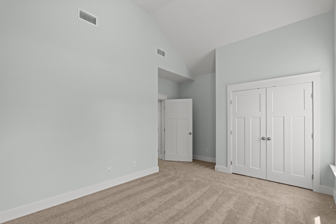
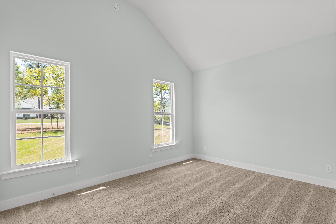
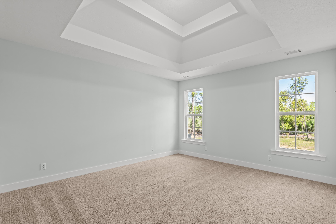
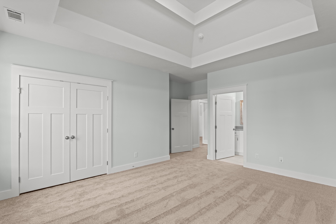
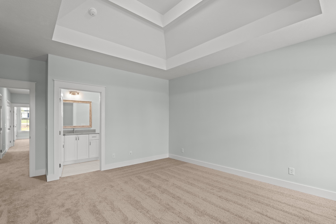
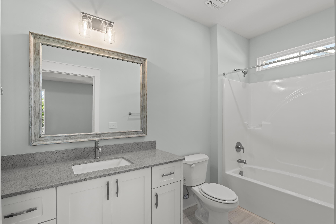
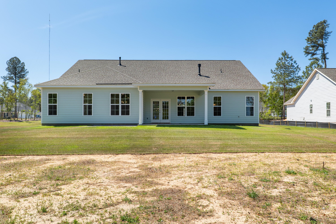
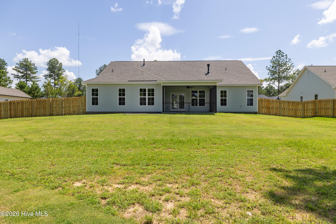
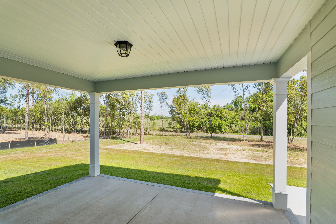
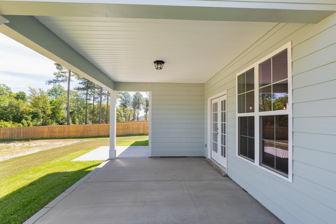
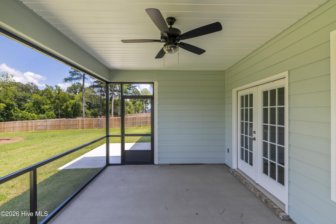
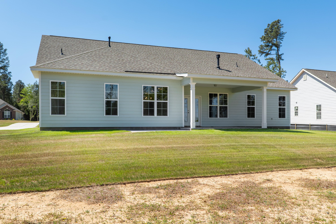
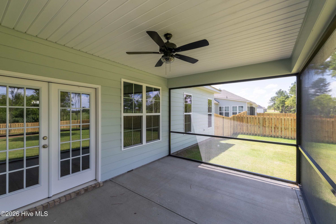
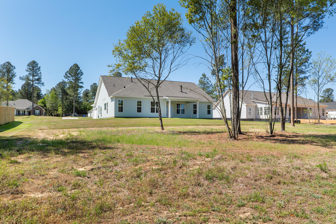
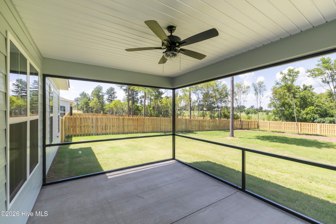
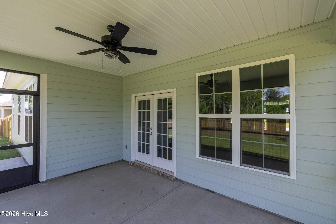
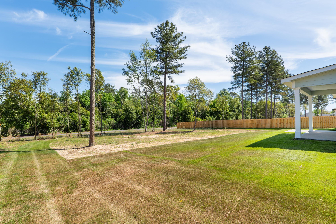
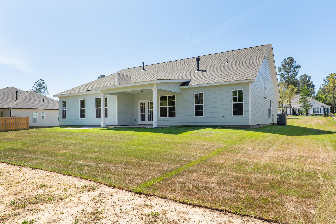
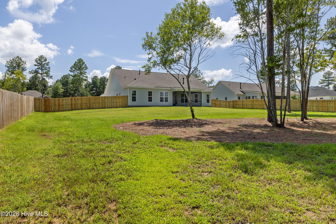
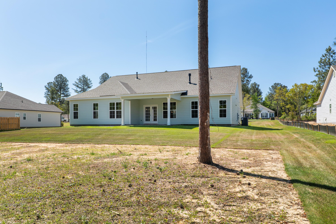
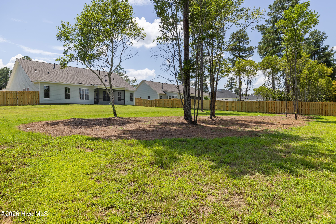
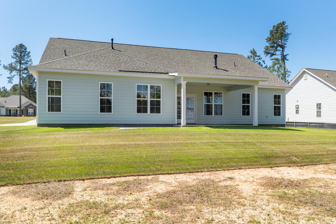
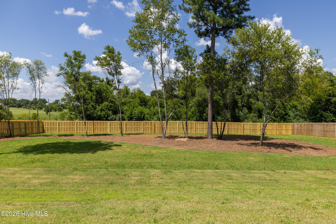
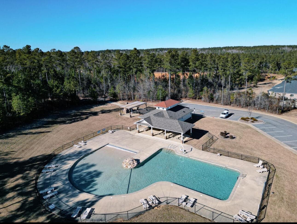
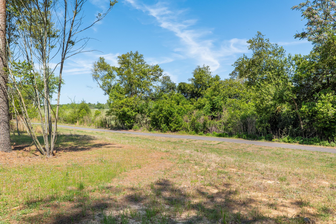
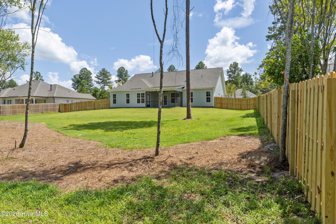
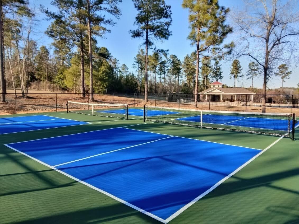
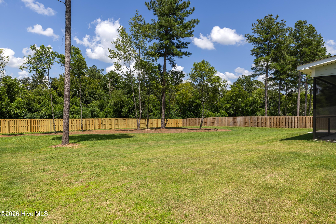
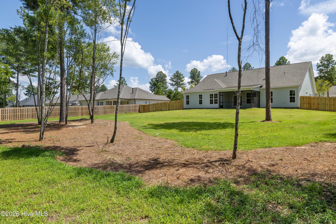
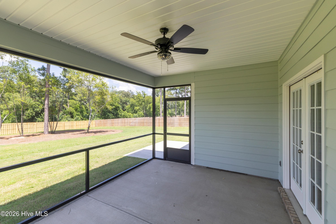
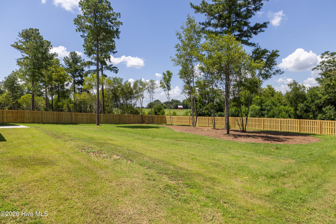
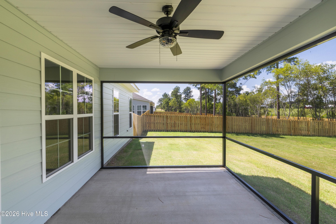
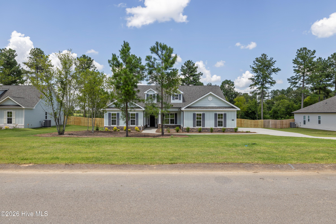
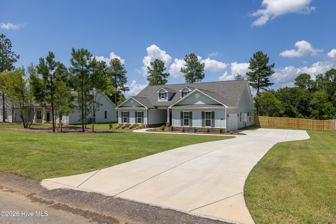
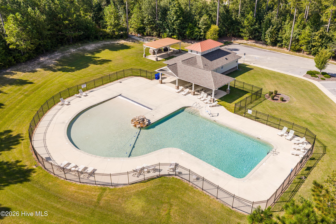
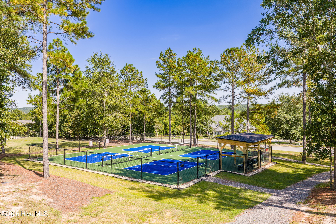
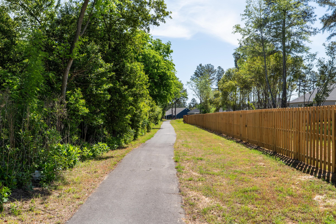
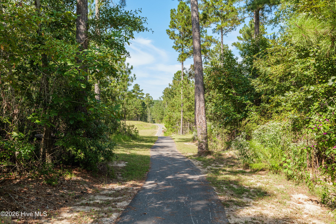
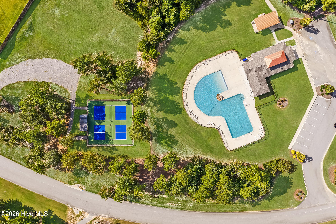
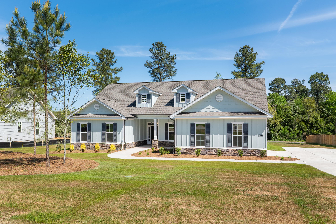
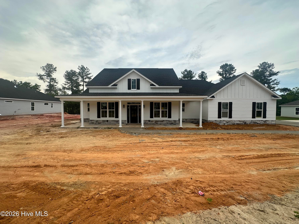
Builder is offering an 10,000 incentive that can be used towards closing costs, upgrades, or to buy down the interest rate. Welcome to The Retreat at Storm Branch, where comfort meets elegance! Discover the Ridgemont 14 E.L. floorplan by Bill Beazley Homes, a thoughtfully designed single-story home offering 4 spacious bedrooms, 3.5 bathrooms, a formal dining room, and a versatile power pantry. The open-concept layout showcases 9' ceilings and durable Evacore Waterproof Click flooring throughout the main living areas. The gourmet kitchen features granite countertops, a center island, full tile backsplash, custom cabinetry, and a GE stainless steel appliance package, perfect for both everyday living and entertaining. The great room impresses with its vaulted ceiling, ceiling fan, and cozy gas fireplace, while the luxurious owner's suite includes a trey ceiling, walk-in closet, dual vanities, a tiled shower, relaxing garden tub, and a private water closet. Stylish details continue in the bathrooms with quartz countertops, ceramic tile flooring, and framed mirrors. Built with energy efficiency in mind, this home includes a tankless water heater, radiant barrier roof sheathing, insulated doors, Low-E windows, and a smart thermostat. Exterior features include architectural shingles, covered front porch and screened in back porch, patio, backyard privacy fence, Qolsys Smart Home/Security System for added peace of mind. You will appreciate the resort-style amenities the community offers such as a sparkling pool, pavilion, paved trails, and beautiful green spaces. Find your new home in The Retreat at Storm Branch! Experience a 360-degree tour of a previously built home with this floor plan. Photographs may contain virtual staging. 625-TR-7009-01
Highlights
Property details
- MLS
- Hive MLS
- MLS #
- 98202492
- Property type
- Single Family Residence
- Subdivision
- The Retreat At Storm Branch
- Status
- Active
- Days on market
- 419
- On market date
- August 29, 2025
- Stories
- N/A
- Total bathrooms
- 3.5
- Garage spaces
- 2
- Parking spaces
- 2
- Lot size
- 0.69 acres
Location
Get directions →Nearby schools
Within 10 miles. School directory data from the National Center for Education Statistics (NCES), accessed via the Urban Institute Education Data API. Local Score is calculated by INNOVATE Real Estate; where a state rating is shown, it comes from that state's own official school report card.
- Enrollment
- 374
- Student:teacher ratio
- 13.4:1
- District
- Aiken 01
- Enrollment
- 374
- Student:teacher ratio
- 16.3:1
- District
- Aiken 01
- Enrollment
- 624
- Student:teacher ratio
- 16.4:1
- District
- Aiken 01
Walkability
Blended score for Beech Island's center, calculated by INNOVATE Real Estate from two sources: the EPA's National Walkability Index (street network, transit, land-use mix) and Google Places amenity data (what's actually reachable on foot from this point). 60% EPA National Walkability Index + 40% nearby-amenity density (Google Places).
Market position
How this listing compares to current activity in Beech Island, from live MLS data.
Mortgage calculator
Estimate only - actual rate and payment depend on your lender, credit, and loan program.
Adjust tax / insurance estimates
Similar homes you might like



Data source: Listing information provided by Hive MLS via Trestle/CoreLogic. Last updated 24 hr ago.
Information herein deemed reliable but not guaranteed; all measurements, school assignments, HOA fees, taxes, and feature lists are approximate and should be independently verified. Equal Housing Opportunity.