


$379,000
About this home
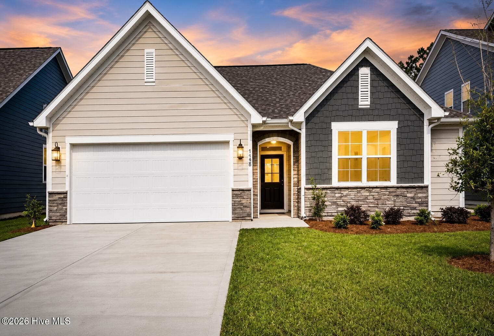
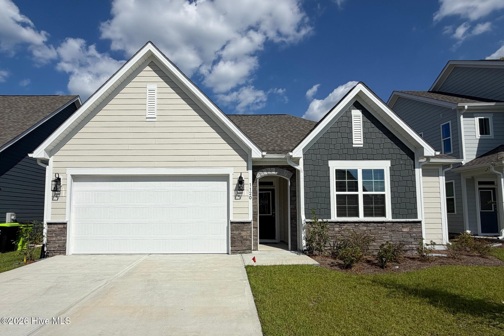
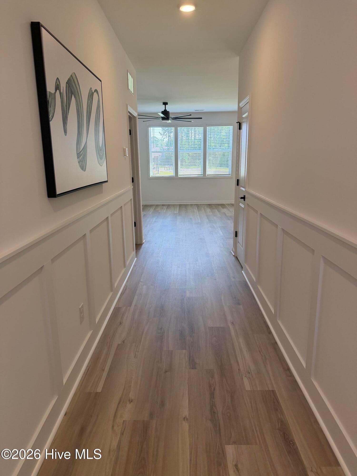
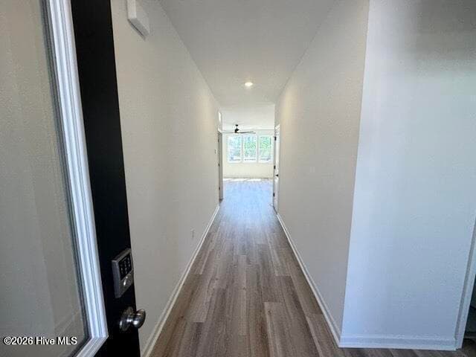
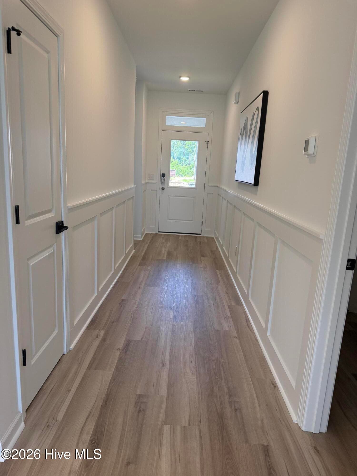
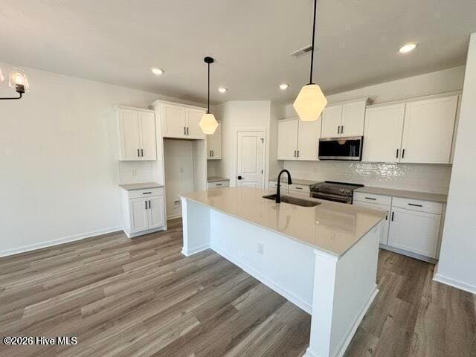
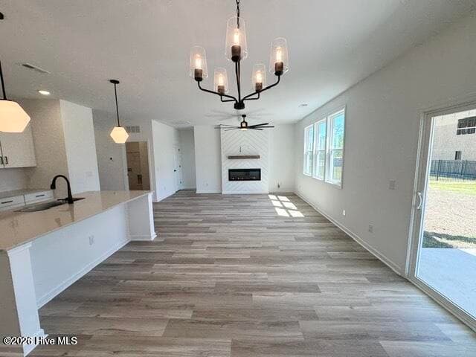
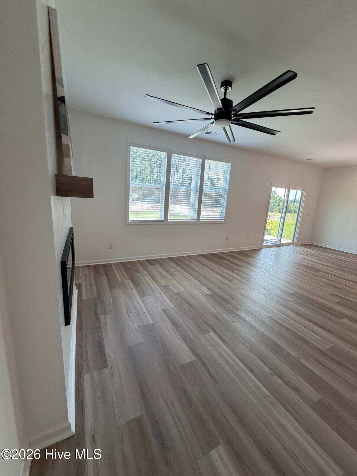
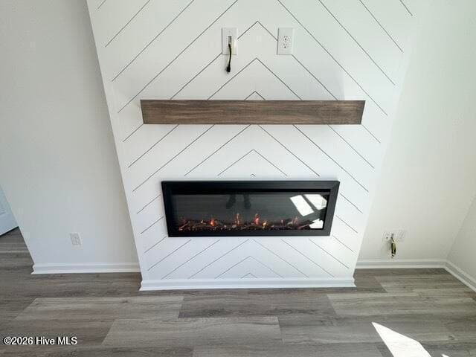
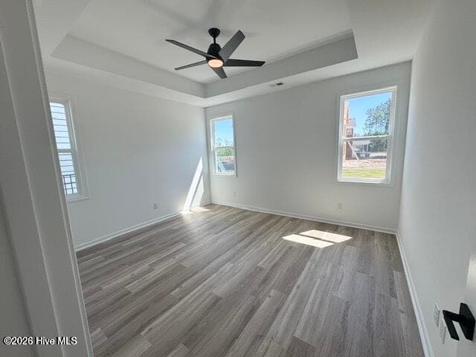
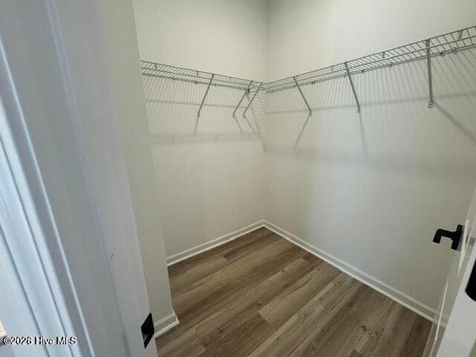
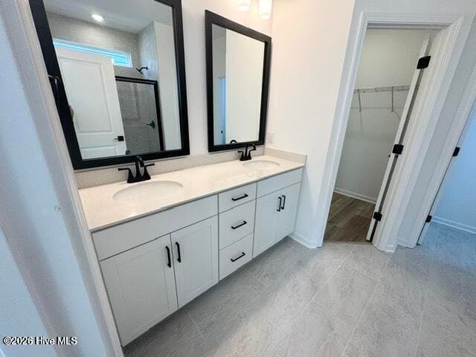
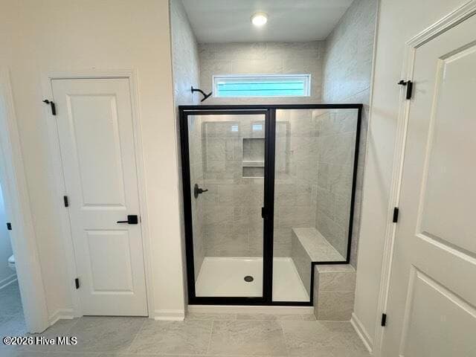
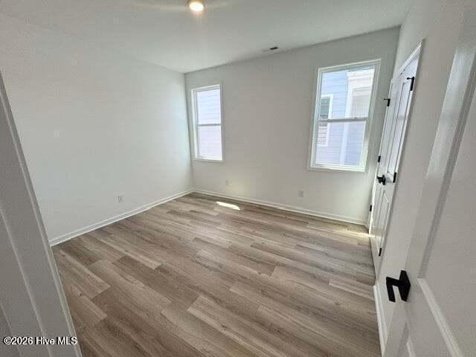
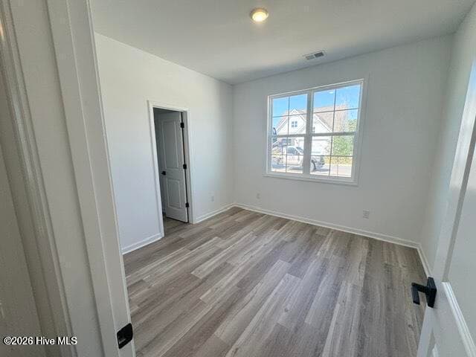
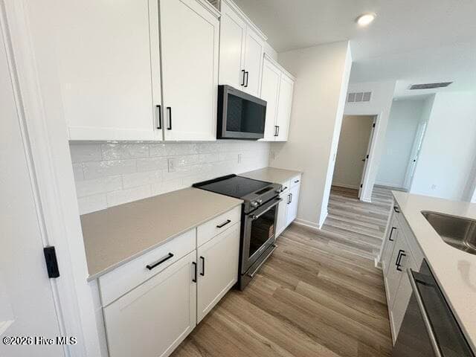
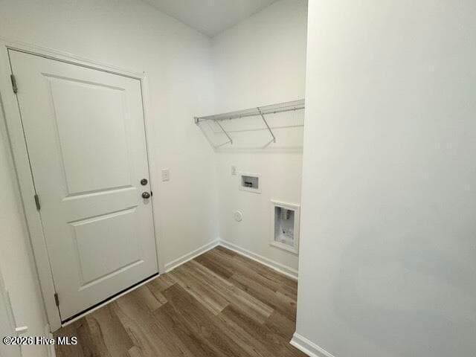
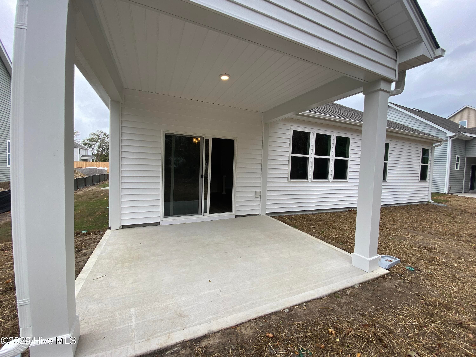
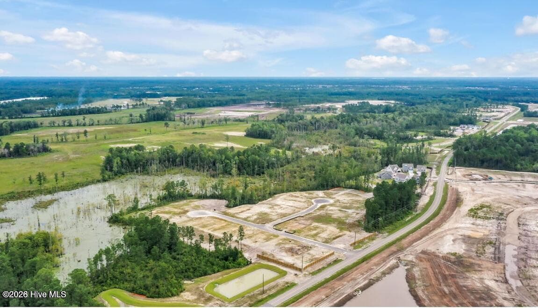
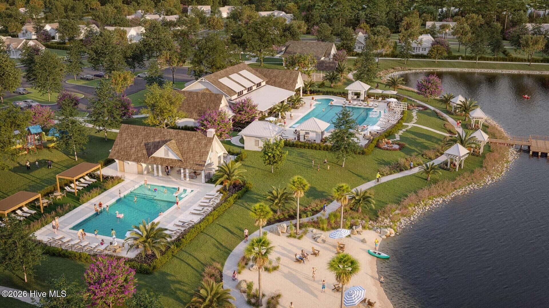
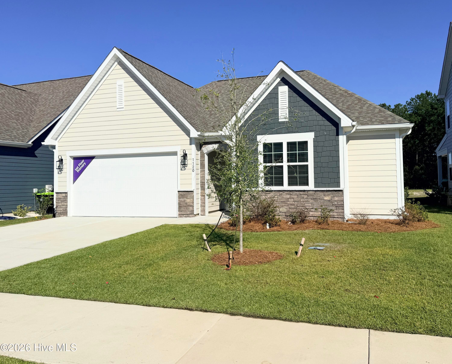
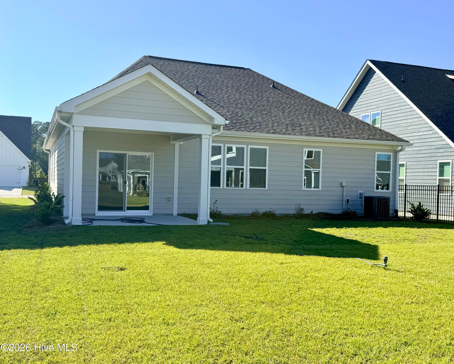
MOVE IN READY! Welcome to the highly sought-after Tucker floor plan in Osprey Reserve at Terrapin, one of the premier master-planned communities offering single-level living in the greater Wilmington area. This ranch-style home in Leland, NC features a smart split-bedroom layout that strikes a perfect balance between open shared spaces and private retreats. The heart of the home is a bright, sun-drenched living area anchored by oversized windows that flood the space with natural light. A spacious kitchen serves as the ultimate gathering spot, complete with a massive central island, walk-in pantry, and excellent cabinet storage that flows naturally into the main dining and living areas. Designed for privacy and comfort, the primary owner's suite is quietly tucked away in its own corner of the home, featuring a generous walk-in closet and a private ensuite bath. On the opposite side of the house, you will find two additional bedrooms and a second full bath, providing an ideal setup for family, overnight guests, or a dedicated home office. Everyday conveniences include a separate laundry room, abundant closet storage throughout, an attached two-car garage, and a covered back patio made for relaxing at the end of the day. This home gives you a FULLY sodded yard, Whirlpool refrigerator, and WHOLE HOME blinds. Living in this new construction community means enjoying a true low-maintenance lifestyle. The HOA completely handles your lawn maintenance, so you can spend your weekends exploring the coastal lifestyle. Residents enjoy resort-style amenities at the Oasis hub, including a community clubhouse, neighborhood pool, pickleball courts, and a dedicated dog park. Located just minutes from the historic charm of Downtown Wilmington, local shopping, dining, and Brunswick County beaches, this single-story home offers the perfect blend of modern convenience and coastal North Carolina living. [Terrapin][Tucker]
Highlights
Property details
- MLS
- Hive MLS
- MLS #
- 100578264
- Property type
- Single Family Residence
- Subdivision
- Terrapin
- Status
- Active
- Days on market
- 141
- On market date
- June 1, 2026
- Stories
- N/A
- Total bathrooms
- 2.5
- Garage spaces
- 2
- Parking spaces
- 2
- Lot size
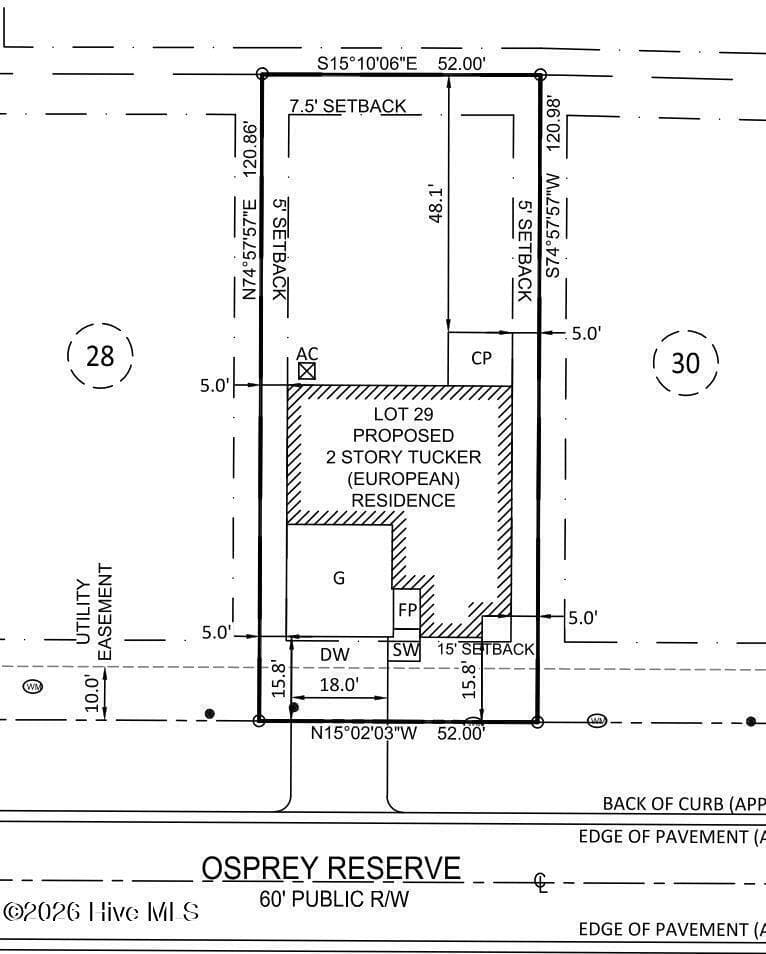
- 0.14 acres
Location
Get directions →Nearby schools
Within 10 miles. School directory data from the National Center for Education Statistics (NCES), accessed via the Urban Institute Education Data API. Local Score is calculated by INNOVATE Real Estate; where a state rating is shown, it comes from that state's own official school report card.
- Enrollment
- 760
- Student:teacher ratio
- 14.9:1
- District
- Brunswick County Schools
- Enrollment
- 787
- Student:teacher ratio
- 16.4:1
- District
- Brunswick County Schools
- Enrollment
- 365
- Student:teacher ratio
- 33.2:1
- District
- Brunswick County Schools
Walkability
Blended score for Leland's center, calculated by INNOVATE Real Estate from two sources: the EPA's National Walkability Index (street network, transit, land-use mix) and Google Places amenity data (what's actually reachable on foot from this point). 60% EPA National Walkability Index + 40% nearby-amenity density (Google Places).
Mortgage calculator
Estimate only - actual rate and payment depend on your lender, credit, and loan program.
Adjust tax / insurance estimates
Similar homes you might like
Data source: Listing information provided by Hive MLS via Trestle/CoreLogic. Last updated 2 days ago.
Information herein deemed reliable but not guaranteed; all measurements, school assignments, HOA fees, taxes, and feature lists are approximate and should be independently verified. Equal Housing Opportunity.