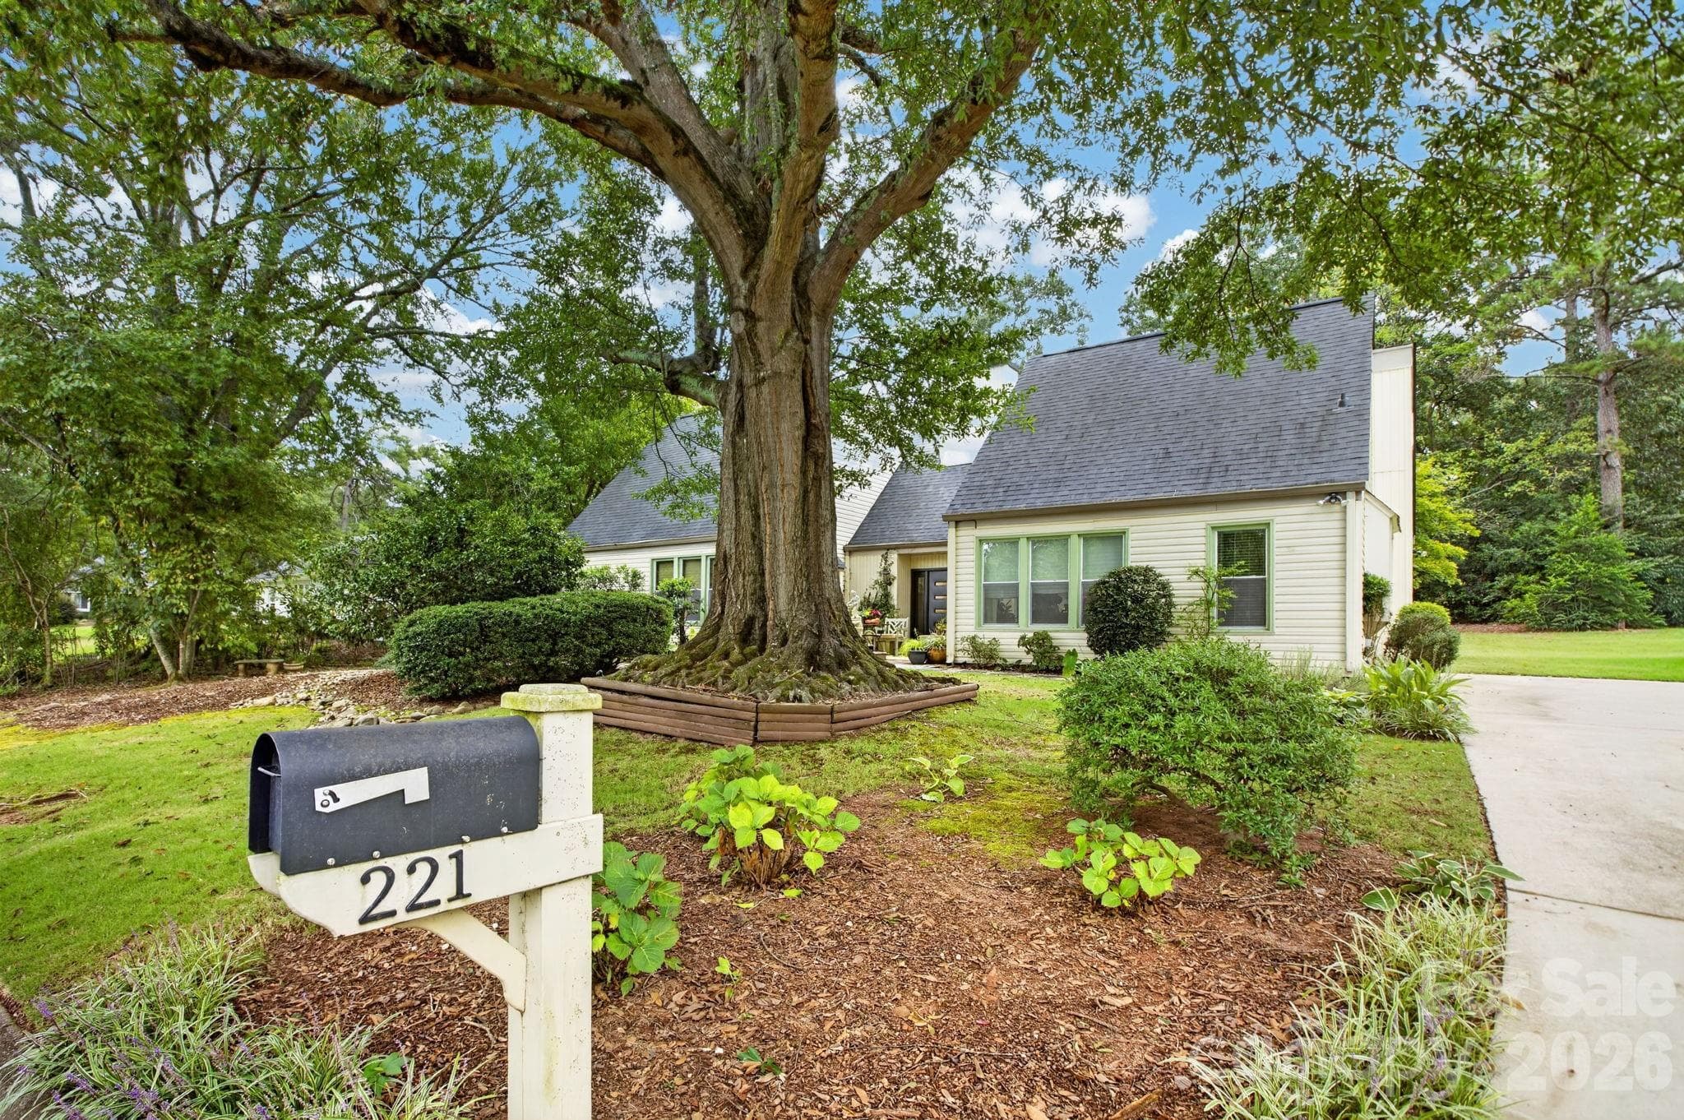
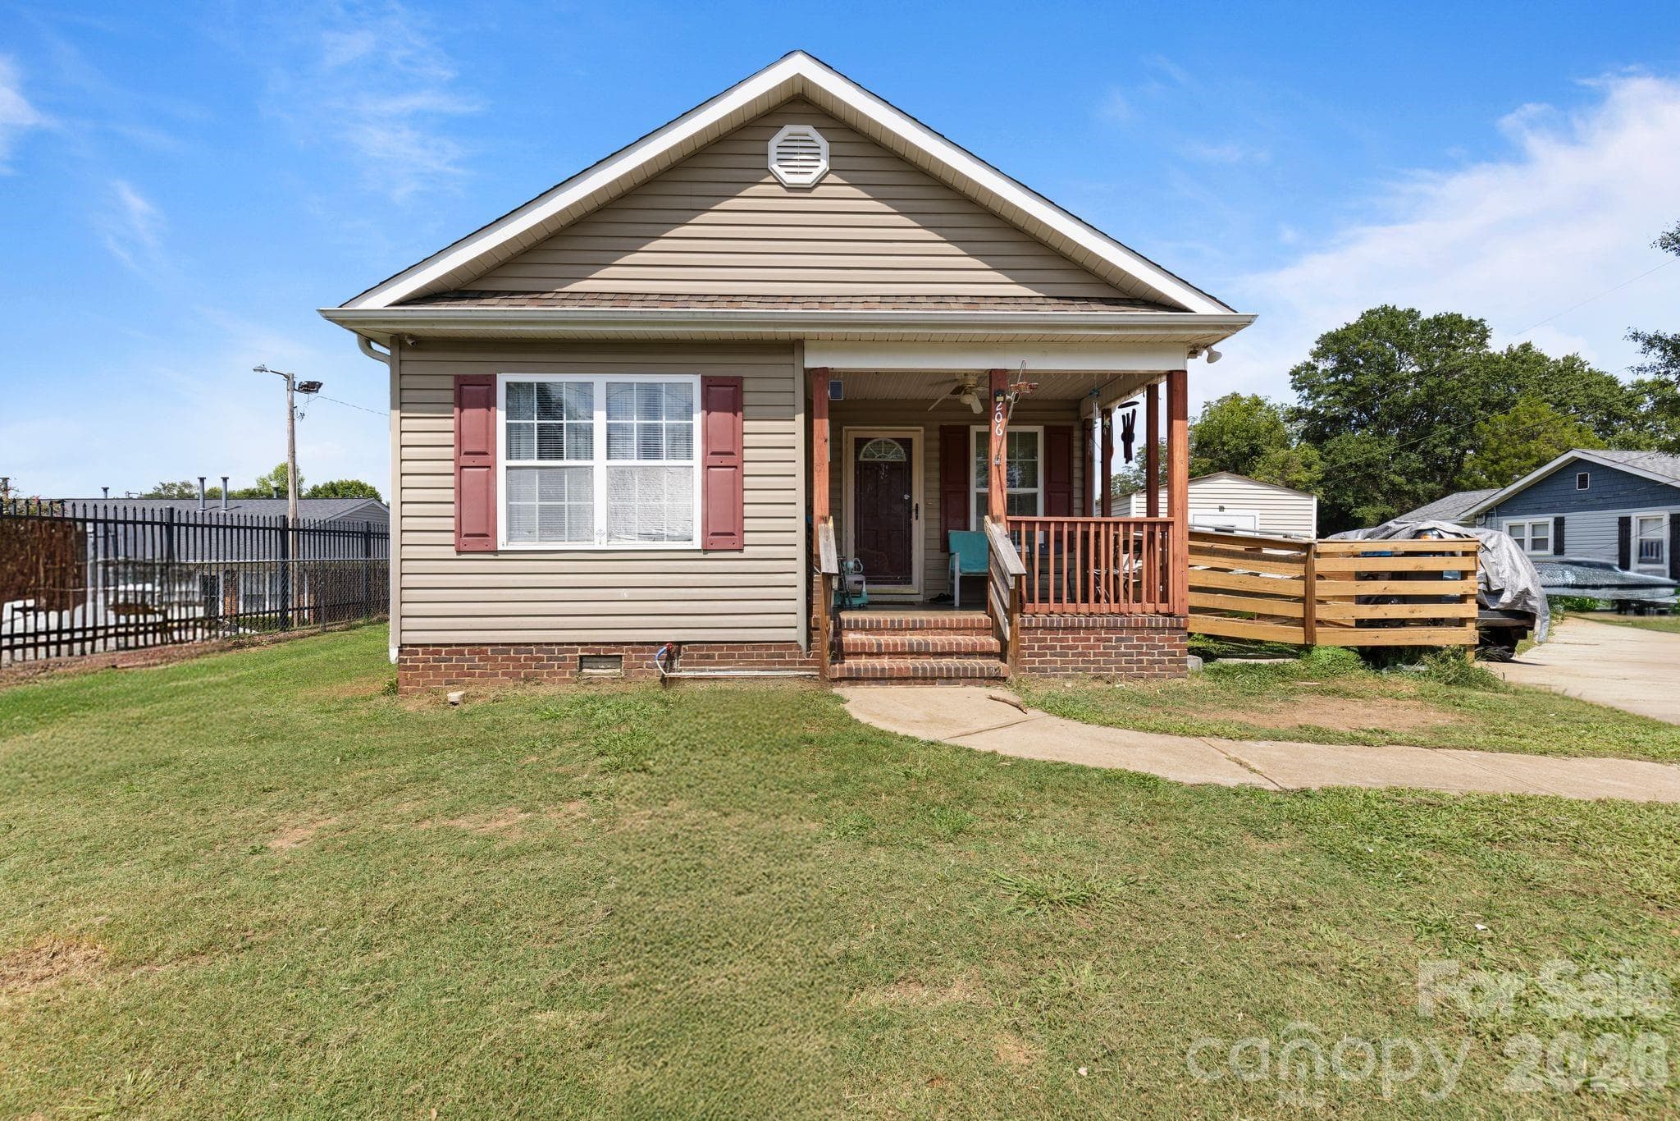
Single Family Residence at 121 Confederate Lane, Greer SC 29651
Single Family Residence at 121 Confederate Lane, Greer SC 29651, photo 2 of 33
Single Family Residence at 121 Confederate Lane, Greer SC 29651, photo 3 of 33
Single Family Residence at 121 Confederate Lane, Greer SC 29651, photo 4 of 33
Single Family Residence at 121 Confederate Lane, Greer SC 29651, photo 5 of 33
Single Family Residence at 121 Confederate Lane, Greer SC 29651, photo 6 of 33
Single Family Residence at 121 Confederate Lane, Greer SC 29651, photo 7 of 33
Single Family Residence at 121 Confederate Lane, Greer SC 29651, photo 8 of 33
Single Family Residence at 121 Confederate Lane, Greer SC 29651, photo 9 of 33
Single Family Residence at 121 Confederate Lane, Greer SC 29651, photo 10 of 33
Single Family Residence at 121 Confederate Lane, Greer SC 29651, photo 11 of 33
Single Family Residence at 121 Confederate Lane, Greer SC 29651, photo 12 of 33
Single Family Residence at 121 Confederate Lane, Greer SC 29651, photo 13 of 33
Single Family Residence at 121 Confederate Lane, Greer SC 29651, photo 14 of 33
Single Family Residence at 121 Confederate Lane, Greer SC 29651, photo 15 of 33
Single Family Residence at 121 Confederate Lane, Greer SC 29651, photo 16 of 33
Single Family Residence at 121 Confederate Lane, Greer SC 29651, photo 17 of 33
Single Family Residence at 121 Confederate Lane, Greer SC 29651, photo 18 of 33
Single Family Residence at 121 Confederate Lane, Greer SC 29651, photo 19 of 33
Single Family Residence at 121 Confederate Lane, Greer SC 29651, photo 20 of 33
Single Family Residence at 121 Confederate Lane, Greer SC 29651, photo 21 of 33
Single Family Residence at 121 Confederate Lane, Greer SC 29651, photo 22 of 33
Single Family Residence at 121 Confederate Lane, Greer SC 29651, photo 23 of 33
Single Family Residence at 121 Confederate Lane, Greer SC 29651, photo 24 of 33
Single Family Residence at 121 Confederate Lane, Greer SC 29651, photo 25 of 33
Single Family Residence at 121 Confederate Lane, Greer SC 29651, photo 26 of 33
Single Family Residence at 121 Confederate Lane, Greer SC 29651, photo 27 of 33
Single Family Residence at 121 Confederate Lane, Greer SC 29651, photo 28 of 33
Single Family Residence at 121 Confederate Lane, Greer SC 29651, photo 29 of 33
Single Family Residence at 121 Confederate Lane, Greer SC 29651, photo 30 of 33
Single Family Residence at 121 Confederate Lane, Greer SC 29651, photo 31 of 33
Single Family Residence at 121 Confederate Lane, Greer SC 29651, photo 32 of 33
Single Family Residence at 121 Confederate Lane, Greer SC 29651, photo 33 of 33
33 photos

$335,000

121 Confederate Lane, Greer SC 29651
Greer, SC 29651
Listed by Torin Foley · Quartermaster Properties LLC
Bedrooms
4
Bathrooms
2
Living area
N/A
Year built
1994

About this home

Welcome to 121 Confederate Lane, a stunningly updated 4-bedroom, 2-bathroom ranch home offering 1,842 sq. ft. of move-in-ready living space in a serene Greer setting! Nestled amongst mature trees, this home boasts wonderful curb appeal with a covered front porch and classic arched windows. Step inside to discover a bright, open-concept floor plan featuring soaring vaulted ceilings, a cozy fireplace, and beautiful wood-look flooring that flows seamlessly throughout the entire home—absolutely no carpet! The fully renovated, chef-inspired kitchen is an entertainer’s dream. It centers around a massive island with bar seating and features crisp white shaker cabinetry, striking contrasting counters, stainless steel appliances, a subway tile backsplash, and a convenient built-in desk nook. The primary suite serves as a private retreat, offering a walk-in closet and a luxurious en-suite bathroom complete with a sleek black granite vanity and a custom glass-enclosed walk-in shower with floor-to-ceiling tile. Three additional spacious bedrooms offer incredible versatility, including a front-facing room with elegant double-arched windows that makes an ideal home office. Outside, relax or entertain on the expansive 20x8 back patio overlooking a private, peaceful, tree-lined backyard. Additional features include an attached two-car garage, an updated guest bathroom, and a partially fenced side yard area perfect for pets. With its modern finishes, single-story convenience, and fantastic location, this home is completely turnkey. Schedule your showing today!

Highlights

Fireplace

Property details

MLS
Greater Greenville MLS
MLS #
1595070
Property type
Single Family Residence
Subdivision
Country Club Estates
Status
Active
Days on market
57
On market date
N/A
Stories
1
Total bathrooms
2
Garage spaces
2
Parking spaces
2
Lot size
0.62 acres
Loading map…

Nearby schools

Within 10 miles. School directory data from the National Center for Education Statistics (NCES), accessed via the Urban Institute Education Data API. Local Score is calculated by INNOVATE Real Estate; where a state rating is shown, it comes from that state's own official school report card.

Elementary
Crestview Elementary
1.36 mi away · Grades -1-5
Nearest school -- attendance-zone data not available here
3.7
Local Score (state rating (2025) blended 70/30 with student-teacher ratio) -- not an official state rating
State rating: Good (2025)
Enrollment
665
Student:teacher ratio
15.8:1
District
Greenville 01
Middle
Greer Middle
1.7 mi away · Grades 6-8
Nearest school -- attendance-zone data not available here
3.0
Local Score (student-teacher ratio only (preliminary -- will incorporate state test-score data once available)) -- not an official state rating
Enrollment
1,074
Student:teacher ratio
17.6:1
District
Greenville 01
High
Greer High
1.49 mi away · Grades 9-12
Nearest school -- attendance-zone data not available here
3.0
Local Score (student-teacher ratio only (preliminary -- will incorporate state test-score data once available)) -- not an official state rating
Enrollment
1,284
Student:teacher ratio
17.6:1
District
Greenville 01

Walkability

Blended score for Greer's center, calculated by INNOVATE Real Estate from two sources: the EPA's National Walkability Index (street network, transit, land-use mix) and Google Places amenity data (what's actually reachable on foot from this point). 60% EPA National Walkability Index + 40% nearby-amenity density (Google Places).

15
Very car-dependent
out of 100
EPA National Walkability Index
4.8 / 20 -- Least walkable
Google Places amenity density
0 / 100
Restaurants & cafes0
Grocery stores0
Parks0
Schools0
Transit stops0
Pharmacies0

Mortgage calculator

Estimate only - actual rate and payment depend on your lender, credit, and loan program.

$
%
%
Adjust tax / insurance estimates
% / yr
$
/mo
Est. monthly payment
$2,167/mo
$67,000 down
$268,000 loan
Principal & interest$1,738
Property tax (est.)$279
Home insurance (est.)$150

Similar homes you might like

Data source: Listing information provided by Greater Greenville MLS via Trestle/CoreLogic. Last updated August 18, 2026.

Information herein deemed reliable but not guaranteed; all measurements, school assignments, HOA fees, taxes, and feature lists are approximate and should be independently verified. Equal Housing Opportunity.