
$3,498,000
About this home
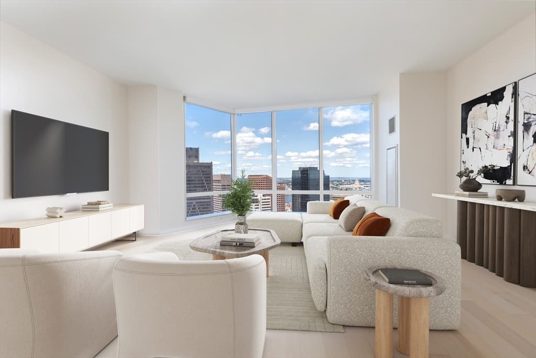
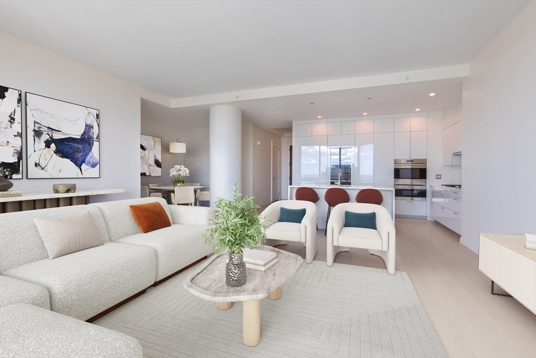
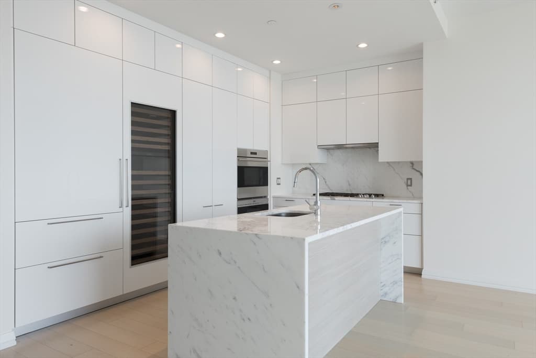
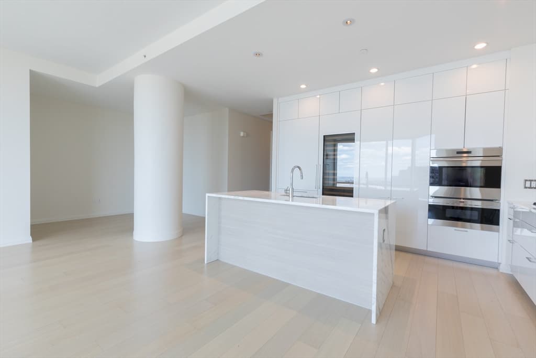
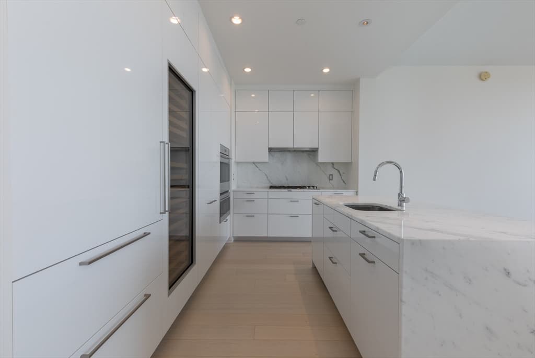
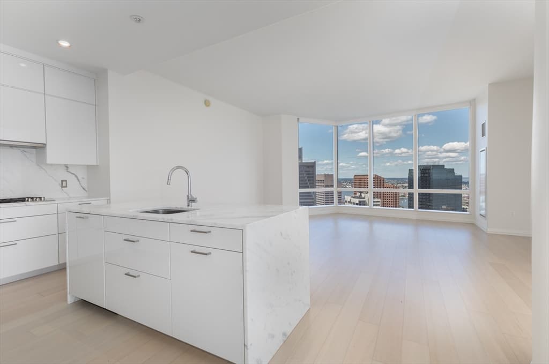
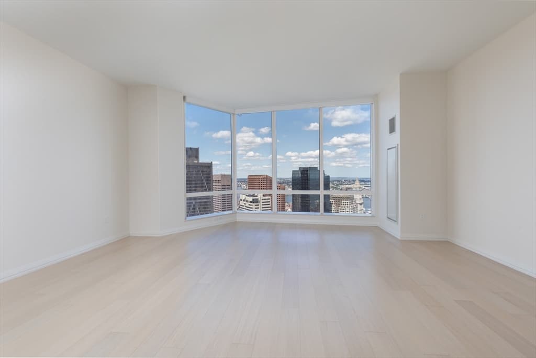
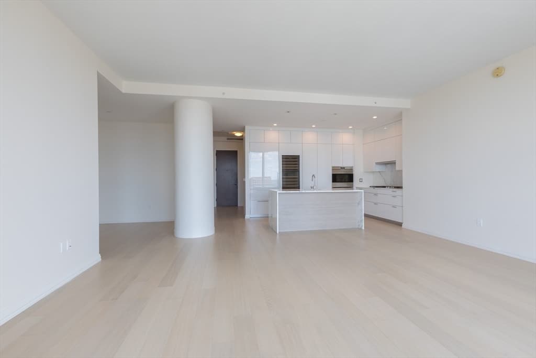
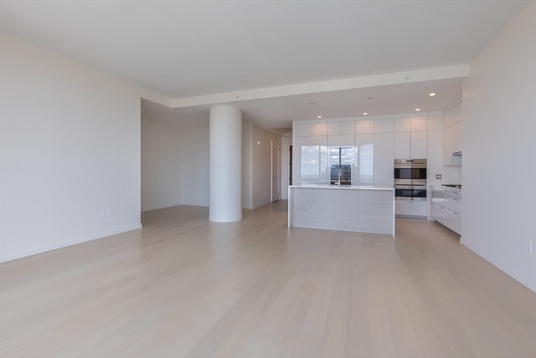
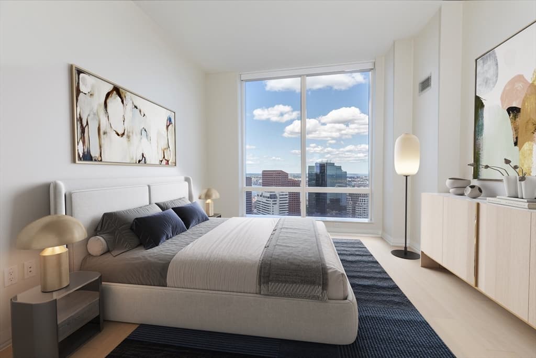

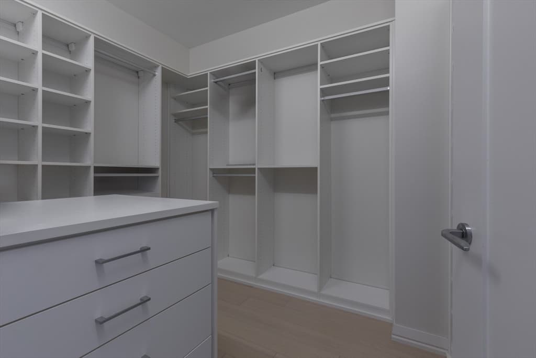
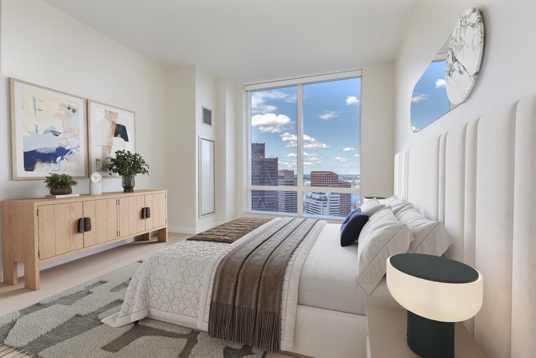
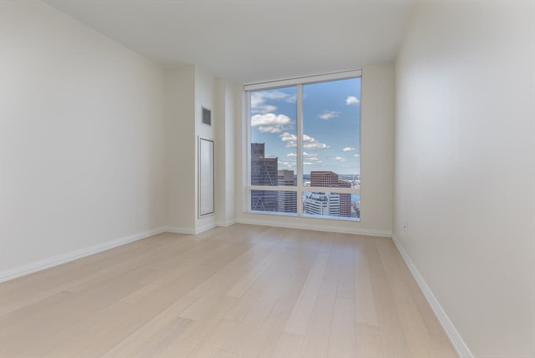
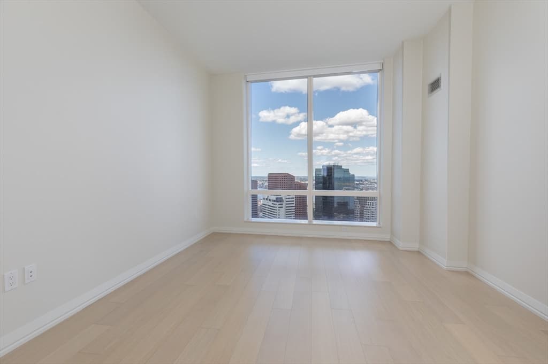
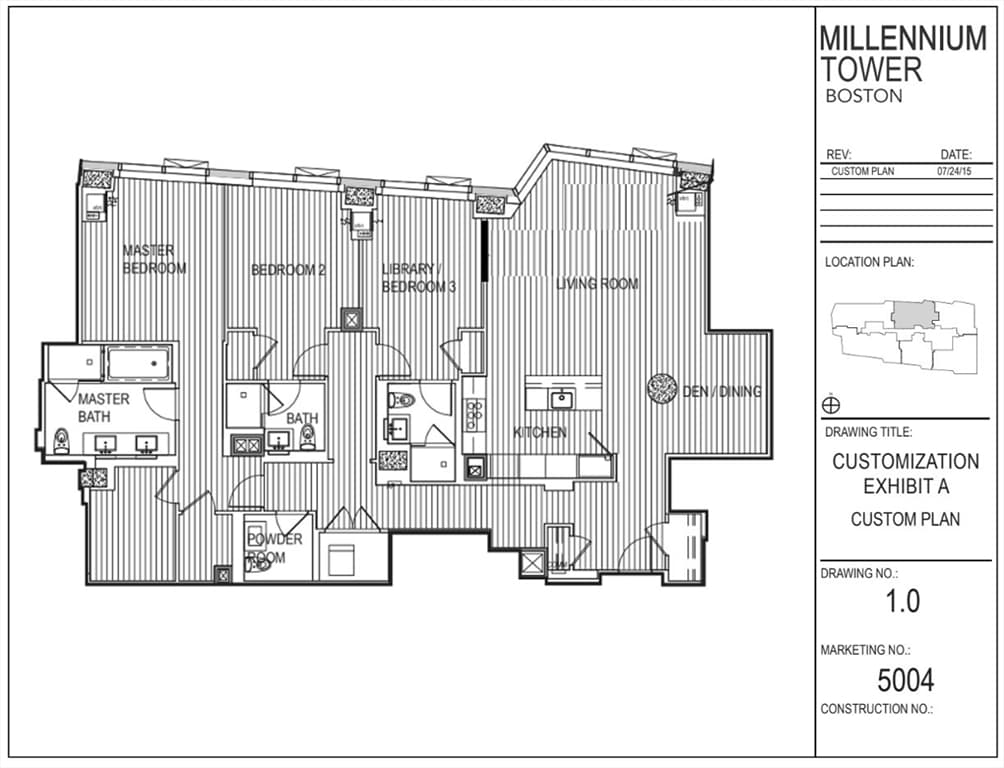
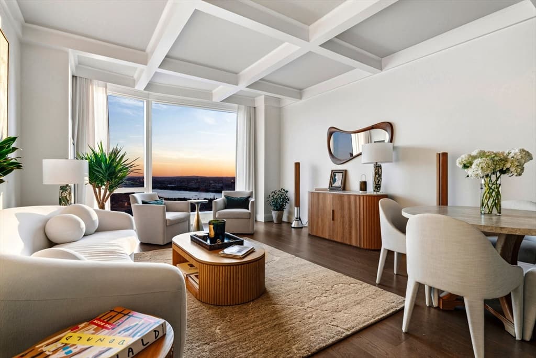
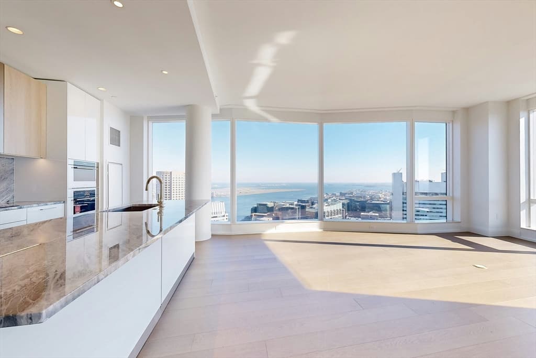
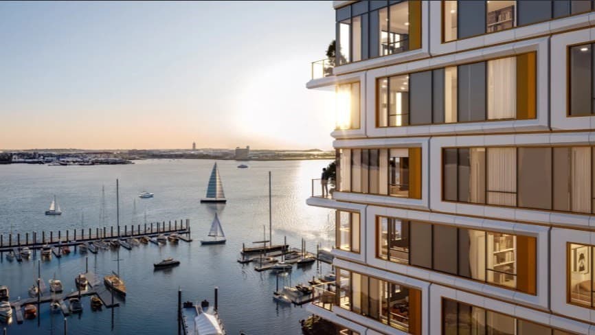
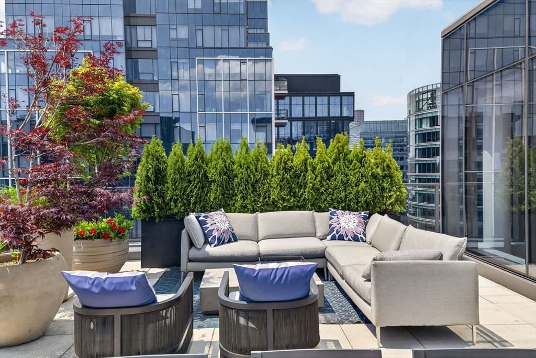
Live in unparalleled luxury on the 50th floor of this stunning 3-bed, 3.5-bath residence at Millennium Tower Boston. Floor-to-ceiling windows showcase sweeping views of Boston Harbor, the Islands, Zakim Bridge, and the city skyline. The oversized living room flows to a separate dining area, ideal for entertaining. The primary suite features two walk-in closets and a spa-like 5-piece bath with heated floors. Two additional bedrooms each have ensuite baths and generous closet space, all with hardwood floors throughout. The modern chef’s kitchen boasts sleek Poggenpohl cabinetry, marble countertops, Wolf and Sub-Zero appliances, gas cooking, and full-size wine fridge.Residents enjoy over 25,000 sq ft of world-class amenities, including an owners’ lounge with private dining, state-of-the-art gym, indoor pool, jacuzzi, steam room, spa treatment facilities, and 24/7 concierge and doorman service, plus two valet parking spaces. Boston’s premier address for refined city living.
Property details
- MLS #
- 73496359
- Property type
- Condominium
- Subdivision
- N/A
- Status
- Active
- Days on market
- 136
- On market date
- April 6, 2026
- Stories
- 1
- Garage spaces
- 2
- Lot size
- N/A
Location
Get directions →Nearby schools
Within 10 miles · public school directory data (NCES)
- Enrollment
- 711
- Student:teacher ratio
- 10.9:1
- District
- Boston
- Enrollment
- 317
- Student:teacher ratio
- 10.2:1
- District
- UP Academy Charter School of Boston (District)
- Enrollment
- 120
- Student:teacher ratio
- 6.7:1
- District
- Boston
Mortgage calculator
Estimate only - actual rate and payment depend on your lender, credit, and loan program.
Adjust tax / insurance estimates
Similar homes you might like

Data source: Listing information provided by MLS Property Information Network via Trestle/CoreLogic. Last updated June 5, 2026.
Information herein deemed reliable but not guaranteed; all measurements, school assignments, HOA fees, taxes, and feature lists are approximate and should be independently verified. Equal Housing Opportunity.