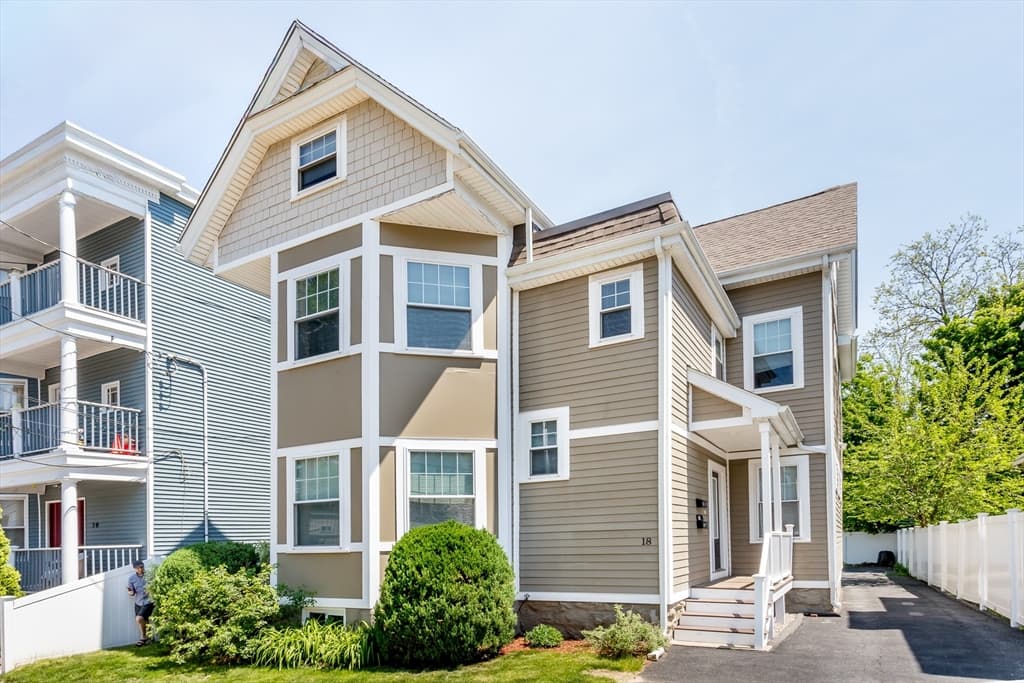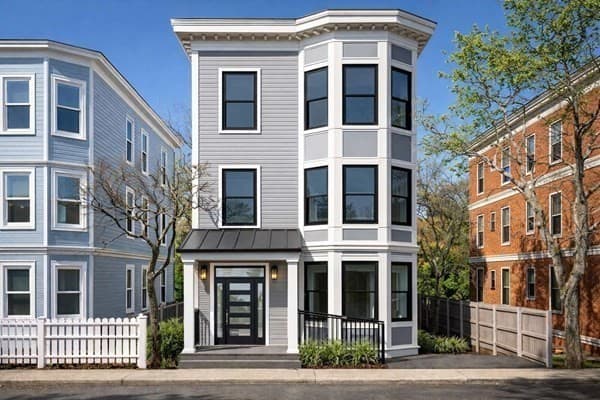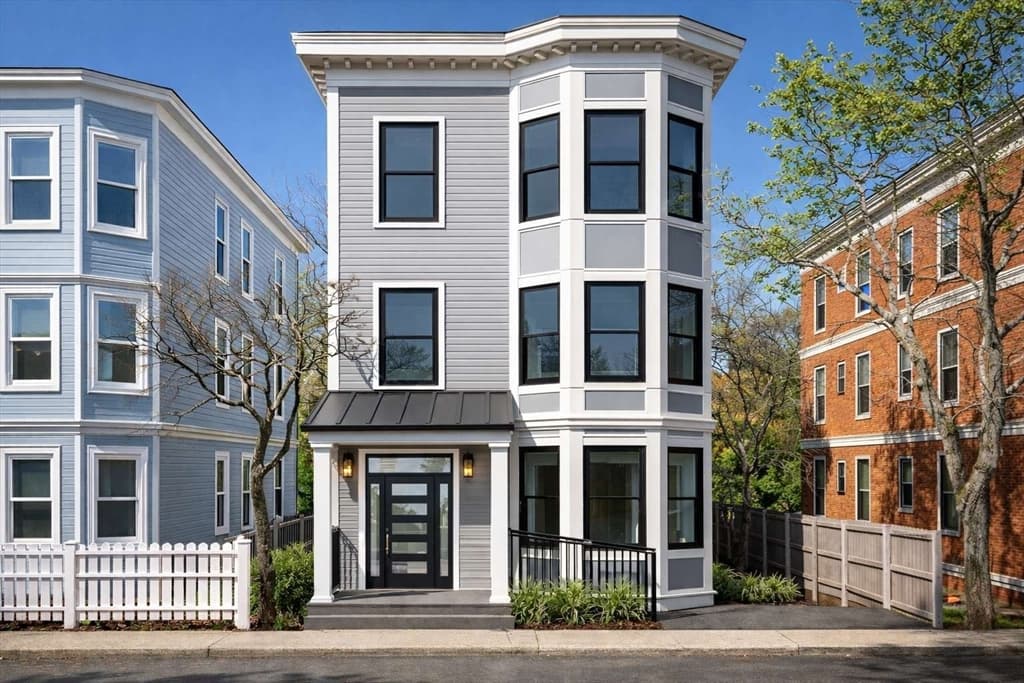
Condominium at 21 Lamartine St # 3, Boston MA 02130, Boston
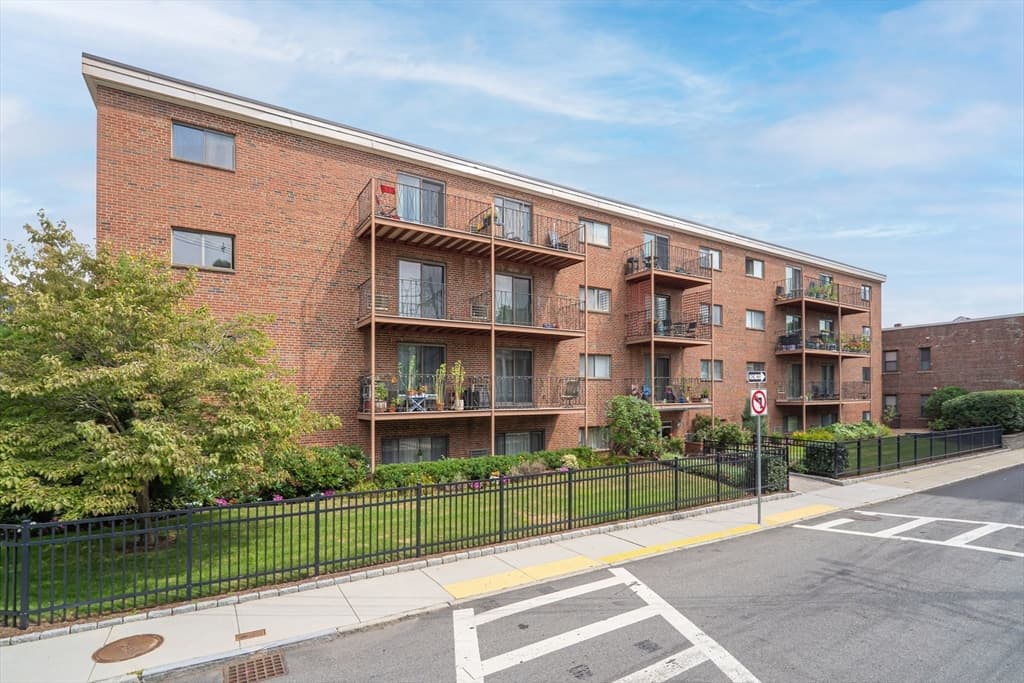
Condominium at 21 Lamartine St # 3, Boston MA 02130, Boston, photo 2 of 16
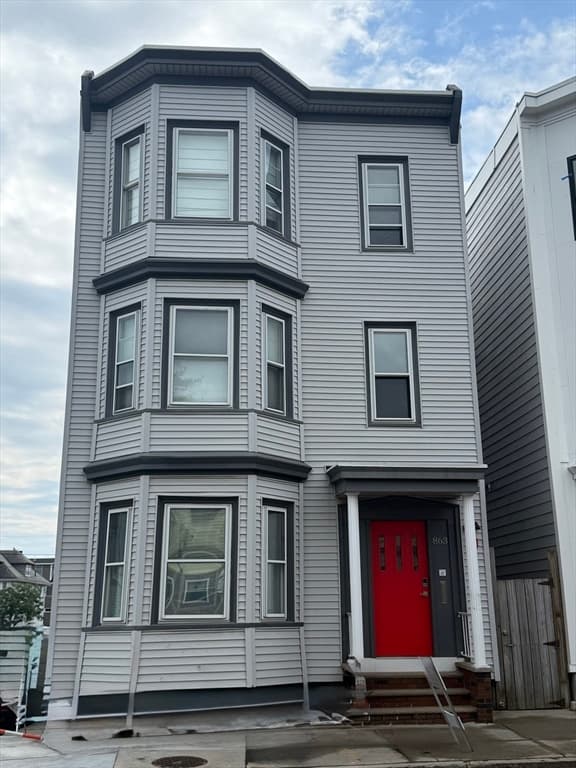
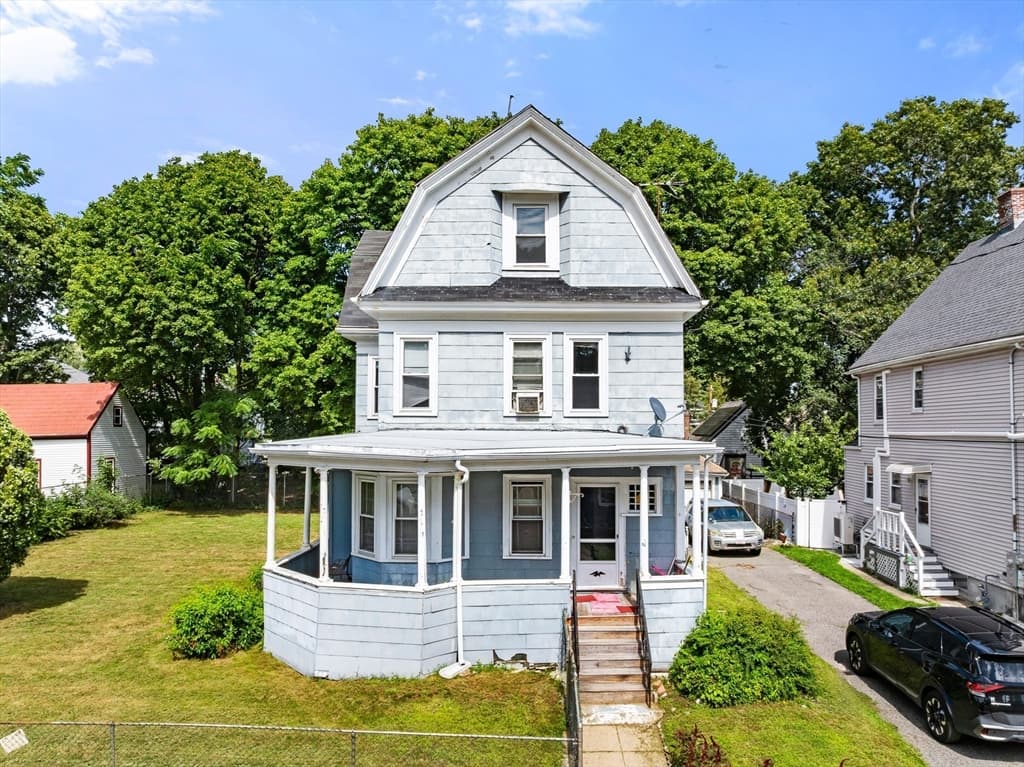
Condominium at 21 Lamartine St # 3, Boston MA 02130, Boston, photo 3 of 16
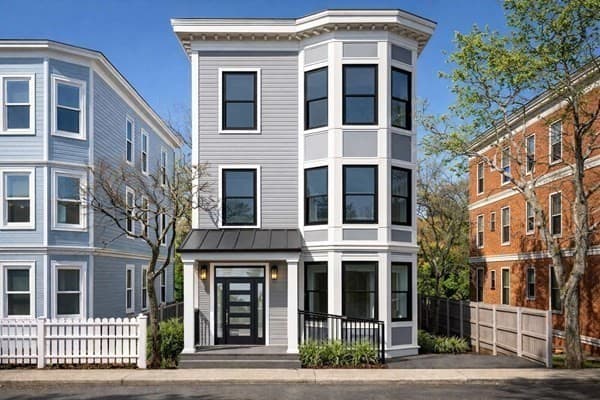
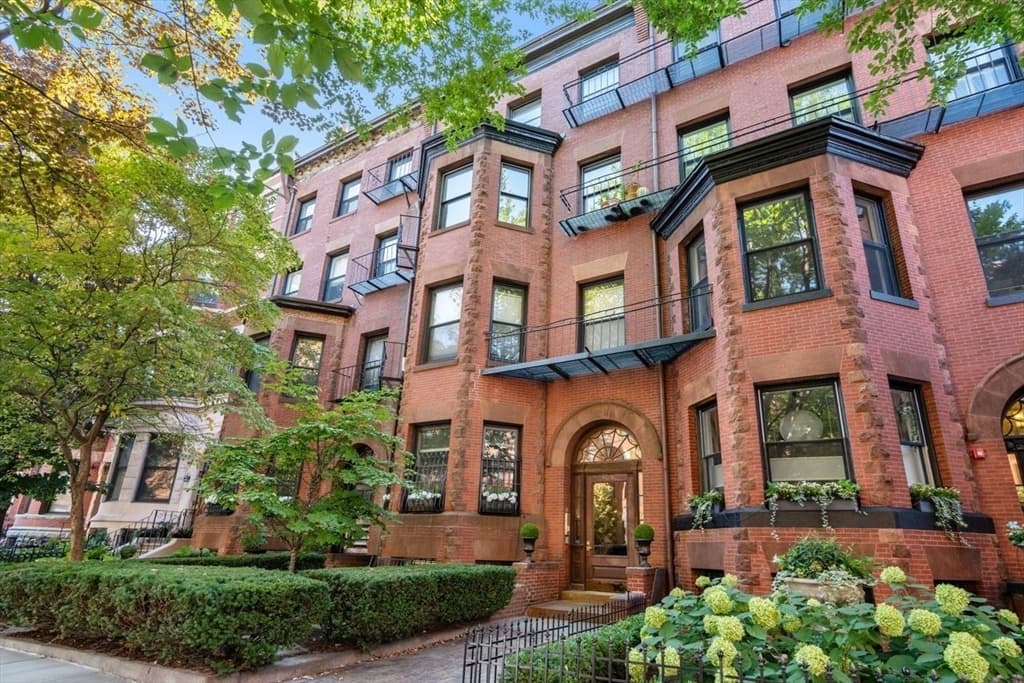
Condominium at 21 Lamartine St # 3, Boston MA 02130, Boston, photo 4 of 16
Condominium at 21 Lamartine St # 3, Boston MA 02130, Boston, photo 5 of 16
Condominium at 21 Lamartine St # 3, Boston MA 02130, Boston, photo 6 of 16
Condominium at 21 Lamartine St # 3, Boston MA 02130, Boston, photo 7 of 16
Condominium at 21 Lamartine St # 3, Boston MA 02130, Boston, photo 8 of 16
Condominium at 21 Lamartine St # 3, Boston MA 02130, Boston, photo 9 of 16
Condominium at 21 Lamartine St # 3, Boston MA 02130, Boston, photo 10 of 16
Condominium at 21 Lamartine St # 3, Boston MA 02130, Boston, photo 11 of 16
Condominium at 21 Lamartine St # 3, Boston MA 02130, Boston, photo 12 of 16
Condominium at 21 Lamartine St # 3, Boston MA 02130, Boston, photo 13 of 16
Condominium at 21 Lamartine St # 3, Boston MA 02130, Boston, photo 14 of 16
Condominium at 21 Lamartine St # 3, Boston MA 02130, Boston, photo 15 of 16
Condominium at 21 Lamartine St # 3, Boston MA 02130, Boston, photo 16 of 16
16 photos

$565,000

21 Lamartine St # 3, Boston MA 02130
Boston, MA 02130
Listed by Reserve Team
Bedrooms
1
Bathrooms
1
Living area
973 sqft
Year built
2015

About this home

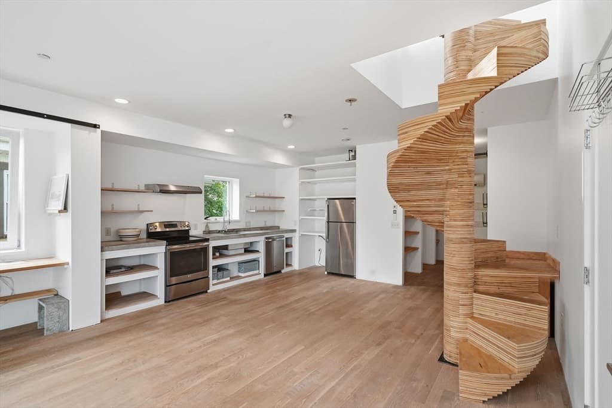
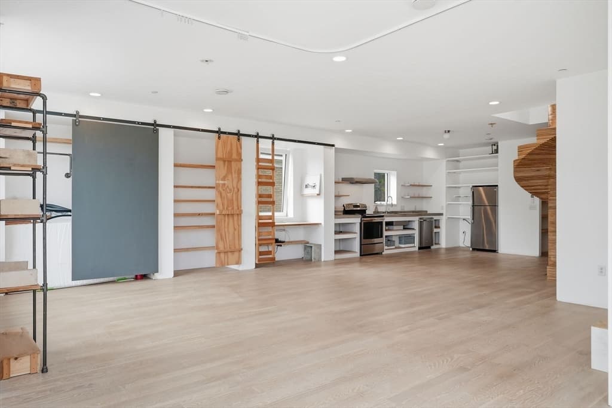
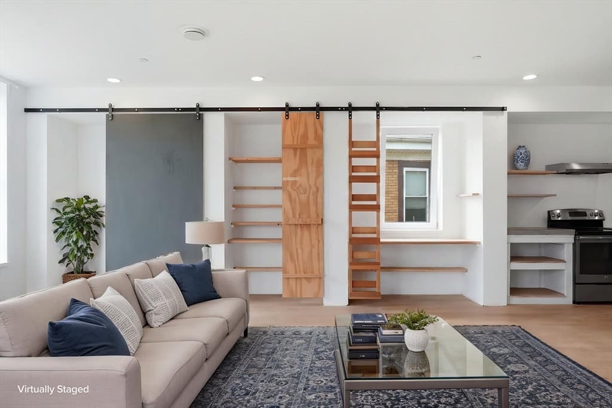
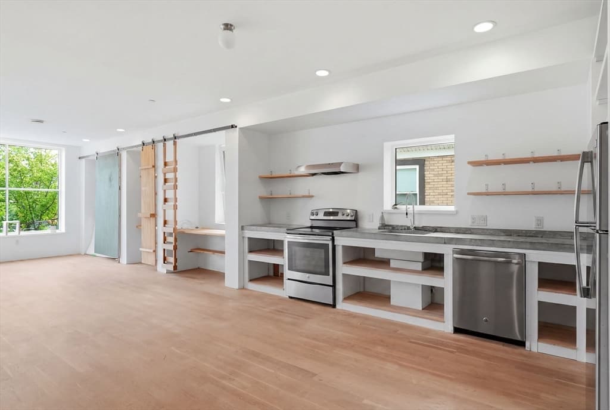
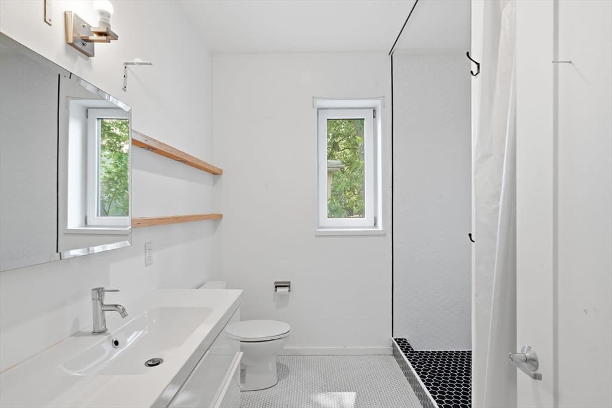
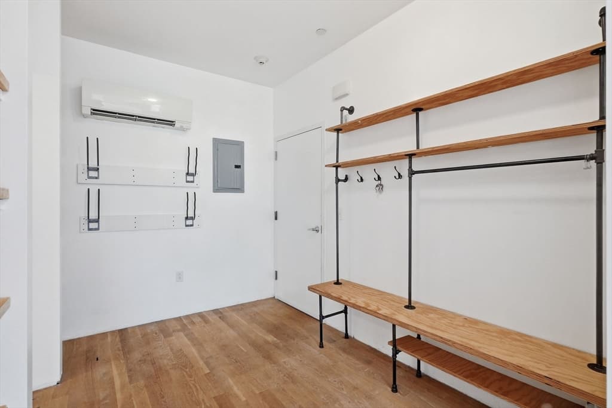
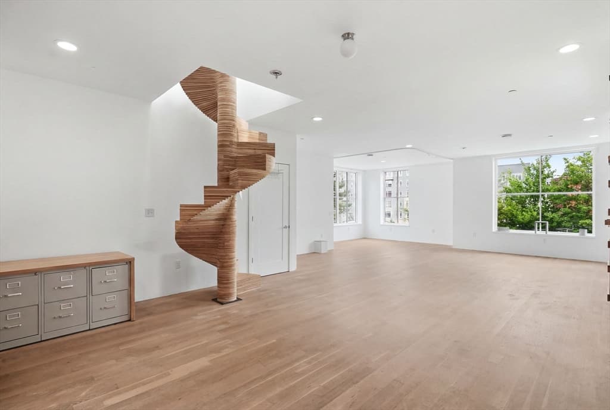
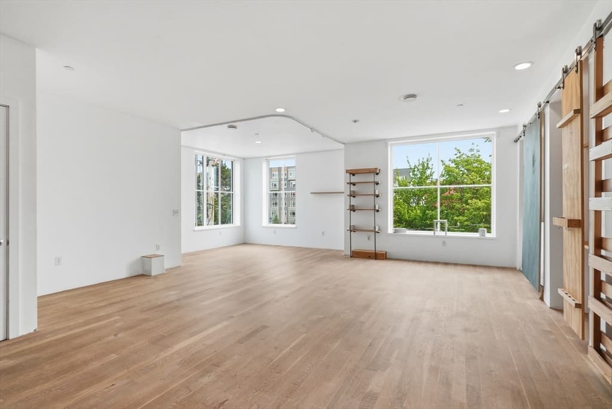
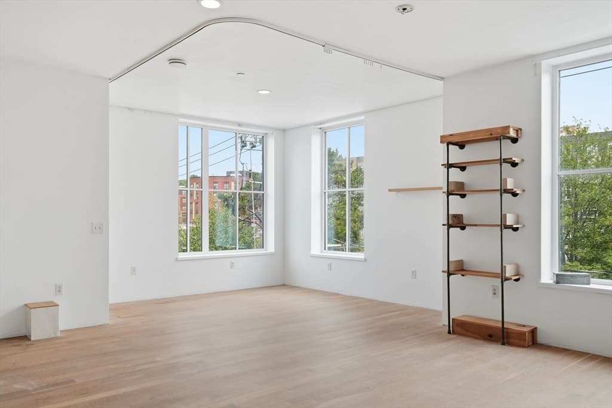
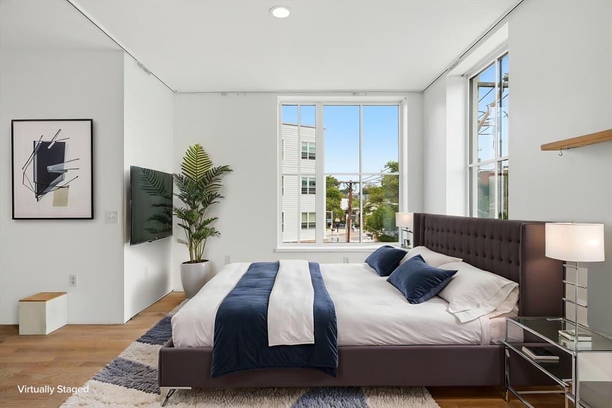
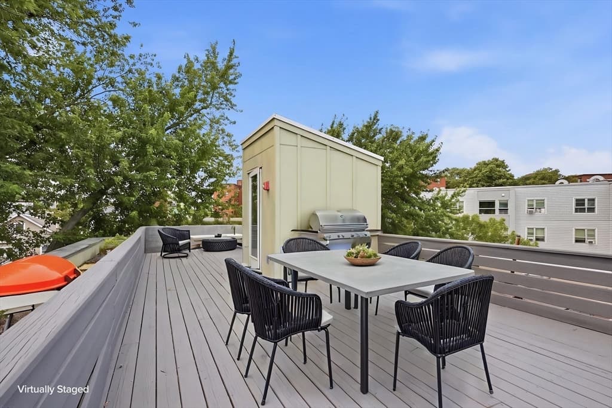
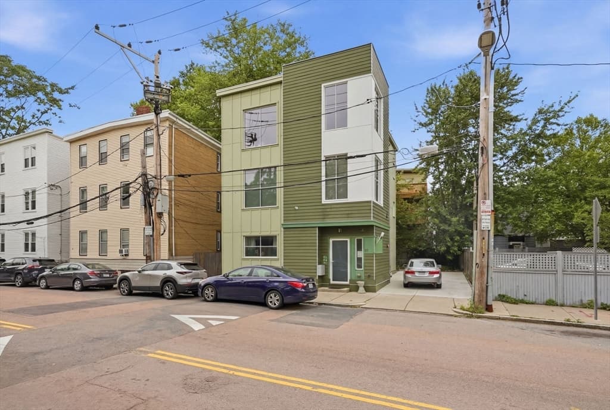
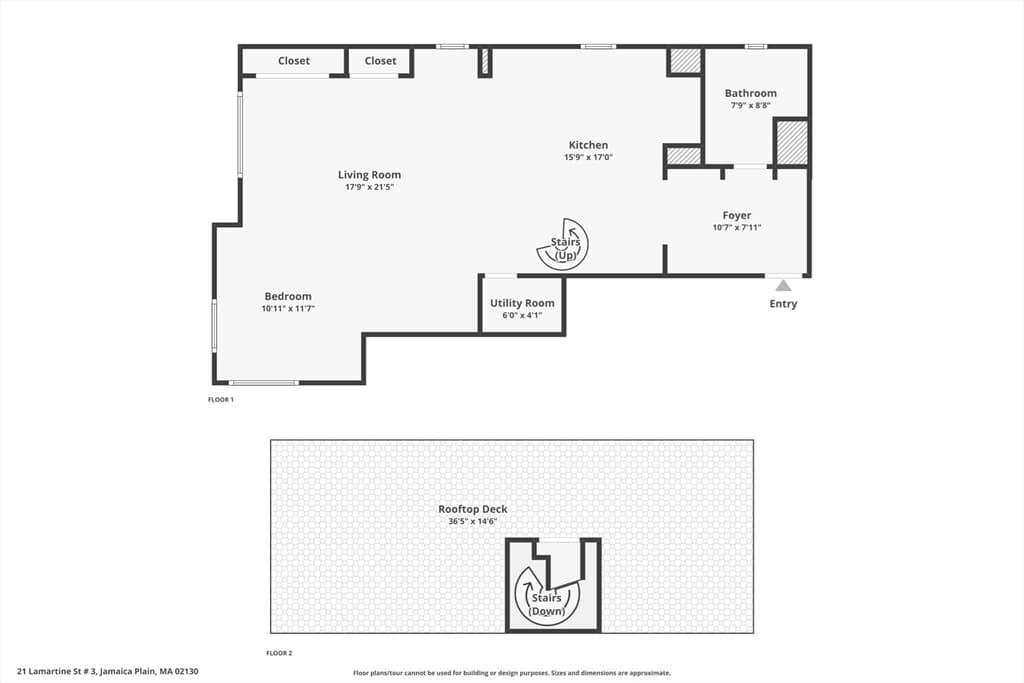
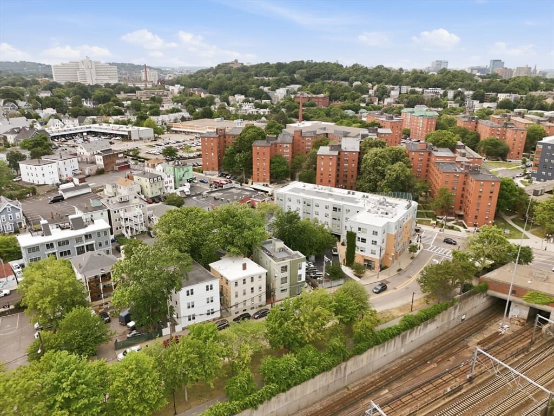
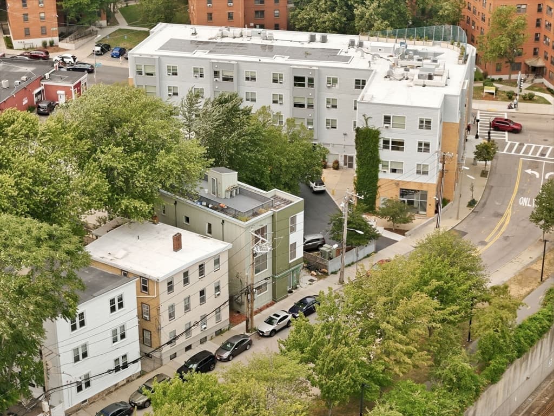
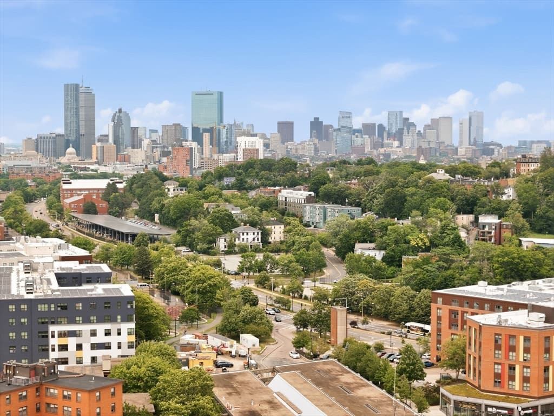
Open loft-style penthouse condo with over 970 square feet and 9+ foot ceilings. White walls and light wood flooring throughout create a bright, open layout. Kitchen features white cabinetry, concrete-look countertops, open wood shelving, and stainless steel appliances. Custom light wood spiral staircase leads to the private 500 square foot roof deck, finished with wood decking and open skyline views. Bathroom includes white hexagon floor tile, a black accent tile shower, floating vanity, and black fixtures. Mudroom-style entry with built-in shelving and coat storage. One tandem parking space included. Low condo fee. Located in Jamaica Plain, a few blocks from groceries, restaurants and coffee shops. Jackson Square Orange Line stop is a short walk away, with access to the Southwest Corridor bike path. Downtown Boston is roughly 10-15 minutes by train.

Property details

MLS #
73552921
Property type
Condominium
Subdivision
N/A
Status
Active
Days on market
36
On market date
July 21, 2026
Stories
1
Total bathrooms
1
Garage spaces
N/A
Parking spaces
1
Lot size
N/A
Loading map…

Nearby schools

Within 10 miles · public school directory data (NCES)

Elementary
John F Kennedy
0.23 mi away · Grades -1-5
Nearest school -- attendance-zone data not available here
4.0
Local Score (student-teacher ratio only (preliminary -- will incorporate state test-score data once available)) -- not an official state rating
Enrollment
334
Student:teacher ratio
12.8:1
District
Boston
Middle
Higginson/Lewis K-8
0.73 mi away · Grades 3-8
Nearest school -- attendance-zone data not available here
5.0
Local Score (student-teacher ratio only (preliminary -- will incorporate state test-score data once available)) -- not an official state rating
Enrollment
188
Student:teacher ratio
7.5:1
District
Boston
HighCharter
Roxbury Preparatory Charter School
0.42 mi away · Grades 5-12
Nearest school -- attendance-zone data not available here
4.0
Local Score (student-teacher ratio only (preliminary -- will incorporate state test-score data once available)) -- not an official state rating
Enrollment
1,521
Student:teacher ratio
14.9:1
District
Roxbury Preparatory Charter (District)

Mortgage calculator

Estimate only - actual rate and payment depend on your lender, credit, and loan program.

$
%
%
Adjust tax / insurance estimates
% / yr
$
/mo
Est. monthly payment
$3,552/mo
$113,000 down
$452,000 loan
Principal & interest$2,932
Property tax (est.)$471
Home insurance (est.)$150

Similar homes you might like

Data source: Listing information provided by MLS Property Information Network via Trestle/CoreLogic. Last updated July 25, 2026.

Information herein deemed reliable but not guaranteed; all measurements, school assignments, HOA fees, taxes, and feature lists are approximate and should be independently verified. Equal Housing Opportunity.