$454,900
About this home
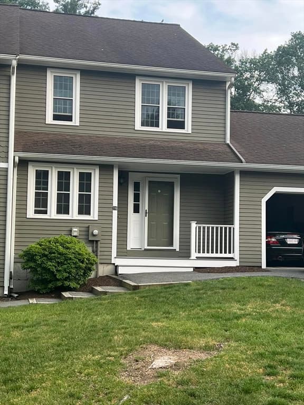
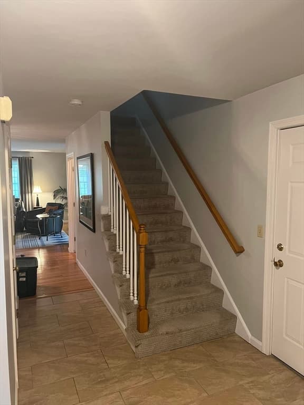
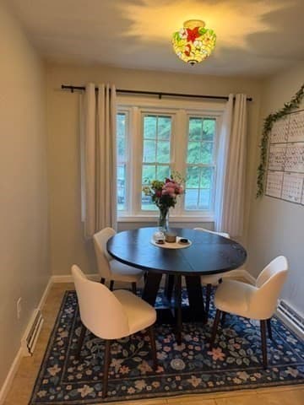
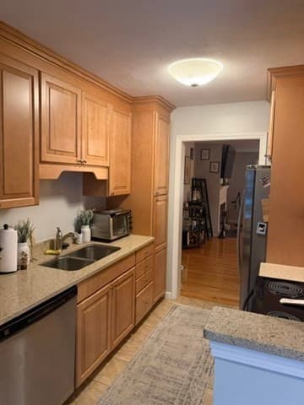
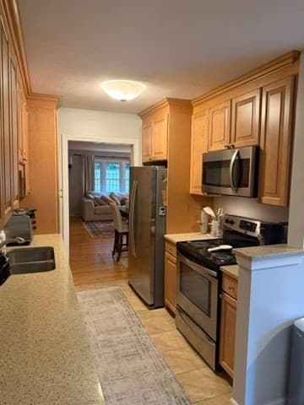
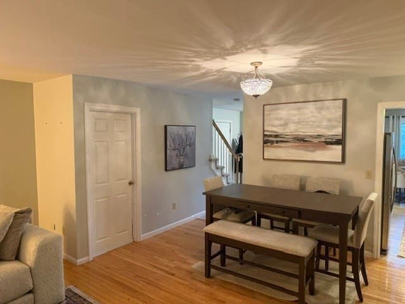
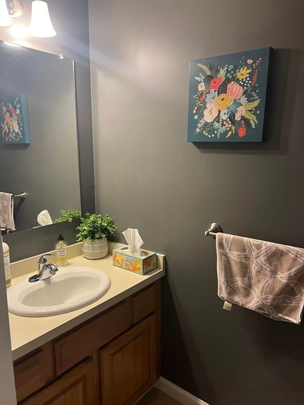
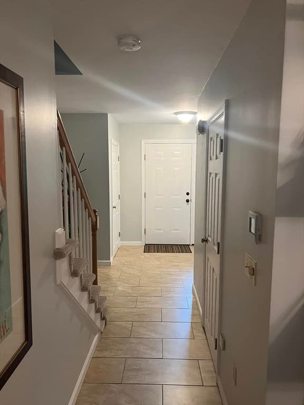
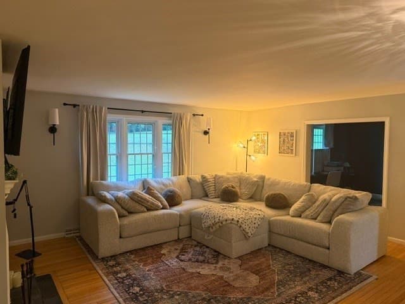
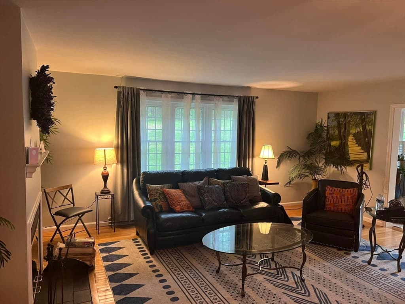
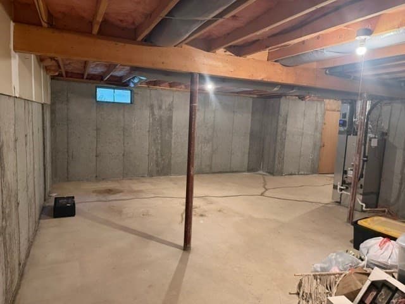
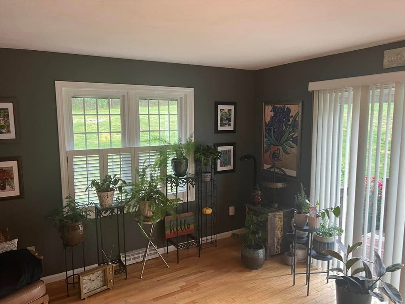
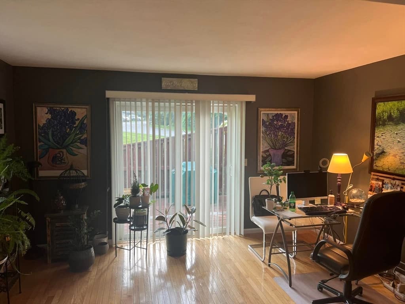
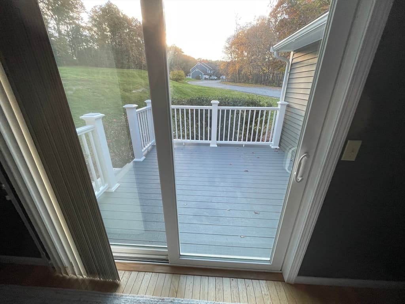
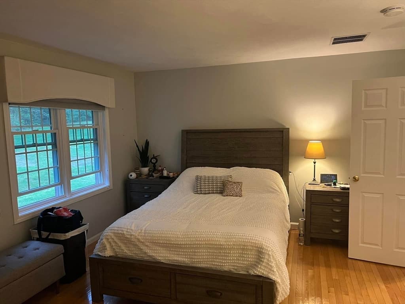
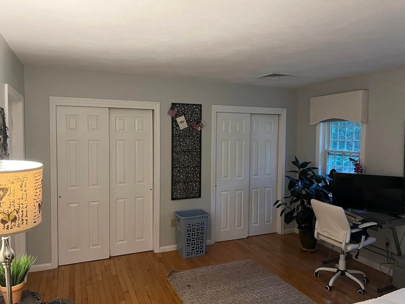
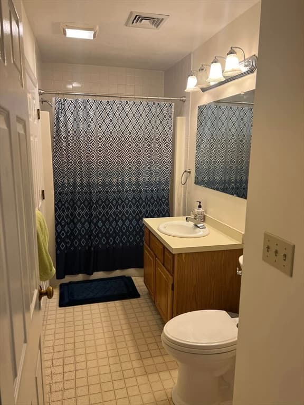
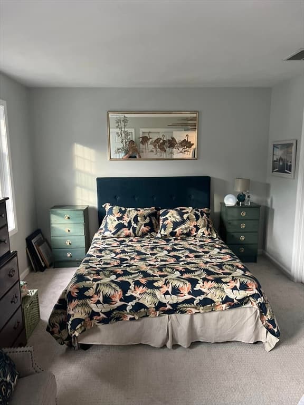
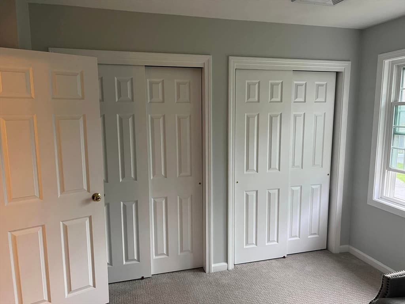
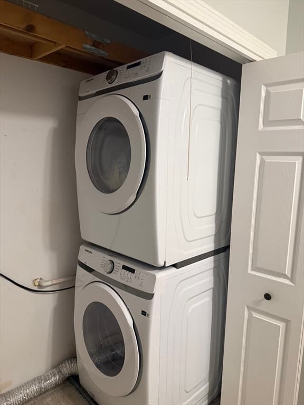
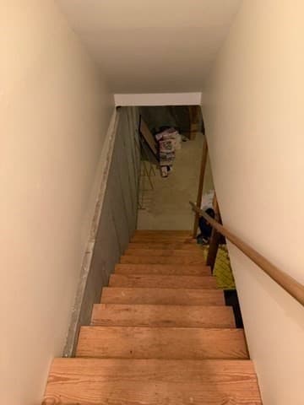
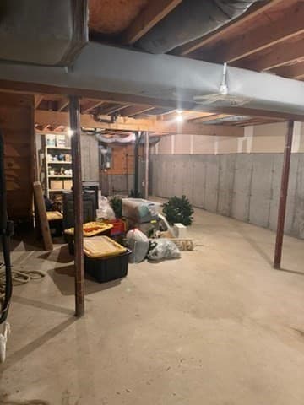
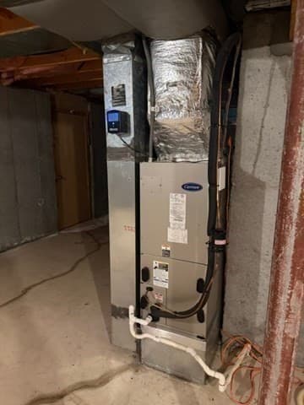
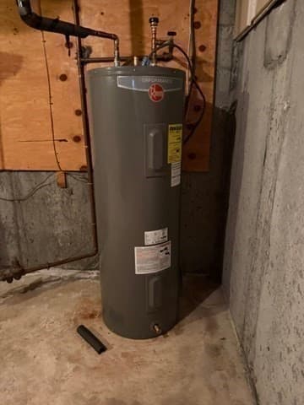
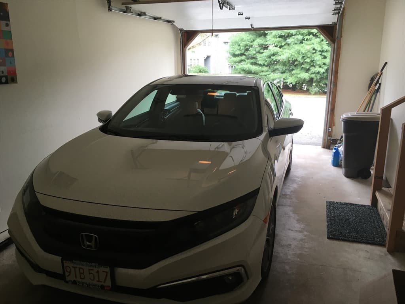
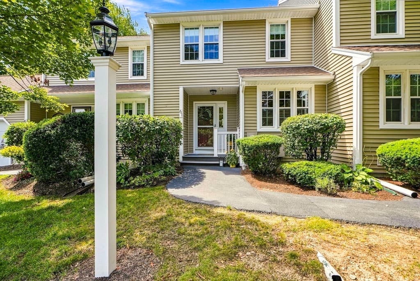
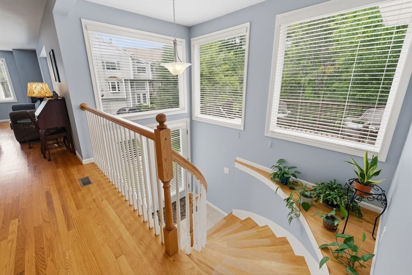
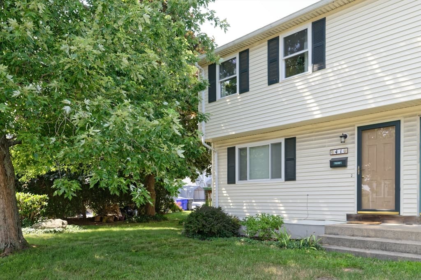
Welcome Home to this move in ready spacious townhouse in Birch Hill. This large two bedroom, 2.5 bathroom home has been updated. New Hot Water Heater in 2024, Heat Pump System on main floor installed in 2021 and second floor 2011, maintained and serviced twice yearly. Enjoy cooking in the updated eat in kitchen with granite counter tops, stainless appliances. Attached one car garage makes it convenient for those groceries or unpredictable New England Weather. Nice entry with storage, half bath. There is a large family room with fireplace, hardwood flooring, dedicated dinning room space. Enjoy all the natural light coming through the windows that fill the back of the unit. There is a nice den, home office, or bonus space that leads to your private deck that was recently redone and being an end unit provides extra privacy. Staircase to large unfinished basement invites an easy way to add additional living space. Second Floor provides two large bedrooms, both with ample closet space. One has a full attached bathroom. Second bedroom has attached bathroom to hall. Washer and Dryer are conveniently located in the hall closet on second floor. Enjoy the benefits of owning this townhome without having to worry about the exterior, plowing or mowing the lawn! More time to spend outside exploring all the fun and exciting shopping, restaurants, easy highway access for commuters and plenty of outdoor activities!
Highlights
Property details
- MLS #
- 73554991
- Property type
- Condominium
- Subdivision
- N/A
- Status
- Active
- Days on market
- 27
- On market date
- July 25, 2026
- Stories
- 2
- Garage spaces
- 1
- Lot size
- N/A
Location
Get directions →Nearby schools
Within 10 miles · public school directory data (NCES)
- Enrollment
- 491
- Student:teacher ratio
- 12.6:1
- District
- Milford
- Enrollment
- 1,008
- Student:teacher ratio
- 12.8:1
- District
- Milford
- Enrollment
- 1,278
- Student:teacher ratio
- 13.0:1
- District
- Milford
Mortgage calculator
Estimate only - actual rate and payment depend on your lender, credit, and loan program.
Adjust tax / insurance estimates
Similar homes you might like
Data source: Listing information provided by MLS Property Information Network via Trestle/CoreLogic. Last updated 7 days ago.
Information herein deemed reliable but not guaranteed; all measurements, school assignments, HOA fees, taxes, and feature lists are approximate and should be independently verified. Equal Housing Opportunity.