


$290,000
About this home
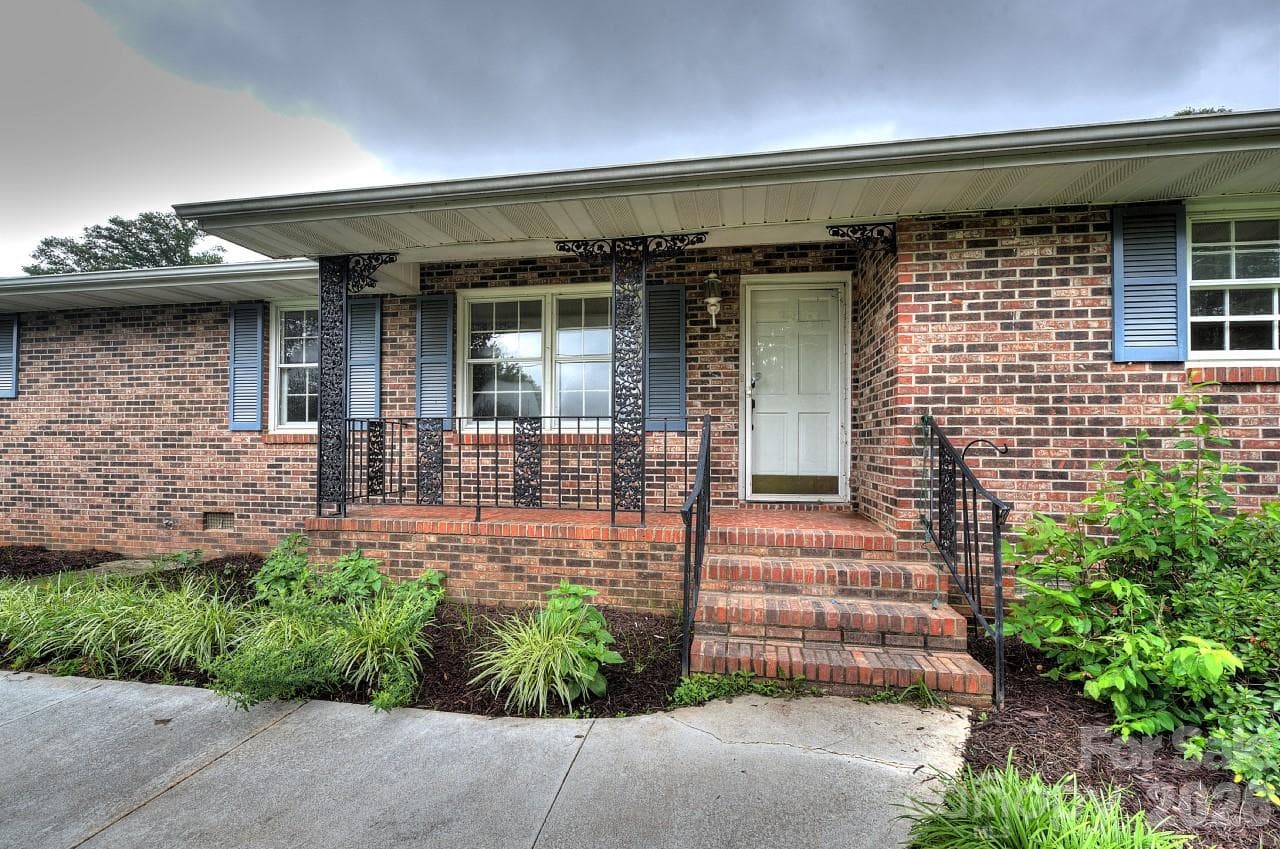
Step through the blue front door and this one-story brick and vinyl home opens right up into an easy, functional layout. Four bedrooms, two full baths, and a kitchen built for real life: gray shaker cabinets, granite counters, subway tile backsplash, and a gas range with a stainless hood. The island has room for stools and still leaves plenty of counter space for actual cooking. What sets this home apart is the amount of thought that went into accessibility without sacrificing style. The primary bath was fully reworked with a curbless walk-in shower finished in marble-look tile and a wall-mounted sink set at wheelchair height. Doorways throughout the home were widened, and the garage doors were widened as well for easy wheelchair passage. A mini split unit keeps the garage climate controlled year-round. Out back, the fenced yard (white vinyl on the perimeter, black aluminum around the pool) surrounds a heated in-ground pool with a push-button automatic cover, so it's low maintenance and easy to secure. Full yard irrigation keeps the lawn looking sharp without the extra work. This is a home that works for how people actually live, whatever that looks like for you.
Highlights
Property details
- MLS
- Greater Greenville MLS
- MLS #
- 1601451
- Property type
- Single Family Residence
- Subdivision
- Hampton Hills
- Status
- Active
- Days on market
- 41
- On market date
- N/A
- Stories
- 1
- Total bathrooms
- 2
- Garage spaces
- 2
- Parking spaces
- 2
- Lot size
- 0.2 acres
Location
Get directions →Nearby schools
Within 10 miles. School directory data from the National Center for Education Statistics (NCES), accessed via the Urban Institute Education Data API. Local Score is calculated by INNOVATE Real Estate; where a state rating is shown, it comes from that state's own official school report card.
- Enrollment
- 809
- Student:teacher ratio
- 14.2:1
- District
- Spartanburg 05
- Enrollment
- 661
- Student:teacher ratio
- 11.6:1
- District
- Spartanburg 05
- Enrollment
- 2,051
- Student:teacher ratio
- 17.4:1
- District
- Spartanburg 05
Walkability
Blended score for Lyman's center, calculated by INNOVATE Real Estate from two sources: the EPA's National Walkability Index (street network, transit, land-use mix) and Google Places amenity data (what's actually reachable on foot from this point). 60% EPA National Walkability Index + 40% nearby-amenity density (Google Places).
Mortgage calculator
Estimate only - actual rate and payment depend on your lender, credit, and loan program.
Adjust tax / insurance estimates
Similar homes you might like

Data source: Listing information provided by Greater Greenville MLS via Trestle/CoreLogic. Last updated 20 days ago.
Information herein deemed reliable but not guaranteed; all measurements, school assignments, HOA fees, taxes, and feature lists are approximate and should be independently verified. Equal Housing Opportunity.