
$1,500,000
About this home
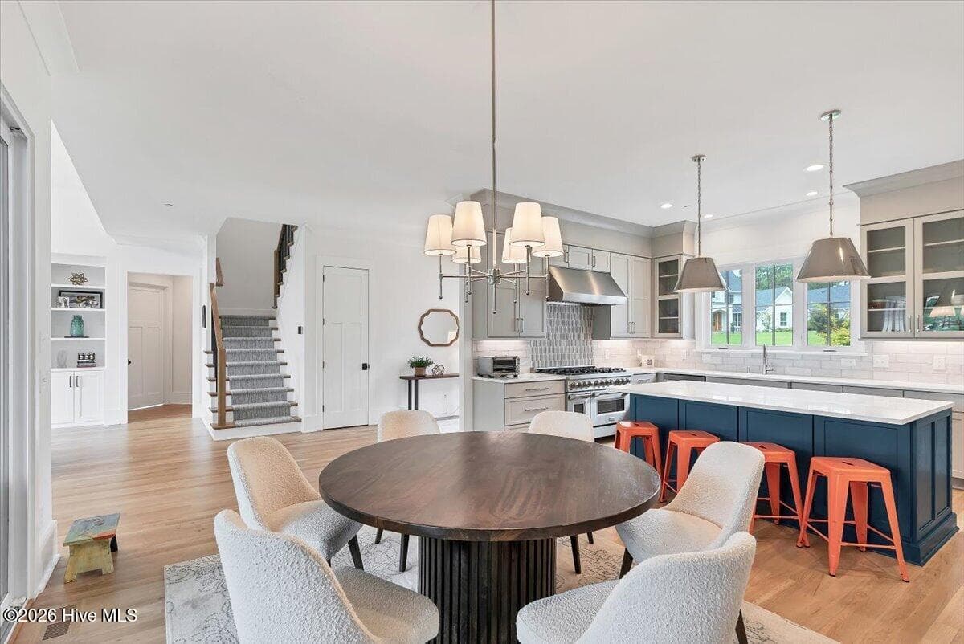
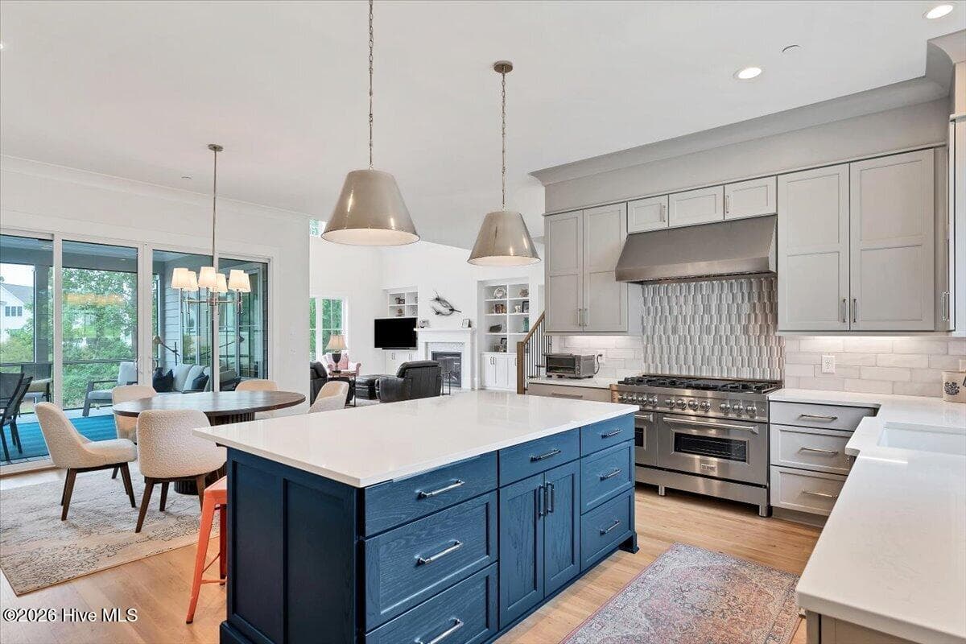
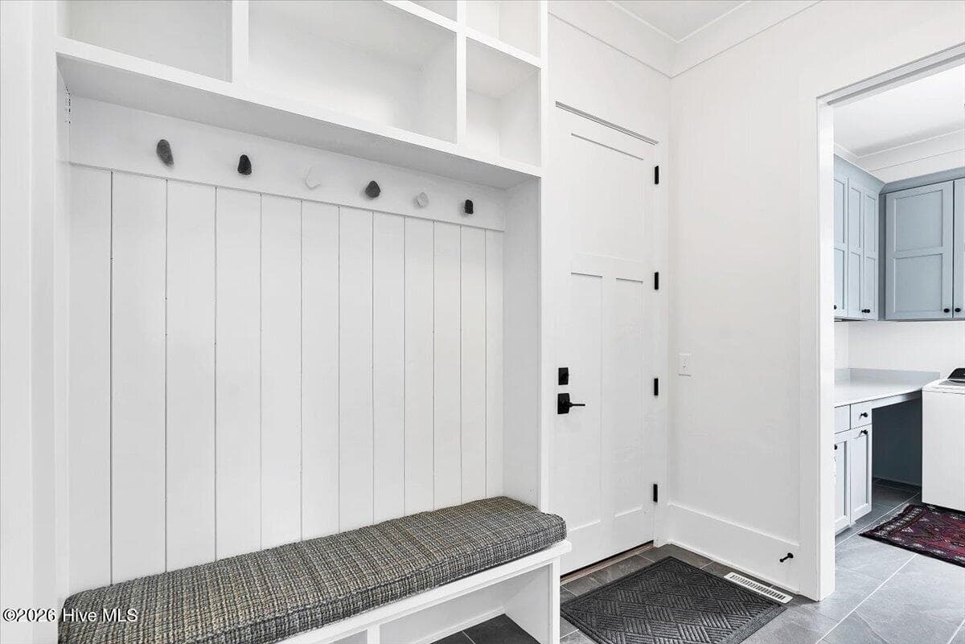
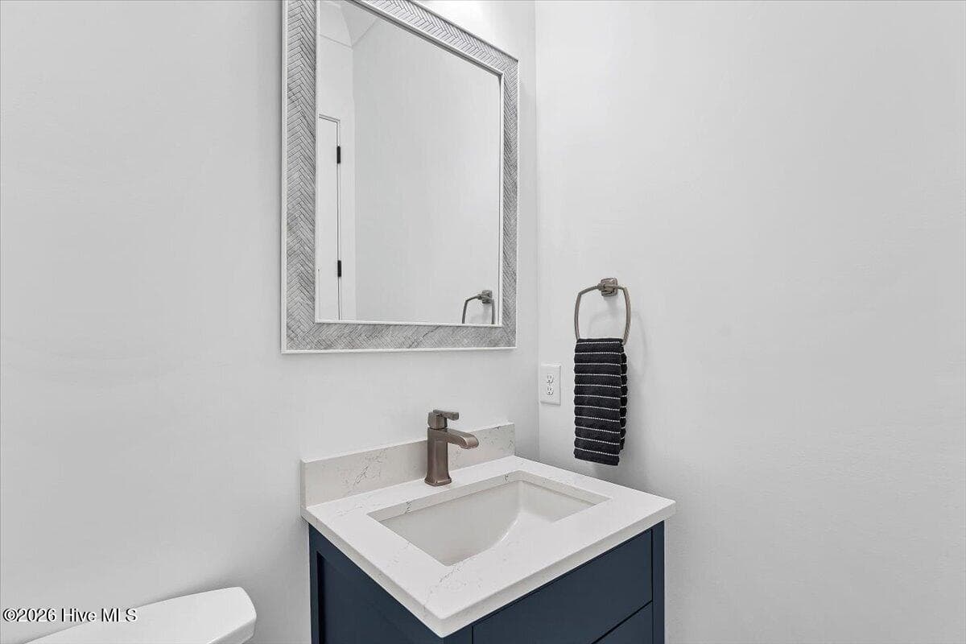
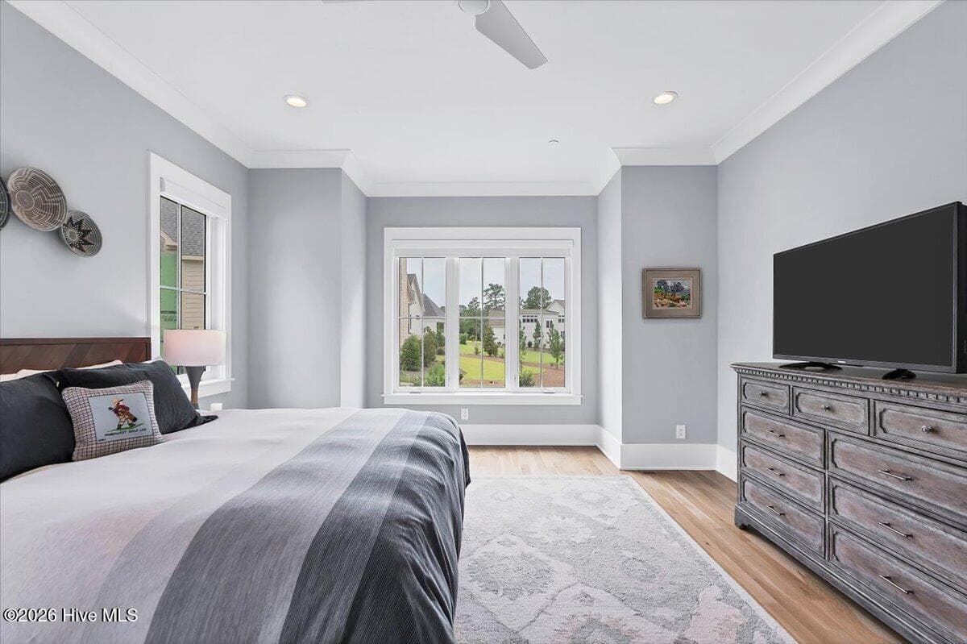
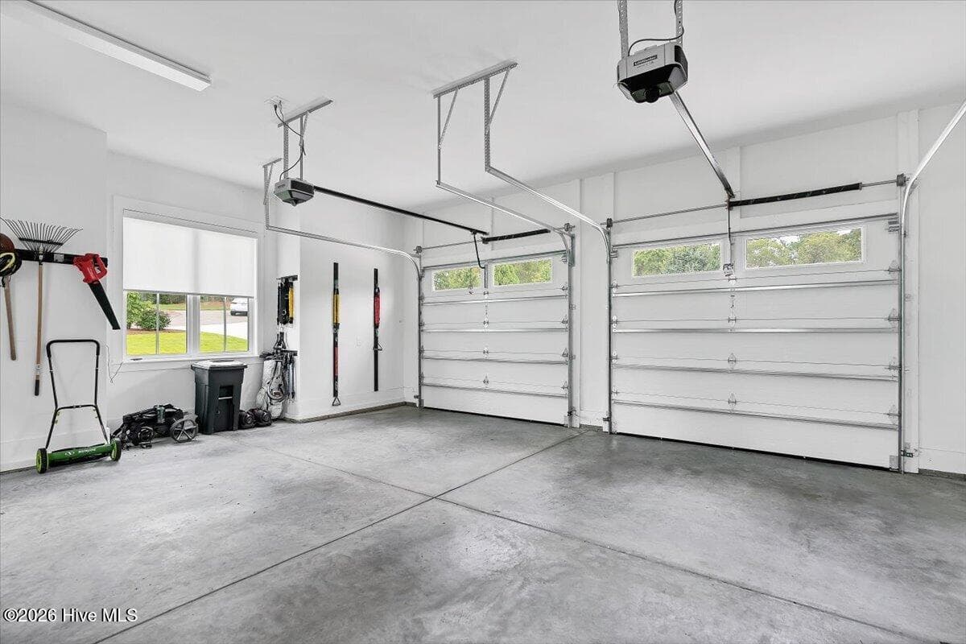
Open the door to quality construction, functionality and easy living in this well-designed and thoughtfully-executed custom built home by Huntley Design Build. This 3838 sq ft 2-year-new home features 6 bd, 4 1/2 ba, tankless Rinnai water heater, top tier kitchen appliances, white oak flooring throughout much of the floorplan, fire-protection sprinkler system, generator hookup and professional landscaping with irrigation in place. Practicality abounds in the primary suite, which opens both to a short hall adjacent to the main living areas and rear screened in porch and also in the opposite direction to a bath with two individual sink areas, large walk-in shower, double-sided walk-in closet and then into the laundry room. There are two guest bedrooms, (or a bedroom and an office) on the opposite side of the main level. Upstairs finds three more bedrooms, one with ensuite bath and the other two sharing a jack-and-jill bath, separated by a spacious bonus area that awaits the new owners' wants and needs. Rounding out the upstairs is a massive 39'9'' X 21'5'' walk in attic with a central 9' ceiling-perfect for storage or potentially providing more finished space. The Cottages at East Lake are served by public water and sewer and have natural gas. 25 Honors Ct is a special offering located within the secure confines of CCNC, one of America's Distinguished Clubs, which offers 2 18-hole golf courses, a driving range with renovation in process, tennis, pickleball, fitness center, pool, walking trails, lake access and exceptional food and beverage service-a place where every day feels like vacation!
Highlights
Property details
- MLS
- Hive MLS
- MLS #
- 100598223
- Property type
- Single Family Residence
- Subdivision
- CCNC
- Status
- Active
- Days on market
- 56
- On market date
- August 22, 2026
- Stories
- N/A
- Total bathrooms
- 4.5
- Garage spaces
- 2
- Parking spaces
- 2
- Lot size
- 0.41 acres
Location
Get directions →Nearby schools
Within 10 miles. School directory data from the National Center for Education Statistics (NCES), accessed via the Urban Institute Education Data API. Local Score is calculated by INNOVATE Real Estate; where a state rating is shown, it comes from that state's own official school report card.
- Enrollment
- 616
- Student:teacher ratio
- 17.6:1
- District
- Moore County Schools
- Enrollment
- 710
- Student:teacher ratio
- 17.3:1
- District
- Moore County Schools
- Enrollment
- 2,219
- Student:teacher ratio
- 21.1:1
- District
- Moore County Schools
Walkability
Blended score for Pinehurst's center, calculated by INNOVATE Real Estate from two sources: the EPA's National Walkability Index (street network, transit, land-use mix) and Google Places amenity data (what's actually reachable on foot from this point). 60% EPA National Walkability Index + 40% nearby-amenity density (Google Places).
Mortgage calculator
Estimate only - actual rate and payment depend on your lender, credit, and loan program.
Adjust tax / insurance estimates
Similar homes you might like


Data source: Listing information provided by Hive MLS via Trestle/CoreLogic. Last updated September 14, 2026.
Information herein deemed reliable but not guaranteed; all measurements, school assignments, HOA fees, taxes, and feature lists are approximate and should be independently verified. Equal Housing Opportunity.