$579,900
About this home
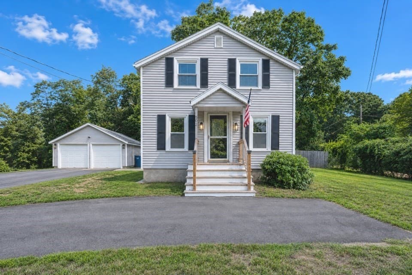
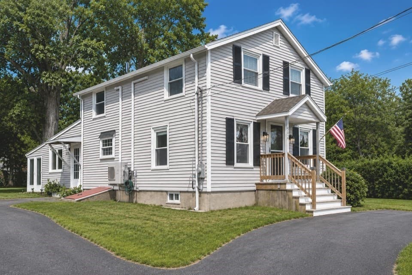
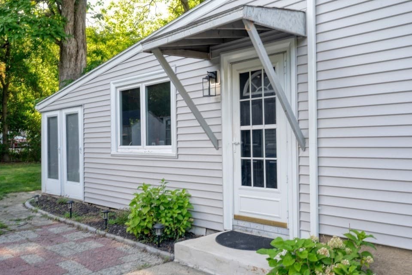
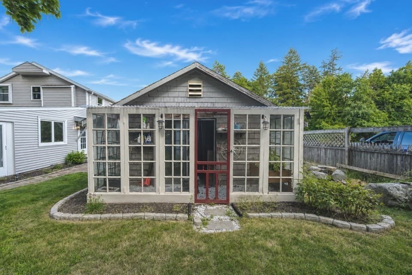
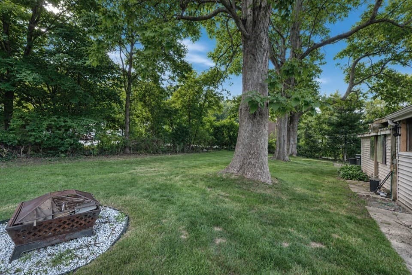
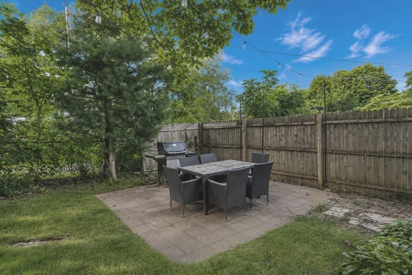
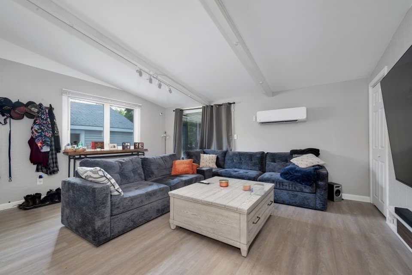
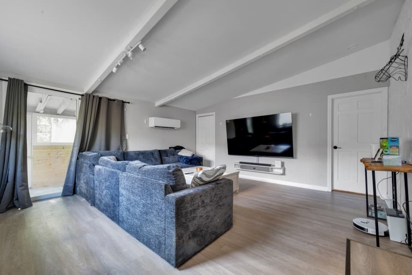
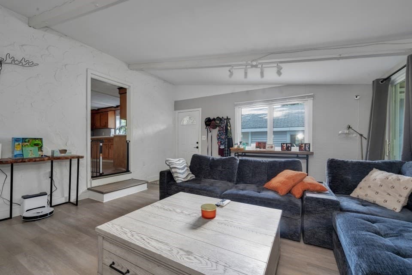
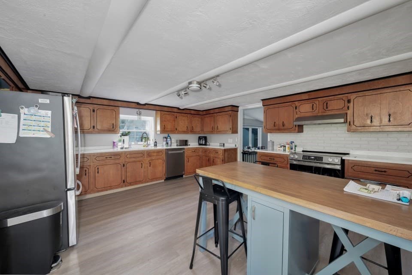
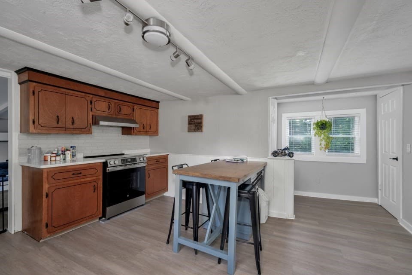
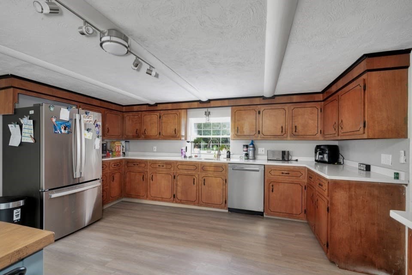
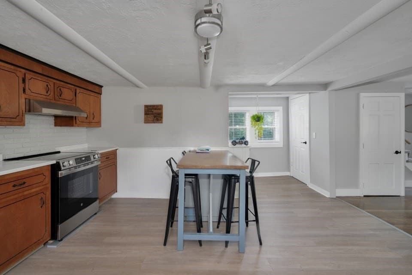
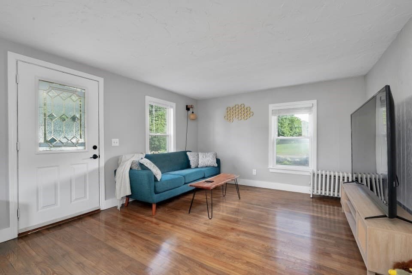
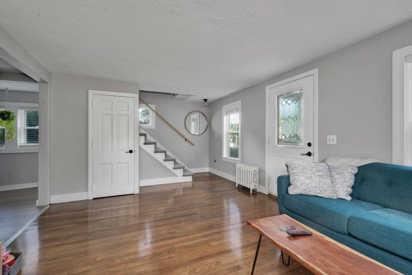
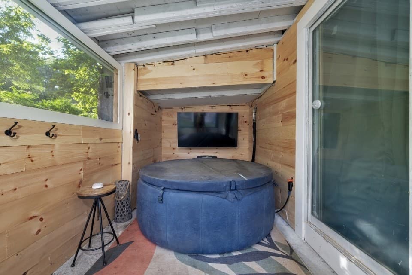
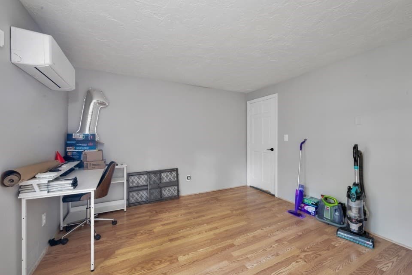
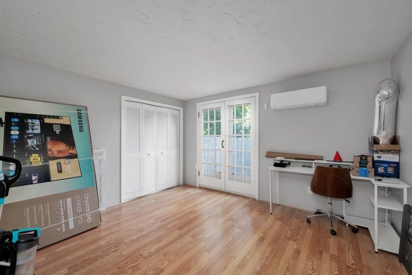
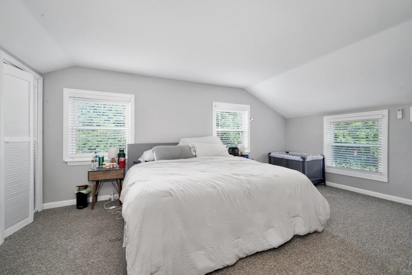
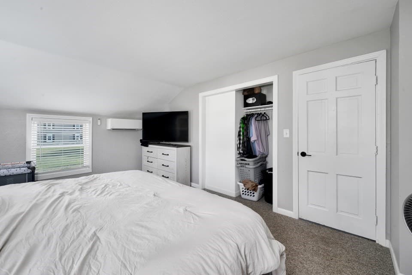
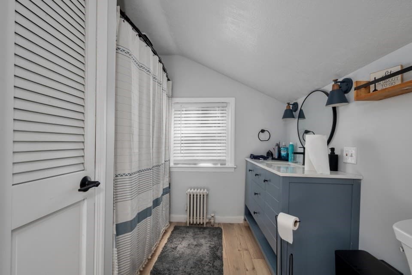
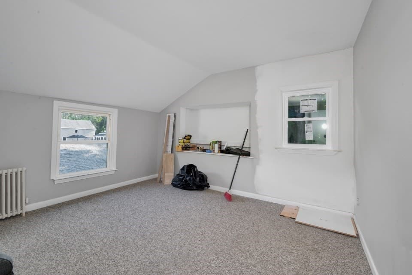
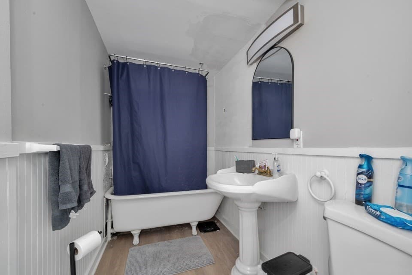
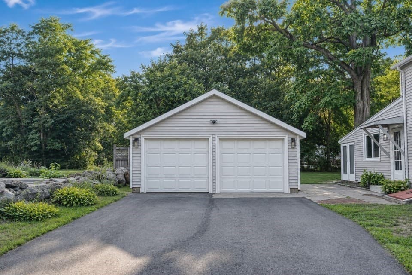
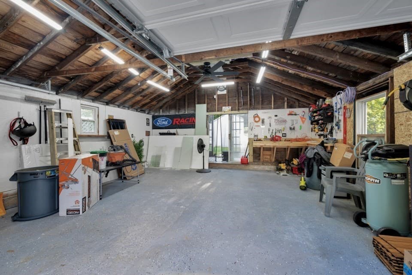
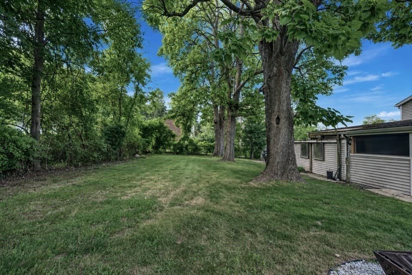
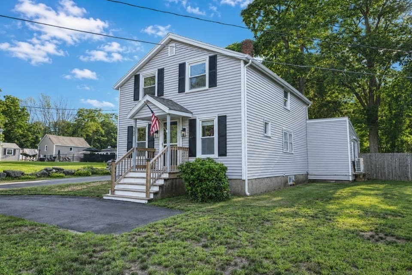
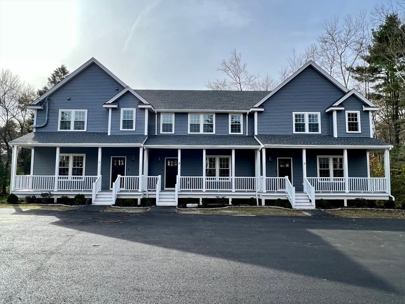
At 502 Summer St, East Bridgewater, MA, a meticulously maintained 1900 single-family residence spanning 1728 square feet stands ready for immediate occupancy. This inviting home offers a unique blend of traditional charm and contemporary functionality, promising an elevated living experience. The heart of this residence, the kitchen, is thoughtfully appointed with sophisticated stainless steel appliances, providing a refined space for culinary exploration and entertaining. The property encompasses three generously proportioned bedrooms, offering private retreats for all occupants. Complementing these are two full bathrooms, meticulously designed to provide comfort and convenience. Beyond the interior, the expansive 11,700 square foot lot provides a private yard, an ideal setting for outdoor enjoyment. This outdoor sanctuary features a dedicated fire pit, perfect for evening gatherings, and an inviting outdoor dining area, facilitating al fresco meals. A practical workshop offers dedicated space for projects and storage, while a charming patio extends the living area outdoors. Ample parking is provided by a two-car garage. This distinguished property presents an exceptional opportunity to acquire a home where every detail contributes to a refined and comfortable lifestyle.
Property details
- MLS #
- 73561507
- Property type
- Single Family Residence
- Subdivision
- N/A
- Status
- Active
- Days on market
- 10
- On market date
- August 10, 2026
- Stories
- N/A
- Garage spaces
- 2
- Lot size
- 0.27 acres
Location
Get directions →Nearby schools
Within 10 miles · public school directory data (NCES)
- Enrollment
- 952
- Student:teacher ratio
- 16.1:1
- District
- Brockton
- Enrollment
- 513
- Student:teacher ratio
- 13.9:1
- District
- Whitman-Hanson
- Enrollment
- 744
- Student:teacher ratio
- 13.8:1
- District
- New Heights Charter School of Brockton (District)
Mortgage calculator
Estimate only - actual rate and payment depend on your lender, credit, and loan program.
Adjust tax / insurance estimates
Similar homes you might like
Data source: Listing information provided by MLS Property Information Network via Trestle/CoreLogic. Last updated 7 days ago.
Information herein deemed reliable but not guaranteed; all measurements, school assignments, HOA fees, taxes, and feature lists are approximate and should be independently verified. Equal Housing Opportunity.