
$2,250,000
About this home
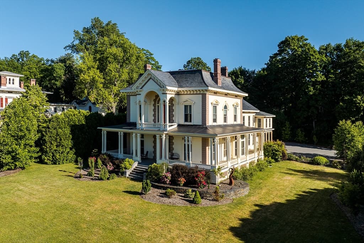
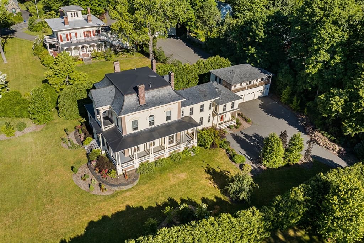
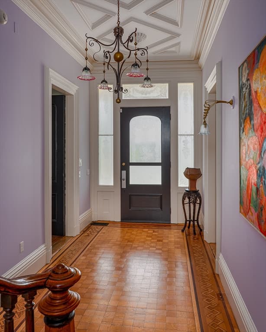
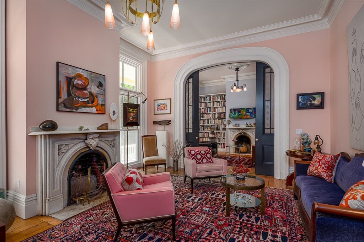
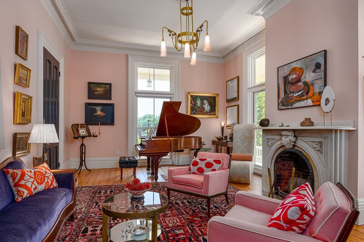
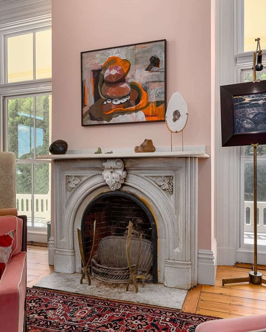
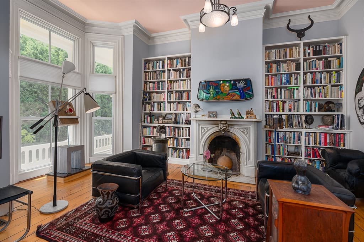
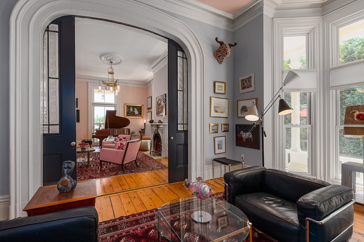
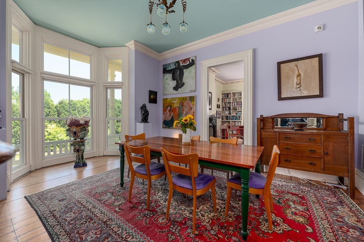
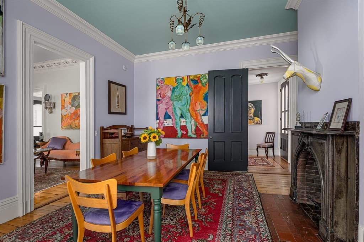
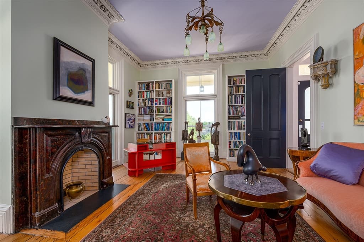
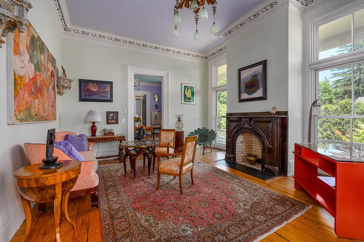
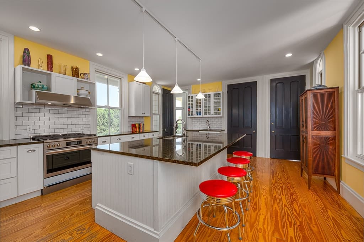
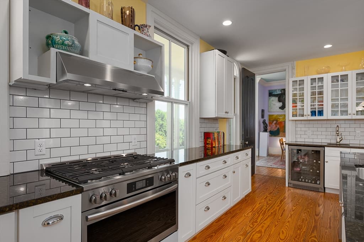
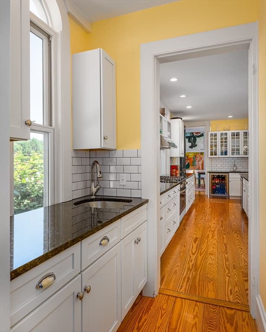
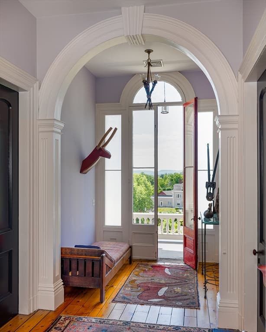
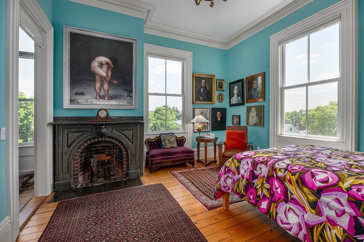
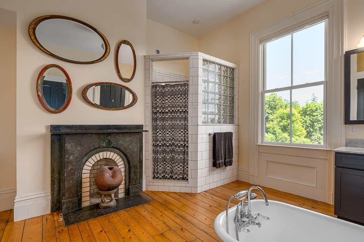
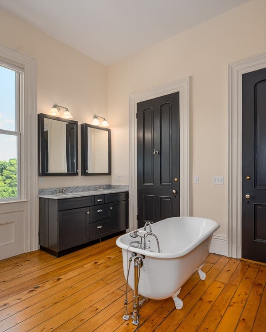
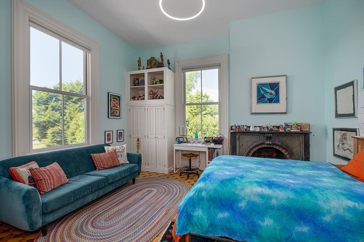
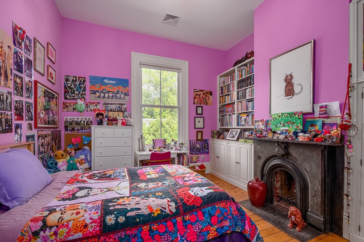
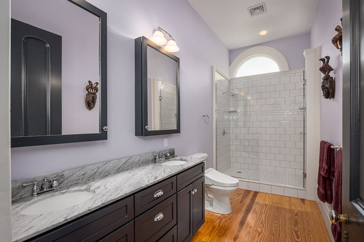
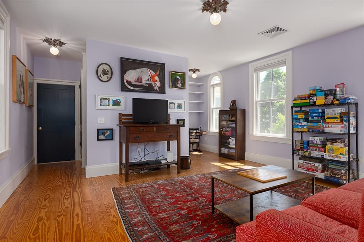
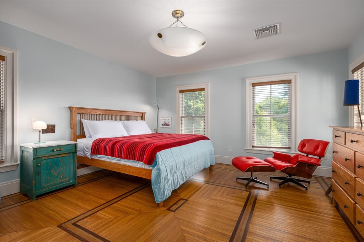
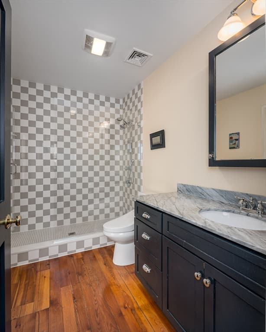
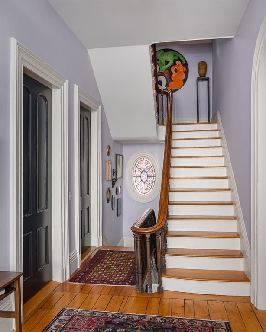
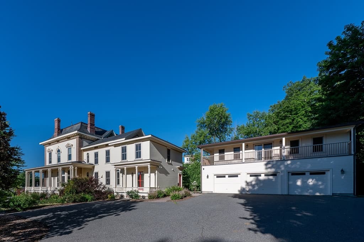
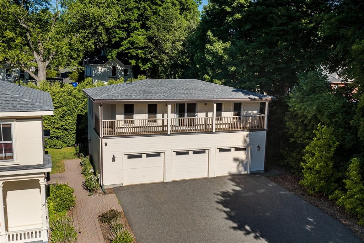
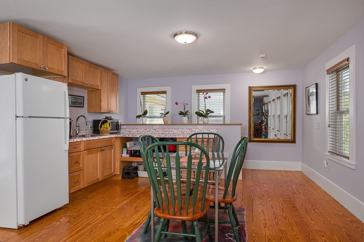
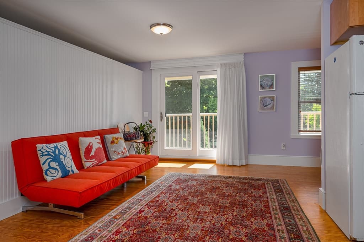
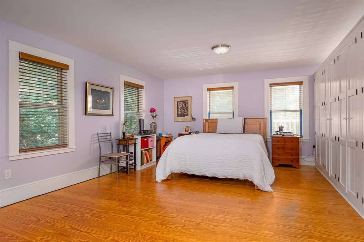
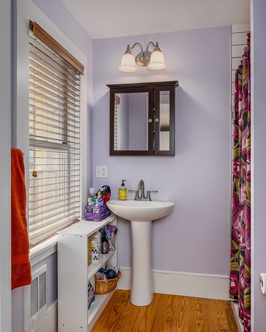
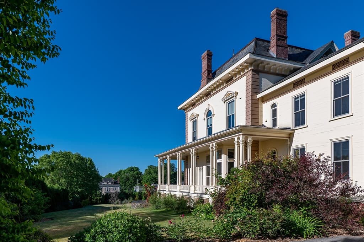
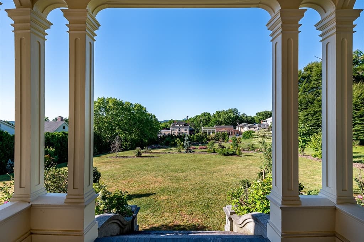
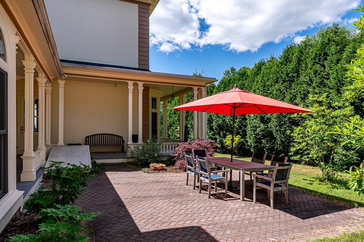
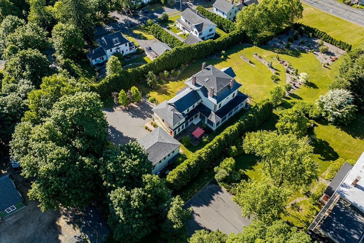
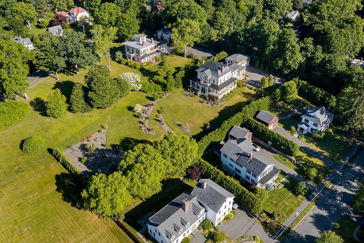
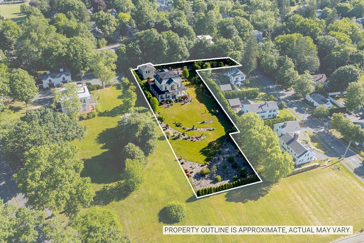
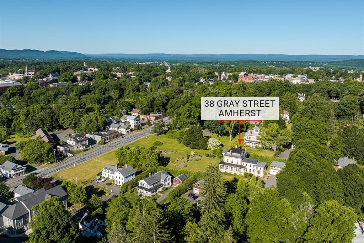
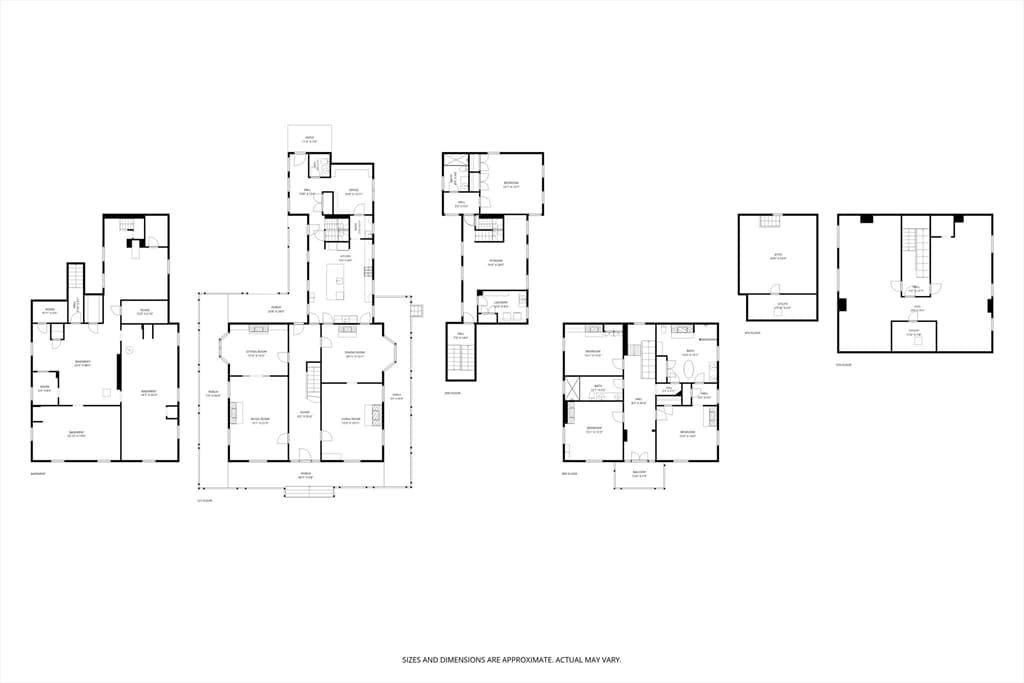
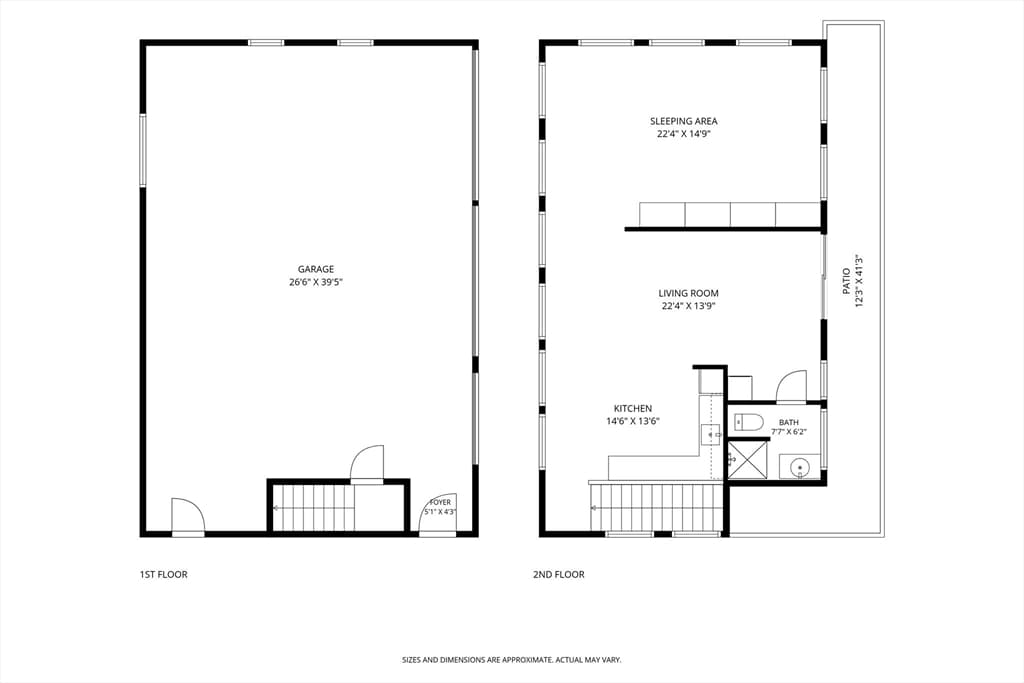
Sited above Main St. to enjoy Mtn. views & southern exposure, this Italianate Villa is the Amherst Center stand-out! In 1863 W.F Pratt designed & built it for the hat-maker Henry Hills. The restored structure & estate spread over 1+ groomed Ac. weds classical Antique form (balanced cubic massing, overhanging eaves, tall, narrow windows & ornate brackets) w/ contemporary functionality. The fastidiously maintained 5311 SF dwelling touts 3- state-of-the-art HVAC systems; 4 bedrms, 3.5 bath, 3-car garage; Cook’s Kitchen; 3 gorgeous bathrms; built-ins; 900 SF studio w/ bath/cabinets/mini-split/laundry. Enter from the signature wrap-around porch into formal foyer w/ soaring ceiling & staircase. On the left is parlor w/ pocket doors to library; on the right are drawing & dining rms. Each features marble fireplaces, chandeliers, crown moldings. The informal space extends into both the all Bells & Whistles eat-in Kitchen & upstairs FamRm w/ ensuite bedrm. Historic Appeal & Modern Livability!
Highlights
Property details
- MLS #
- 73540392
- Property type
- Single Family Residence
- Subdivision
- In-Town
- Status
- Active
- Days on market
- 107
- On market date
- June 23, 2026
- Stories
- N/A
- Total bathrooms
- 3.5
- Garage spaces
- 3
- Parking spaces
- 9
- Lot size
- 1.21 acres
Location
Get directions →Nearby schools
Within 10 miles. School directory data from the National Center for Education Statistics (NCES), accessed via the Urban Institute Education Data API. Local Score is calculated by INNOVATE Real Estate; where a state rating is shown, it comes from that state's own official school report card (e.g. NC Dept. of Public Instruction, SC Report Card).
- Enrollment
- 351
- Student:teacher ratio
- 10.0:1
- District
- Amherst
- Enrollment
- 412
- Student:teacher ratio
- 10.0:1
- District
- Amherst-Pelham
- Enrollment
- 858
- Student:teacher ratio
- 12.3:1
- District
- Amherst-Pelham
Walkability
Blended score for Amherst's center, calculated by INNOVATE Real Estate from two sources: the EPA's National Walkability Index (street network, transit, land-use mix) and Google Places amenity data (what's actually reachable on foot from this point). 60% EPA National Walkability Index + 40% nearby-amenity density (Google Places).
Mortgage calculator
Estimate only - actual rate and payment depend on your lender, credit, and loan program.
Adjust tax / insurance estimates
Similar homes you might like

Data source: Listing information provided by MLS Property Information Network via Trestle/CoreLogic. Last updated July 1, 2026.
Information herein deemed reliable but not guaranteed; all measurements, school assignments, HOA fees, taxes, and feature lists are approximate and should be independently verified. Equal Housing Opportunity.