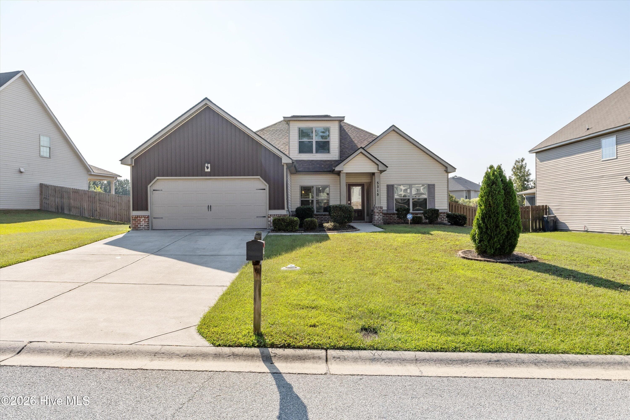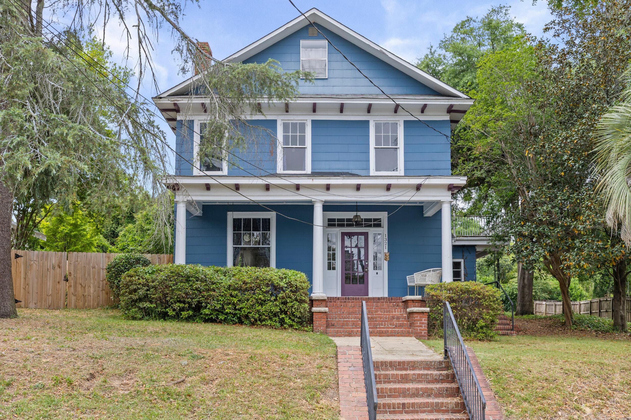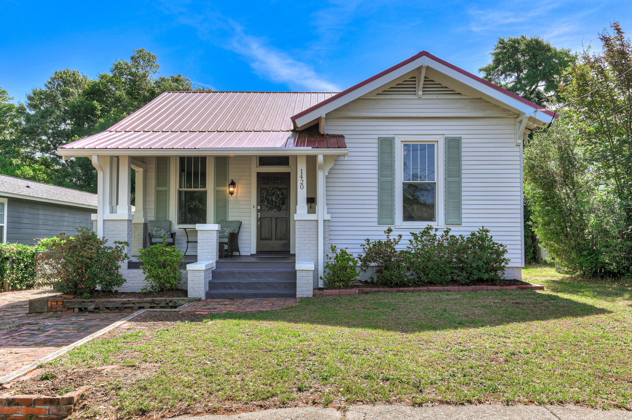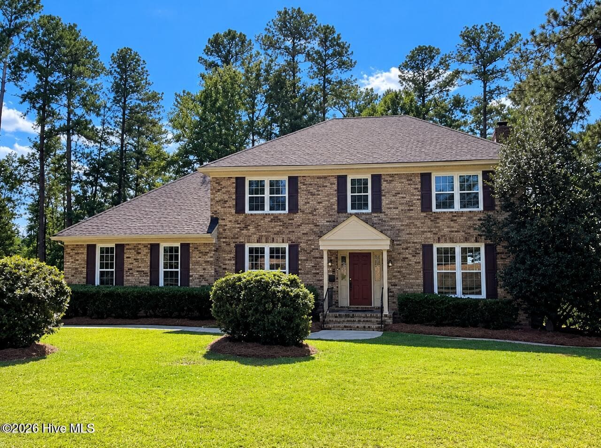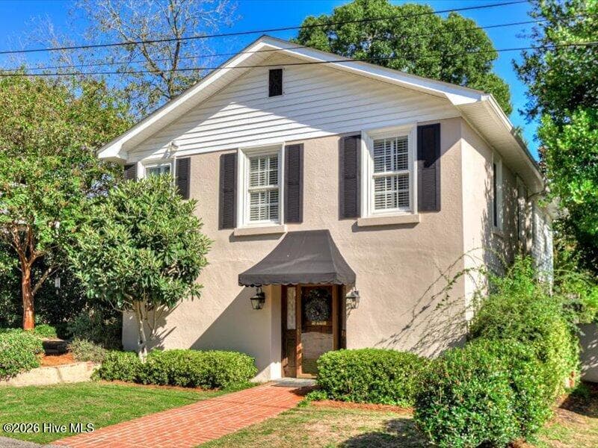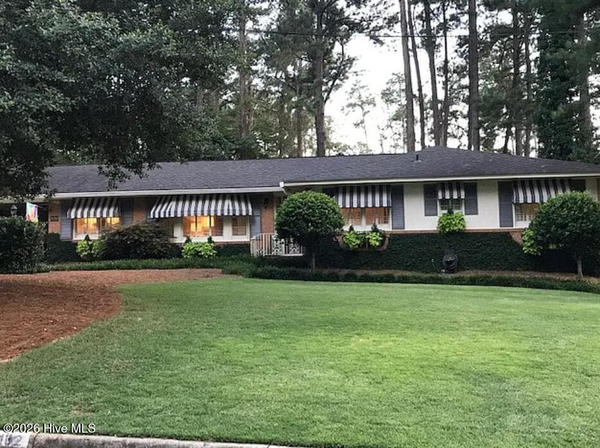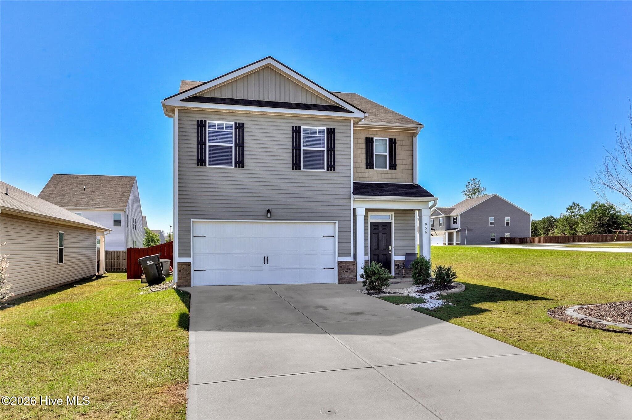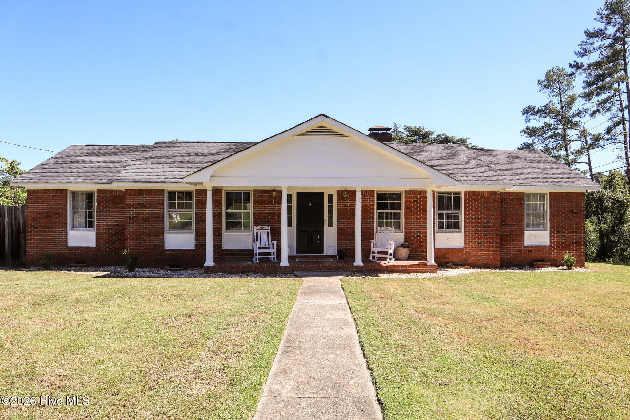
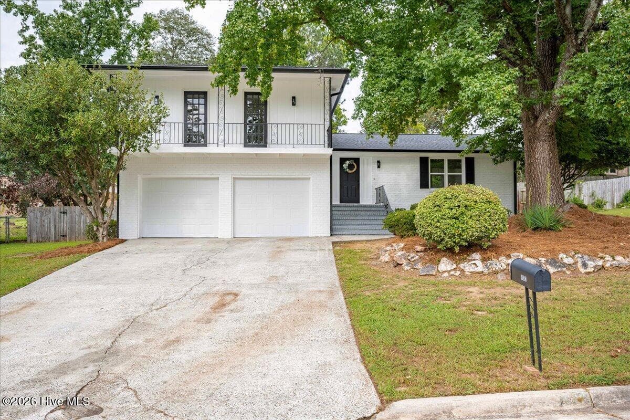
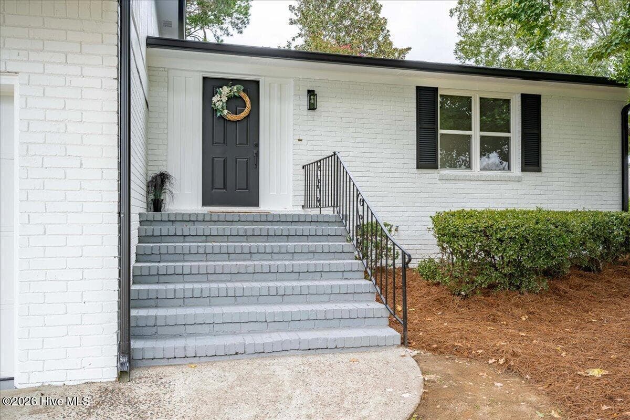
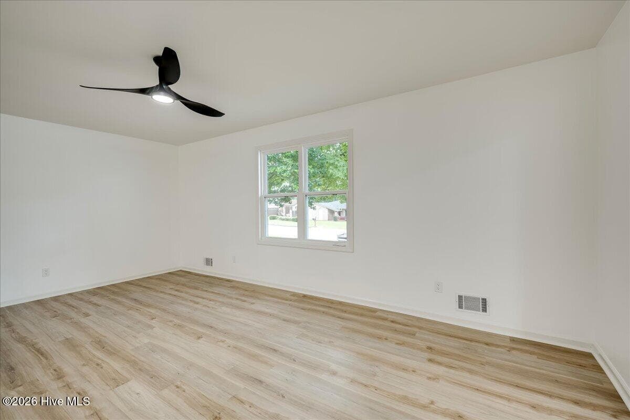
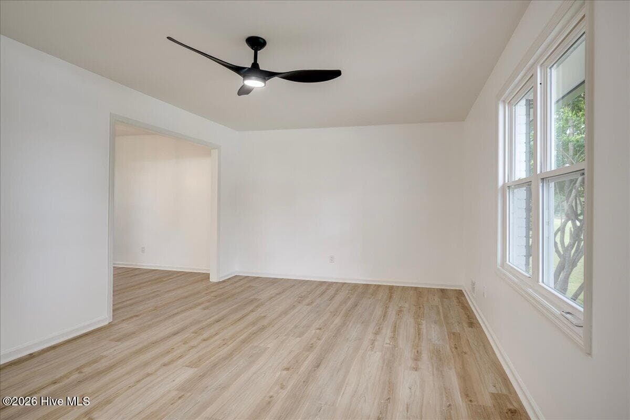
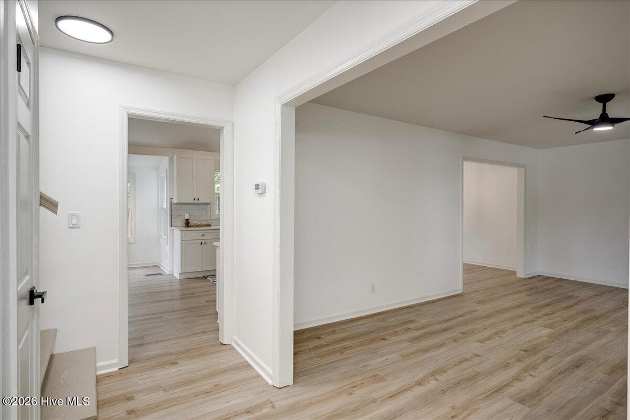
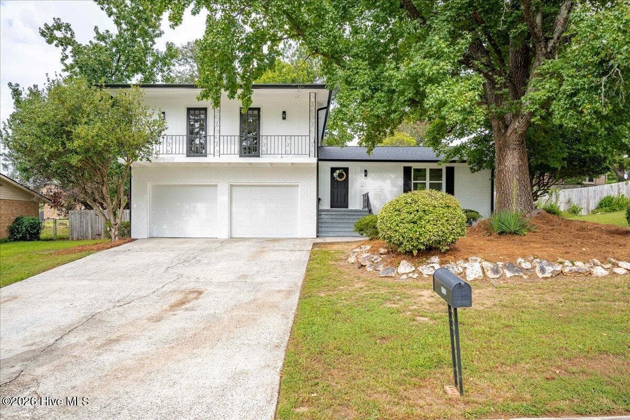
Single Family Residence at 862 Brookfield Parkway, Augusta, GA 30907
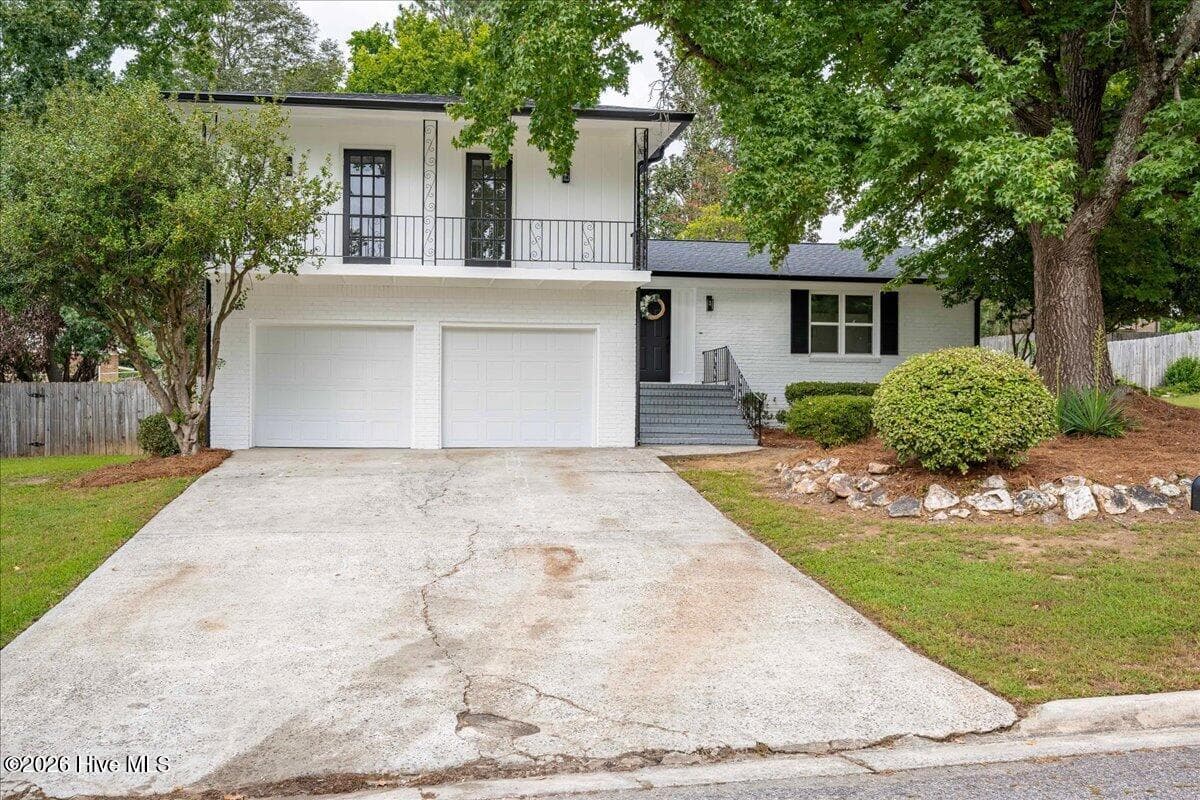
Single Family Residence at 862 Brookfield Parkway, Augusta, GA 30907, photo 2 of 44
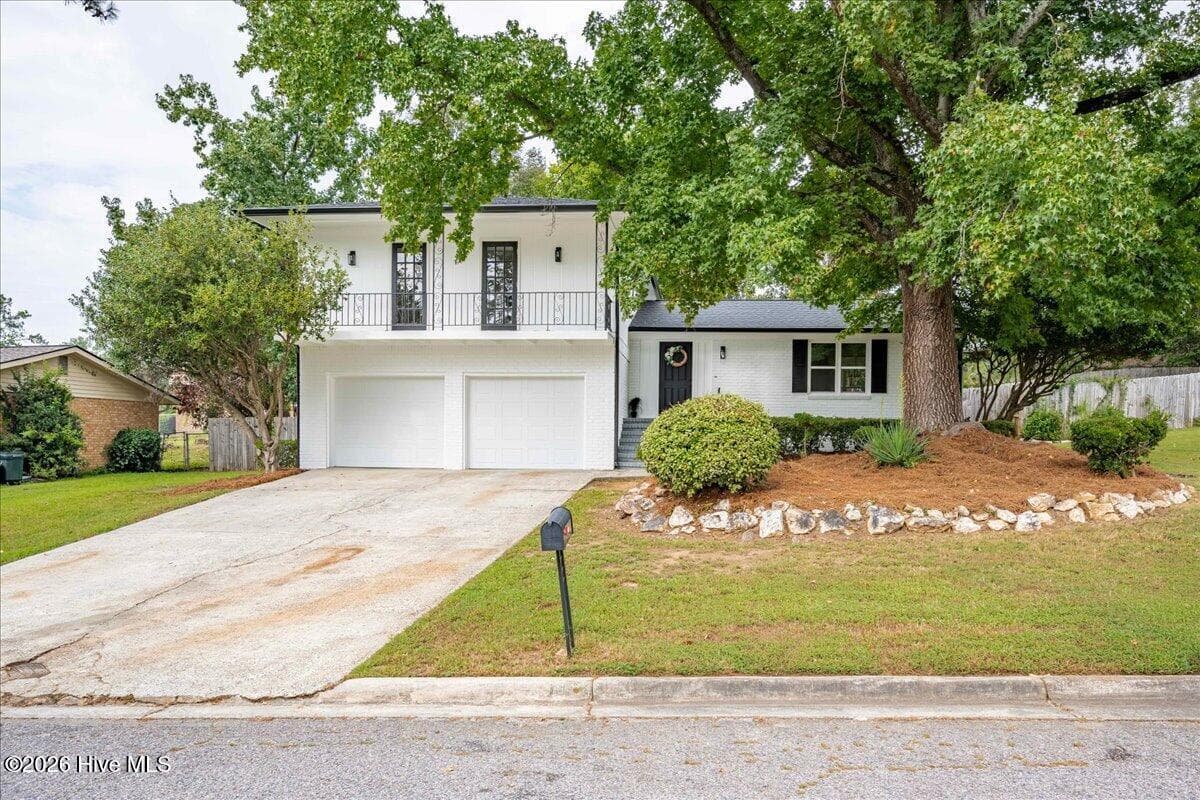
Single Family Residence at 862 Brookfield Parkway, Augusta, GA 30907, photo 3 of 44
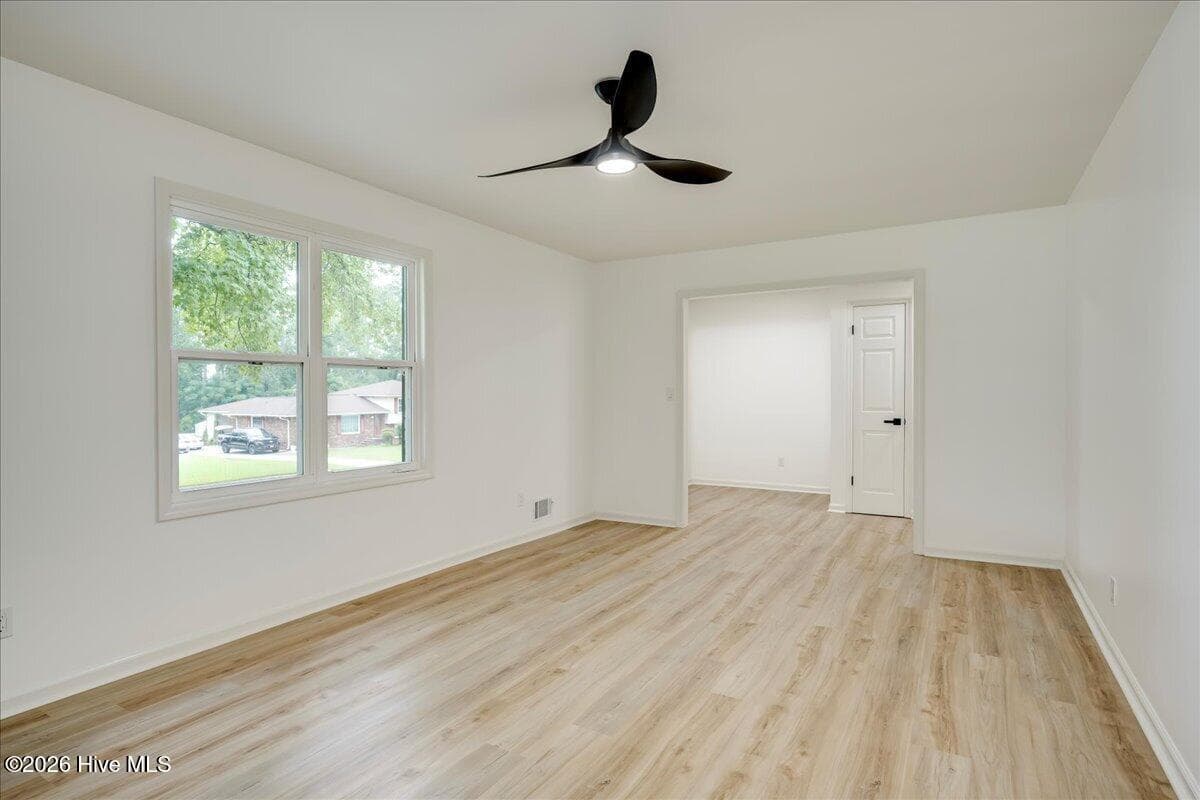
Living Room 1 - 862 Brookfield Parkway, Augusta, GA 30907
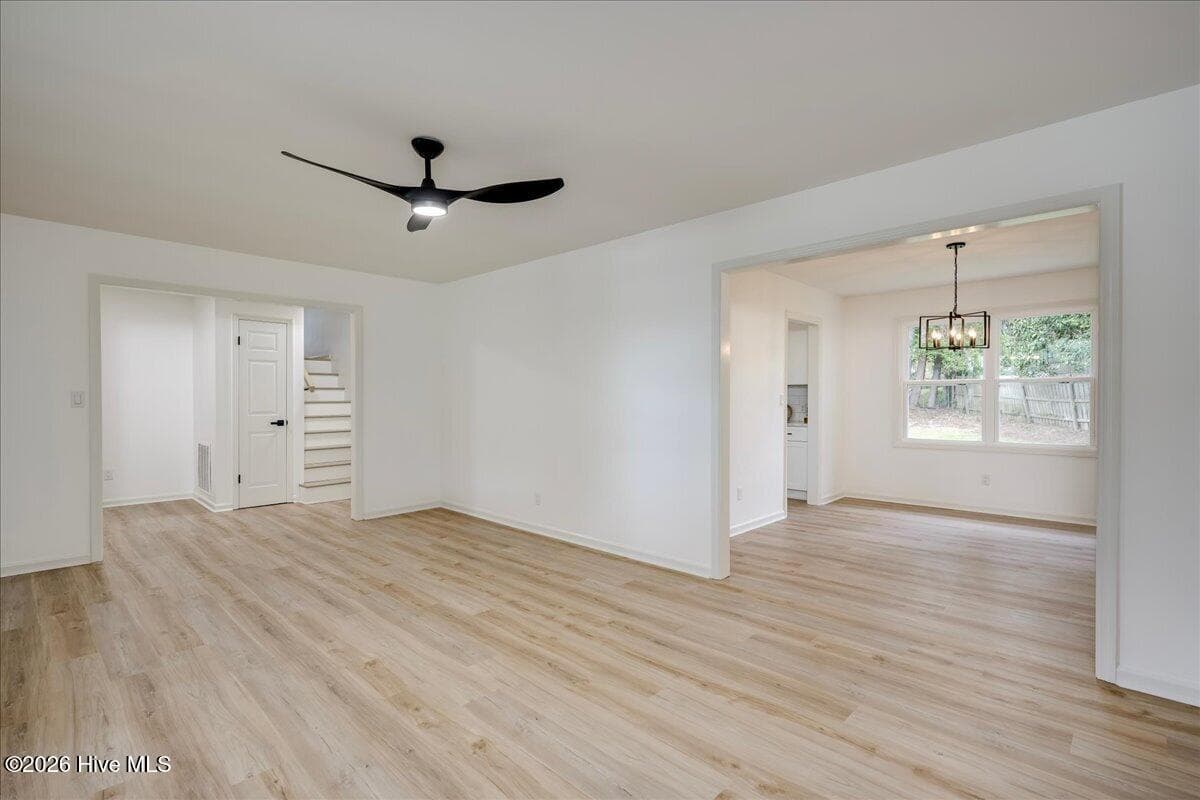
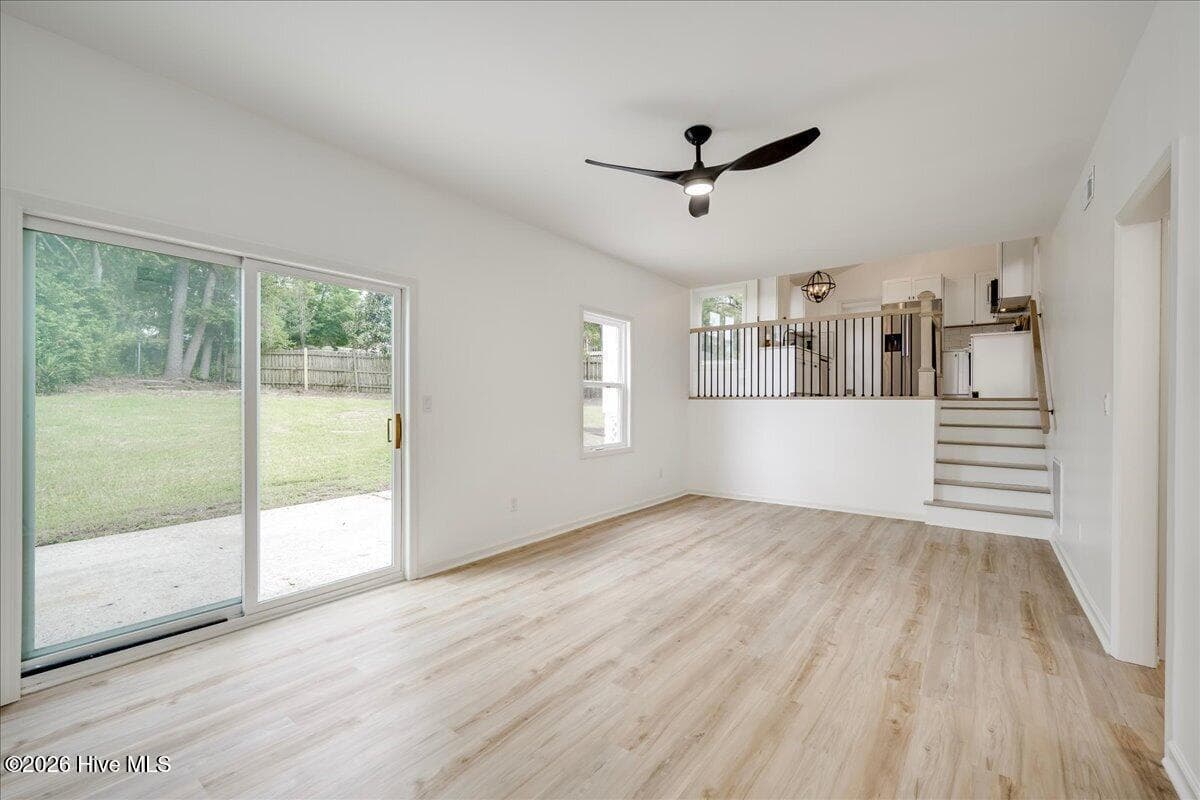
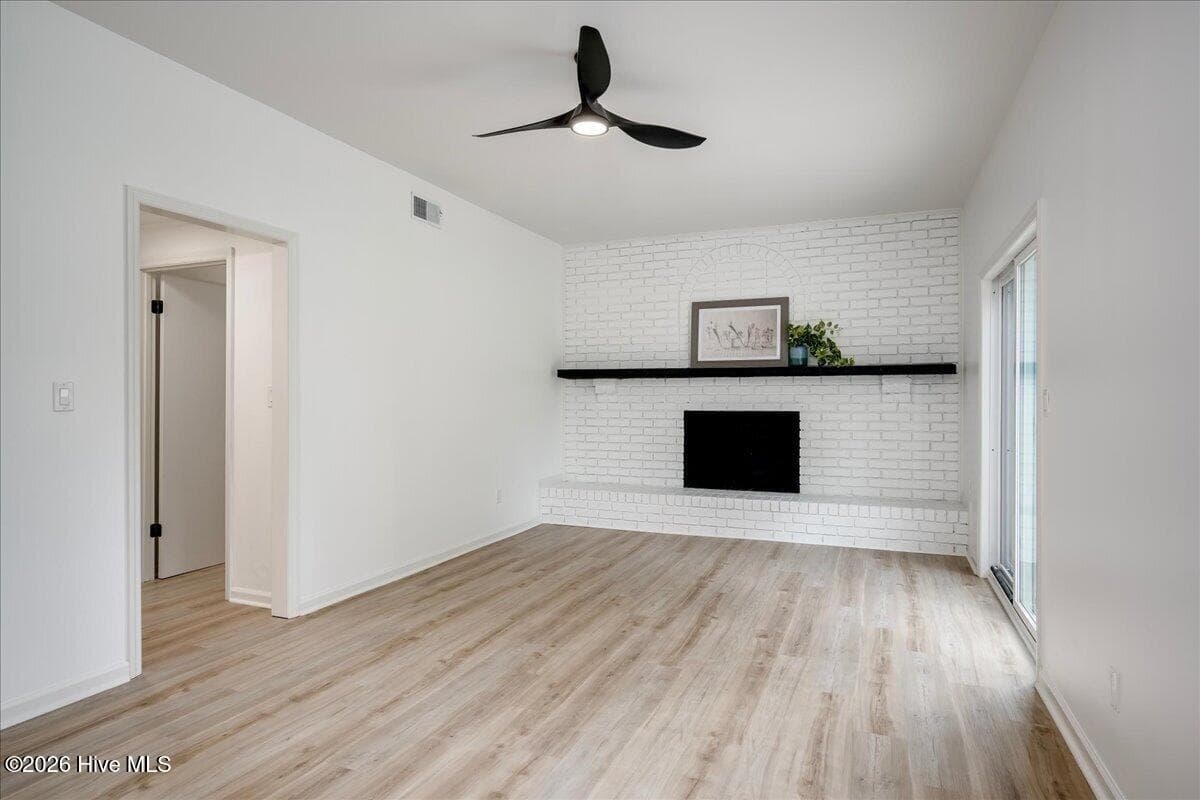
Great Room - 862 Brookfield Parkway, Augusta, GA 30907
Single Family Residence at 862 Brookfield Parkway, Augusta, GA 30907, photo 6 of 44
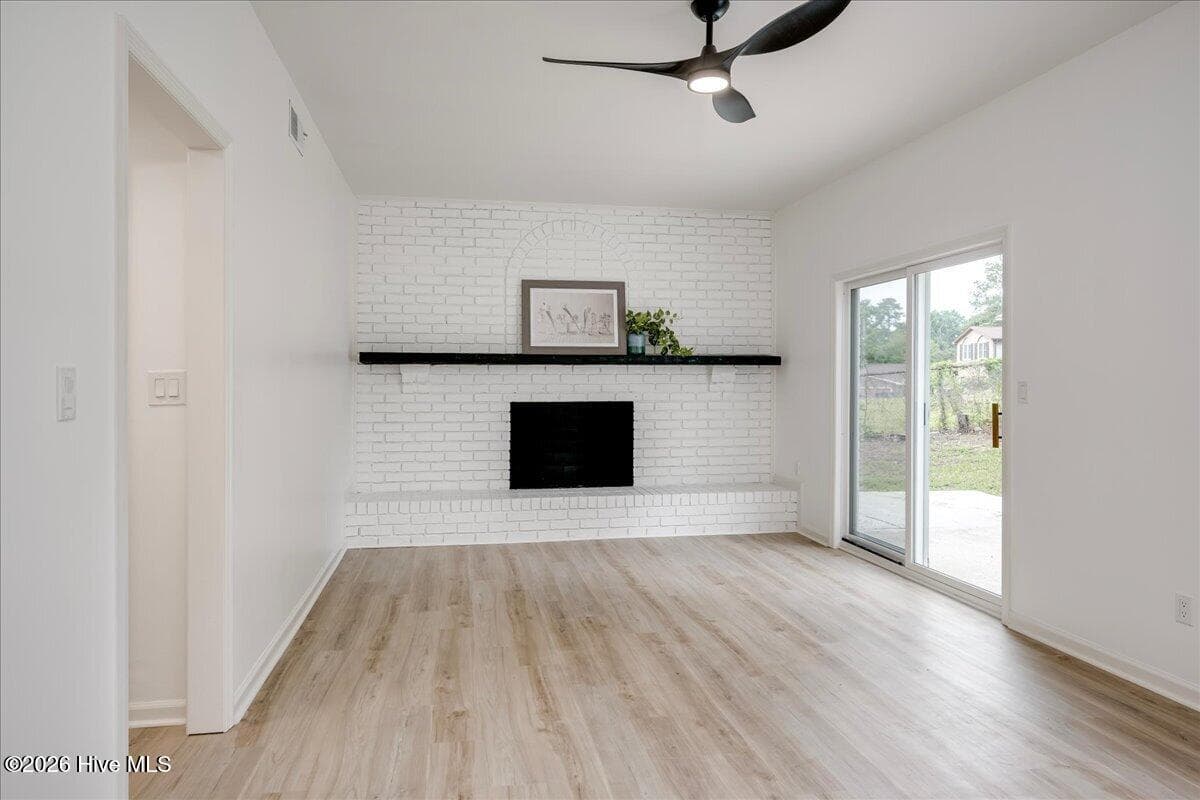
Great Room - 862 Brookfield Parkway, Augusta, GA 30907
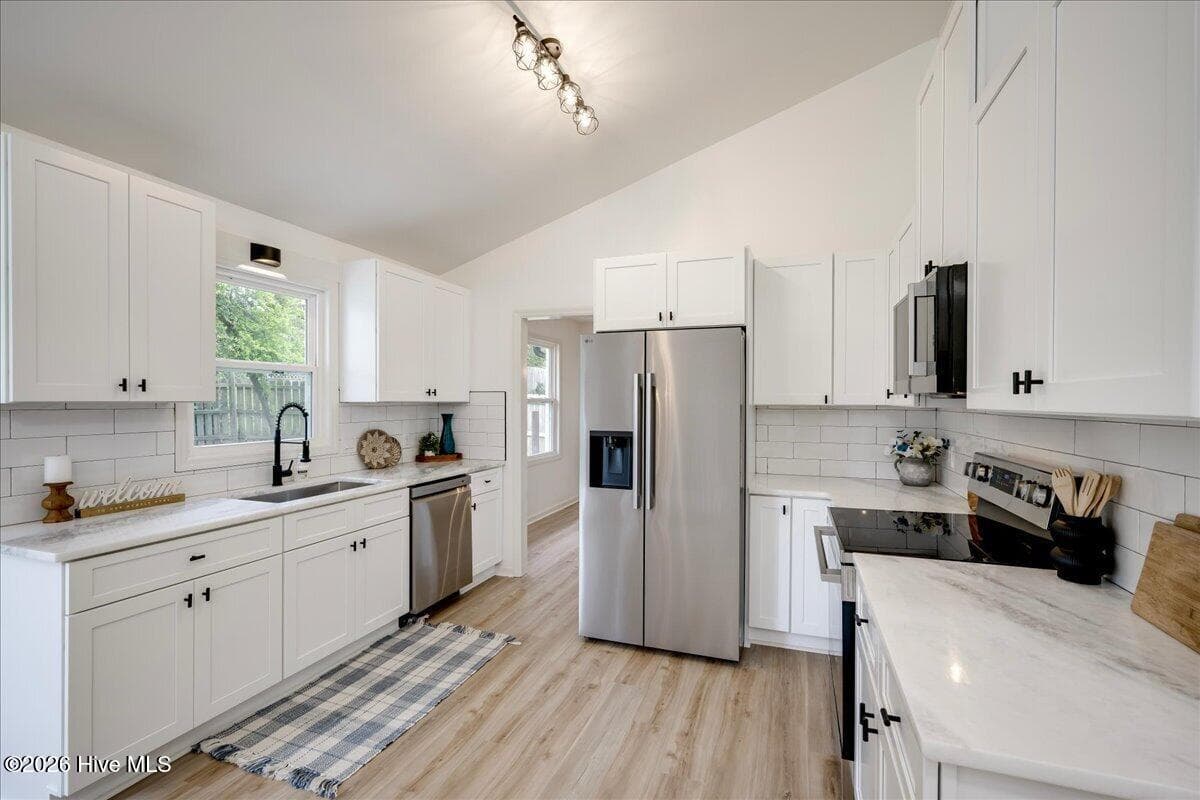
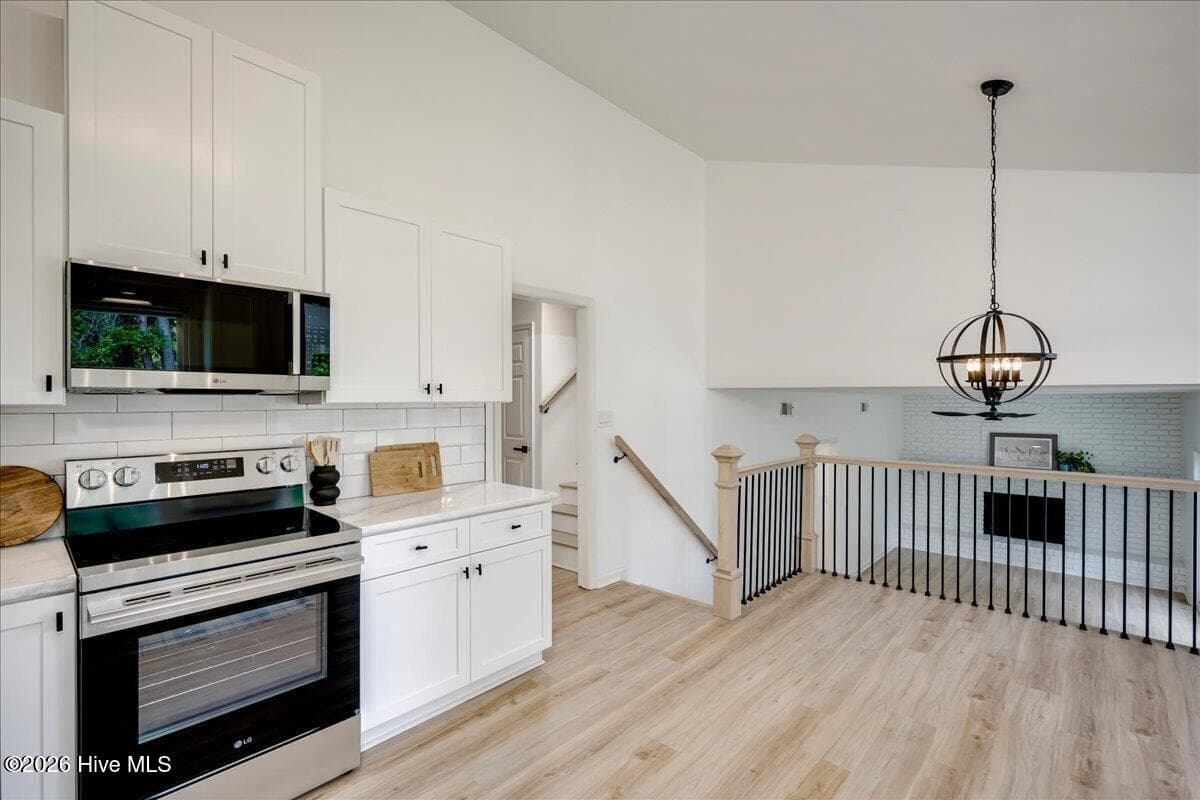
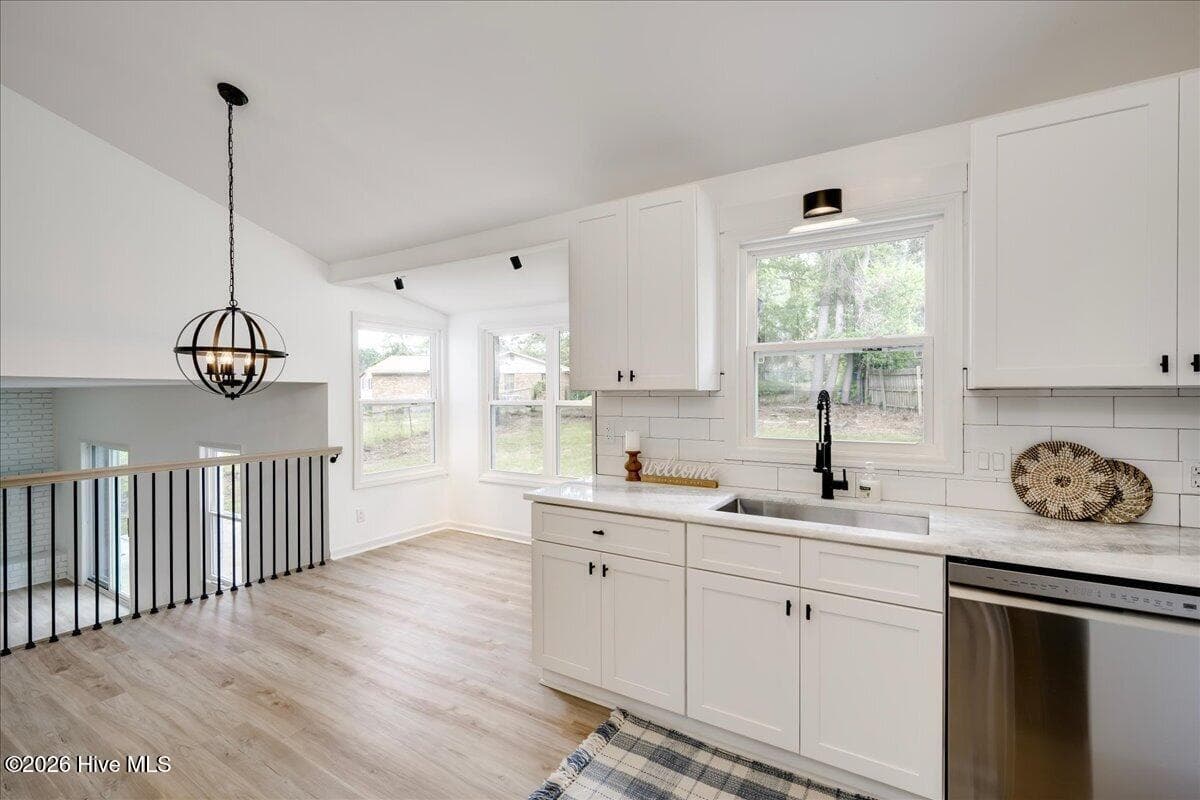
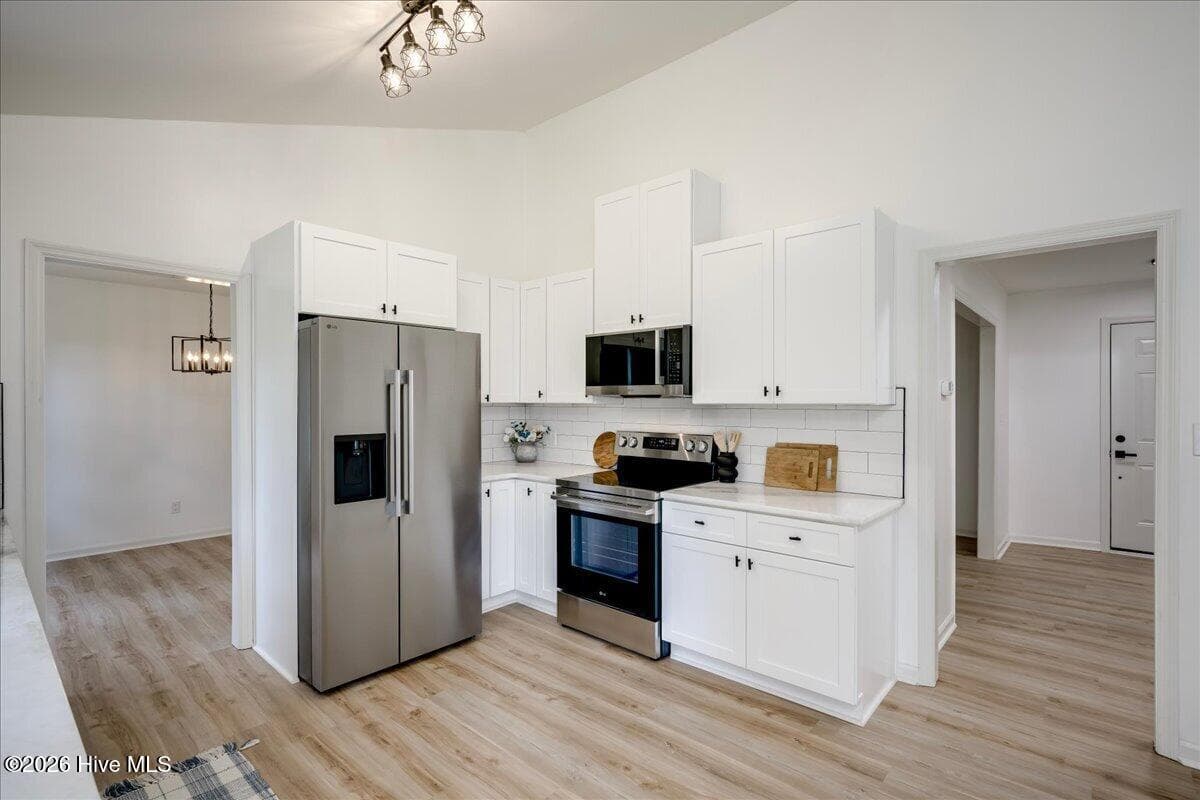
Kitchen - 862 Brookfield Parkway, Augusta, GA 30907
Single Family Residence at 862 Brookfield Parkway, Augusta, GA 30907, photo 9 of 44
Single Family Residence at 862 Brookfield Parkway, Augusta, GA 30907, photo 10 of 44
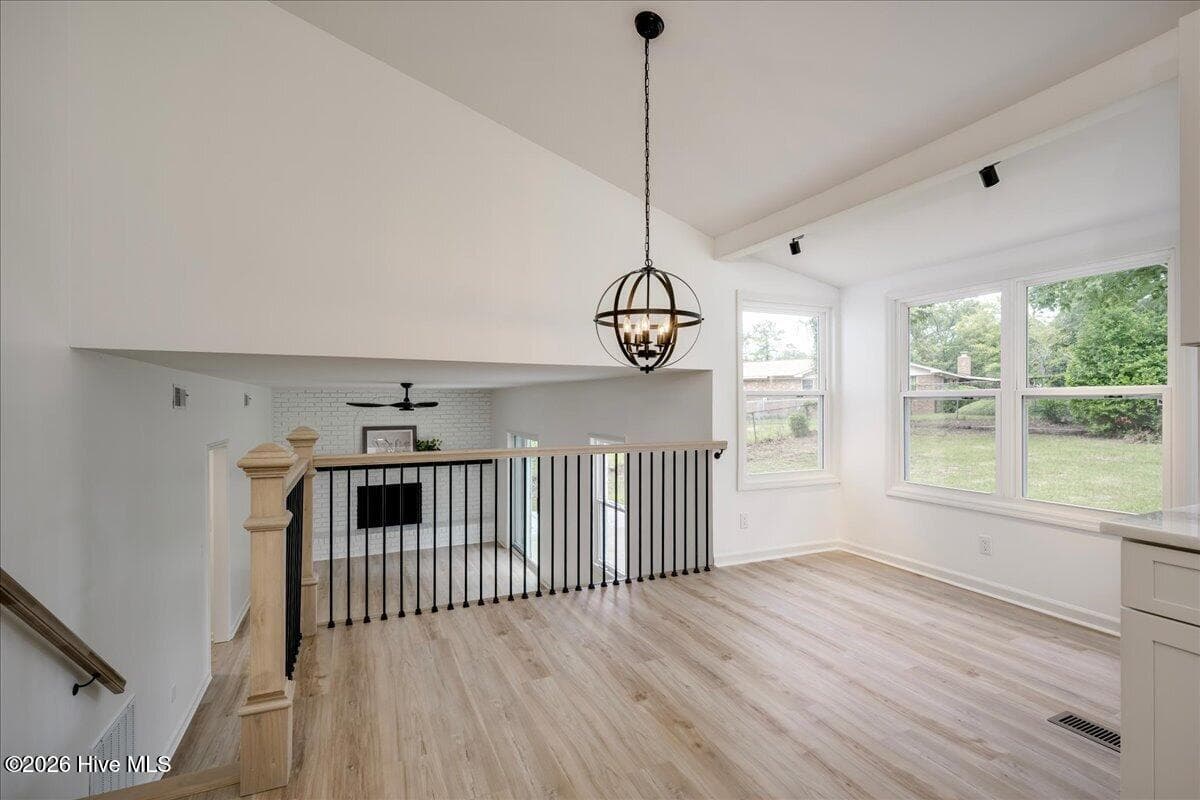
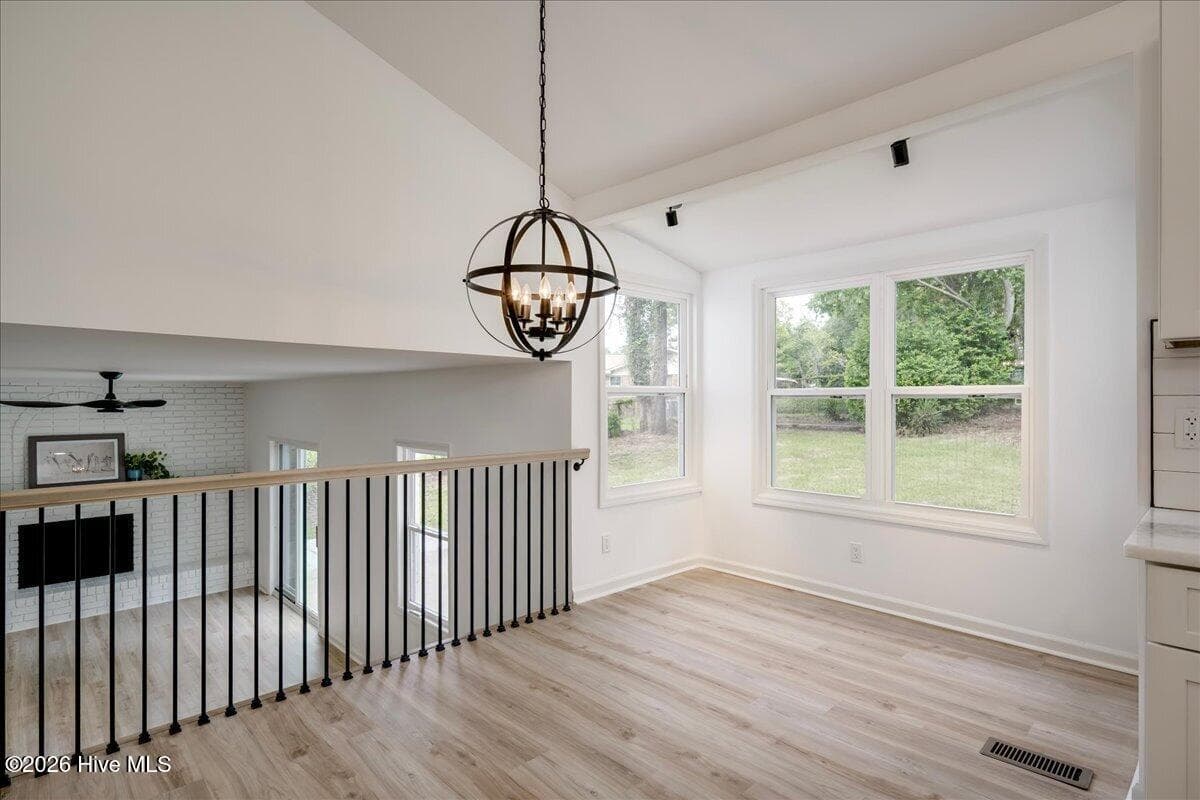
Breakfast Room - 862 Brookfield Parkway, Augusta, GA 30907
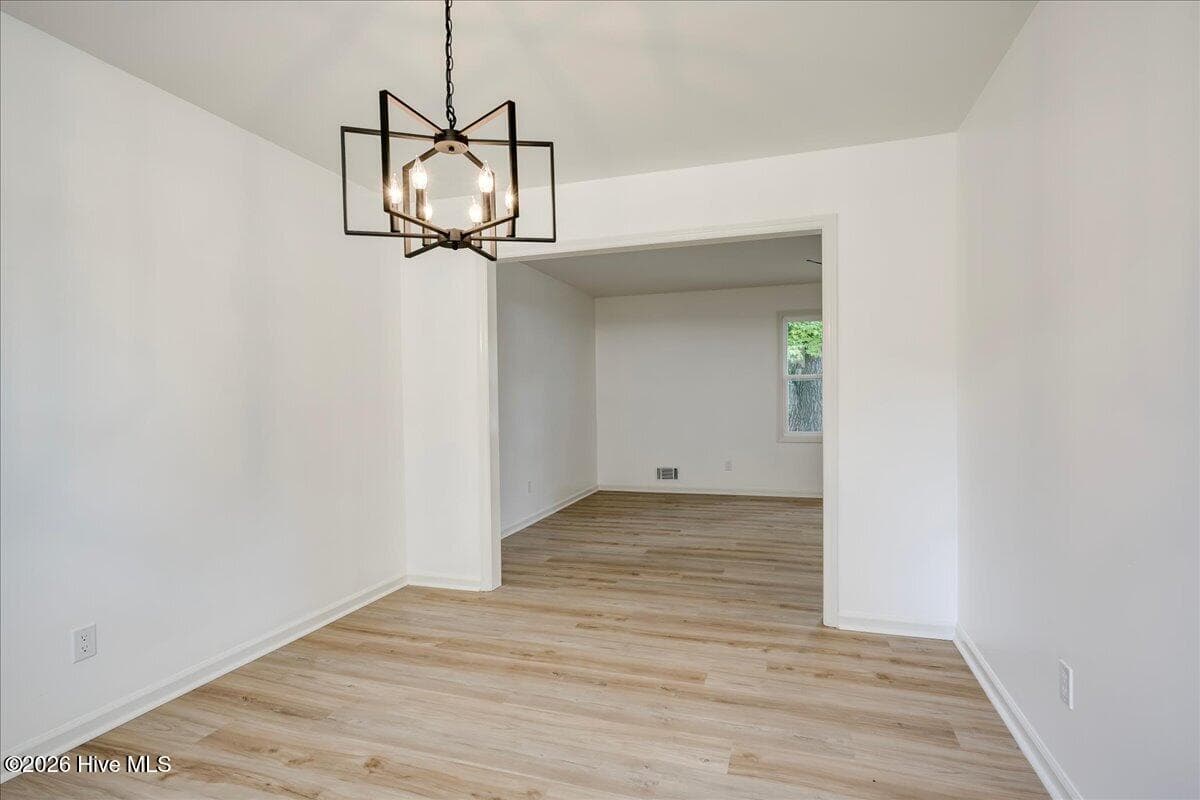
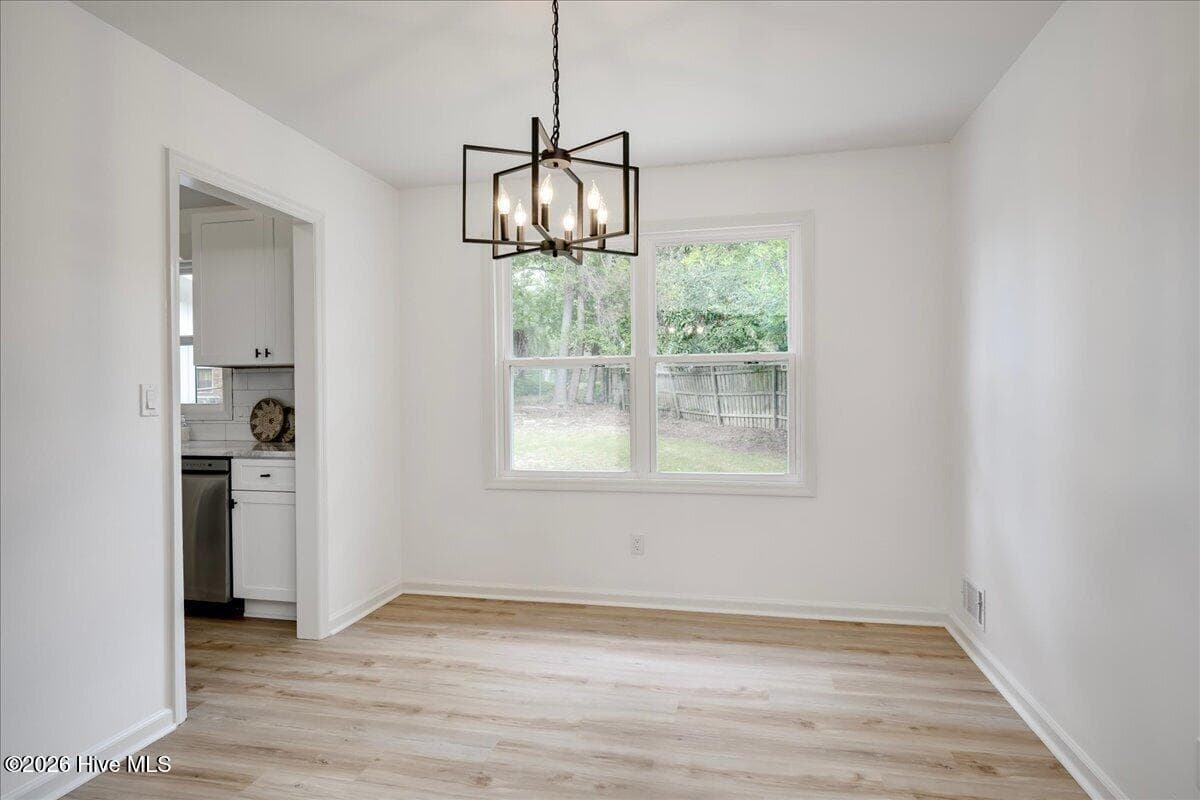
Dining Room - 862 Brookfield Parkway, Augusta, GA 30907
Single Family Residence at 862 Brookfield Parkway, Augusta, GA 30907, photo 13 of 44
Single Family Residence at 862 Brookfield Parkway, Augusta, GA 30907, photo 14 of 44
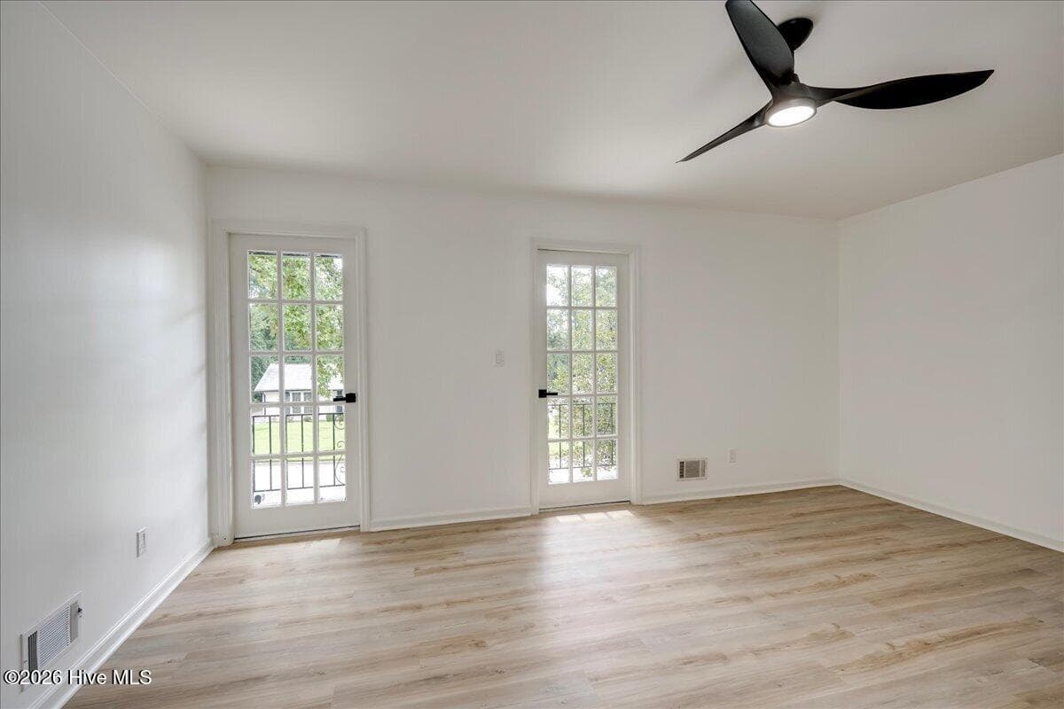
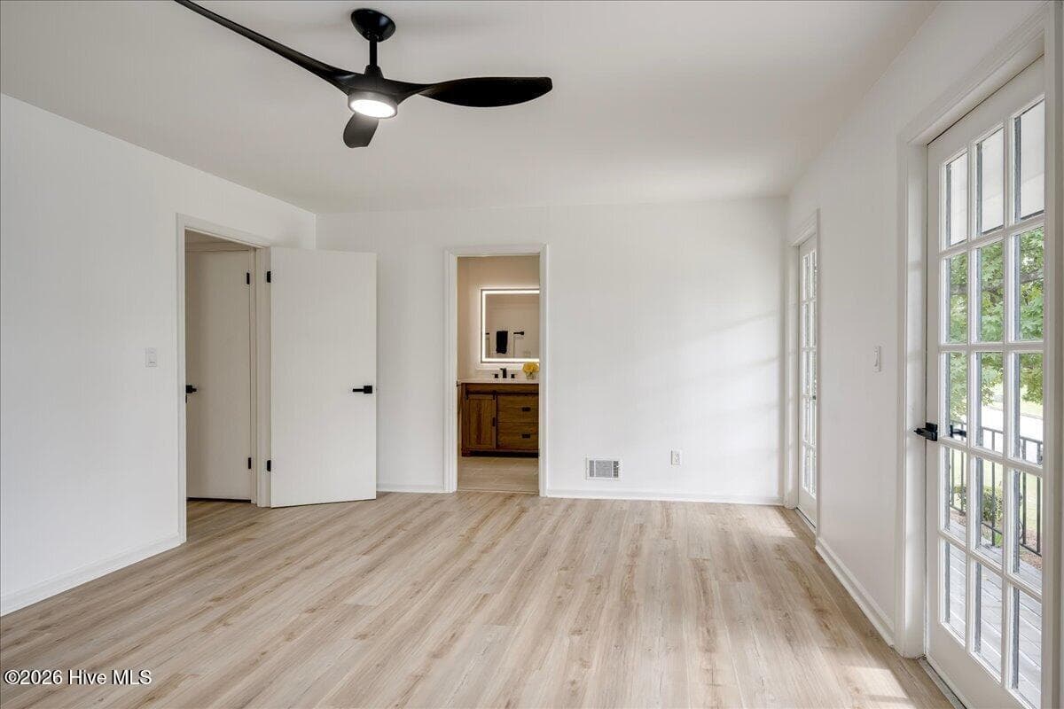
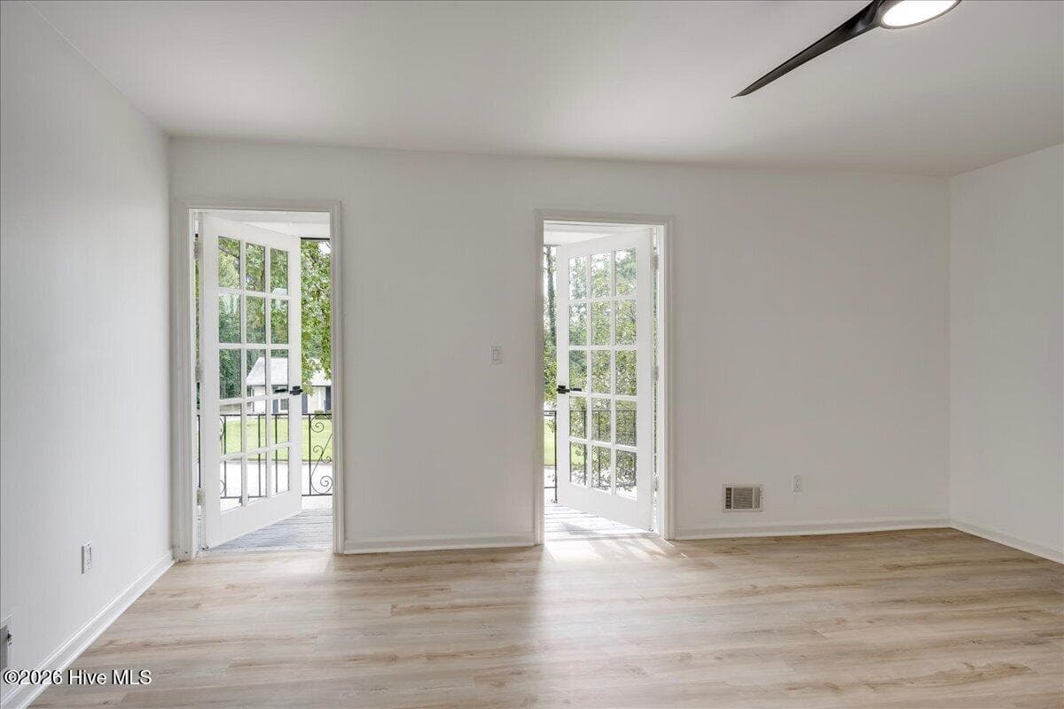
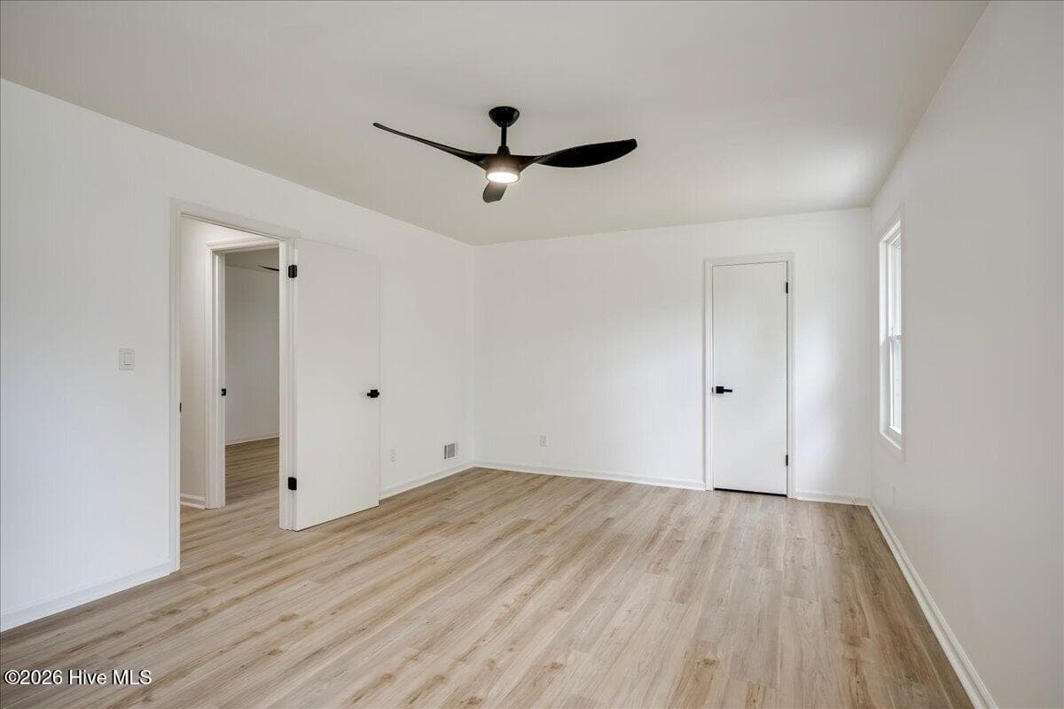
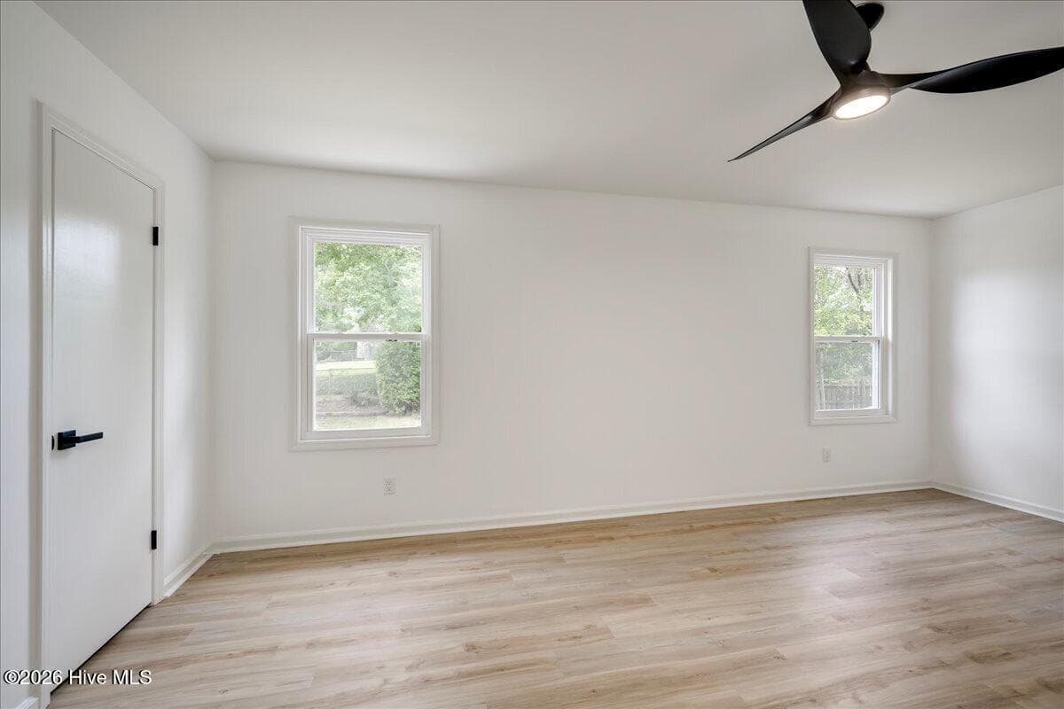
Master Bedroom - 862 Brookfield Parkway, Augusta, GA 30907
Single Family Residence at 862 Brookfield Parkway, Augusta, GA 30907, photo 16 of 44
Single Family Residence at 862 Brookfield Parkway, Augusta, GA 30907, photo 17 of 44
Single Family Residence at 862 Brookfield Parkway, Augusta, GA 30907, photo 18 of 44
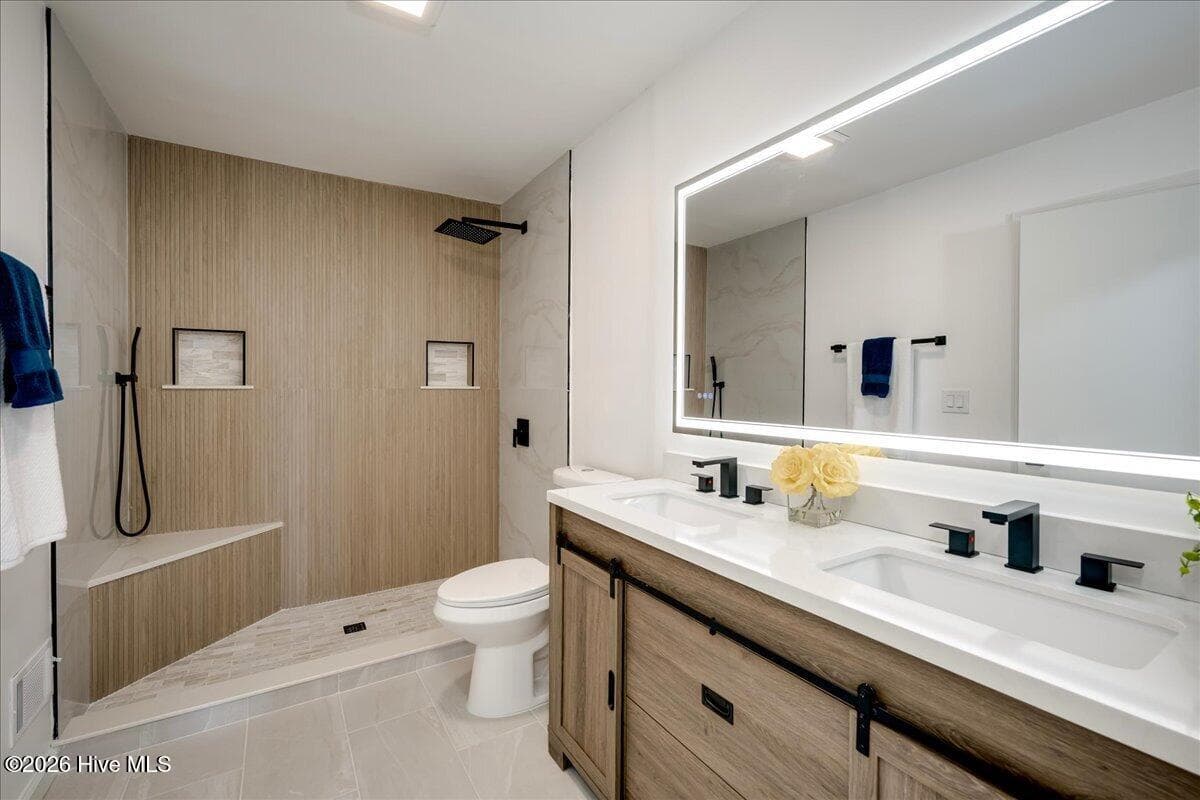
Master Bath - 862 Brookfield Parkway, Augusta, GA 30907
Single Family Residence at 862 Brookfield Parkway, Augusta, GA 30907, photo 20 of 44
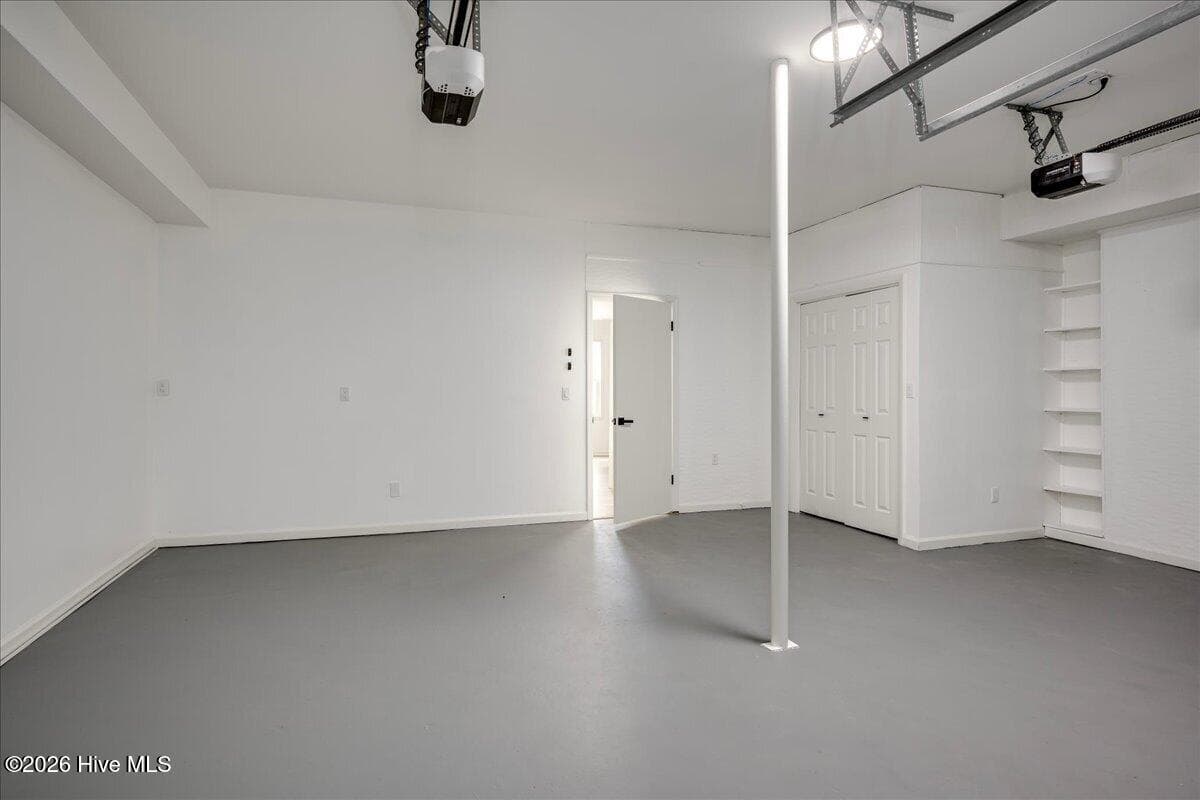
Garage - 862 Brookfield Parkway, Augusta, GA 30907
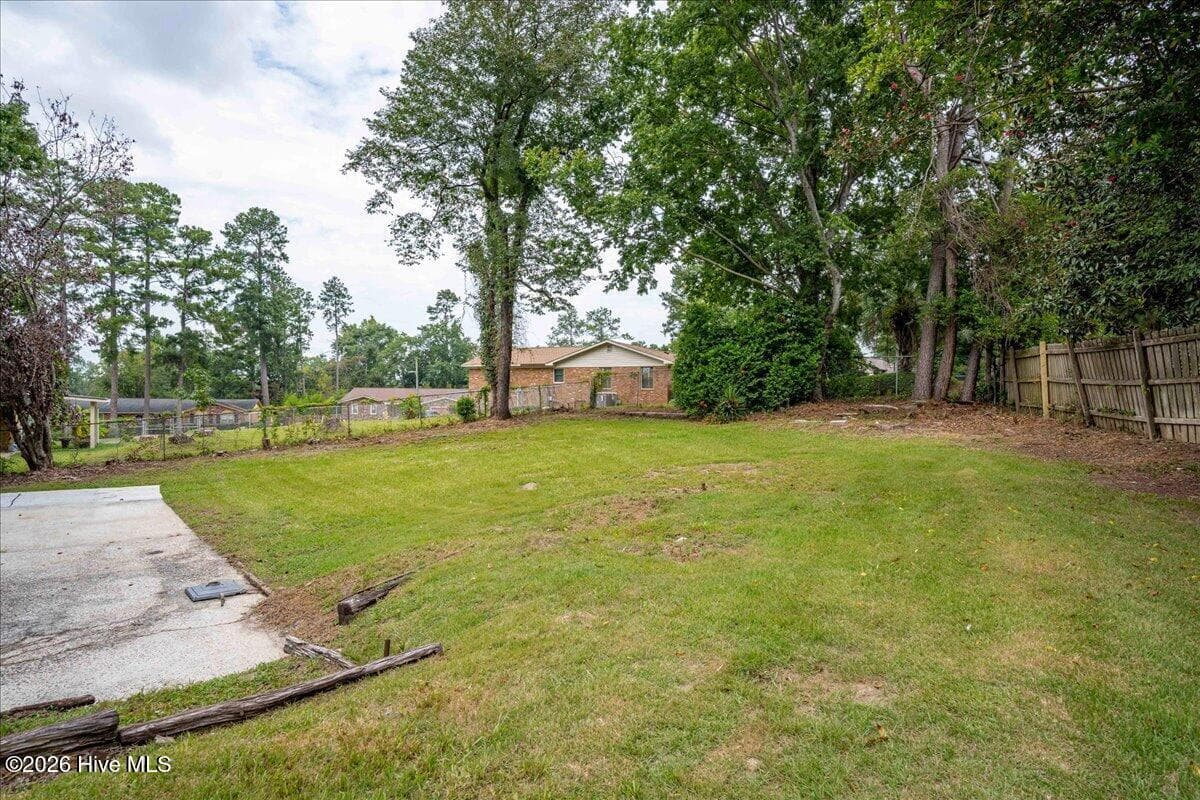
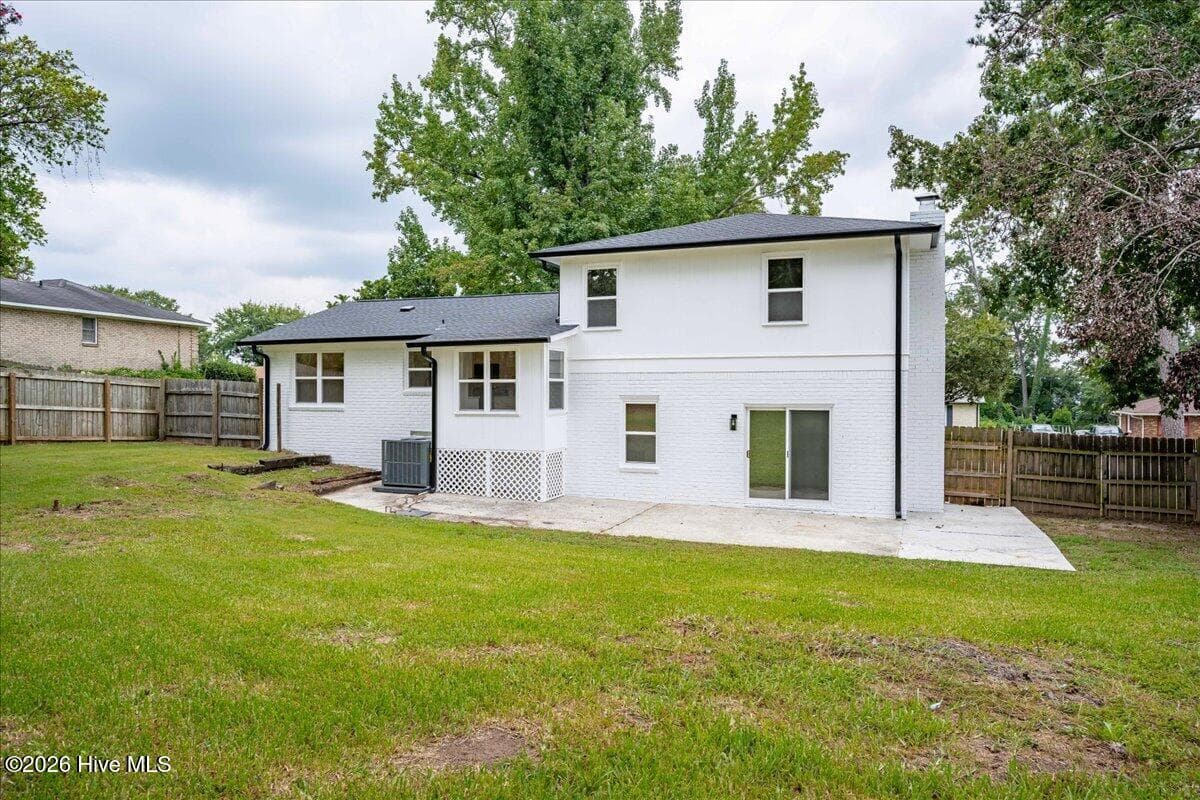
Back Patio - 862 Brookfield Parkway, Augusta, GA 30907
Single Family Residence at 862 Brookfield Parkway, Augusta, GA 30907, photo 23 of 44
Single Family Residence at 862 Brookfield Parkway, Augusta, GA 30907, photo 24 of 44
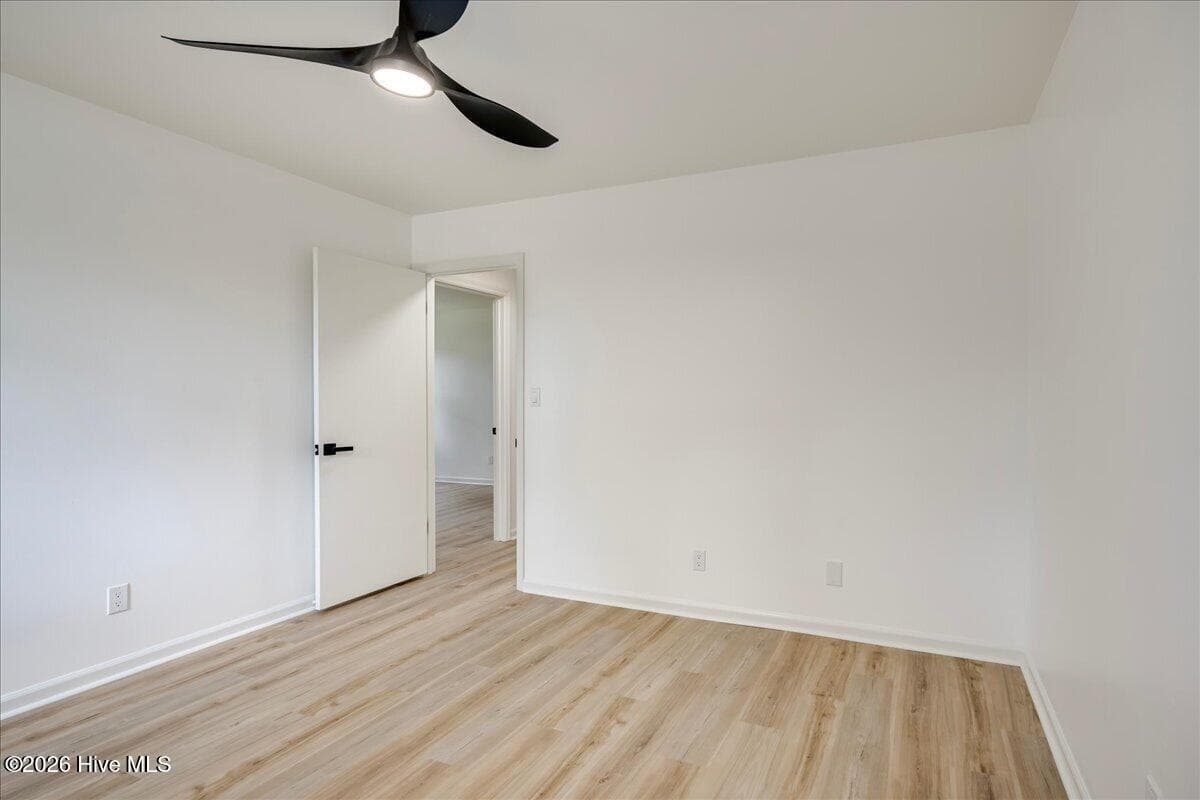
Guest Bedroom 1 - 862 Brookfield Parkway, Augusta, GA 30907
Single Family Residence at 862 Brookfield Parkway, Augusta, GA 30907, photo 26 of 44
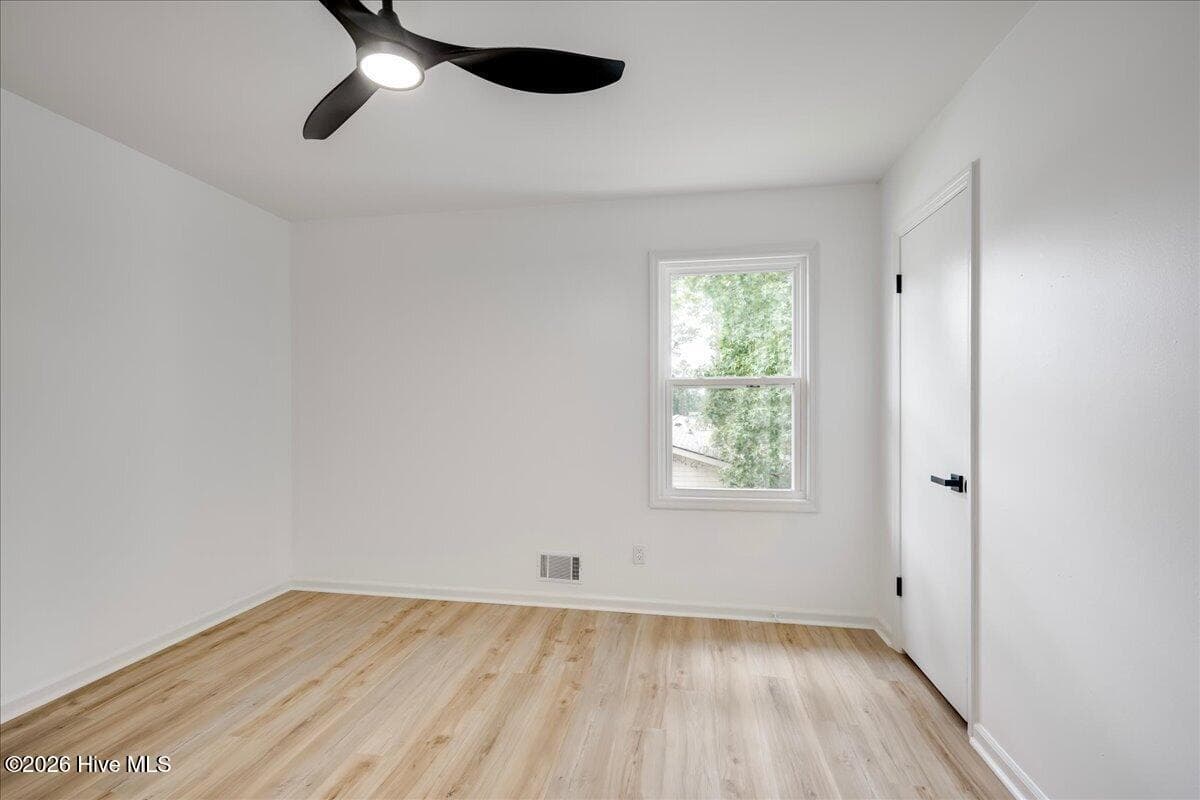
Guest Bedroom 2 - 862 Brookfield Parkway, Augusta, GA 30907
Single Family Residence at 862 Brookfield Parkway, Augusta, GA 30907, photo 28 of 44
Single Family Residence at 862 Brookfield Parkway, Augusta, GA 30907, photo 29 of 44
Single Family Residence at 862 Brookfield Parkway, Augusta, GA 30907, photo 30 of 44
Single Family Residence at 862 Brookfield Parkway, Augusta, GA 30907, photo 31 of 44
Single Family Residence at 862 Brookfield Parkway, Augusta, GA 30907, photo 32 of 44
Single Family Residence at 862 Brookfield Parkway, Augusta, GA 30907, photo 33 of 44
Single Family Residence at 862 Brookfield Parkway, Augusta, GA 30907, photo 34 of 44
Single Family Residence at 862 Brookfield Parkway, Augusta, GA 30907, photo 35 of 44
Single Family Residence at 862 Brookfield Parkway, Augusta, GA 30907, photo 36 of 44
Single Family Residence at 862 Brookfield Parkway, Augusta, GA 30907, photo 37 of 44
Single Family Residence at 862 Brookfield Parkway, Augusta, GA 30907, photo 38 of 44
Single Family Residence at 862 Brookfield Parkway, Augusta, GA 30907, photo 39 of 44
Single Family Residence at 862 Brookfield Parkway, Augusta, GA 30907, photo 40 of 44
Single Family Residence at 862 Brookfield Parkway, Augusta, GA 30907, photo 41 of 44
Single Family Residence at 862 Brookfield Parkway, Augusta, GA 30907, photo 42 of 44
Single Family Residence at 862 Brookfield Parkway, Augusta, GA 30907, photo 43 of 44
Single Family Residence at 862 Brookfield Parkway, Augusta, GA 30907, photo 44 of 44
44 photos

$335,000

862 Brookfield Parkway, Augusta, GA 30907
Augusta, GA 30907
Listed by Full Service Realty Team · Keller Williams Realty Augusta Partners
Bedrooms
3
Bathrooms
2.5
Living area
2,084 sqft
Year built
1975

About this home

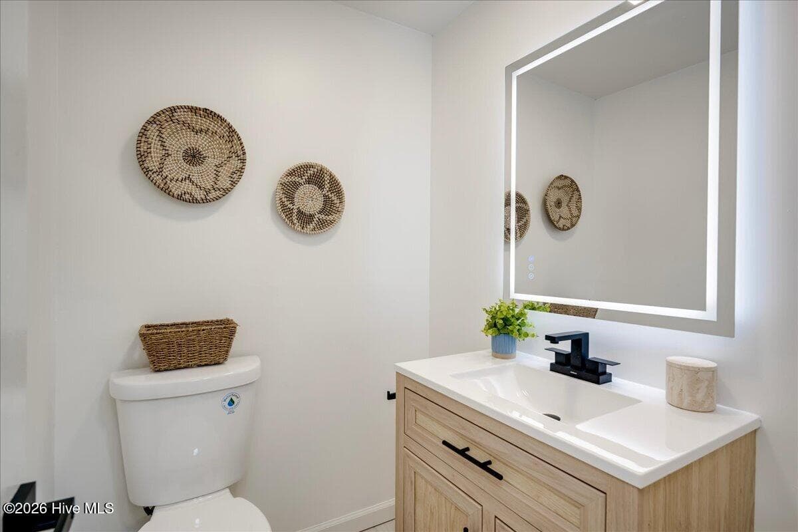
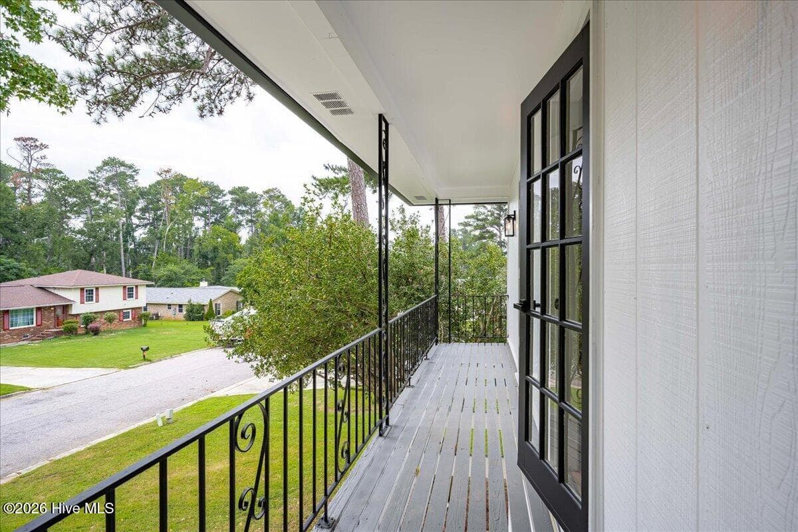
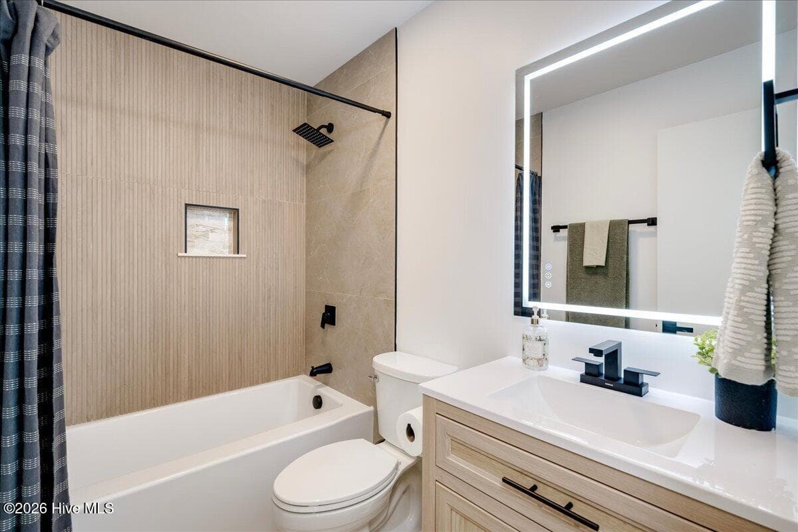
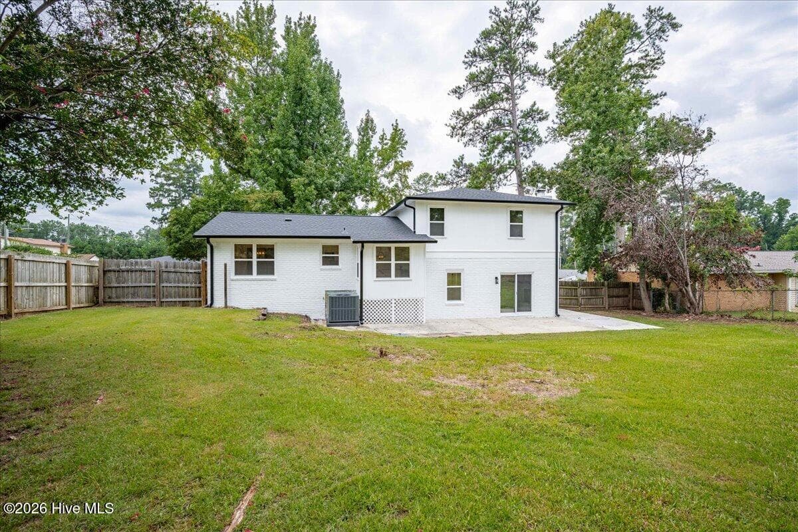
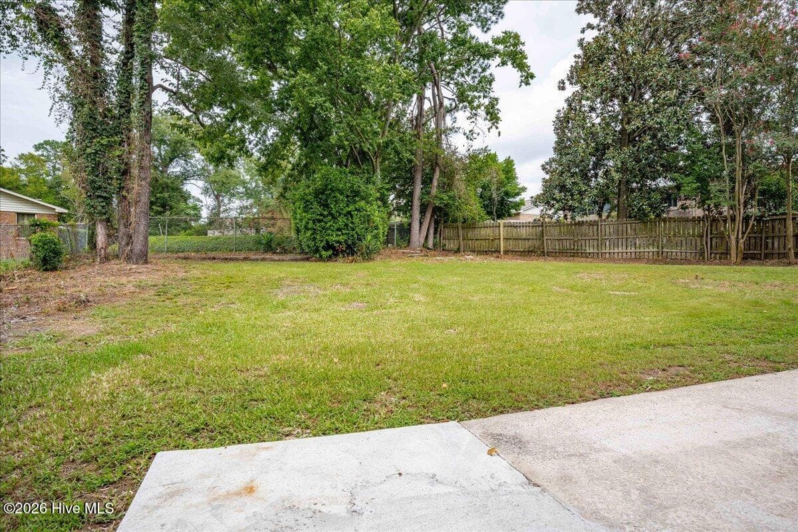
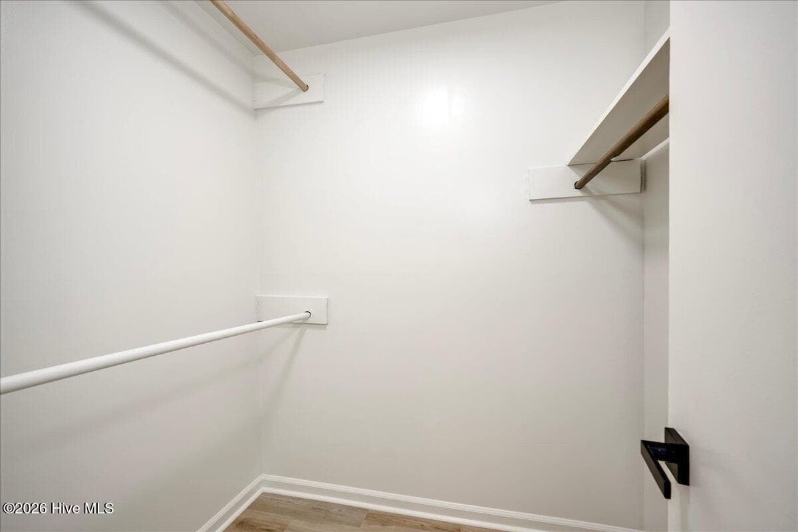
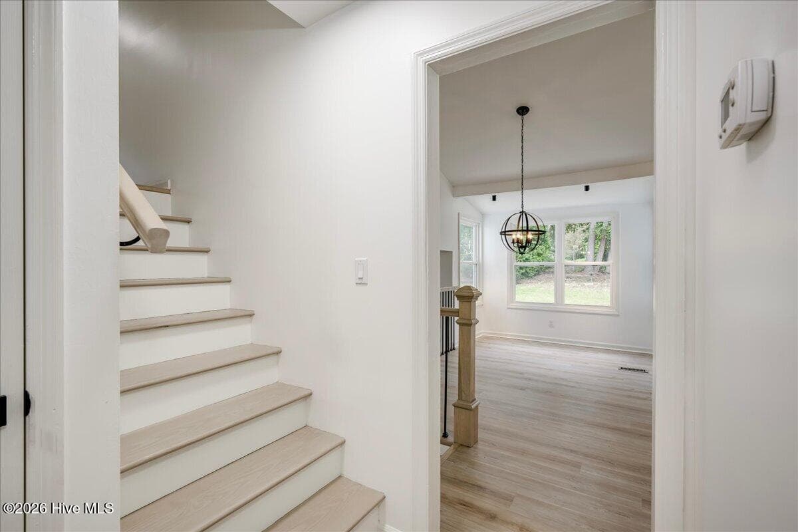
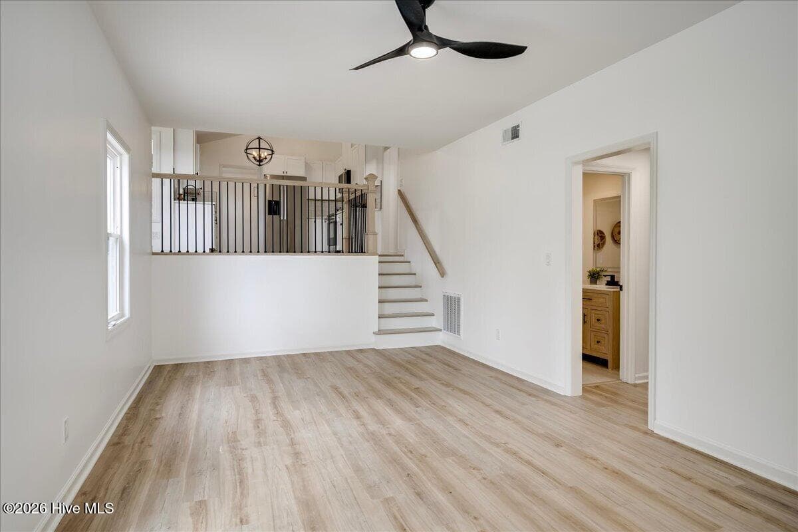
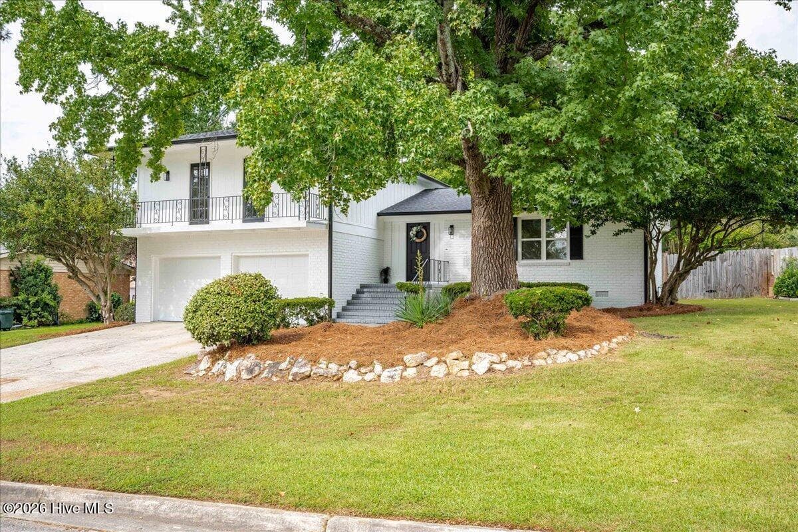
SELLER OFFERING $5,000 IN CLOSING COSTS!!! Take another look at this beautiful property. Nestled quietly in the desirable Brookfield West community, this amazing white-brick tri-level home is completely renovated and move-in ready including brand new roof and HVAC! This charming home offers an impressive blend of style, space, and thoughtful upgrades throughout. The 3-bedroom, 2.5-bath home features all-new LVP flooring--no carpet anywhere--and a variety of spacious living areas designed for both everyday living and entertaining. The heart of the home is the beautifully updated kitchen, featuring brand-new LG stainless steel appliances, custom cabinetry features, and an inviting breakfast area. Perfectly positioned between the great room and dining room, the kitchen creates a wonderful flow for entertaining. From the kitchen, you can look down into the living room, complete with a cozy wood-burning fireplace, while a convenient half bath and laundry room are also nearby. The oversized double garage offers additional storage space for tools and belongings. Upstairs, the spacious primary suite offers a true retreat with a charming private veranda overlooking the community--a wonderful spot to relax with your favorite beverage and enjoy the view. The beautifully renovated primary bath features a full tiled walk-in shower with seating and distinctive shower heads, dual sinks with granite countertops, tiled flooring, and a large walk-in closet. Two additional generously sized bedrooms share an upgraded hall full bath featuring a full tub/shower combination and illuminated mirrors with special touch buttons. Step outside to the large privacy-fenced backyard, where an extended patio provides the perfect space for grilling, relaxing, and enjoying the peacefulness of nature. Conveniently located near wonderful schools, shopping, dining, and everyday amenities, this thoughtfully renovated home offers the space, character, and upgrades you've been looking for. Don't miss the opportunity to make this charming Brookfield West home your own!

Highlights

Fireplace

Property details

MLS
Hive MLS
MLS #
100599814
Property type
Single Family Residence
Subdivision
Brookfield West
Status
Active
Days on market
51
On market date
August 29, 2026
Stories
N/A
Total bathrooms
2.5
Garage spaces
2
Parking spaces
2
Lot size
0.27 acres
Loading map…

Nearby schools

Within 10 miles. School directory data from the National Center for Education Statistics (NCES), accessed via the Urban Institute Education Data API. Local Score is calculated by INNOVATE Real Estate; where a state rating is shown, it comes from that state's own official school report card.

Elementary
Warren Road Elementary School
0.95 mi away · Grades -1-5
Nearest school -- attendance-zone data not available here
4.0
Local Score (student-teacher ratio only (preliminary -- will incorporate state test-score data once available)) -- not an official state rating
Enrollment
582
Student:teacher ratio
12.9:1
District
Richmond County
Middle
Tutt Middle School
2.43 mi away · Grades 6-8
Nearest school -- attendance-zone data not available here
3.0
Local Score (student-teacher ratio only (preliminary -- will incorporate state test-score data once available)) -- not an official state rating
Enrollment
506
Student:teacher ratio
15.8:1
District
Richmond County
High
Westside High School
0.64 mi away · Grades 9-12
Nearest school -- attendance-zone data not available here
3.0
Local Score (student-teacher ratio only (preliminary -- will incorporate state test-score data once available)) -- not an official state rating
Enrollment
906
Student:teacher ratio
16.2:1
District
Richmond County

Walkability

Blended score for Augusta's center, calculated by INNOVATE Real Estate from two sources: the EPA's National Walkability Index (street network, transit, land-use mix) and Google Places amenity data (what's actually reachable on foot from this point). EPA National Walkability Index only -- nearby-amenity data not cached yet for this area.

29
Car-dependent
out of 100
EPA National Walkability Index
5.8 / 20 -- Below average walkable

Mortgage calculator

Estimate only - actual rate and payment depend on your lender, credit, and loan program.

$
%
%
Adjust tax / insurance estimates
% / yr
$
/mo
Est. monthly payment
$2,167/mo
$67,000 down
$268,000 loan
Principal & interest$1,738
Property tax (est.)$279
Home insurance (est.)$150

Similar homes you might like

Data source: Listing information provided by Hive MLS via Trestle/CoreLogic. Last updated 4 days ago.

Information herein deemed reliable but not guaranteed; all measurements, school assignments, HOA fees, taxes, and feature lists are approximate and should be independently verified. Equal Housing Opportunity.