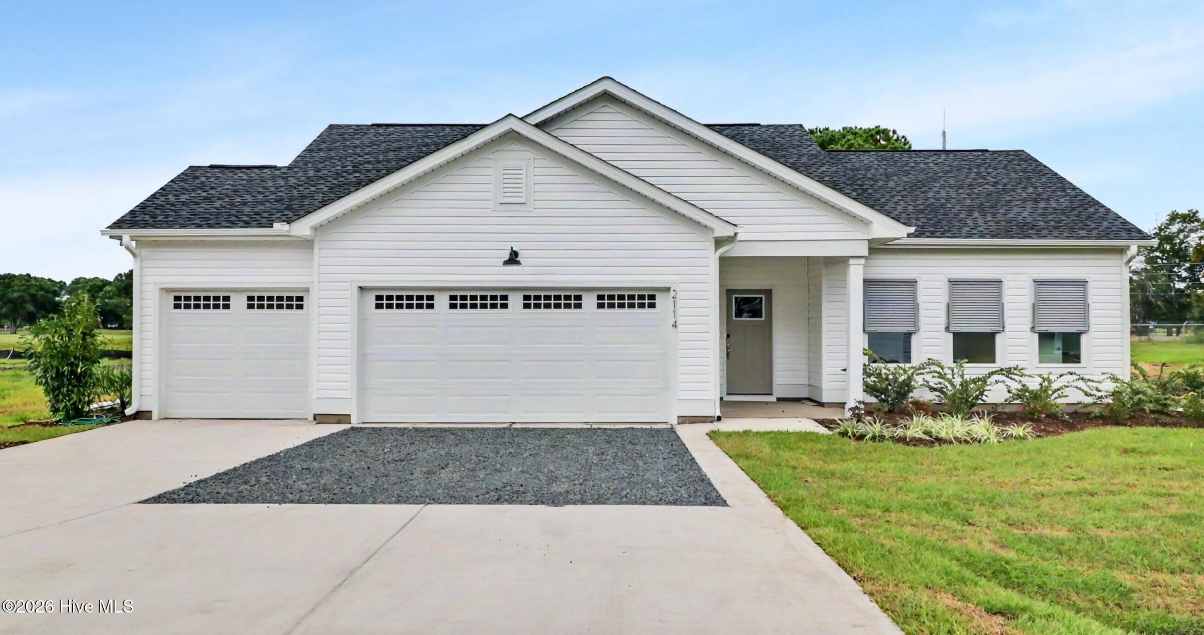
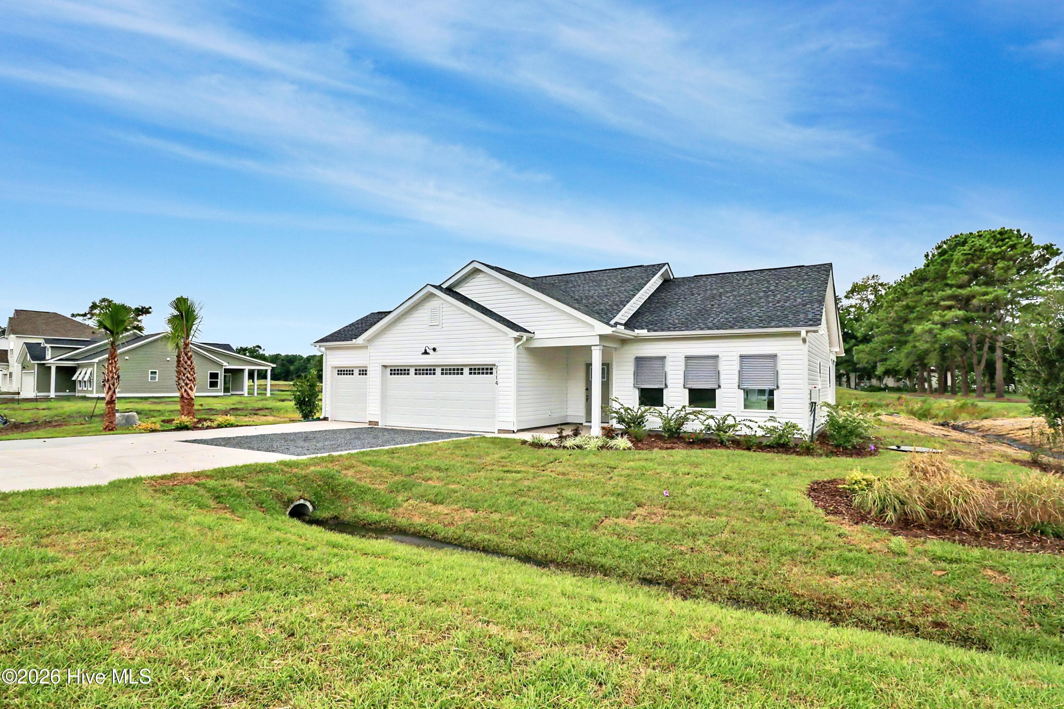
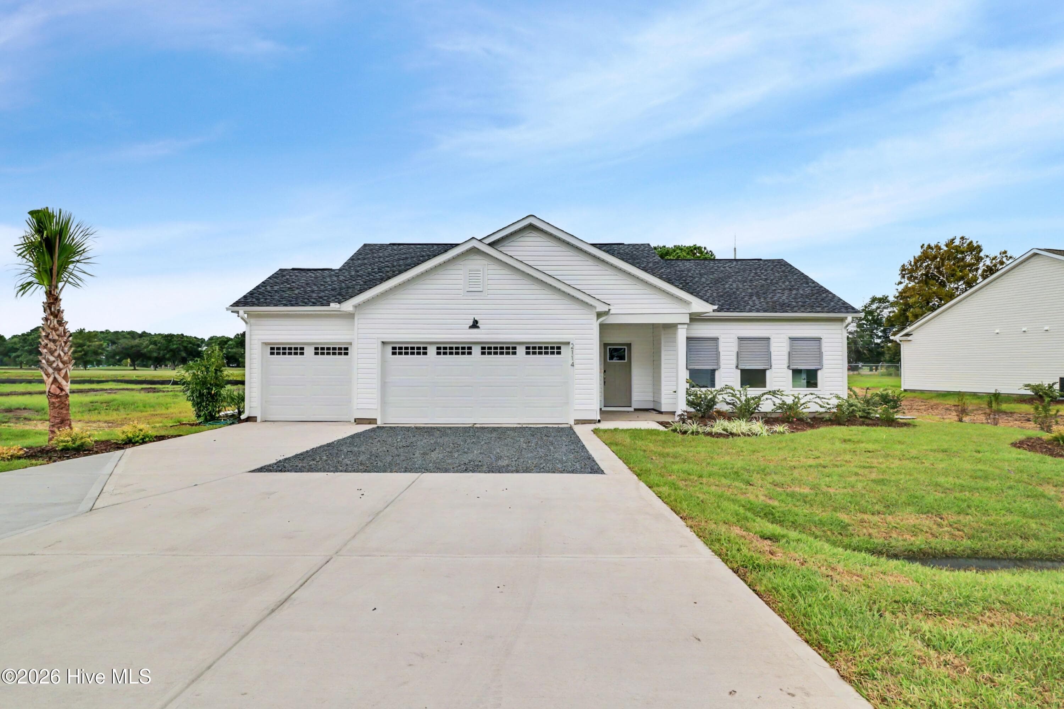
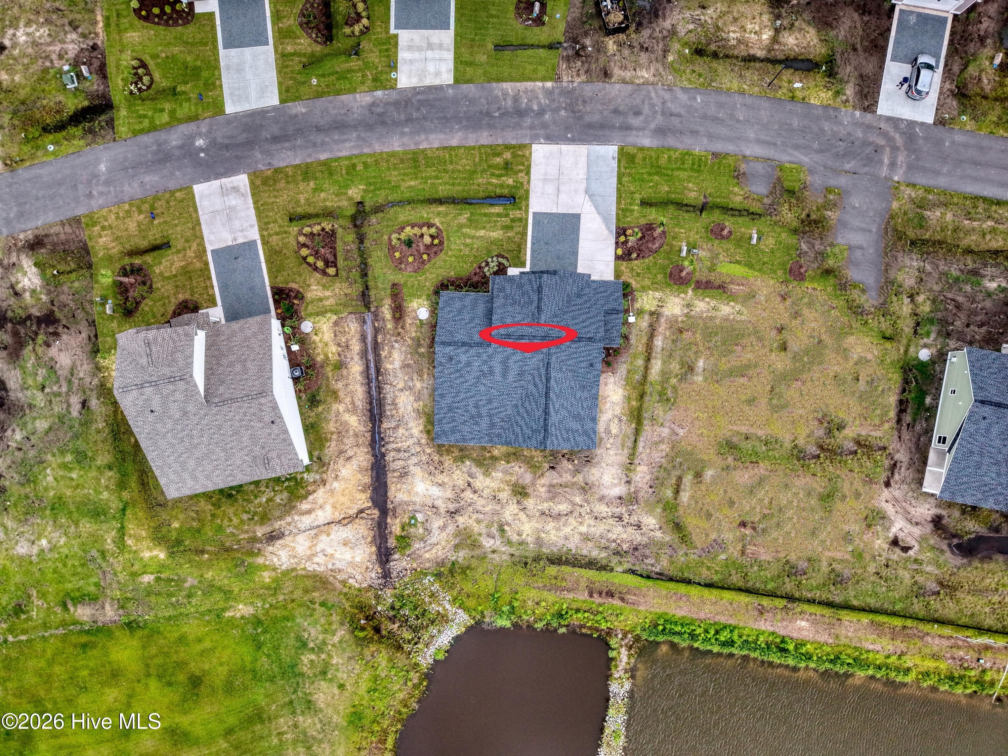
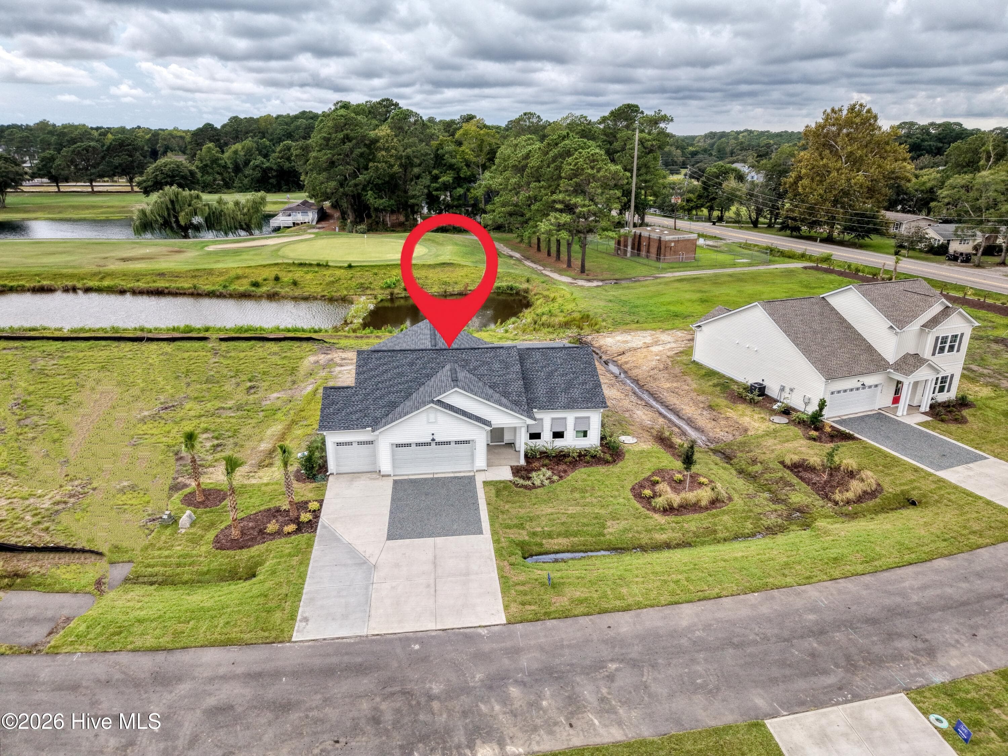
Move-in ready 3-car garage and coastal exterior accents. - 2114 Cregan Cove SW (Lot 3), Ocean Isle Beach, NC 28469
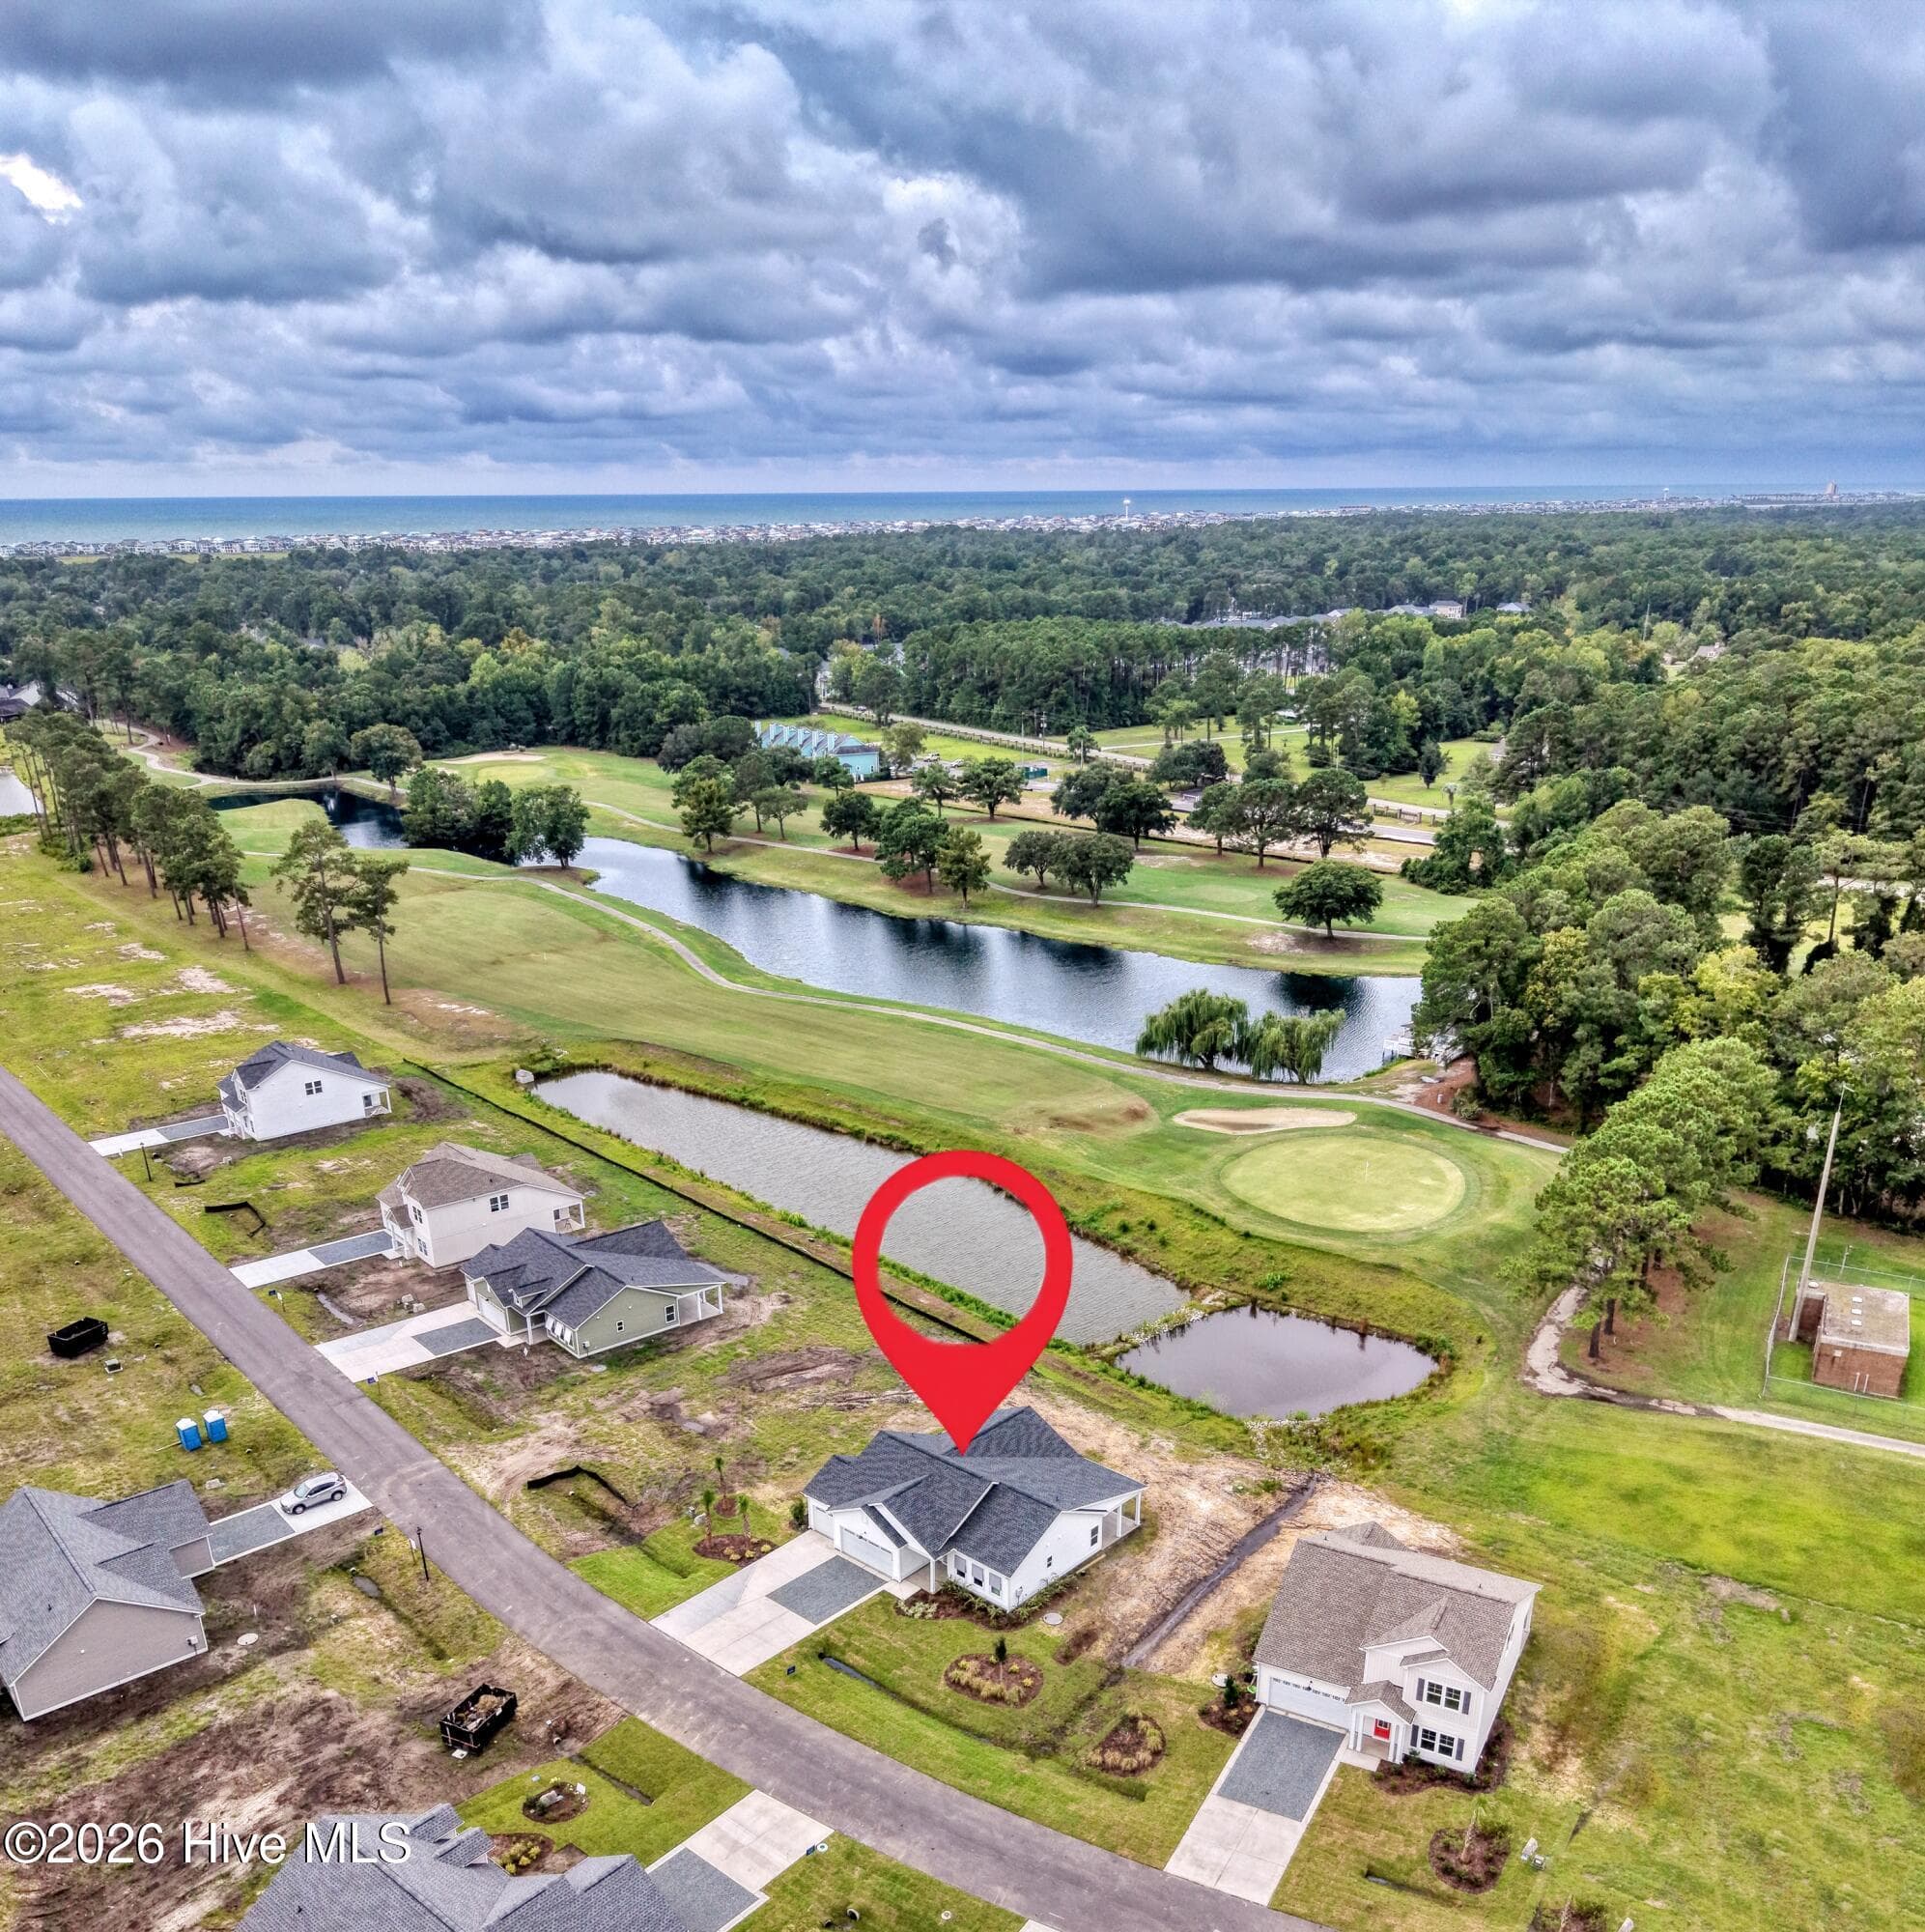
Move-in ready home backs up to pond and has views of the golf course. - 2114 Cregan Cove SW (Lot 3), Ocean Isle Beach, NC 28469
Single Family Residence at 2114 Cregan Cove SW (Lot 3), Ocean Isle Beach, NC 28469, photo 3 of 27
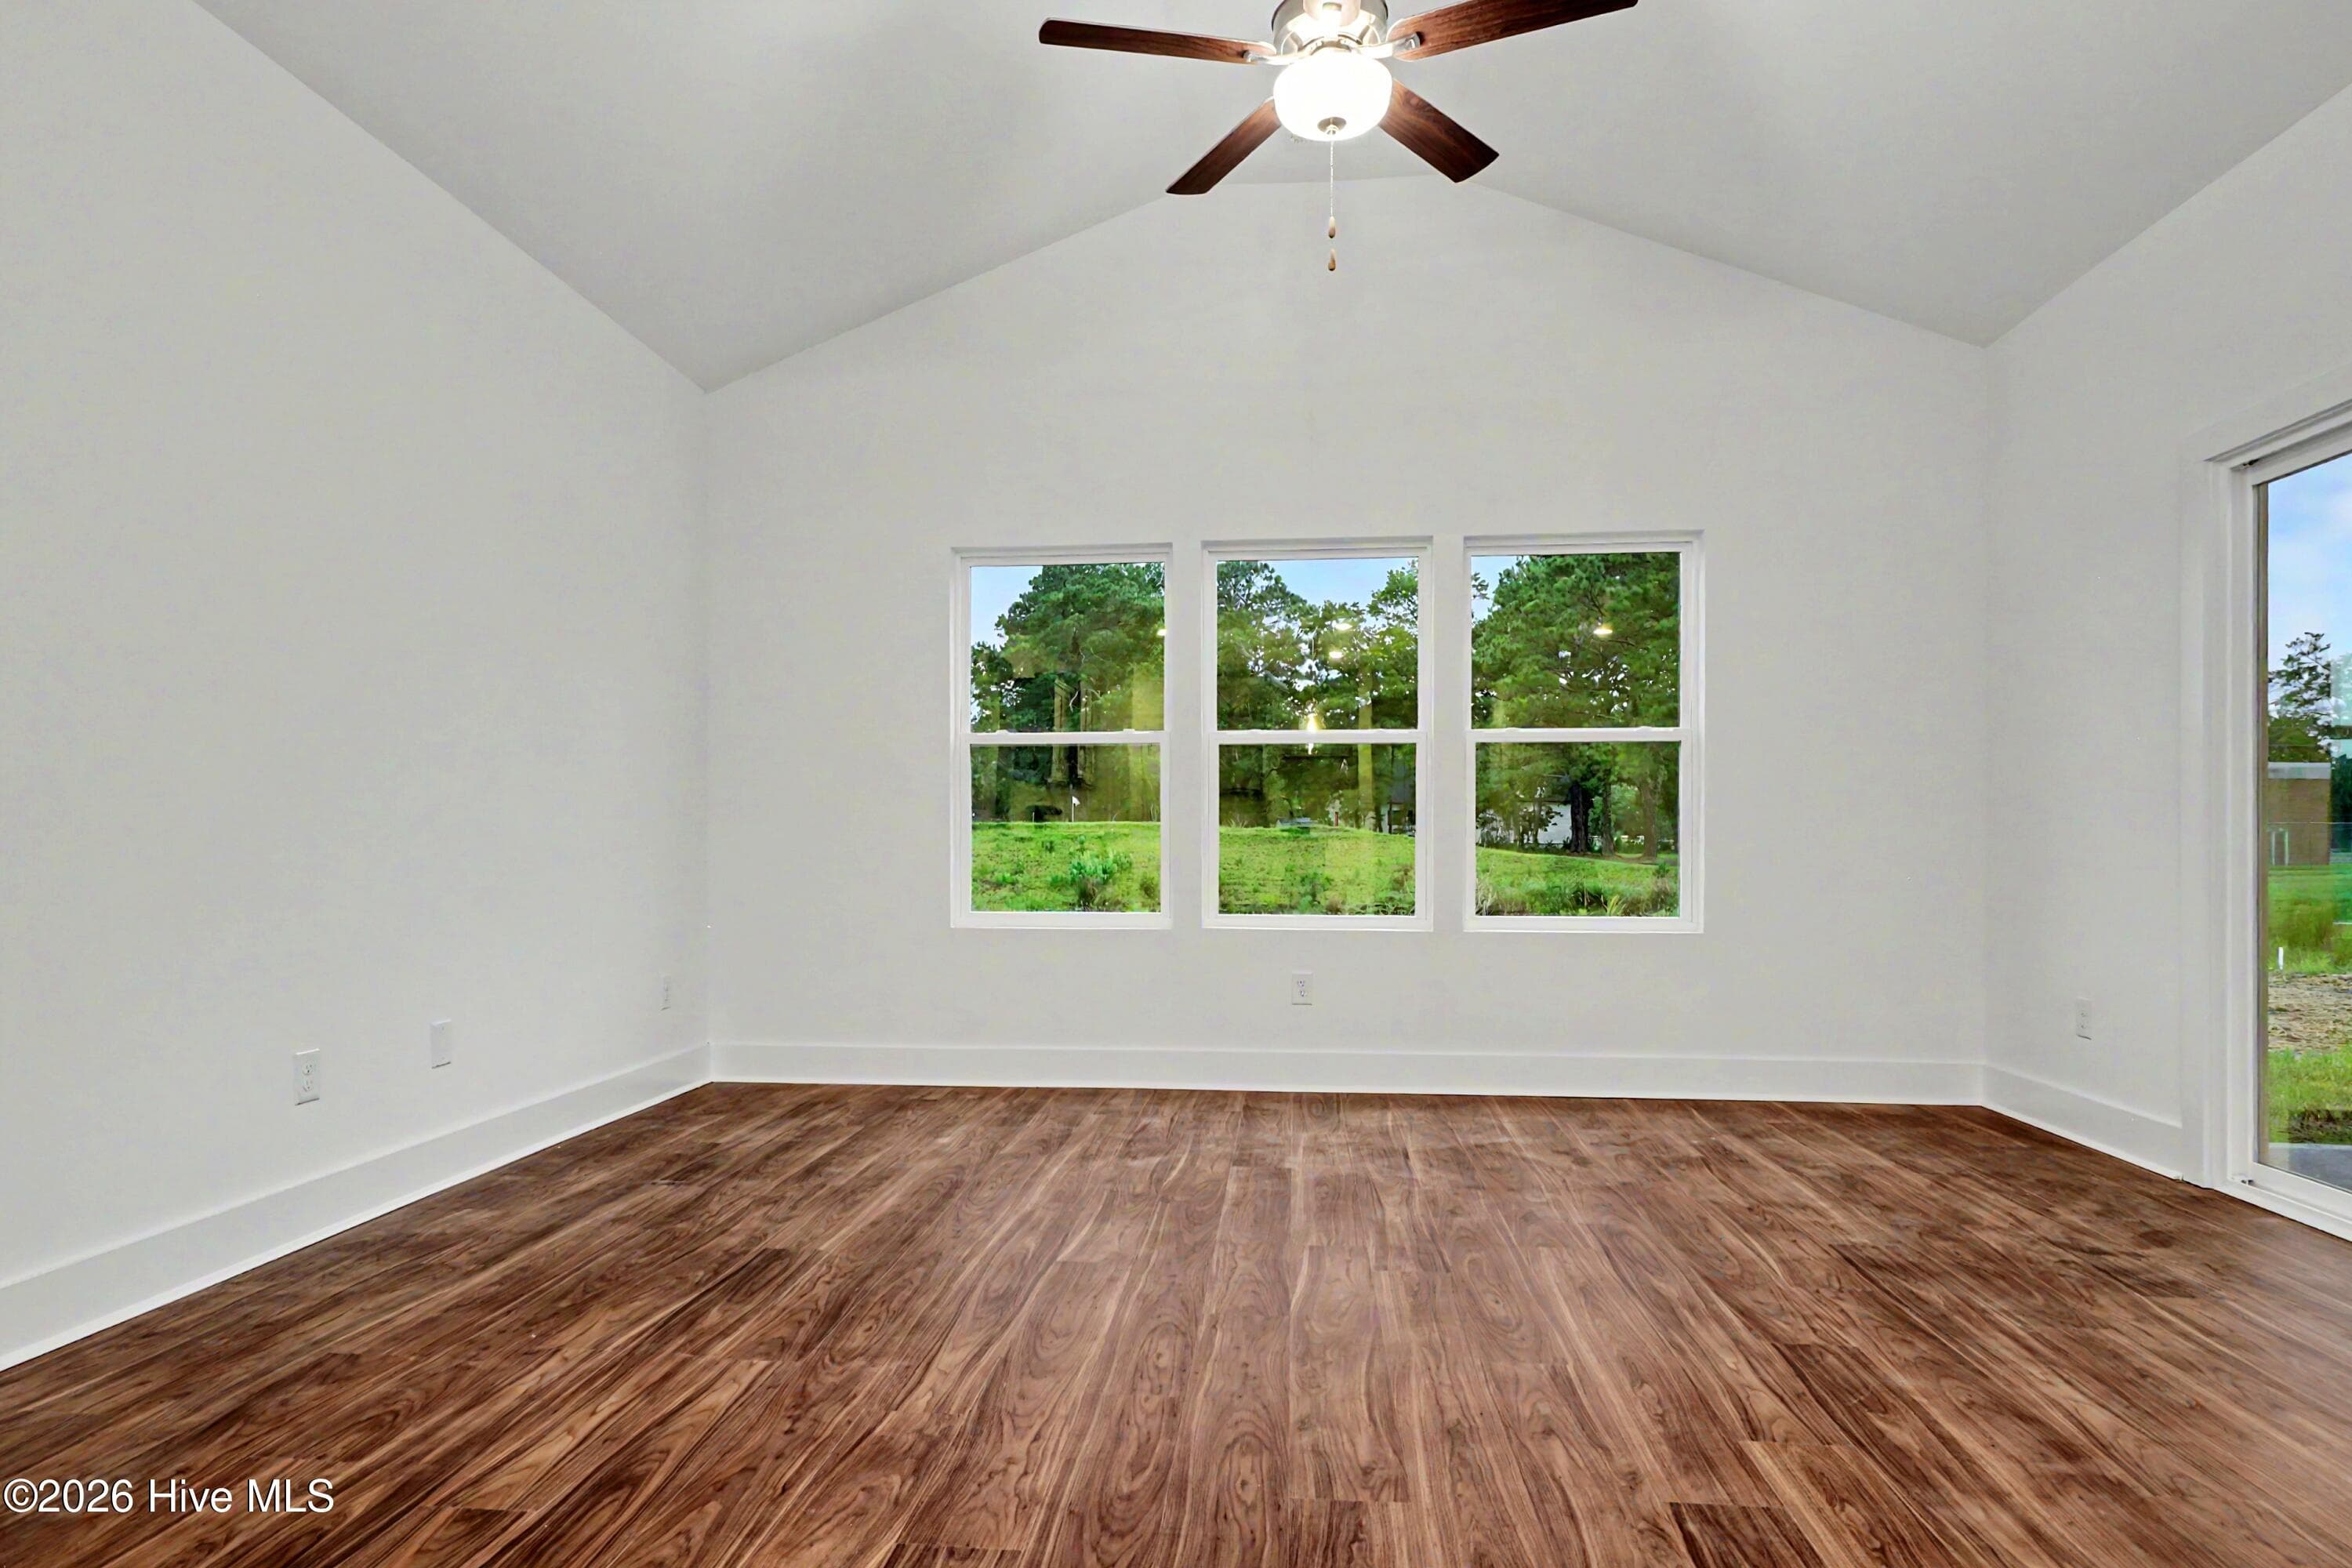
Great Room with Vaulted Ceiling and Access to Covered Patio - 2114 Cregan Cove SW (Lot 3), Ocean Isle Beach, NC 28469
Single Family Residence at 2114 Cregan Cove SW (Lot 3), Ocean Isle Beach, NC 28469, photo 5 of 27
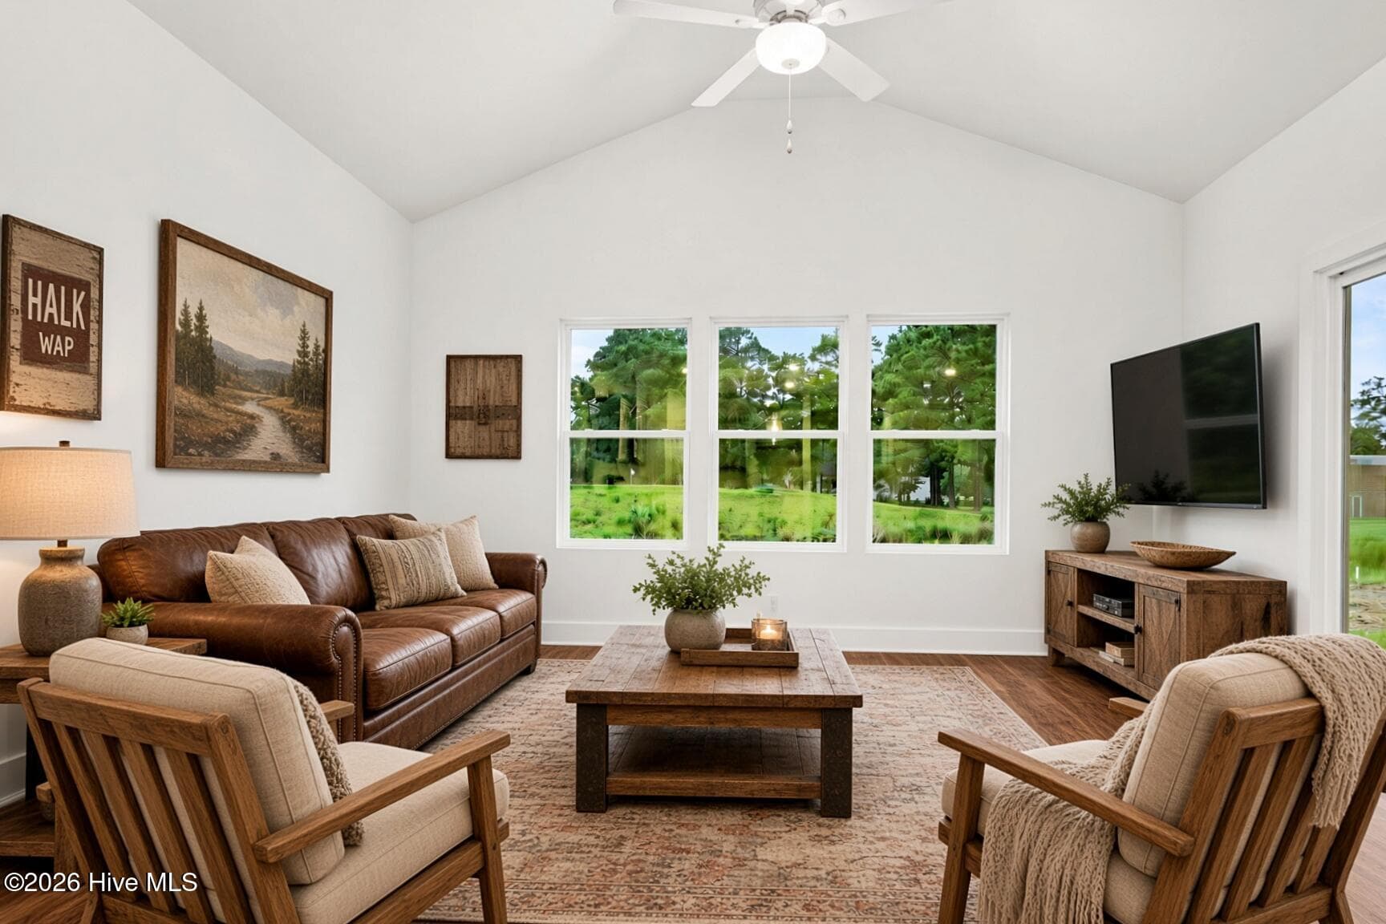
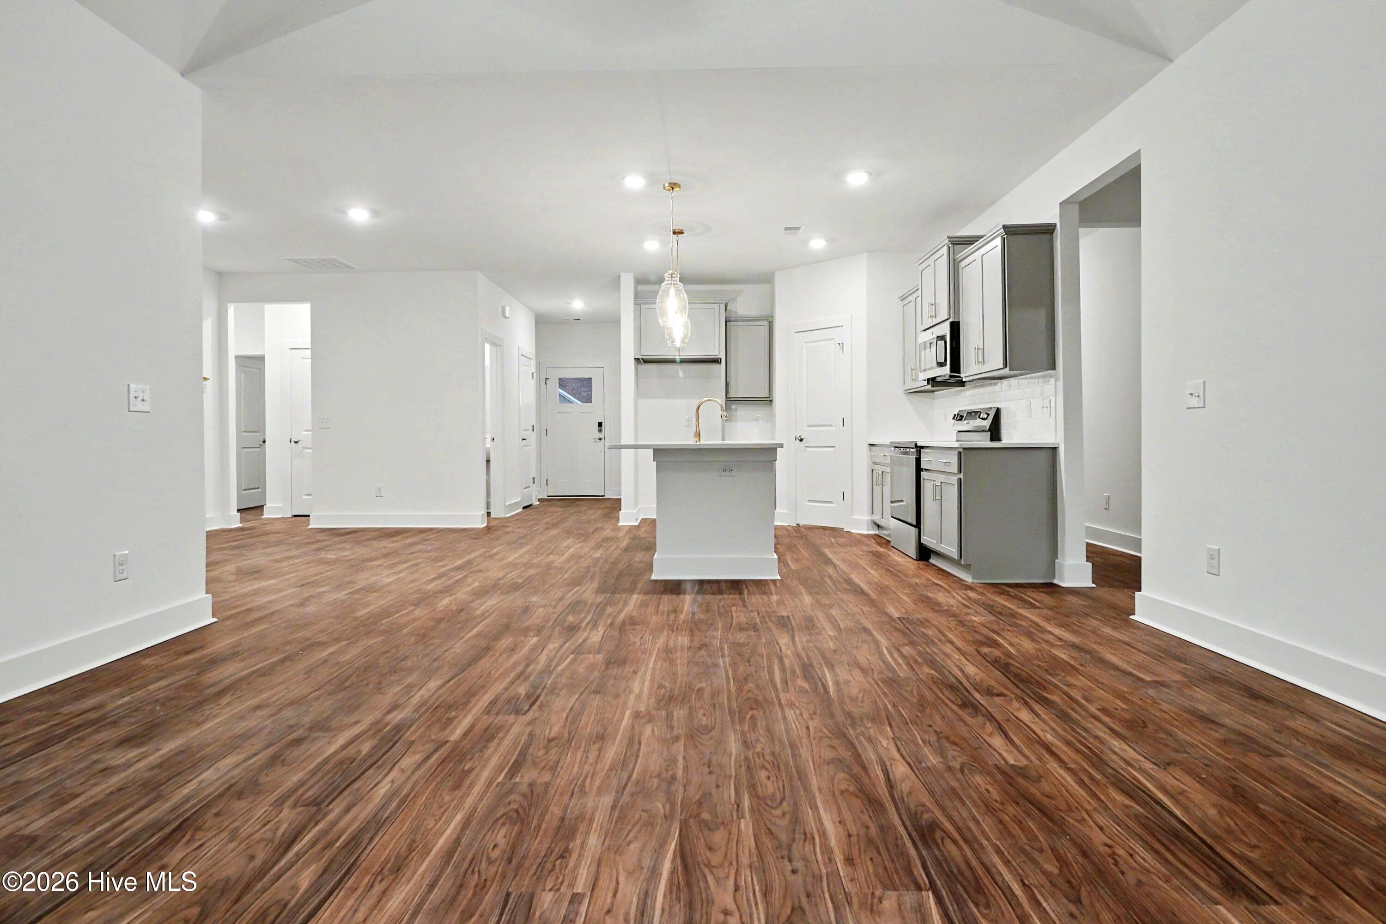
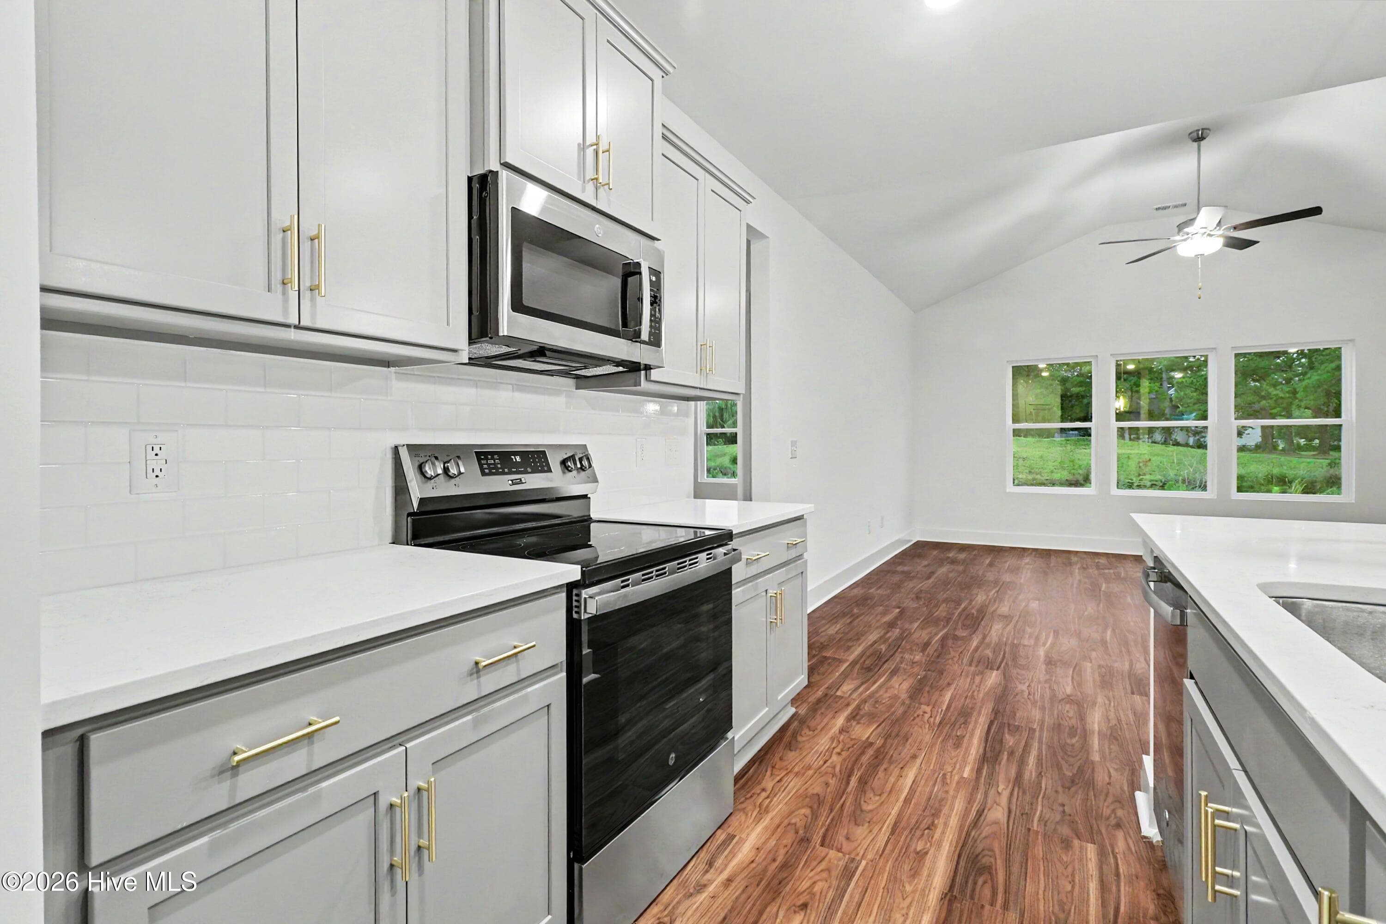
Great Room with Vaulted Ceiling looking into Kitchen and Dining - 2114 Cregan Cove SW (Lot 3), Ocean Isle Beach, NC 28469
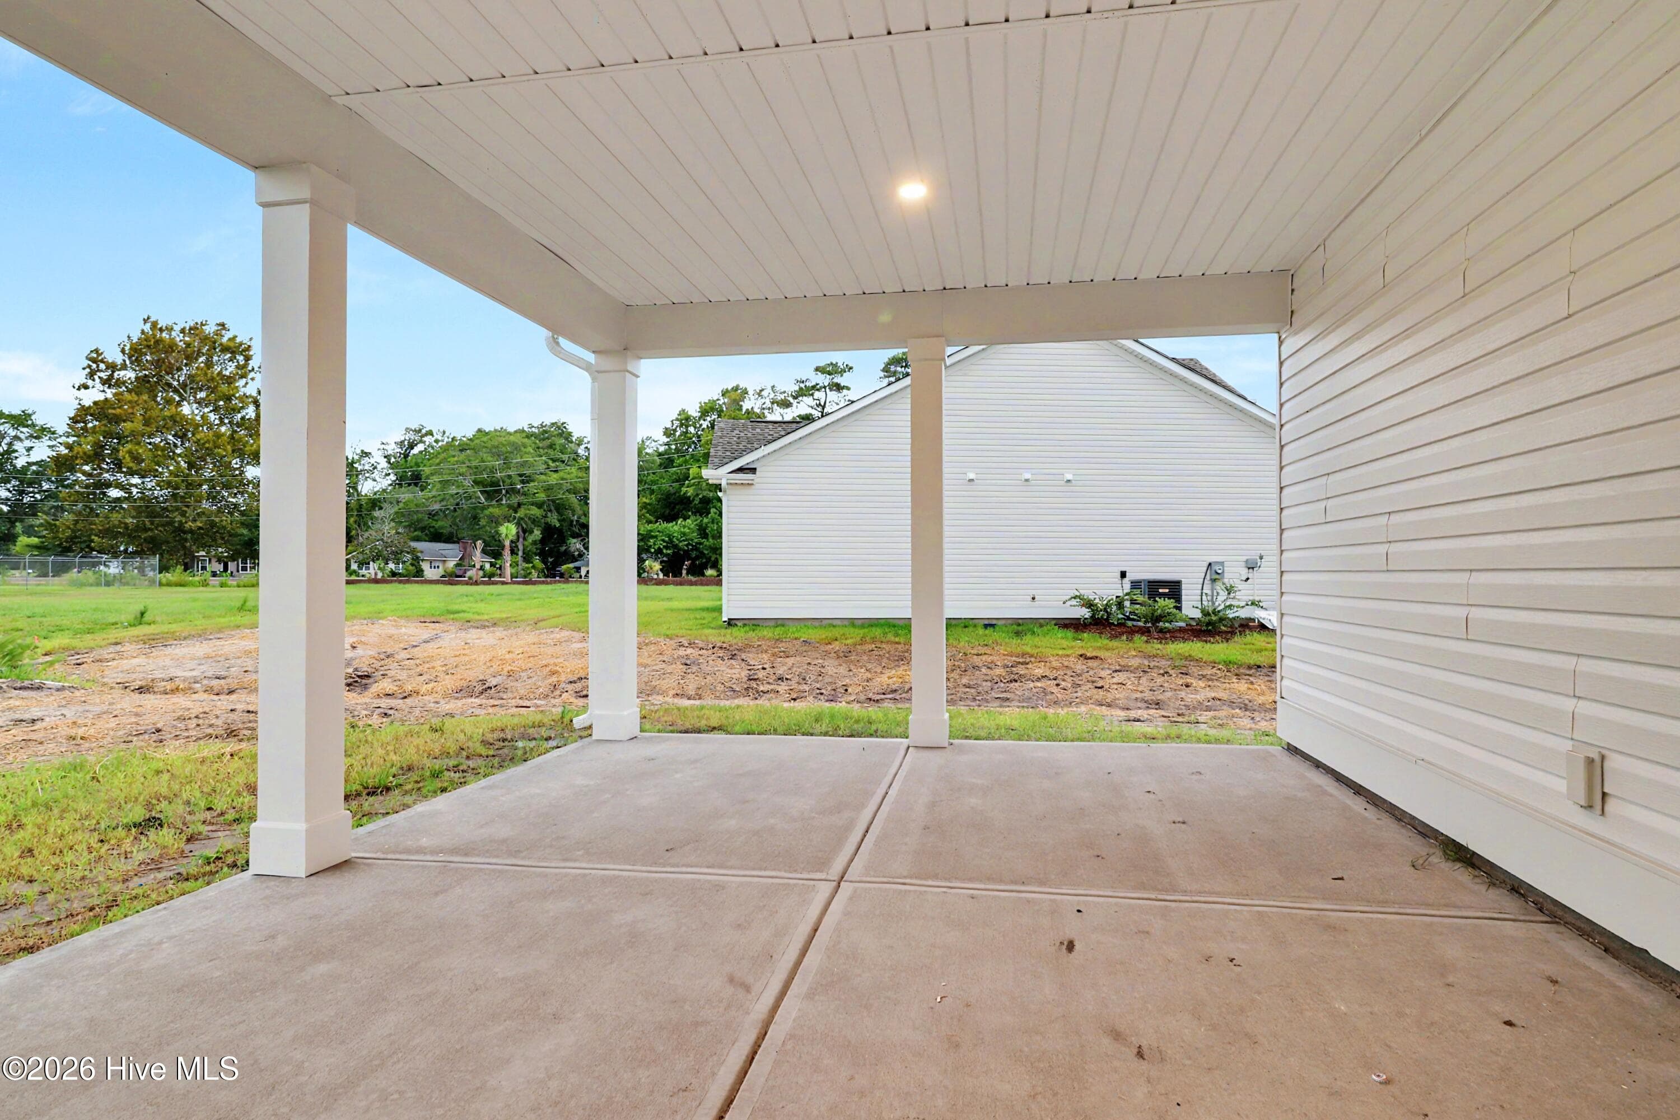
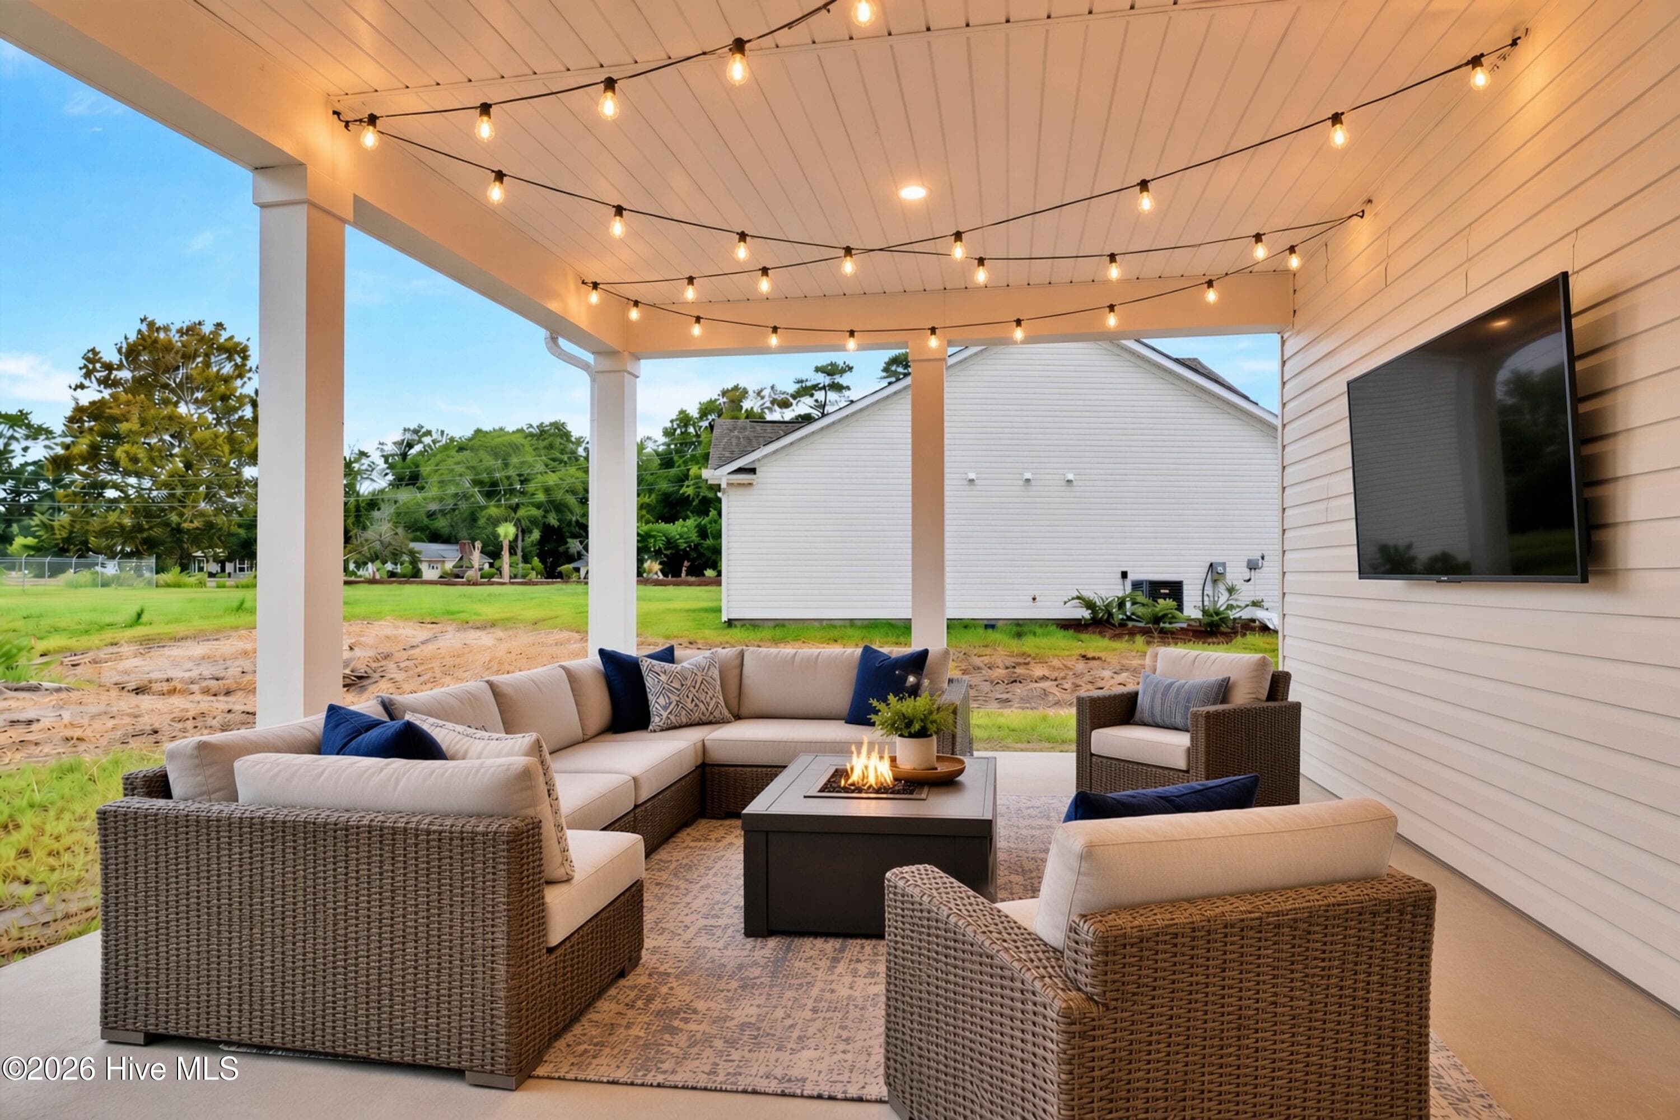
Large covered patio with direct views of 10th hole at The Links at Brick Landing - 2114 Cregan Cove SW (Lot 3), Ocean Isle Beach, NC 28469
AI Staged Photo - 2114 Cregan Cove SW (Lot 3), Ocean Isle Beach, NC 28469
Single Family Residence at 2114 Cregan Cove SW (Lot 3), Ocean Isle Beach, NC 28469, photo 9 of 27
Single Family Residence at 2114 Cregan Cove SW (Lot 3), Ocean Isle Beach, NC 28469, photo 10 of 27
Single Family Residence at 2114 Cregan Cove SW (Lot 3), Ocean Isle Beach, NC 28469, photo 11 of 27
Single Family Residence at 2114 Cregan Cove SW (Lot 3), Ocean Isle Beach, NC 28469, photo 12 of 27
Large Dining Room open to Kitchen - 2114 Cregan Cove SW (Lot 3), Ocean Isle Beach, NC 28469
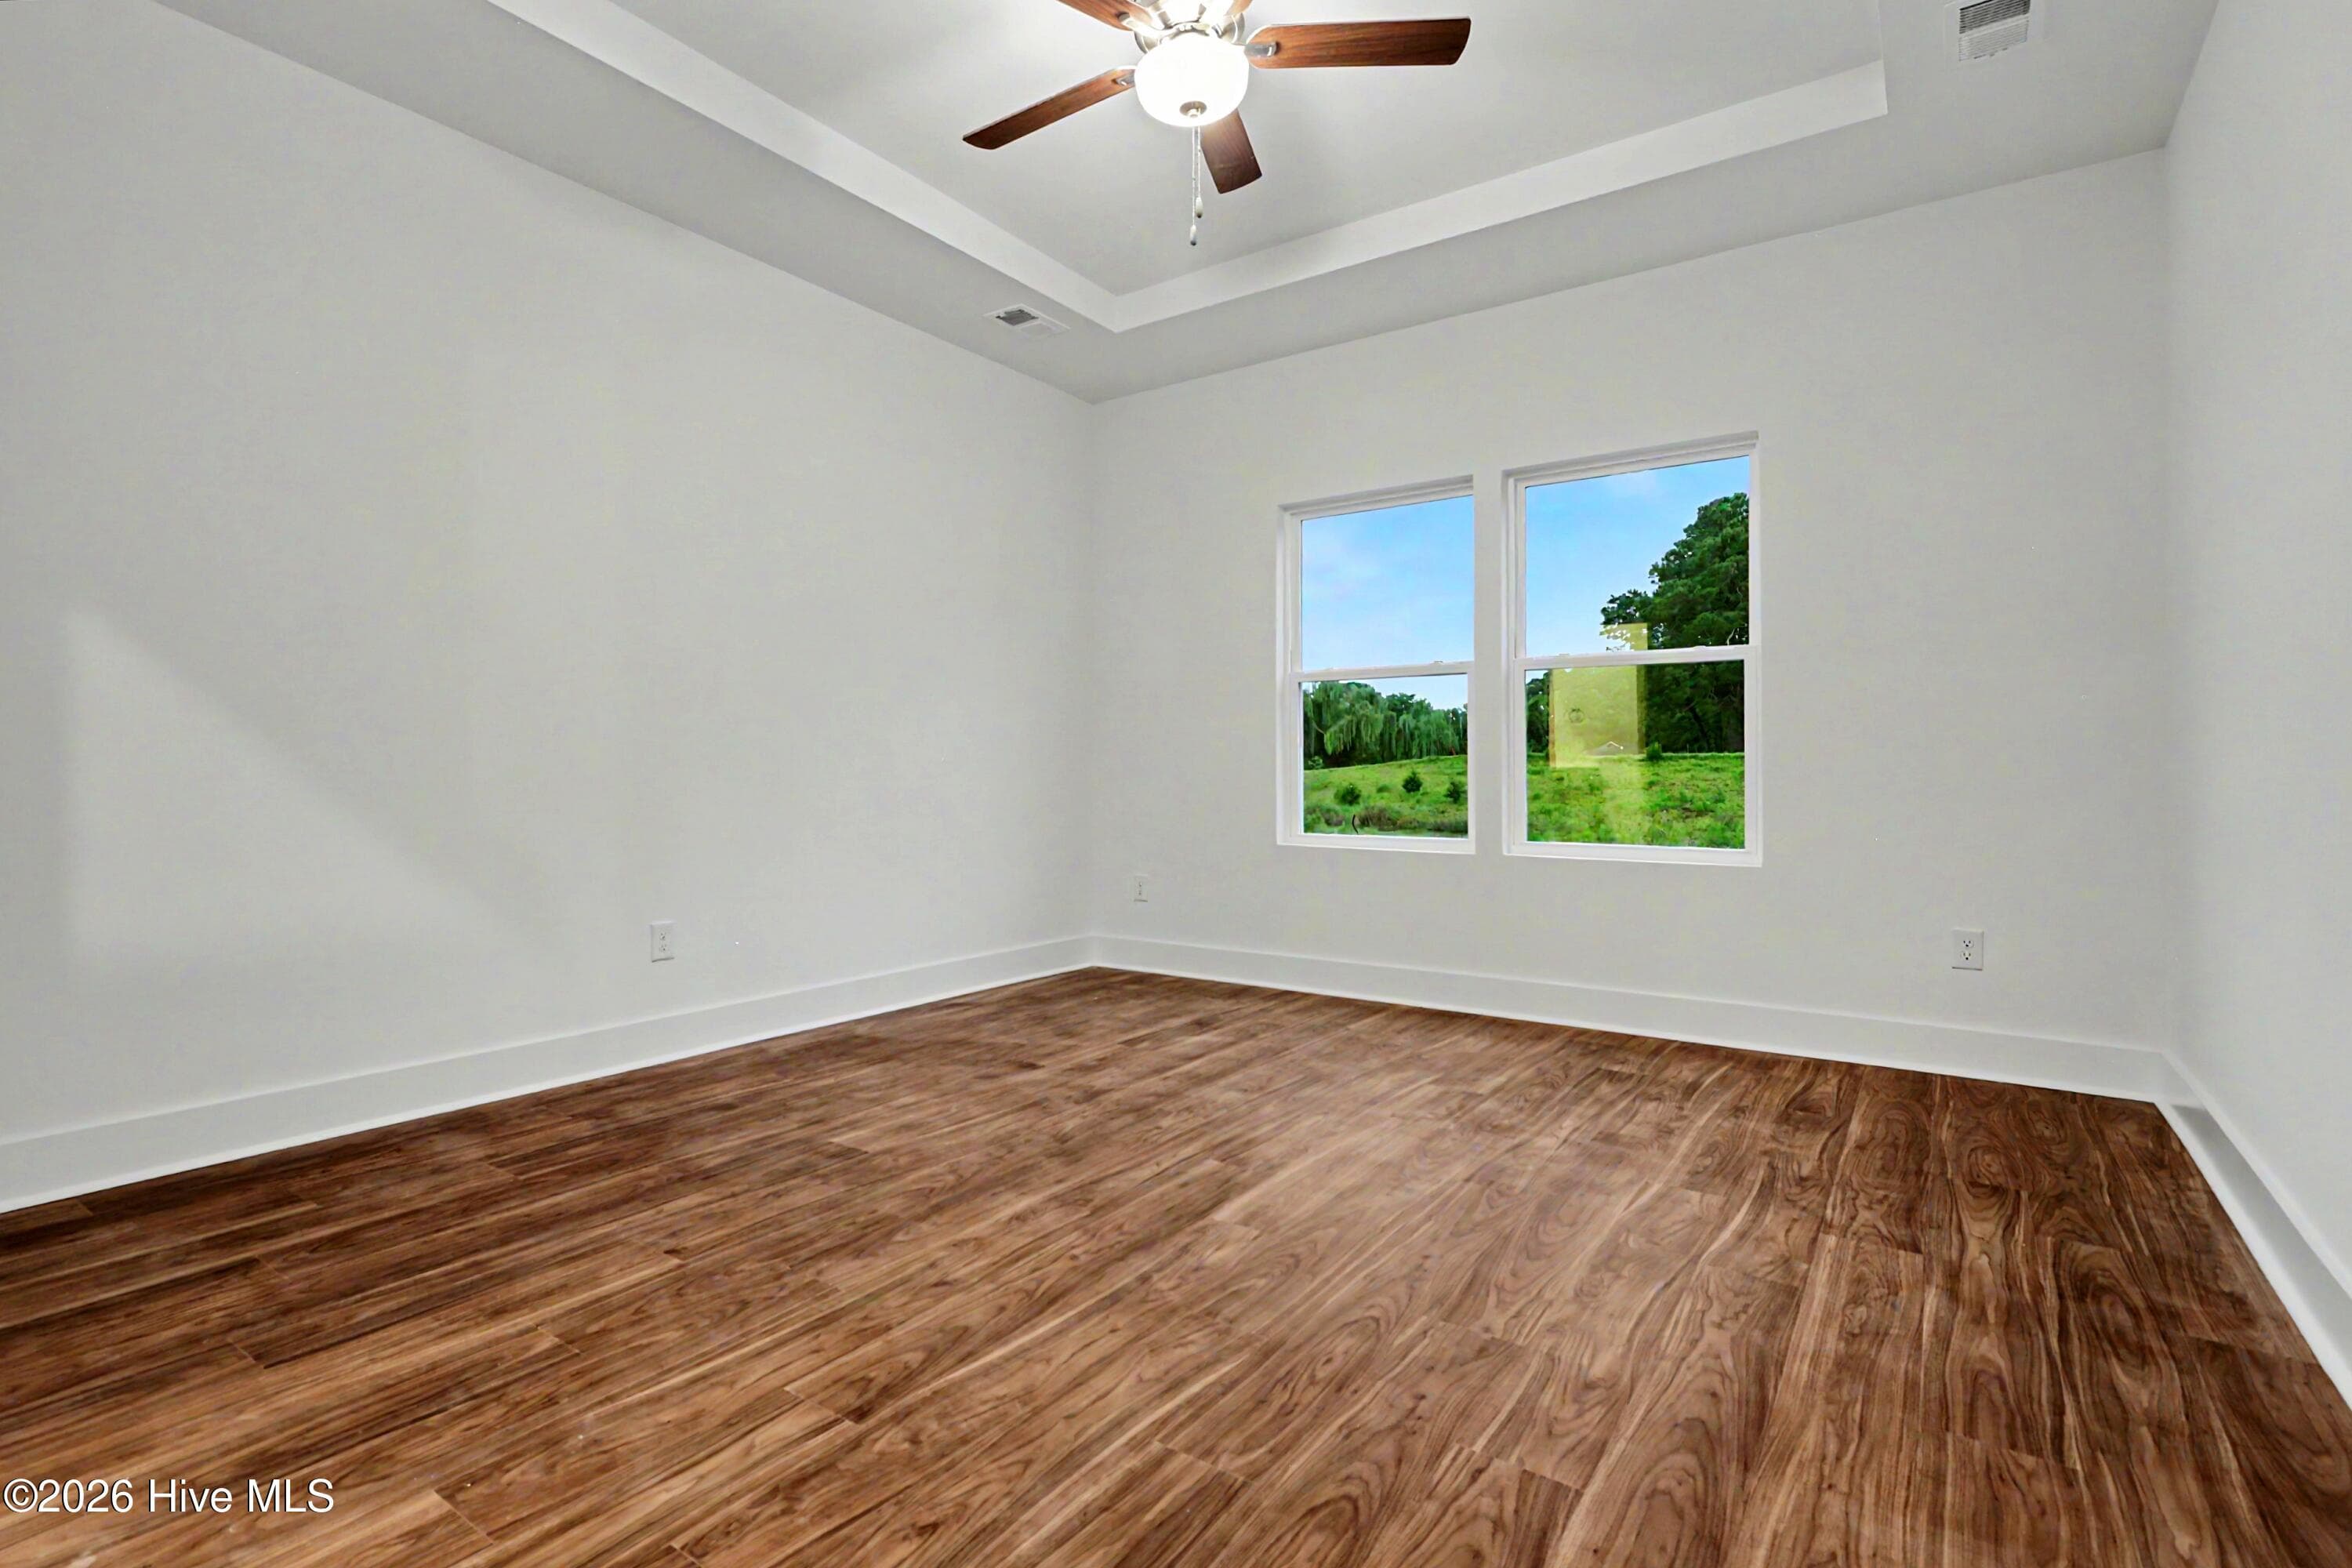
Private Owners Suite - 2114 Cregan Cove SW (Lot 3), Ocean Isle Beach, NC 28469
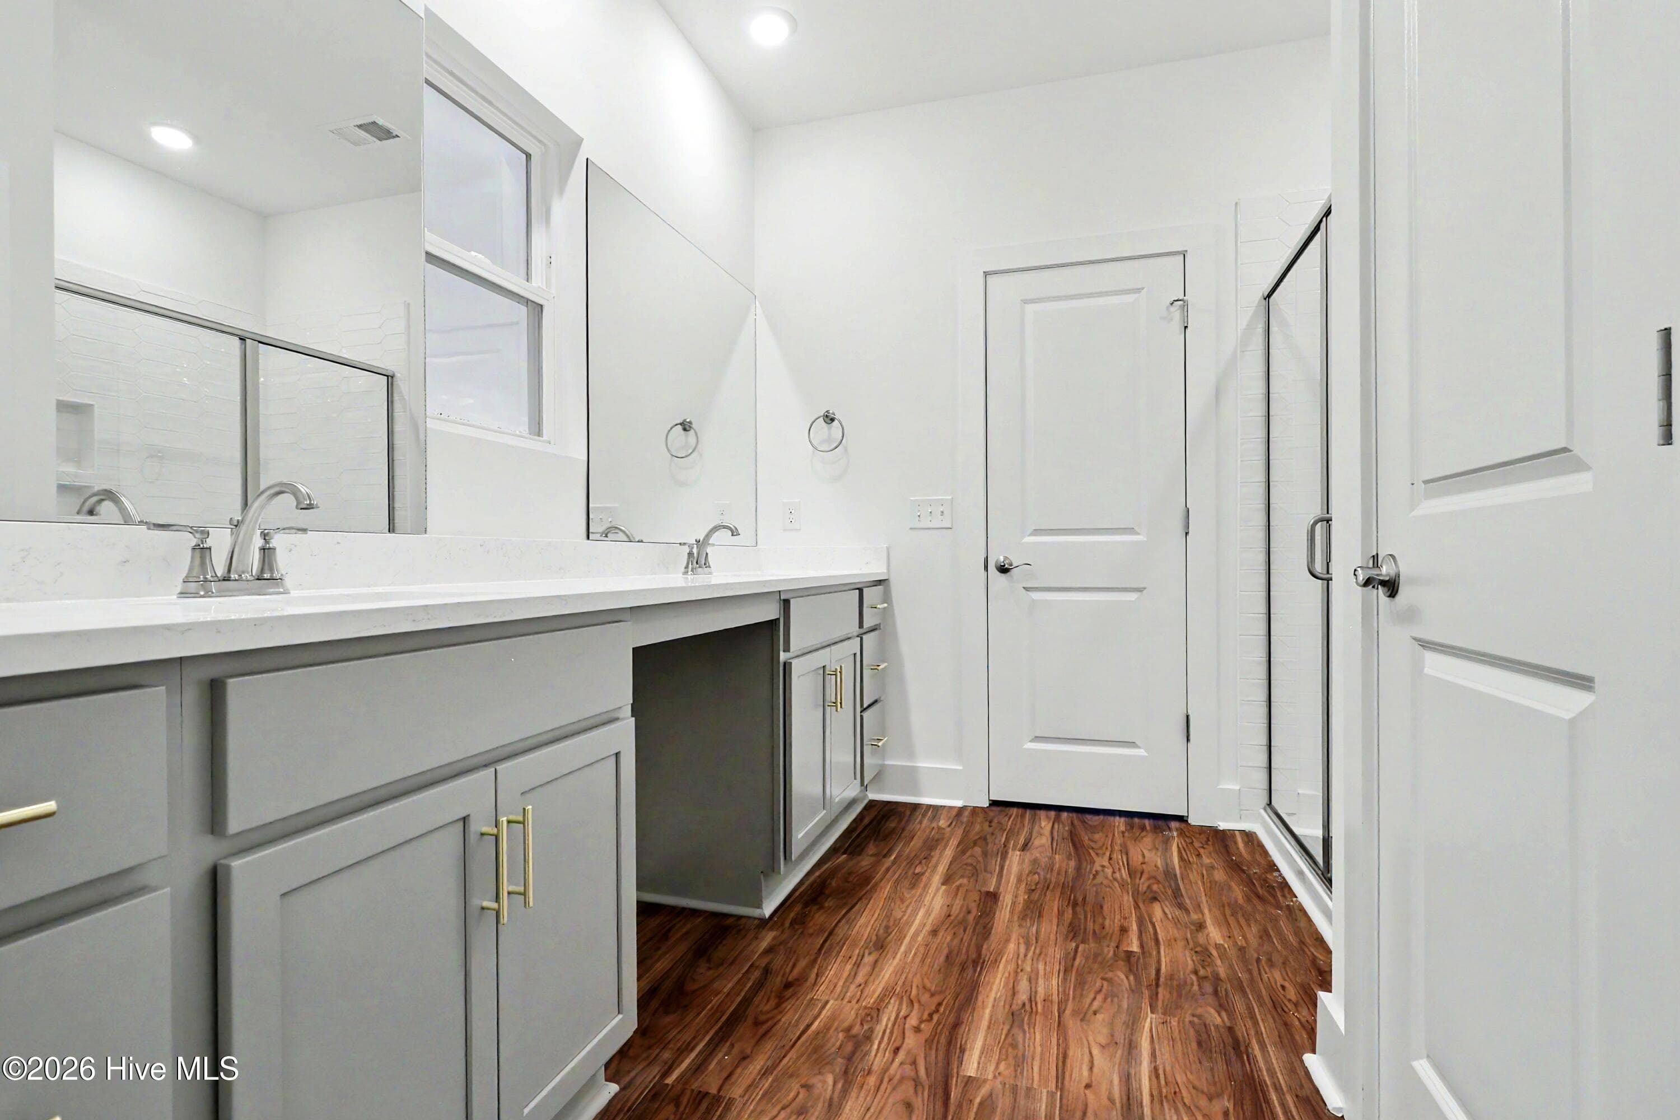
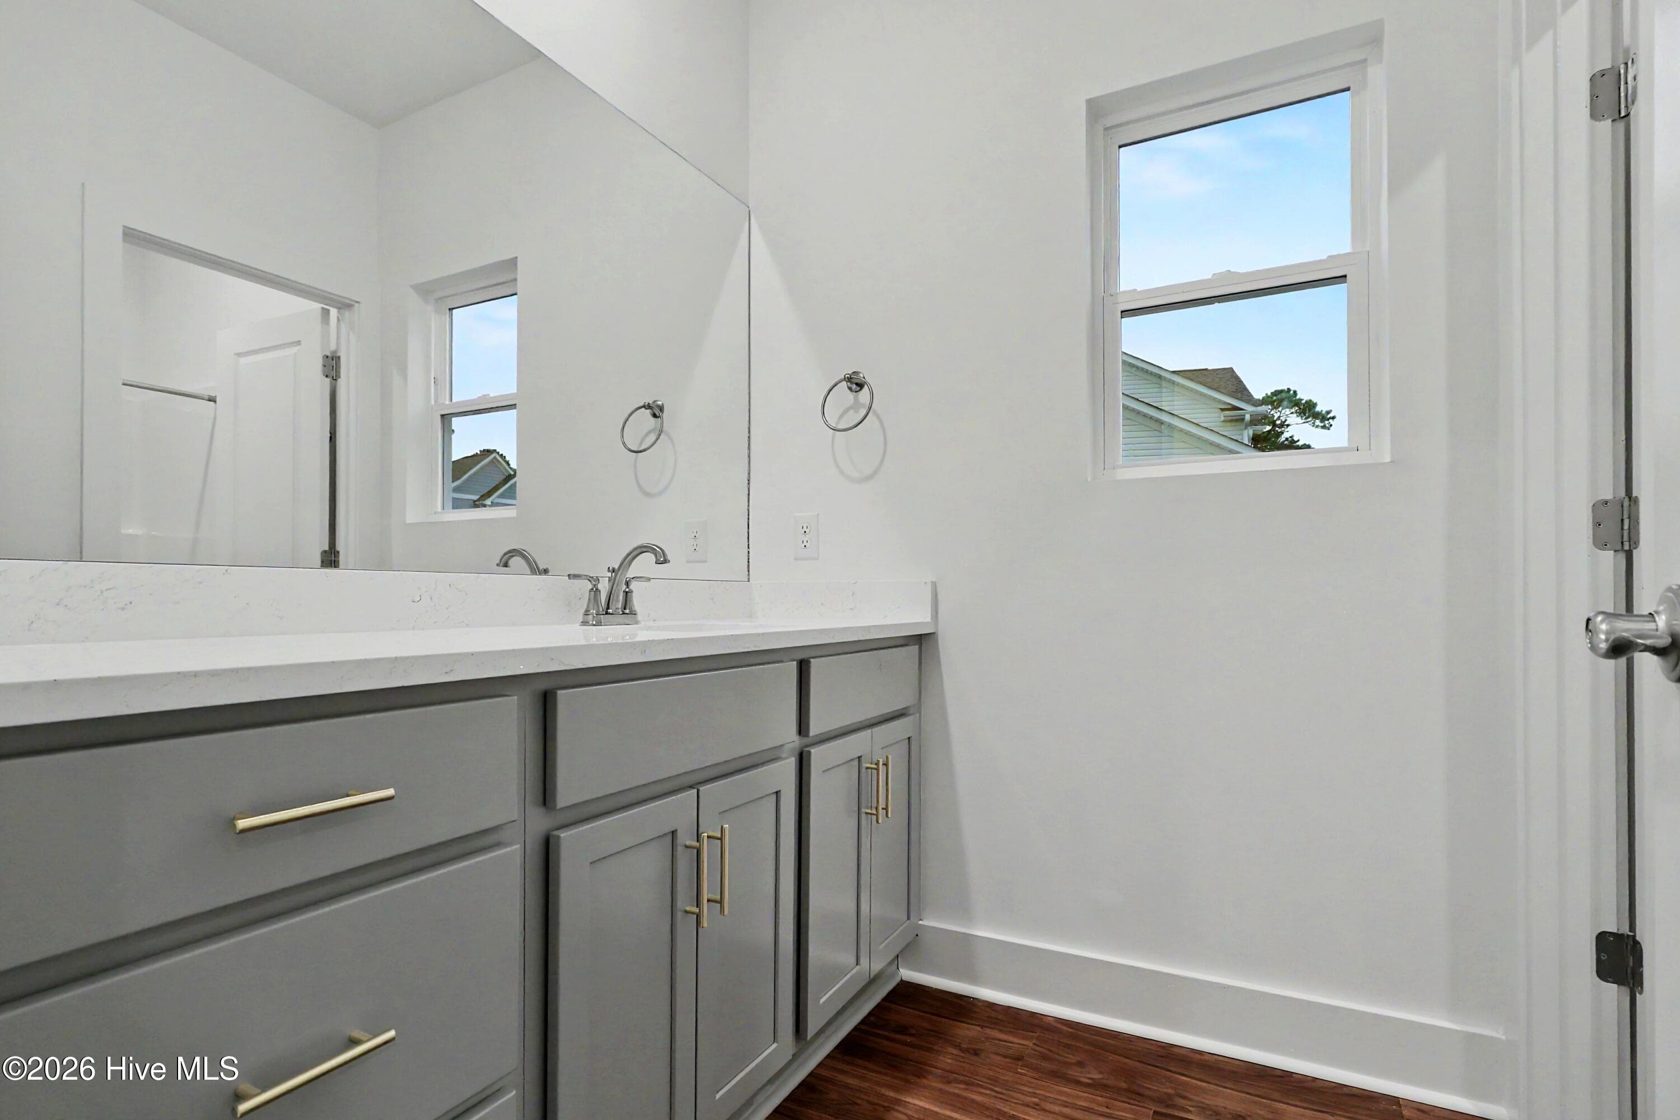
Comfort Height Dual Vanities with extra storage - 2114 Cregan Cove SW (Lot 3), Ocean Isle Beach, NC 28469
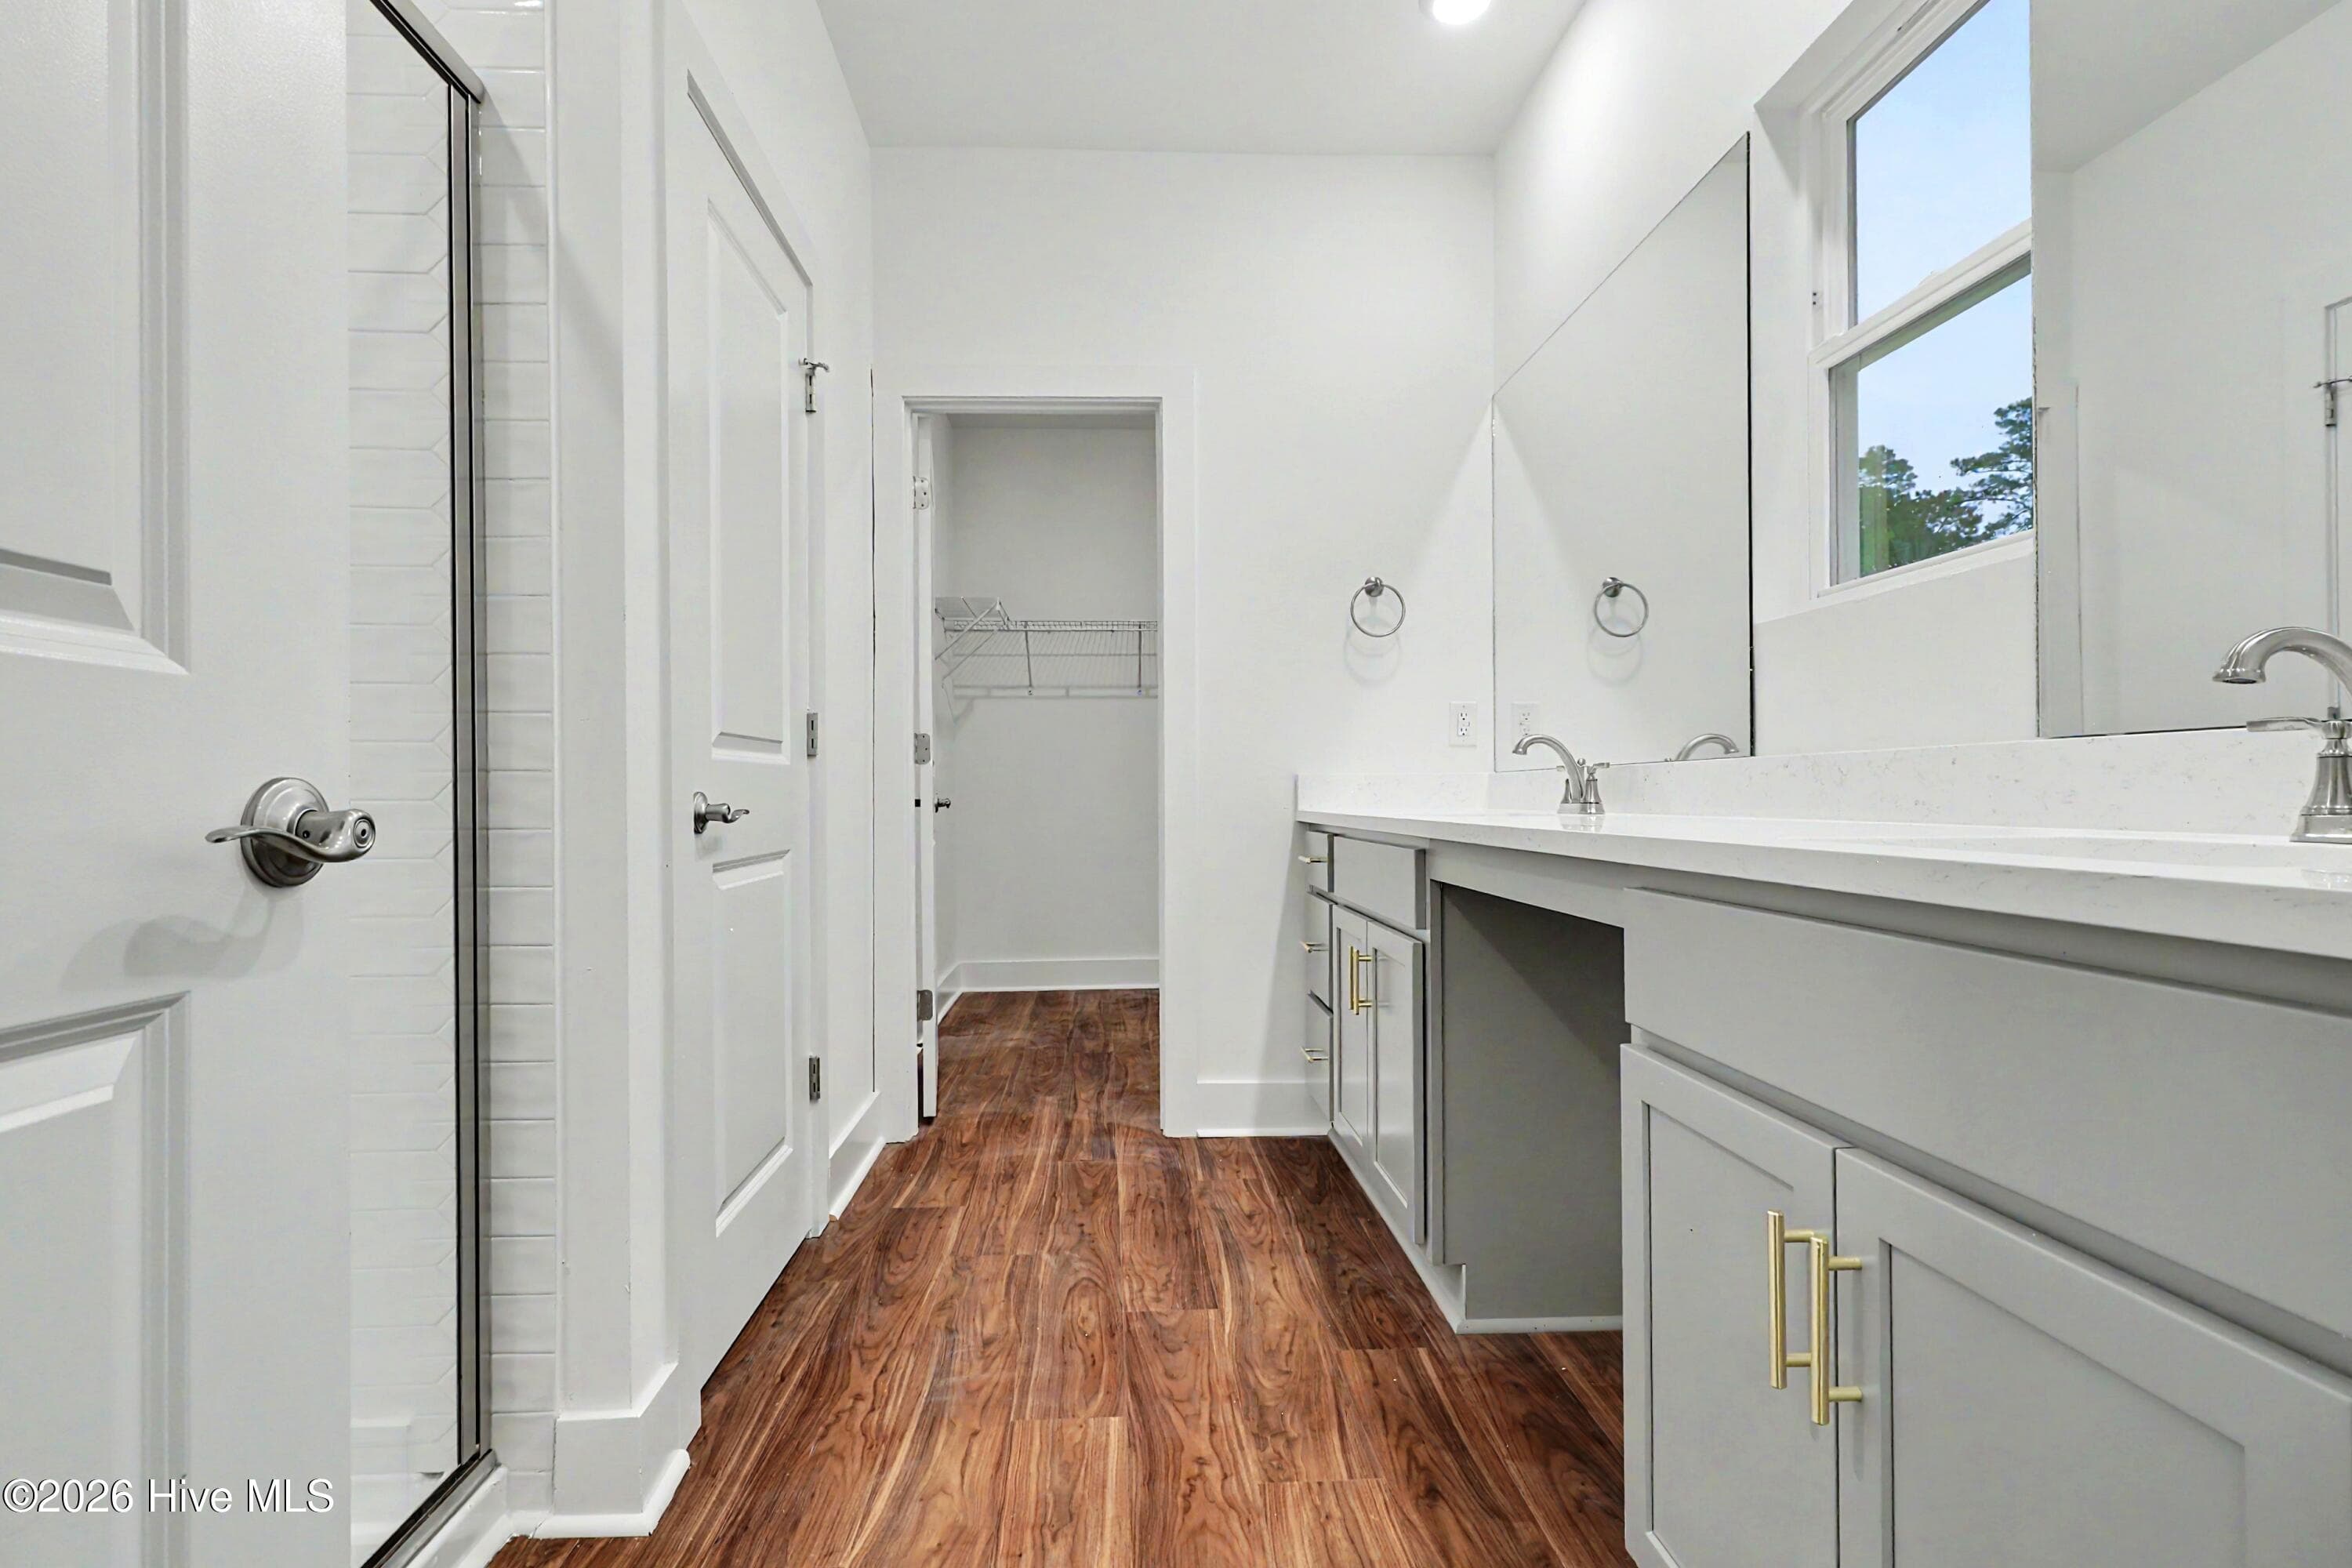
Owners Bath - 2114 Cregan Cove SW (Lot 3), Ocean Isle Beach, NC 28469
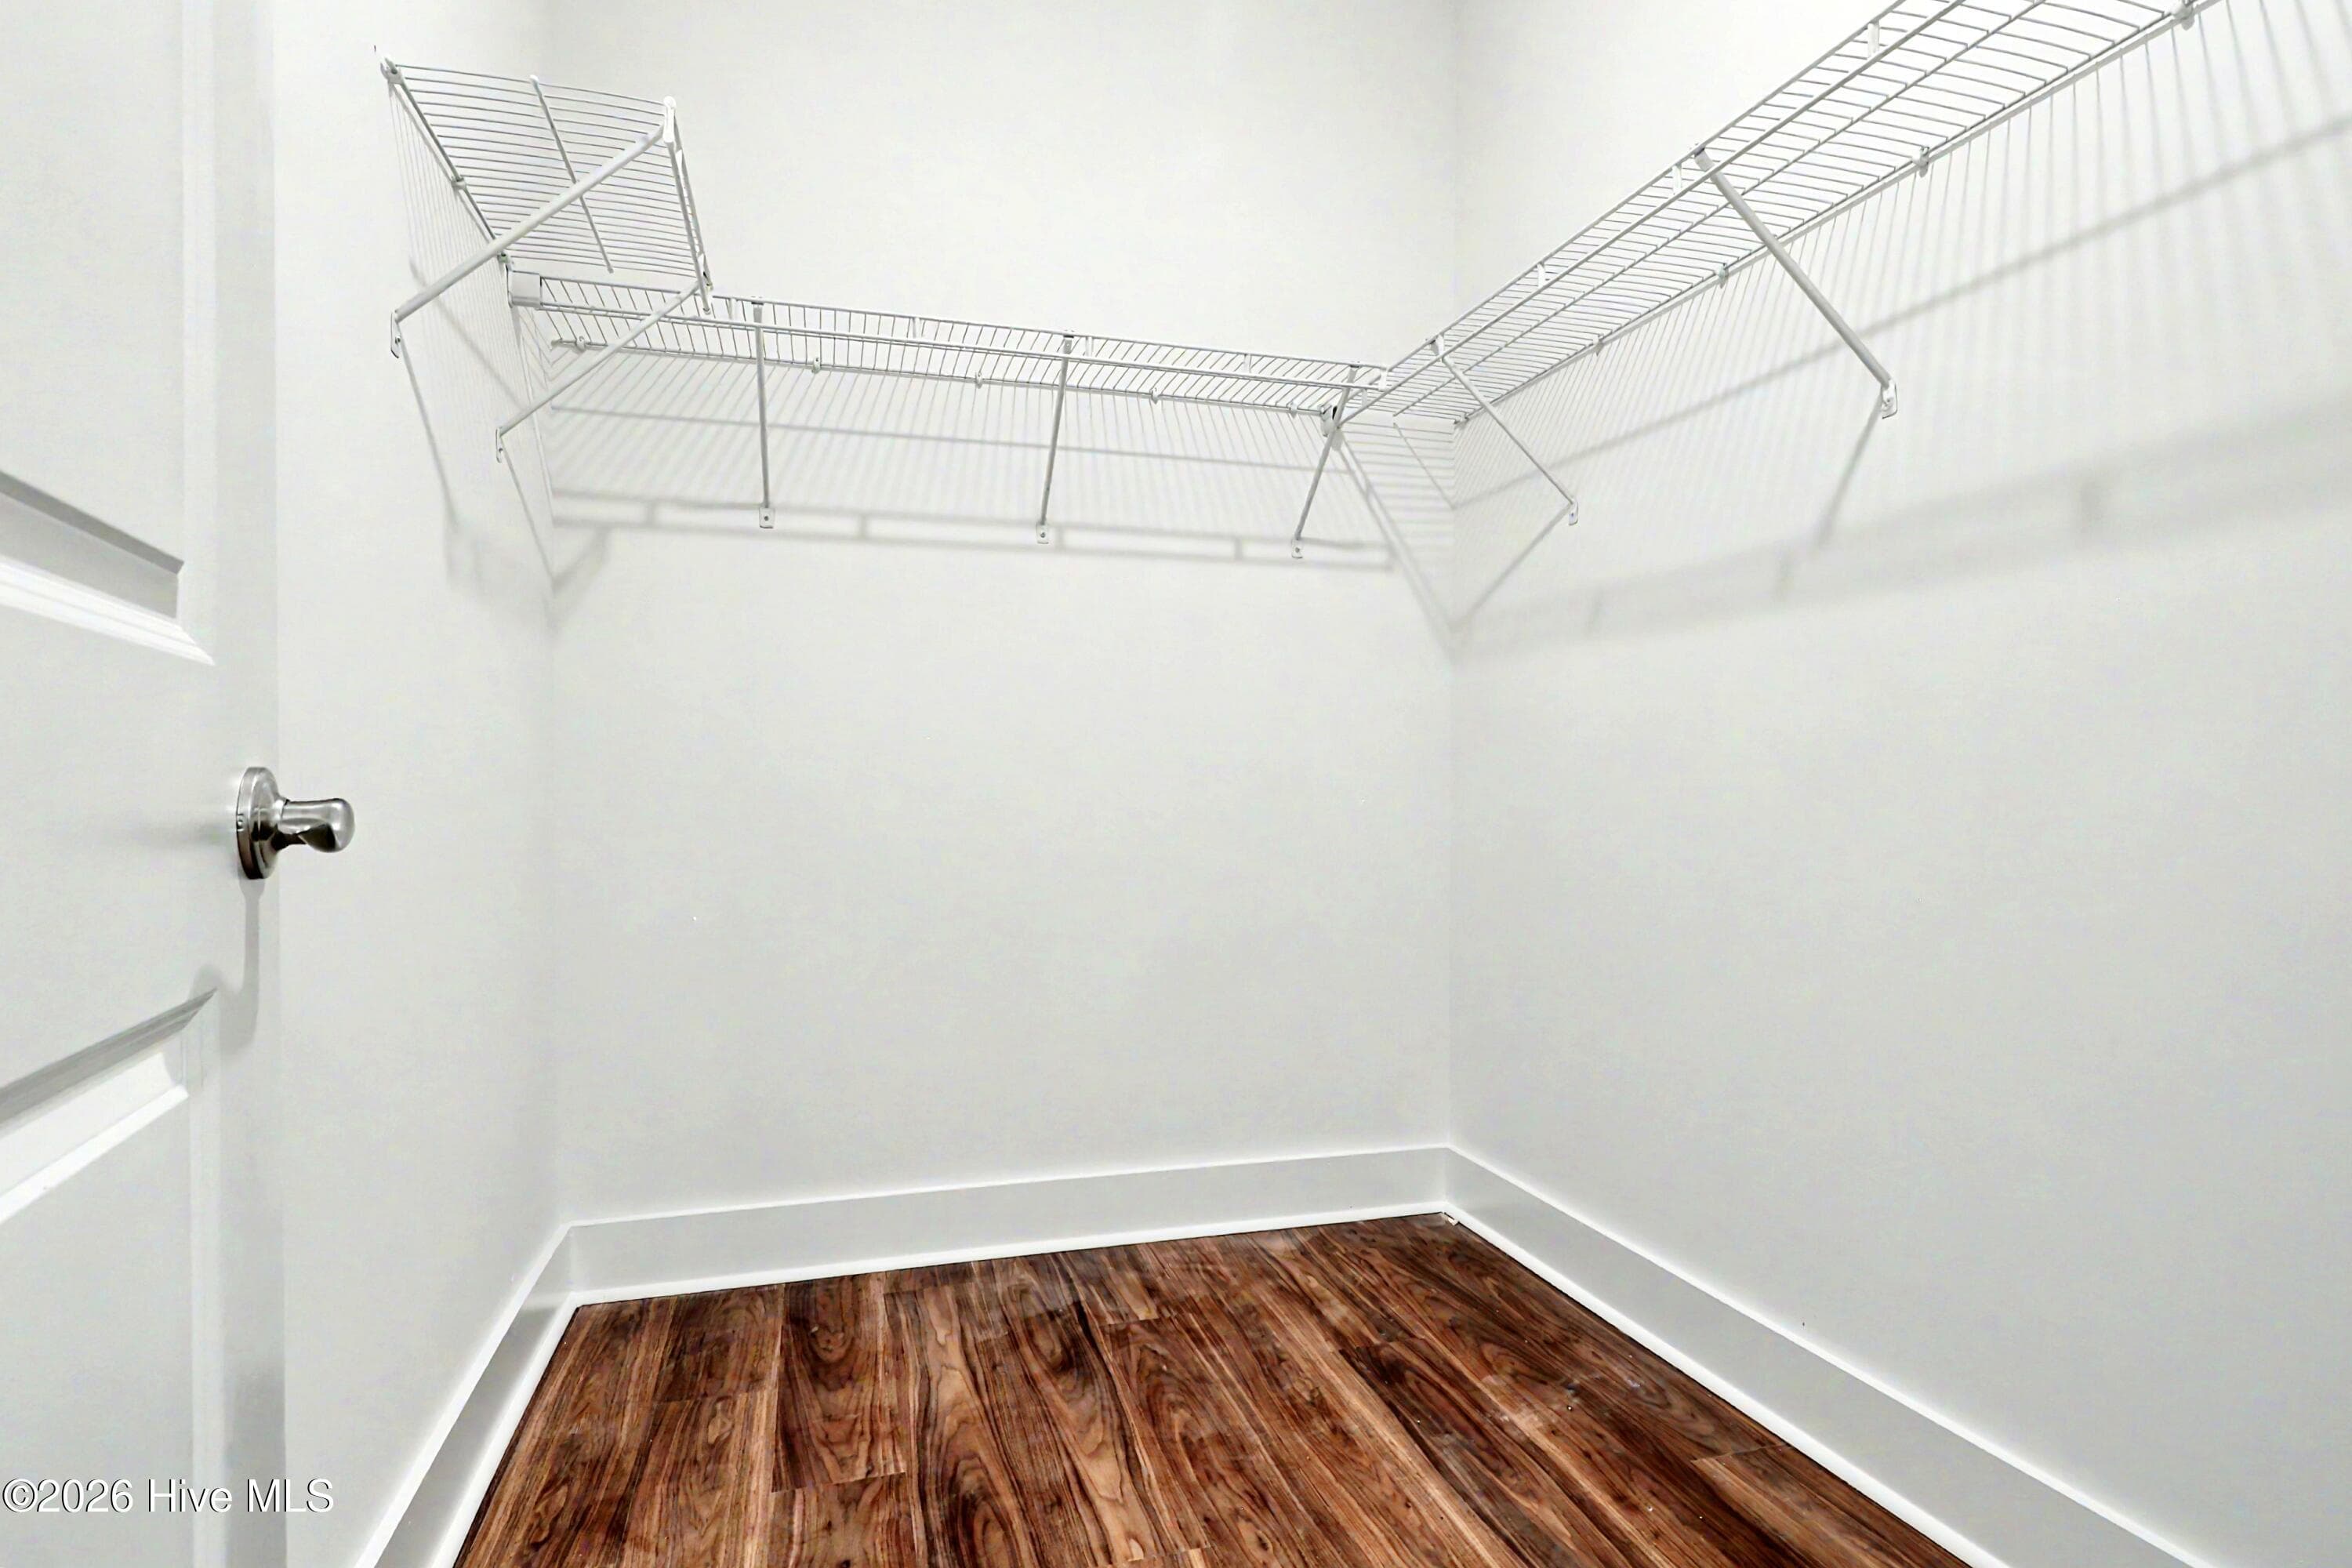
Owners Walk-in Closet - 2114 Cregan Cove SW (Lot 3), Ocean Isle Beach, NC 28469
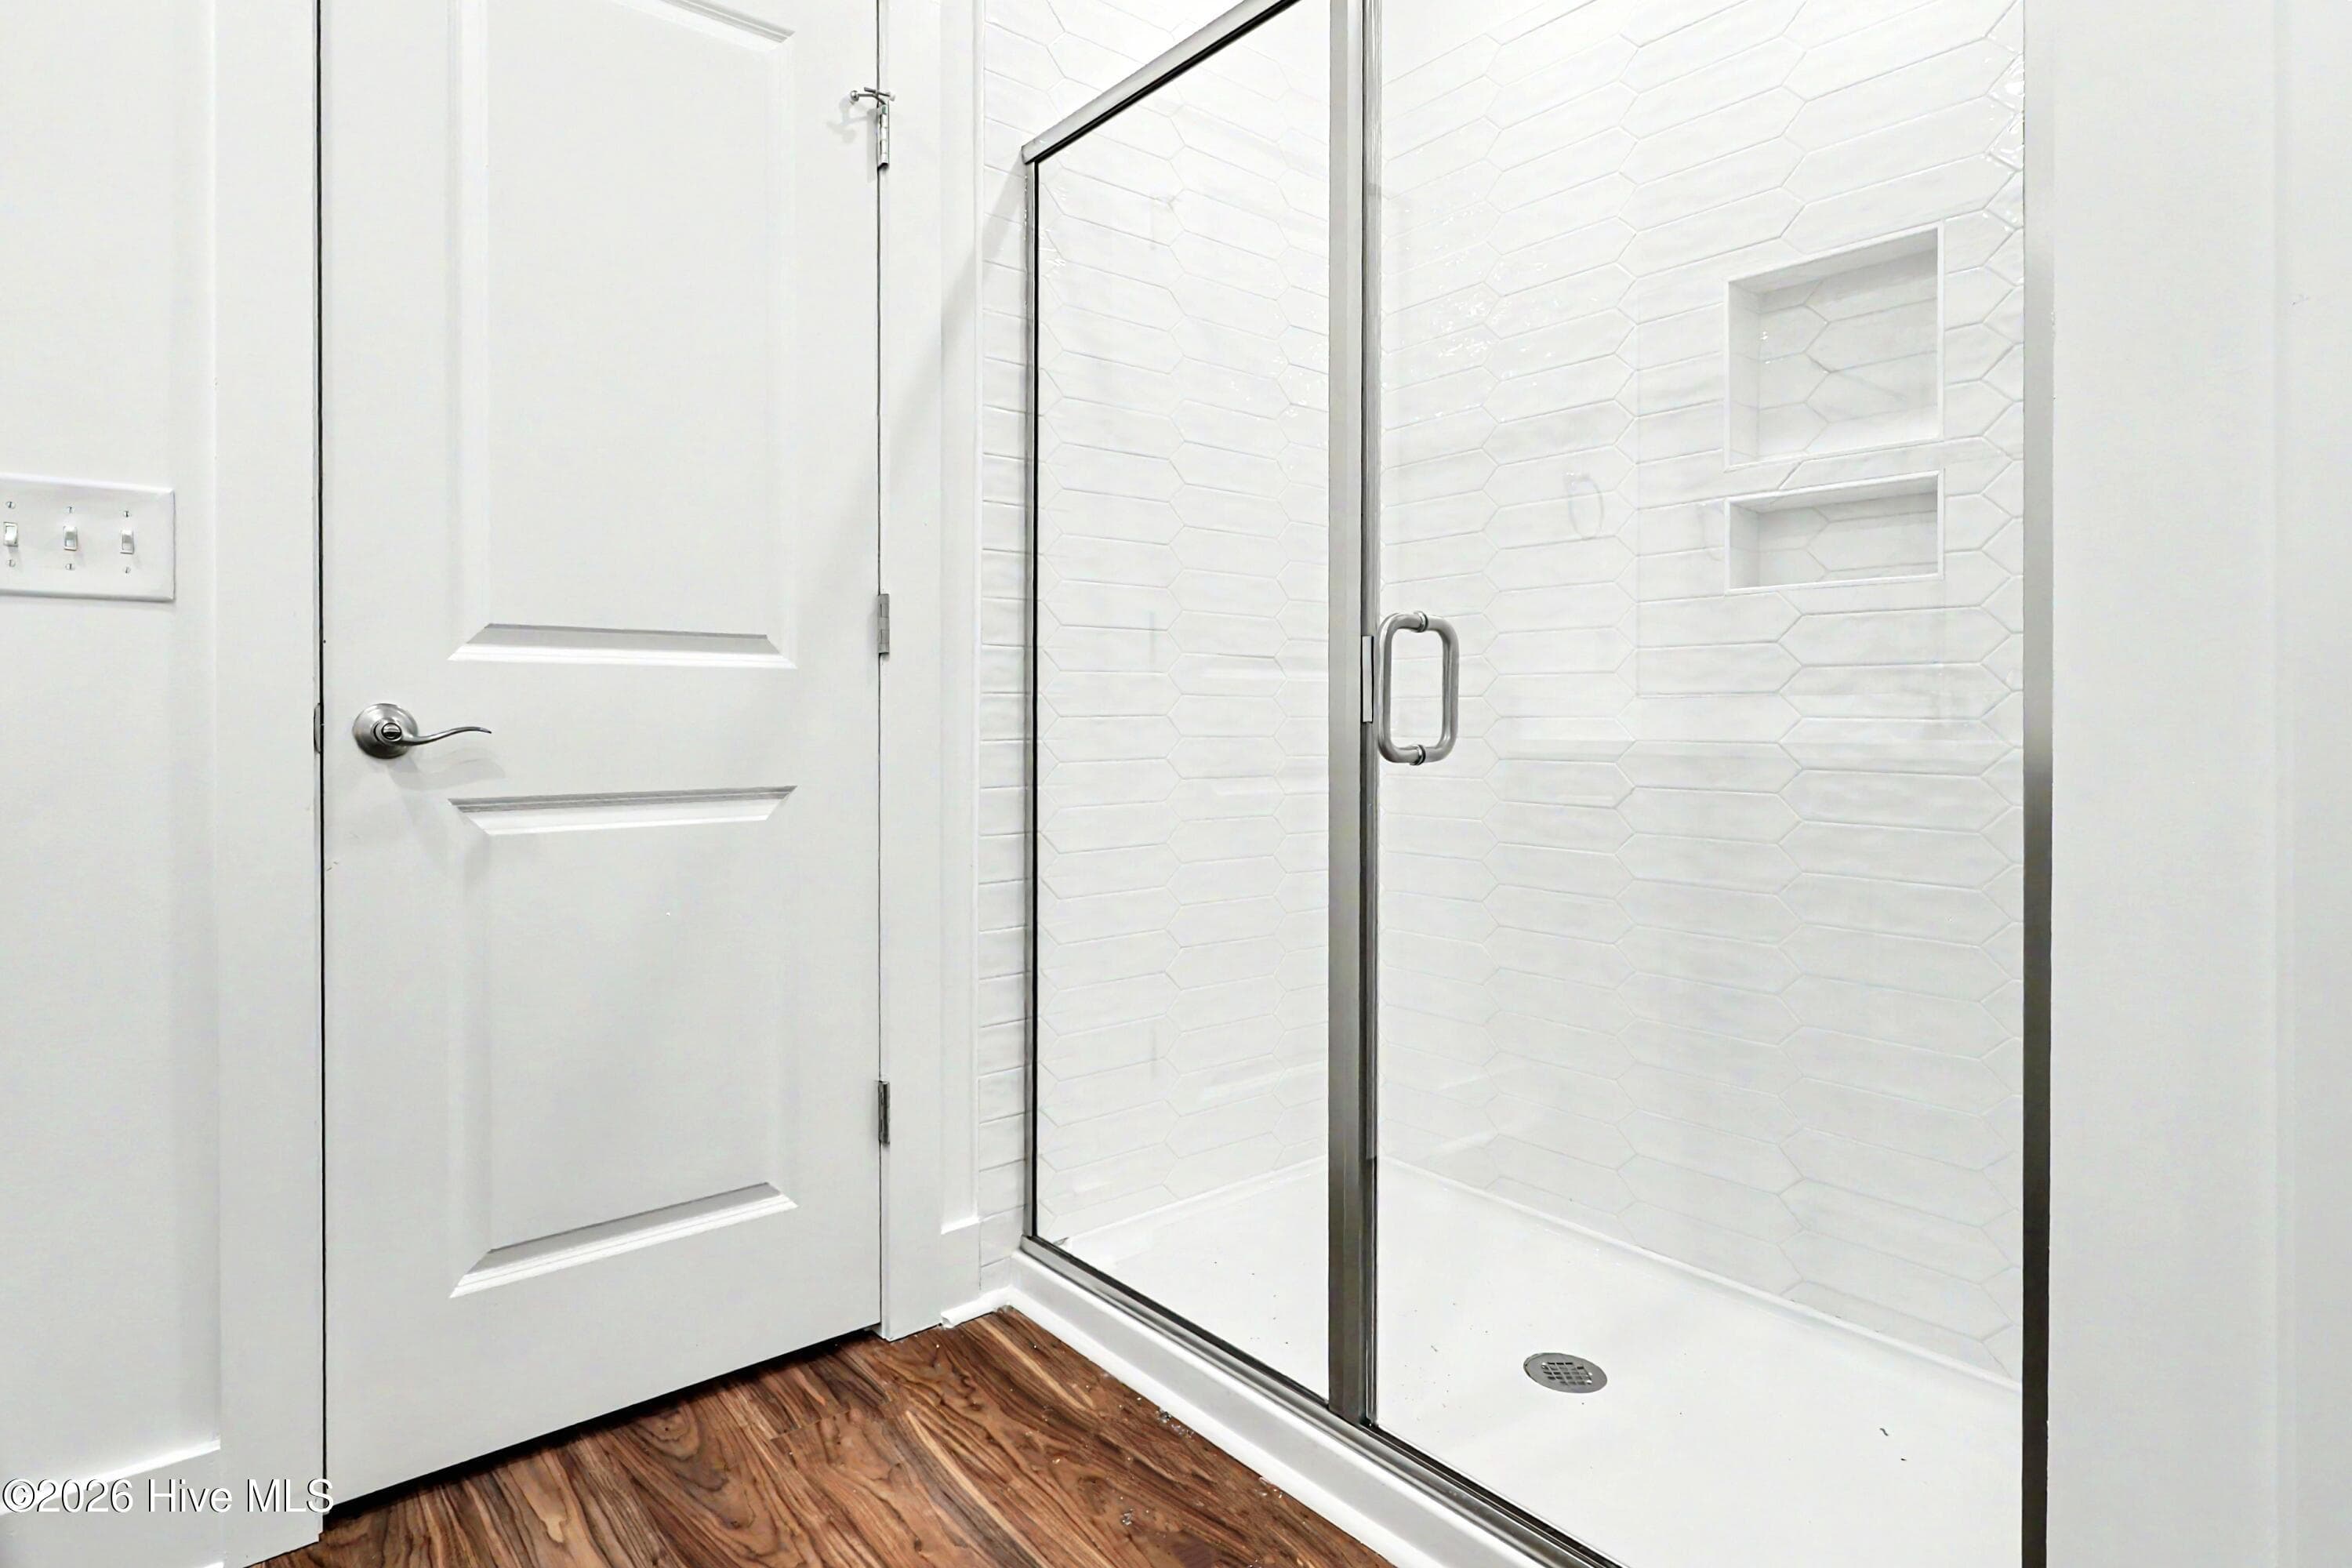
Owners Bath with Spacious Tiled Walk-in Shower - 2114 Cregan Cove SW (Lot 3), Ocean Isle Beach, NC 28469
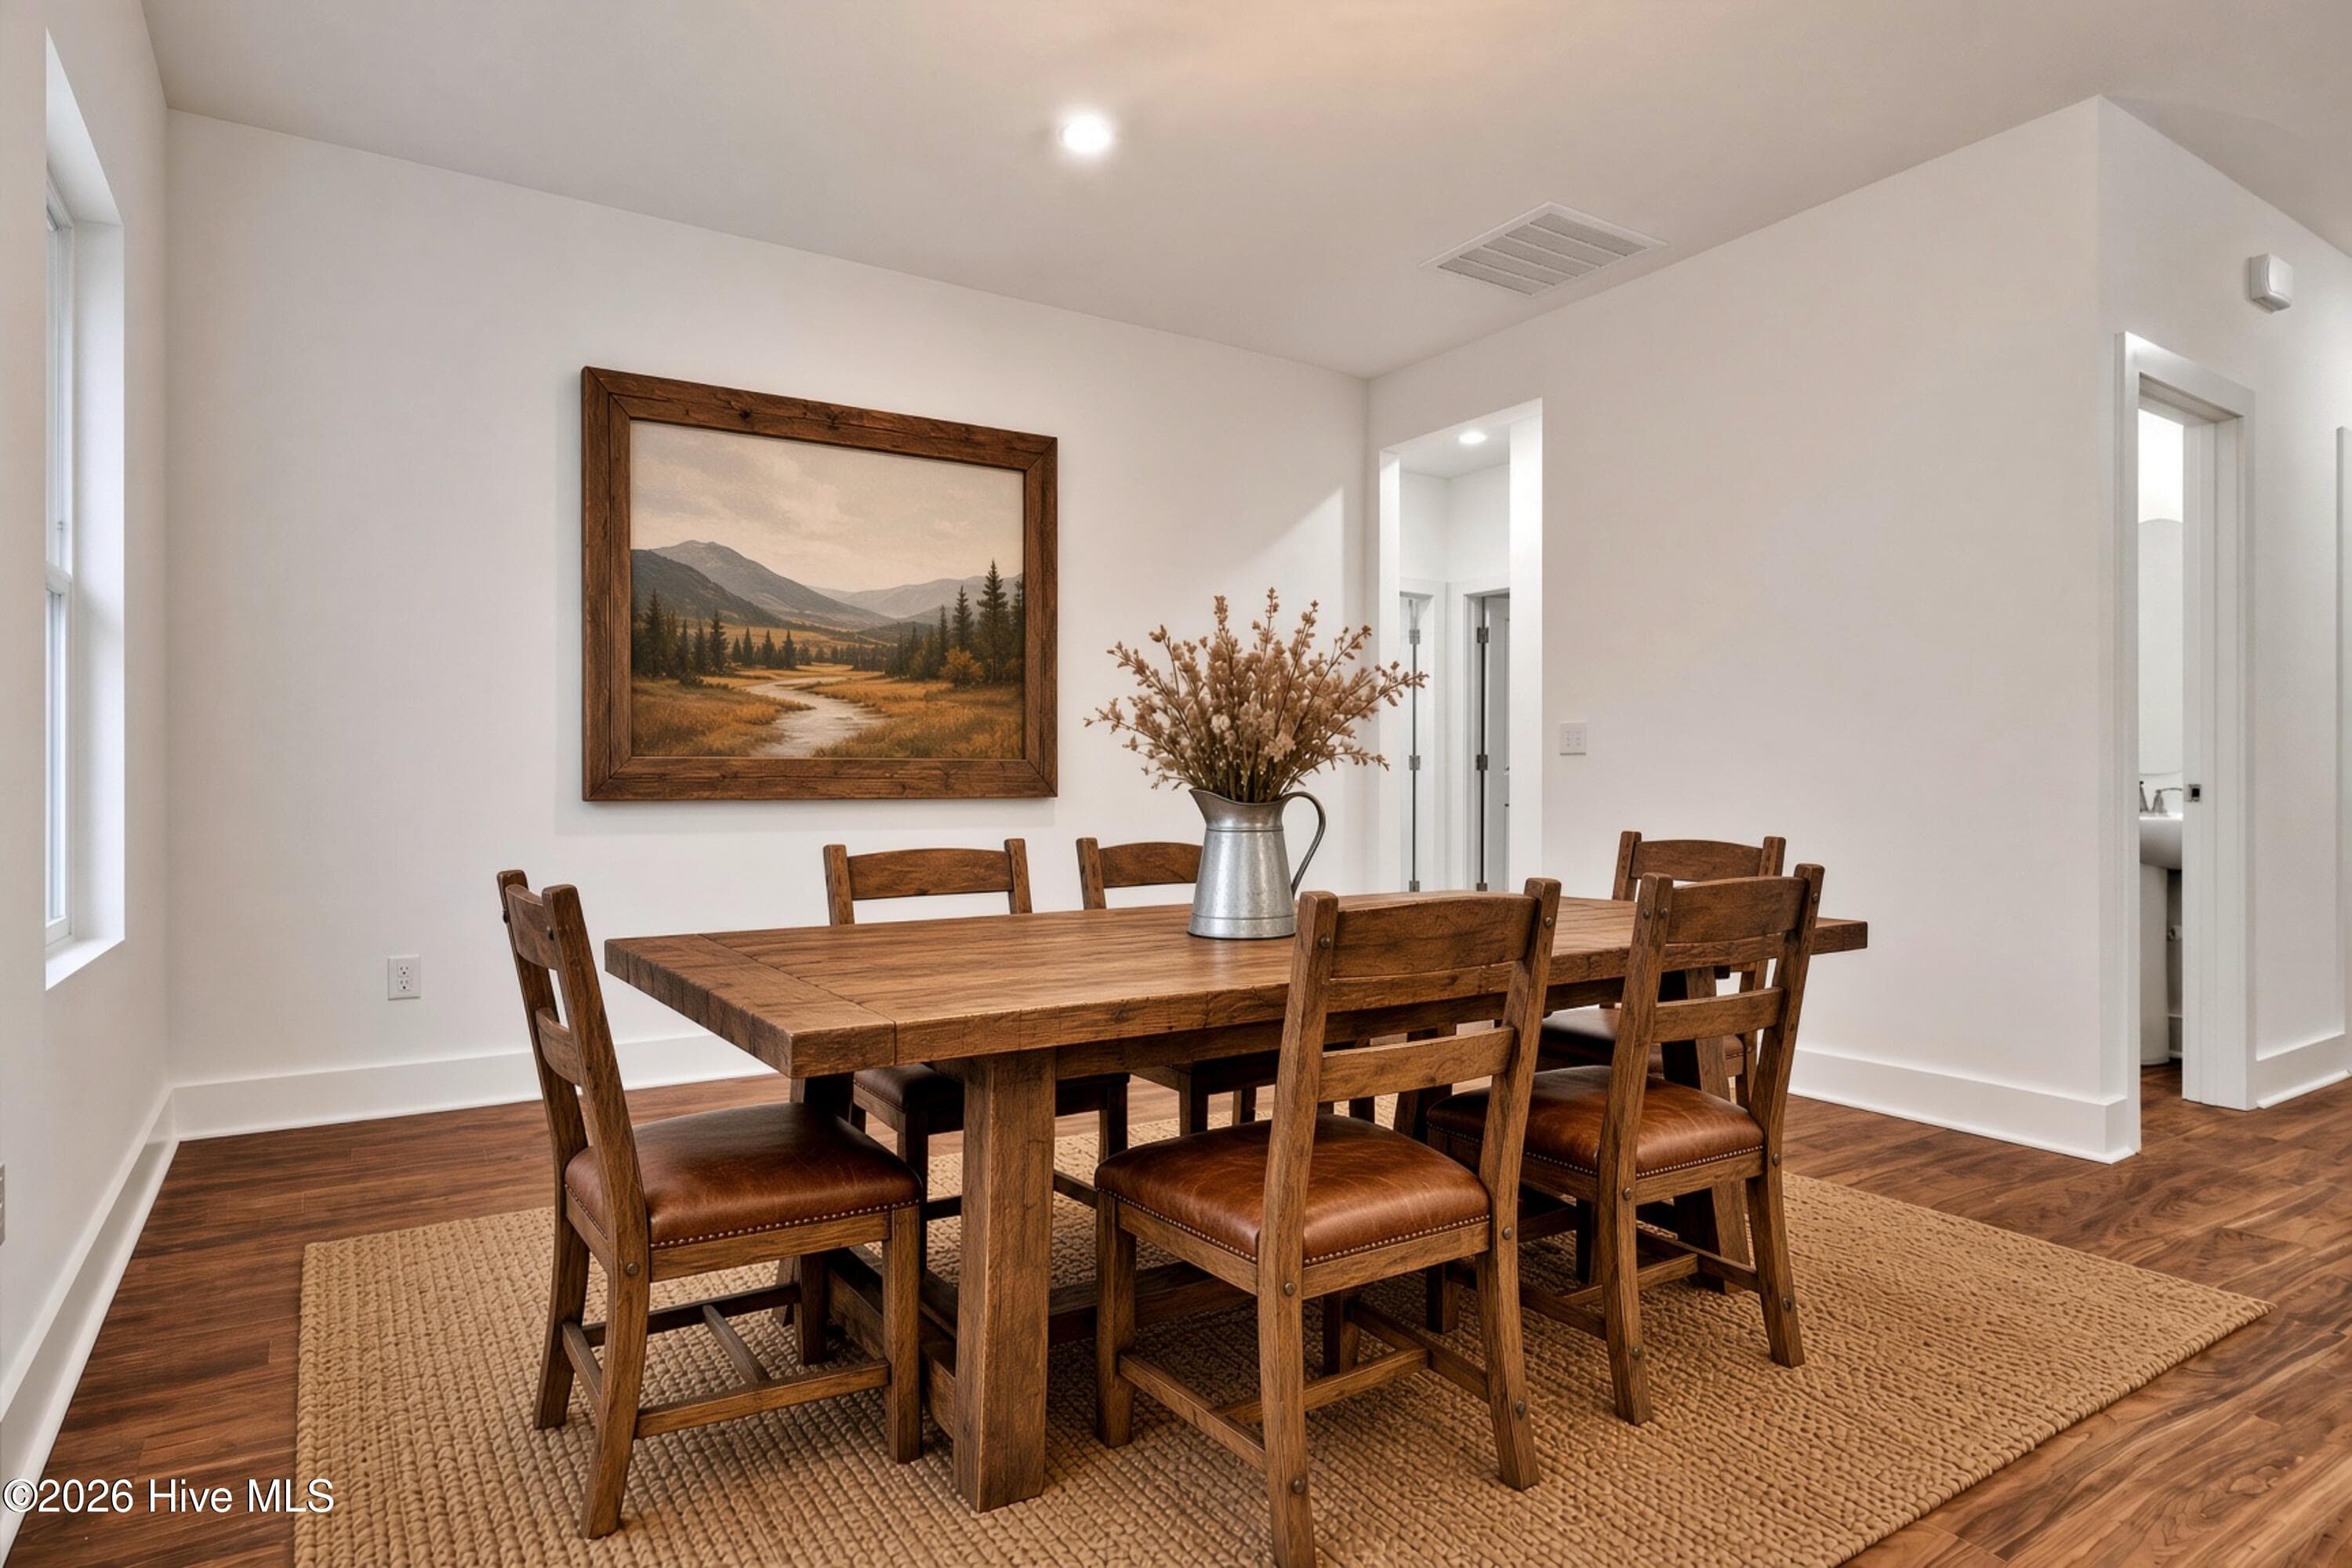
AI Staged Dining Room - 2114 Cregan Cove SW (Lot 3), Ocean Isle Beach, NC 28469
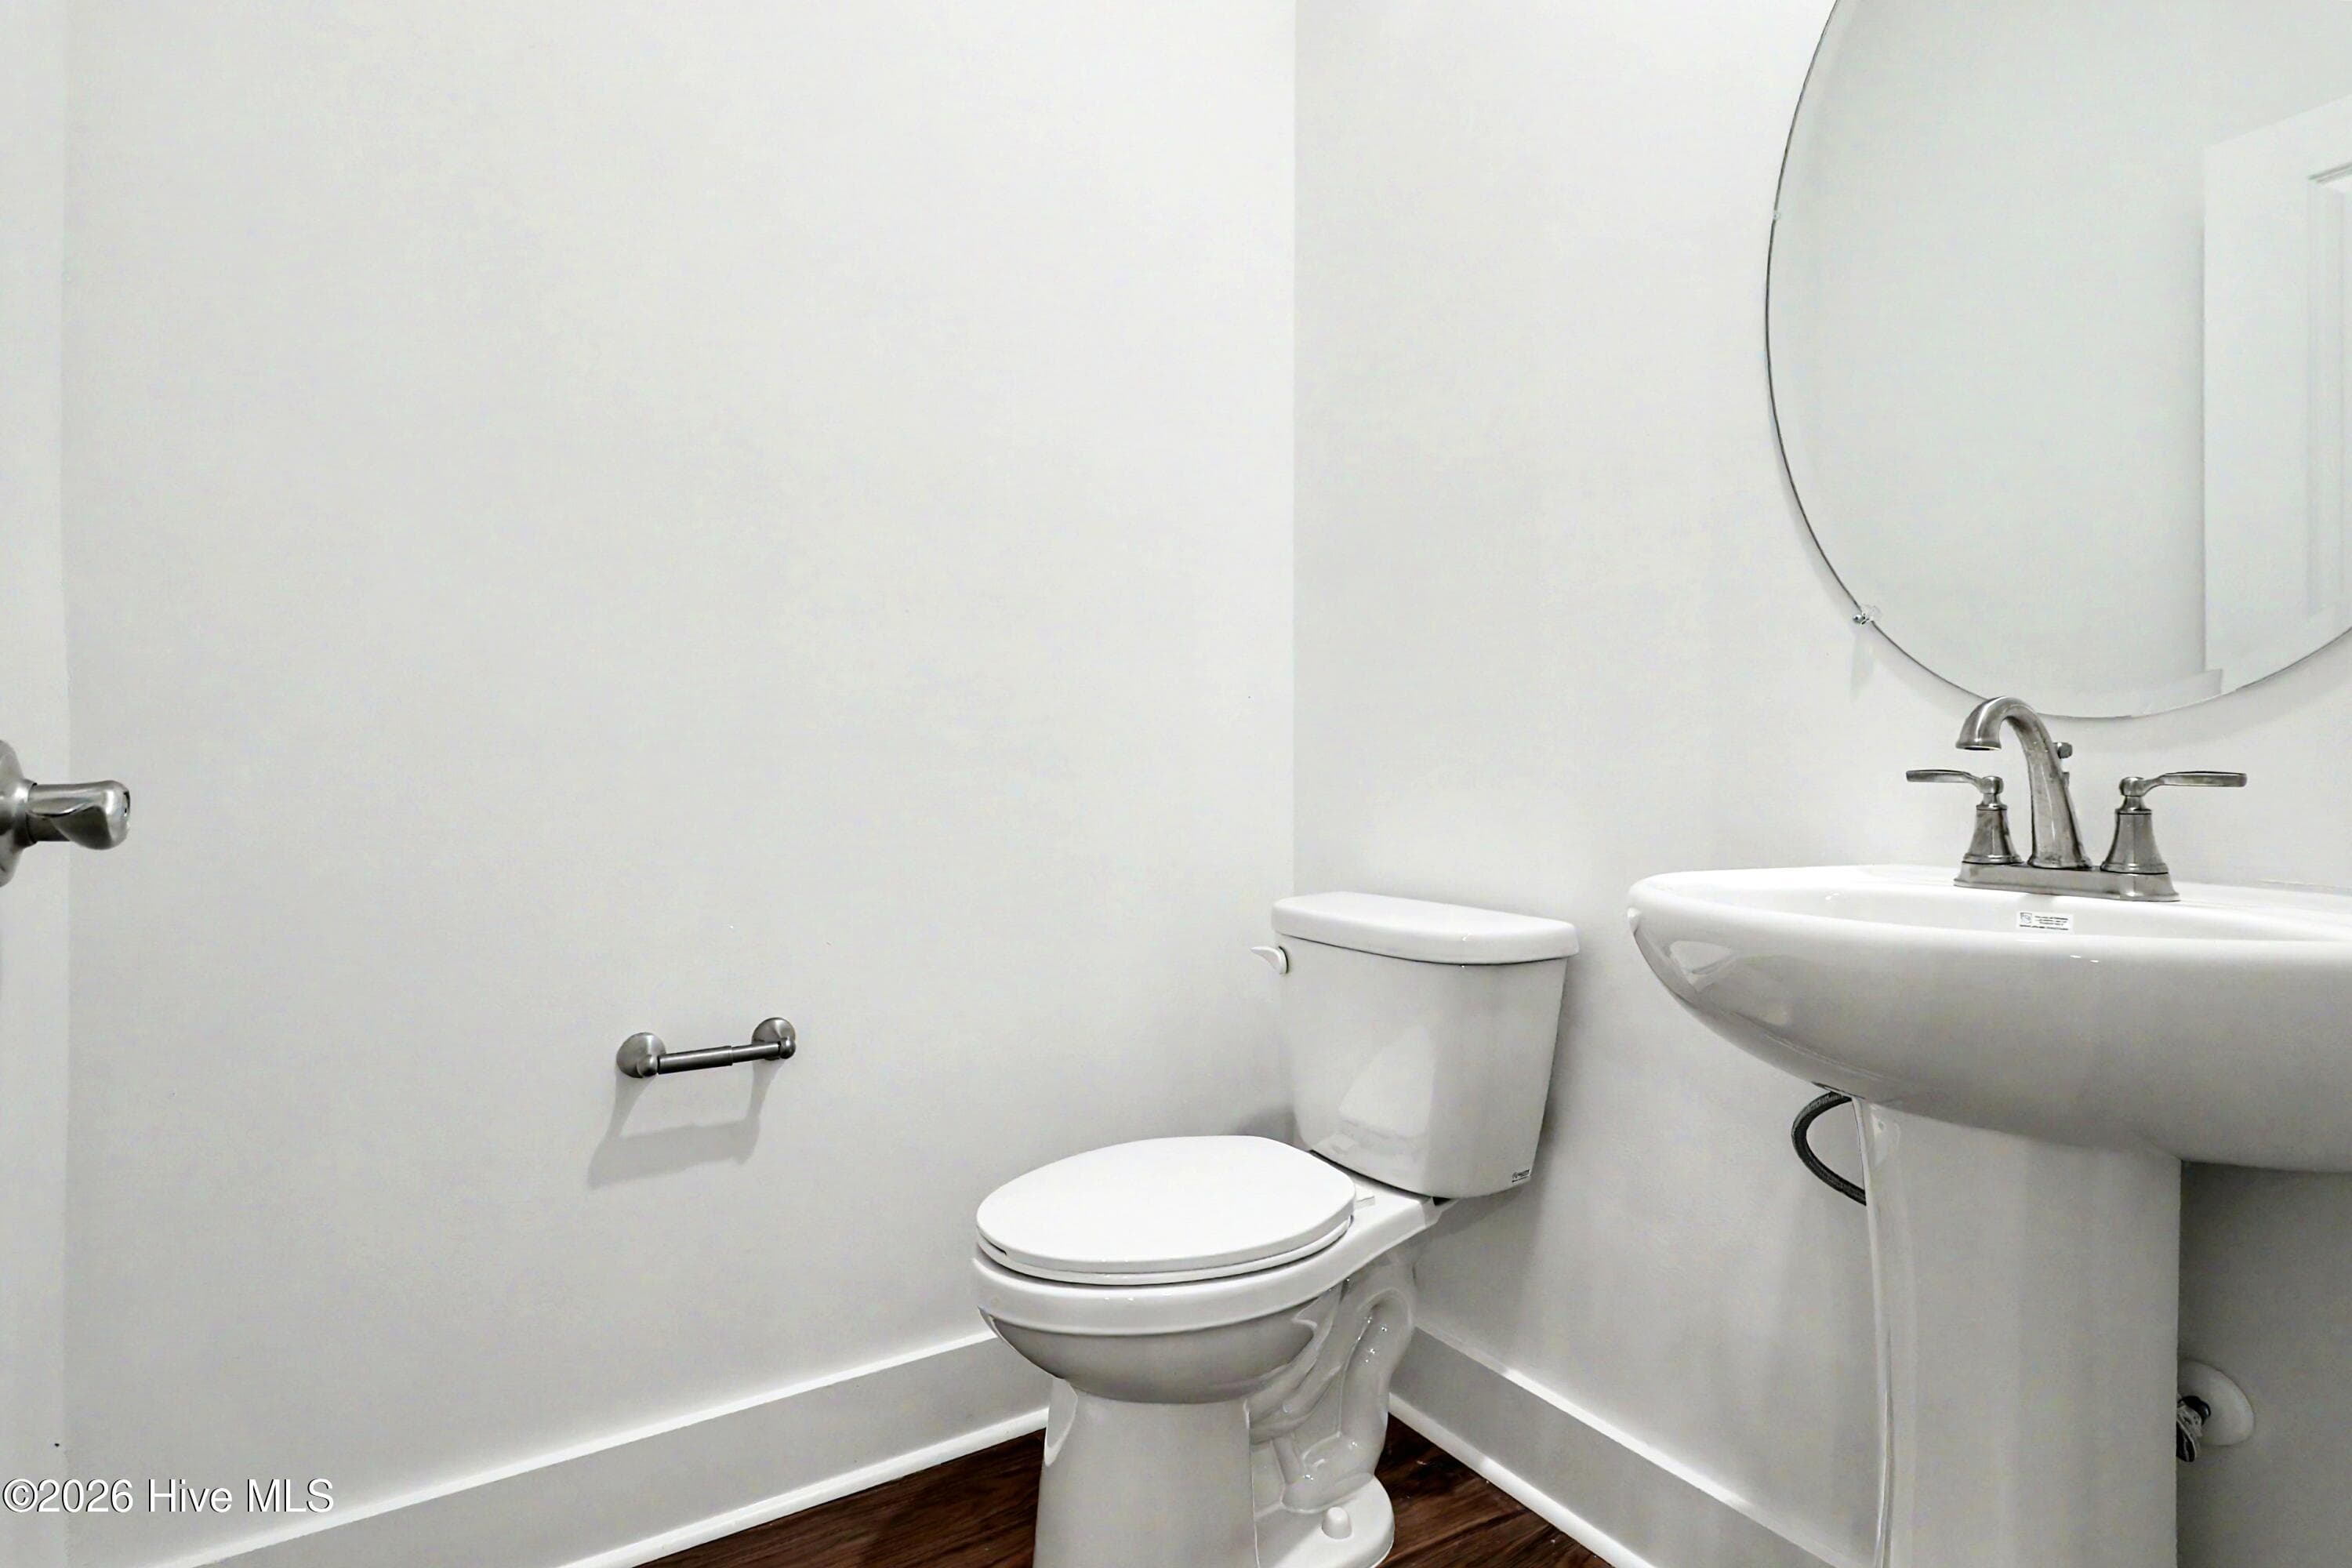
Guest Half Bath off Foyer - 2114 Cregan Cove SW (Lot 3), Ocean Isle Beach, NC 28469
Secondary Bath with Dressing Area - 2114 Cregan Cove SW (Lot 3), Ocean Isle Beach, NC 28469
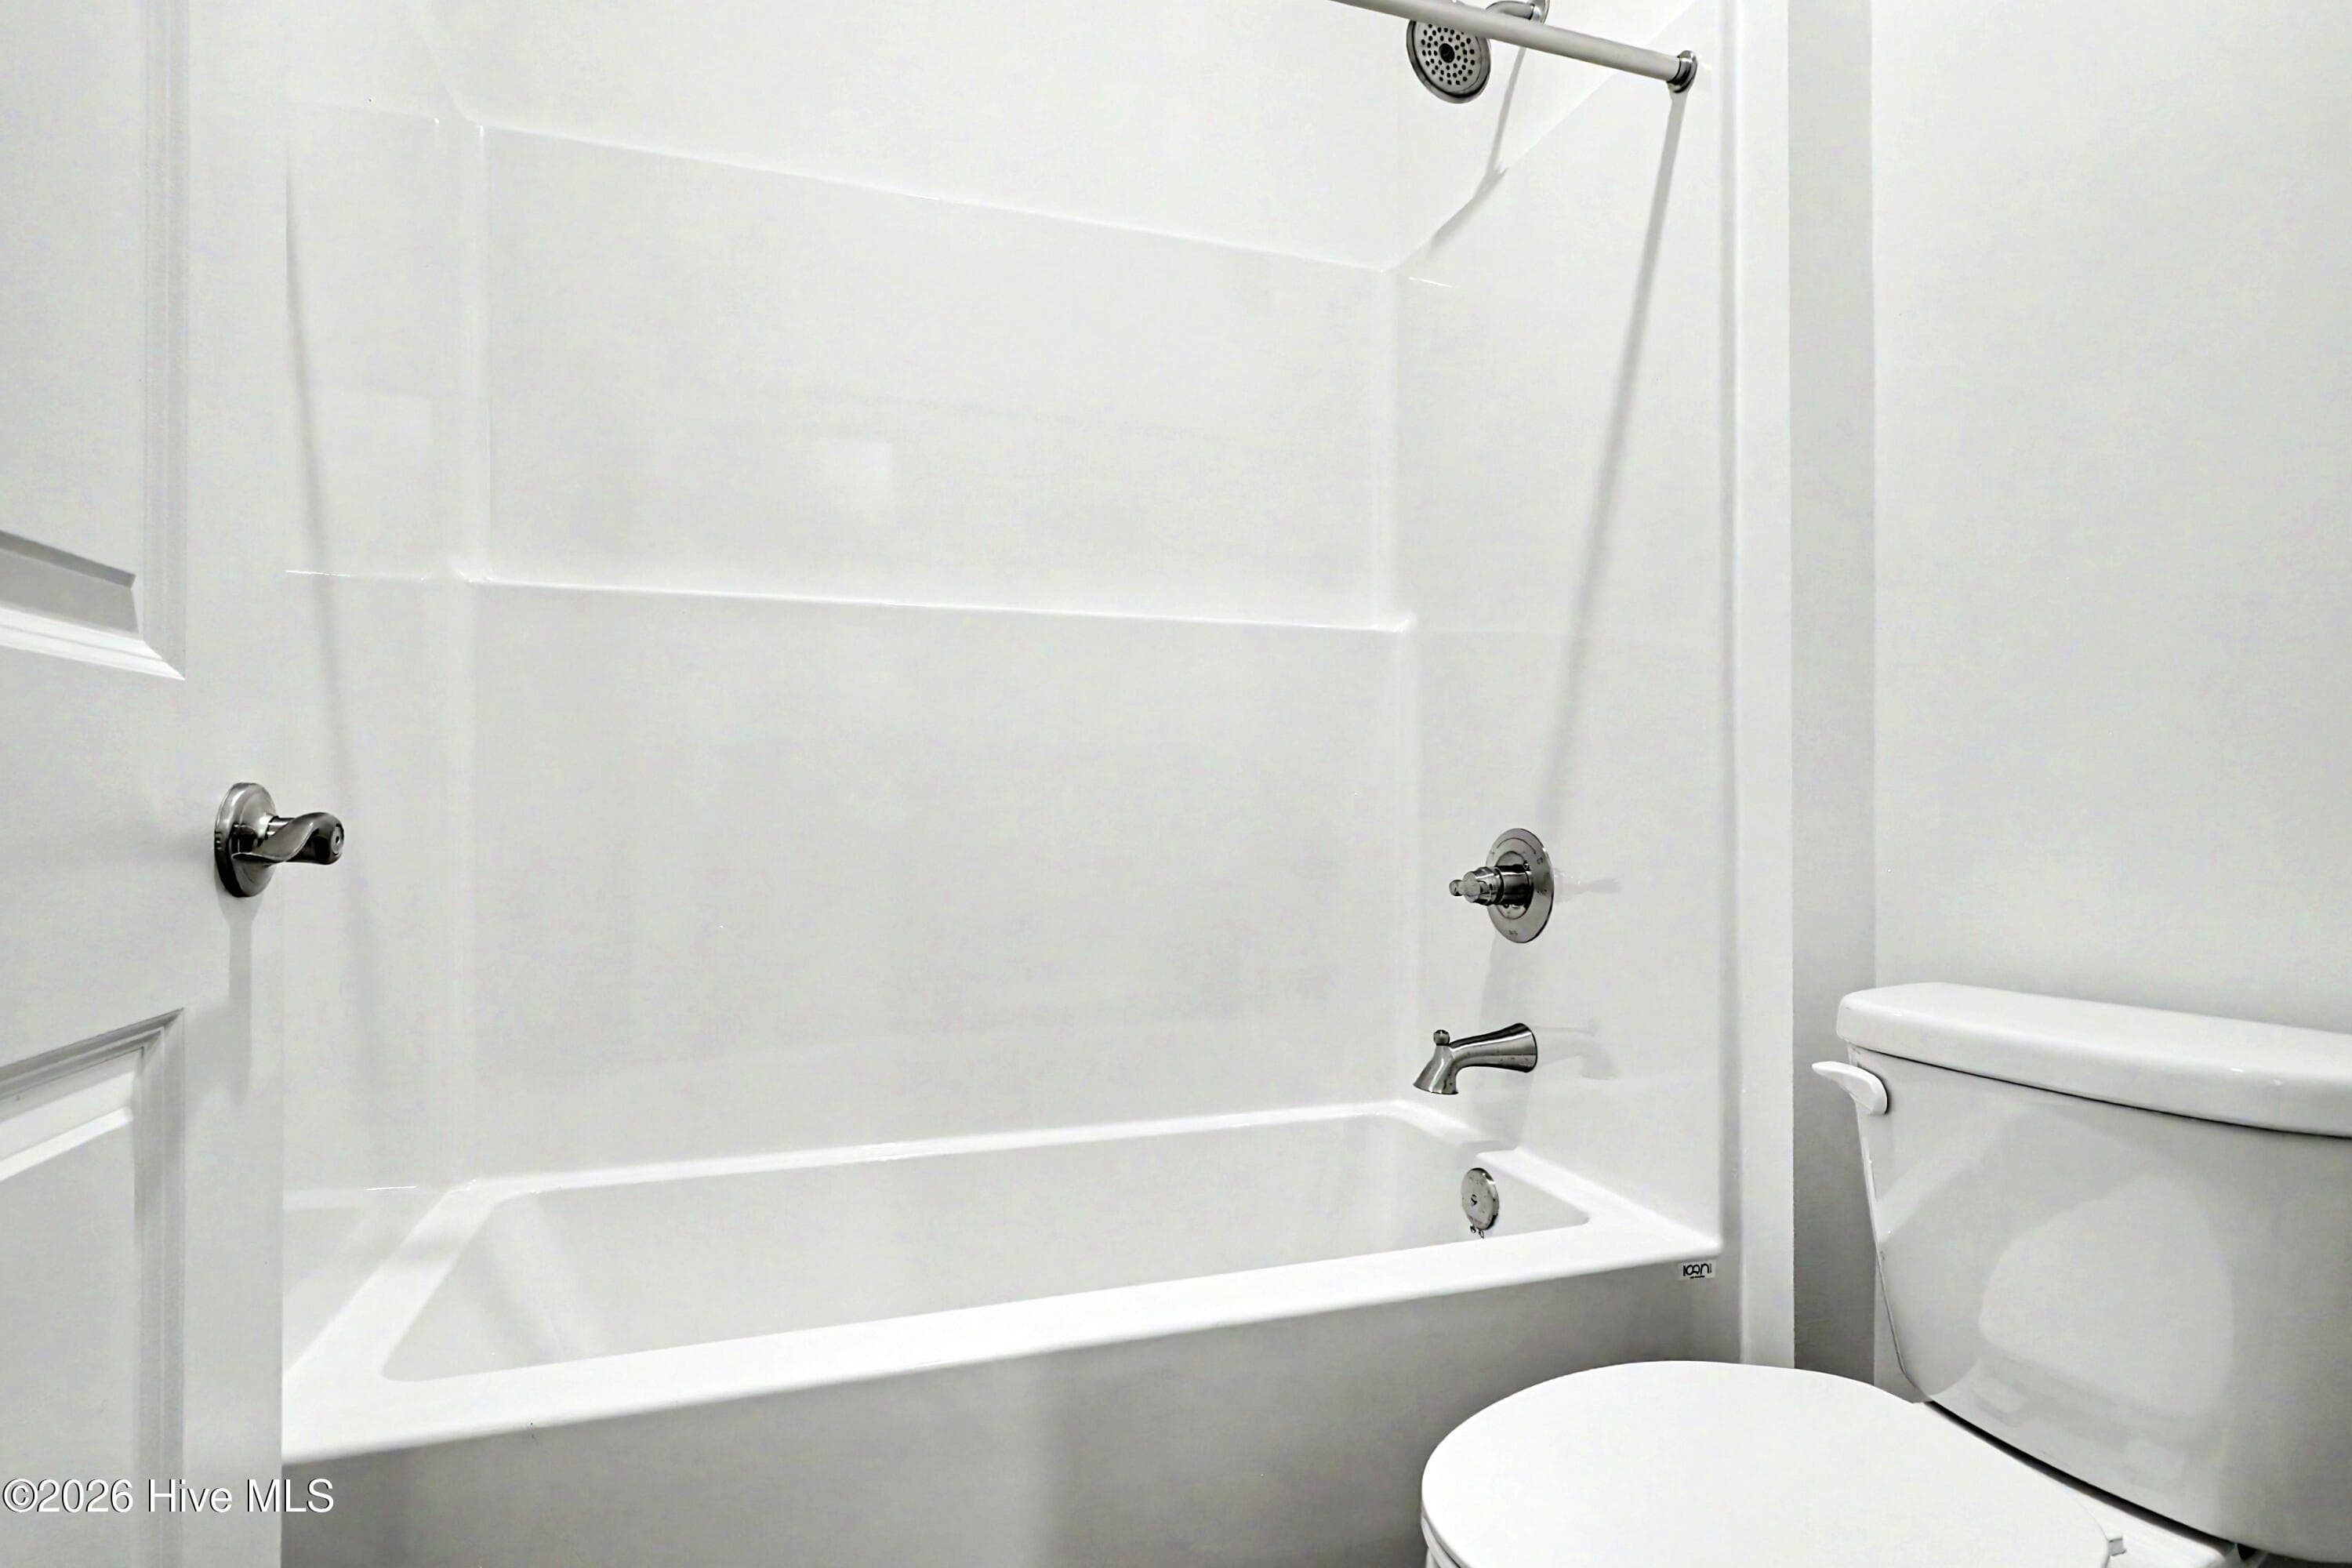
Secondary Bath - 2114 Cregan Cove SW (Lot 3), Ocean Isle Beach, NC 28469
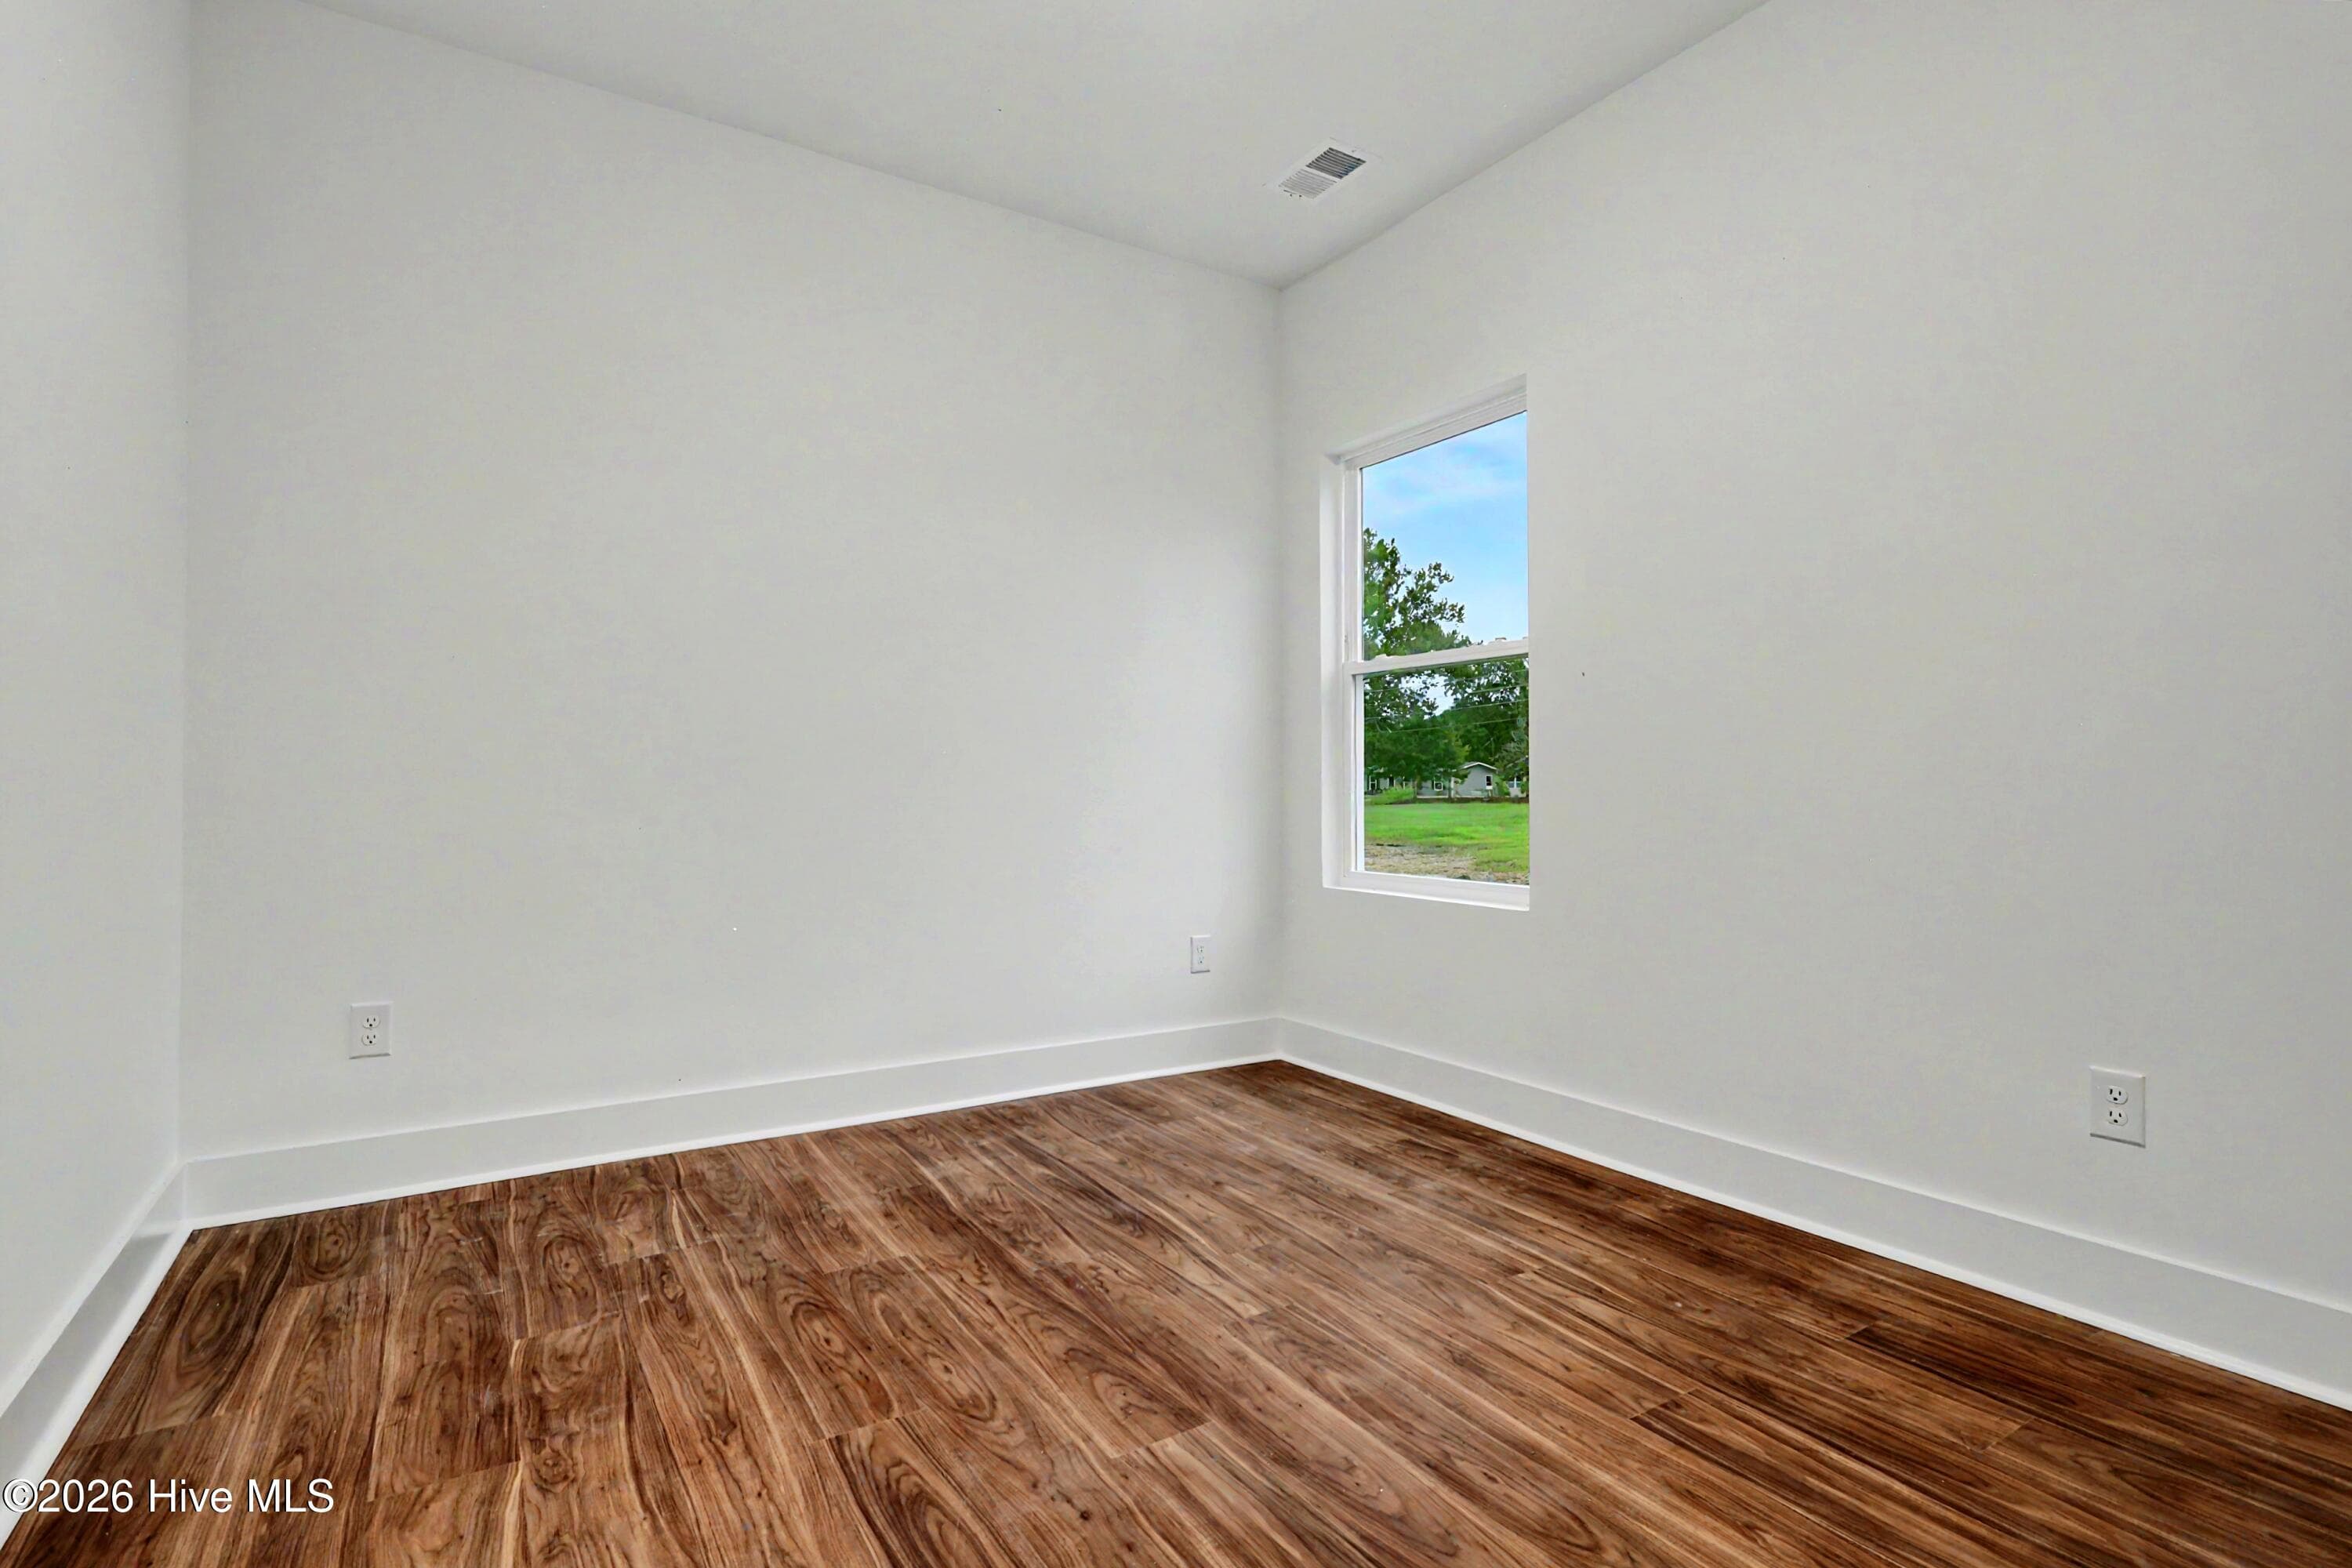
Secondary Bedroom - 2114 Cregan Cove SW (Lot 3), Ocean Isle Beach, NC 28469
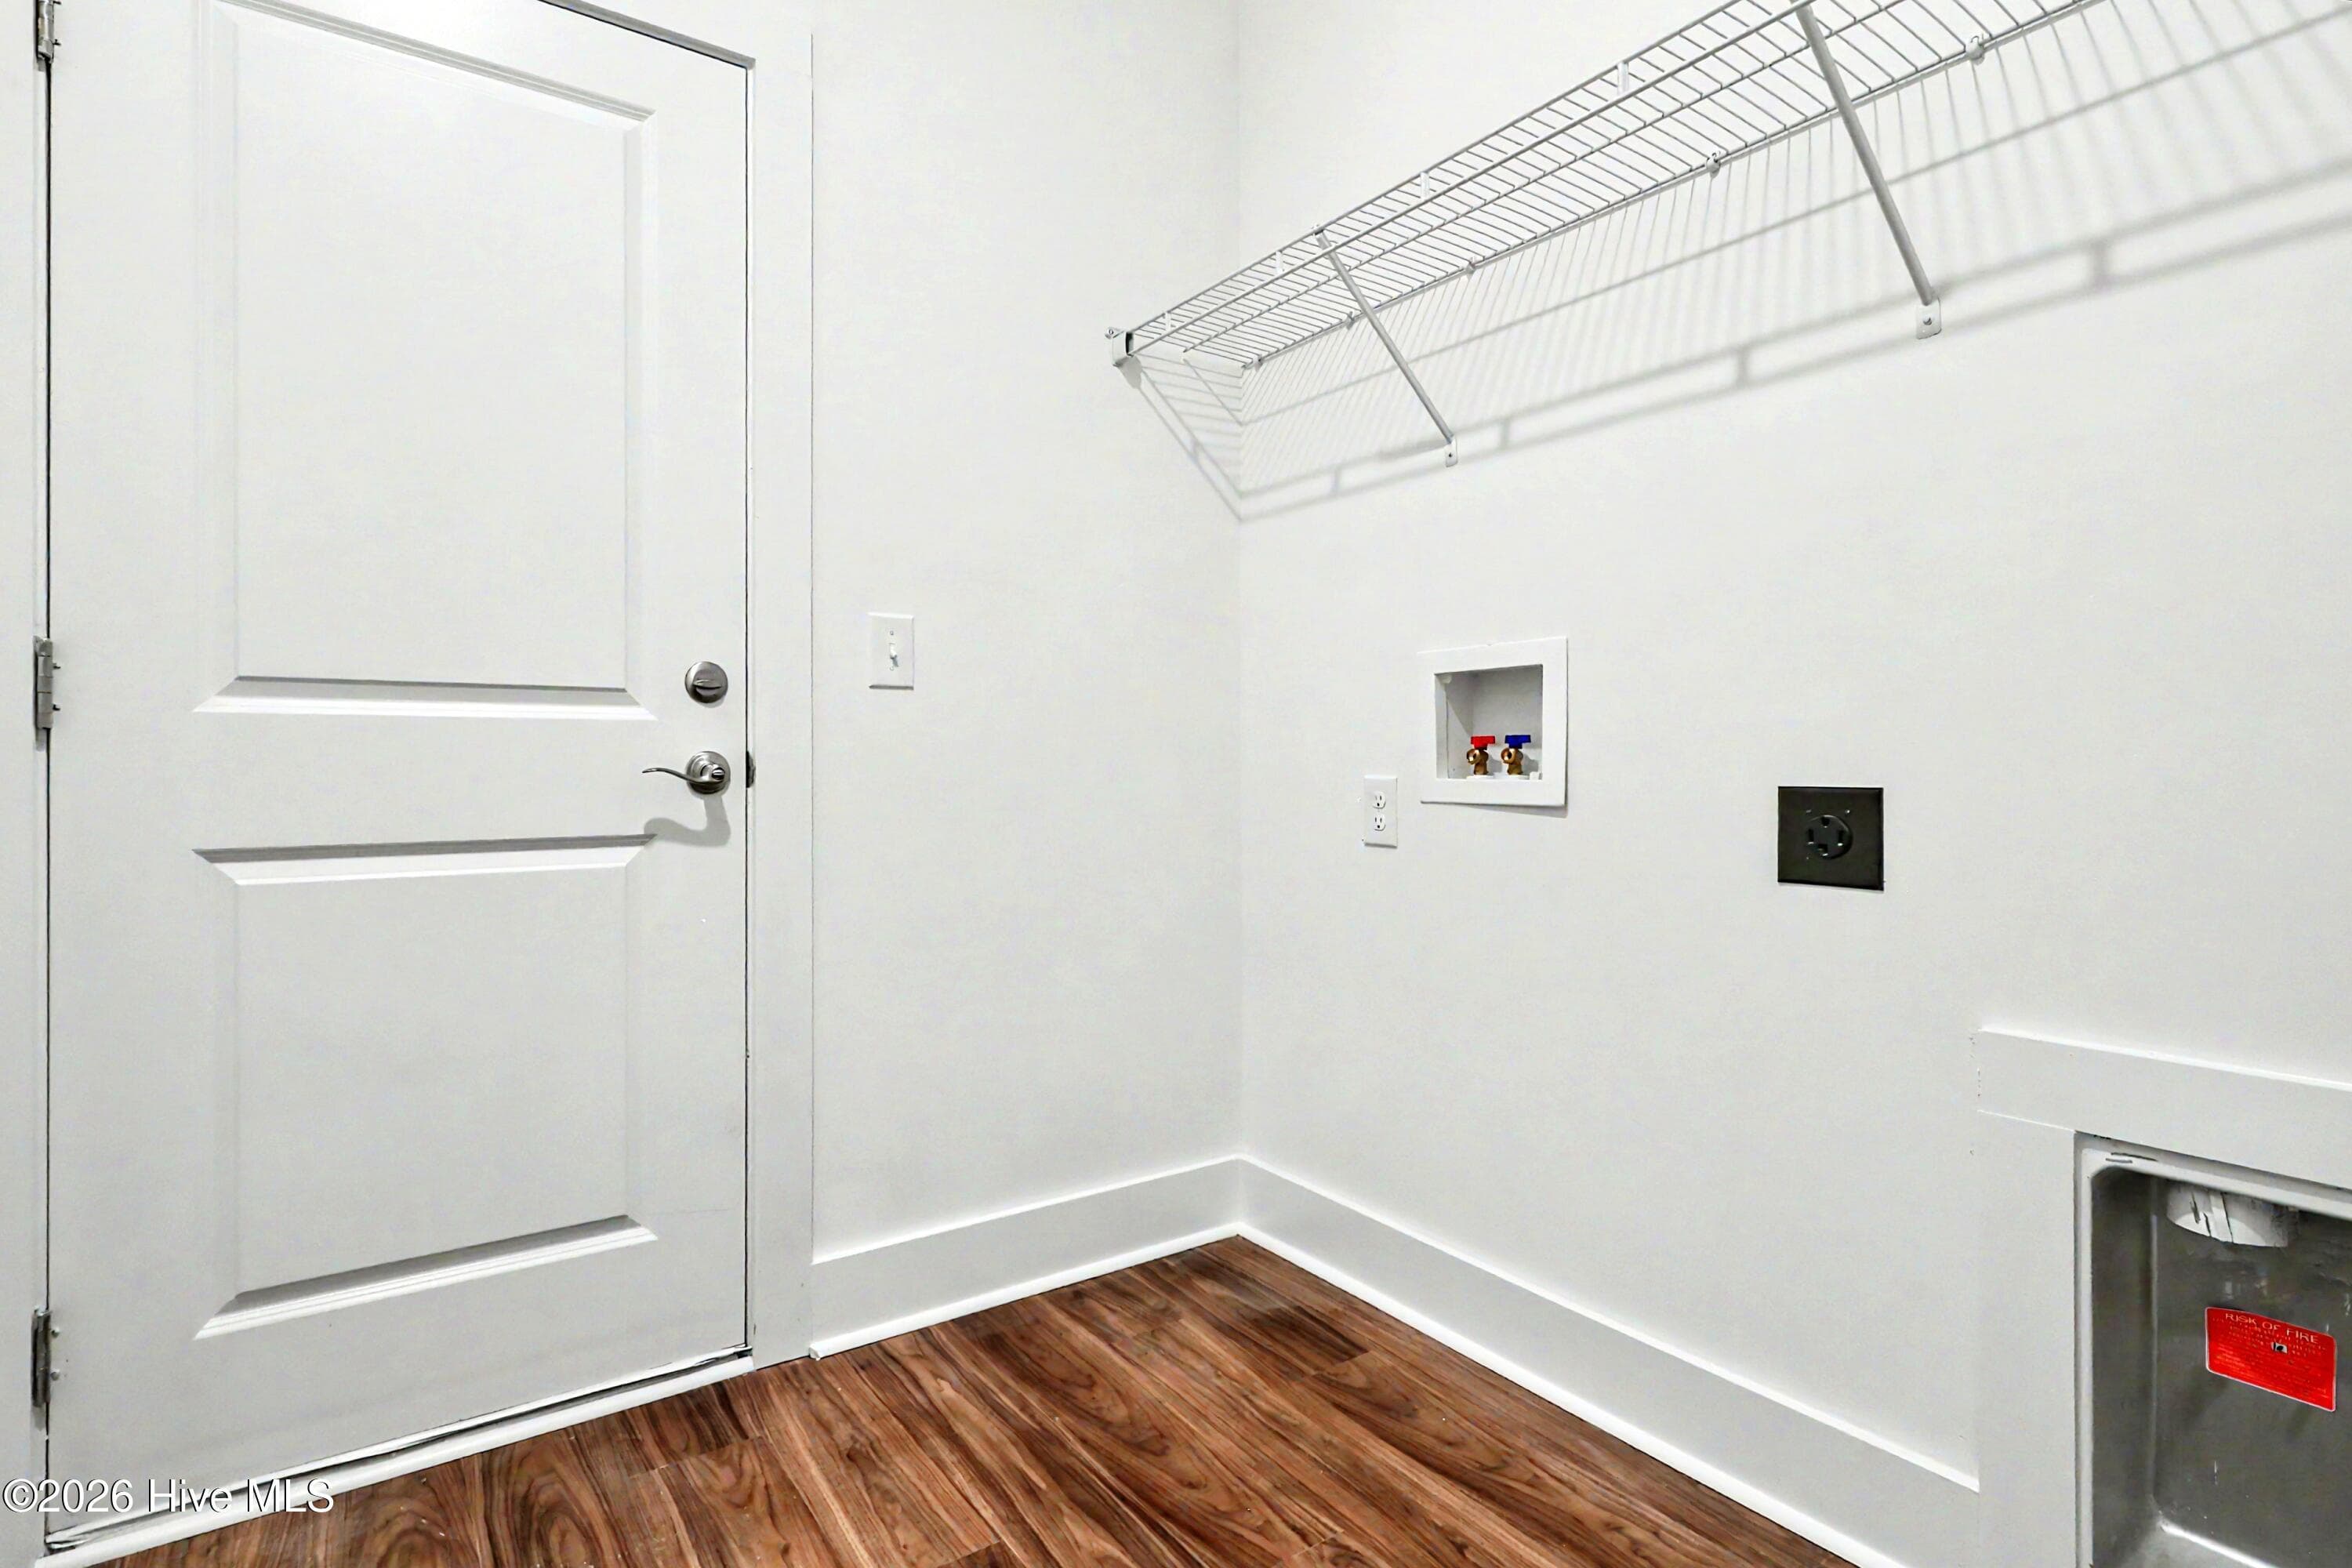
Laundry Room off the Garage Entry - 2114 Cregan Cove SW (Lot 3), Ocean Isle Beach, NC 28469
Single Family Residence at 2114 Cregan Cove SW (Lot 3), Ocean Isle Beach, NC 28469, photo 25 of 27
Rear yard with pond view and golf course view - 2114 Cregan Cove SW (Lot 3), Ocean Isle Beach, NC 28469
Single Family Residence at 2114 Cregan Cove SW (Lot 3), Ocean Isle Beach, NC 28469, photo 27 of 27
27 photos

$389,900

2114 Cregan Cove SW (Lot 3), Ocean Isle Beach, NC 28469
Ocean Isle Beach, NC 28469
Listed by Alexis Oliver · Fathom Realty NC LLC
Bedrooms
3
Bathrooms
2.5
Living area
1,608 sqft
Year built
2026

About this home

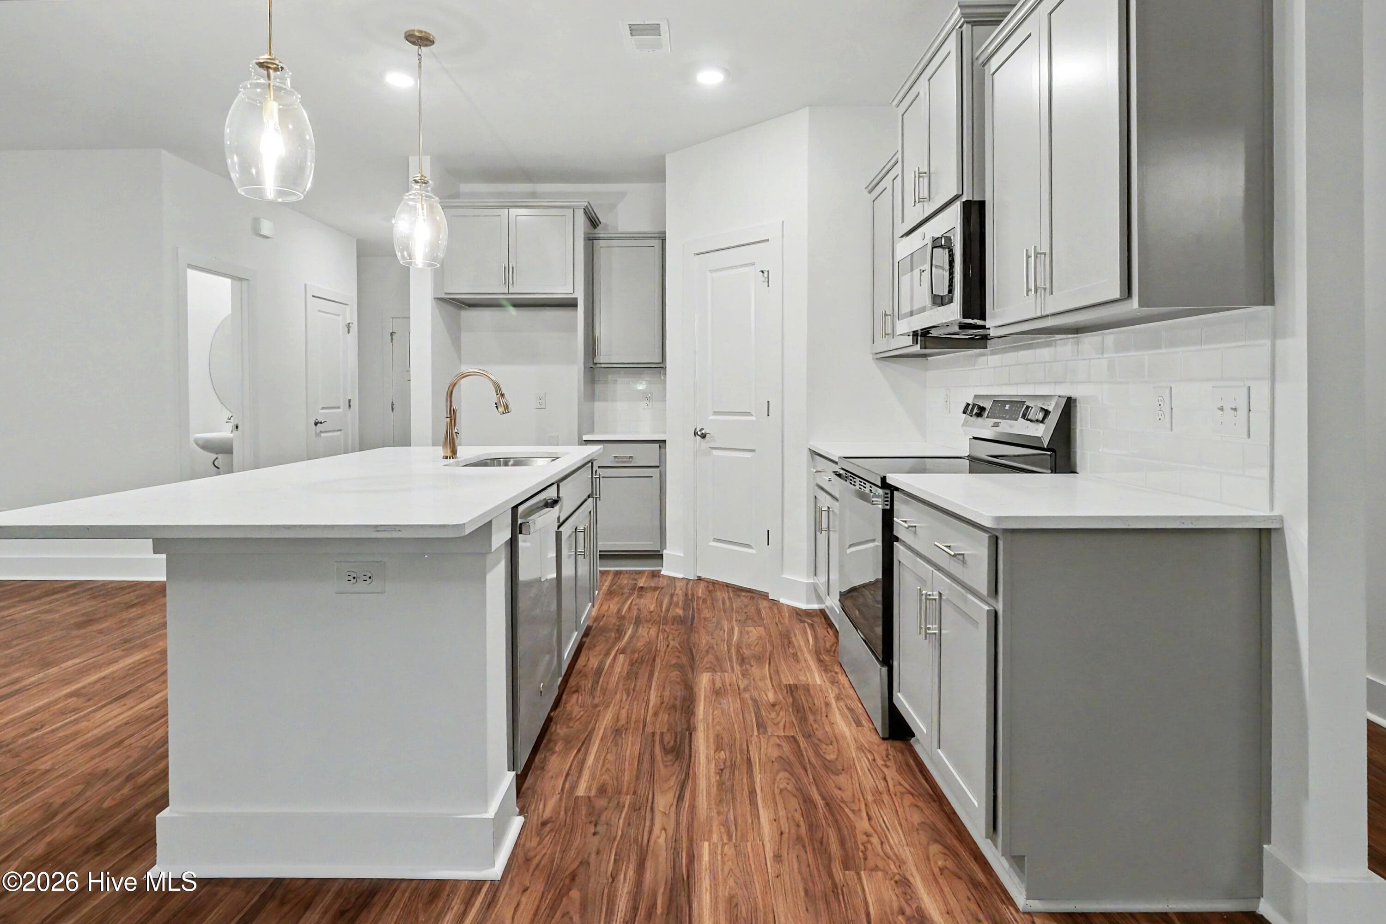
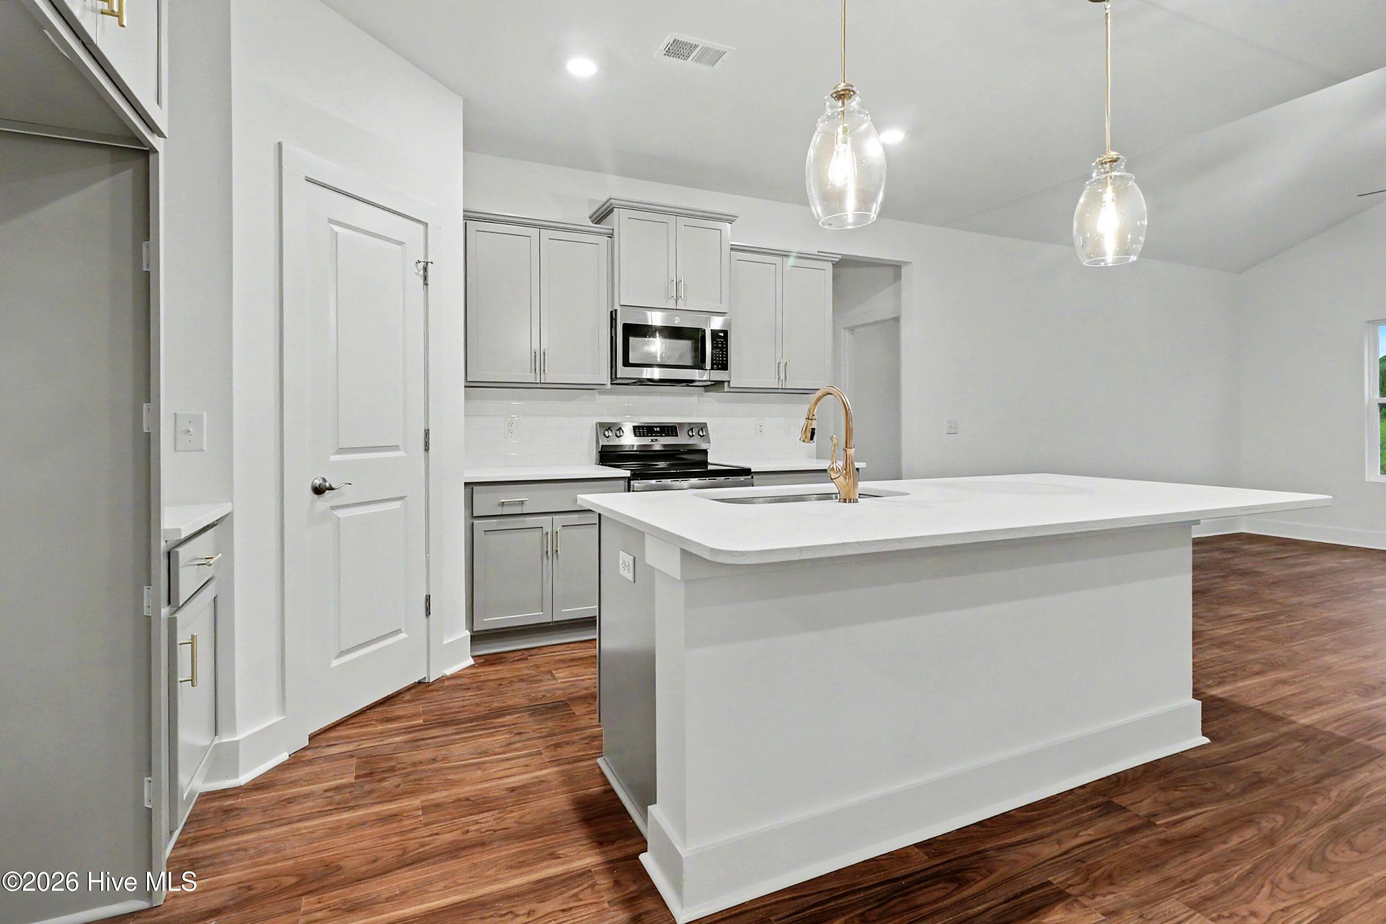
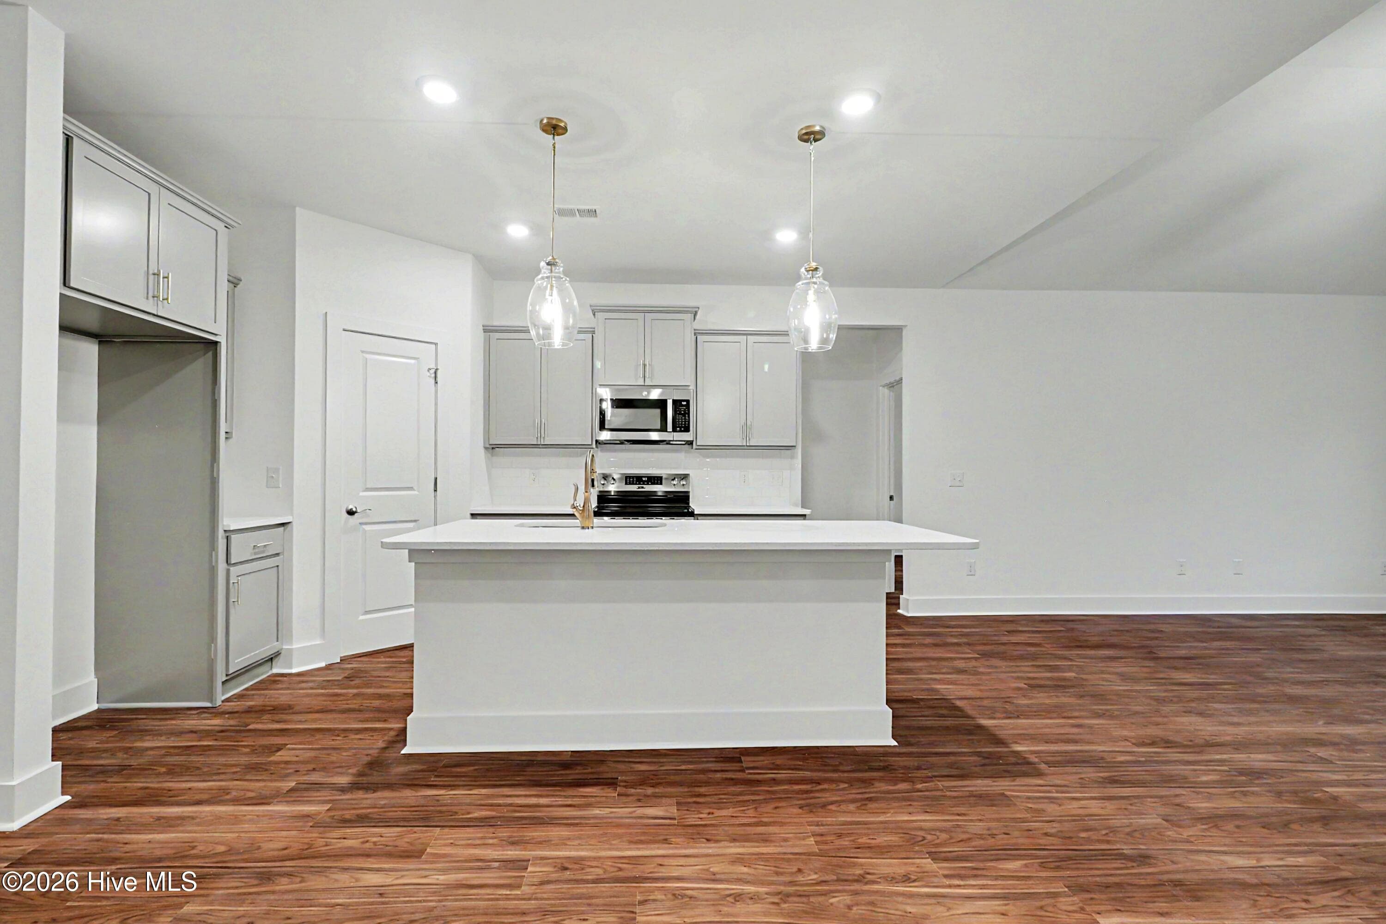
MOVE-IN READY! Welcome to this beautifully crafted new construction single-level home in Ocean Isle Beach, nestled within an intimate community overlooking the 10th hole of The Links at Brick Landing Golf Course and direct golf cart path access. This peaceful coastal setting is just minutes from the beach and Intracoastal Waterway. This single level 3-bedroom, 2.5-bath, 3-car garage home features designer-selected finishes, distinctive trim, LVP flooring throughout, and an inviting open-concept floor plan designed for effortless coastal living. The kitchen features an entertaining island that accommodates generous wraparound seating, a large pantry, and overlooks the dining area and vaulted great room, ideal for everyday living and gatherings. The oversized covered porch overlooks the golf course and captures spectacular Ocean Isle Beach sunsets. The private primary suite features an ensuite bath with comfort-height extended dual vanity. Two guest bedrooms occupy their own private wing, with a guest bath and separate dressing room. Lots of storage throughout. The 3-car garage offers ample space for vehicles, storage, hobbies, and a golf cart. Upgraded landscaping and irrigation included. Low HOA dues. In Brunswick County, just 5 minutes to Ocean Isle Beach and less than 10 minutes to Shallotte. Centrally located between Wilmington and Myrtle Beach. Come tour this move-in-ready Ocean Isle Beach home today and make it yours!

Highlights

New construction

Property details

MLS
Hive MLS
MLS #
100603463
Property type
Single Family Residence
Subdivision
Beach Haven
Status
Active
Days on market
33
On market date
September 14, 2026
Stories
N/A
Total bathrooms
2.5
Garage spaces
3
Parking spaces
5
Lot size
0.24 acres
Loading map…

Nearby schools

Within 10 miles. School directory data from the National Center for Education Statistics (NCES), accessed via the Urban Institute Education Data API. Local Score is calculated by INNOVATE Real Estate; where a state rating is shown, it comes from that state's own official school report card.

Elementary
Union Elementary
4.03 mi away · Grades 0-5
Zoned school (attendance boundary, 2015-16 data)
4.0
Local Score (state rating (2025) blended 70/30 with student-teacher ratio) -- not an official state rating
State rating: B (2025)
Enrollment
539
Student:teacher ratio
15.0:1
District
Brunswick County Schools
Middle
Shallotte Middle
3.67 mi away · Grades 6-8
Zoned school (attendance boundary, 2015-16 data)
3.0
Local Score (state rating (2025) blended 70/30 with student-teacher ratio) -- not an official state rating
State rating: C (2025)
Enrollment
674
Student:teacher ratio
17.3:1
District
Brunswick County Schools
High
Brunswick County Early College
13.41 mi away · Grades 9-13
Zoned school (attendance boundary, 2015-16 data)
3.8
Local Score (state rating (2025) blended 70/30 with student-teacher ratio) -- not an official state rating
State rating: A (2025)
Enrollment
365
Student:teacher ratio
33.2:1
District
Brunswick County Schools

Walkability

Blended score for Ocean Isle Beach's center, calculated by INNOVATE Real Estate from two sources: the EPA's National Walkability Index (street network, transit, land-use mix) and Google Places amenity data (what's actually reachable on foot from this point). 60% EPA National Walkability Index + 40% nearby-amenity density (Google Places).

29
Car-dependent
out of 100
EPA National Walkability Index
6.8 / 20 -- Below average walkable
Google Places amenity density
20 / 100
Restaurants & cafes2
Grocery stores0
Parks3
Schools0
Transit stops0
Pharmacies0

Mortgage calculator

Estimate only - actual rate and payment depend on your lender, credit, and loan program.

$
%
%
Adjust tax / insurance estimates
% / yr
$
/mo
Est. monthly payment
$2,498/mo
$77,980 down
$311,920 loan
Principal & interest$2,023
Property tax (est.)$325
Home insurance (est.)$150

Similar homes you might like

Data source: Listing information provided by Hive MLS via Trestle/CoreLogic. Last updated 11 days ago.

Information herein deemed reliable but not guaranteed; all measurements, school assignments, HOA fees, taxes, and feature lists are approximate and should be independently verified. Equal Housing Opportunity.