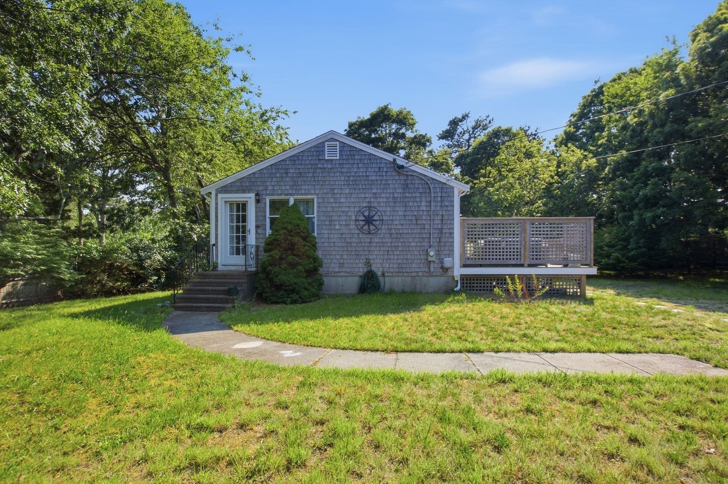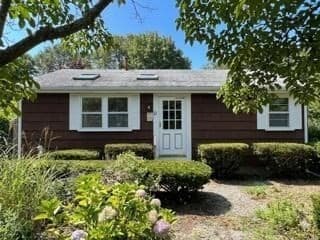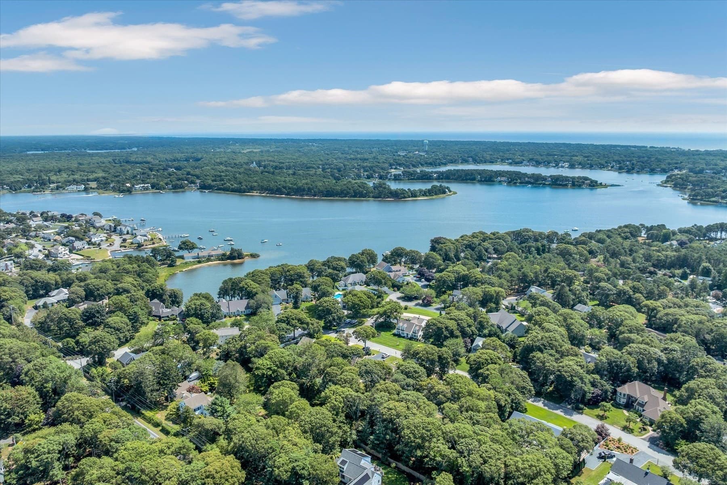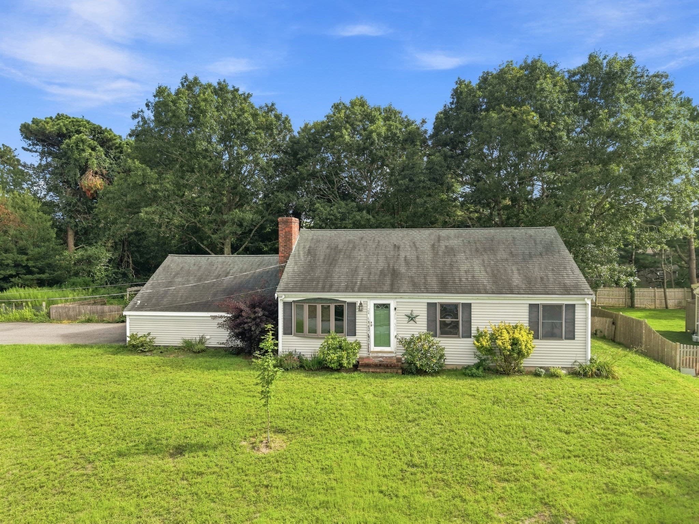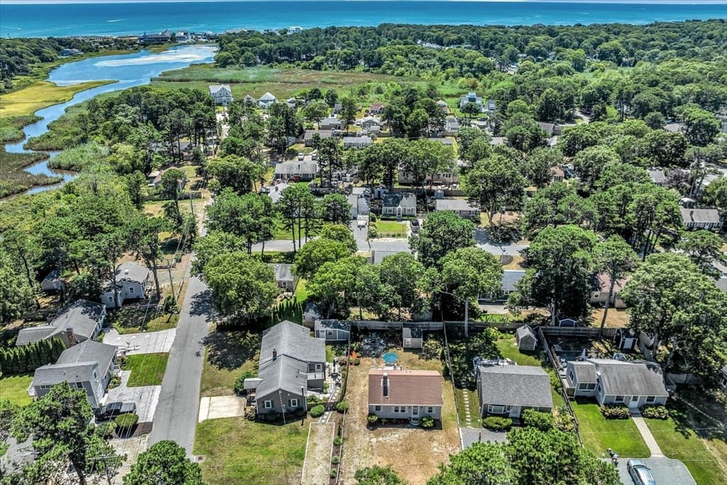
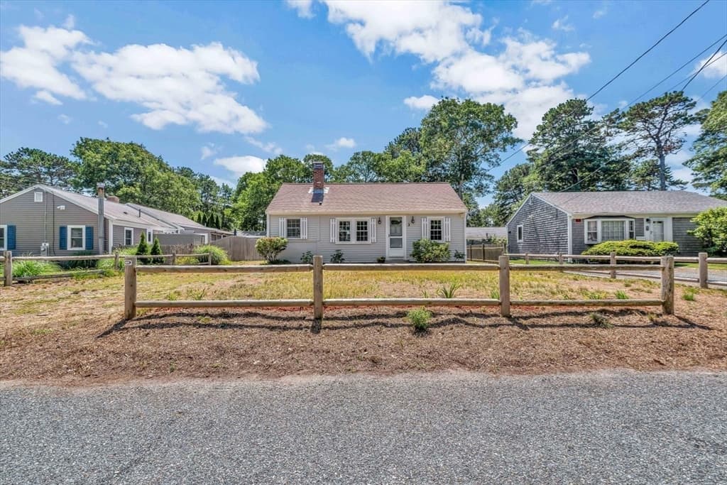
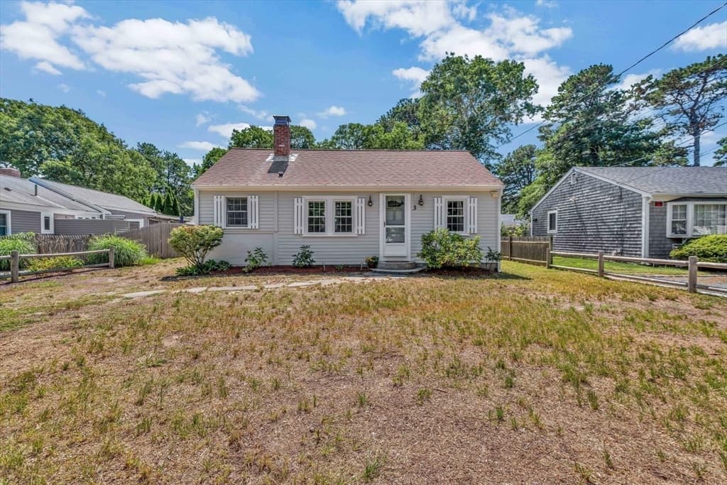
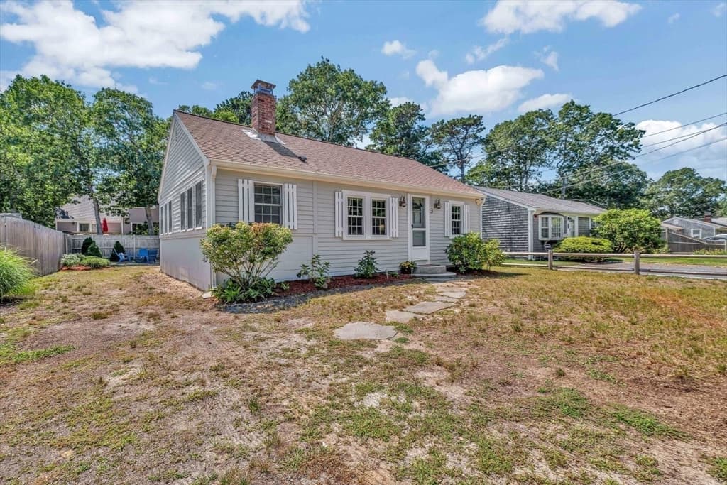
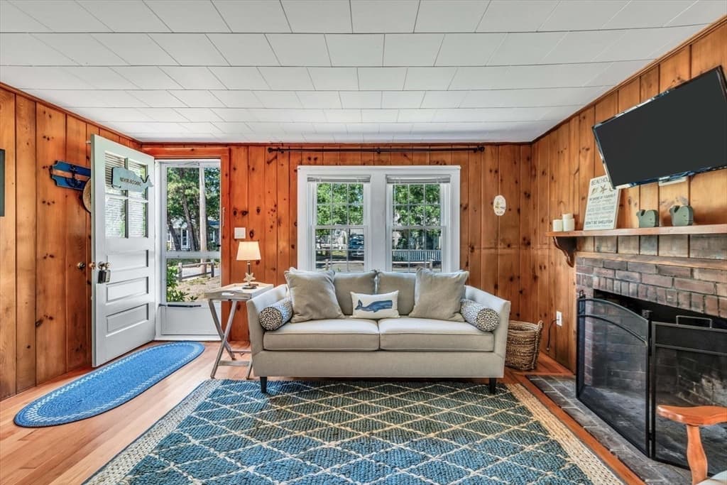

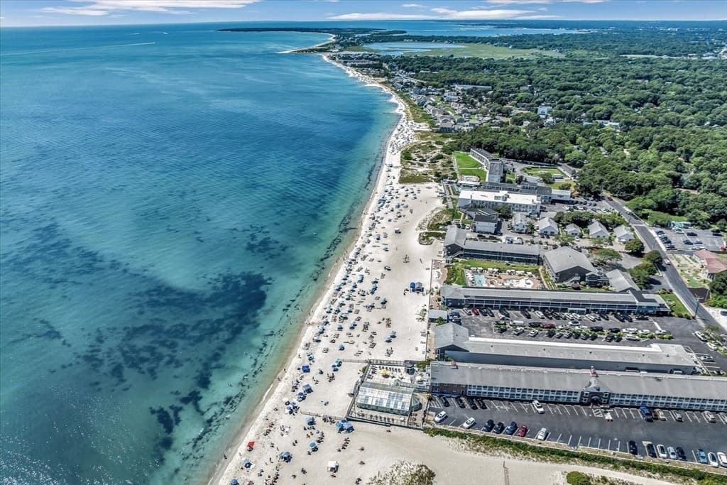
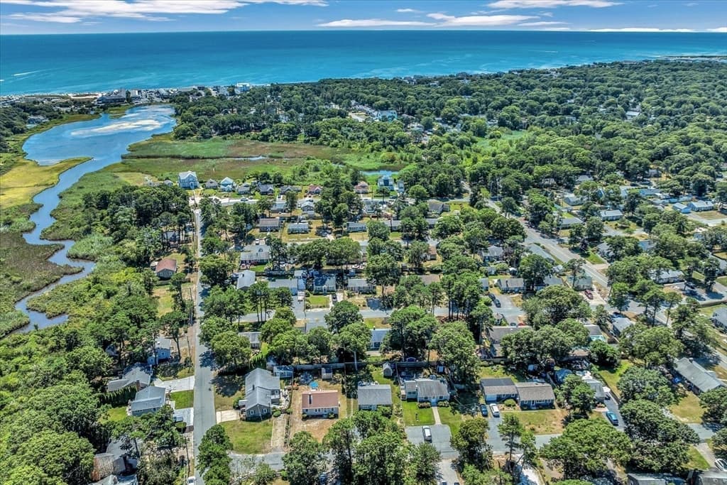
Single Family Residence at 3 Danbury Street, Yarmouth MA 02664, Yarmouth
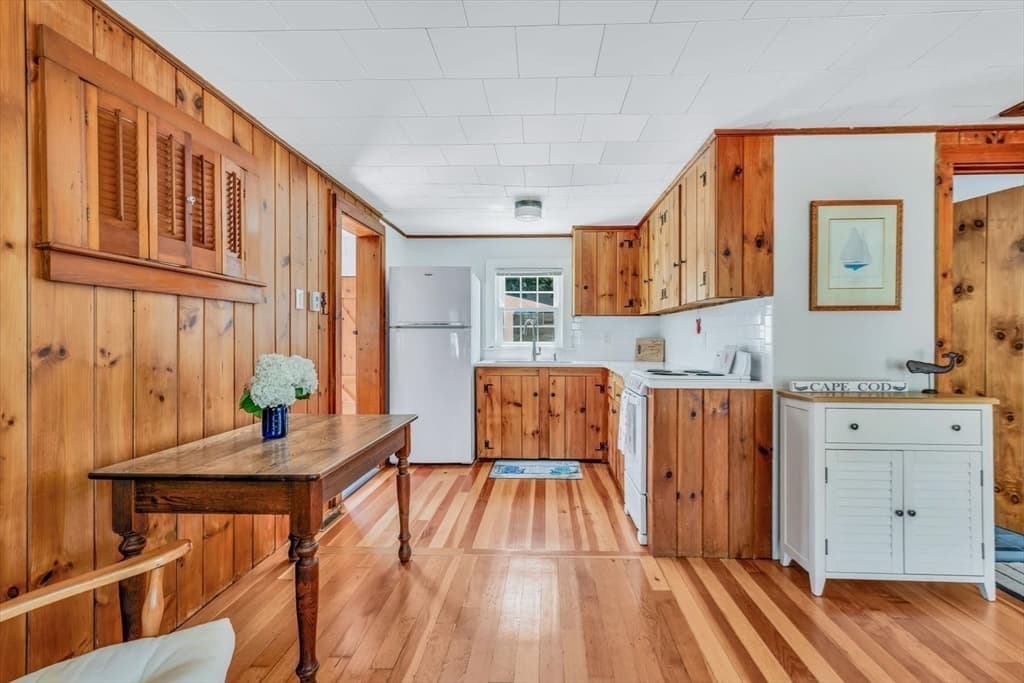
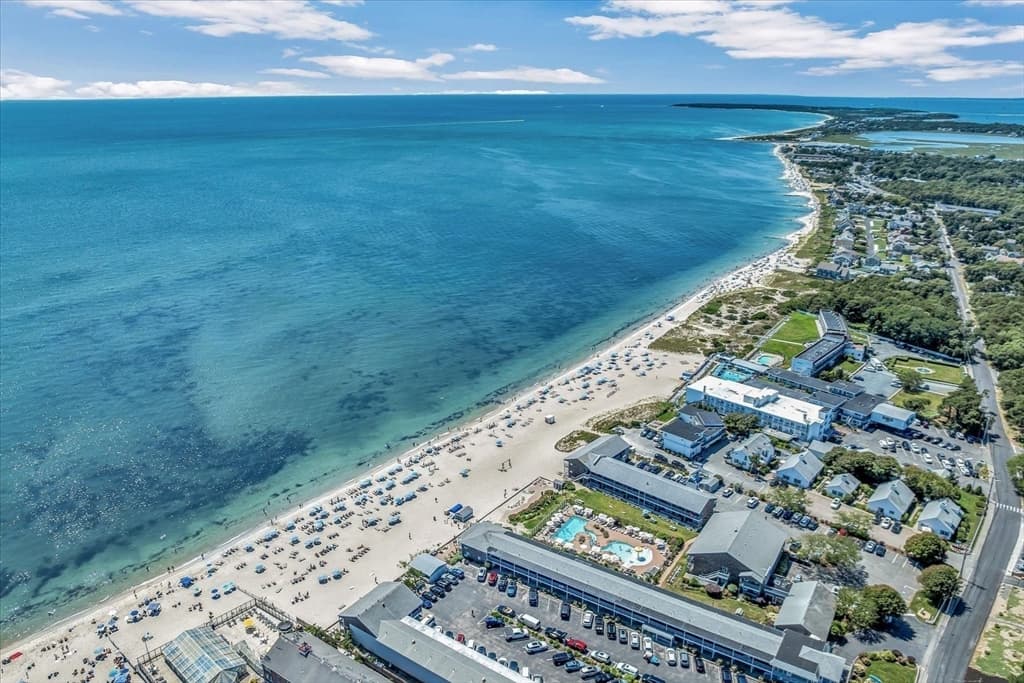
Single Family Residence at 3 Danbury Street, Yarmouth MA 02664, Yarmouth, photo 2 of 42
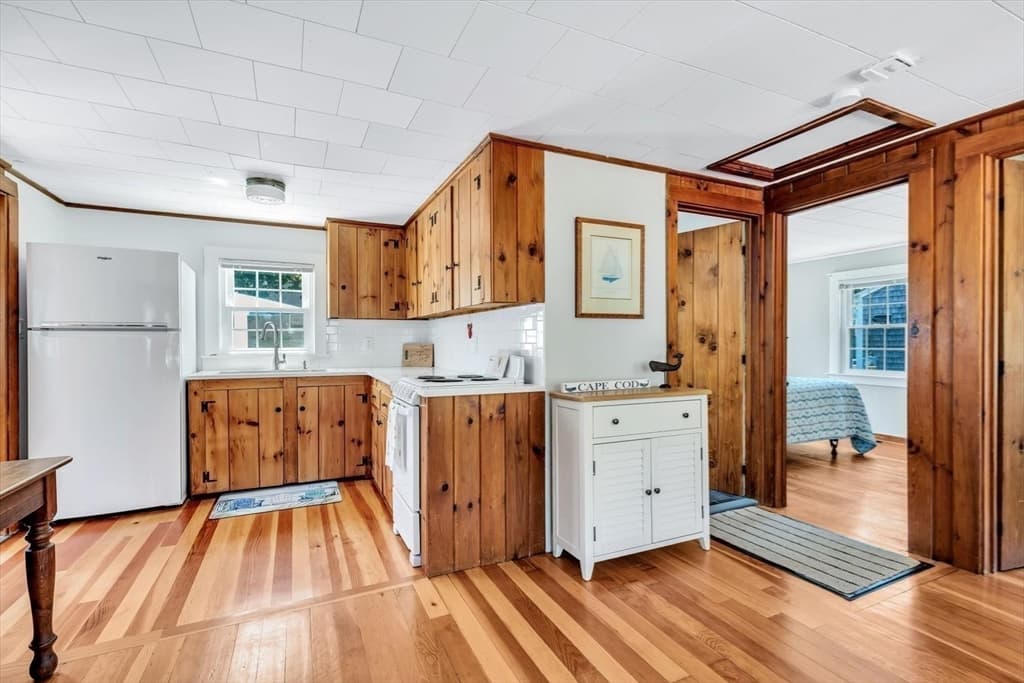
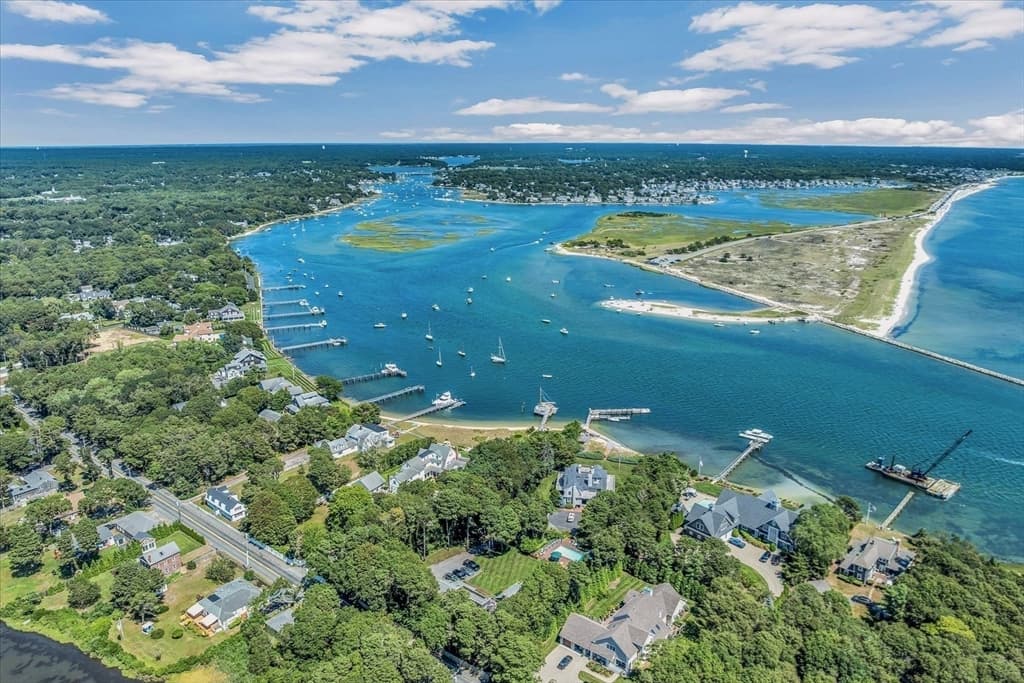
Single Family Residence at 3 Danbury Street, Yarmouth MA 02664, Yarmouth, photo 3 of 42
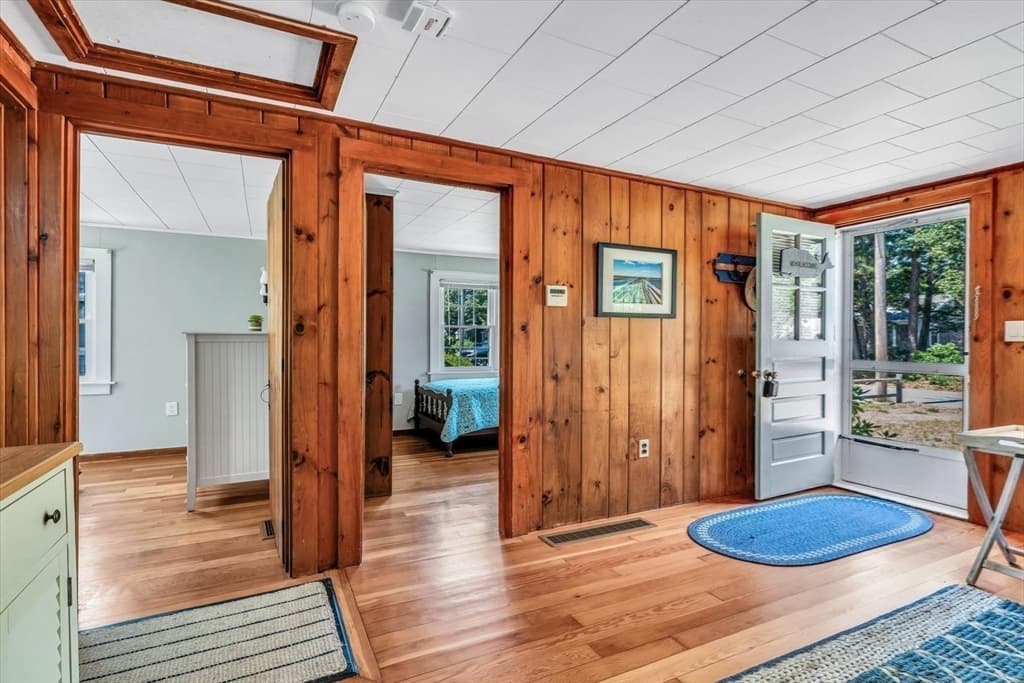
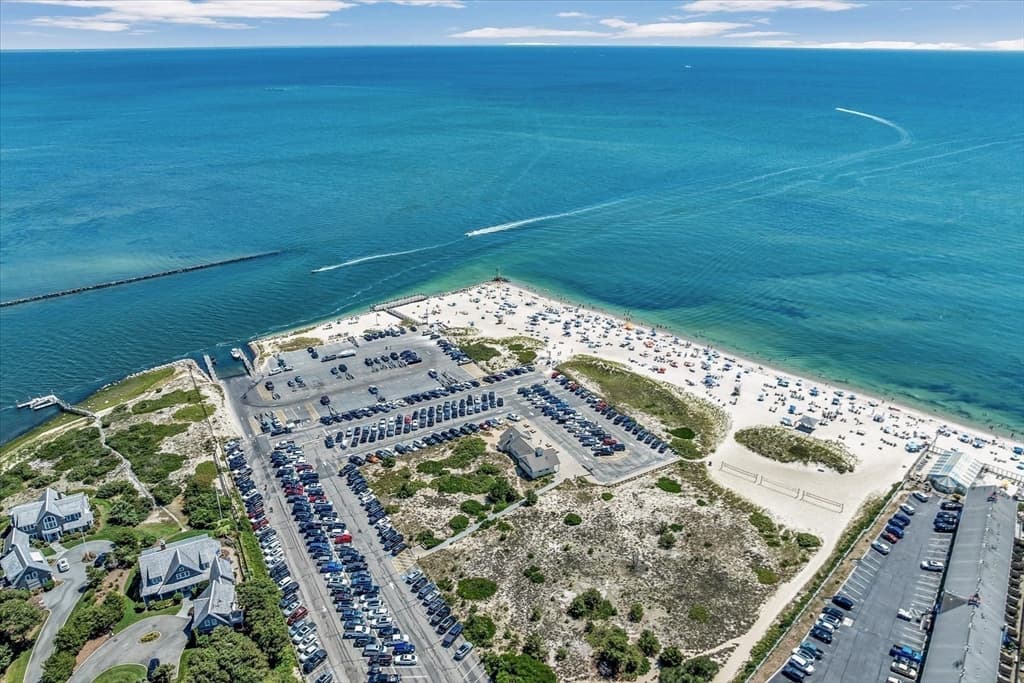
Single Family Residence at 3 Danbury Street, Yarmouth MA 02664, Yarmouth, photo 4 of 42
Single Family Residence at 3 Danbury Street, Yarmouth MA 02664, Yarmouth, photo 5 of 42
Single Family Residence at 3 Danbury Street, Yarmouth MA 02664, Yarmouth, photo 6 of 42
Single Family Residence at 3 Danbury Street, Yarmouth MA 02664, Yarmouth, photo 7 of 42
Single Family Residence at 3 Danbury Street, Yarmouth MA 02664, Yarmouth, photo 8 of 42
Single Family Residence at 3 Danbury Street, Yarmouth MA 02664, Yarmouth, photo 9 of 42
Single Family Residence at 3 Danbury Street, Yarmouth MA 02664, Yarmouth, photo 10 of 42
Single Family Residence at 3 Danbury Street, Yarmouth MA 02664, Yarmouth, photo 11 of 42
Single Family Residence at 3 Danbury Street, Yarmouth MA 02664, Yarmouth, photo 12 of 42
Single Family Residence at 3 Danbury Street, Yarmouth MA 02664, Yarmouth, photo 13 of 42
Single Family Residence at 3 Danbury Street, Yarmouth MA 02664, Yarmouth, photo 14 of 42
Single Family Residence at 3 Danbury Street, Yarmouth MA 02664, Yarmouth, photo 15 of 42
Single Family Residence at 3 Danbury Street, Yarmouth MA 02664, Yarmouth, photo 16 of 42
Single Family Residence at 3 Danbury Street, Yarmouth MA 02664, Yarmouth, photo 17 of 42
Single Family Residence at 3 Danbury Street, Yarmouth MA 02664, Yarmouth, photo 18 of 42
Single Family Residence at 3 Danbury Street, Yarmouth MA 02664, Yarmouth, photo 19 of 42
Single Family Residence at 3 Danbury Street, Yarmouth MA 02664, Yarmouth, photo 20 of 42
Single Family Residence at 3 Danbury Street, Yarmouth MA 02664, Yarmouth, photo 21 of 42
Single Family Residence at 3 Danbury Street, Yarmouth MA 02664, Yarmouth, photo 22 of 42
Single Family Residence at 3 Danbury Street, Yarmouth MA 02664, Yarmouth, photo 23 of 42
Single Family Residence at 3 Danbury Street, Yarmouth MA 02664, Yarmouth, photo 24 of 42
Single Family Residence at 3 Danbury Street, Yarmouth MA 02664, Yarmouth, photo 25 of 42
Single Family Residence at 3 Danbury Street, Yarmouth MA 02664, Yarmouth, photo 26 of 42
Single Family Residence at 3 Danbury Street, Yarmouth MA 02664, Yarmouth, photo 27 of 42
Single Family Residence at 3 Danbury Street, Yarmouth MA 02664, Yarmouth, photo 28 of 42
Single Family Residence at 3 Danbury Street, Yarmouth MA 02664, Yarmouth, photo 29 of 42
Single Family Residence at 3 Danbury Street, Yarmouth MA 02664, Yarmouth, photo 30 of 42
Single Family Residence at 3 Danbury Street, Yarmouth MA 02664, Yarmouth, photo 31 of 42
Single Family Residence at 3 Danbury Street, Yarmouth MA 02664, Yarmouth, photo 32 of 42
Single Family Residence at 3 Danbury Street, Yarmouth MA 02664, Yarmouth, photo 33 of 42
Single Family Residence at 3 Danbury Street, Yarmouth MA 02664, Yarmouth, photo 34 of 42
Single Family Residence at 3 Danbury Street, Yarmouth MA 02664, Yarmouth, photo 35 of 42
Single Family Residence at 3 Danbury Street, Yarmouth MA 02664, Yarmouth, photo 36 of 42
Single Family Residence at 3 Danbury Street, Yarmouth MA 02664, Yarmouth, photo 37 of 42
Single Family Residence at 3 Danbury Street, Yarmouth MA 02664, Yarmouth, photo 38 of 42
Single Family Residence at 3 Danbury Street, Yarmouth MA 02664, Yarmouth, photo 39 of 42
Single Family Residence at 3 Danbury Street, Yarmouth MA 02664, Yarmouth, photo 40 of 42
Single Family Residence at 3 Danbury Street, Yarmouth MA 02664, Yarmouth, photo 41 of 42
Single Family Residence at 3 Danbury Street, Yarmouth MA 02664, Yarmouth, photo 42 of 42
42 photos

$499,000

3 Danbury Street, Yarmouth MA 02664
Yarmouth, MA 02664
Listed by Cape Cod Power of Two
Bedrooms
2
Bathrooms
1
Living area
704 sqft
Year built
1960

About this home

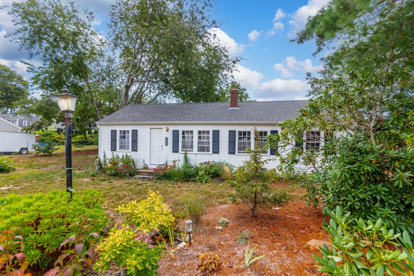
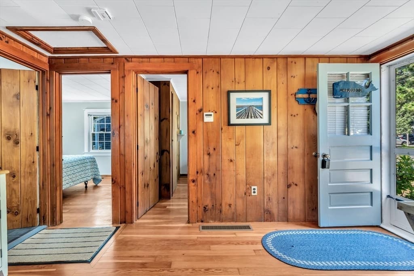
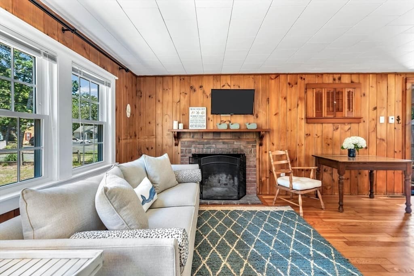
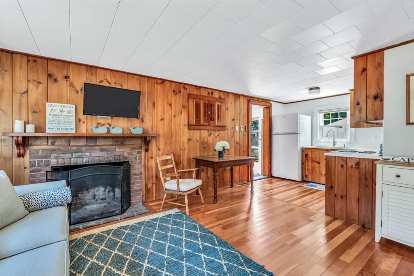
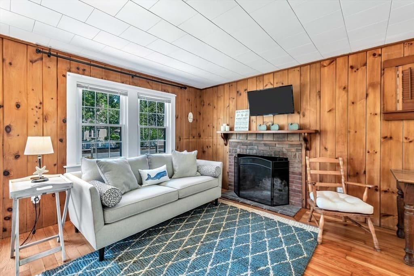
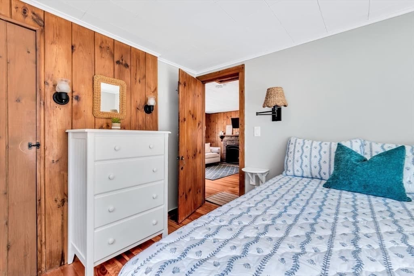
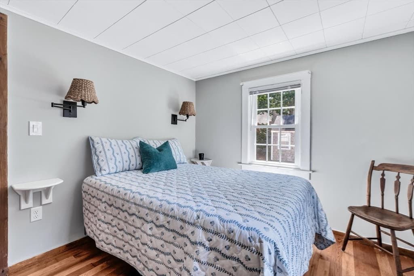
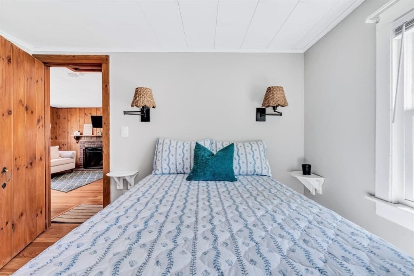
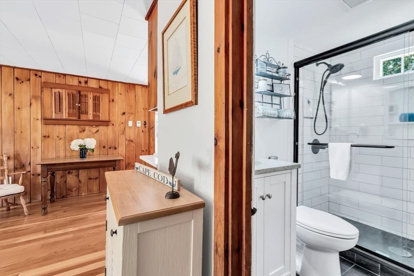
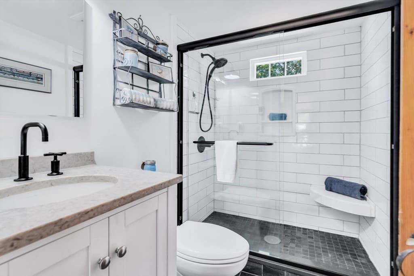
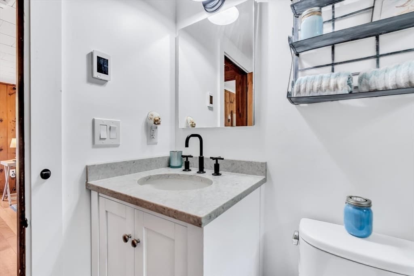
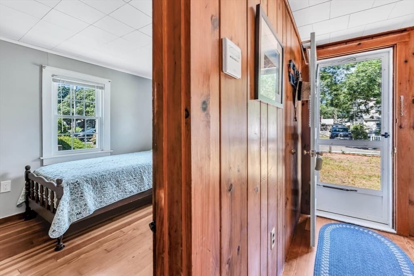
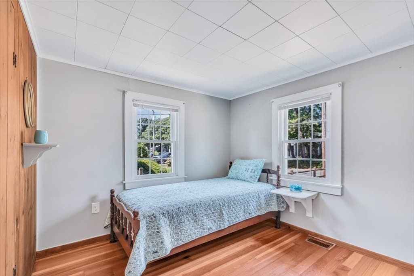
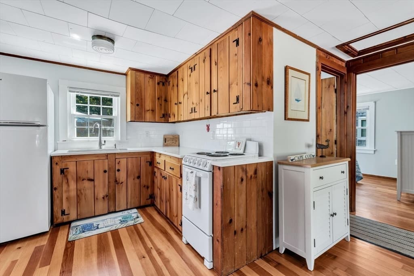
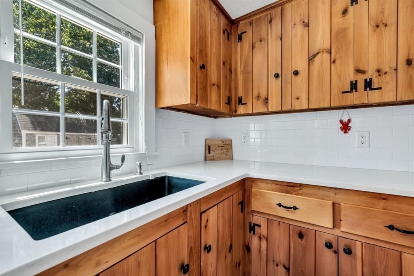
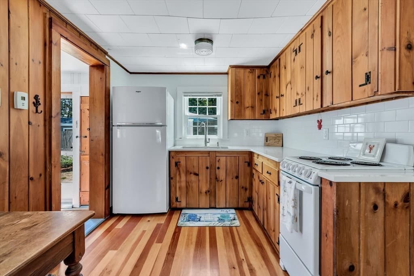
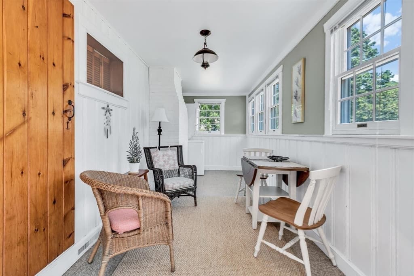
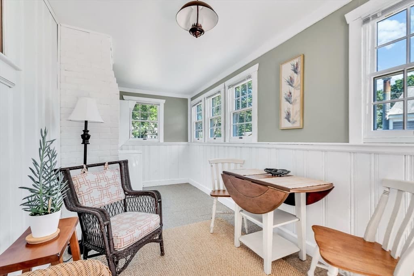
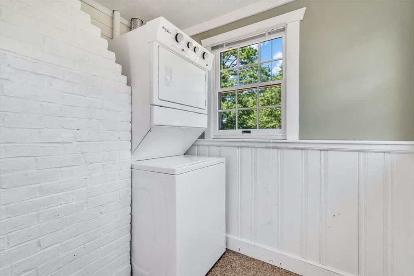
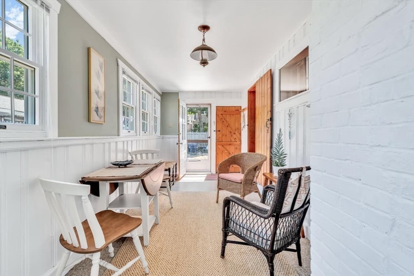
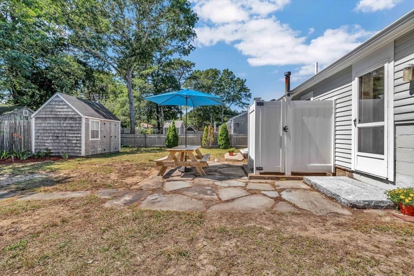
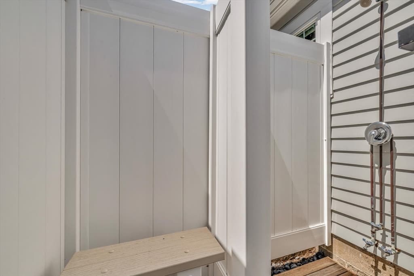
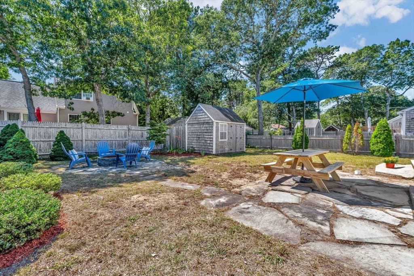
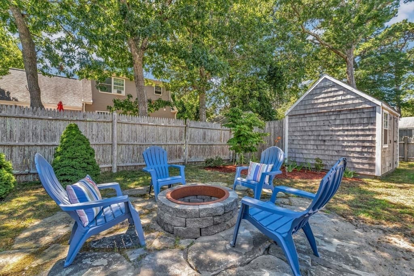
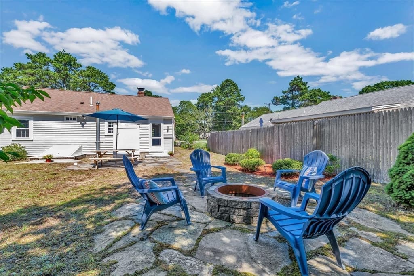
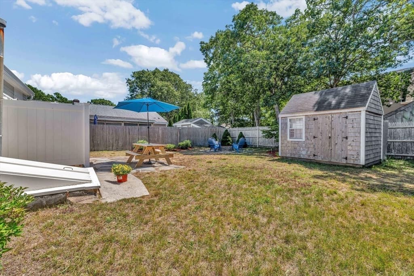
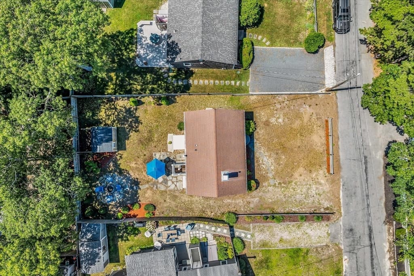
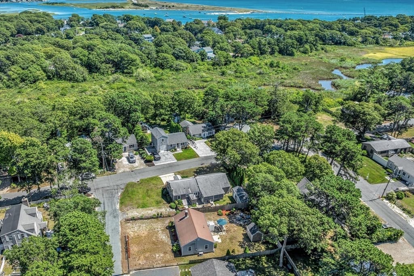
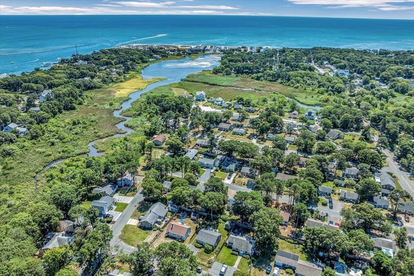
Welcome to 3 Danbury St, South Yarmouth—your next charming Cape Cod get-away! This single-family property offers so much potential. The current owner did a wonderful job of updating this cozy little home and it is ready for its next chapter. The floor plan includes two bedrooms, a stylishly renovated bathroom (with radiant heated floor) and an open kitchen that flows seamlessly into the living room. Adjacent to the kitchen there is a bonus sunroom with heat, air conditioning, and laundry. A perfect space for lounging with a cup of coffee or a cold drink.Step inside to find beautiful hardwood floors and a sun-filled open concept living space. The bedrooms and bathroom are off to the right, while the sun room completes the left side of the home. Perfect for relaxing evenings, the living area features a wood burning fireplace, providing a warm and inviting focal point. The home is partially furnished, to get you started, while providing a wonderful opportunity to add your own personal touch.Outside, the private yard beckons with plenty of space for a peaceful garden, a barbecue area, and a spacious patio ideal for outdoor entertaining. Refresh under the starlit sky, in the outdoor shower replete with changing area and teak flooring, after a day exploring the Cape Cod Beaches. A storage shed, partially fenced yard, and fire pit add convenience and charm to this lovely property.Modern comfort is assured with central AC, forced air, and fueled with an energy efficient Fujitsu slim duct heat pump (2020), while a washer and dryer on the porch provide convenience for year round living. The partial basement, accessed by a bulkhead completes the space, housing the mechanicals and offering additional storage.Located in a serene South Yarmouth neighborhood, 3 Danbury St is ready for you to make it your own! Located less than a mile from South Middle, Bass River (Smugglers), and Parker's River beaches. Close to shopping, restaurants, the nightlife/entertainment along Route 28 and both Bass River and Blue Rock golf courses. Don’t miss this opportunity to experience Cape Cod living at its finest. Schedule your showing today!

Highlights

Fireplace

Property details

MLS #
73569727
Property type
Single Family Residence
Subdivision
N/A
Status
Active
Days on market
28
On market date
August 28, 2026
Stories
N/A
Total bathrooms
1
Garage spaces
N/A
Parking spaces
4
Lot size
0.11 acres
Loading map…

Nearby schools

Within 10 miles · public school directory data (NCES)

Elementary
Station Avenue Elementary
1.99 mi away · Grades 0-3
Nearest school -- attendance-zone data not available here
5.0
Local Score (student-teacher ratio only (preliminary -- will incorporate state test-score data once available)) -- not an official state rating
Enrollment
427
Student:teacher ratio
11.2:1
District
Dennis-Yarmouth
Middle
Mattacheese Middle School
2.51 mi away · Grades 6-7
Nearest school -- attendance-zone data not available here
5.0
Local Score (student-teacher ratio only (preliminary -- will incorporate state test-score data once available)) -- not an official state rating
Enrollment
428
Student:teacher ratio
9.5:1
District
Dennis-Yarmouth
High
Dennis-Yarmouth Regional High
1.85 mi away · Grades 8-12
Nearest school -- attendance-zone data not available here
5.0
Local Score (student-teacher ratio only (preliminary -- will incorporate state test-score data once available)) -- not an official state rating
Enrollment
900
Student:teacher ratio
11.1:1
District
Dennis-Yarmouth

Walkability

Blended score for Yarmouth's center: EPA's National Walkability Index (street network, transit, land-use mix) combined with nearby-amenity density. 60% EPA National Walkability Index + 40% nearby-amenity density (Google Places).

60
Walkable
out of 100
EPA National Walkability Index
10.0 / 20 -- Below average walkable
Nearby-amenity density
75 / 100
Restaurants & cafes20
Grocery stores2
Parks7
Schools0
Transit stops5
Pharmacies4

Mortgage calculator

Estimate only - actual rate and payment depend on your lender, credit, and loan program.

$
%
%
Adjust tax / insurance estimates
% / yr
$
/mo
Est. monthly payment
$3,155/mo
$99,800 down
$399,200 loan
Principal & interest$2,589
Property tax (est.)$416
Home insurance (est.)$150

Similar homes you might like

Data source: Listing information provided by MLS Property Information Network via Trestle/CoreLogic. Last updated 25 days ago.

Information herein deemed reliable but not guaranteed; all measurements, school assignments, HOA fees, taxes, and feature lists are approximate and should be independently verified. Equal Housing Opportunity.