
$299,000
About this home
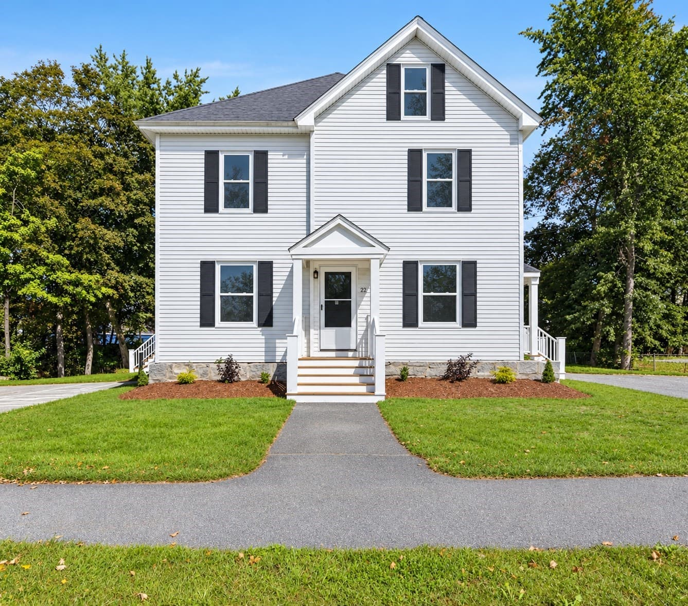
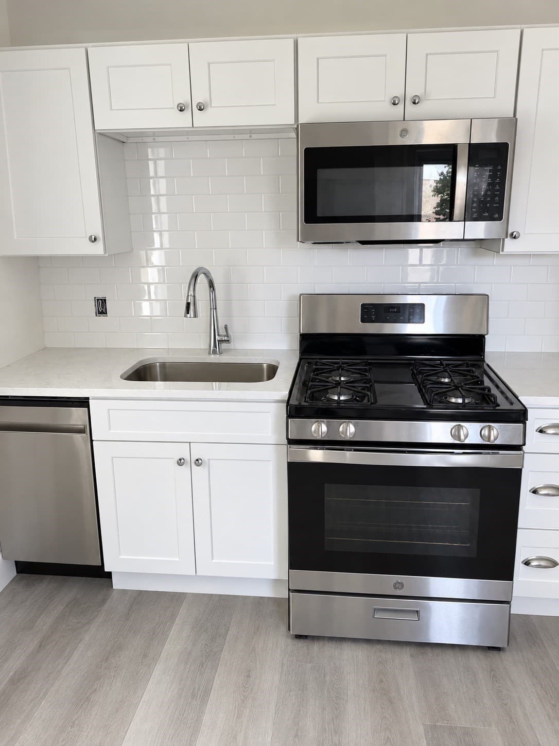
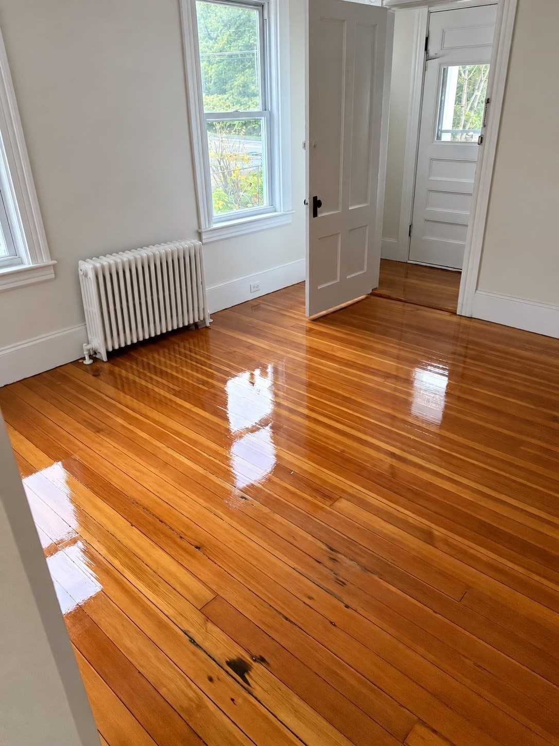
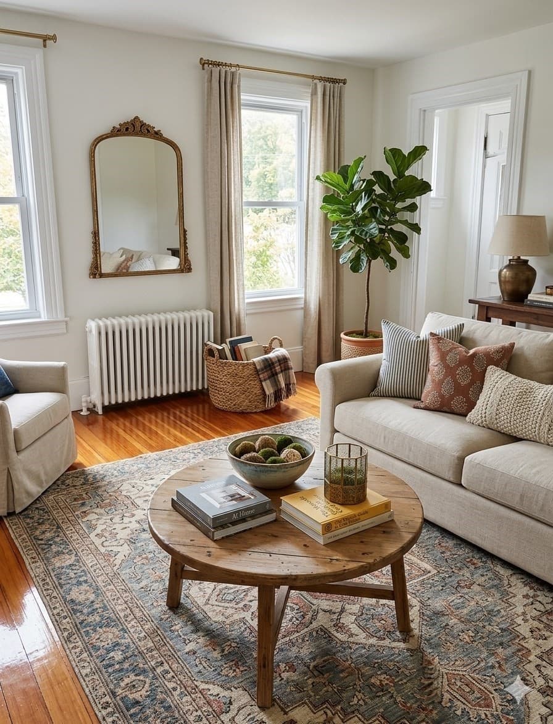
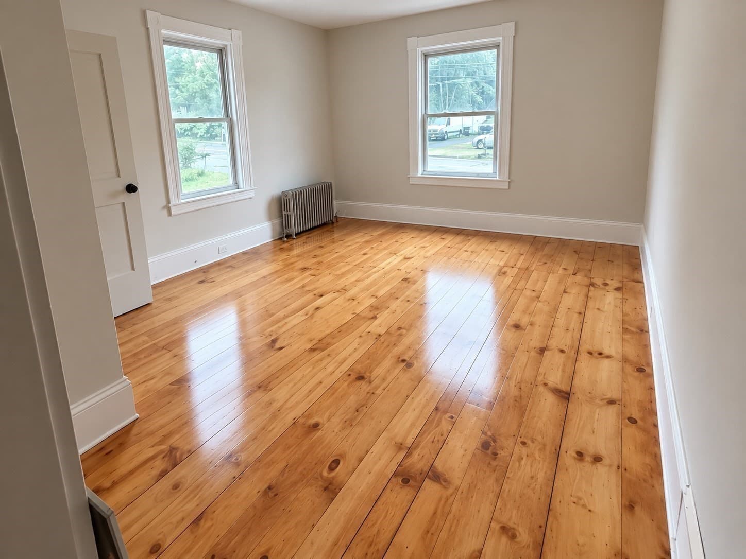
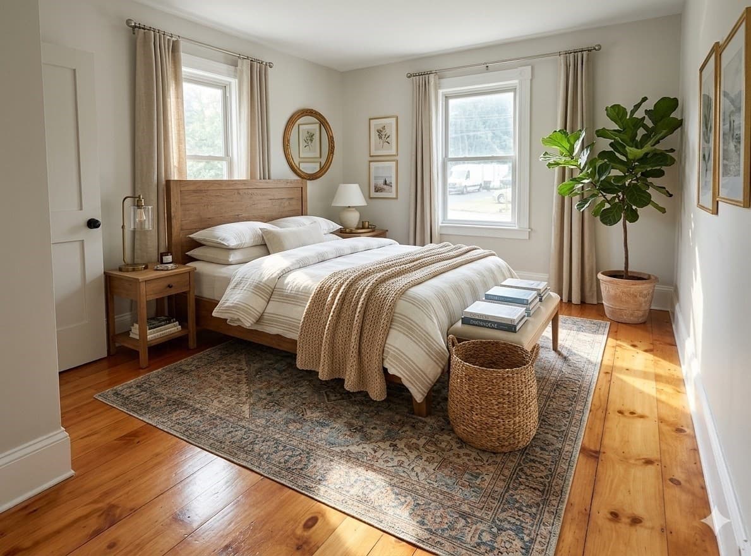
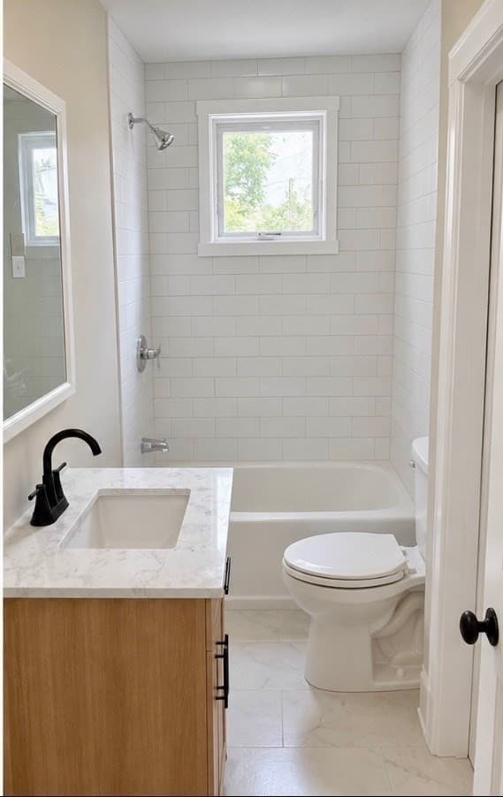
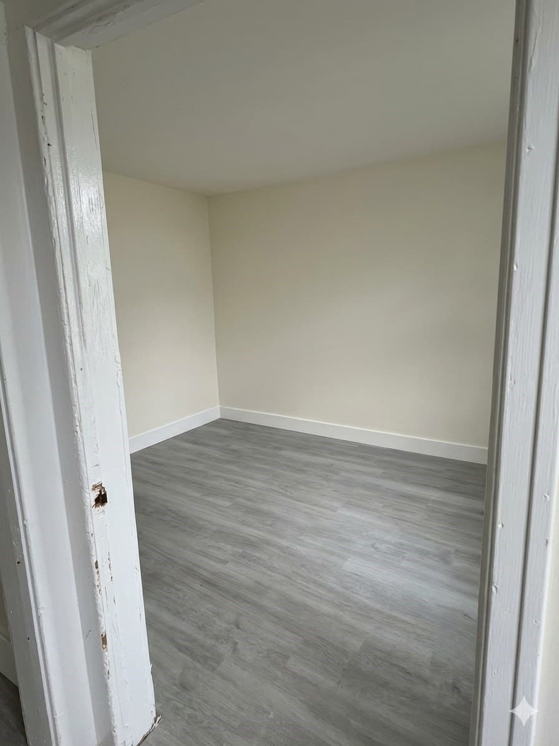
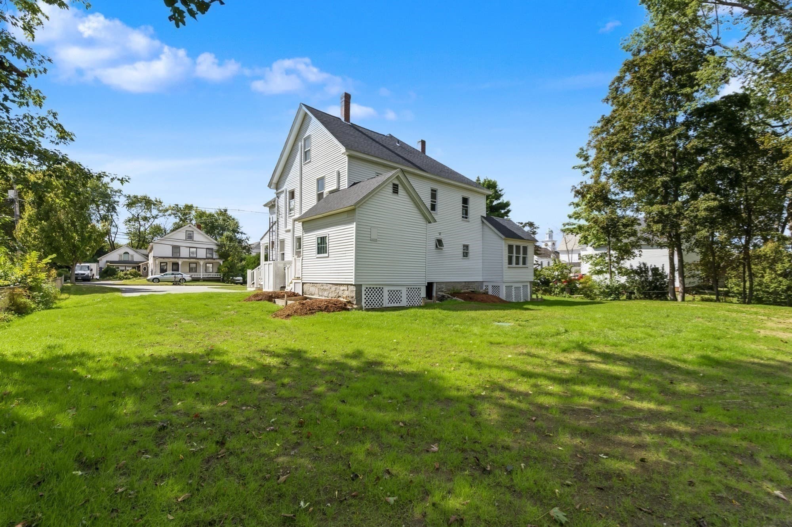
VERY LOW CONDO FEES! Charming, turn-key condo in highly desirable Littleton! Welcome to Unit 2, a fully renovated, one-bedroom condo with an additional bonus room that offers a stunning, affordable alternative to a single-family home. Step inside through your newly built porch and private entrance to find gleaming, refinished wood floors that flow throughout the space. The heart of the home is a brand-new kitchen equipped with sleek cabinets, quartz countertops, stainless steel appliances, and fresh flooring, seamlessly complemented by brand new bathroom finishes and the ultimate convenience of included laundry hookups. Outside, you can enjoy a beautifully landscaped, tranquil yard space, along with two exclusive deeded parking spots, all just just moments from the town center. This is an outstanding opportunity to own a move-in ready home in a highly sought-after community—schedule your private tour today! *Potential buyer incentives - Seller willing to pay one year of condo fees, among other possible incentives!
Property details
- MLS #
- 73580625
- Property type
- Condominium
- Subdivision
- N/A
- Status
- Active
- Days on market
- 20
- On market date
- September 22, 2026
- Stories
- 1
- Total bathrooms
- 1
- Garage spaces
- N/A
- Parking spaces
- 2
- Lot size
- N/A
Location
Get directions →Nearby schools
Within 10 miles. School directory data from the National Center for Education Statistics (NCES), accessed via the Urban Institute Education Data API. Local Score is calculated by INNOVATE Real Estate; where a state rating is shown, it comes from that state's own official school report card.
- Enrollment
- 380
- Student:teacher ratio
- 15.8:1
- District
- Littleton
- Enrollment
- 398
- Student:teacher ratio
- 14.7:1
- District
- Littleton
- Enrollment
- 451
- Student:teacher ratio
- 13.3:1
- District
- Littleton
Walkability
Blended score for Littleton's center, calculated by INNOVATE Real Estate from two sources: the EPA's National Walkability Index (street network, transit, land-use mix) and Google Places amenity data (what's actually reachable on foot from this point). 60% EPA National Walkability Index + 40% nearby-amenity density (Google Places).
Mortgage calculator
Estimate only - actual rate and payment depend on your lender, credit, and loan program.
Adjust tax / insurance estimates
Similar homes you might like
Data source: Listing information provided by MLS Property Information Network via Trestle/CoreLogic. Last updated 2 days ago.
Information herein deemed reliable but not guaranteed; all measurements, school assignments, HOA fees, taxes, and feature lists are approximate and should be independently verified. Equal Housing Opportunity.