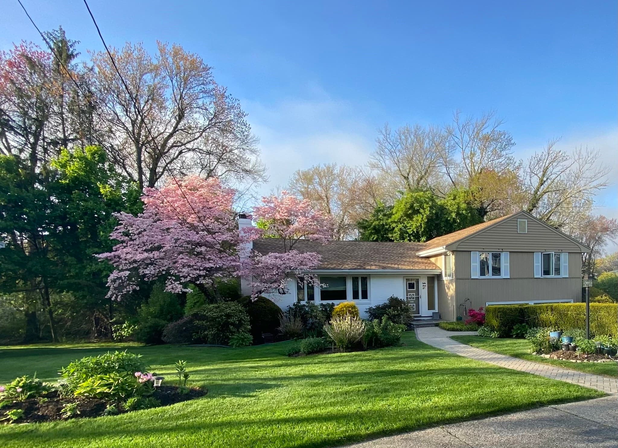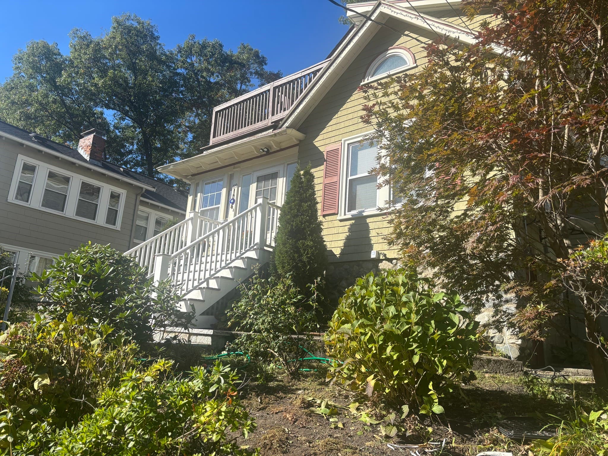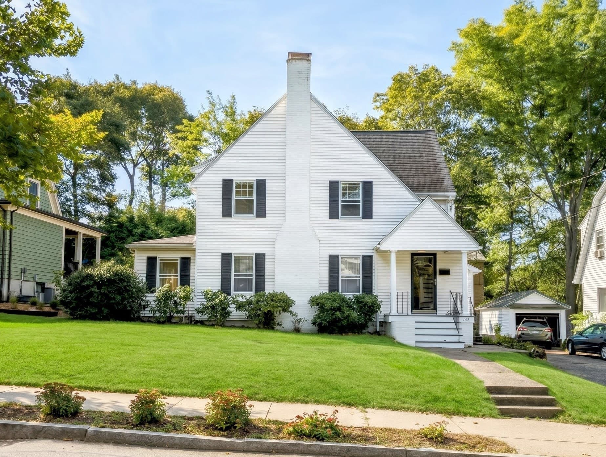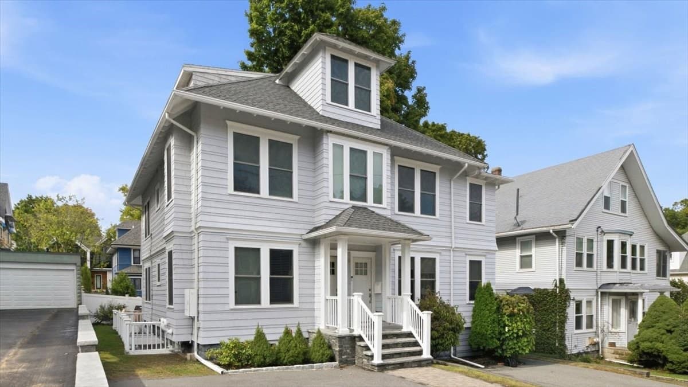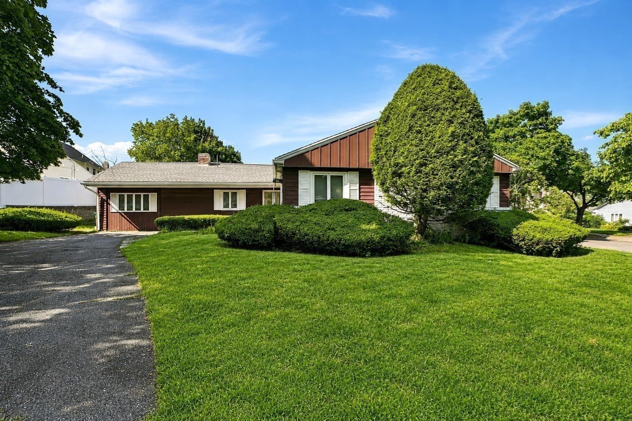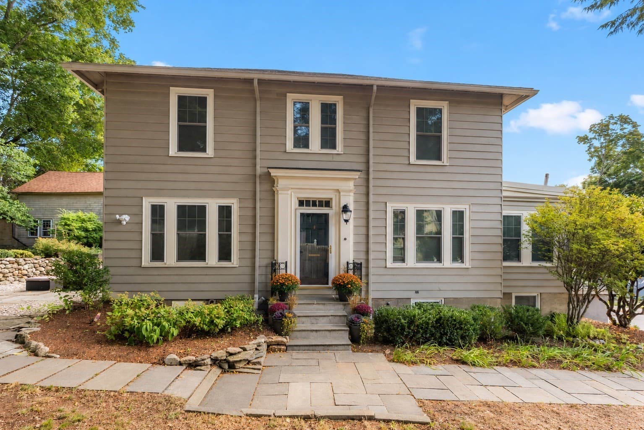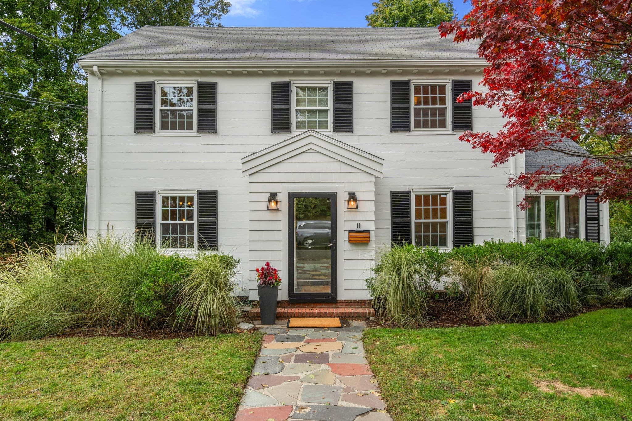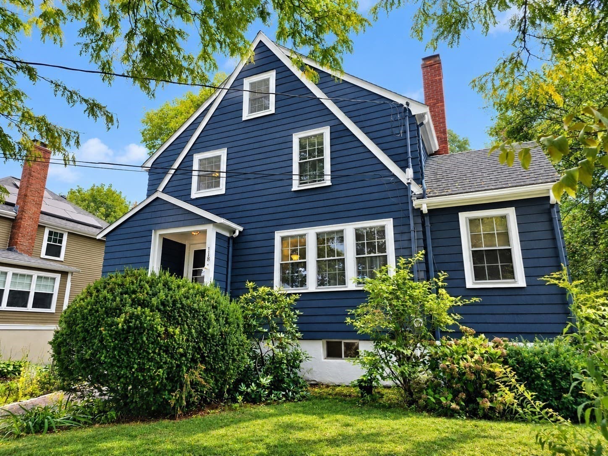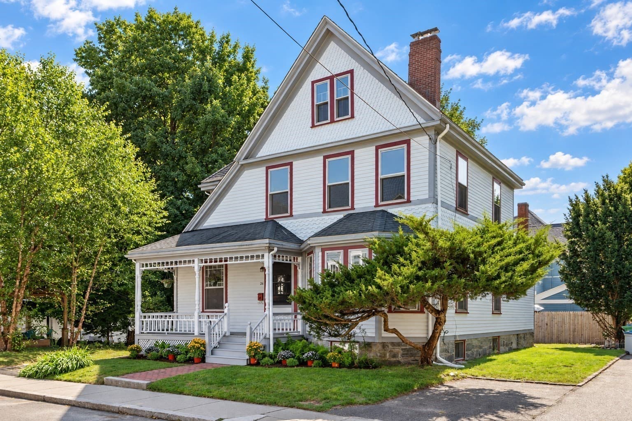
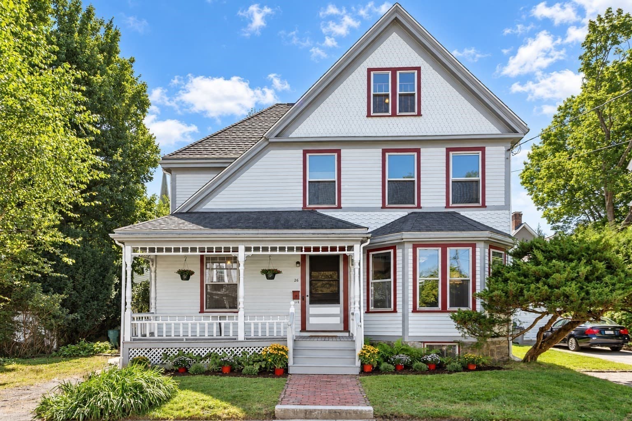
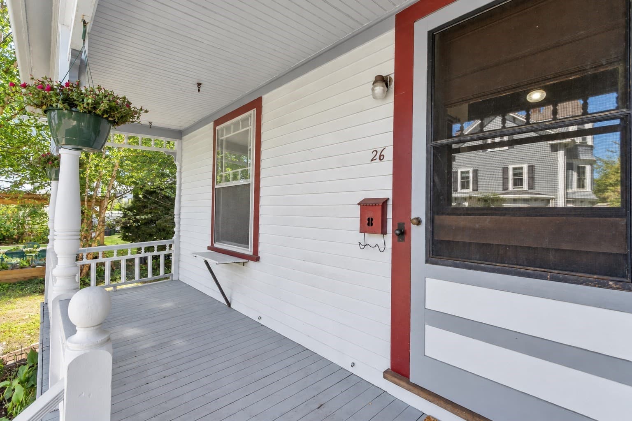
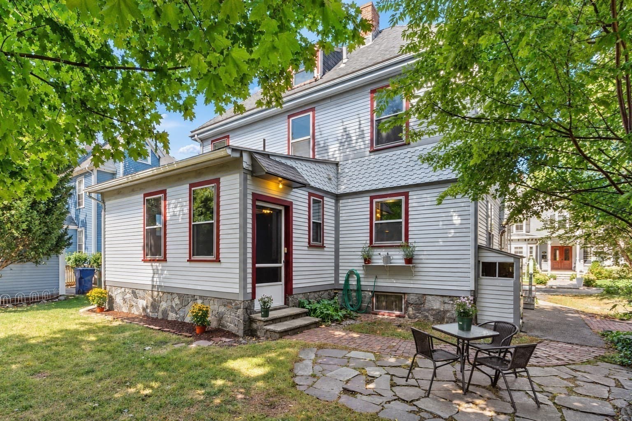
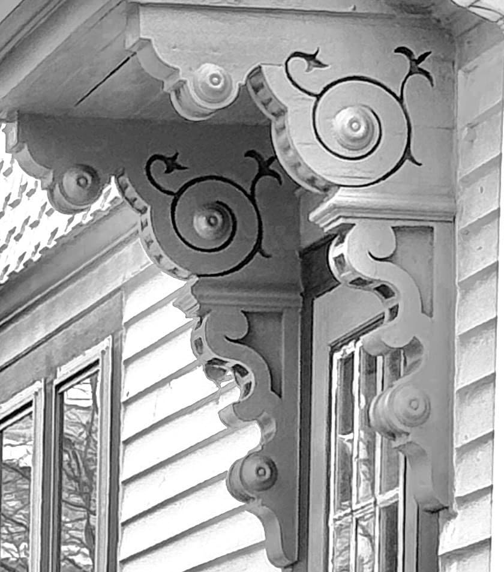
Single Family Residence at 26 Walnut Pl, Newton MA 02460, Newton
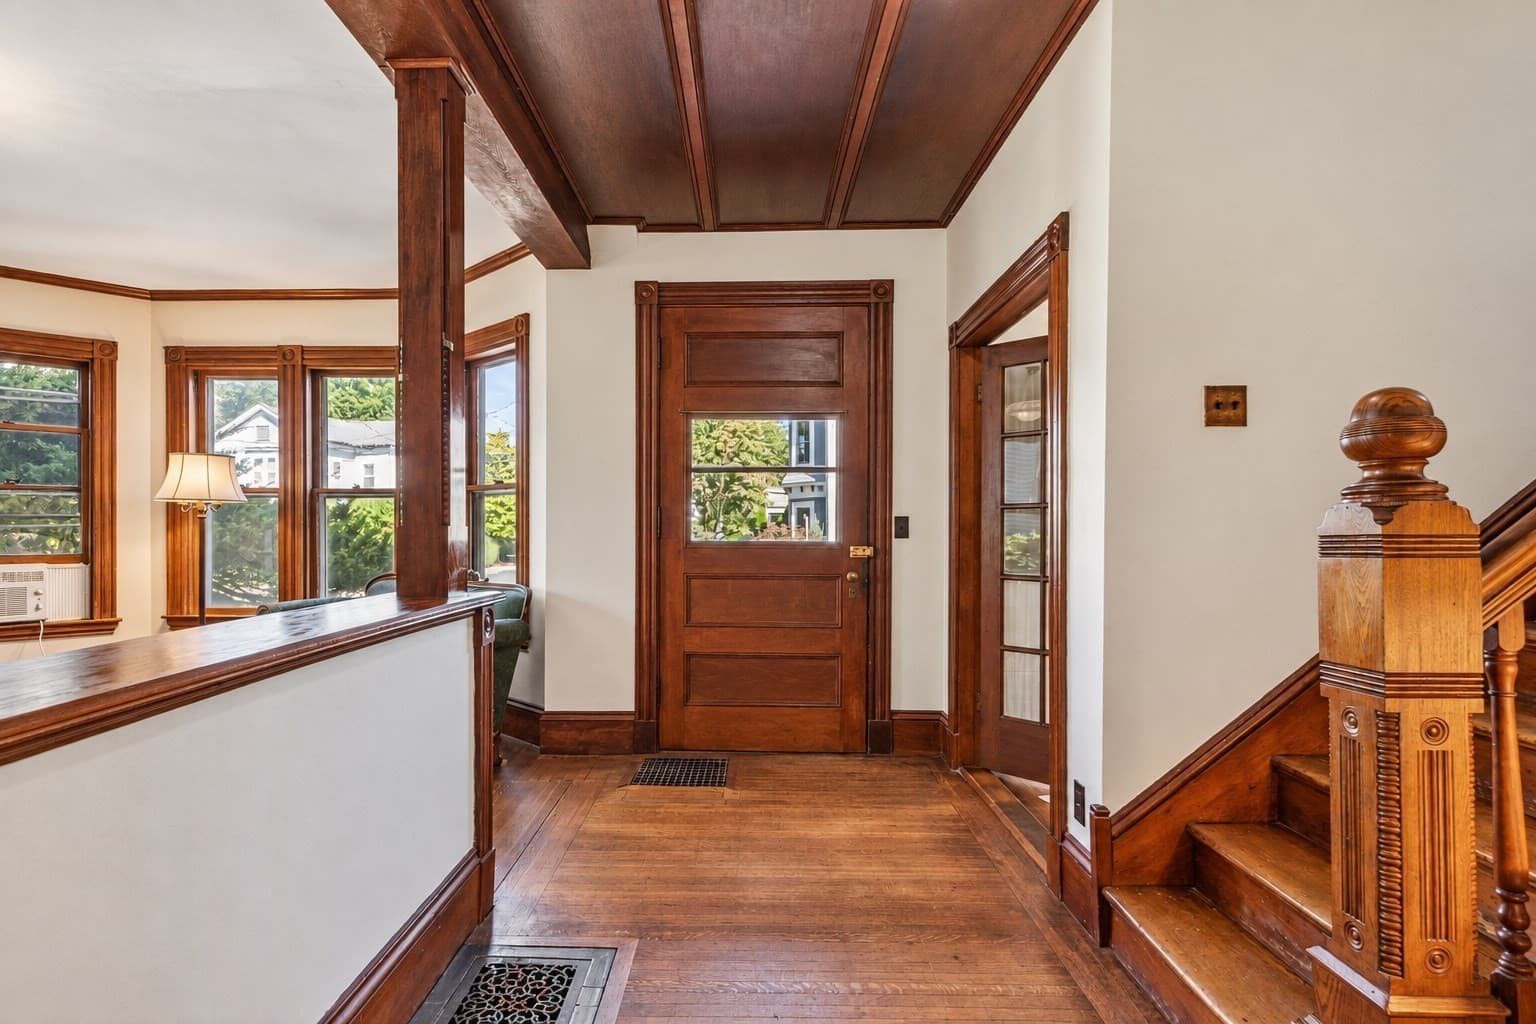
Single Family Residence at 26 Walnut Pl, Newton MA 02460, Newton, photo 2 of 37
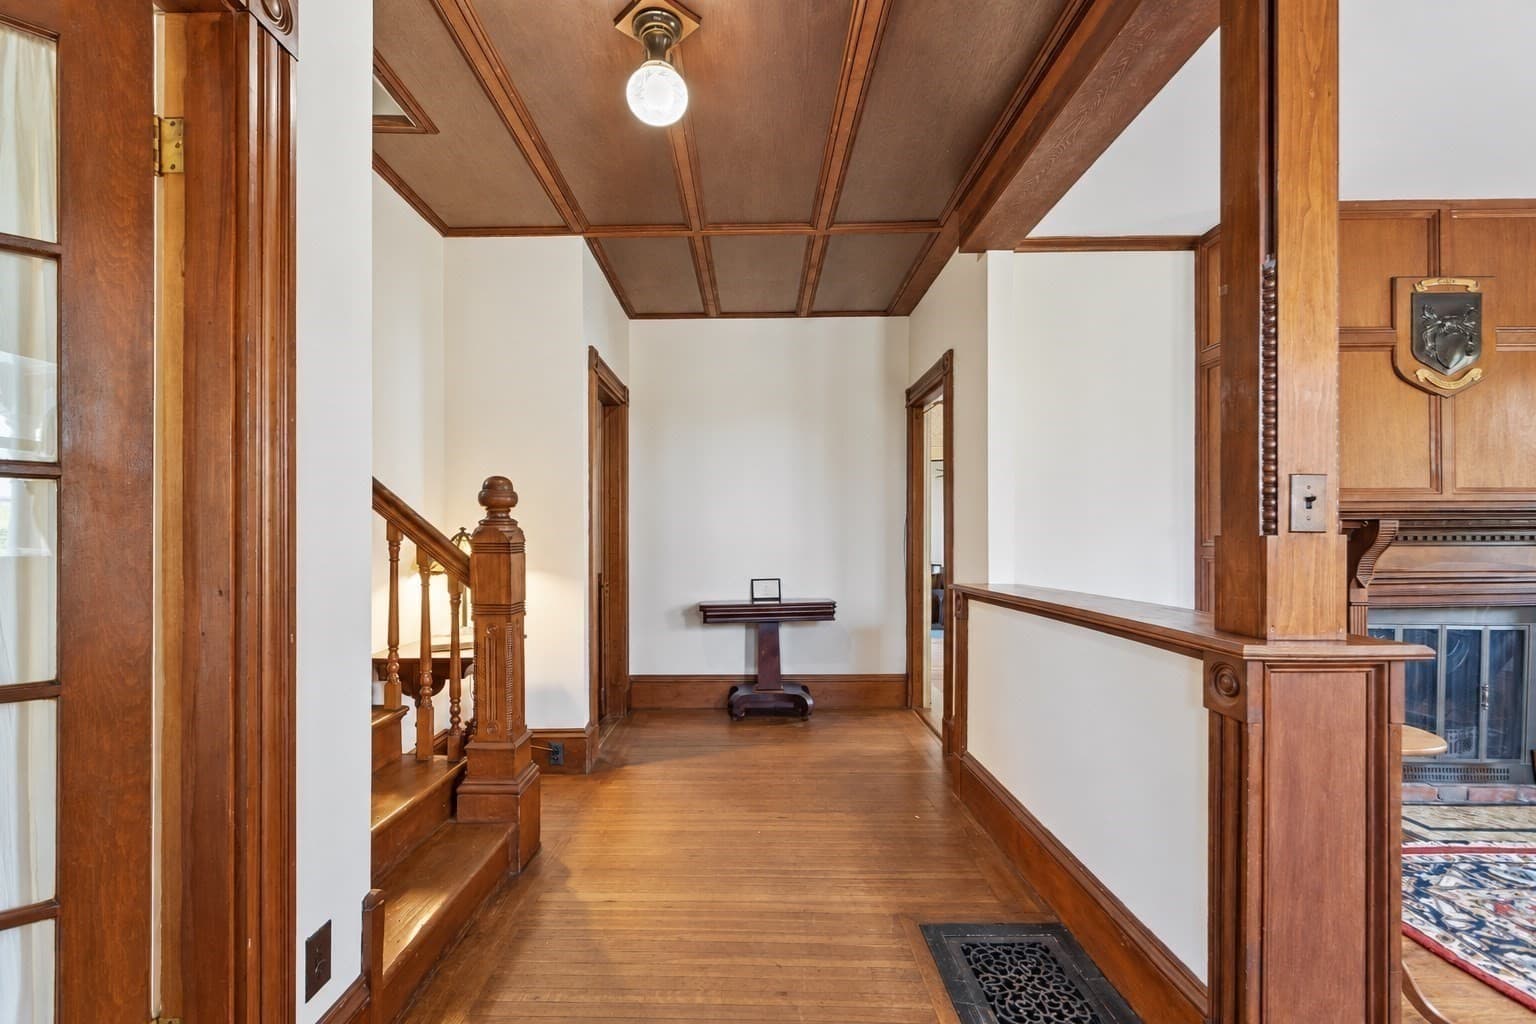
Single Family Residence at 26 Walnut Pl, Newton MA 02460, Newton, photo 3 of 37
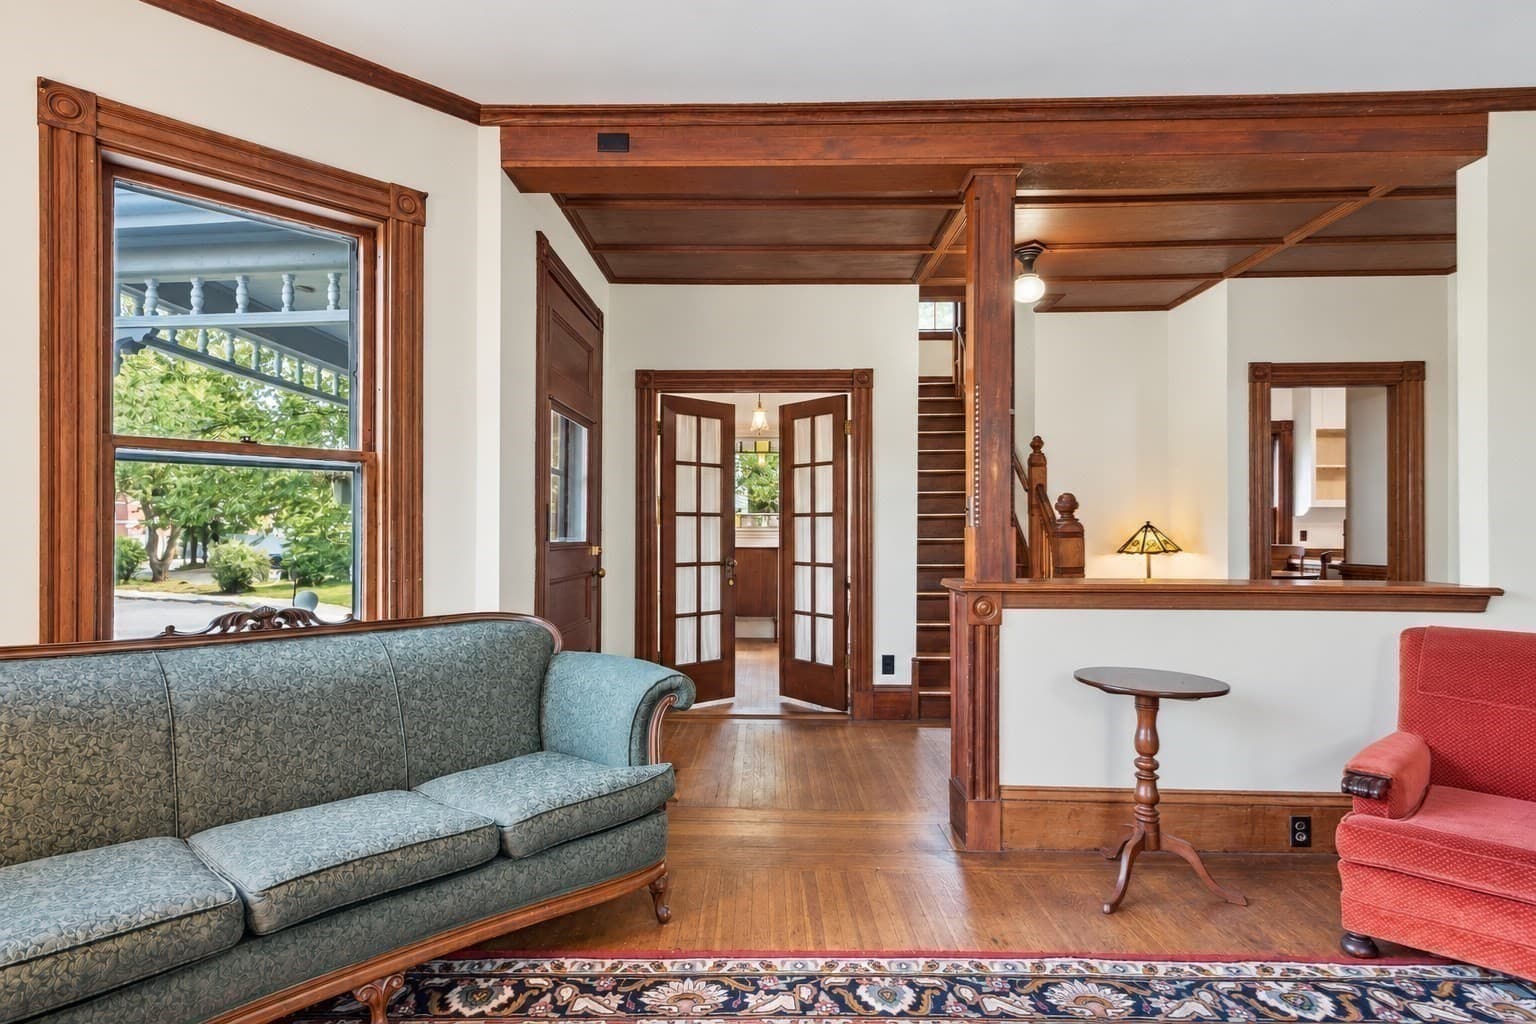
Single Family Residence at 26 Walnut Pl, Newton MA 02460, Newton, photo 4 of 37
Single Family Residence at 26 Walnut Pl, Newton MA 02460, Newton, photo 5 of 37
Single Family Residence at 26 Walnut Pl, Newton MA 02460, Newton, photo 6 of 37
Single Family Residence at 26 Walnut Pl, Newton MA 02460, Newton, photo 7 of 37
Single Family Residence at 26 Walnut Pl, Newton MA 02460, Newton, photo 8 of 37
Single Family Residence at 26 Walnut Pl, Newton MA 02460, Newton, photo 9 of 37
Single Family Residence at 26 Walnut Pl, Newton MA 02460, Newton, photo 10 of 37
Single Family Residence at 26 Walnut Pl, Newton MA 02460, Newton, photo 11 of 37
Single Family Residence at 26 Walnut Pl, Newton MA 02460, Newton, photo 12 of 37
Single Family Residence at 26 Walnut Pl, Newton MA 02460, Newton, photo 13 of 37
Single Family Residence at 26 Walnut Pl, Newton MA 02460, Newton, photo 14 of 37
Single Family Residence at 26 Walnut Pl, Newton MA 02460, Newton, photo 15 of 37
Single Family Residence at 26 Walnut Pl, Newton MA 02460, Newton, photo 16 of 37
Single Family Residence at 26 Walnut Pl, Newton MA 02460, Newton, photo 17 of 37
Single Family Residence at 26 Walnut Pl, Newton MA 02460, Newton, photo 18 of 37
Single Family Residence at 26 Walnut Pl, Newton MA 02460, Newton, photo 19 of 37
Single Family Residence at 26 Walnut Pl, Newton MA 02460, Newton, photo 20 of 37
Single Family Residence at 26 Walnut Pl, Newton MA 02460, Newton, photo 21 of 37
Single Family Residence at 26 Walnut Pl, Newton MA 02460, Newton, photo 22 of 37
Single Family Residence at 26 Walnut Pl, Newton MA 02460, Newton, photo 23 of 37
Single Family Residence at 26 Walnut Pl, Newton MA 02460, Newton, photo 24 of 37
Single Family Residence at 26 Walnut Pl, Newton MA 02460, Newton, photo 25 of 37
Single Family Residence at 26 Walnut Pl, Newton MA 02460, Newton, photo 26 of 37
Single Family Residence at 26 Walnut Pl, Newton MA 02460, Newton, photo 27 of 37
Single Family Residence at 26 Walnut Pl, Newton MA 02460, Newton, photo 28 of 37
Single Family Residence at 26 Walnut Pl, Newton MA 02460, Newton, photo 29 of 37
Single Family Residence at 26 Walnut Pl, Newton MA 02460, Newton, photo 30 of 37
Single Family Residence at 26 Walnut Pl, Newton MA 02460, Newton, photo 31 of 37
Single Family Residence at 26 Walnut Pl, Newton MA 02460, Newton, photo 32 of 37
Single Family Residence at 26 Walnut Pl, Newton MA 02460, Newton, photo 33 of 37
Single Family Residence at 26 Walnut Pl, Newton MA 02460, Newton, photo 34 of 37
Single Family Residence at 26 Walnut Pl, Newton MA 02460, Newton, photo 35 of 37
Single Family Residence at 26 Walnut Pl, Newton MA 02460, Newton, photo 36 of 37
Single Family Residence at 26 Walnut Pl, Newton MA 02460, Newton, photo 37 of 37
37 photos

$1,349,000

26 Walnut Pl, Newton MA 02460
Newton, MA 02460
Listed by Ed Lyon
Bedrooms
4
Bathrooms
1.5
Living area
2,218 sqft
Year built
1880

About this home

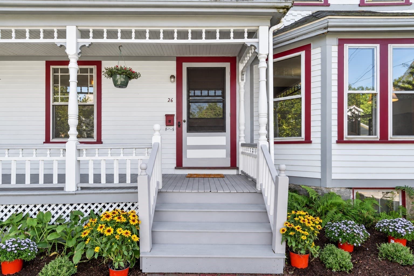
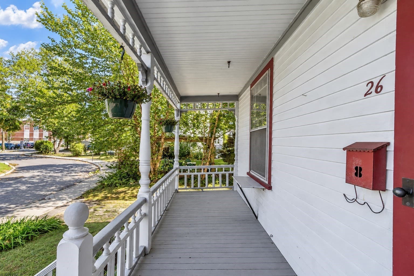
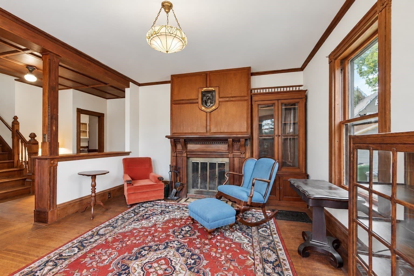
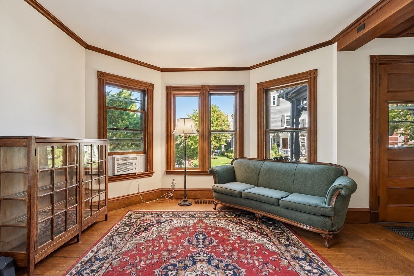
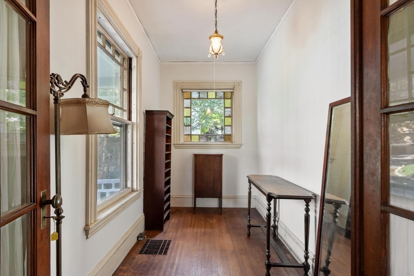
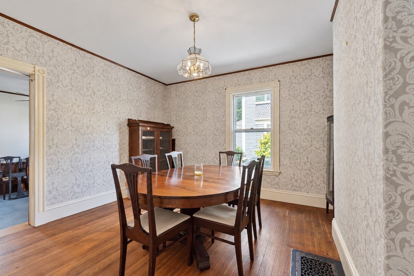
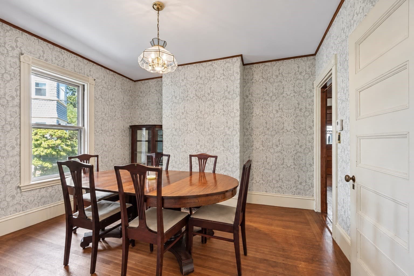
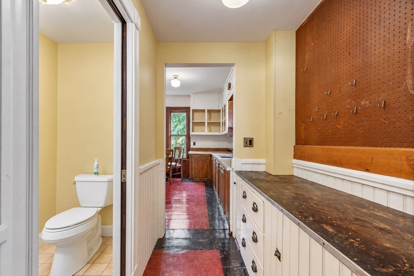
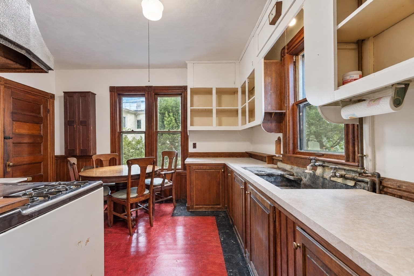
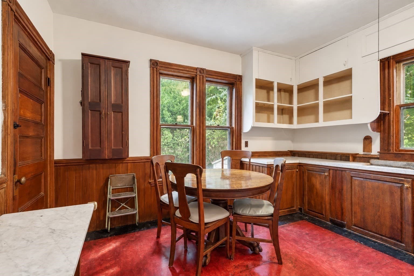
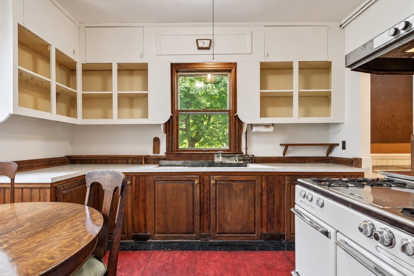
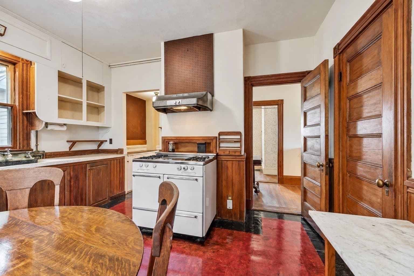
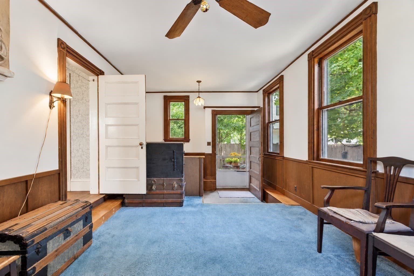
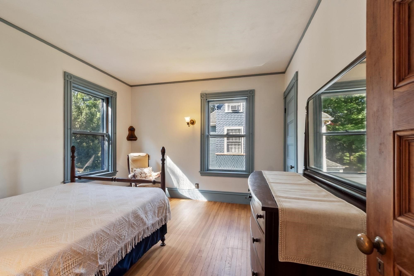
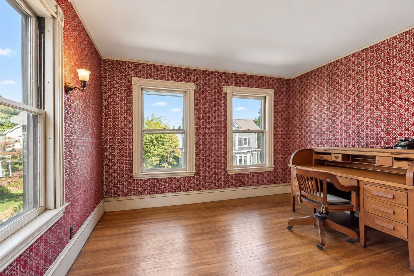
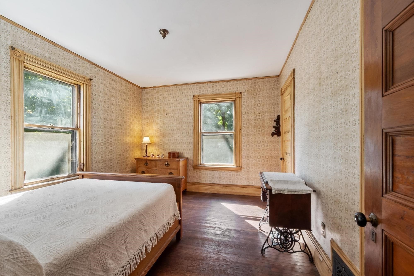
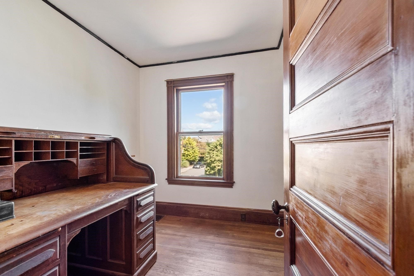
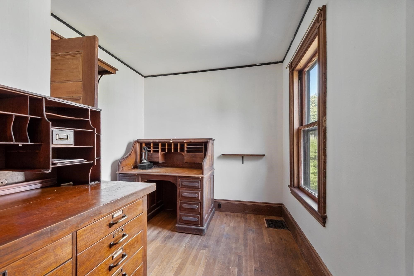
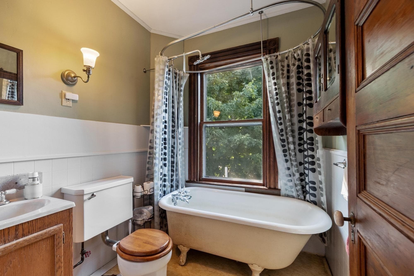
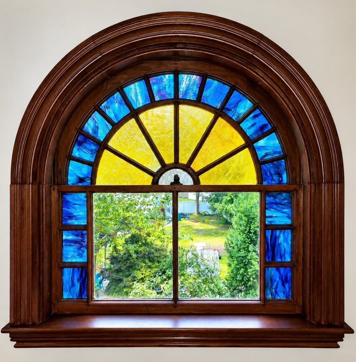
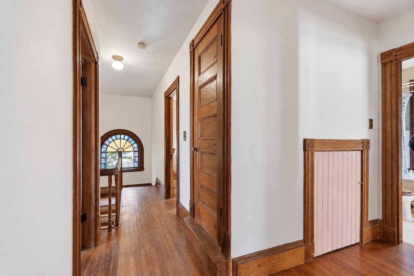
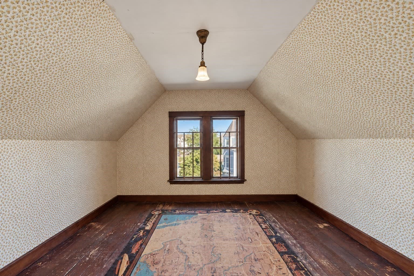
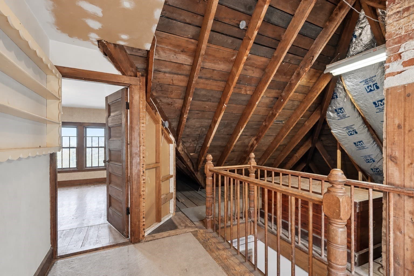
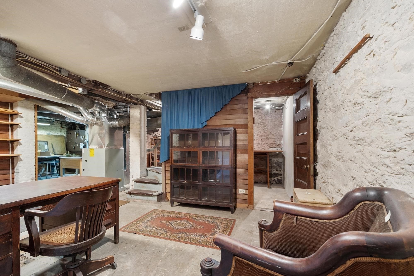
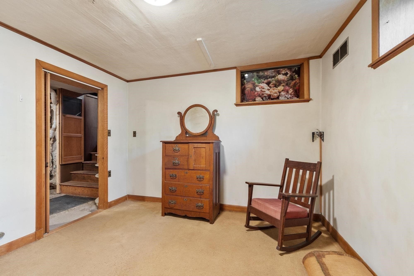
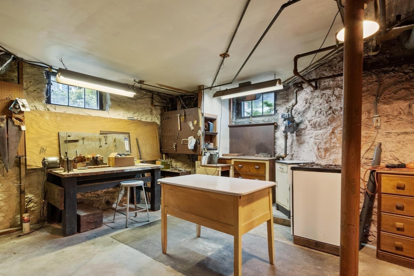
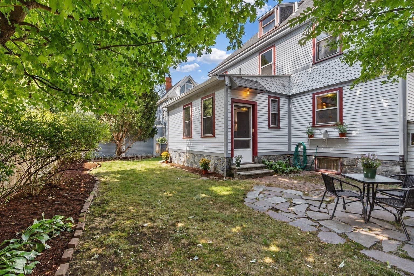
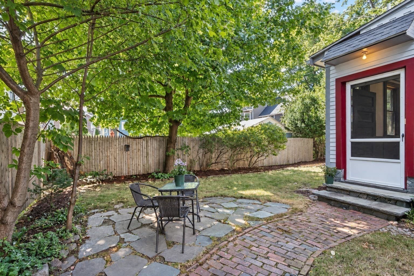
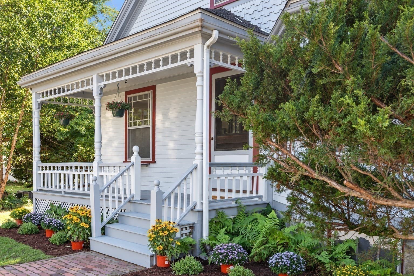
*Discover the timeless appeal of this wonderfully unique Queen Anne Victorian home * Built in 1888 and ideally located in the heart of Newtonville Square* Rich in historic character and in the same family for several generations, this is a very rare opportunity to own a distinctive Victorian home at an attractive price point and create your own chapter in its remarkable history. This 4BR home offers a terrific blend of period charm, undisturbed woodwork, comfortable living space, and lots of possibilities for your tasteful personal updates. The home’s layout provides ample room for everyday living & entertaining, as well as flexible space for working from home. The front porch welcomes you into the main level that features a gorgeous front entry hall with restored original trim and molding details that is open to a nice sunlit living room with an elegant fireplace mantle. French doors lead to a small but quaint study with a stained glass window. There is a formal dining room that leads to a step down family room addition with direct access to the rear yard and patio. A functional antique eat-in-kitchen and soapstone sink go hand in hand with a classic old gas stove and an original Westinghouse refrigerator, still in daily use condition. There is a newer half bath across from the butler's pantry. The 2nd level offers 4 ample bedrooms & a family bathroom. There is a walk up attic with a large finished bonus room, once used as an unheated bedroom, and excellent vaulted ceiling storage space, potentially upgradable to finished living space. The lower level offers another (unheated) office space & even more storage. This adorable home offers so many possibilities! Set in one of Newton’s most desirable and vibrant villages, the property enjoys convenient access to Newtonville’s unique shops, bustling restaurants, commuter rail & express bus to downtown Boston, Fenway Park and easy access to major commuting routes. Enjoy terrific walking access to all levels of top rated public & private schools. This is a true find for those looking for an practically untouched gem of a home to make their own. First showings at open houses this week.

Highlights

Fireplace

Property details

MLS #
73578710
Property type
Single Family Residence
Subdivision
N/A
Status
Active
Days on market
21
On market date
September 17, 2026
Stories
N/A
Total bathrooms
1.5
Garage spaces
N/A
Parking spaces
3
Lot size
0.1 acres
Loading map…

Nearby schools

Within 10 miles. School directory data from the National Center for Education Statistics (NCES), accessed via the Urban Institute Education Data API. Local Score is calculated by INNOVATE Real Estate; where a state rating is shown, it comes from that state's own official school report card (e.g. NC Dept. of Public Instruction, SC Report Card).

Elementary
Cabot
0.46 mi away · Grades 0-5
Nearest school -- attendance-zone data not available here
4.0
Local Score (student-teacher ratio only (preliminary -- will incorporate state test-score data once available)) -- not an official state rating
Enrollment
415
Student:teacher ratio
12.2:1
District
Newton
Middle
F A Day Middle
0.72 mi away · Grades 6-8
Nearest school -- attendance-zone data not available here
5.0
Local Score (student-teacher ratio only (preliminary -- will incorporate state test-score data once available)) -- not an official state rating
Enrollment
934
Student:teacher ratio
10.6:1
District
Newton
High
Newton North High
0.19 mi away · Grades 9-12
Nearest school -- attendance-zone data not available here
5.0
Local Score (student-teacher ratio only (preliminary -- will incorporate state test-score data once available)) -- not an official state rating
Enrollment
2,098
Student:teacher ratio
10.9:1
District
Newton

Walkability

Blended score for Newton's center, calculated by INNOVATE Real Estate from two sources: the EPA's National Walkability Index (street network, transit, land-use mix) and Google Places amenity data (what's actually reachable on foot from this point). 60% EPA National Walkability Index + 40% nearby-amenity density (Google Places).

100
Highly walkable
out of 100
EPA National Walkability Index
19.8 / 20 -- Most walkable
Google Places amenity density
100 / 100
Restaurants & cafes20
Grocery stores8
Parks20
Schools20
Transit stops20
Pharmacies4

Market position

How this listing compares to current activity in Newton, from live MLS data.

On the market 21 days -- 76 fewer days than Newton's current average of 97 days.
For reference, the median list price across 846 active listings in Newton right now is $952,500.

Mortgage calculator

Estimate only - actual rate and payment depend on your lender, credit, and loan program.

$
%
%
Adjust tax / insurance estimates
% / yr
$
/mo
Est. monthly payment
$8,274/mo
$269,800 down
$1,079,200 loan
Principal & interest$7,000
Property tax (est.)$1,124
Home insurance (est.)$150

Similar homes you might like

Data source: Listing information provided by MLS Property Information Network via Trestle/CoreLogic. Last updated 15 days ago.

Information herein deemed reliable but not guaranteed; all measurements, school assignments, HOA fees, taxes, and feature lists are approximate and should be independently verified. Equal Housing Opportunity.