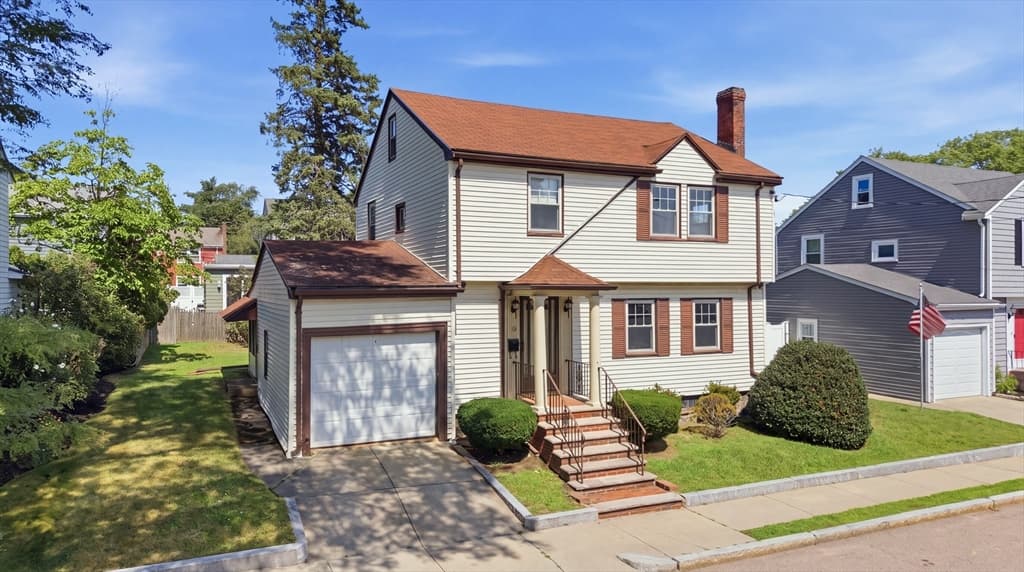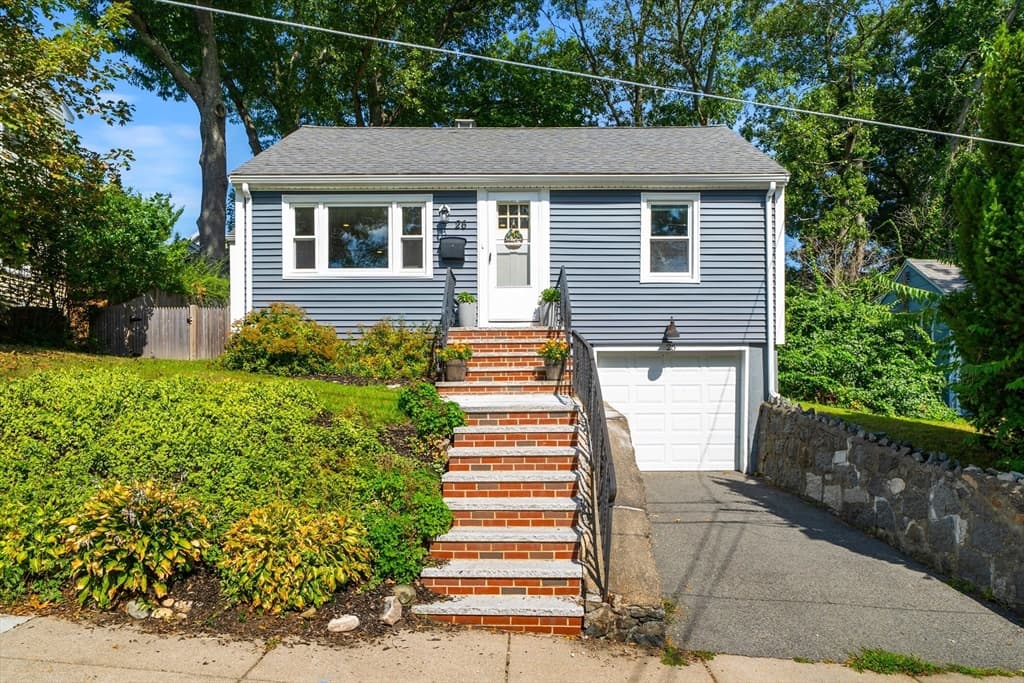
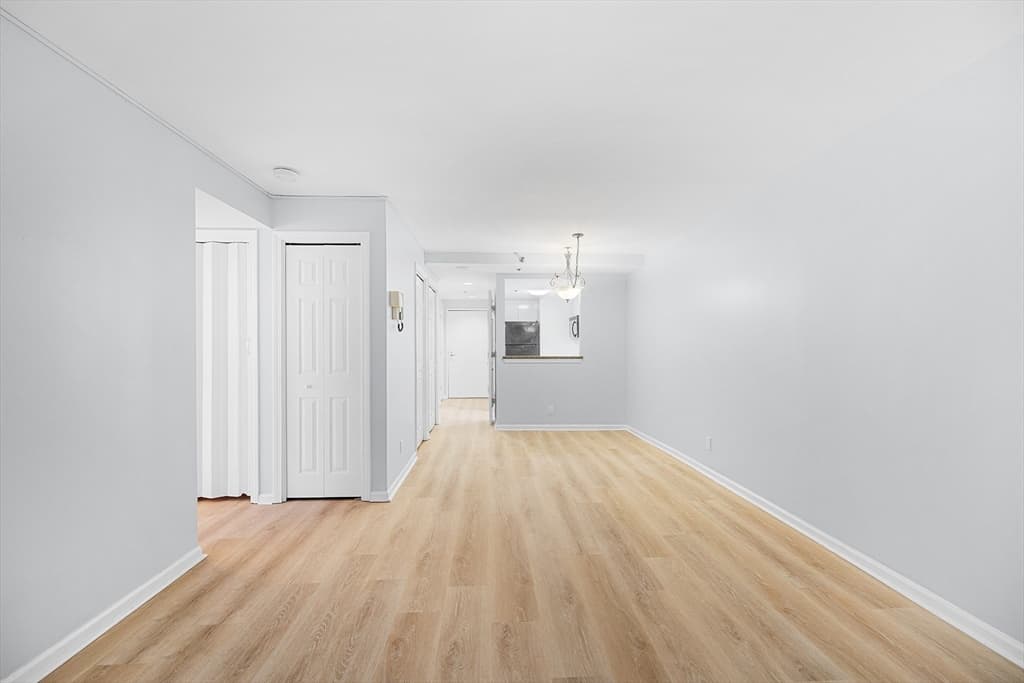
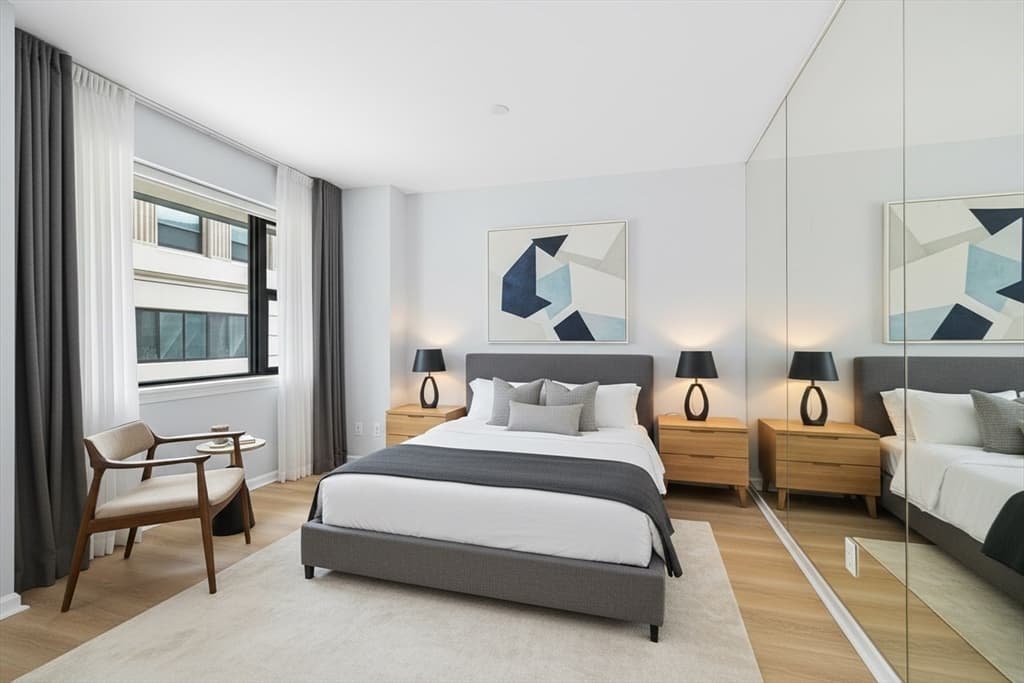


Condominium at 170 Tremont St # 204, Boston MA 02111, Boston
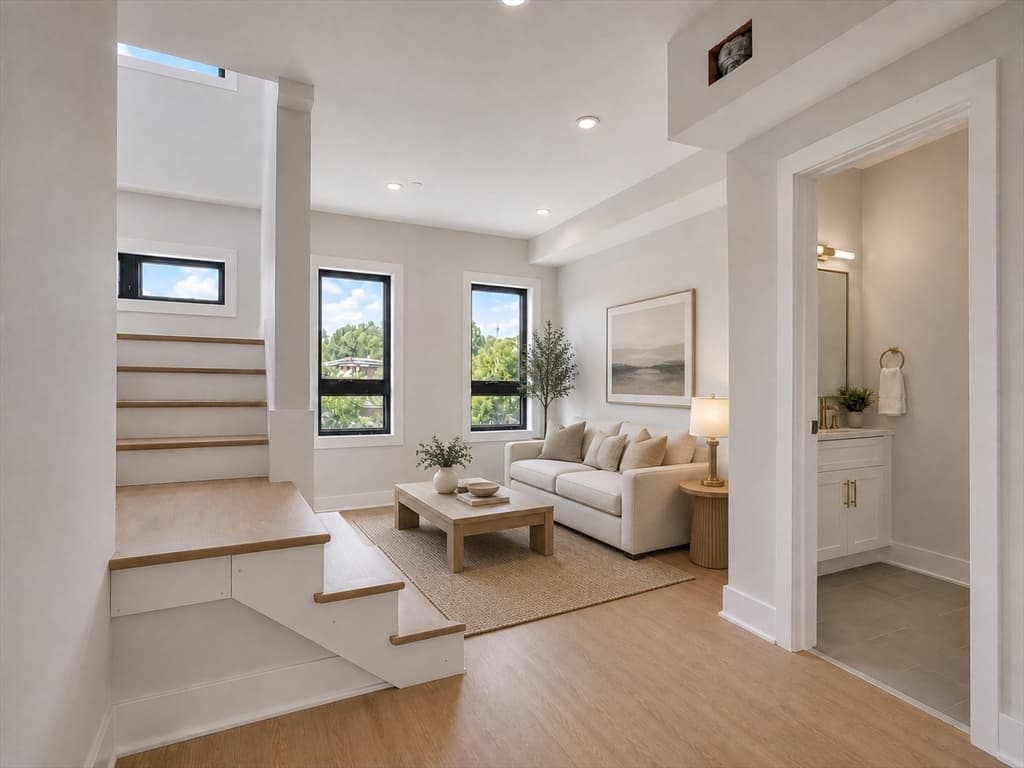
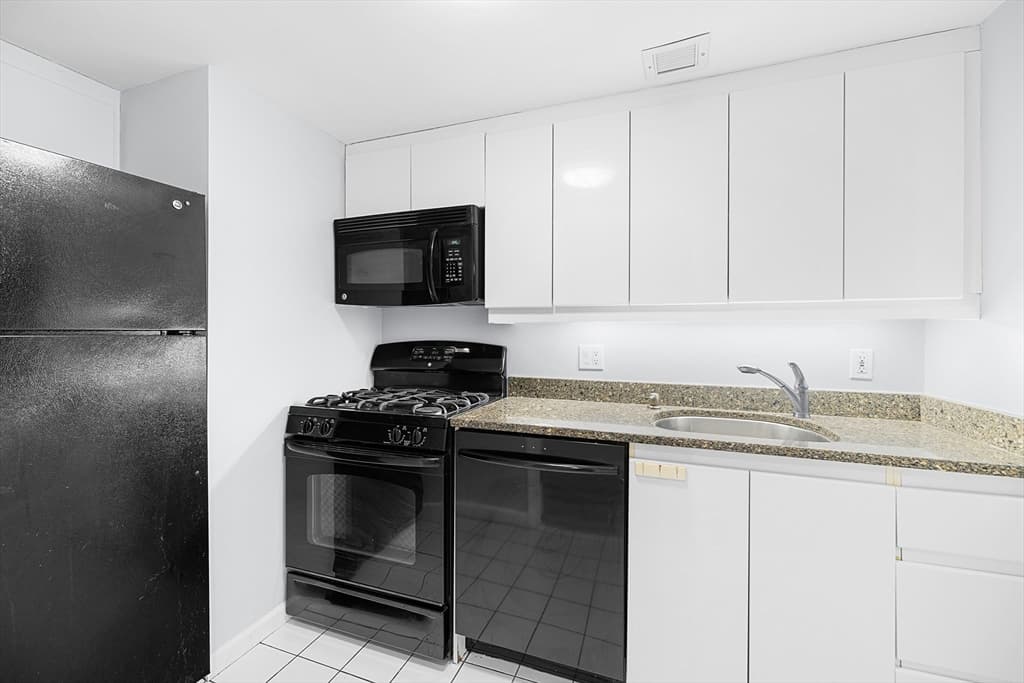
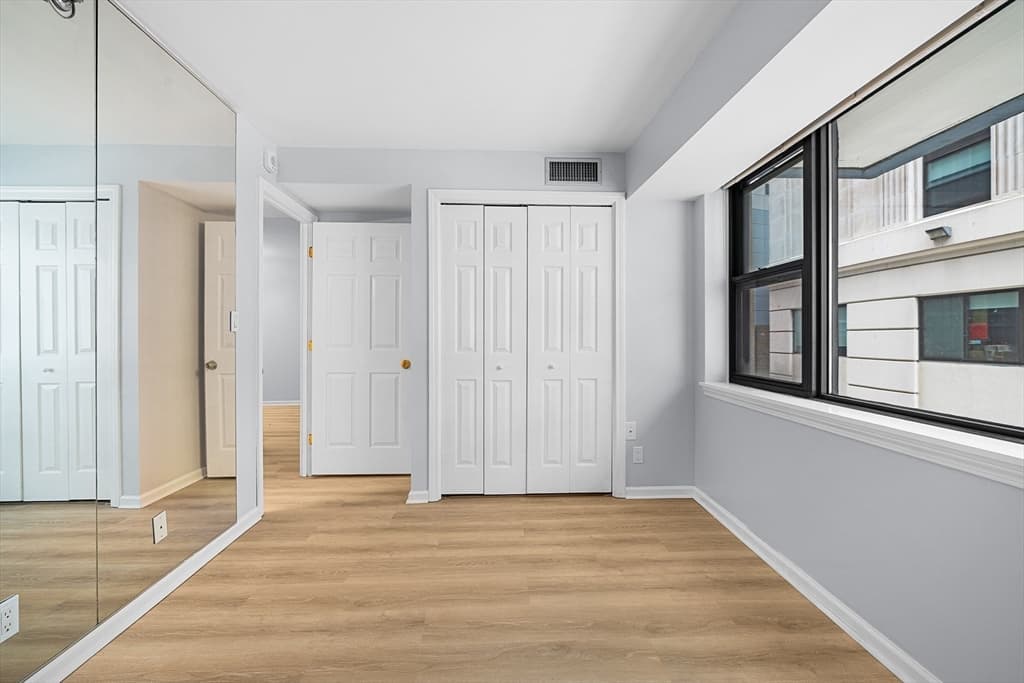
Condominium at 170 Tremont St # 204, Boston MA 02111, Boston, photo 2 of 15
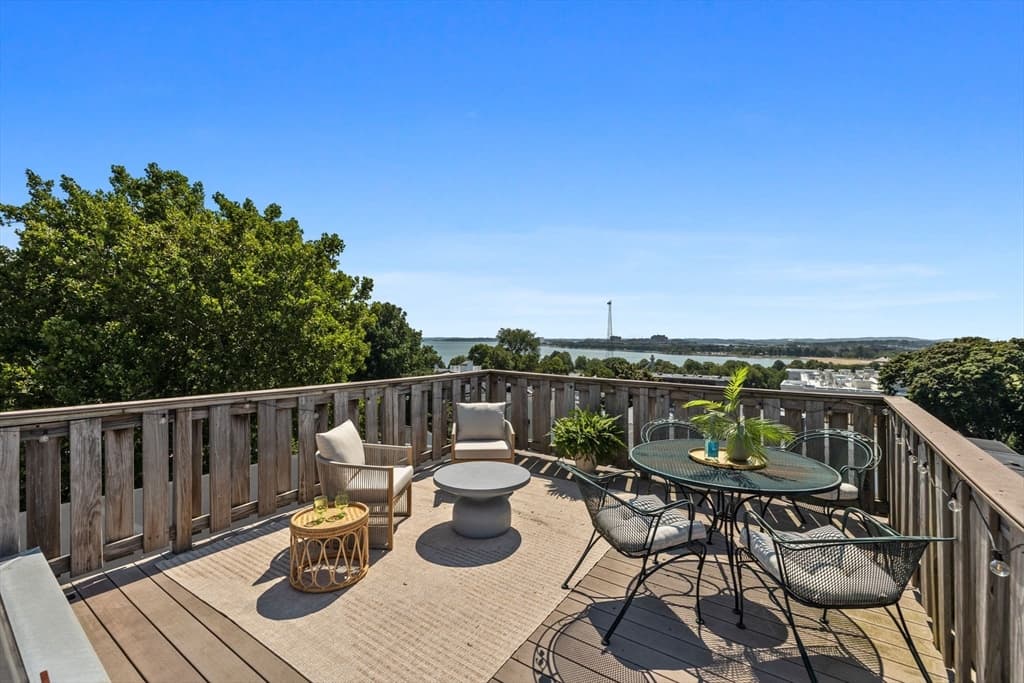
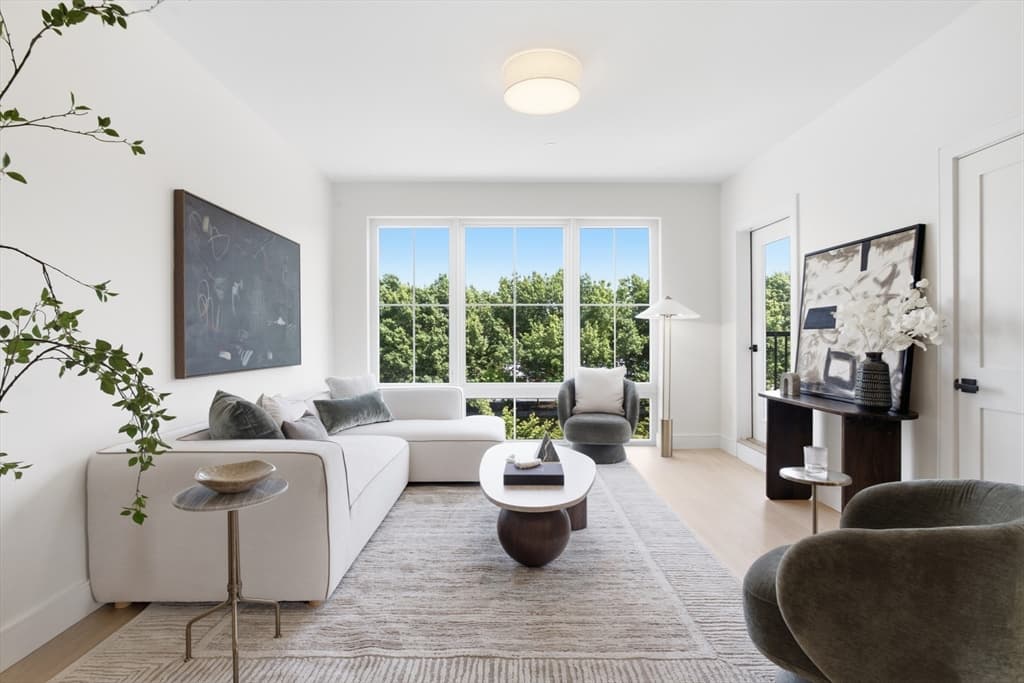
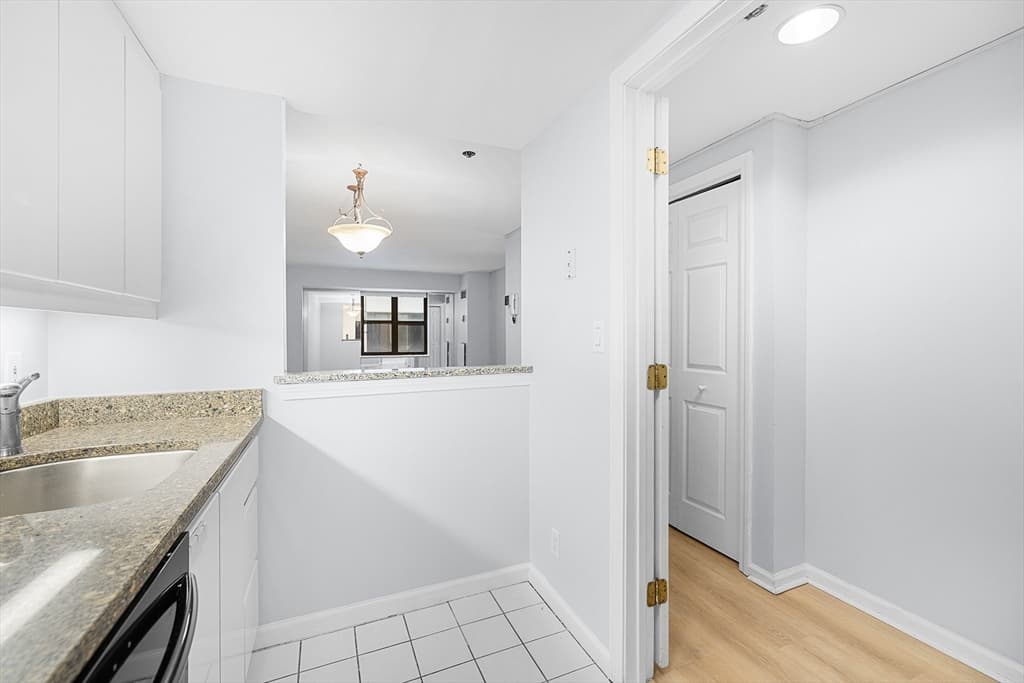
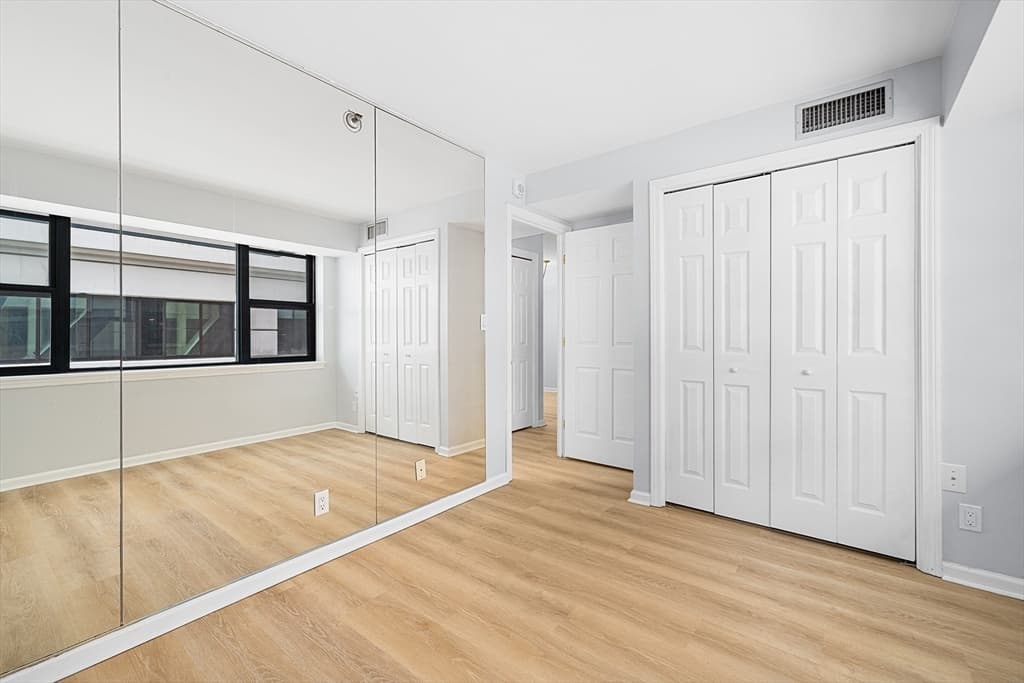
Condominium at 170 Tremont St # 204, Boston MA 02111, Boston, photo 3 of 15
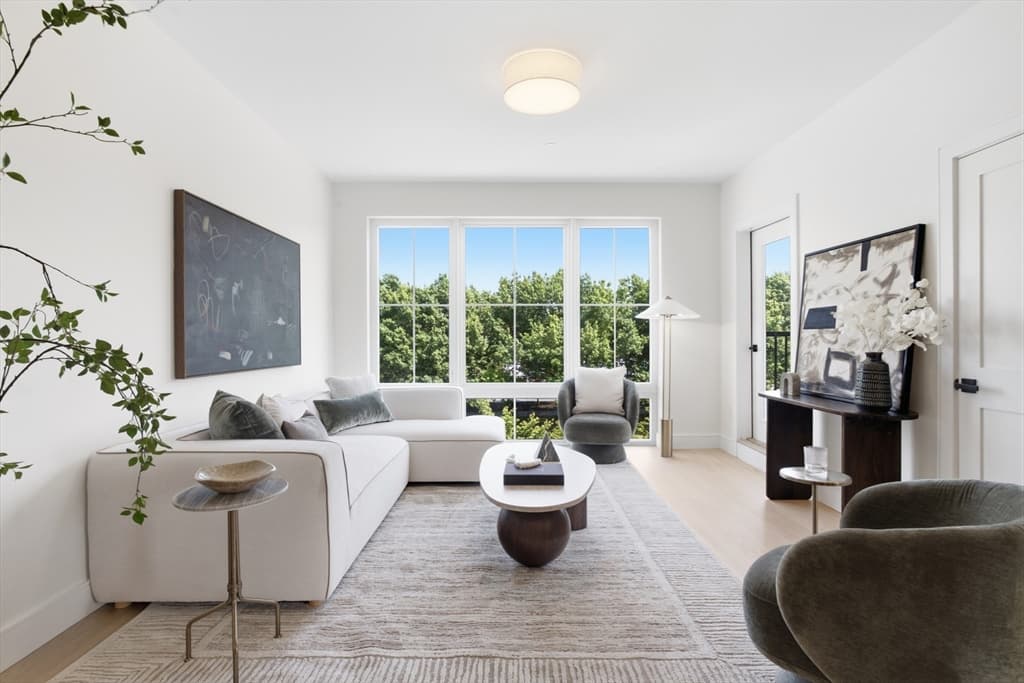
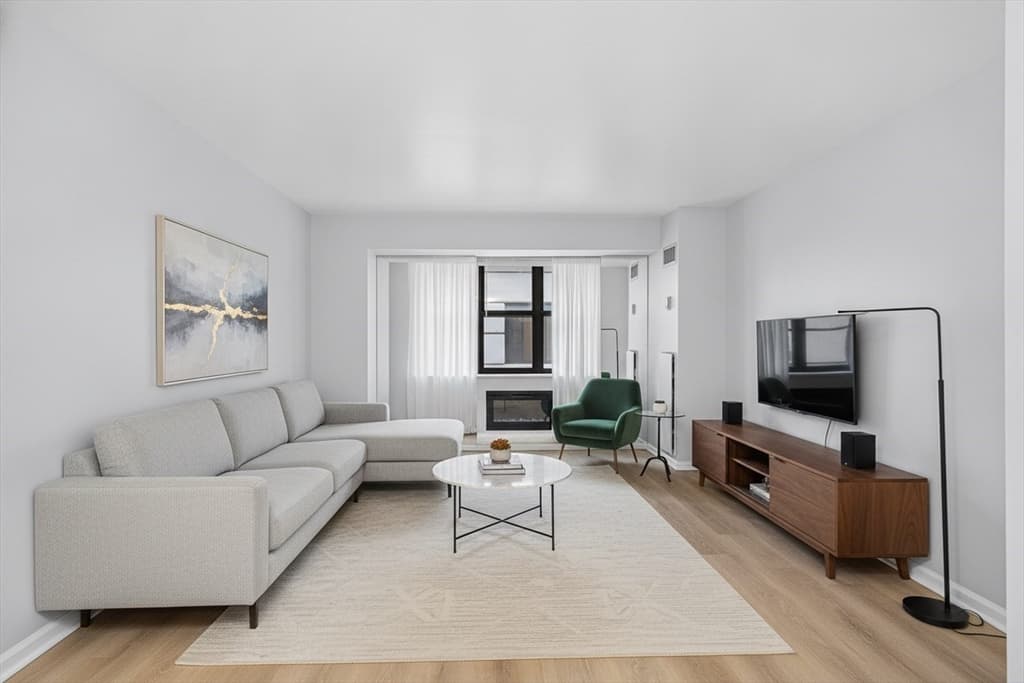
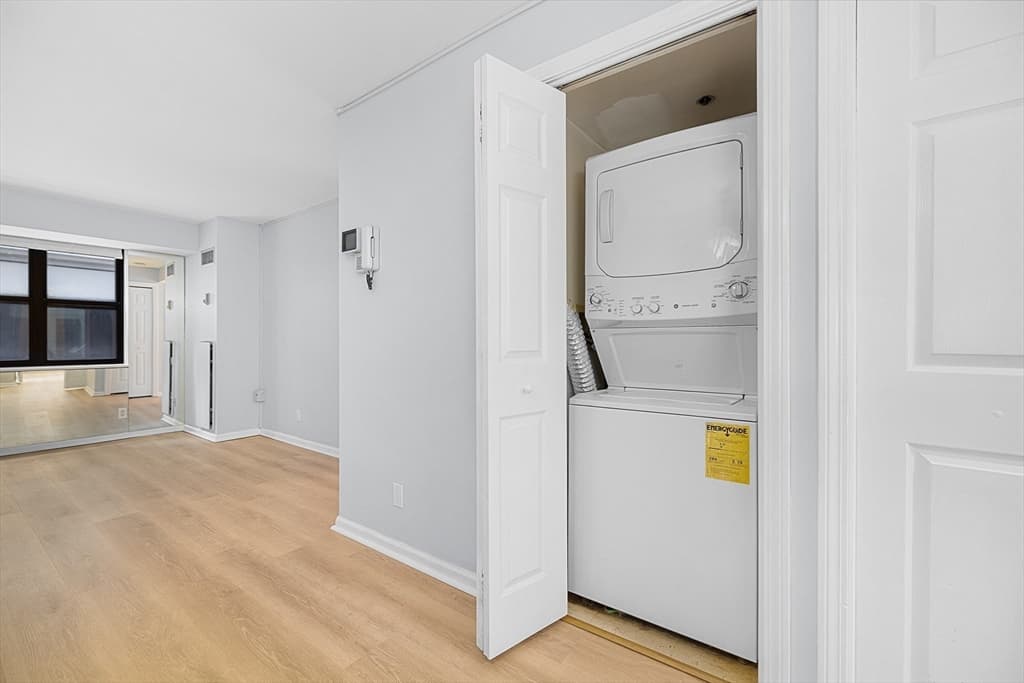
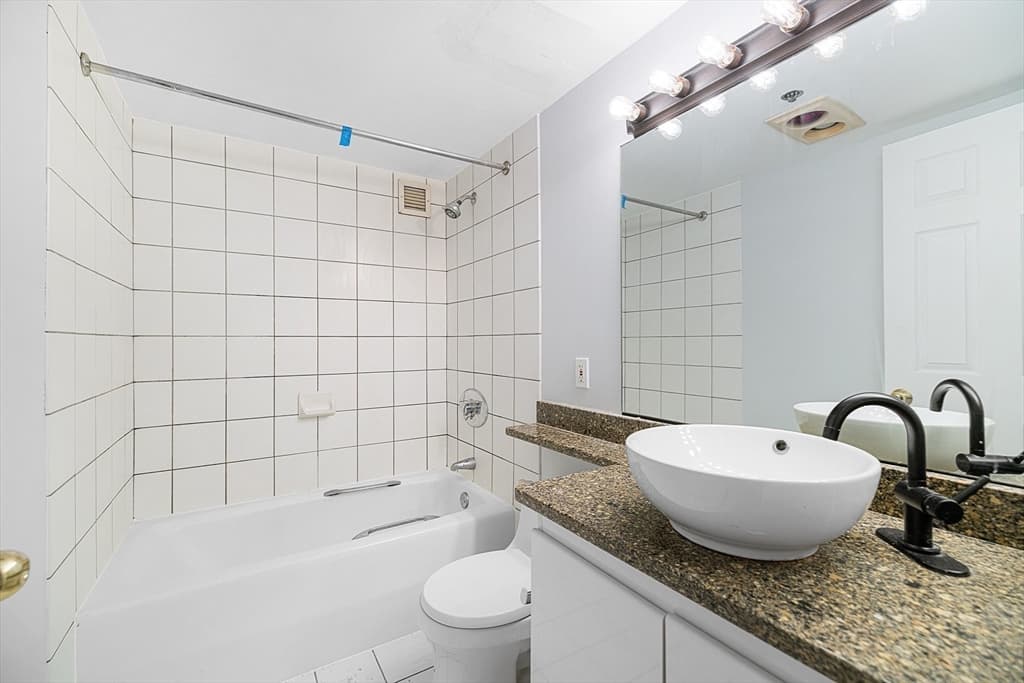
Condominium at 170 Tremont St # 204, Boston MA 02111, Boston, photo 4 of 15
Condominium at 170 Tremont St # 204, Boston MA 02111, Boston, photo 5 of 15
Condominium at 170 Tremont St # 204, Boston MA 02111, Boston, photo 6 of 15
Condominium at 170 Tremont St # 204, Boston MA 02111, Boston, photo 7 of 15
Condominium at 170 Tremont St # 204, Boston MA 02111, Boston, photo 8 of 15
Condominium at 170 Tremont St # 204, Boston MA 02111, Boston, photo 9 of 15
Condominium at 170 Tremont St # 204, Boston MA 02111, Boston, photo 10 of 15
Condominium at 170 Tremont St # 204, Boston MA 02111, Boston, photo 11 of 15
Condominium at 170 Tremont St # 204, Boston MA 02111, Boston, photo 12 of 15
Condominium at 170 Tremont St # 204, Boston MA 02111, Boston, photo 13 of 15
Condominium at 170 Tremont St # 204, Boston MA 02111, Boston, photo 14 of 15
Condominium at 170 Tremont St # 204, Boston MA 02111, Boston, photo 15 of 15
15 photos

$654,000

170 Tremont St # 204, Boston MA 02111
Boston, MA 02111
Listed by Joshua Kellerman
Bedrooms
1
Bathrooms
1
Living area
644 sqft
Year built
1989

About this home

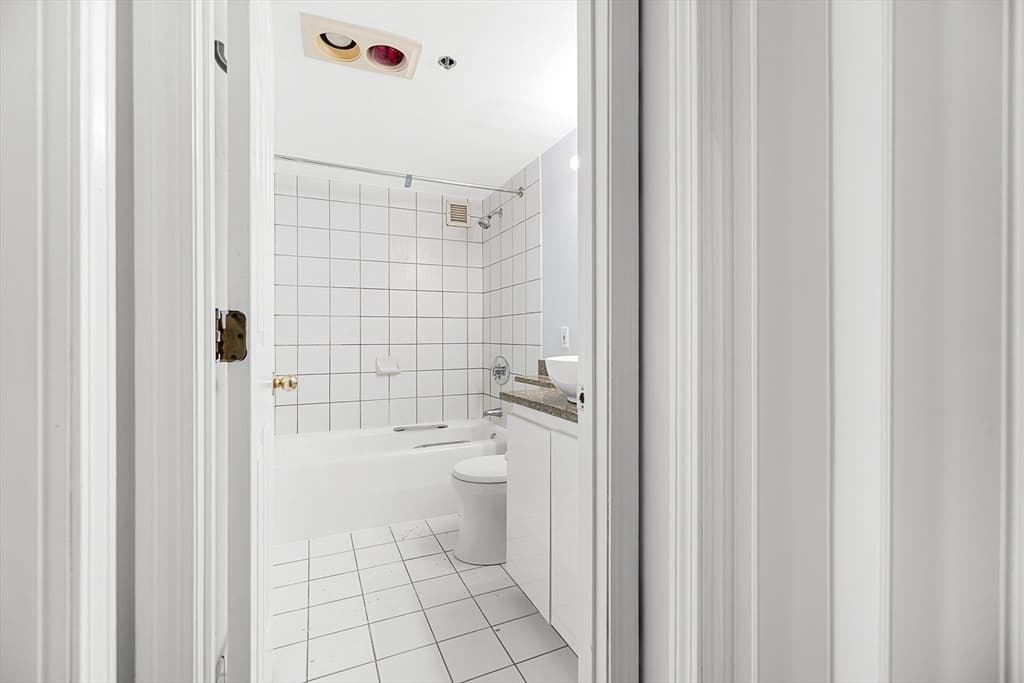
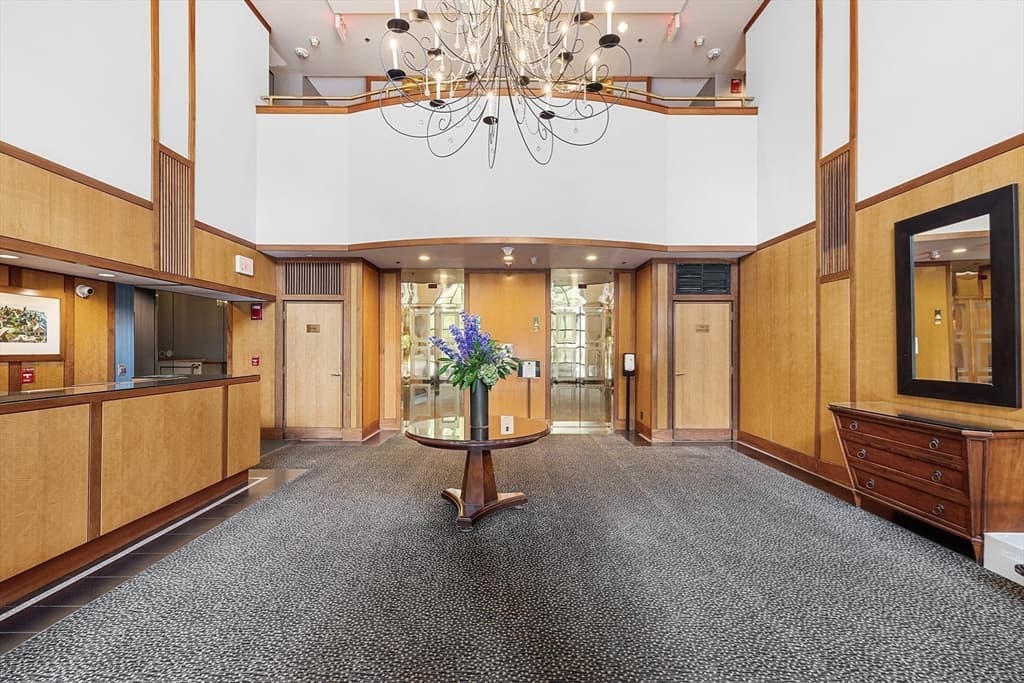
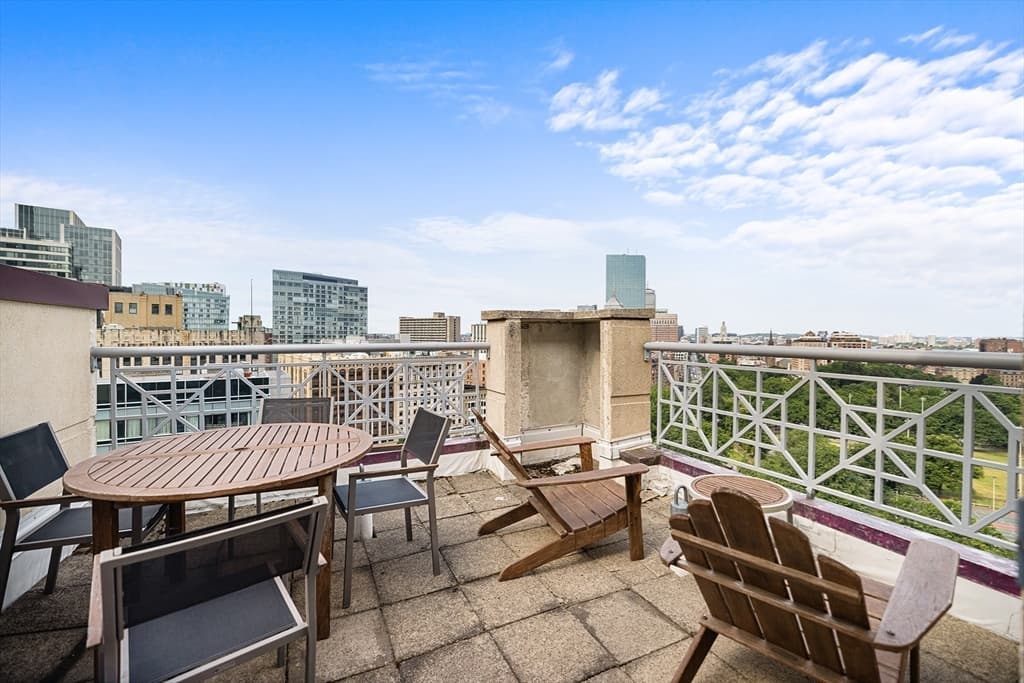
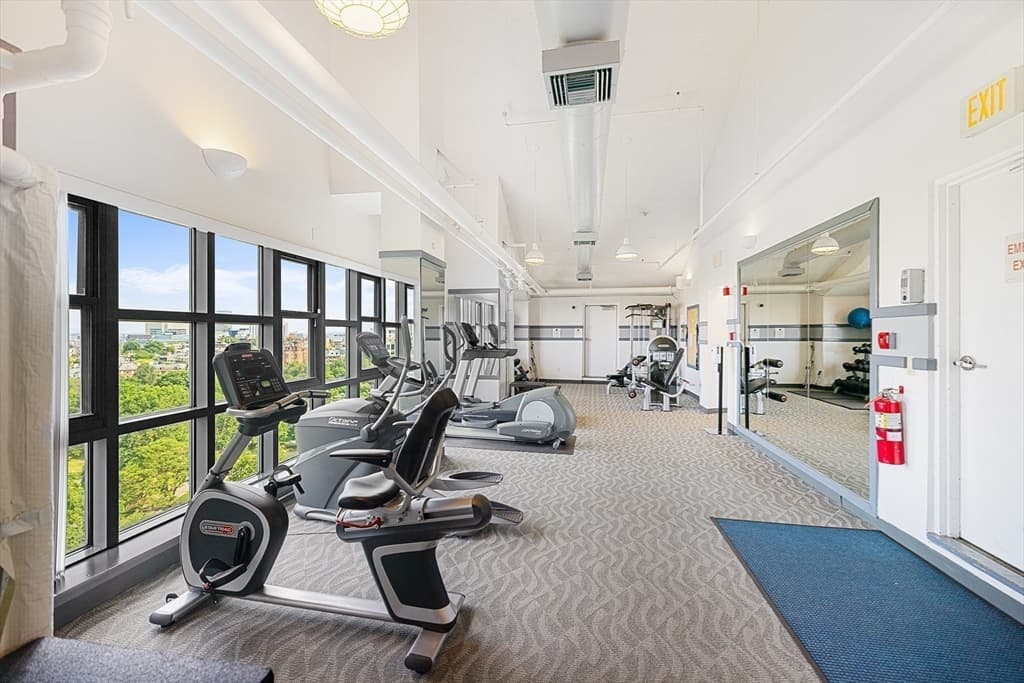
Welcome to Unit 204 at The Parkside - Modern comfort meets unbeatable convenience in one of the city’s most vibrant locations - Rarely Available One Bedroom - on the Boston Common ; concierge building offers full service living, an elegant lobby, rooftop gym, and two roofdecks overlooking the Park/Common/Public Gardens. This beautifully maintained residence offers a perfect blend of style, functionality, and urban accessibility, ideal for both homeowners and investors alike. Newer appliances and quiet rear facing unit for privacy and peace; brand new floors and paint; large windows. Pet Friendly - Laundry in unit rounds out the features as well as ample closet space and storage. Low condo fee and very well managed association. Step outside to enjoy the best dining, shopping, and entertainment that Boston has to offer. This is urban living at its finest—don’t miss out on this incredible opportunity! Valet parking for rent or purchase - great pied-à-terre

Property details

MLS #
73544922
Property type
Condominium
Subdivision
N/A
Status
Active
Days on market
53
On market date
July 6, 2026
Stories
1
Total bathrooms
1
Garage spaces
N/A
Parking spaces
N/A
Lot size
0.01 acres
Loading map…

Nearby schools

Within 10 miles · public school directory data (NCES)

Elementary
Josiah Quincy
0.41 mi away · Grades -1-5
Nearest school -- attendance-zone data not available here
5.0
Local Score (student-teacher ratio only (preliminary -- will incorporate state test-score data once available)) -- not an official state rating
Enrollment
711
Student:teacher ratio
10.9:1
District
Boston
MiddleCharter
UP Academy Charter School of Boston
1.54 mi away · Grades 6-8
Nearest school -- attendance-zone data not available here
5.0
Local Score (student-teacher ratio only (preliminary -- will incorporate state test-score data once available)) -- not an official state rating
Enrollment
317
Student:teacher ratio
10.2:1
District
UP Academy Charter School of Boston (District)
High
Boston Adult Academy
0.41 mi away · Grades 11-12
Nearest school -- attendance-zone data not available here
5.0
Local Score (student-teacher ratio only (preliminary -- will incorporate state test-score data once available)) -- not an official state rating
Enrollment
120
Student:teacher ratio
6.7:1
District
Boston

Mortgage calculator

Estimate only - actual rate and payment depend on your lender, credit, and loan program.

$
%
%
Adjust tax / insurance estimates
% / yr
$
/mo
Est. monthly payment
$4,088/mo
$130,800 down
$523,200 loan
Principal & interest$3,393
Property tax (est.)$545
Home insurance (est.)$150

Similar homes you might like

Data source: Listing information provided by MLS Property Information Network via Trestle/CoreLogic. Last updated 21 days ago.

Information herein deemed reliable but not guaranteed; all measurements, school assignments, HOA fees, taxes, and feature lists are approximate and should be independently verified. Equal Housing Opportunity.