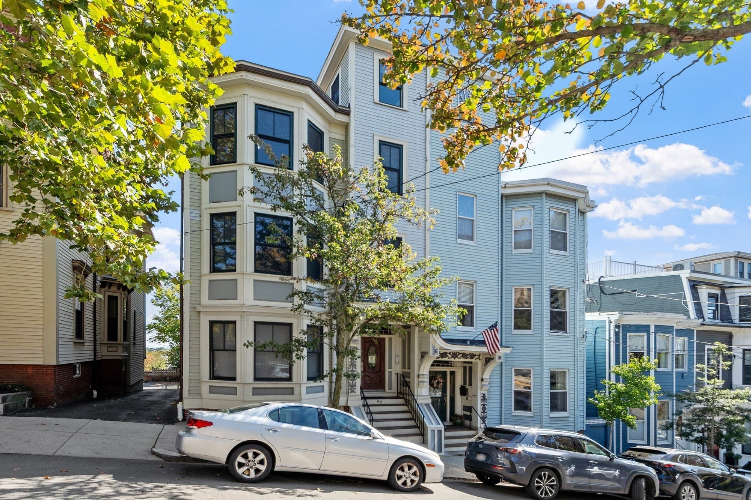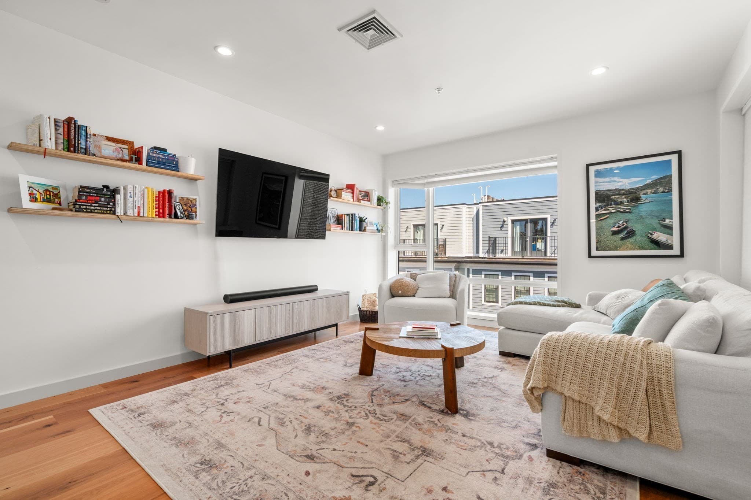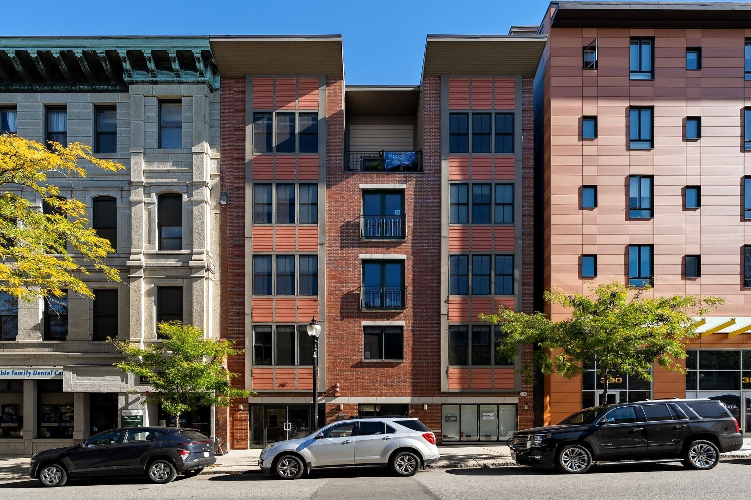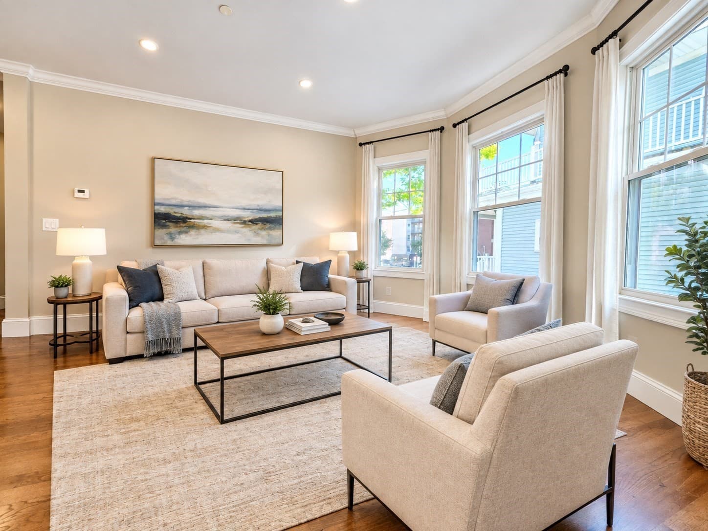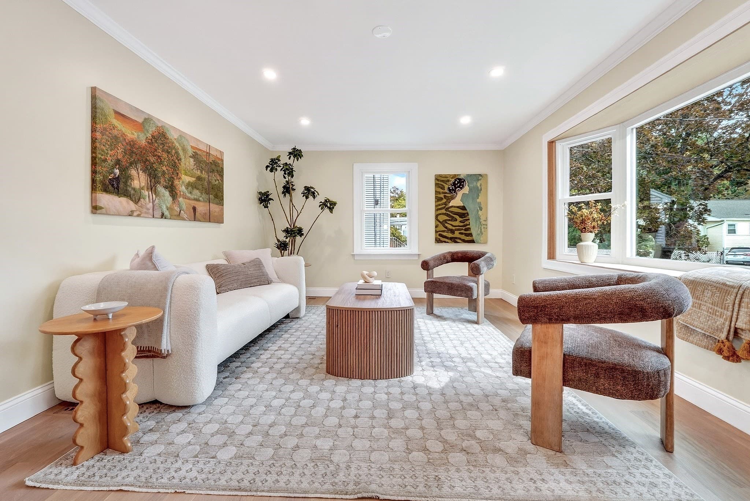
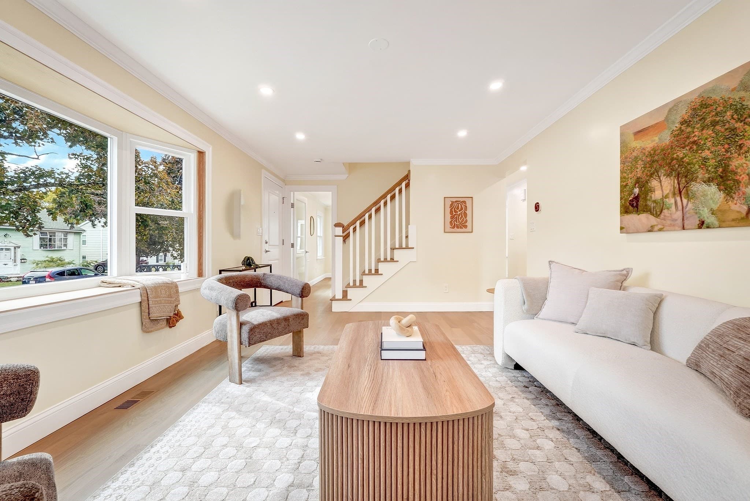
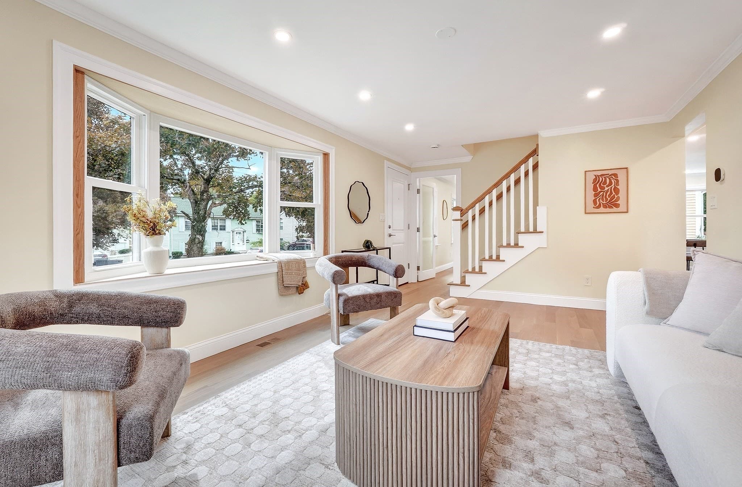
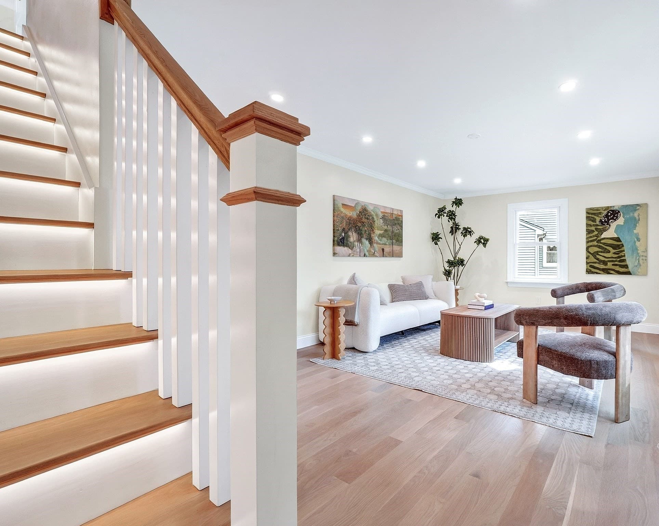
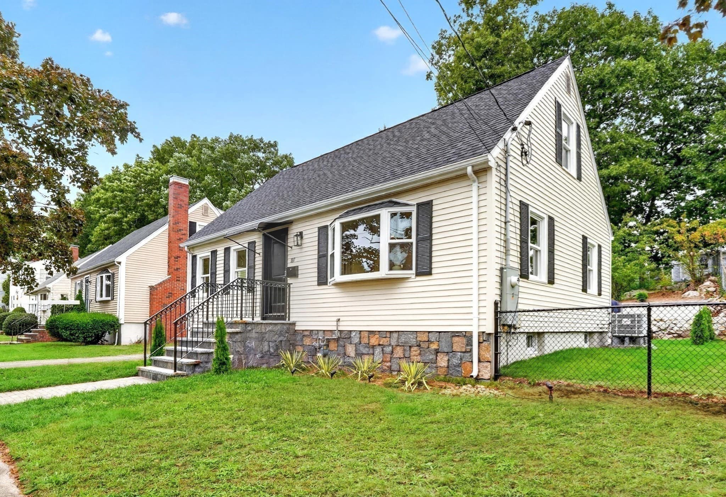
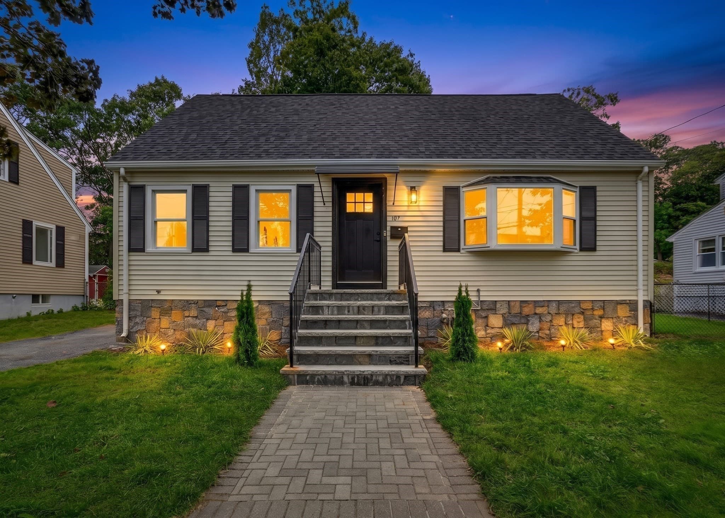
Single Family Residence at 107 Woodley Ave, Boston MA 02132, Boston
Single Family Residence at 107 Woodley Ave, Boston MA 02132, Boston, photo 2 of 38
Single Family Residence at 107 Woodley Ave, Boston MA 02132, Boston, photo 3 of 38
Single Family Residence at 107 Woodley Ave, Boston MA 02132, Boston, photo 4 of 38
Single Family Residence at 107 Woodley Ave, Boston MA 02132, Boston, photo 5 of 38
Single Family Residence at 107 Woodley Ave, Boston MA 02132, Boston, photo 6 of 38
Single Family Residence at 107 Woodley Ave, Boston MA 02132, Boston, photo 7 of 38
Single Family Residence at 107 Woodley Ave, Boston MA 02132, Boston, photo 8 of 38
Single Family Residence at 107 Woodley Ave, Boston MA 02132, Boston, photo 9 of 38
Single Family Residence at 107 Woodley Ave, Boston MA 02132, Boston, photo 10 of 38
Single Family Residence at 107 Woodley Ave, Boston MA 02132, Boston, photo 11 of 38
Single Family Residence at 107 Woodley Ave, Boston MA 02132, Boston, photo 12 of 38
Single Family Residence at 107 Woodley Ave, Boston MA 02132, Boston, photo 13 of 38
Single Family Residence at 107 Woodley Ave, Boston MA 02132, Boston, photo 14 of 38
Single Family Residence at 107 Woodley Ave, Boston MA 02132, Boston, photo 15 of 38
Single Family Residence at 107 Woodley Ave, Boston MA 02132, Boston, photo 16 of 38
Single Family Residence at 107 Woodley Ave, Boston MA 02132, Boston, photo 17 of 38
Single Family Residence at 107 Woodley Ave, Boston MA 02132, Boston, photo 18 of 38
Single Family Residence at 107 Woodley Ave, Boston MA 02132, Boston, photo 19 of 38
Single Family Residence at 107 Woodley Ave, Boston MA 02132, Boston, photo 20 of 38
Single Family Residence at 107 Woodley Ave, Boston MA 02132, Boston, photo 21 of 38
Single Family Residence at 107 Woodley Ave, Boston MA 02132, Boston, photo 22 of 38
Single Family Residence at 107 Woodley Ave, Boston MA 02132, Boston, photo 23 of 38
Single Family Residence at 107 Woodley Ave, Boston MA 02132, Boston, photo 24 of 38
Single Family Residence at 107 Woodley Ave, Boston MA 02132, Boston, photo 25 of 38
Single Family Residence at 107 Woodley Ave, Boston MA 02132, Boston, photo 26 of 38
Single Family Residence at 107 Woodley Ave, Boston MA 02132, Boston, photo 27 of 38
Single Family Residence at 107 Woodley Ave, Boston MA 02132, Boston, photo 28 of 38
Single Family Residence at 107 Woodley Ave, Boston MA 02132, Boston, photo 29 of 38
Single Family Residence at 107 Woodley Ave, Boston MA 02132, Boston, photo 30 of 38
Single Family Residence at 107 Woodley Ave, Boston MA 02132, Boston, photo 31 of 38
Single Family Residence at 107 Woodley Ave, Boston MA 02132, Boston, photo 32 of 38
Single Family Residence at 107 Woodley Ave, Boston MA 02132, Boston, photo 33 of 38
Single Family Residence at 107 Woodley Ave, Boston MA 02132, Boston, photo 34 of 38
Single Family Residence at 107 Woodley Ave, Boston MA 02132, Boston, photo 35 of 38
Single Family Residence at 107 Woodley Ave, Boston MA 02132, Boston, photo 36 of 38
Single Family Residence at 107 Woodley Ave, Boston MA 02132, Boston, photo 37 of 38
Single Family Residence at 107 Woodley Ave, Boston MA 02132, Boston, photo 38 of 38
38 photos

$949,000

107 Woodley Ave, Boston MA 02132
Boston, MA 02132
Listed by Karina Demurchyan
Bedrooms
3
Bathrooms
2
Living area
2,385 sqft
Year built
1960

About this home

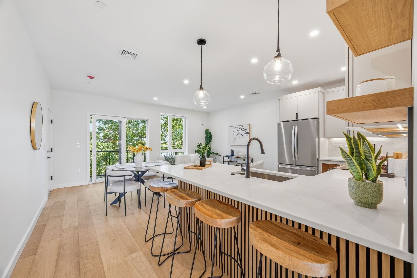
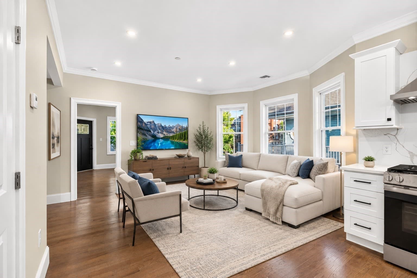
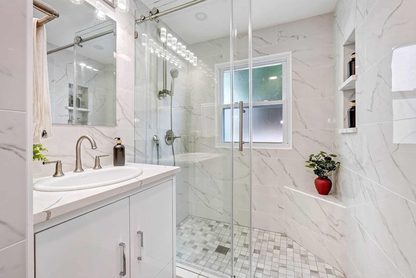
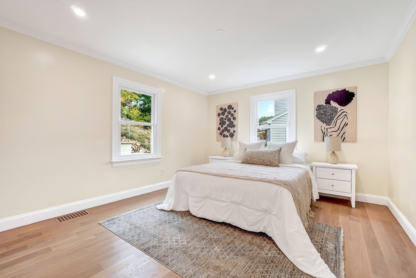
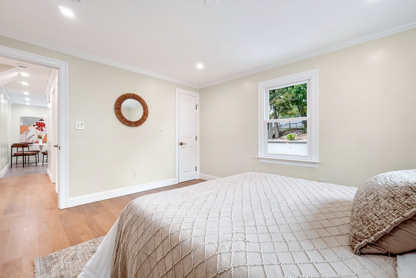
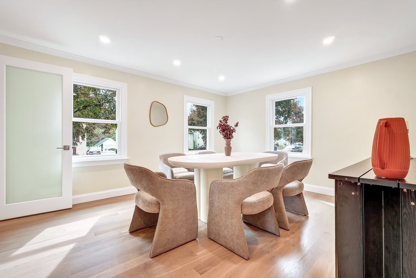
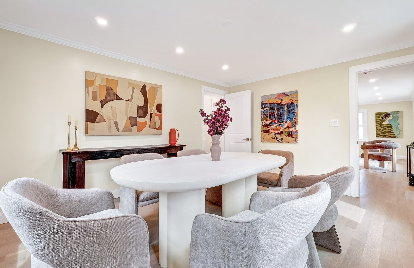
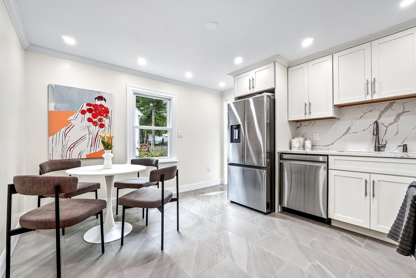
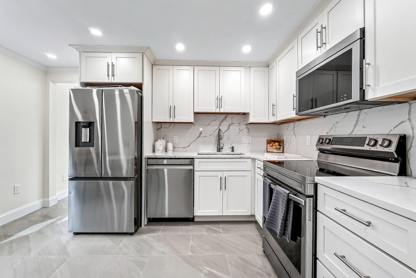
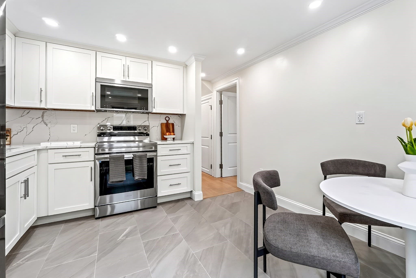
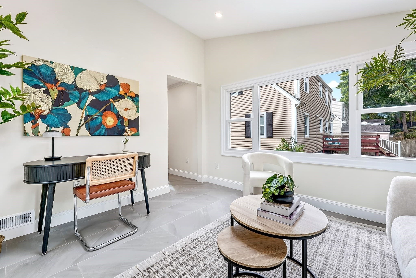
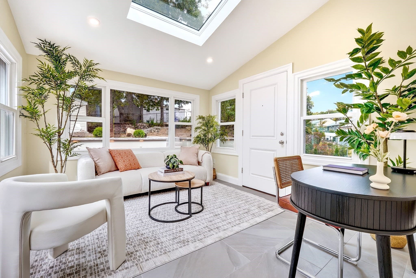
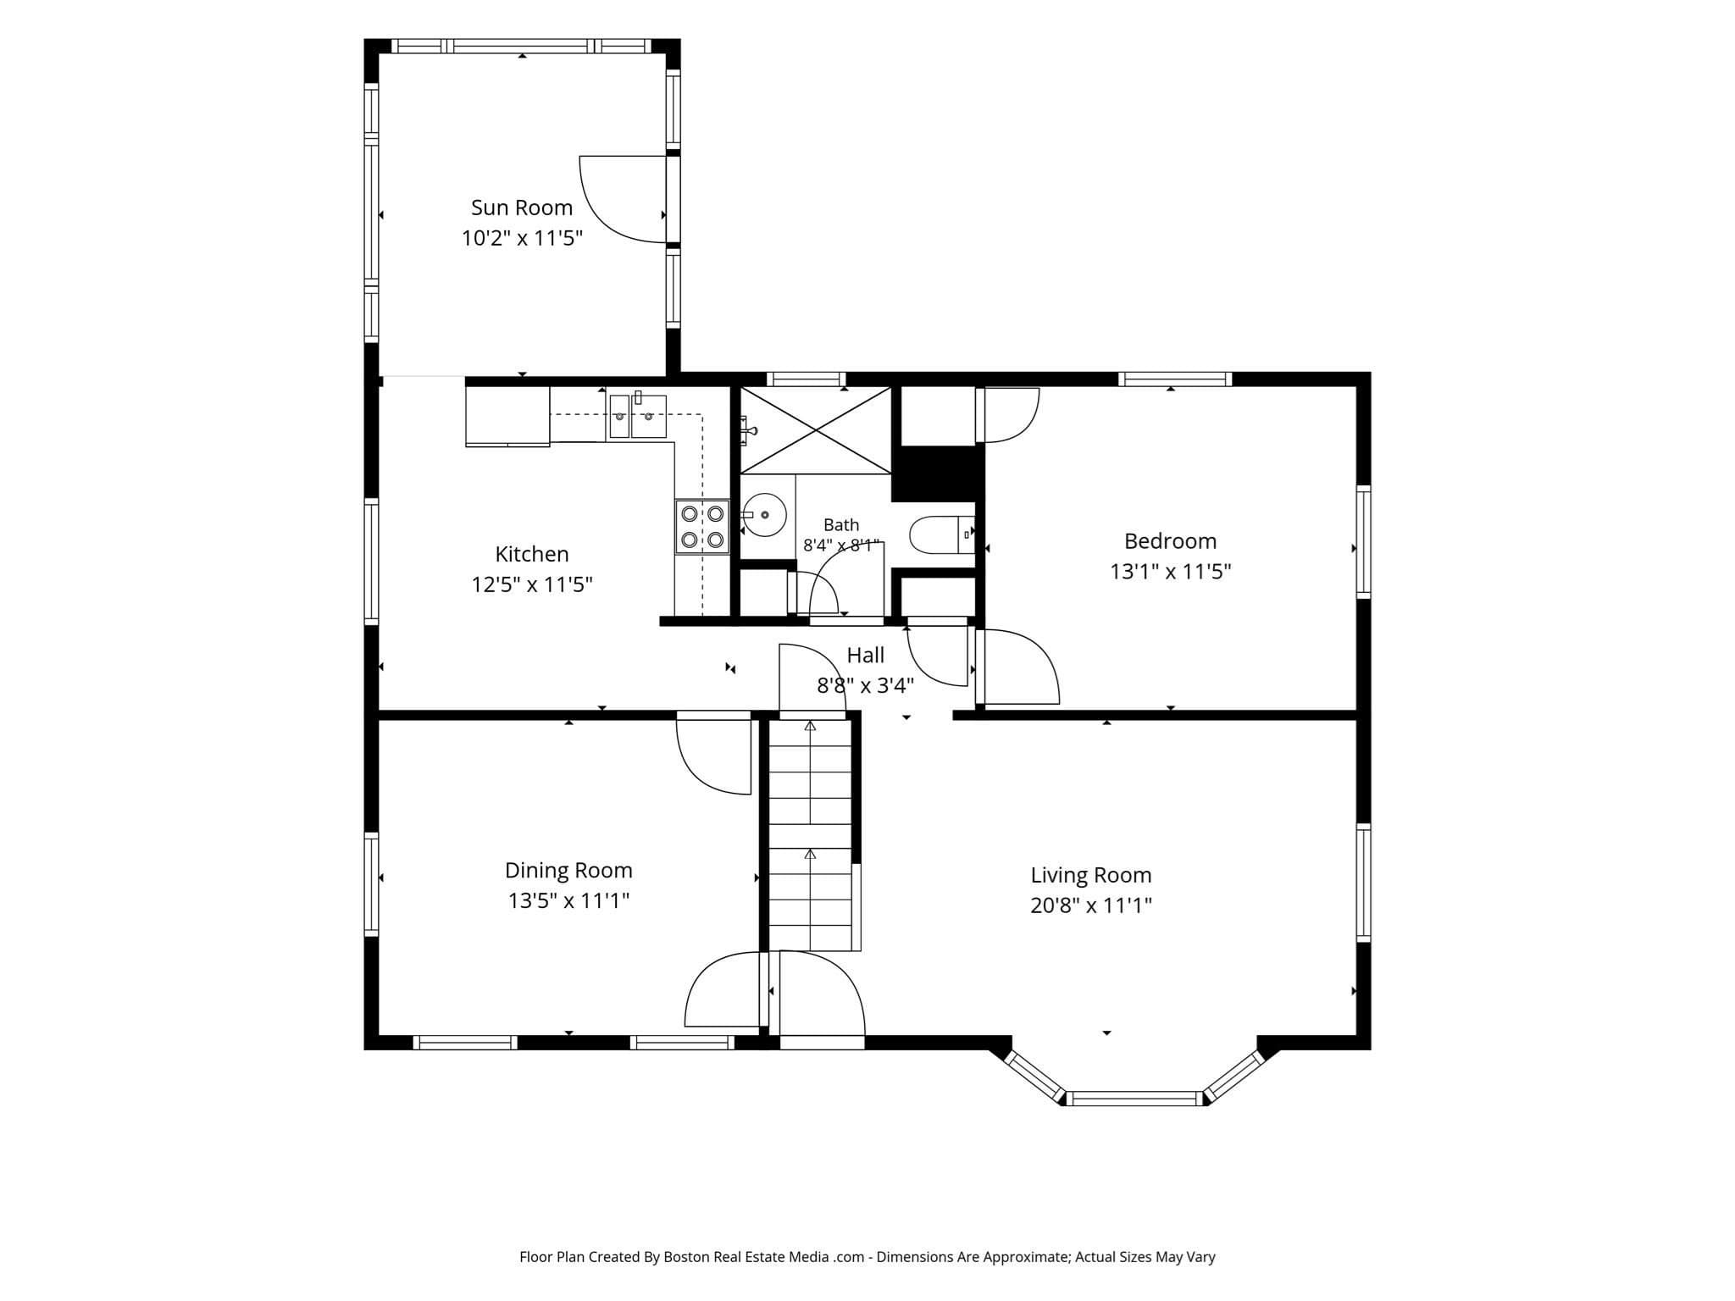
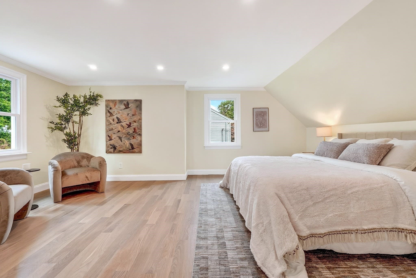
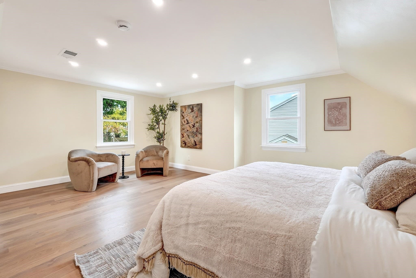
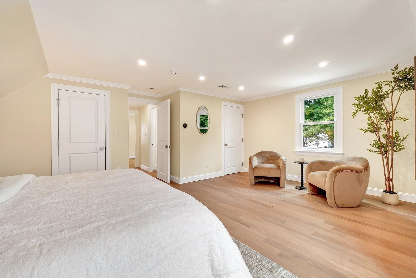
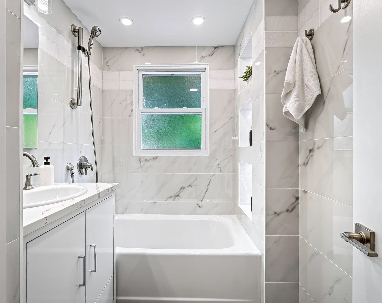
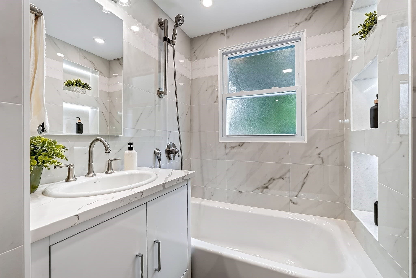
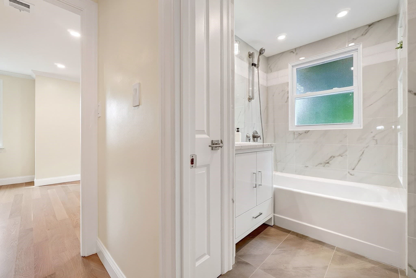
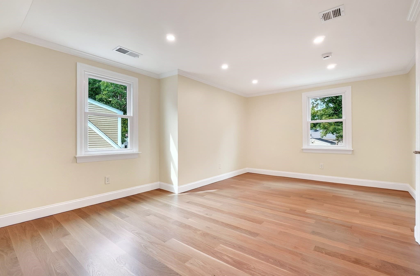
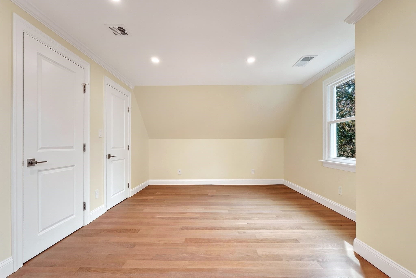
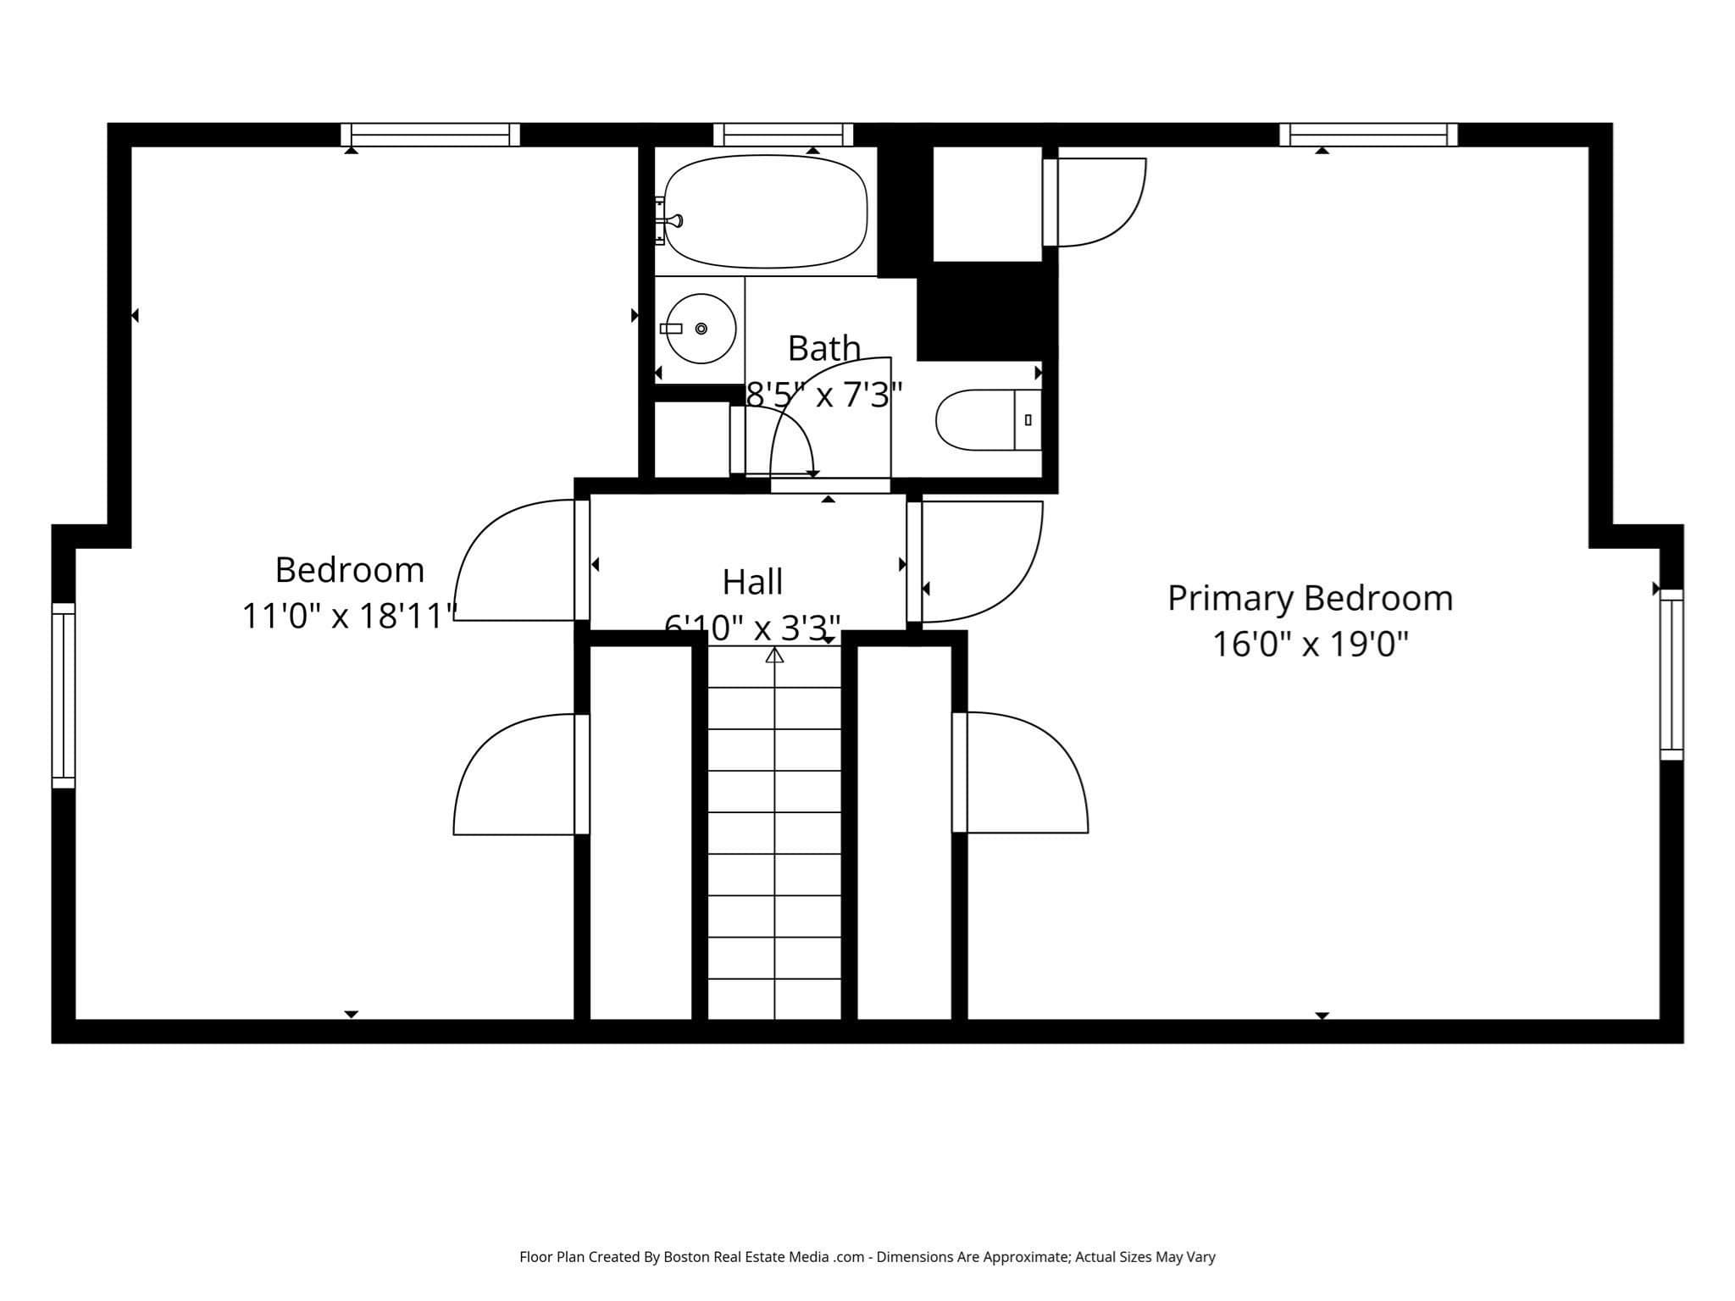
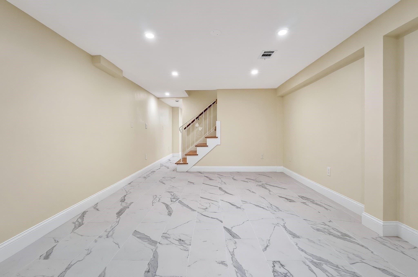
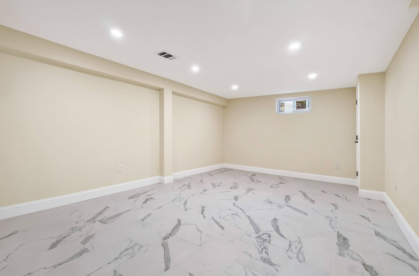
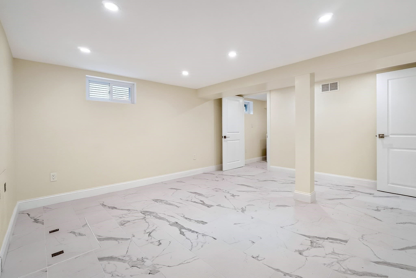
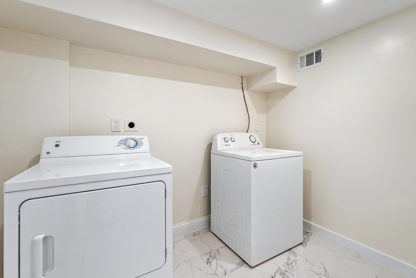
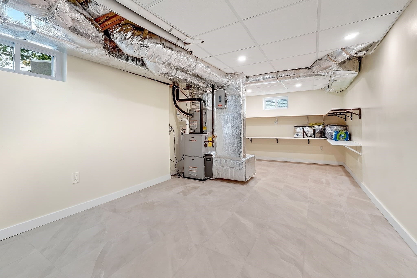
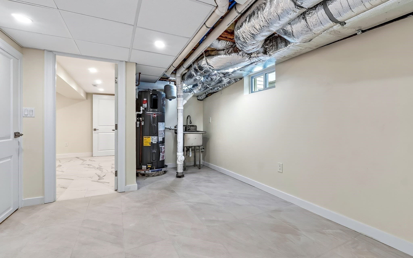
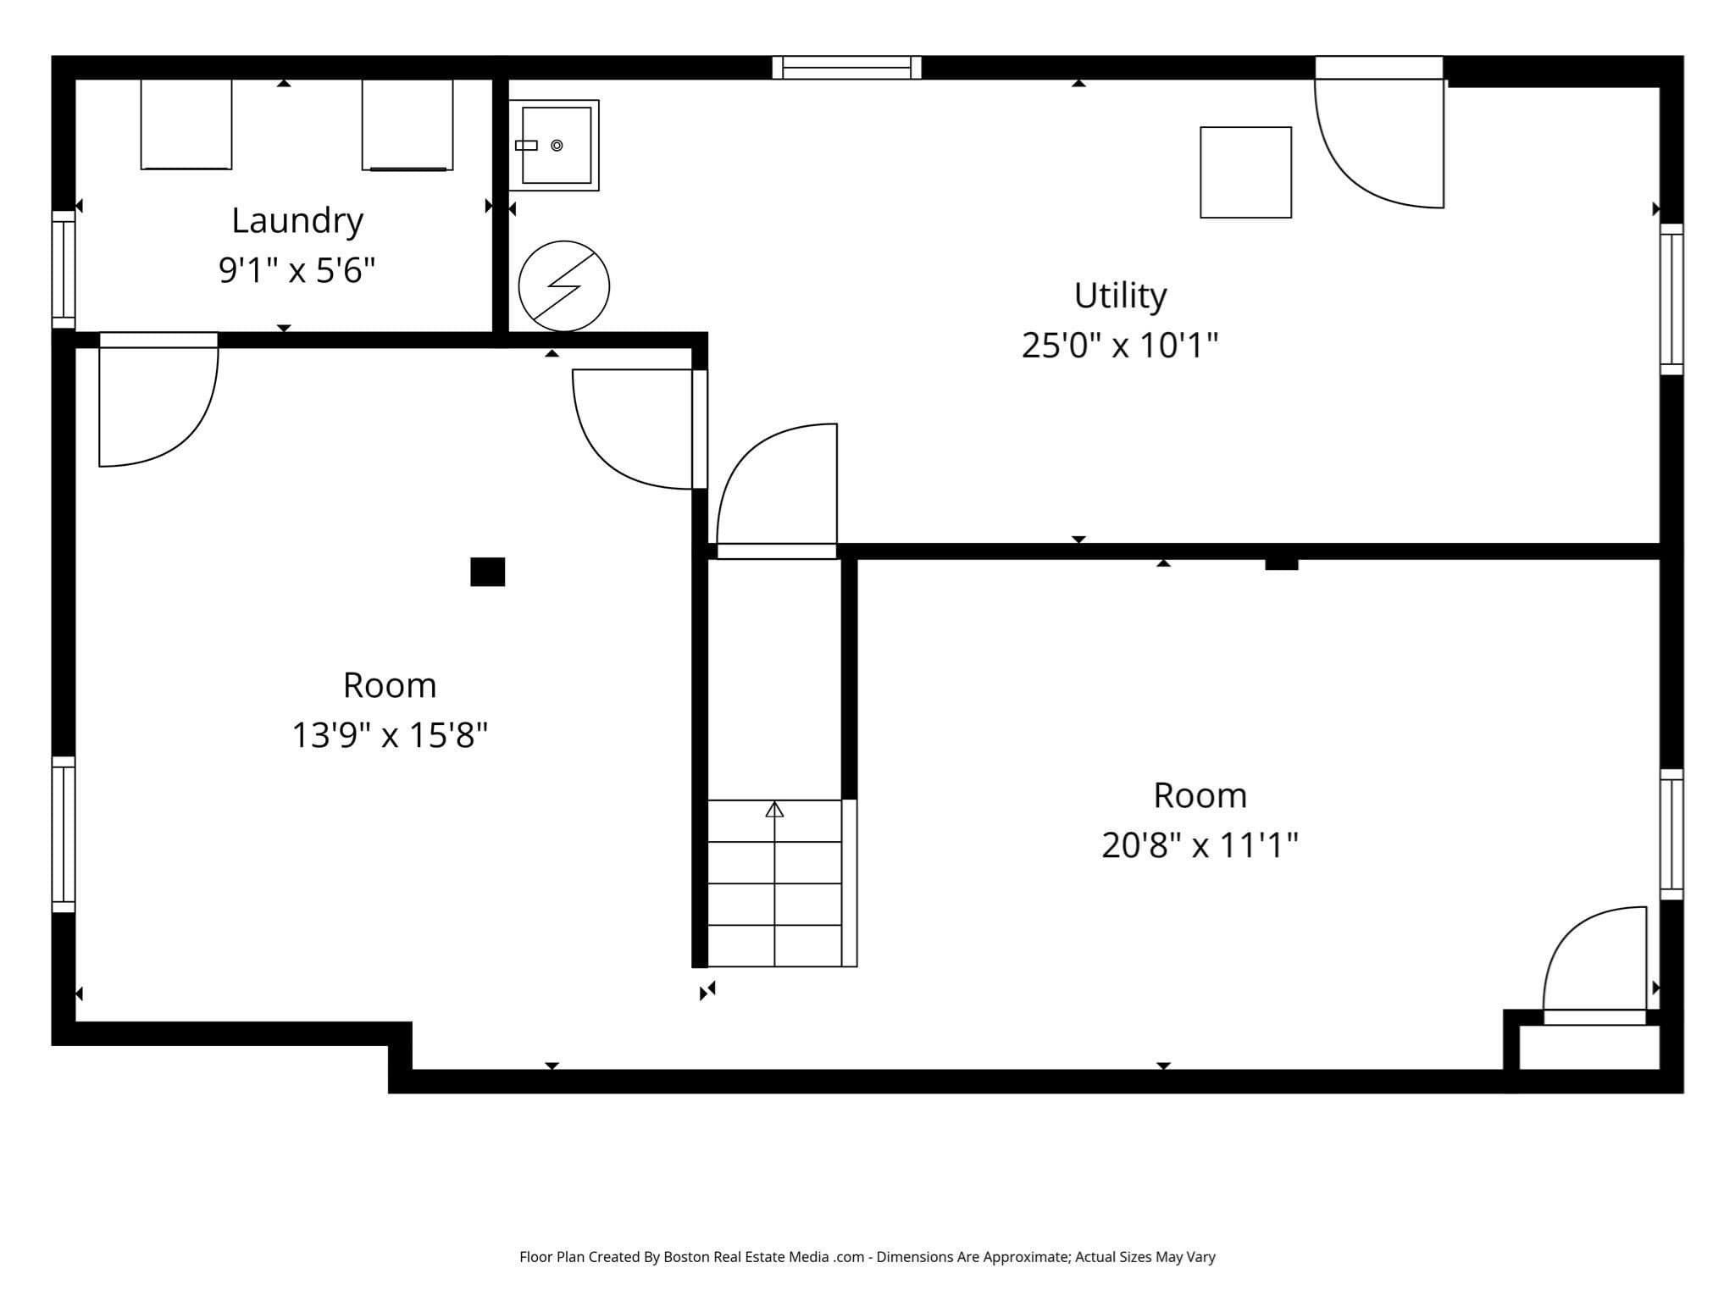
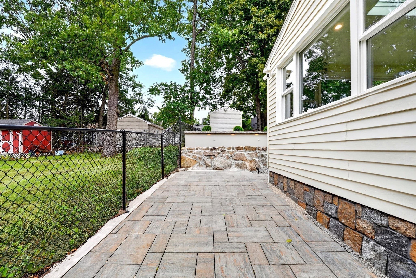
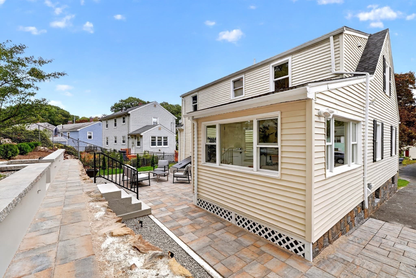
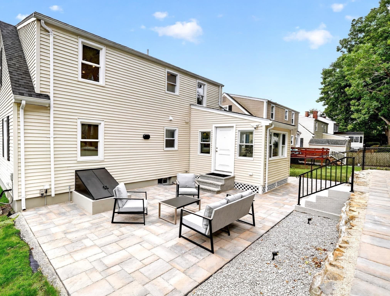
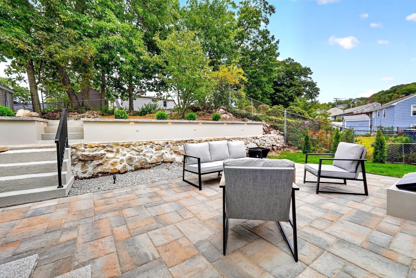
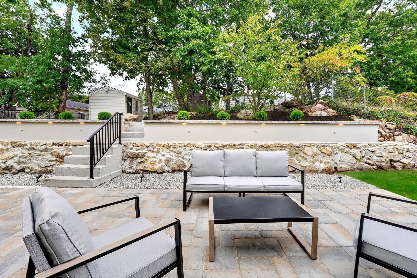
Fully renovated 3 bedroom / 2 bath Cape on a quiet West Roxbury private way — all-new systems, floors and finishes, nothing to do but move in. Brand-new kitchen with quartz counters and full-height quartz backsplash, maple cabinetry, under-cabinet lighting, and convection/air-fry appliances. Behind it, a sunlit skylit space opens to the backyard — ideal as a family or guest sitting area, reading nook, or office. Both full baths are fully tiled with built-in storage closets, recessed tile niches and Toto toilets prewired for washlet bidets — one with a deep steel soaking tub, the other with a wall-to-wall walk-in shower and glass door. New 4-inch white oak hardwood throughout with a premium protective finish. Brand-new windows — mostly triple-pane for energy efficiency — including a charming bay window and two large architectural windows that flood the home with light. Built for quiet: mineral wool soundproofing in all bath walls and from basement to first floor, acoustic rubber underlayment between the first and second floors, and 1¾-inch solid-core interior doors throughout. All-new major systems: Bosch 2-zone heat pump (central air conditioning and heat) with gas furnace backup, 80-gallon Wi-Fi heat pump water heater with leak detection, Wi-Fi Bosch HVAC controls, and a Leviton smart-ready electrical panel with whole-home surge protection, AFCI/GFCI on most circuits and EV-charger prewire. Dedicated 20-amp circuits in the rear and basement; gas and electric laundry hookups. The finished basement features two finished rooms for office, gym, media, playroom or recreation, a dedicated laundry room, plus a mechanical room with workshop/storage potential. Outside: CertainTeed roof (2022), granite front and rear stairs, Techo-Bloc patio and walkways, custom landscape lighting, updated powered shed, refreshed landscaping, newly paved driveway and parking for 3+ cars. Ring doorbell and cameras included. Close to Stony Brook Reservation; shops, dining and bus lines on Washington Street; Needham Line commuter rail 1.4 miles away. Open House: October 11 @ 11.30-1pm

Property details

MLS #
73583548
Property type
Single Family Residence
Subdivision
N/A
Status
Active
Days on market
10
On market date
September 28, 2026
Stories
N/A
Total bathrooms
2
Garage spaces
N/A
Parking spaces
3
Lot size
0.13 acres
Loading map…

Nearby schools

Within 10 miles. School directory data from the National Center for Education Statistics (NCES), accessed via the Urban Institute Education Data API. Local Score is calculated by INNOVATE Real Estate; where a state rating is shown, it comes from that state's own official school report card (e.g. NC Dept. of Public Instruction, SC Report Card).

Elementary
Beethoven
0.27 mi away · Grades -1-2
Nearest school -- attendance-zone data not available here
5.0
Local Score (student-teacher ratio only (preliminary -- will incorporate state test-score data once available)) -- not an official state rating
Enrollment
255
Student:teacher ratio
11.6:1
District
Boston
Middle
William H Ohrenberger
0.19 mi away · Grades 3-8
Nearest school -- attendance-zone data not available here
5.0
Local Score (student-teacher ratio only (preliminary -- will incorporate state test-score data once available)) -- not an official state rating
Enrollment
485
Student:teacher ratio
11.0:1
District
Boston
High
Dedham High
1.33 mi away · Grades 9-12
Nearest school -- attendance-zone data not available here
5.0
Local Score (student-teacher ratio only (preliminary -- will incorporate state test-score data once available)) -- not an official state rating
Enrollment
701
Student:teacher ratio
11.5:1
District
Dedham

Walkability

Blended score for Boston's center, calculated by INNOVATE Real Estate from two sources: the EPA's National Walkability Index (street network, transit, land-use mix) and Google Places amenity data (what's actually reachable on foot from this point). 60% EPA National Walkability Index + 40% nearby-amenity density (Google Places).

69
Walkable
out of 100
EPA National Walkability Index
11.0 / 20 -- Above average walkable
Google Places amenity density
90 / 100
Restaurants & cafes20
Grocery stores3
Parks15
Schools8
Transit stops20
Pharmacies1

Market position

How this listing compares to current activity in Boston, from live MLS data.

On the market 10 days -- 108 fewer days than Boston's current average of 118 days.
For reference, the median list price across 8,536 active listings in Boston right now is $59,000.

Mortgage calculator

Estimate only - actual rate and payment depend on your lender, credit, and loan program.

$
%
%
Adjust tax / insurance estimates
% / yr
$
/mo
Est. monthly payment
$5,865/mo
$189,800 down
$759,200 loan
Principal & interest$4,924
Property tax (est.)$791
Home insurance (est.)$150

Similar homes you might like

Data source: Listing information provided by MLS Property Information Network via Trestle/CoreLogic. Last updated 2 days ago.

Information herein deemed reliable but not guaranteed; all measurements, school assignments, HOA fees, taxes, and feature lists are approximate and should be independently verified. Equal Housing Opportunity.