
$945,000
About this home
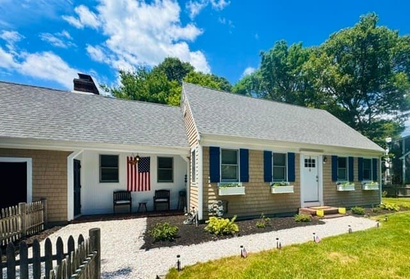
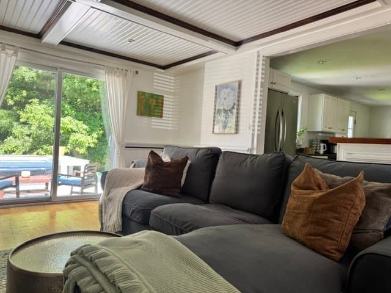
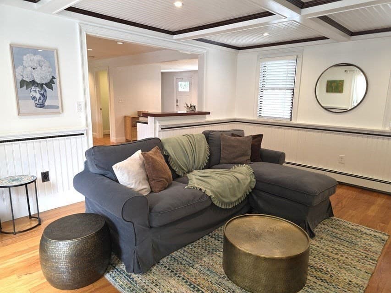
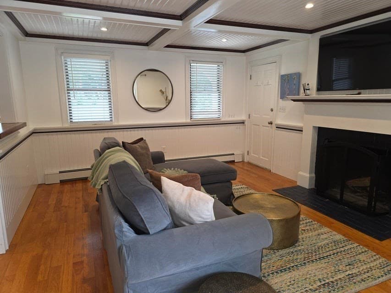
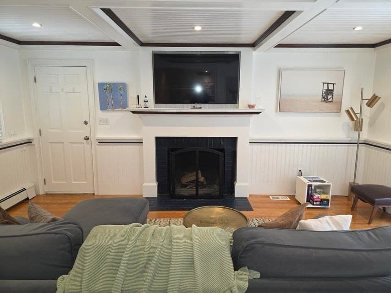
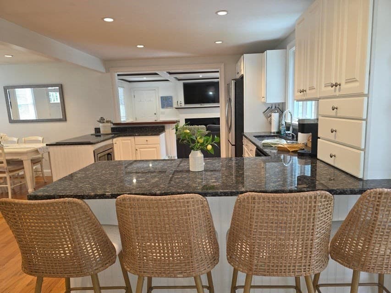
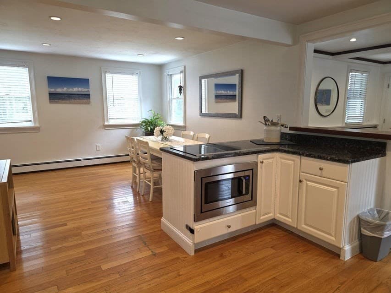
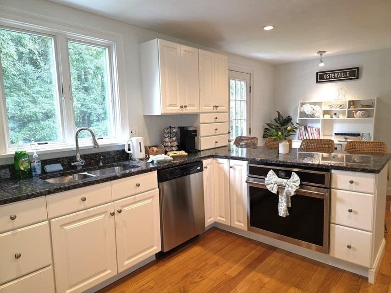
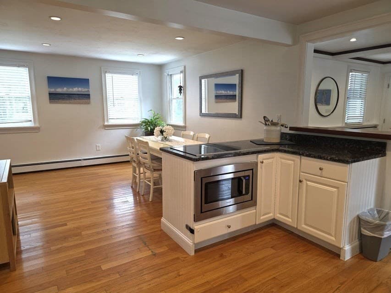
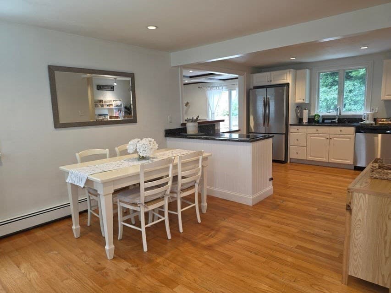
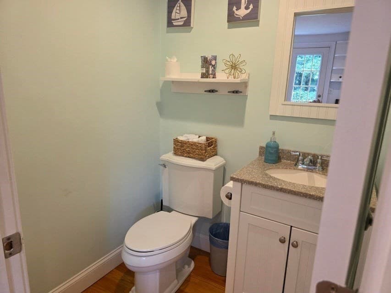
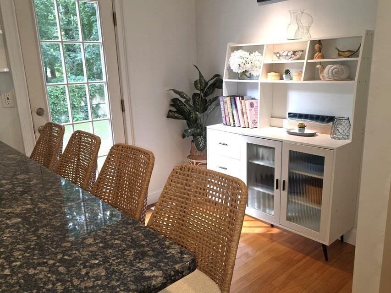
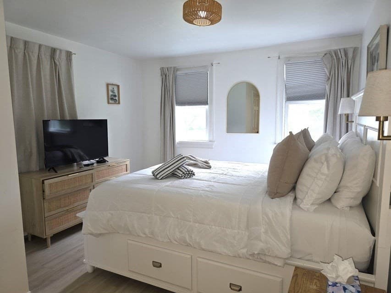
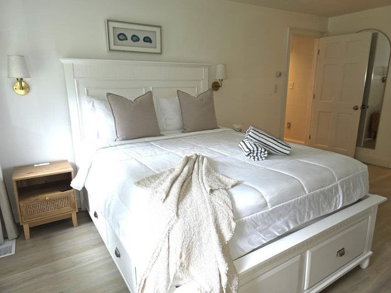
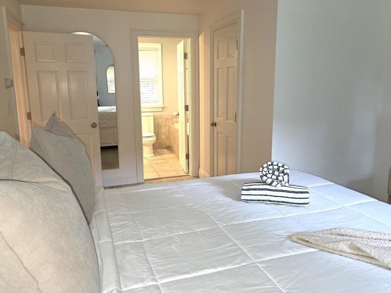
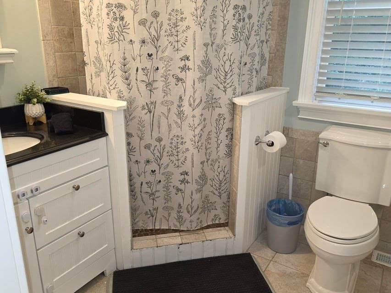
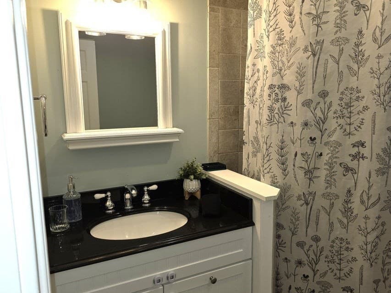
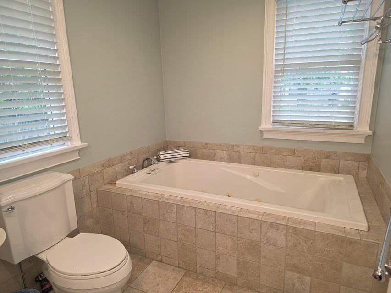
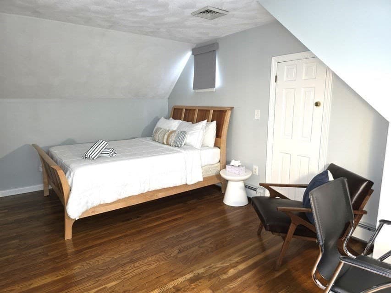
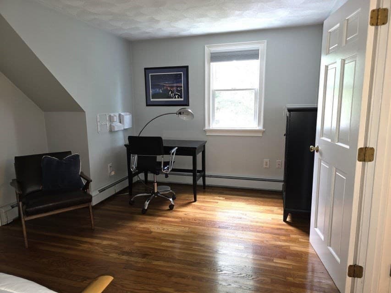
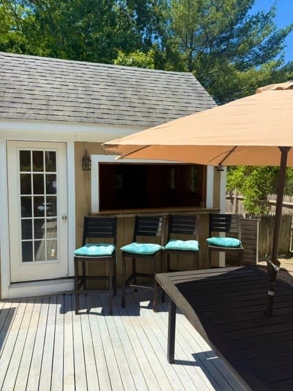
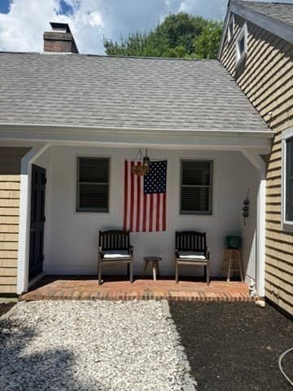
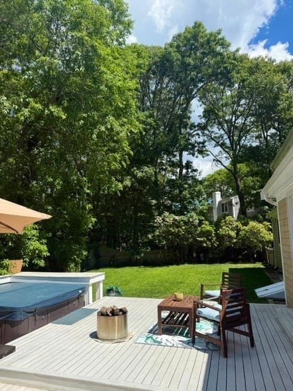
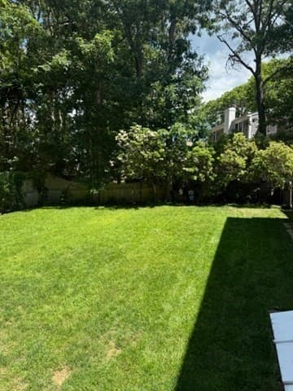
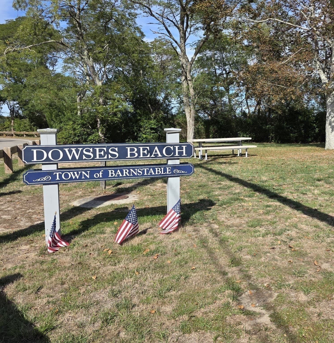
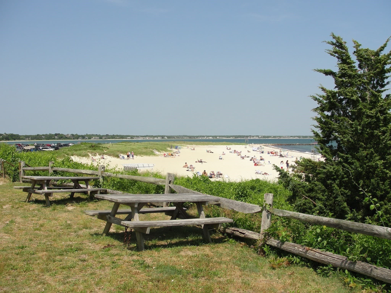
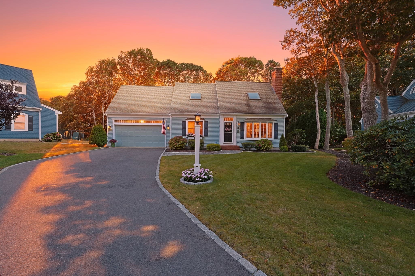
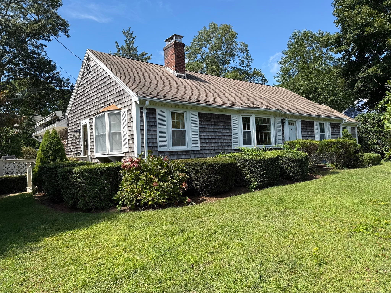
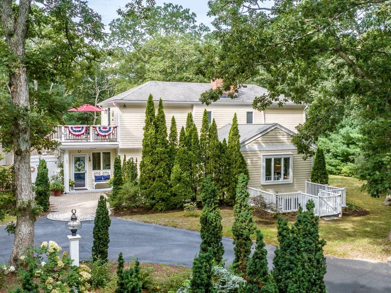
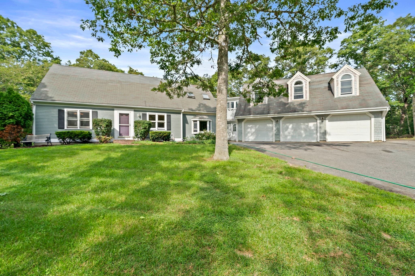
Osterville Beauty! Nestled on a private lot offering a very private year yard with hot tub, fire pit deck, grill area and shed with Tiki bar! The interior of this 3 bedroom, 2.5 bath home shows like new! ideal floor plan for entertaining! The family room with beamed ceiling, nautical trim and fireplace is the perfect spot for "movie night!". The easy to navigate kitchen is fully applianced, with upgraded cabinets, granite counters and breakfast bar plus half bath. The primary bedroom is on the first level offering a private ensuite bath with Shower and separate spa tub, plus walk in closet! Perfect! hardwood floors throughout and on both levels. 2 bedrooms a d full bath complete the 2nd floor. The partially finished basement provides laundry and extra recreation or home office space. 1 car attached garage completes the property. Minutes to Osterville village center for dining, boutique shopping, galleries and more. 2.1 miles to stunning Dowses Beach!
Highlights
Property details
- MLS #
- 73580945
- Property type
- Single Family Residence
- Subdivision
- N/A
- Status
- Active
- Days on market
- 4
- On market date
- September 20, 2026
- Stories
- N/A
- Total bathrooms
- 2.5
- Garage spaces
- 1
- Parking spaces
- 5
- Lot size
- 0.26 acres
Location
Get directions →Nearby schools
Within 10 miles · public school directory data (NCES)
- Enrollment
- 247
- Student:teacher ratio
- 11.2:1
- District
- Barnstable
- Enrollment
- 682
- Student:teacher ratio
- 12.0:1
- District
- Barnstable
- Enrollment
- 1,762
- Student:teacher ratio
- 12.2:1
- District
- Barnstable
Walkability
Blended score for Barnstable's center: EPA's National Walkability Index (street network, transit, land-use mix) combined with nearby-amenity density. 60% EPA National Walkability Index + 40% nearby-amenity density (Google Places).
Market position
How this listing compares to current activity in Barnstable, from live MLS data.
Mortgage calculator
Estimate only - actual rate and payment depend on your lender, credit, and loan program.
Adjust tax / insurance estimates
Similar homes you might like
Data source: Listing information provided by MLS Property Information Network via Trestle/CoreLogic. Last updated 19 hr ago.
Information herein deemed reliable but not guaranteed; all measurements, school assignments, HOA fees, taxes, and feature lists are approximate and should be independently verified. Equal Housing Opportunity.