
$425,000
About this home
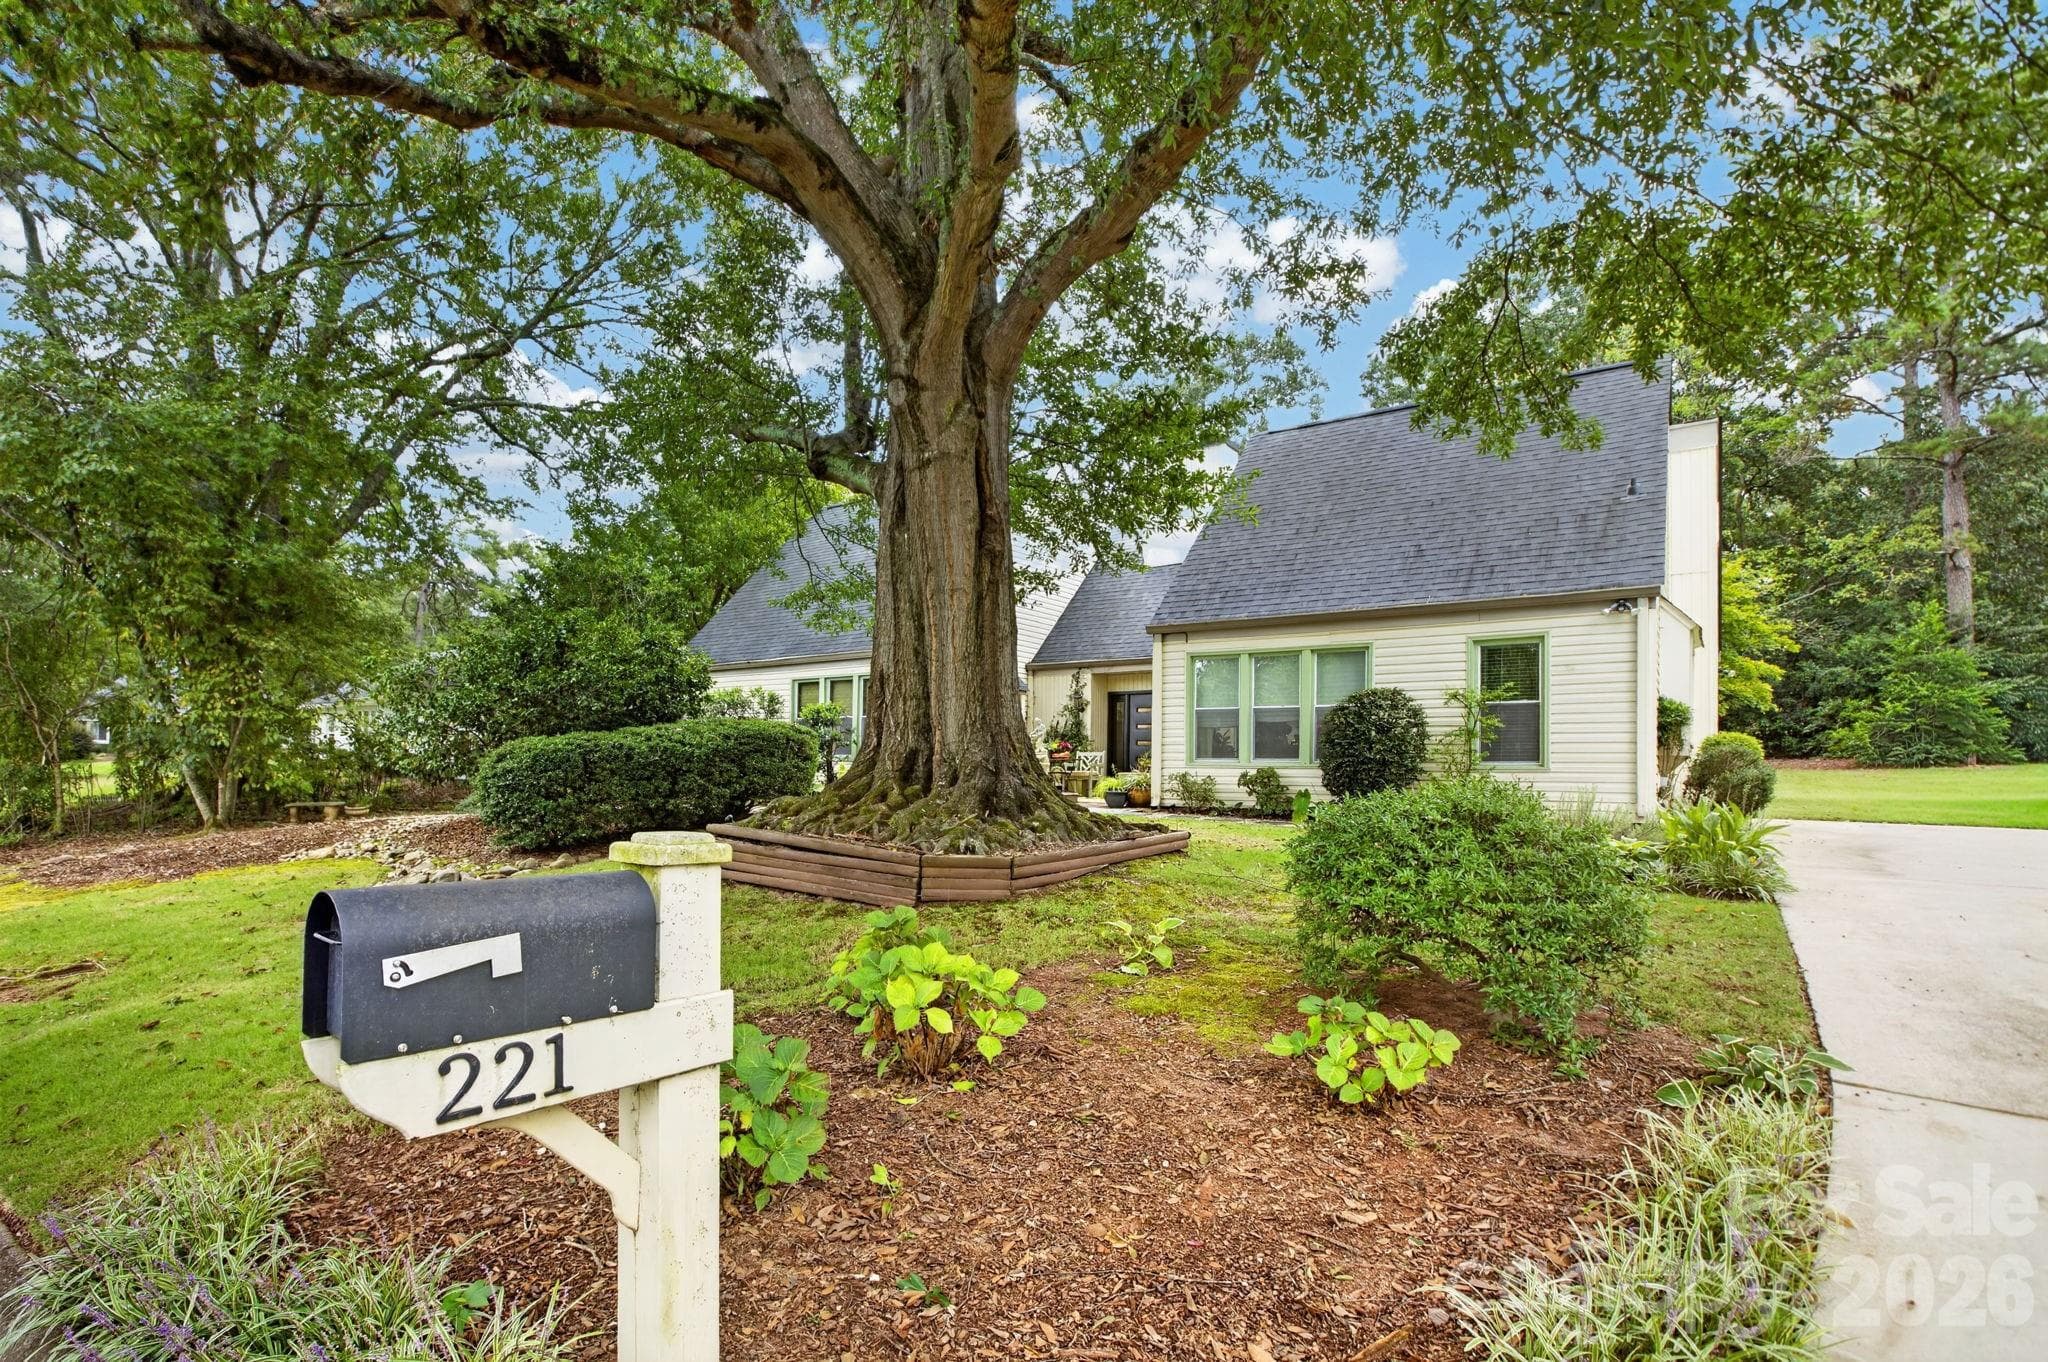
End-of-Cul-de-Sac Craftsman with Private Backdrop of mature trees Retreat. The entire exterior cement plank siding has been Freshly painted including the oversized outbuilding with electricity and much of the interior walls and ceiling. Welcome home to this beautifully maintained one level Craftsman nestled at the end of a quiet cul-de-sac, where privacy, quality, and thoughtful design come together. Surrounded by mature shade trees and enhanced by exceptional landscaping, this 3-bedroom, 2 bath home with media/rec room over the garage offers the perfect blend of comfort and style. The entire exterior cement plank siding has been Freshly painted and much of the interior walls and ceiling. Step inside to discover an inviting open floor plan featuring rich wood flooring throughout the main living areas, a cozy fireplace, and a spacious living room that flows seamlessly into the kitchen and dining room ideal for both everyday living and entertaining. The well-appointed kitchen is sure to impress with beautiful wood cabinetry, granite countertops, under-cabinet lighting, and a generous breakfast bar with seating for three. Whether preparing meals or gathering with family and friends, this space is both functional and welcoming. The main-level primary suite offers convenience, while a versatile media/rec room above the two car garage provides the perfect space for a home office, playroom, or guest retreat. Outdoor living is just as impressive. Relax year-round on the screened porch overlooking a peaceful, private backyard framed by mature trees, or entertain on the expansive 19' x 12' patio complete with a natural gas grill that conveys with the home. Stay comfortable in every season beneath the remote-controlled retractable canvas awning to shelter the back patio, which also features a manual backup system. Additional highlights include: Quiet end-of-cul-de-sac location Attractive stone and concrete plank exterior Matching 13' x 12' concrete plank utility building with electricity and a ramp for mower or equipment storage Beautifully landscaped yard with outstanding curb appeal Two-car garage Carpeted bedrooms, stairs, and media/rec room for added comfort This exceptional home has been thoughtfully designed for easy living, effortless entertaining, and enjoying the outdoors in a peaceful setting. Don't miss the opportunity to make this beautiful Craftsman your next home!
Highlights
Property details
- MLS
- Greater Greenville MLS
- MLS #
- 1605642
- Property type
- Single Family Residence
- Subdivision
- Rockbrooke North
- Status
- Active
- Days on market
- 5
- On market date
- N/A
- Stories
- 1
- Total bathrooms
- 2
- Garage spaces
- 2
- Parking spaces
- 2
- Lot size
- 0.51 acres
Location
Get directions →Nearby schools
Within 10 miles. School directory data from the National Center for Education Statistics (NCES), accessed via the Urban Institute Education Data API. Local Score is calculated by INNOVATE Real Estate; where a state rating is shown, it comes from that state's own official school report card.
- Enrollment
- 919
- Student:teacher ratio
- 14.6:1
- District
- Greenville 01
- Enrollment
- 1,074
- Student:teacher ratio
- 17.6:1
- District
- Greenville 01
- Enrollment
- 0
- Student:teacher ratio
- 0.0:1
- District
- Greenville 01
Walkability
Blended score for Greer's center, calculated by INNOVATE Real Estate from two sources: the EPA's National Walkability Index (street network, transit, land-use mix) and Google Places amenity data (what's actually reachable on foot from this point). 60% EPA National Walkability Index + 40% nearby-amenity density (Google Places).
Mortgage calculator
Estimate only - actual rate and payment depend on your lender, credit, and loan program.
Adjust tax / insurance estimates
Similar homes you might like


Data source: Listing information provided by Greater Greenville MLS via Trestle/CoreLogic. Last updated 13 days ago.
Information herein deemed reliable but not guaranteed; all measurements, school assignments, HOA fees, taxes, and feature lists are approximate and should be independently verified. Equal Housing Opportunity.