
$3,995,000
About this home
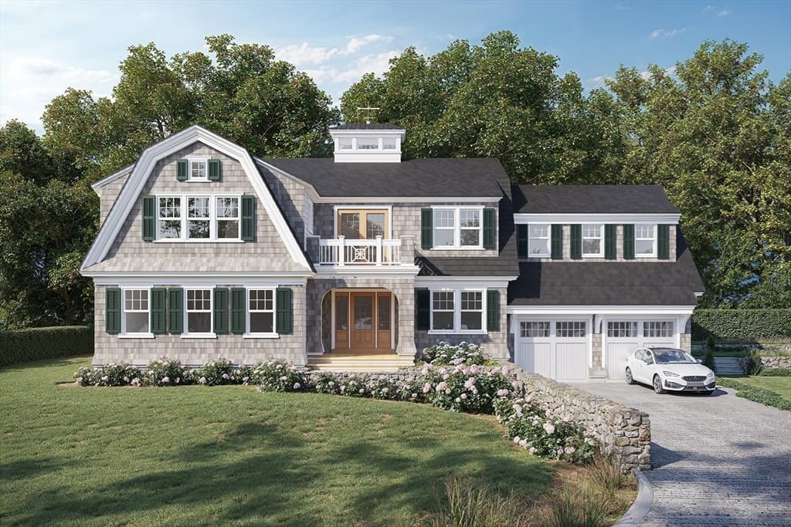
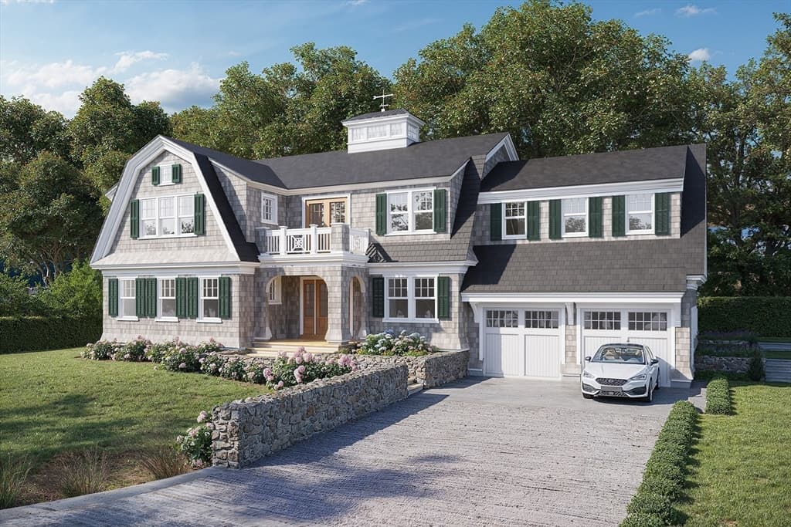
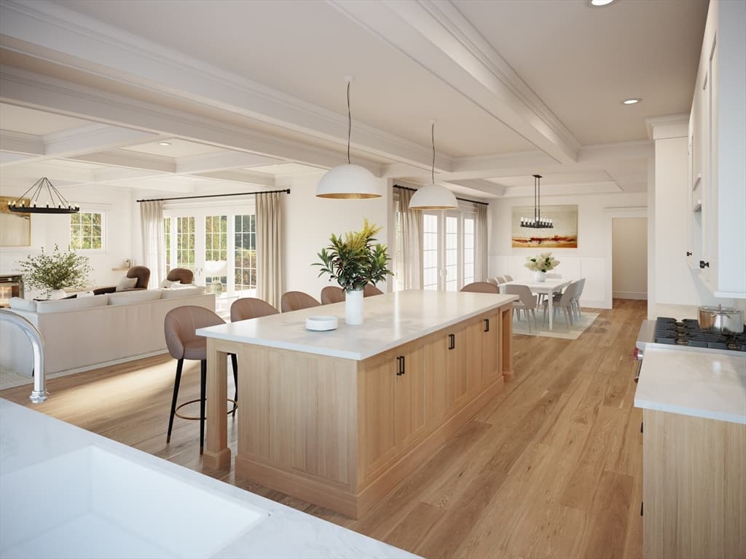
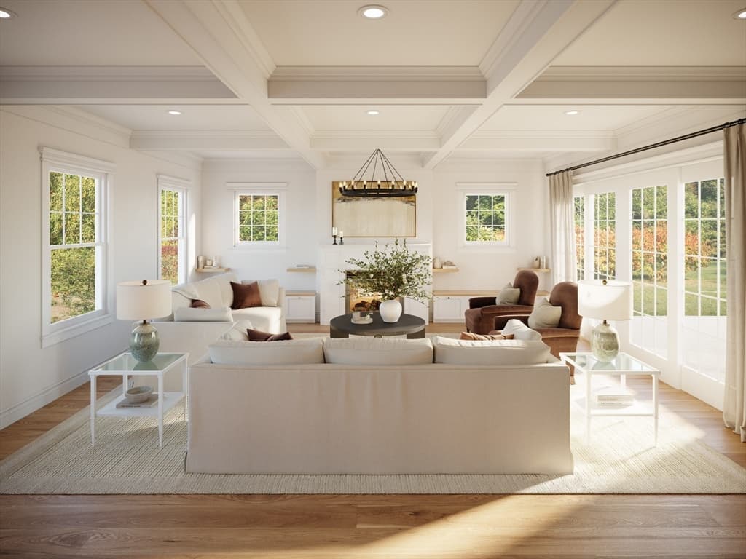
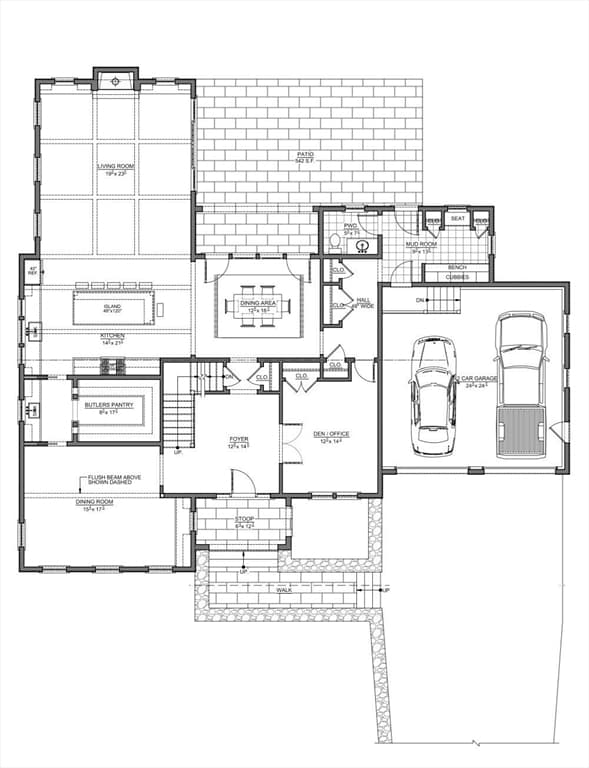
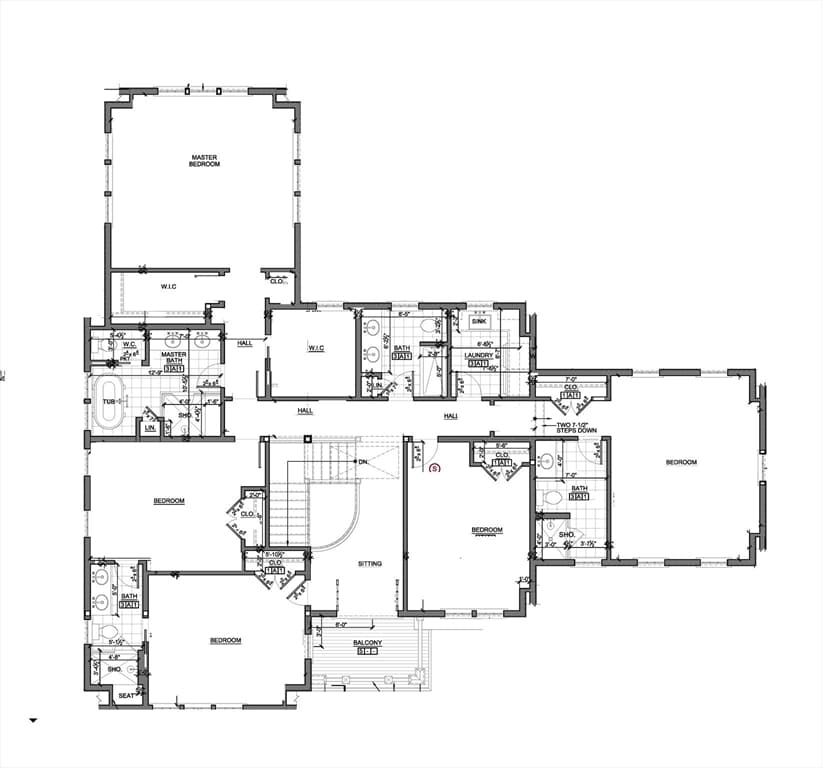
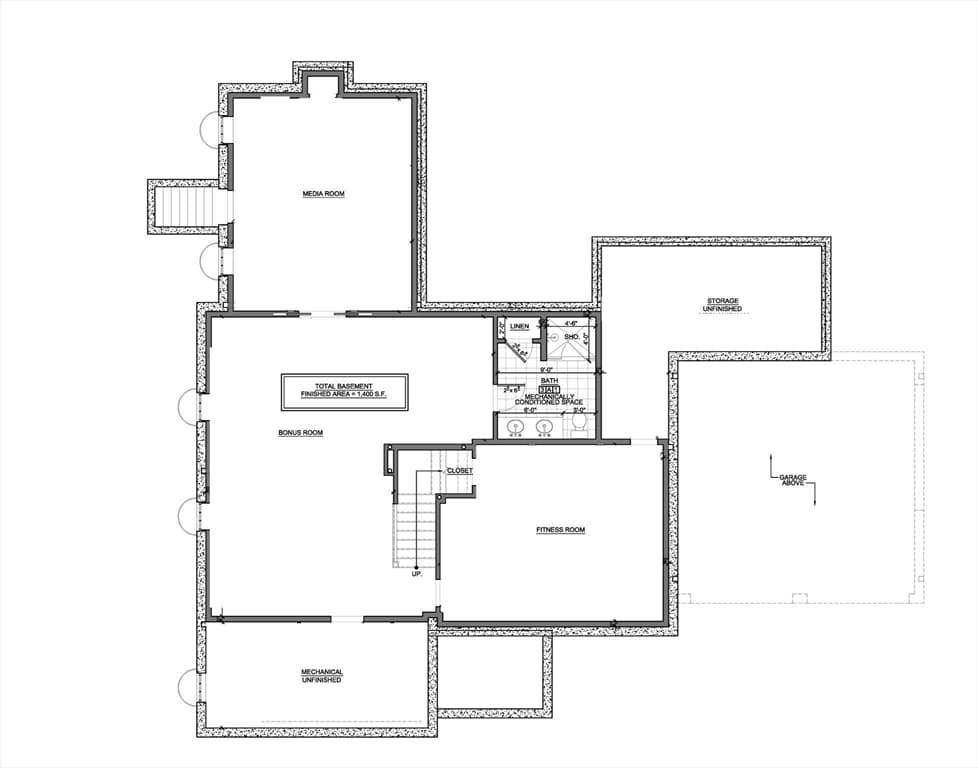
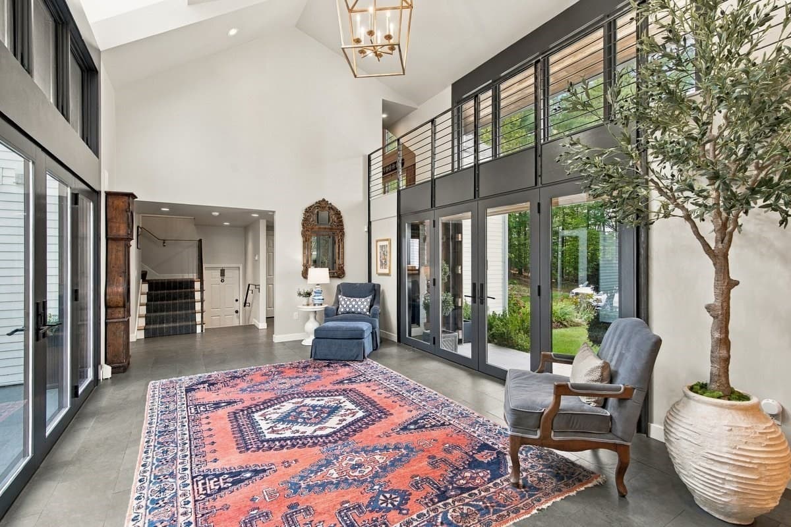
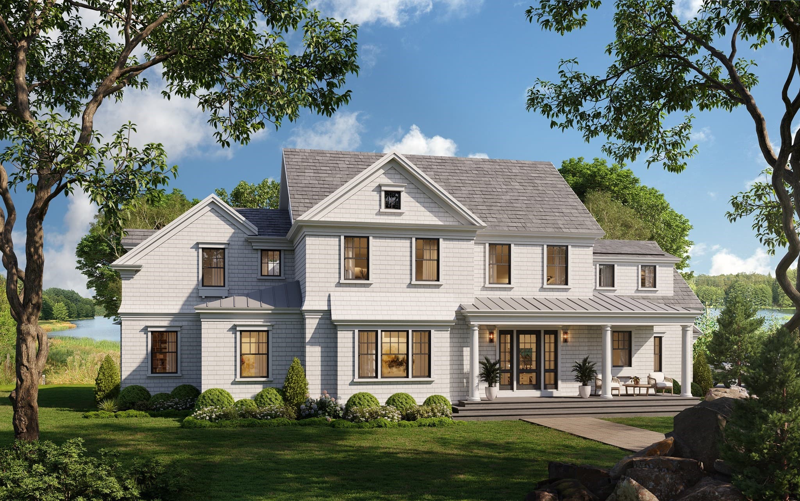
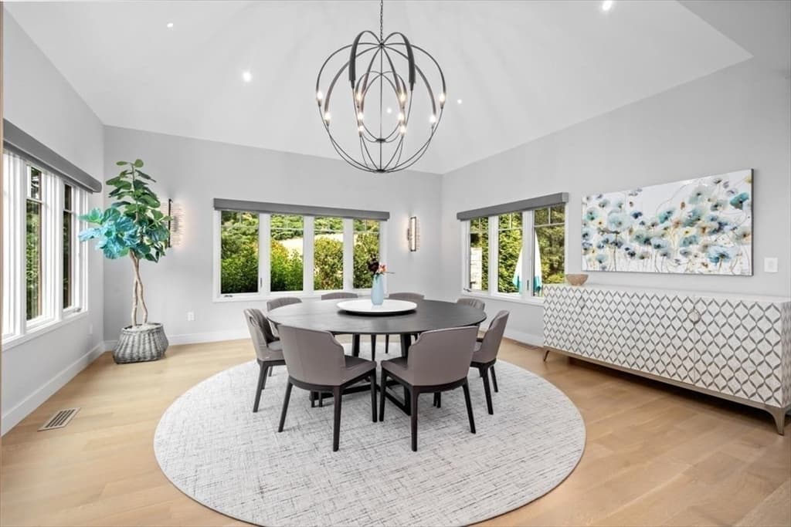
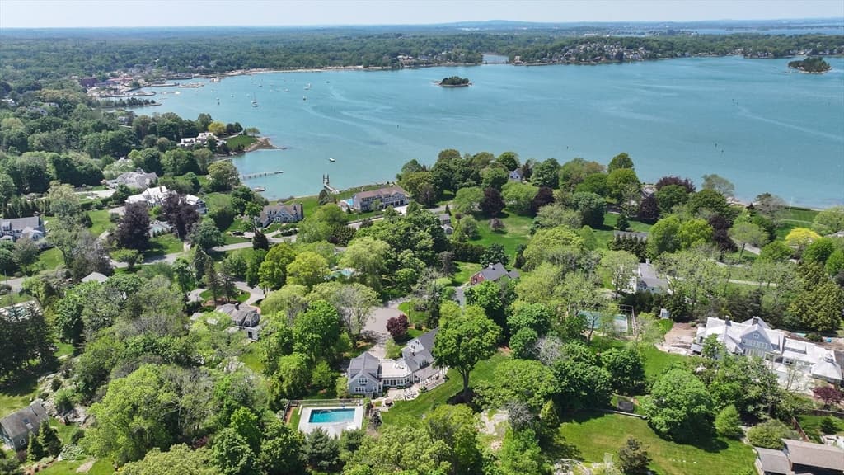
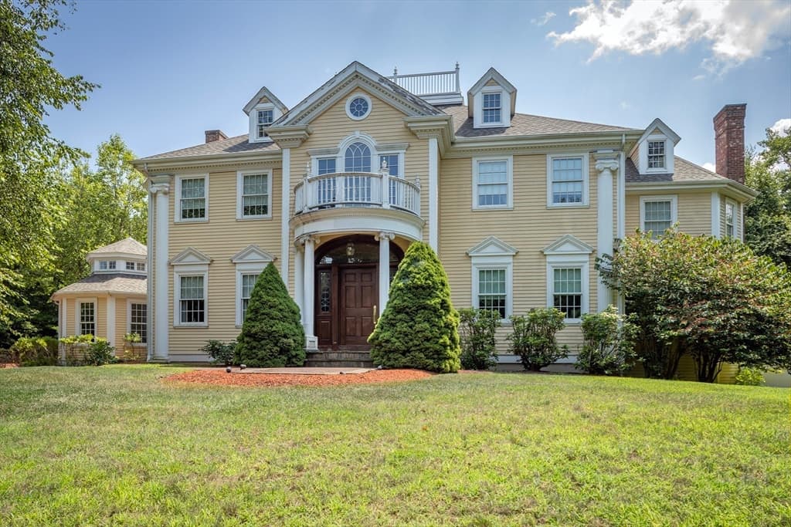
A first look at this extraordinary new construction residence. Professional photography is scheduled for Tuesday, with a full collection of images coming soon! Set in highly sought-after Crow Point, this extraordinary new construction residence by Breakwater Development offers nearly 6,000 SF of beautifully finished living space across three levels, combining timeless architecture, exceptional craftsmanship and a thoughtfully designed floor plan. The heart of the home is a stunning chef’s kitchen with custom cabinetry, an oversized statement island and beautifully appointed butler’s pantry, opening to a spacious dining area and inviting living room with fireplace. A separate formal dining room provides an elegant setting for entertaining, while a private den/office offers a quiet retreat. Expansive windows and doors bring in abundant natural light and create a seamless connection to the generous outdoor patio, extending the home’s entertaining spaces outdoors. A thoughtfully designed mudroom with direct access to the two-car attached garage provides exceptional everyday functionality. Upstairs, the impressive primary suite is a private retreat with a spa-inspired ensuite bath and generous walk-in closet. Four additional bedrooms, including ensuite accommodations, provide privacy for family and guests, complemented by a dedicated laundry room and separate sitting room opening to its own private balcony. The finished lower level adds approximately 1,400 SF with a media room, fitness room, expansive bonus room and full bath, creating a destination for recreation, entertaining and guests, with additional unfinished space providing valuable storage. Custom millwork, detailed ceilings, wide-plank hardwood floors, generous closets and sophisticated finishes carry throughout. With 5 bedrooms, 5.5 baths, multiple living and entertaining spaces, a two-car garage and exceptional indoor-outdoor living, this is a rare opportunity for new construction of this caliber in one of Hingham’s most coveted coastal neighborhoods, moments from the water and the distinctive lifestyle of Crow Point.
Highlights
Property details
- MLS
- MLS Property Information Network
- MLS #
- 73563572
- Property type
- Single Family Residence
- Subdivision
- Crow Point
- Status
- Active
- Days on market
- 69
- On market date
- August 13, 2026
- Stories
- N/A
- Total bathrooms
- 5.5
- Garage spaces
- 2
- Parking spaces
- 6
- Lot size
- 0.29 acres
Location
Get directions →Nearby schools
Within 10 miles. School directory data from the National Center for Education Statistics (NCES), accessed via the Urban Institute Education Data API. Local Score is calculated by INNOVATE Real Estate; where a state rating is shown, it comes from that state's own official school report card.
- Enrollment
- 419
- Student:teacher ratio
- 11.6:1
- District
- Hingham
- Enrollment
- 179
- Student:teacher ratio
- 9.4:1
- District
- Hull
- Enrollment
- 1,205
- Student:teacher ratio
- 12.7:1
- District
- Hingham
Walkability
Blended score for Hingham's center, calculated by INNOVATE Real Estate from two sources: the EPA's National Walkability Index (street network, transit, land-use mix) and Google Places amenity data (what's actually reachable on foot from this point). EPA National Walkability Index only -- nearby-amenity data not cached yet for this area.
Market position
How this listing compares to current activity in Hingham, from live MLS data.
Mortgage calculator
Estimate only - actual rate and payment depend on your lender, credit, and loan program.
Adjust tax / insurance estimates
Similar homes you might like
Data source: Listing information provided by MLS Property Information Network via Trestle/CoreLogic. Last updated August 22, 2026.
Information herein deemed reliable but not guaranteed; all measurements, school assignments, HOA fees, taxes, and feature lists are approximate and should be independently verified. Equal Housing Opportunity.