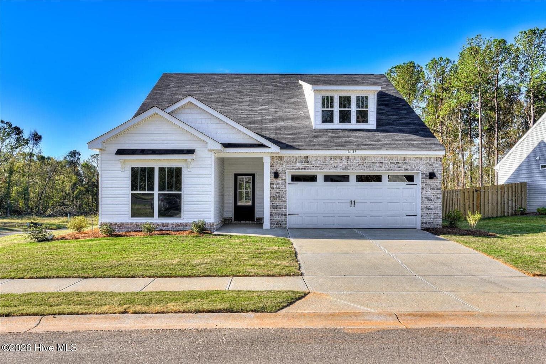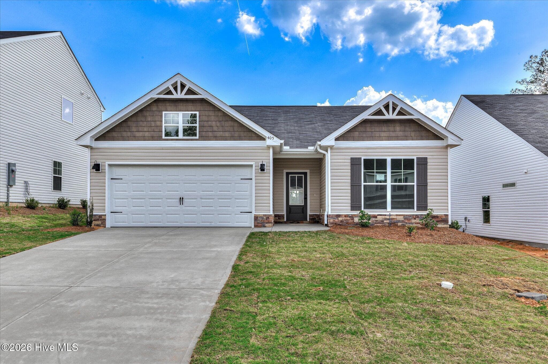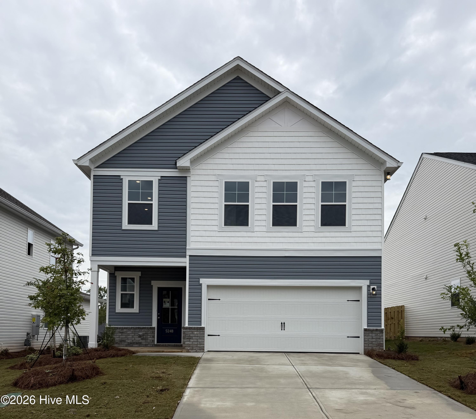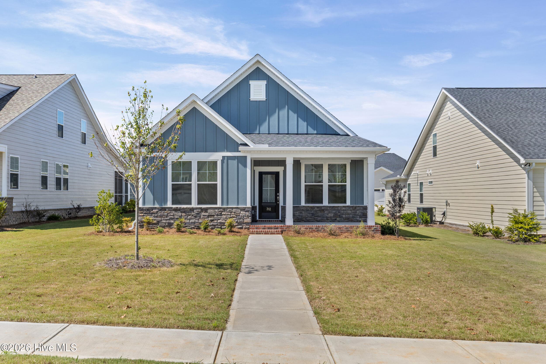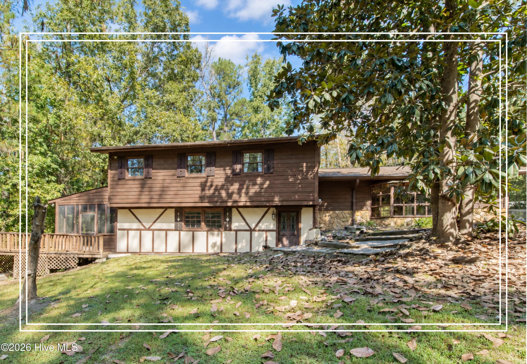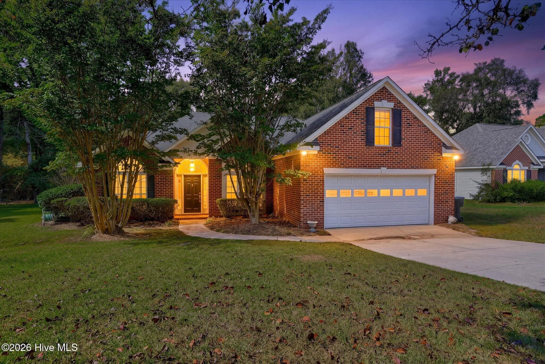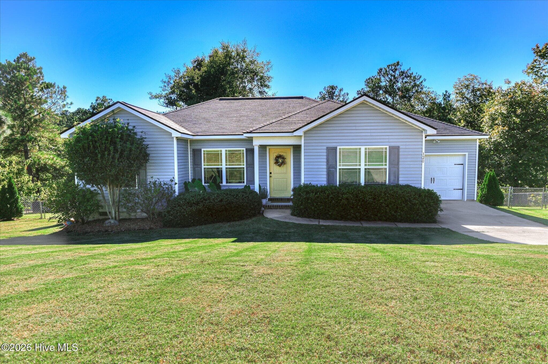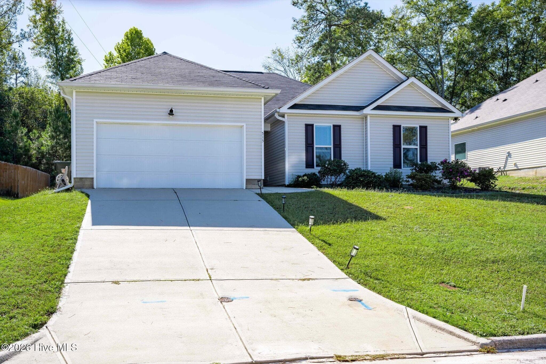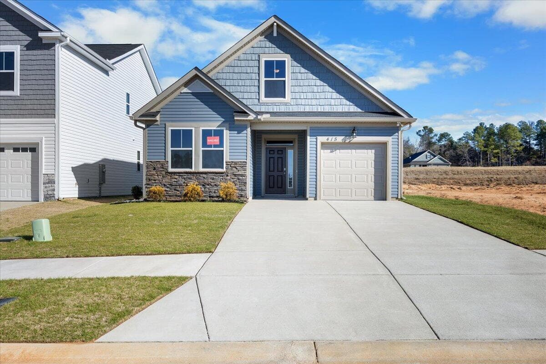
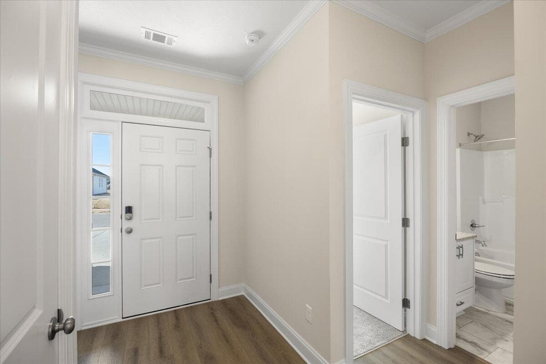
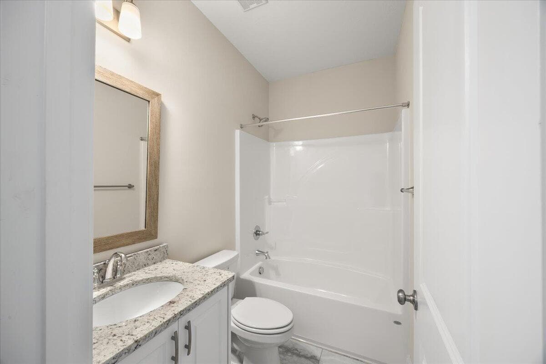
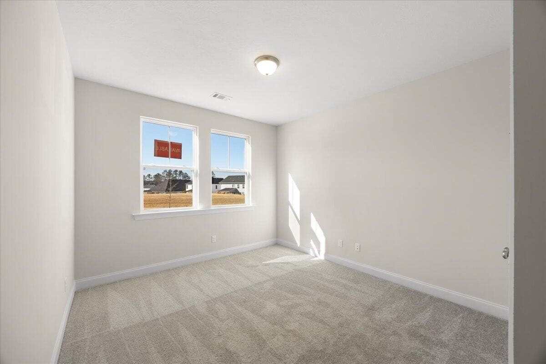
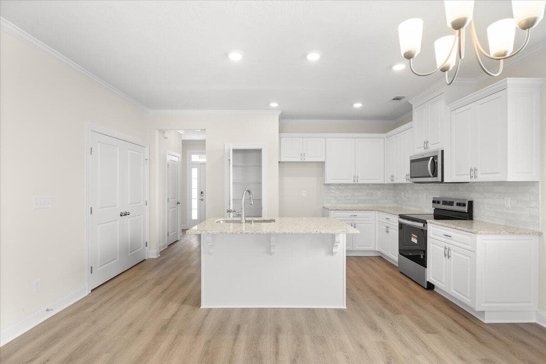
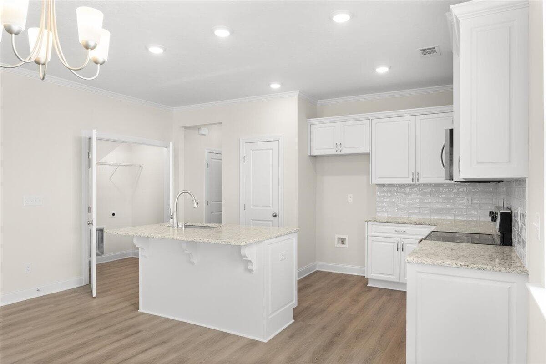
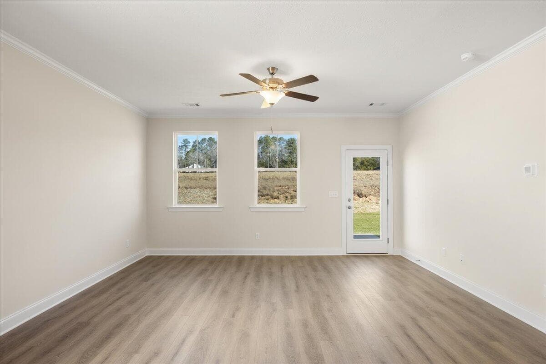
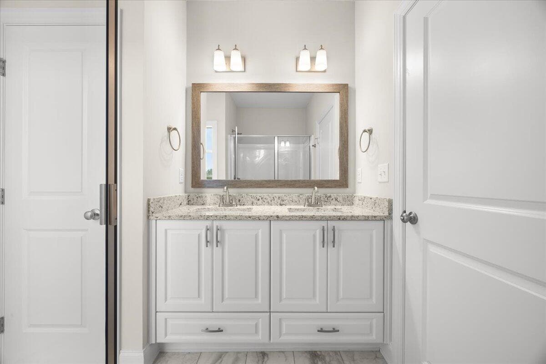
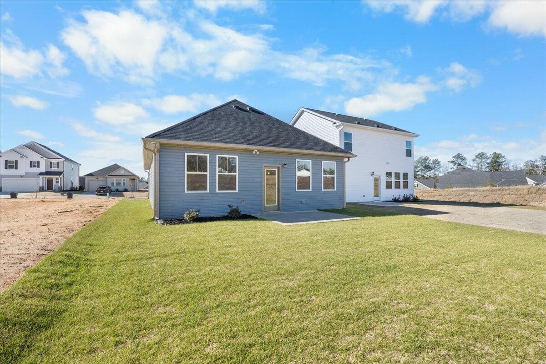
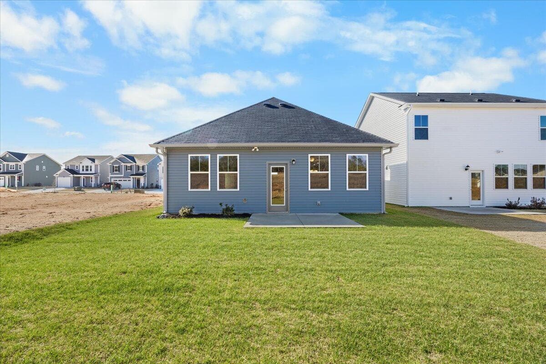
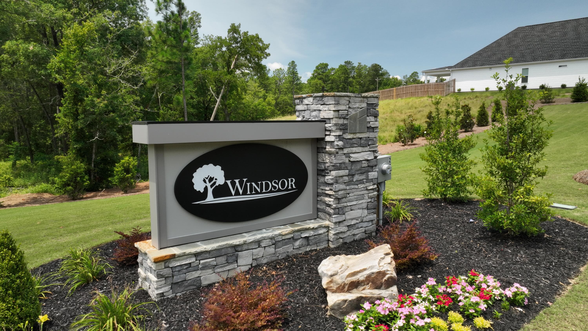
Single Family Residence at 415 Helen Drive Wd267, North Augusta, SC 29860
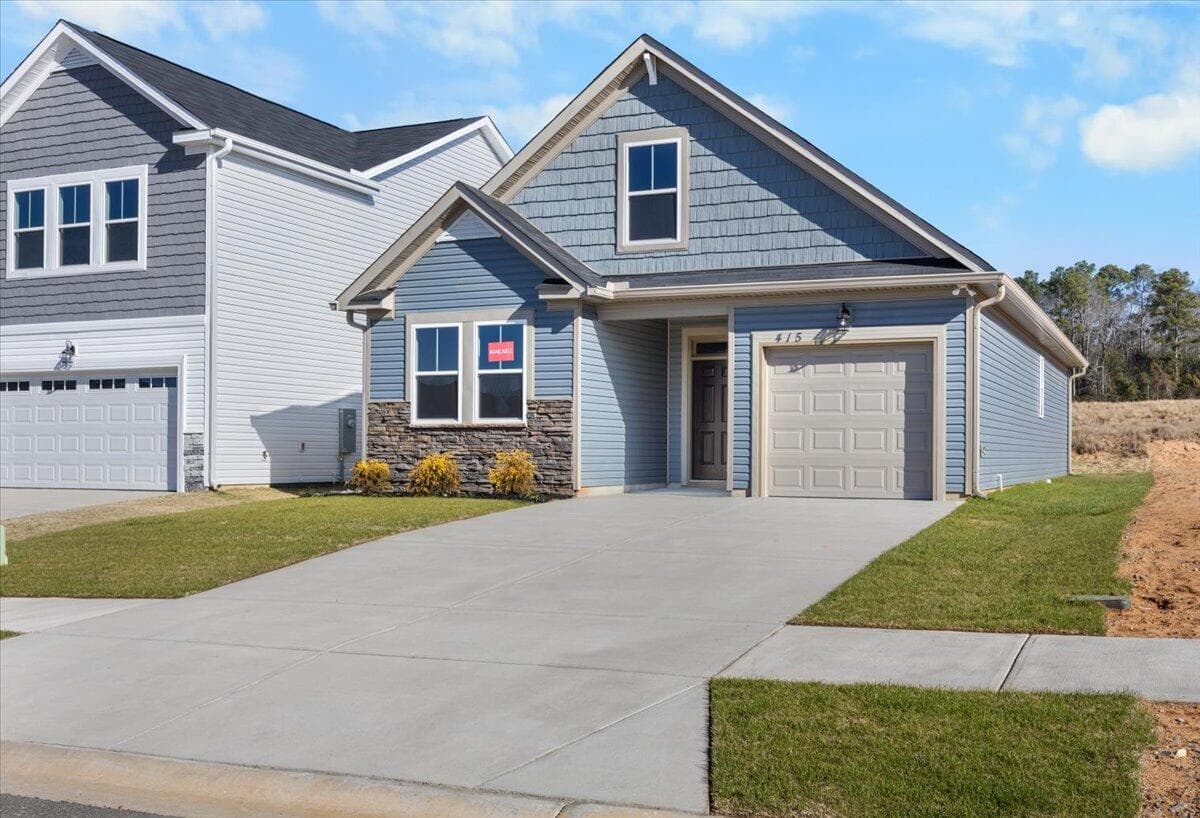
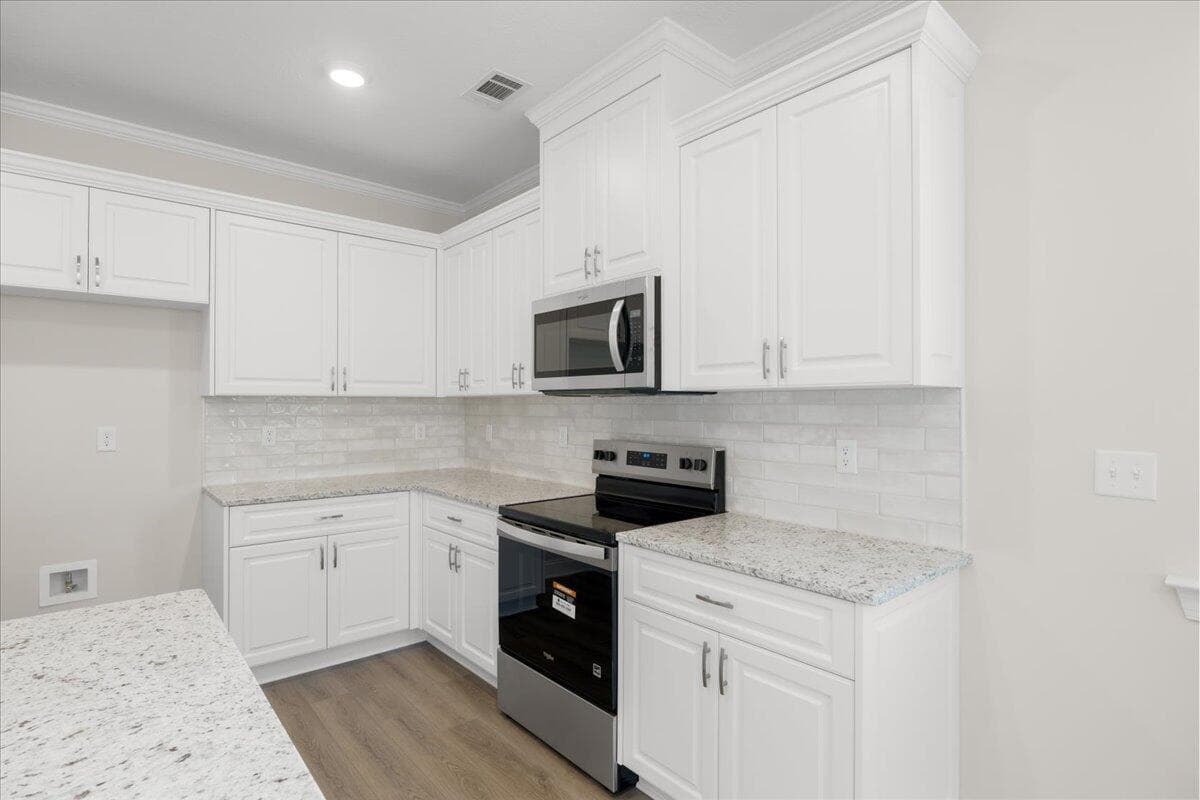
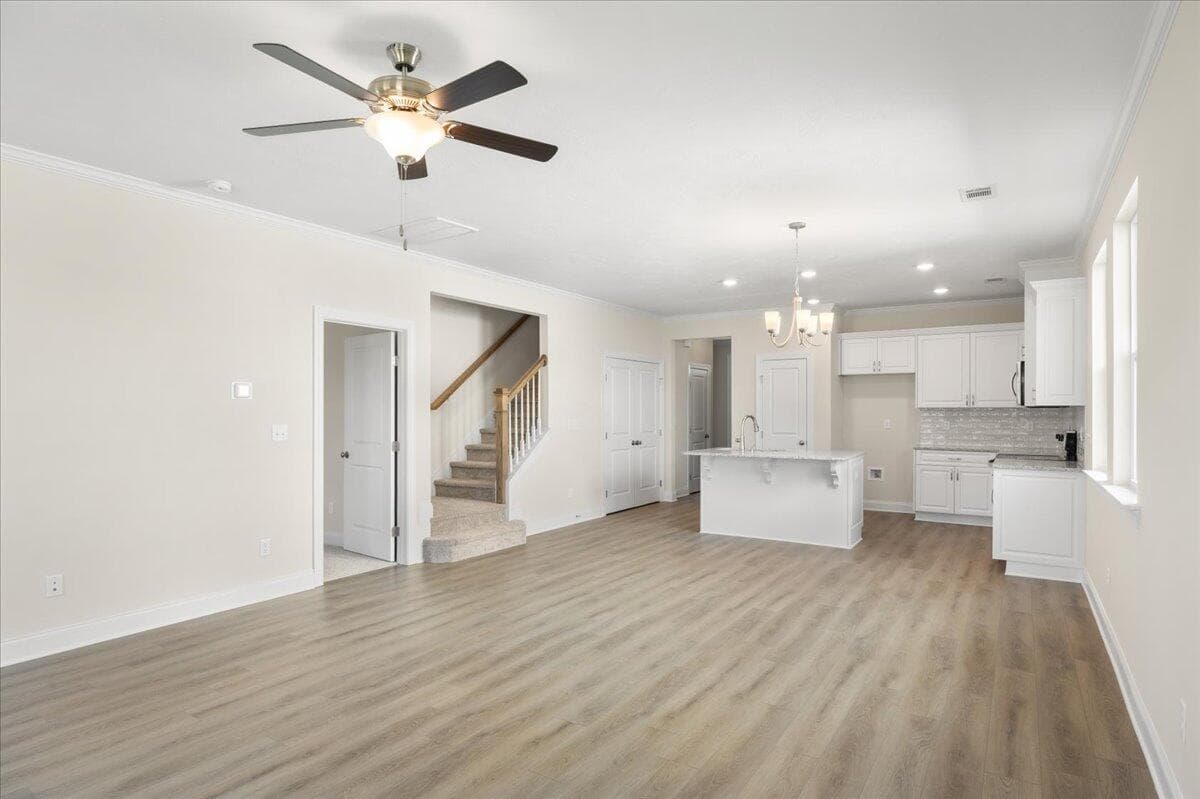
Single Family Residence at 415 Helen Drive Wd267, North Augusta, SC 29860, photo 2 of 32
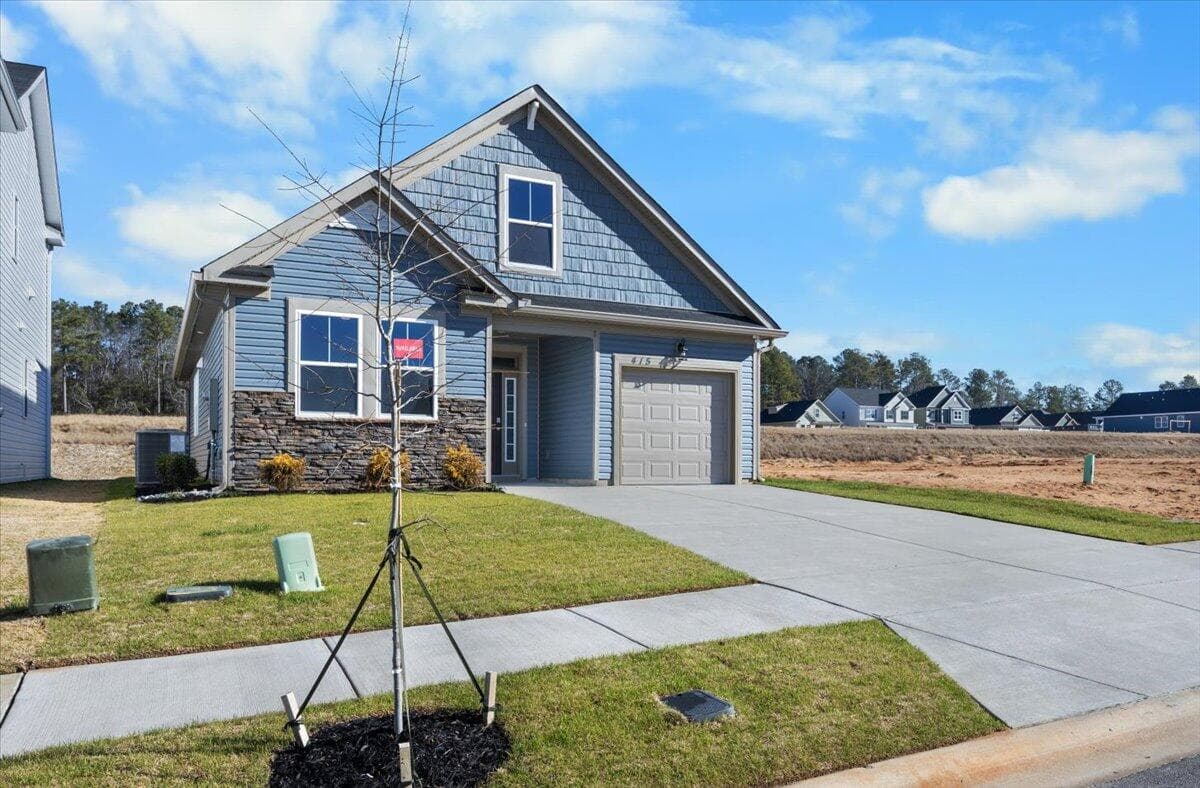
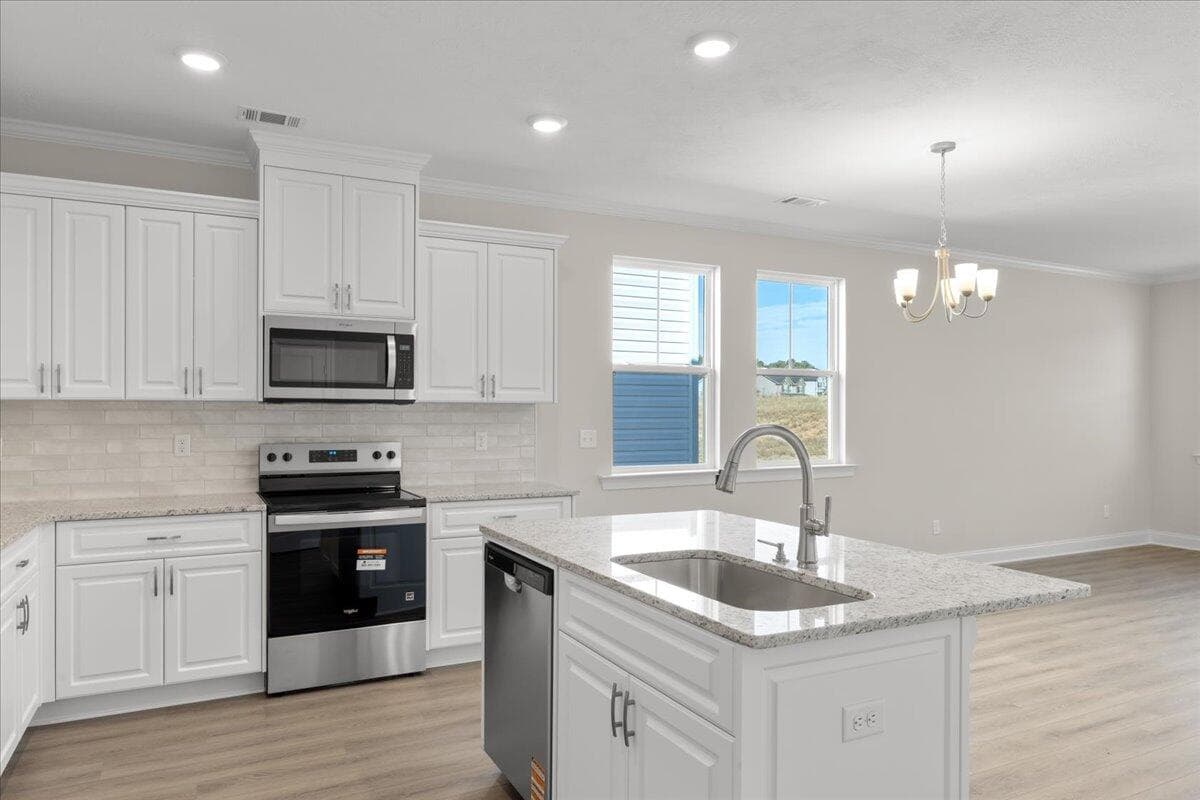
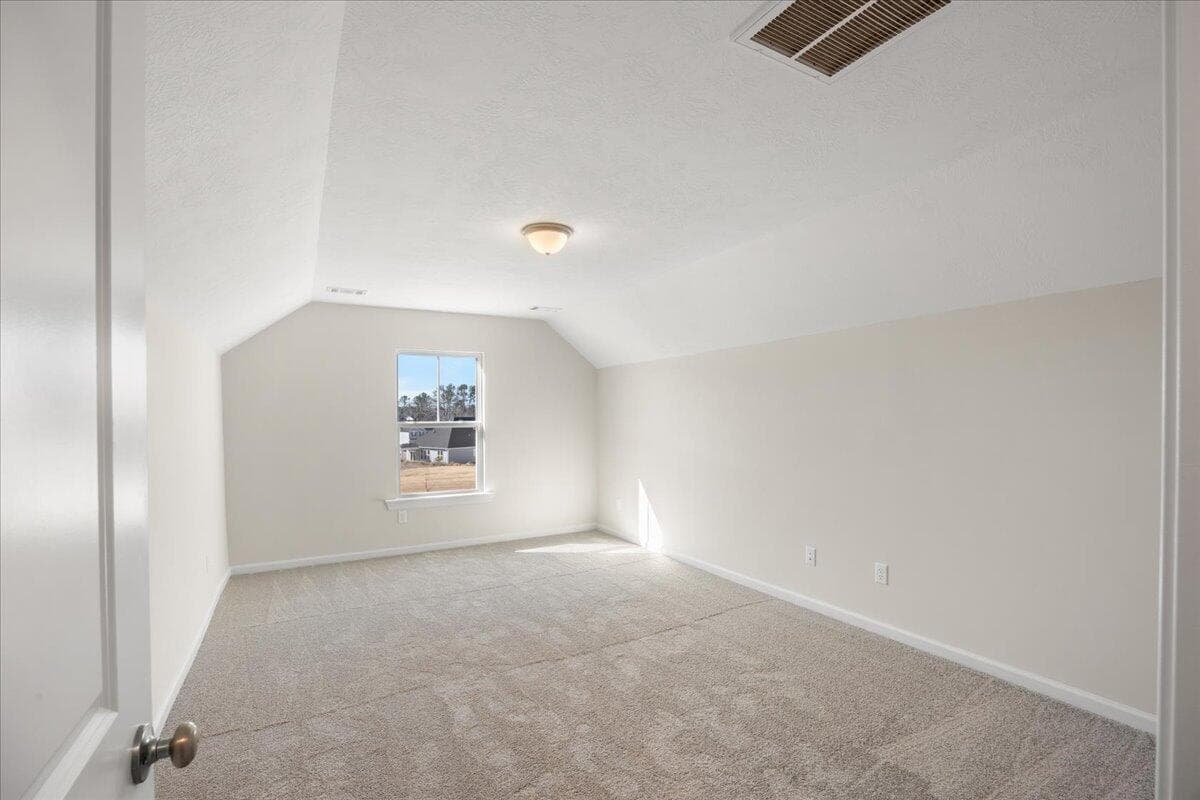
Single Family Residence at 415 Helen Drive Wd267, North Augusta, SC 29860, photo 3 of 32
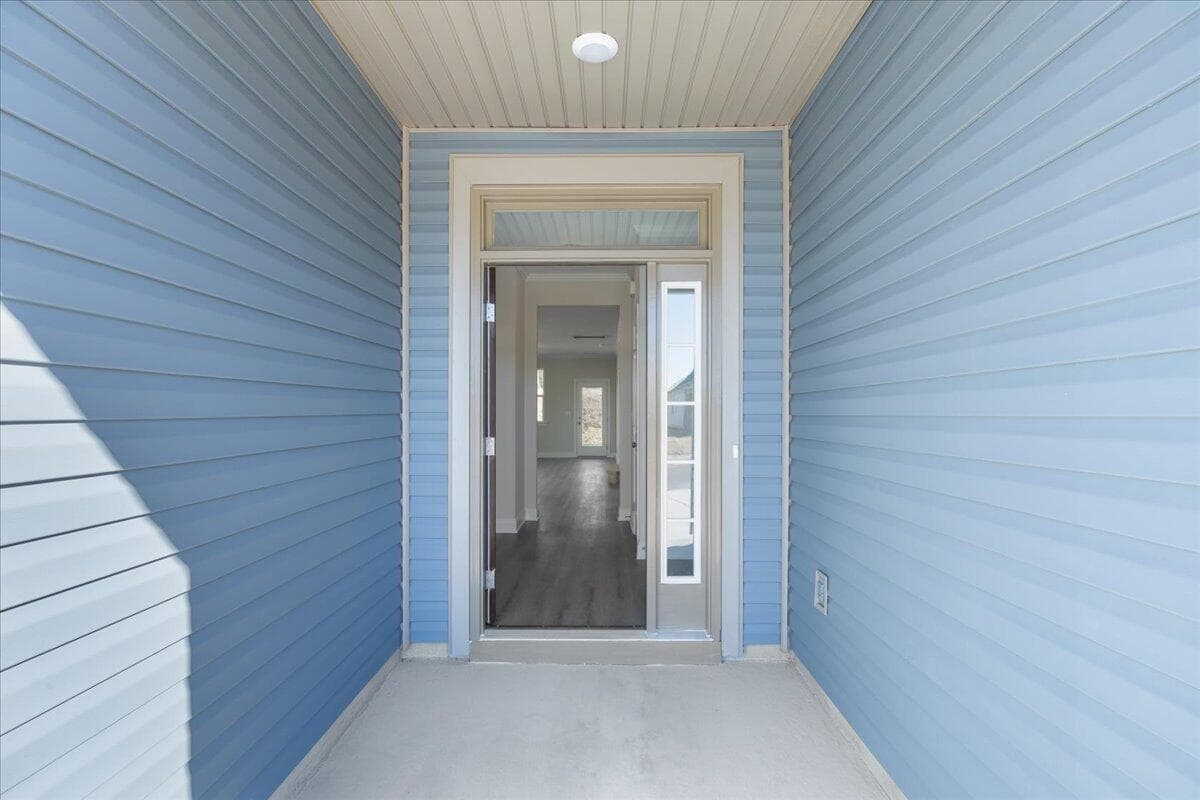
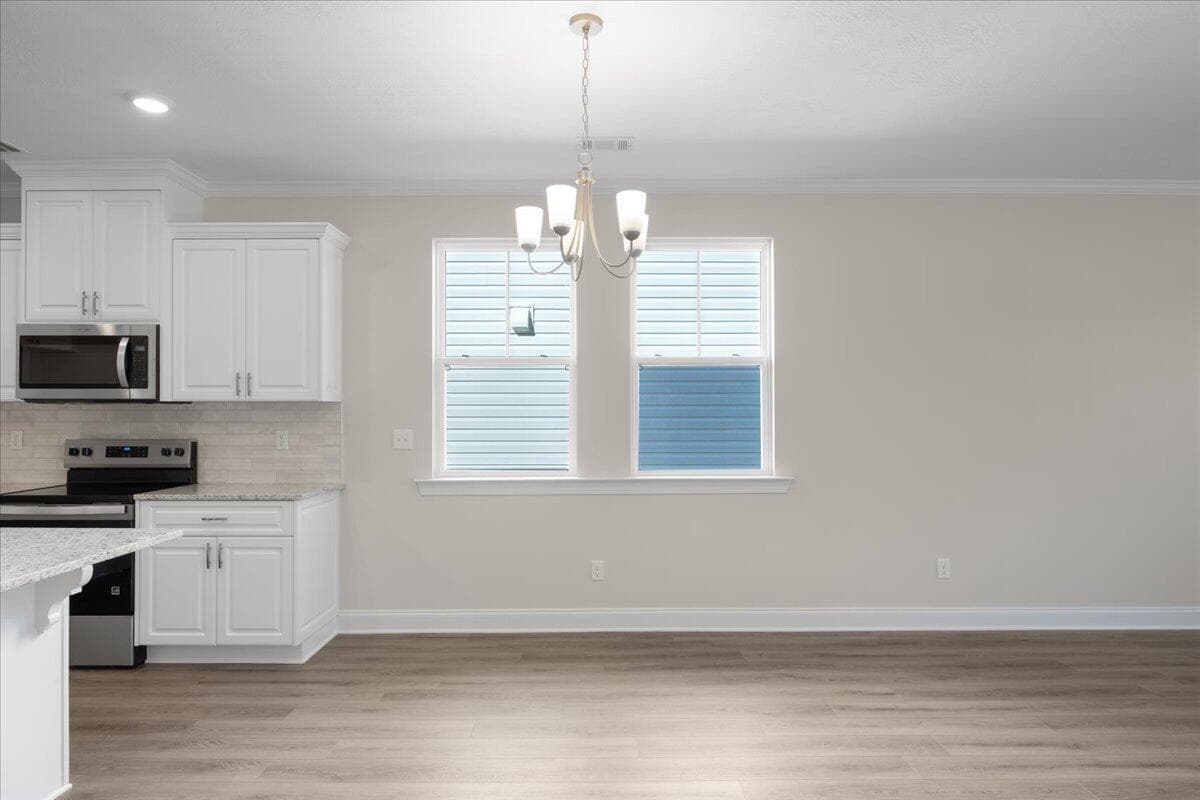
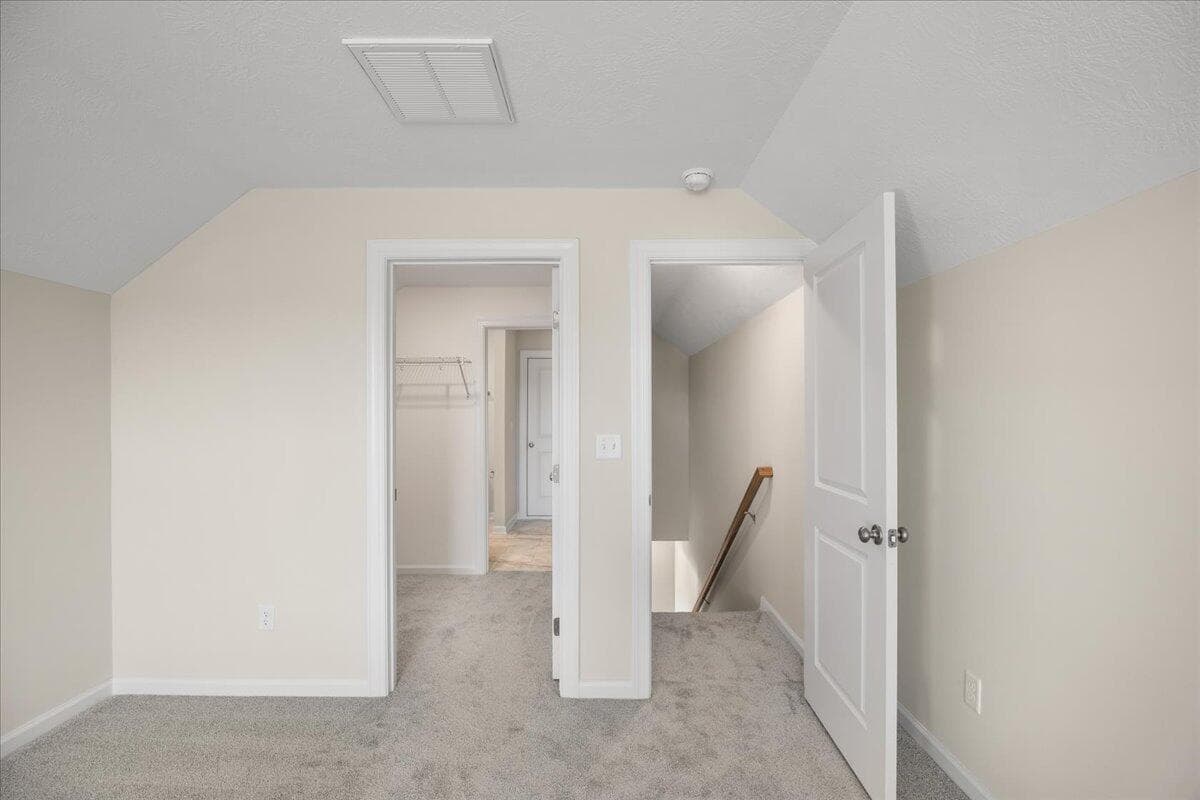
Single Family Residence at 415 Helen Drive Wd267, North Augusta, SC 29860, photo 4 of 32
Single Family Residence at 415 Helen Drive Wd267, North Augusta, SC 29860, photo 5 of 32
Single Family Residence at 415 Helen Drive Wd267, North Augusta, SC 29860, photo 6 of 32
Single Family Residence at 415 Helen Drive Wd267, North Augusta, SC 29860, photo 7 of 32
Single Family Residence at 415 Helen Drive Wd267, North Augusta, SC 29860, photo 8 of 32
Single Family Residence at 415 Helen Drive Wd267, North Augusta, SC 29860, photo 9 of 32
Single Family Residence at 415 Helen Drive Wd267, North Augusta, SC 29860, photo 10 of 32
Single Family Residence at 415 Helen Drive Wd267, North Augusta, SC 29860, photo 11 of 32
Single Family Residence at 415 Helen Drive Wd267, North Augusta, SC 29860, photo 12 of 32
Single Family Residence at 415 Helen Drive Wd267, North Augusta, SC 29860, photo 13 of 32
Single Family Residence at 415 Helen Drive Wd267, North Augusta, SC 29860, photo 14 of 32
Single Family Residence at 415 Helen Drive Wd267, North Augusta, SC 29860, photo 15 of 32
Single Family Residence at 415 Helen Drive Wd267, North Augusta, SC 29860, photo 16 of 32
Single Family Residence at 415 Helen Drive Wd267, North Augusta, SC 29860, photo 17 of 32
Single Family Residence at 415 Helen Drive Wd267, North Augusta, SC 29860, photo 18 of 32
Single Family Residence at 415 Helen Drive Wd267, North Augusta, SC 29860, photo 19 of 32
Single Family Residence at 415 Helen Drive Wd267, North Augusta, SC 29860, photo 20 of 32
Single Family Residence at 415 Helen Drive Wd267, North Augusta, SC 29860, photo 21 of 32
Single Family Residence at 415 Helen Drive Wd267, North Augusta, SC 29860, photo 22 of 32
Single Family Residence at 415 Helen Drive Wd267, North Augusta, SC 29860, photo 23 of 32
Single Family Residence at 415 Helen Drive Wd267, North Augusta, SC 29860, photo 24 of 32
Single Family Residence at 415 Helen Drive Wd267, North Augusta, SC 29860, photo 25 of 32
Single Family Residence at 415 Helen Drive Wd267, North Augusta, SC 29860, photo 26 of 32
Single Family Residence at 415 Helen Drive Wd267, North Augusta, SC 29860, photo 27 of 32
Single Family Residence at 415 Helen Drive Wd267, North Augusta, SC 29860, photo 28 of 32
Single Family Residence at 415 Helen Drive Wd267, North Augusta, SC 29860, photo 29 of 32
Single Family Residence at 415 Helen Drive Wd267, North Augusta, SC 29860, photo 30 of 32
Single Family Residence at 415 Helen Drive Wd267, North Augusta, SC 29860, photo 31 of 32
Single Family Residence at 415 Helen Drive Wd267, North Augusta, SC 29860, photo 32 of 32
32 photos

$299,000

415 Helen Drive Wd267, North Augusta, SC 29860
North Augusta, SC 29860
Listed by Amanda Bowling · Ivey Realty Associates, Llc
Bedrooms
3
Bathrooms
3
Living area
1,649 sqft
Year built
2025

About this home

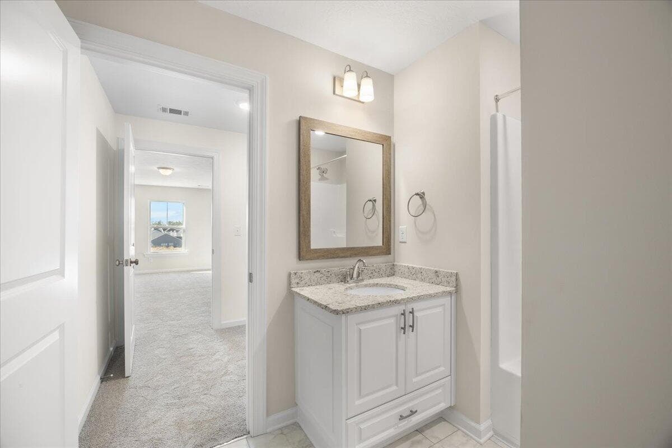
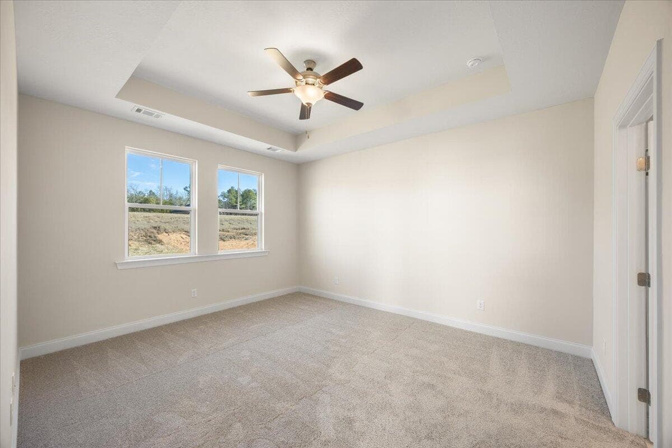
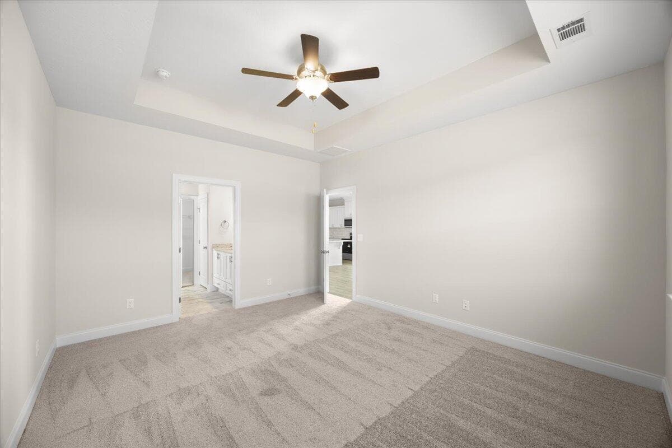
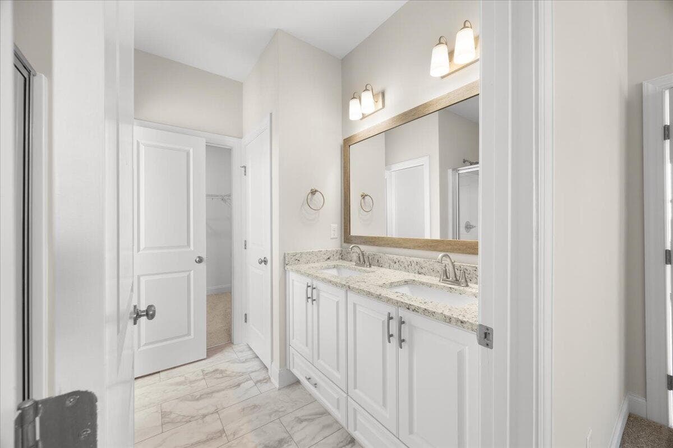
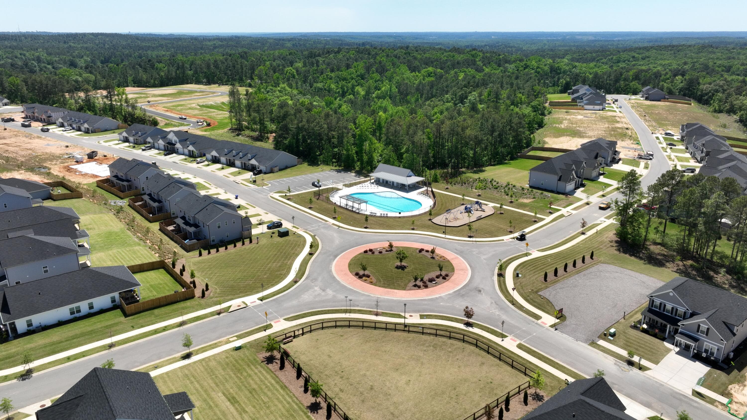
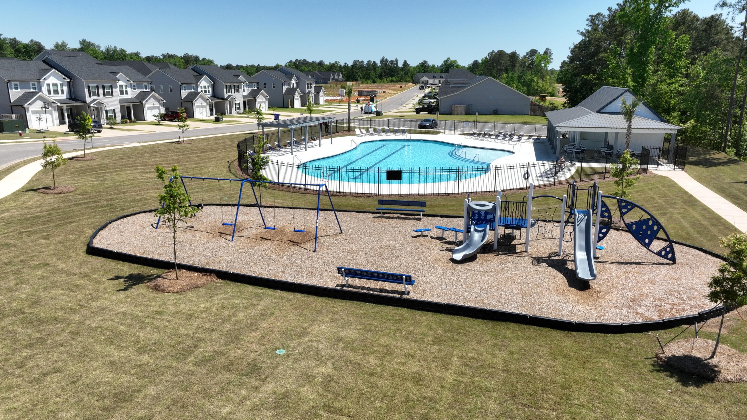
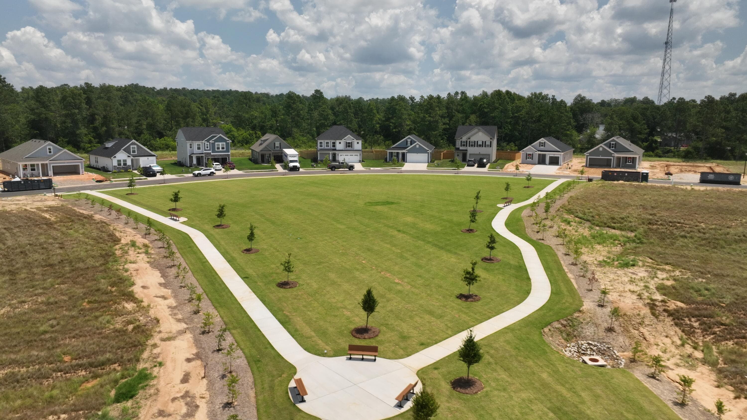
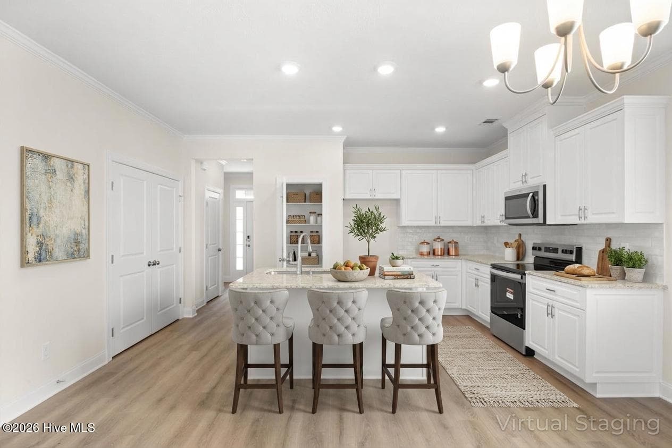
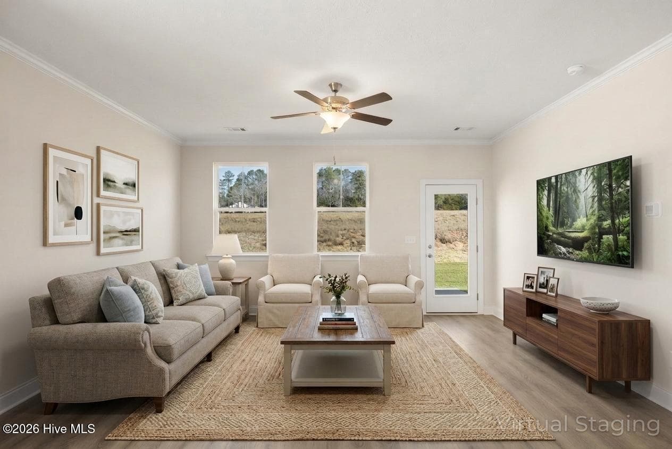
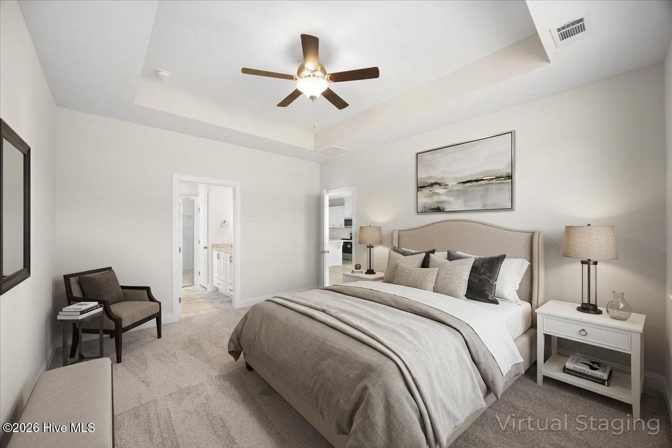
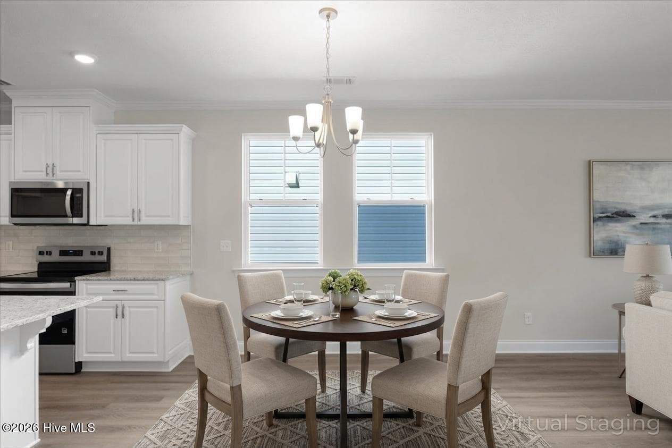
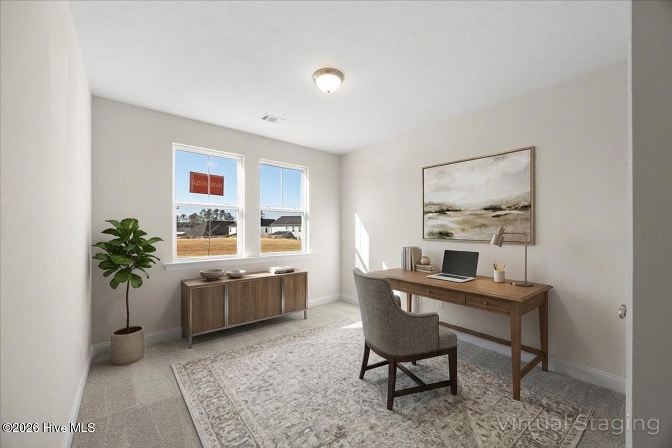
***Rate around 6.75 for qualified buyers with preferred lender***★UP TO 11000 TOWARD CLOSING COSTS+FREE BLINDS. Don't wait, this home is AVAILABLE NOW! ★ An additional 500 Ivey Honors is available for active/retired military, first responders, and teachers. Contract must be written by 9/30/26. Incentive subject to change. Incentive subject to change. The 1570 Plan by Ivey Homes is a ranch style homeowner's dream. Ranch style living is in demand, and with a flex room upstairs and 9 ft ceilings, the 1570 plan lets that dream expand into new possibilities. The kitchen with tile backsplash and an island is perfect for entertaining, nestled in an open concept floor plan that flows into the dining and living room. The primary bedroom is tucked in the back for extra privacy and includes an ensuite bathroom and spacious closet. A second bedroom and bathroom complete the first floor of this home. The 12x17 upstairs flex room is perfect for a playroom, or you can customize this area to add the optional bathroom for an additional private bedroom. A single car garage and partially floored attic complete this incredible ranch home. Every Ivey home is built to above-code IveyWise building standards to include a Home Energy Rating Score (HERS) and Average Annual Energy Savings Guaranteed by third party testing. IveyWise - Energy Efficient, Better Built, Healthier Home. Community amenities include community pool, pavilion, activity park, pet park, playground, sidewalks, streetlights, green spaces, fishing pond and two landscaped entrances. Townhome only residents enjoy year-round residence lawncare, yearly pressure washing, termite coverage, water for irrigation and roof reserve.

Highlights

New construction

Property details

MLS
Hive MLS
MLS #
98202915
Property type
Single Family Residence
Subdivision
Windsor
Status
Active
Days on market
400
On market date
September 16, 2025
Stories
N/A
Total bathrooms
3
Garage spaces
1
Parking spaces
1
Lot size
0.1 acres
Loading map…

Nearby schools

Within 10 miles. School directory data from the National Center for Education Statistics (NCES), accessed via the Urban Institute Education Data API. Local Score is calculated by INNOVATE Real Estate; where a state rating is shown, it comes from that state's own official school report card.

Elementary
Merriwether Elementary
1.68 mi away · Grades -1-5
Zoned school (attendance boundary, 2015-16 data)
3.0
Local Score (state rating (2025) blended 70/30 with student-teacher ratio) -- not an official state rating
State rating: Average (2025)
Enrollment
779
Student:teacher ratio
16.2:1
District
Edgefield 01
Middle
Merriwether Middle
1.16 mi away · Grades 6-8
Zoned school (attendance boundary, 2015-16 data)
4.7
Local Score (state rating (2025) blended 70/30 with student-teacher ratio) -- not an official state rating
State rating: Excellent (2025)
Enrollment
379
Student:teacher ratio
14.0:1
District
Edgefield 01
High
Strom Thurmond High
16.49 mi away · Grades 9-12
Zoned school (attendance boundary, 2015-16 data)
3.0
Local Score (state rating (2025) blended 70/30 with student-teacher ratio) -- not an official state rating
State rating: Average (2025)
Enrollment
728
Student:teacher ratio
15.5:1
District
Edgefield 01

Walkability

Blended score for North Augusta's center, calculated by INNOVATE Real Estate from two sources: the EPA's National Walkability Index (street network, transit, land-use mix) and Google Places amenity data (what's actually reachable on foot from this point). EPA National Walkability Index only -- nearby-amenity data not cached yet for this area.

31
Car-dependent
out of 100
EPA National Walkability Index
6.2 / 20 -- Below average walkable

Market position

How this listing compares to current activity in North Augusta, from live MLS data.

On the market 400 days -- 245 more days than North Augusta's current average of 155 days.
For reference, the median list price across 437 active listings in North Augusta right now is $306,000.

Mortgage calculator

Estimate only - actual rate and payment depend on your lender, credit, and loan program.

$
%
%
Adjust tax / insurance estimates
% / yr
$
/mo
Est. monthly payment
$1,951/mo
$59,800 down
$239,200 loan
Principal & interest$1,551
Property tax (est.)$249
Home insurance (est.)$150

Similar homes you might like

Data source: Listing information provided by Hive MLS via Trestle/CoreLogic. Last updated 2 days ago.

Information herein deemed reliable but not guaranteed; all measurements, school assignments, HOA fees, taxes, and feature lists are approximate and should be independently verified. Equal Housing Opportunity.