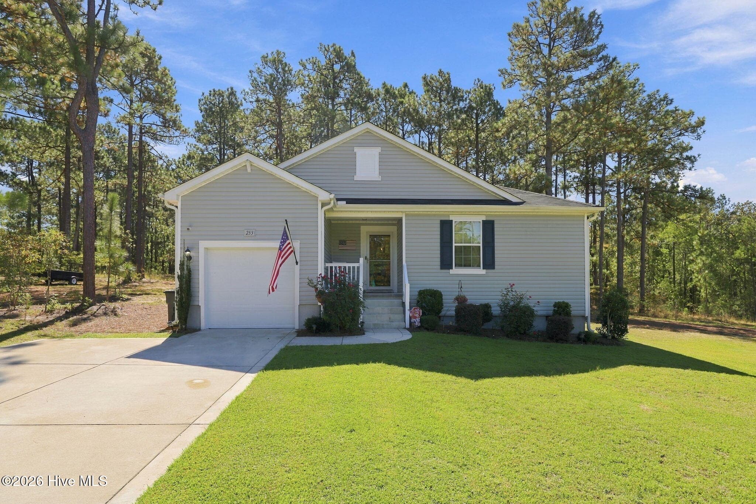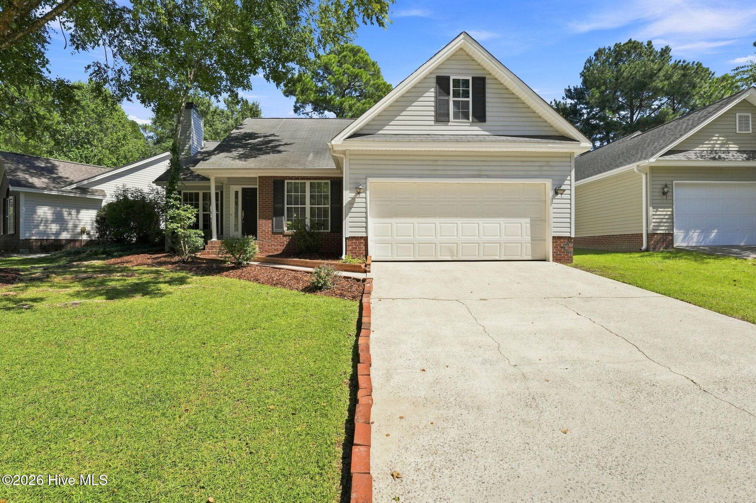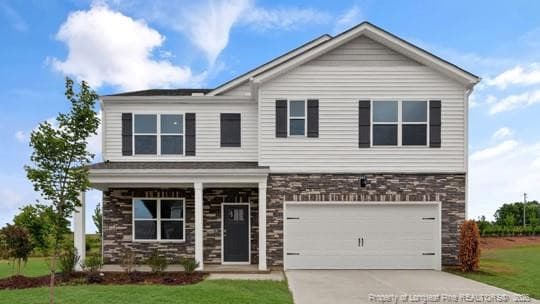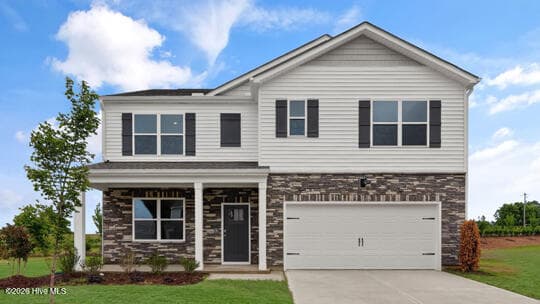
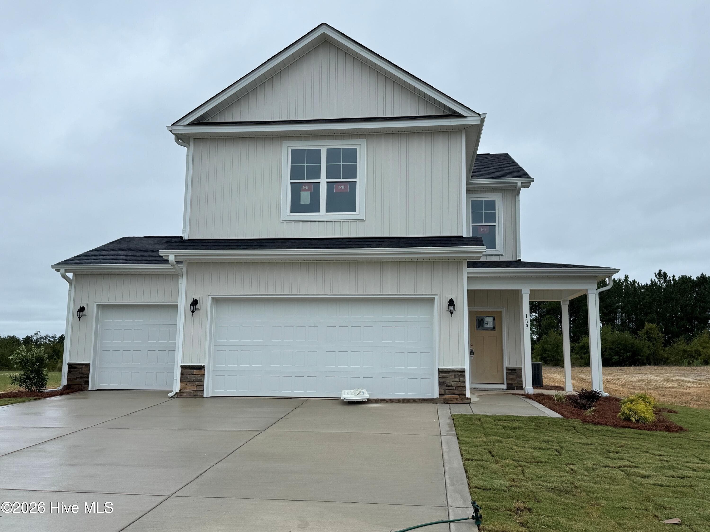
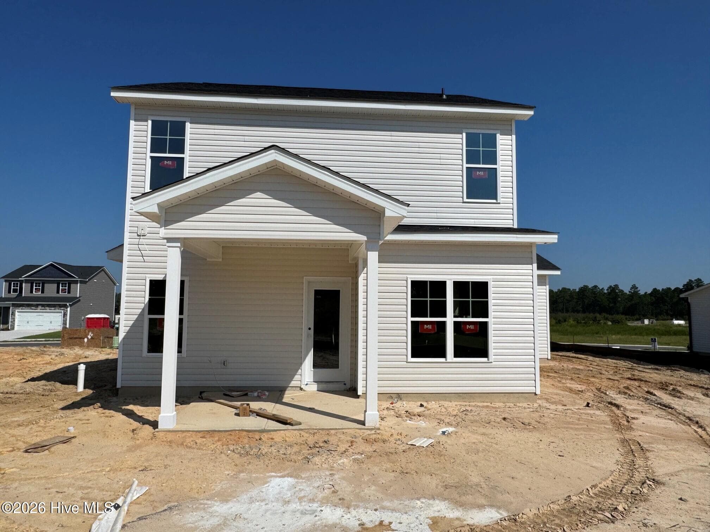
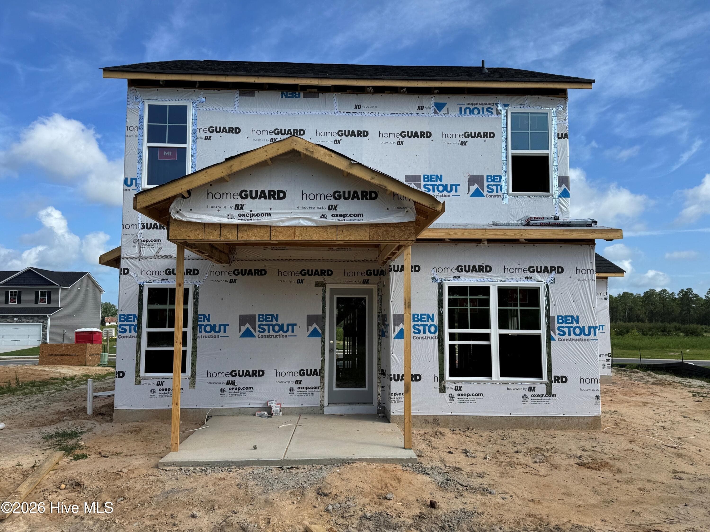
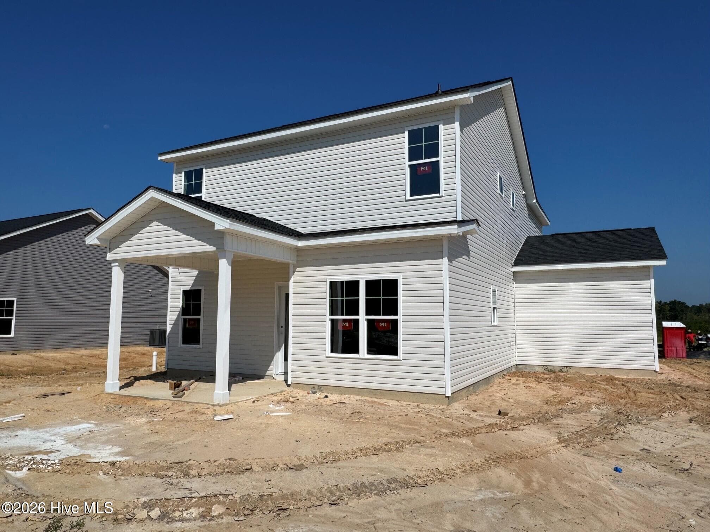
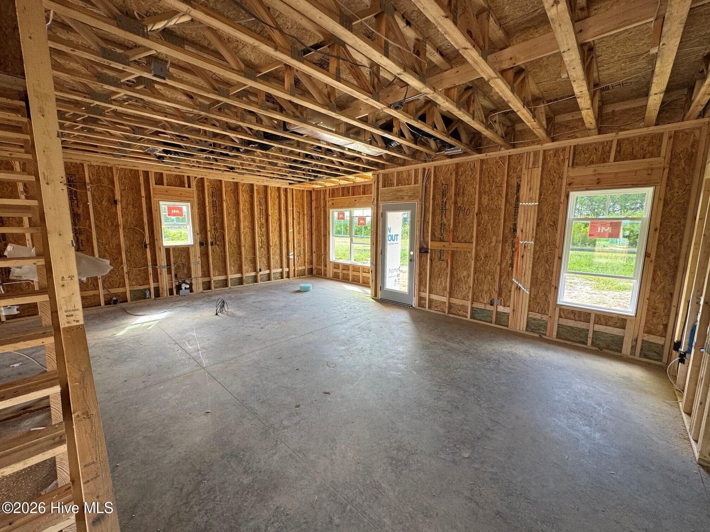
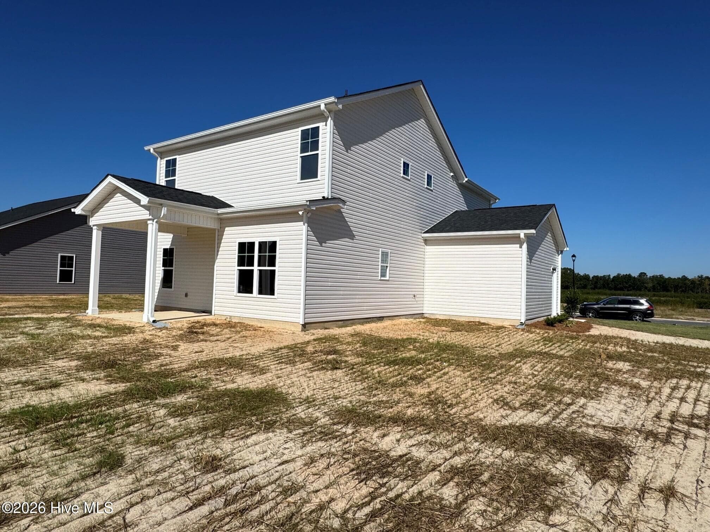
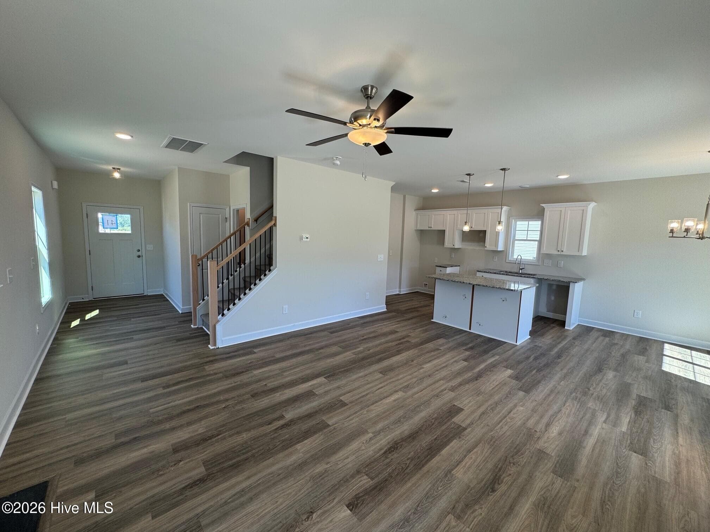
Single Family Residence at 189 Ashley Heights Drive, Aberdeen, NC 28315
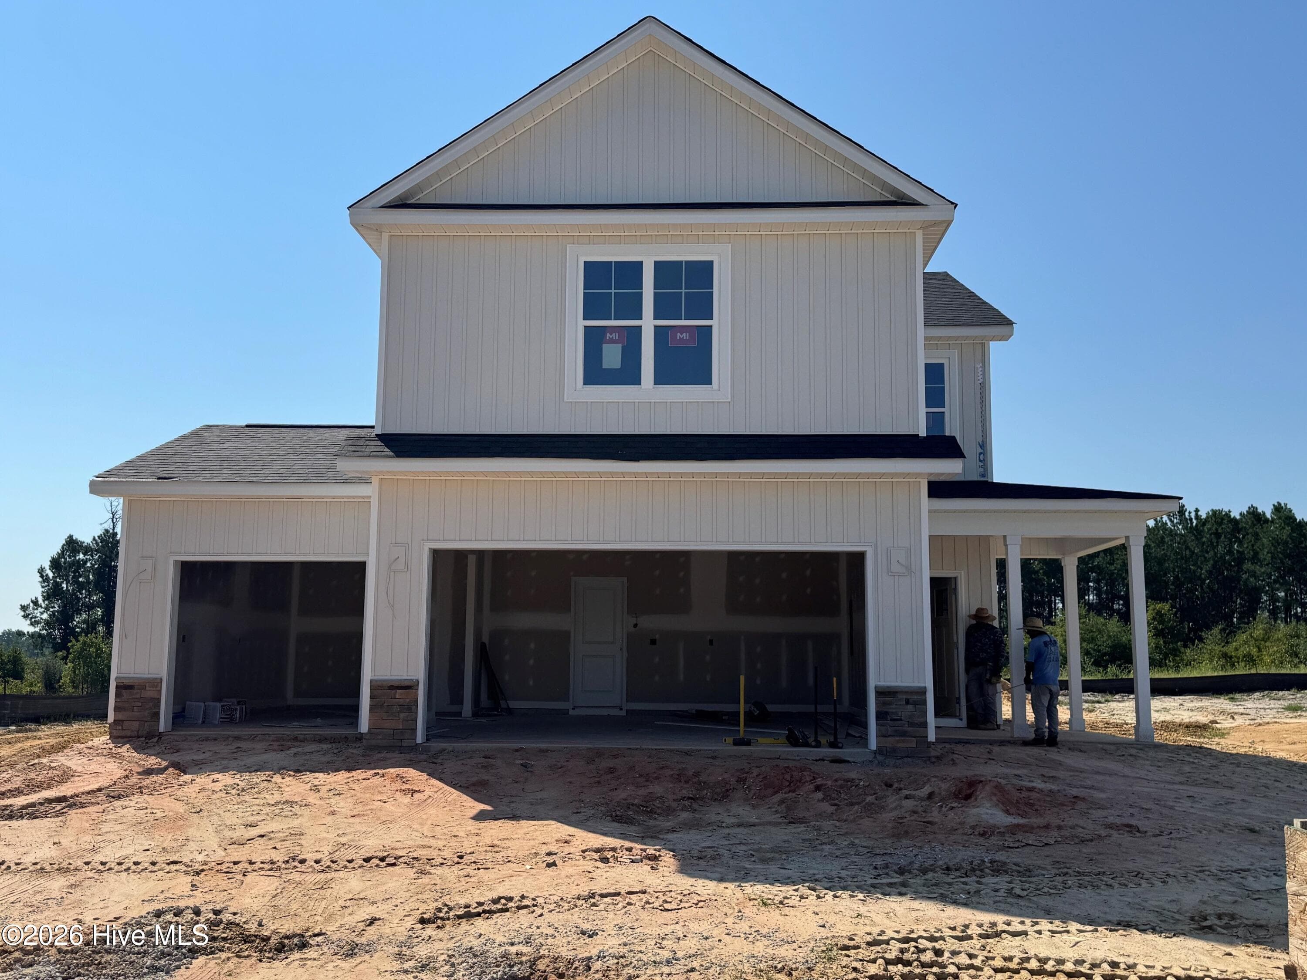
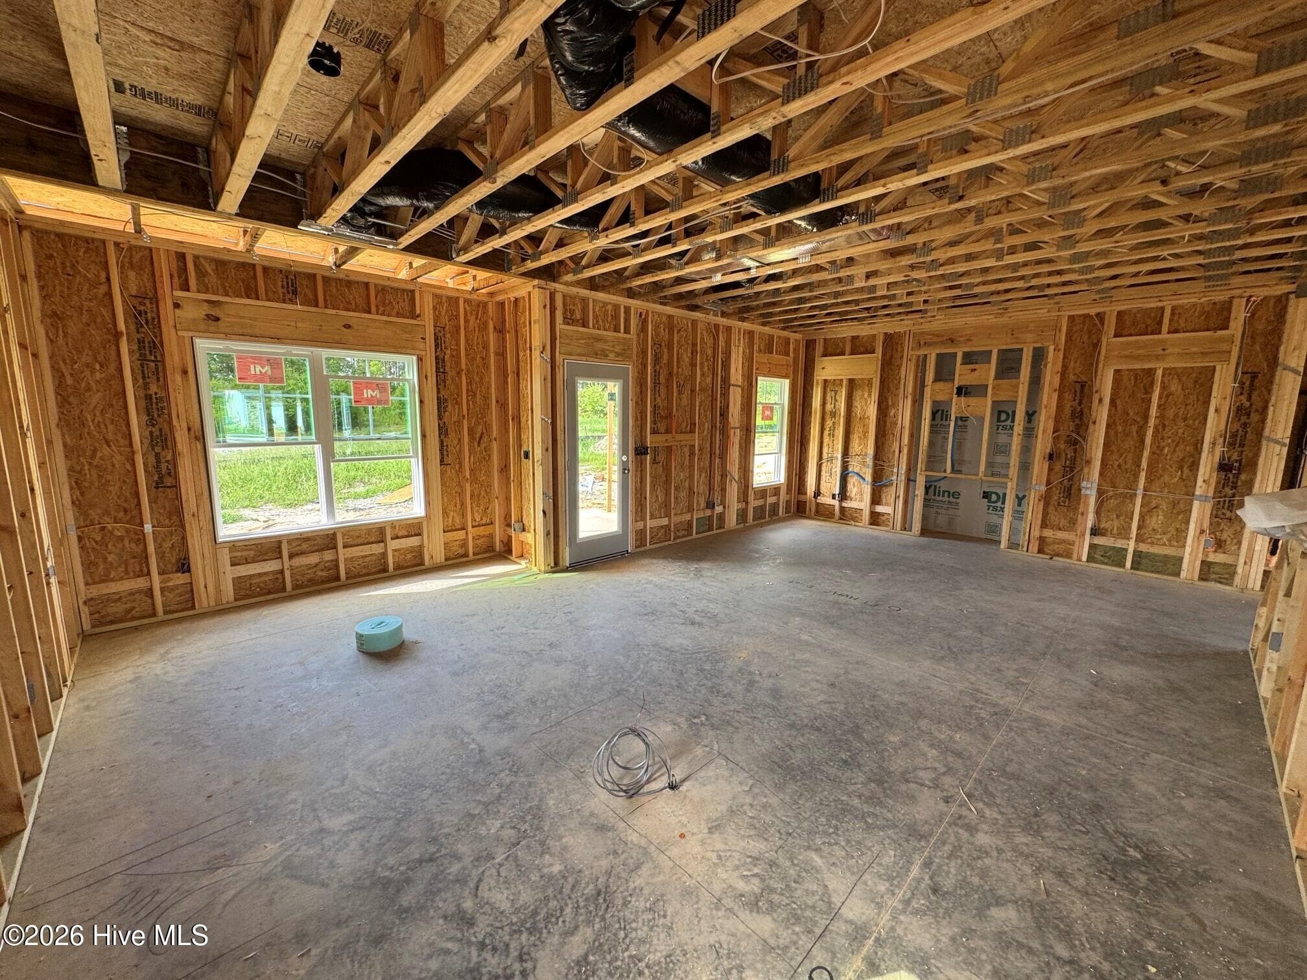
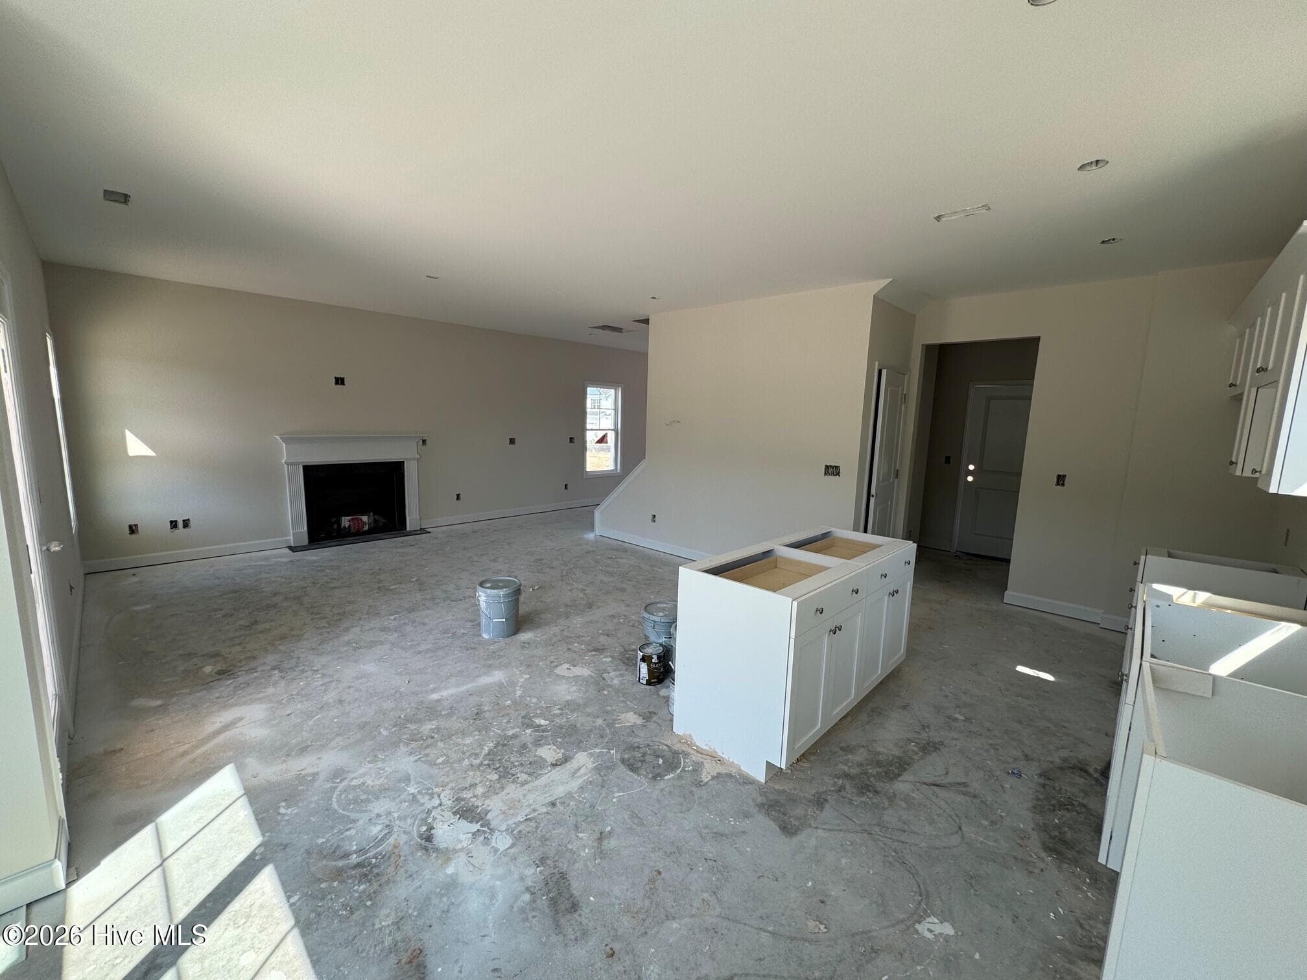
Single Family Residence at 189 Ashley Heights Drive, Aberdeen, NC 28315, photo 2 of 43
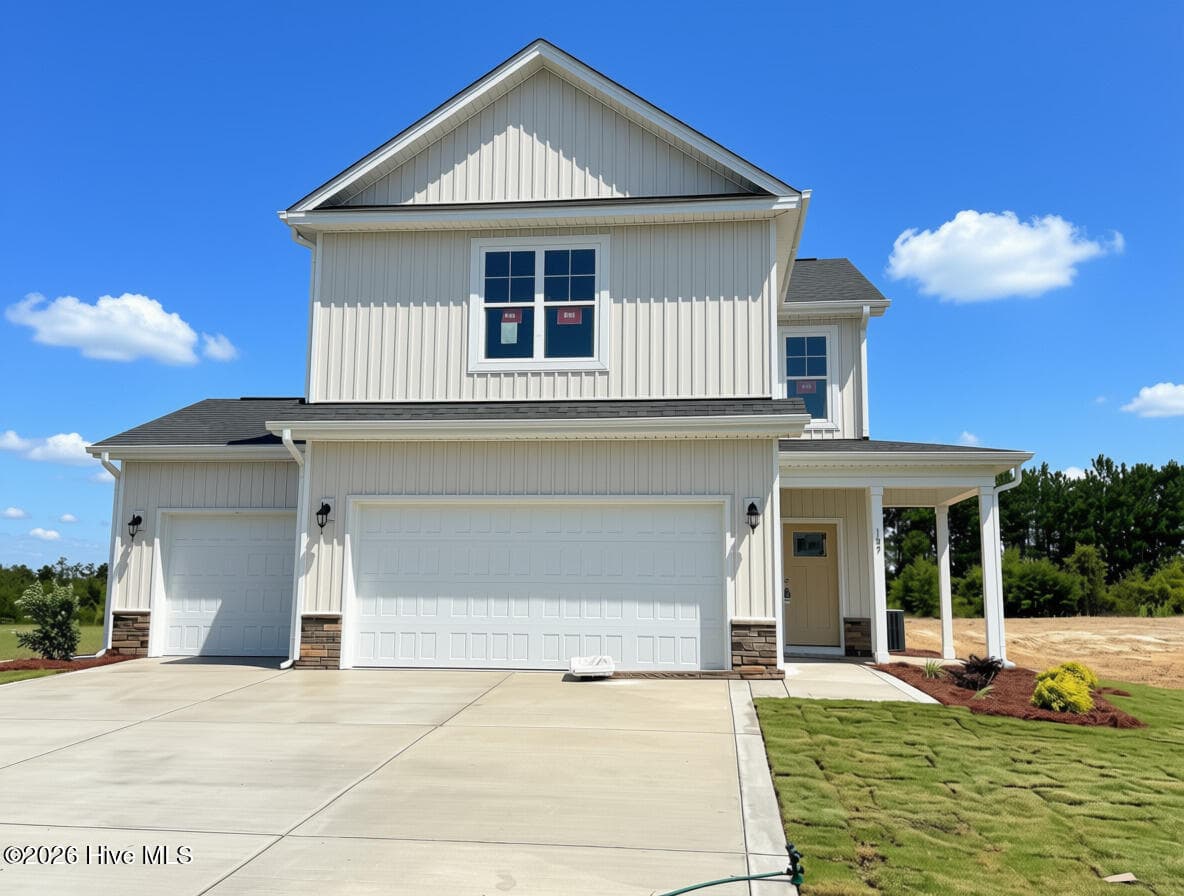
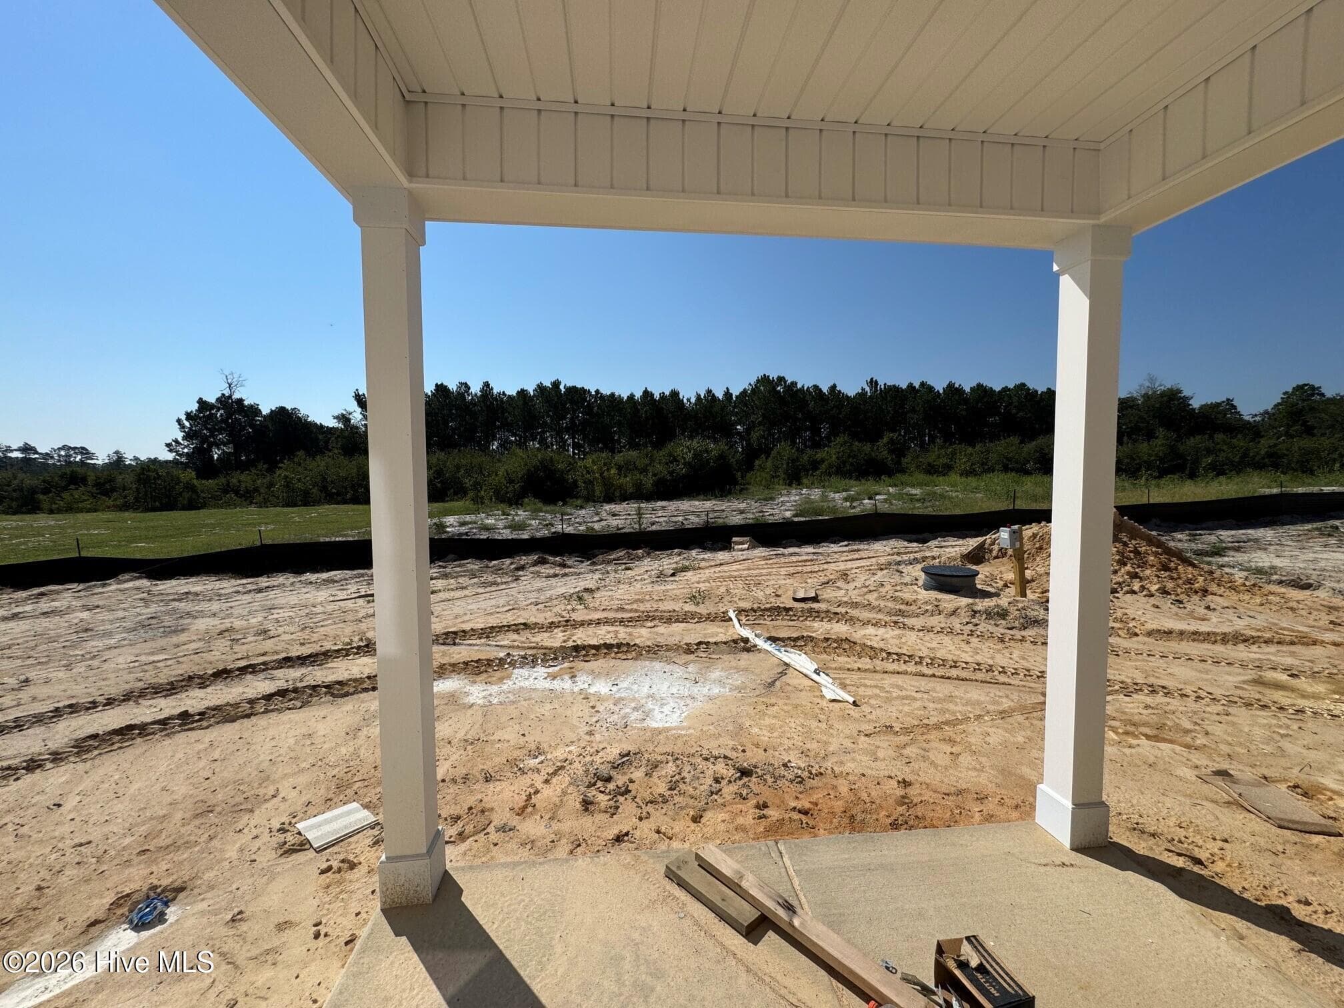
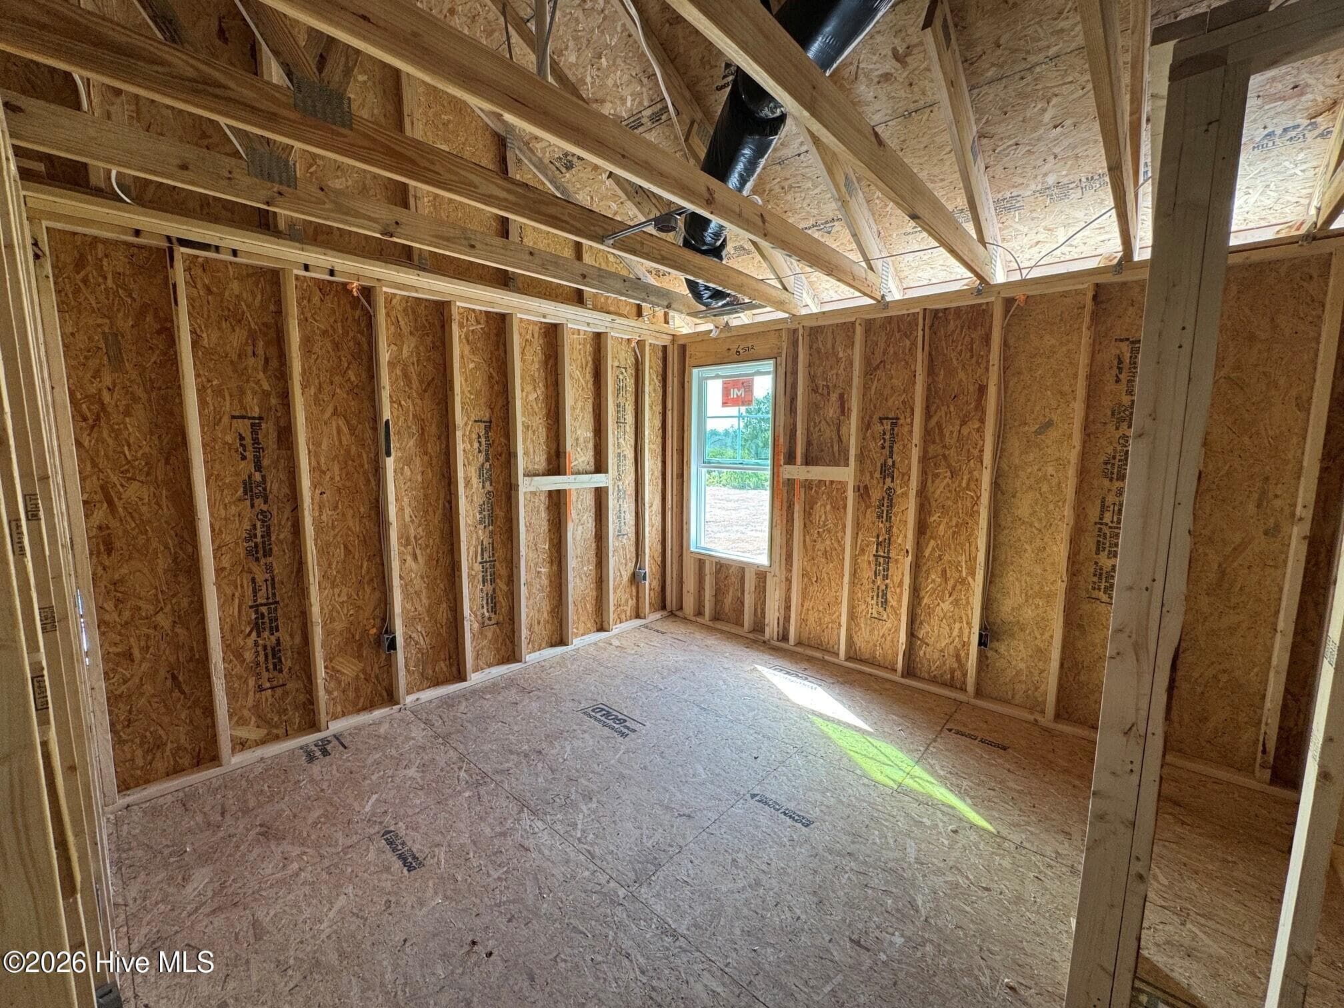
Single Family Residence at 189 Ashley Heights Drive, Aberdeen, NC 28315, photo 3 of 43
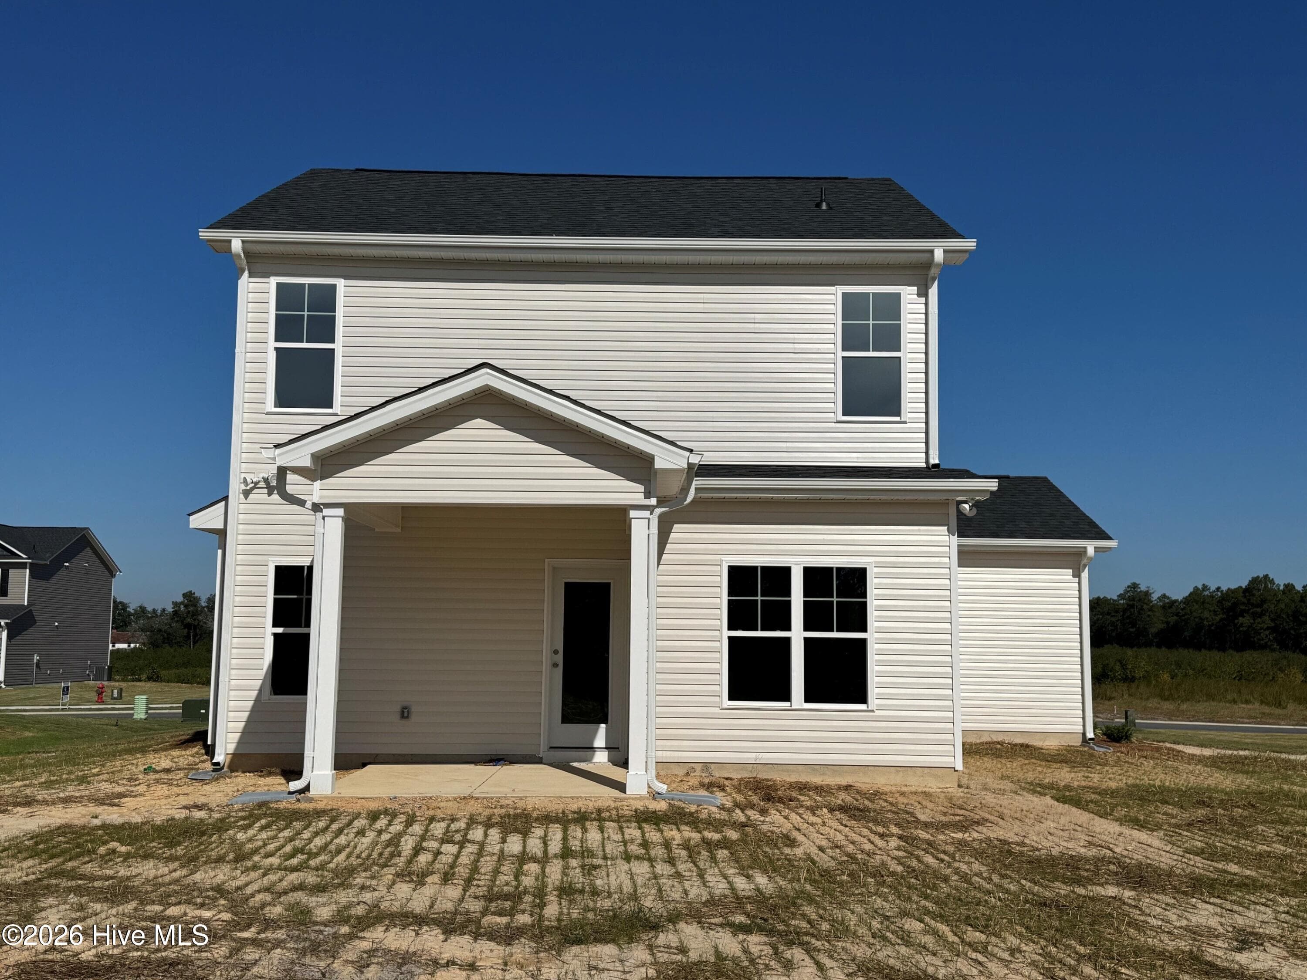
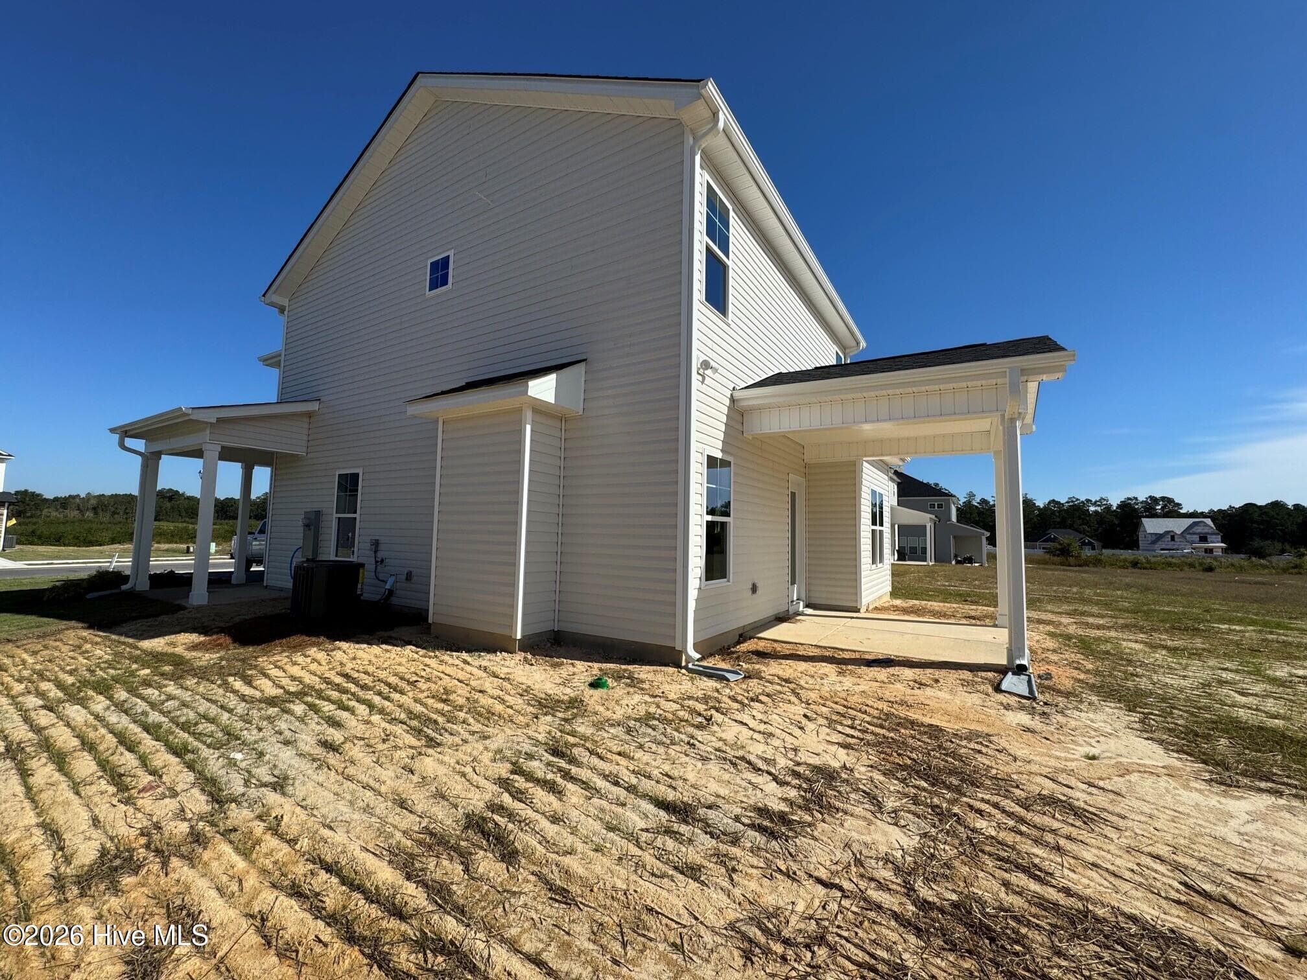
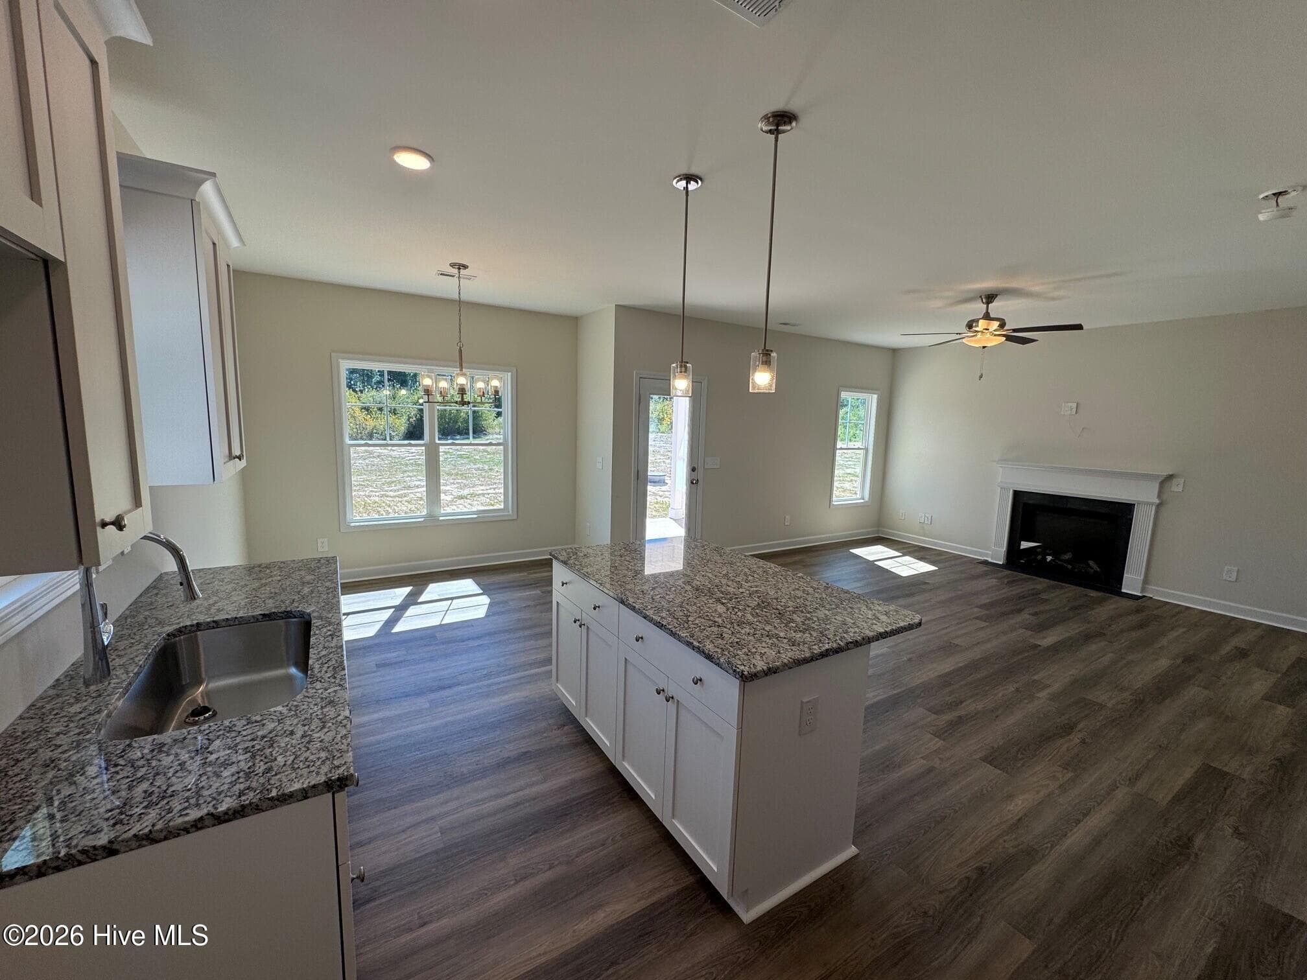
Single Family Residence at 189 Ashley Heights Drive, Aberdeen, NC 28315, photo 4 of 43
Single Family Residence at 189 Ashley Heights Drive, Aberdeen, NC 28315, photo 5 of 43
Single Family Residence at 189 Ashley Heights Drive, Aberdeen, NC 28315, photo 6 of 43
Single Family Residence at 189 Ashley Heights Drive, Aberdeen, NC 28315, photo 7 of 43
Single Family Residence at 189 Ashley Heights Drive, Aberdeen, NC 28315, photo 8 of 43
Single Family Residence at 189 Ashley Heights Drive, Aberdeen, NC 28315, photo 9 of 43
Single Family Residence at 189 Ashley Heights Drive, Aberdeen, NC 28315, photo 10 of 43
Single Family Residence at 189 Ashley Heights Drive, Aberdeen, NC 28315, photo 11 of 43
Single Family Residence at 189 Ashley Heights Drive, Aberdeen, NC 28315, photo 12 of 43
Single Family Residence at 189 Ashley Heights Drive, Aberdeen, NC 28315, photo 13 of 43
Single Family Residence at 189 Ashley Heights Drive, Aberdeen, NC 28315, photo 14 of 43
Single Family Residence at 189 Ashley Heights Drive, Aberdeen, NC 28315, photo 15 of 43
Single Family Residence at 189 Ashley Heights Drive, Aberdeen, NC 28315, photo 16 of 43
Single Family Residence at 189 Ashley Heights Drive, Aberdeen, NC 28315, photo 17 of 43
Single Family Residence at 189 Ashley Heights Drive, Aberdeen, NC 28315, photo 18 of 43
Single Family Residence at 189 Ashley Heights Drive, Aberdeen, NC 28315, photo 19 of 43
Single Family Residence at 189 Ashley Heights Drive, Aberdeen, NC 28315, photo 20 of 43
Single Family Residence at 189 Ashley Heights Drive, Aberdeen, NC 28315, photo 21 of 43
Single Family Residence at 189 Ashley Heights Drive, Aberdeen, NC 28315, photo 22 of 43
Single Family Residence at 189 Ashley Heights Drive, Aberdeen, NC 28315, photo 23 of 43
Single Family Residence at 189 Ashley Heights Drive, Aberdeen, NC 28315, photo 24 of 43
Single Family Residence at 189 Ashley Heights Drive, Aberdeen, NC 28315, photo 25 of 43
Single Family Residence at 189 Ashley Heights Drive, Aberdeen, NC 28315, photo 26 of 43
Single Family Residence at 189 Ashley Heights Drive, Aberdeen, NC 28315, photo 27 of 43
Single Family Residence at 189 Ashley Heights Drive, Aberdeen, NC 28315, photo 28 of 43
Single Family Residence at 189 Ashley Heights Drive, Aberdeen, NC 28315, photo 29 of 43
Single Family Residence at 189 Ashley Heights Drive, Aberdeen, NC 28315, photo 30 of 43
Single Family Residence at 189 Ashley Heights Drive, Aberdeen, NC 28315, photo 31 of 43
Single Family Residence at 189 Ashley Heights Drive, Aberdeen, NC 28315, photo 32 of 43
Single Family Residence at 189 Ashley Heights Drive, Aberdeen, NC 28315, photo 33 of 43
Single Family Residence at 189 Ashley Heights Drive, Aberdeen, NC 28315, photo 34 of 43
Single Family Residence at 189 Ashley Heights Drive, Aberdeen, NC 28315, photo 35 of 43
Single Family Residence at 189 Ashley Heights Drive, Aberdeen, NC 28315, photo 36 of 43
Single Family Residence at 189 Ashley Heights Drive, Aberdeen, NC 28315, photo 37 of 43
Single Family Residence at 189 Ashley Heights Drive, Aberdeen, NC 28315, photo 38 of 43
Single Family Residence at 189 Ashley Heights Drive, Aberdeen, NC 28315, photo 39 of 43
Single Family Residence at 189 Ashley Heights Drive, Aberdeen, NC 28315, photo 40 of 43
Single Family Residence at 189 Ashley Heights Drive, Aberdeen, NC 28315, photo 41 of 43
Single Family Residence at 189 Ashley Heights Drive, Aberdeen, NC 28315, photo 42 of 43
Single Family Residence at 189 Ashley Heights Drive, Aberdeen, NC 28315, photo 43 of 43
43 photos

$339,995

189 Ashley Heights Drive, Aberdeen, NC 28315
Aberdeen, NC 28315
Listed by Kenneth H Beckwith · Coldwell Banker Advantage-Southern Pines
Bedrooms
4
Bathrooms
2.5
Living area
1,829 sqft
Year built
2026

About this home

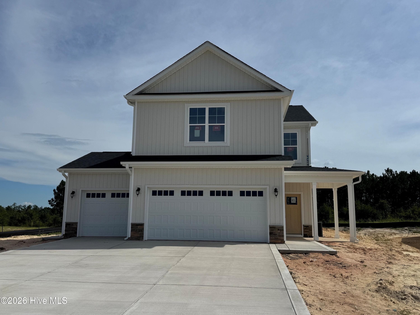
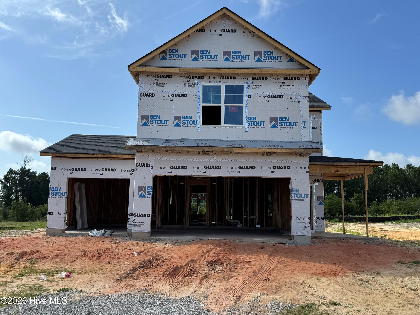
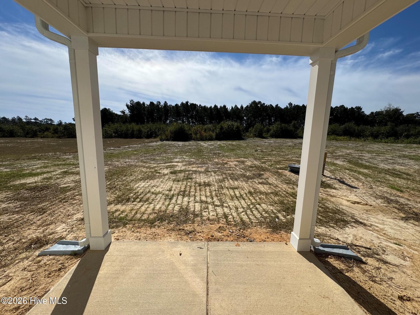
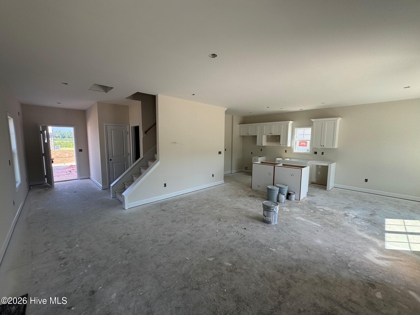
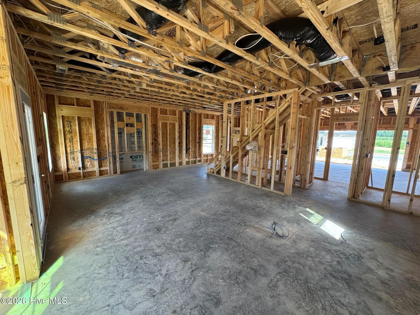
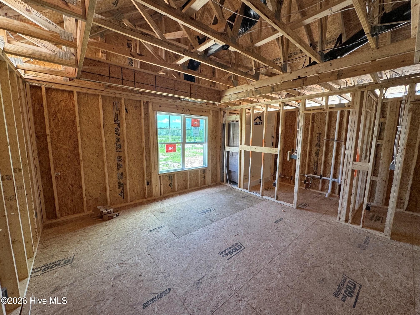
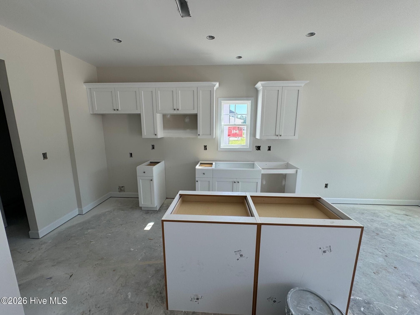
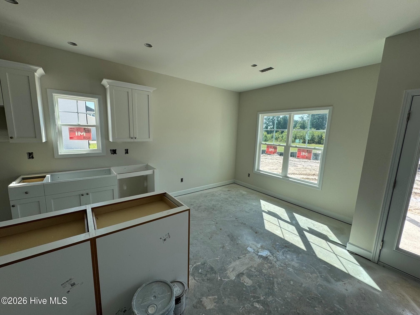
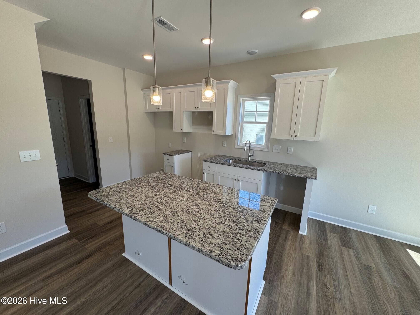
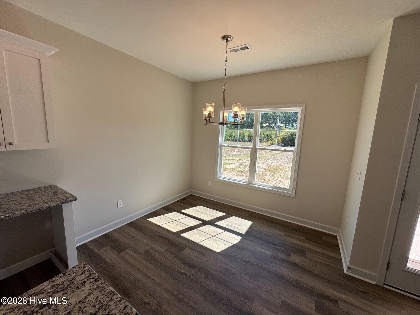
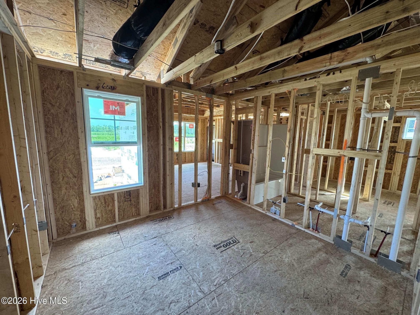
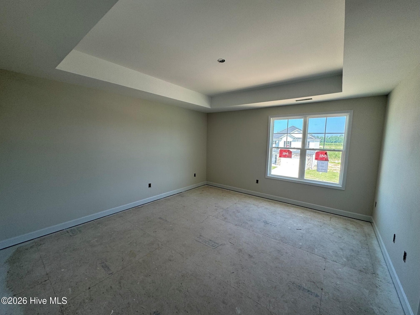
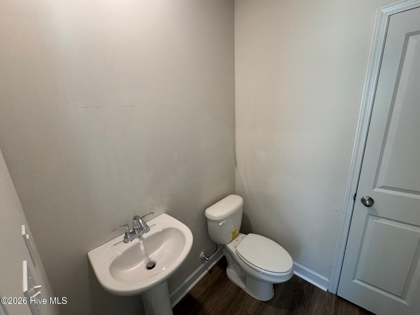
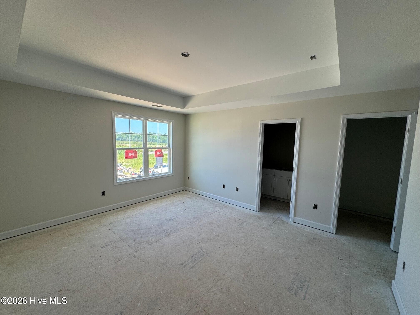
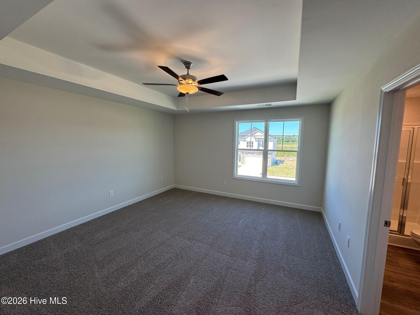
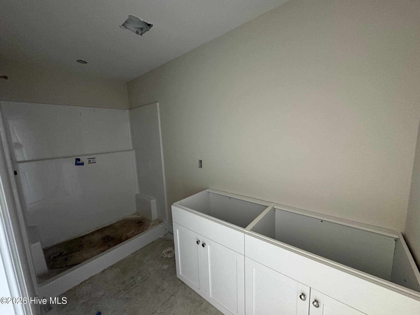
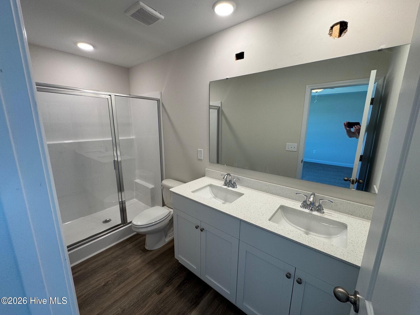
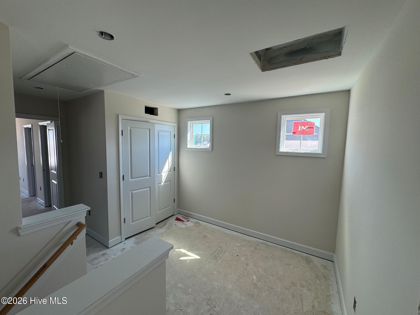
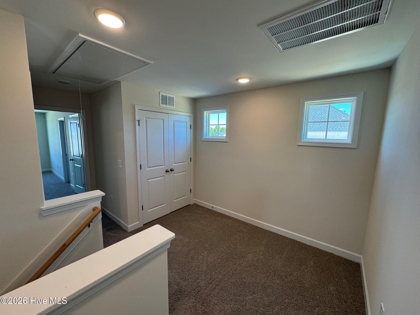
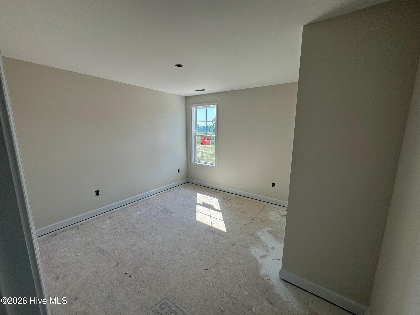
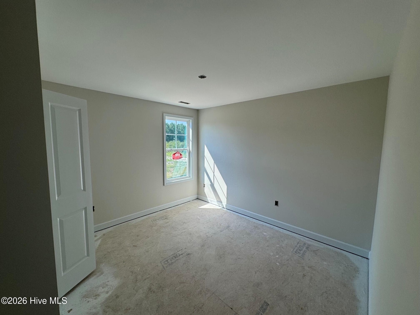
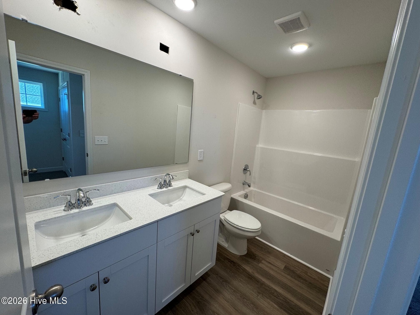
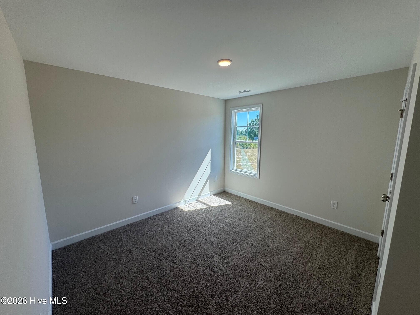
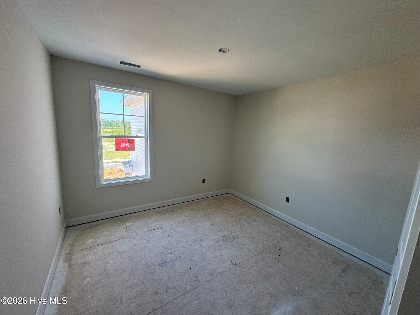
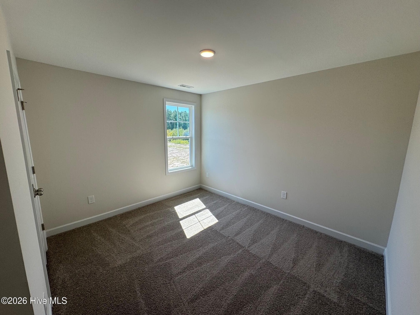
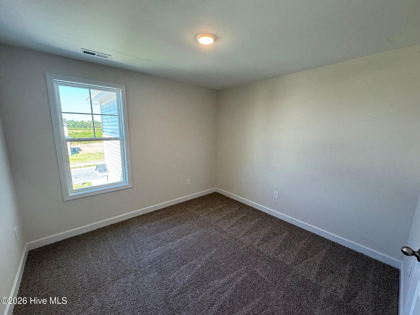
NEW! Up to $15k incentives and 1% lender credit! ** Take a look at the Cove plan by award-winning builder Ben Stout. This well-designed home offers four bedrooms and two and a half baths. Step inside from the covered front porch and you'll find a welcoming family room with a fireplace. The bright kitchen and informal dining area are just around the corner, featuring granite countertops and a large island with space for seating. On the main floor, you'll also find a walk-in pantry, a powder room, and access to the covered patio. Upstairs, there's a cozy loft space that's great for a reading nook or play area. The primary bedroom suite has a tray ceiling, an ensuite bathroom with dual sinks, and a walk-in closet. Three more bedrooms, another full bathroom, and a laundry room complete the second floor. Don't forget the three car garage! Located in peaceful Hoke County, this neighborhood in Aberdeen offers both convenience and tranquility. Residents can enjoy local amenities without paying city taxes. You're just a short drive from the lively downtowns of Aberdeen and Southern Pines, where you'll find plenty of shops and restaurants. Golf enthusiasts will love being close to top courses like Legacy Lakes, Pine Needles, Pinehurst, and Longleaf. If you commute, you'll appreciate the easy access to Highway 1, which connects you to Cary, Raleigh, and Durham. Ashley Heights is also just 25 minutes from Fort Bragg (Longstreet ACP) and 20 minutes from Camp Mackall. Don't miss your chance to be part of this exceptional community--experience a lifestyle like no other in Ashley Heights! Welcome Home! Estimated completion: November 2026 **with use of preferred lender, Liberty Ridge Lending

Highlights

FireplaceNew construction

Property details

MLS
Hive MLS
MLS #
100595508
Property type
Single Family Residence
Subdivision
Ashley Hgt
Status
Active
Days on market
67
On market date
August 11, 2026
Stories
N/A
Total bathrooms
2.5
Garage spaces
3
Parking spaces
3
Lot size
0.46 acres
Loading map…

Nearby schools

Within 10 miles. School directory data from the National Center for Education Statistics (NCES), accessed via the Urban Institute Education Data API. Local Score is calculated by INNOVATE Real Estate; where a state rating is shown, it comes from that state's own official school report card.

Elementary
West Hoke Elementary
8.61 mi away · Grades -1-5
Zoned school (attendance boundary, 2015-16 data)
2.6
Local Score (state rating (2025) blended 70/30 with student-teacher ratio) -- not an official state rating
State rating: D (2025)
Enrollment
501
Student:teacher ratio
14.7:1
District
Hoke County Schools
Middle
West Hoke Middle
9.83 mi away · Grades 6-8
Zoned school (attendance boundary, 2015-16 data)
2.6
Local Score (state rating (2025) blended 70/30 with student-teacher ratio) -- not an official state rating
State rating: D (2025)
Enrollment
570
Student:teacher ratio
13.6:1
District
Hoke County Schools
High
Hoke County High
11.04 mi away · Grades 9-12
Zoned school (attendance boundary, 2015-16 data)
3.0
Local Score (state rating (2025) blended 70/30 with student-teacher ratio) -- not an official state rating
State rating: C (2025)
Enrollment
1,988
Student:teacher ratio
15.9:1
District
Hoke County Schools

Walkability

Blended score for Aberdeen's center, calculated by INNOVATE Real Estate from two sources: the EPA's National Walkability Index (street network, transit, land-use mix) and Google Places amenity data (what's actually reachable on foot from this point). 60% EPA National Walkability Index + 40% nearby-amenity density (Google Places).

14
Very car-dependent
out of 100
EPA National Walkability Index
4.5 / 20 -- Least walkable
Google Places amenity density
0 / 100
Restaurants & cafes0
Grocery stores0
Parks0
Schools0
Transit stops0
Pharmacies0

Mortgage calculator

Estimate only - actual rate and payment depend on your lender, credit, and loan program.

$
%
%
Adjust tax / insurance estimates
% / yr
$
/mo
Est. monthly payment
$2,197/mo
$67,999 down
$271,996 loan
Principal & interest$1,764
Property tax (est.)$283
Home insurance (est.)$150

Similar homes you might like

Data source: Listing information provided by Hive MLS via Trestle/CoreLogic. Last updated 6 days ago.

Information herein deemed reliable but not guaranteed; all measurements, school assignments, HOA fees, taxes, and feature lists are approximate and should be independently verified. Equal Housing Opportunity.