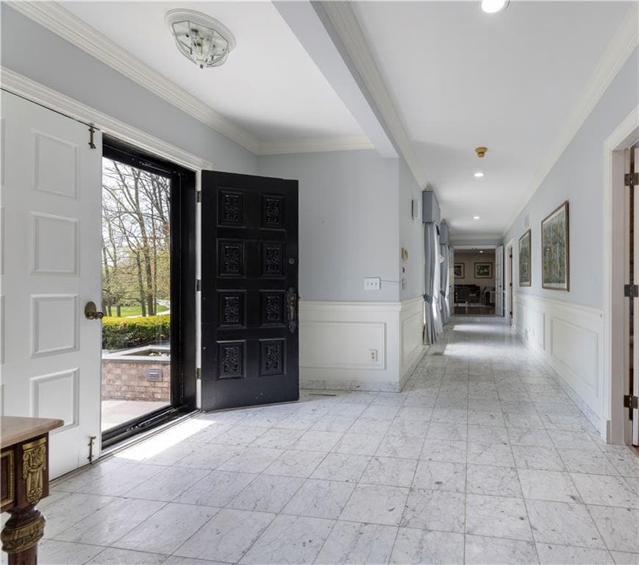
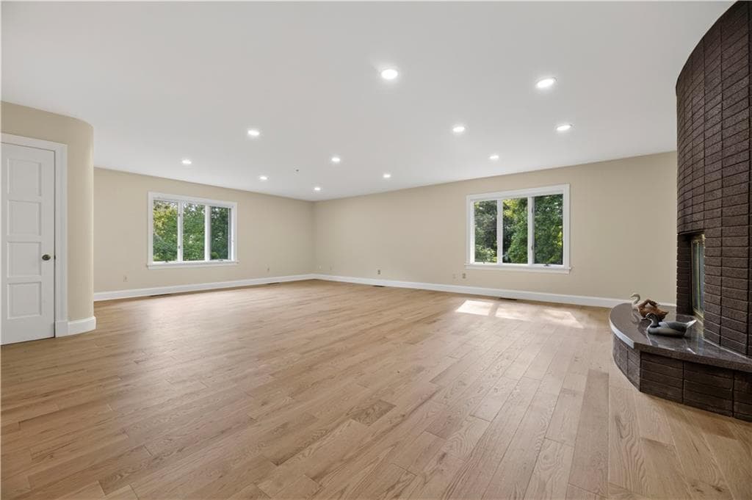
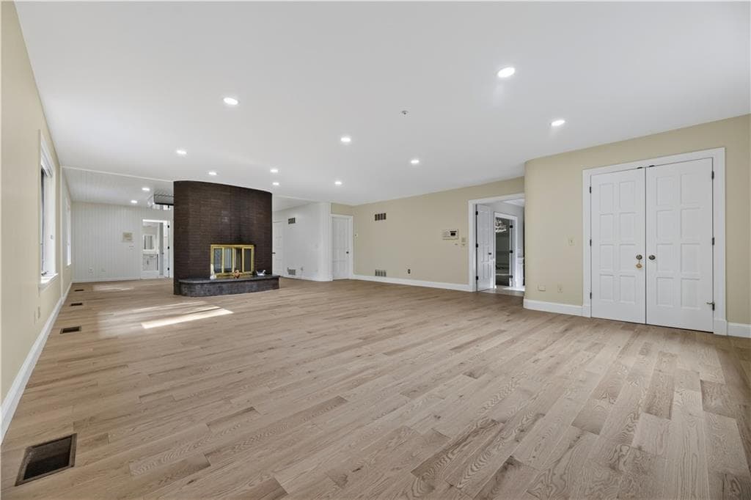
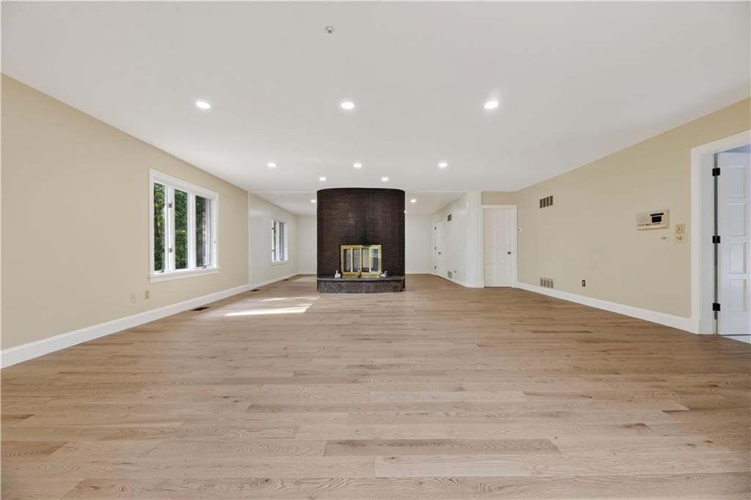
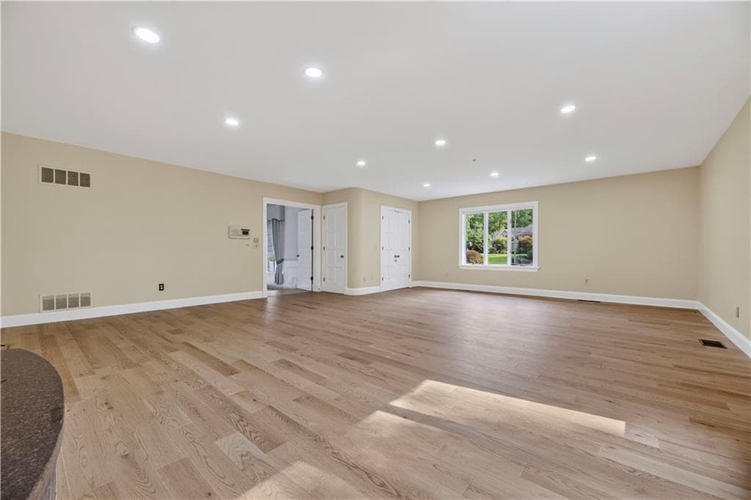
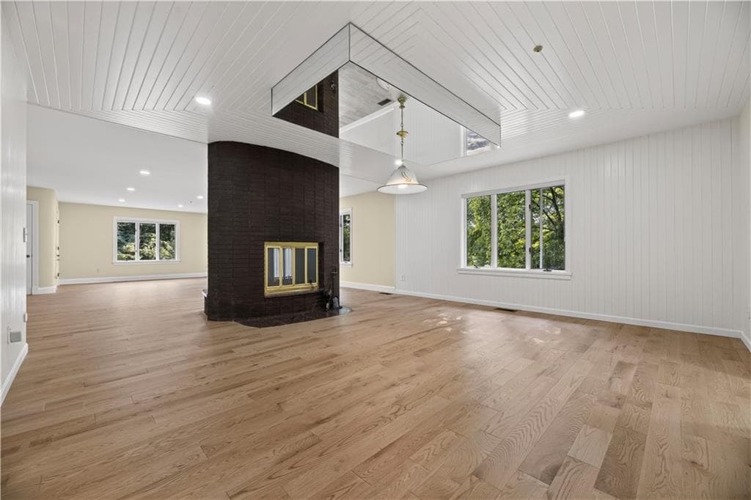
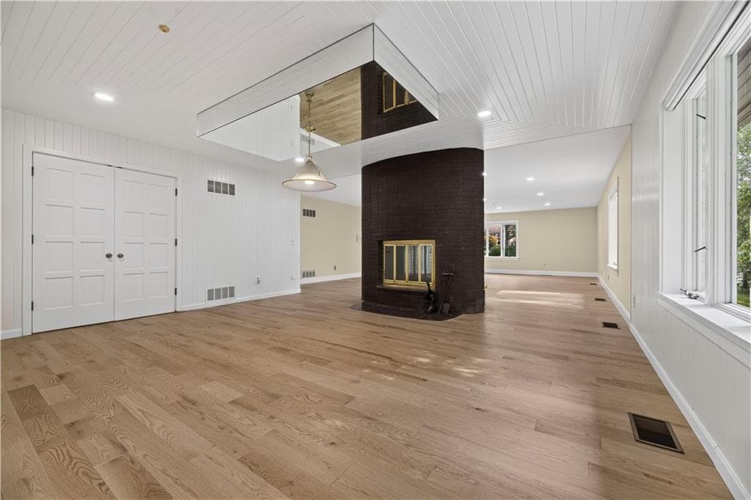
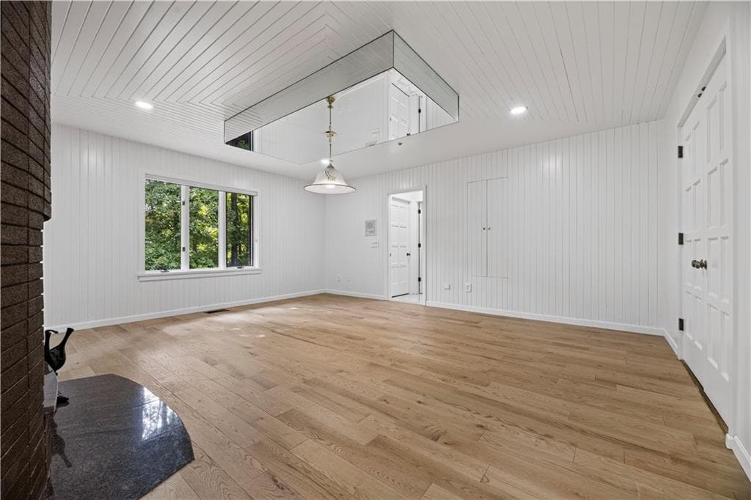
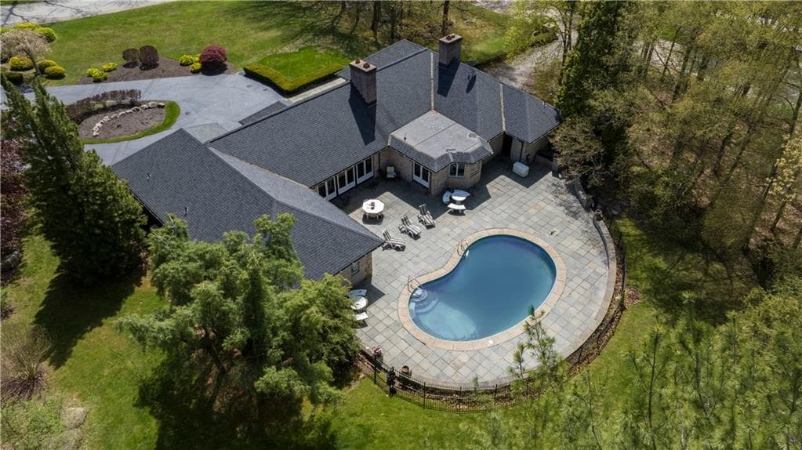
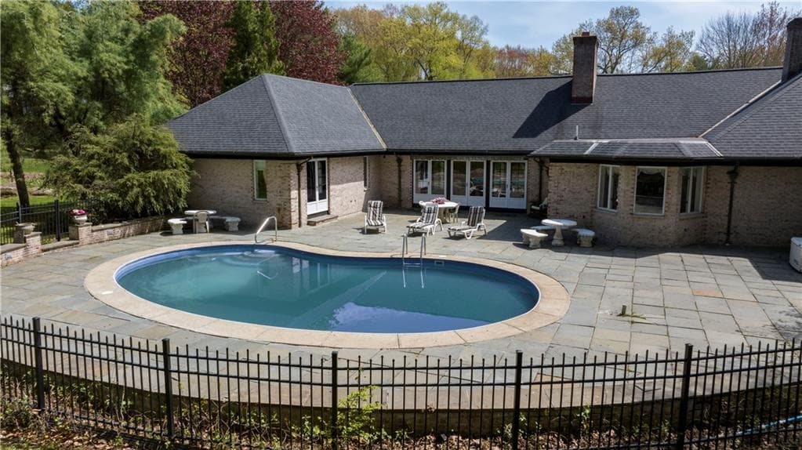
Single Family Residence at 136 White Birch Circle, Scituate
Single Family Residence at 136 White Birch Circle, Scituate, photo 2 of 35
Single Family Residence at 136 White Birch Circle, Scituate, photo 3 of 35
Single Family Residence at 136 White Birch Circle, Scituate, photo 4 of 35
Single Family Residence at 136 White Birch Circle, Scituate, photo 5 of 35
Single Family Residence at 136 White Birch Circle, Scituate, photo 6 of 35
Single Family Residence at 136 White Birch Circle, Scituate, photo 7 of 35
Single Family Residence at 136 White Birch Circle, Scituate, photo 8 of 35
Single Family Residence at 136 White Birch Circle, Scituate, photo 9 of 35
Single Family Residence at 136 White Birch Circle, Scituate, photo 10 of 35
Single Family Residence at 136 White Birch Circle, Scituate, photo 11 of 35
Single Family Residence at 136 White Birch Circle, Scituate, photo 12 of 35
Single Family Residence at 136 White Birch Circle, Scituate, photo 13 of 35
Single Family Residence at 136 White Birch Circle, Scituate, photo 14 of 35
Single Family Residence at 136 White Birch Circle, Scituate, photo 15 of 35
Single Family Residence at 136 White Birch Circle, Scituate, photo 16 of 35
Single Family Residence at 136 White Birch Circle, Scituate, photo 17 of 35
Single Family Residence at 136 White Birch Circle, Scituate, photo 18 of 35
Single Family Residence at 136 White Birch Circle, Scituate, photo 19 of 35
Single Family Residence at 136 White Birch Circle, Scituate, photo 20 of 35
Single Family Residence at 136 White Birch Circle, Scituate, photo 21 of 35
Single Family Residence at 136 White Birch Circle, Scituate, photo 22 of 35
Single Family Residence at 136 White Birch Circle, Scituate, photo 23 of 35
Single Family Residence at 136 White Birch Circle, Scituate, photo 24 of 35
Single Family Residence at 136 White Birch Circle, Scituate, photo 25 of 35
Single Family Residence at 136 White Birch Circle, Scituate, photo 26 of 35
Single Family Residence at 136 White Birch Circle, Scituate, photo 27 of 35
Single Family Residence at 136 White Birch Circle, Scituate, photo 28 of 35
Single Family Residence at 136 White Birch Circle, Scituate, photo 29 of 35
Single Family Residence at 136 White Birch Circle, Scituate, photo 30 of 35
Single Family Residence at 136 White Birch Circle, Scituate, photo 31 of 35
Single Family Residence at 136 White Birch Circle, Scituate, photo 32 of 35
Single Family Residence at 136 White Birch Circle, Scituate, photo 33 of 35
Single Family Residence at 136 White Birch Circle, Scituate, photo 34 of 35
Single Family Residence at 136 White Birch Circle, Scituate, photo 35 of 35
35 photos

$1,599,999

136 White Birch Circle
Scituate, RI 02831
Listed by The Local Group
Bedrooms
3
Bathrooms
3
Living area
4,487 sqft
Year built
1983

About this home

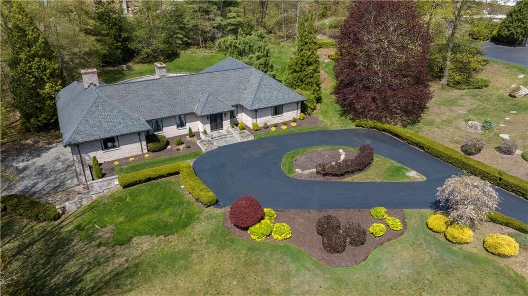
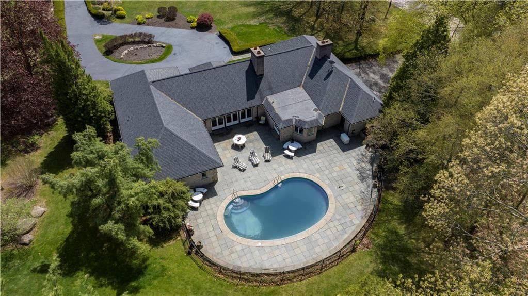
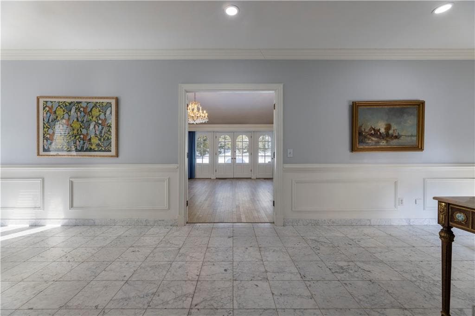
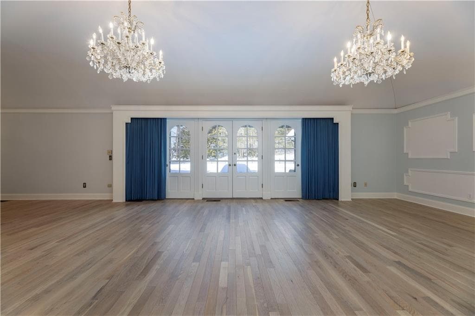
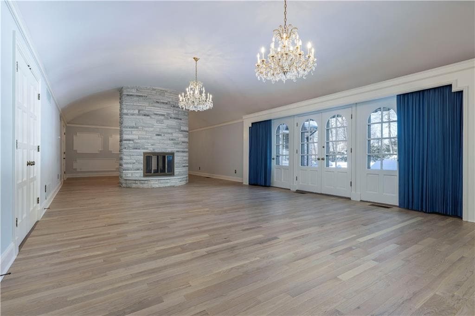
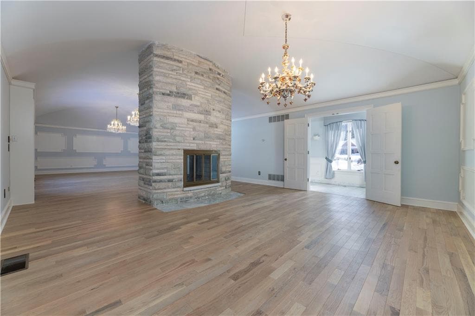
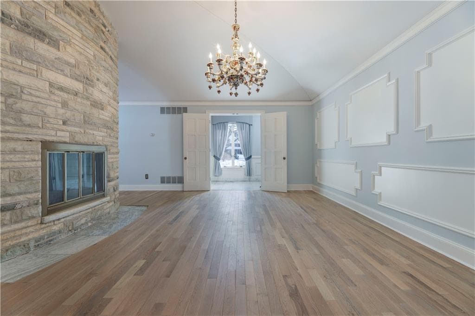
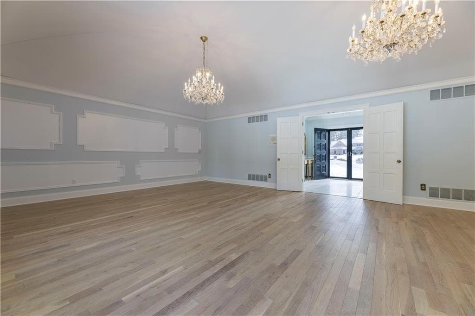
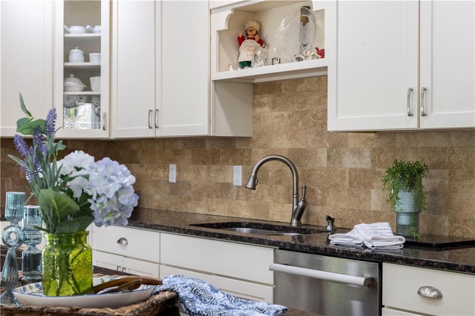
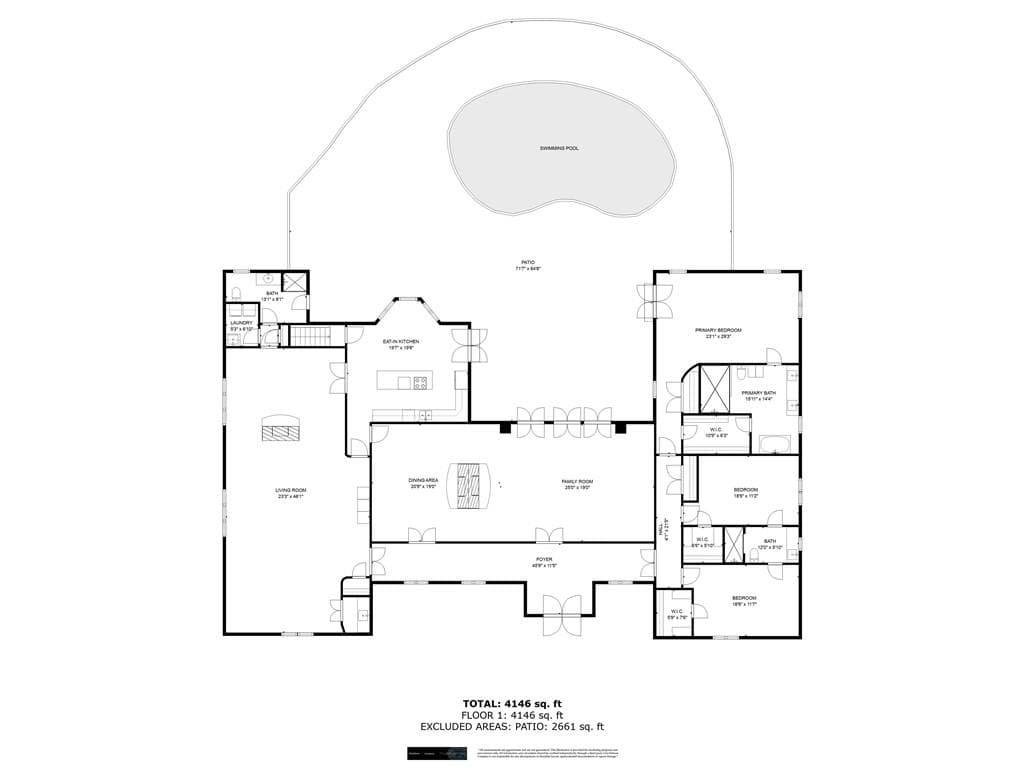
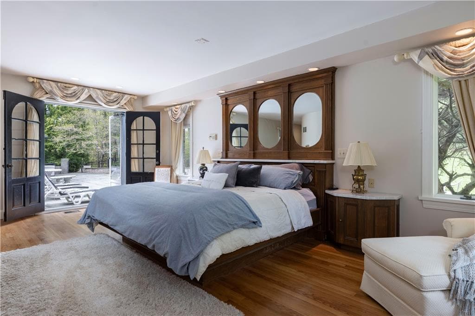
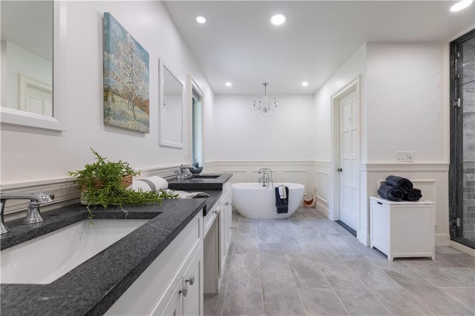
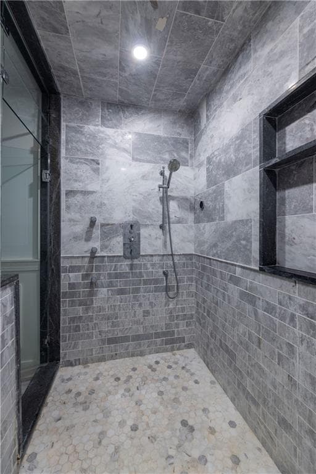
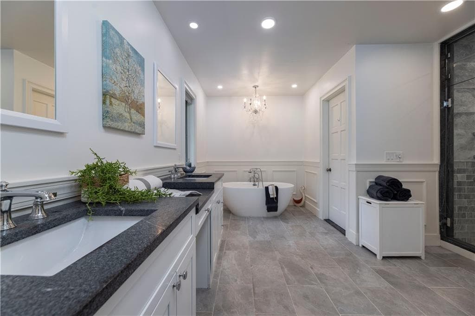
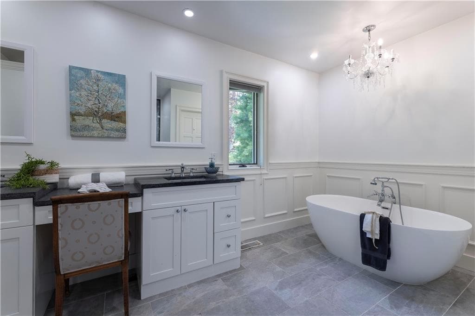
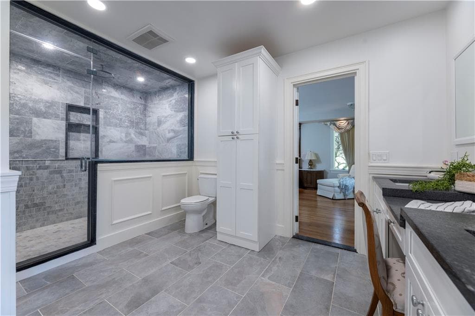
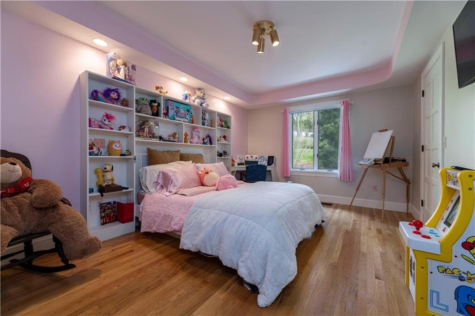
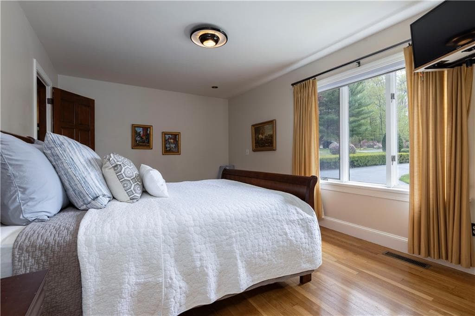
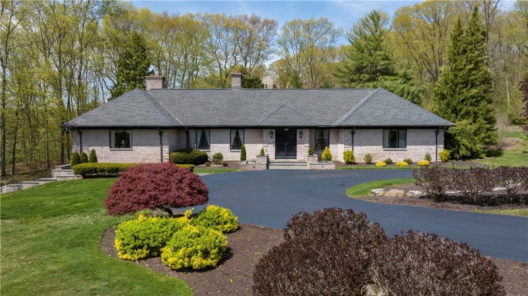
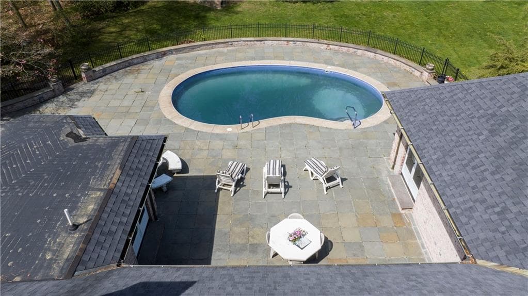
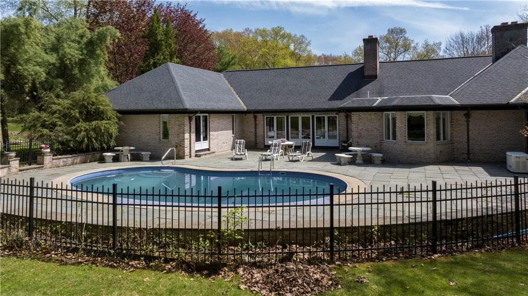
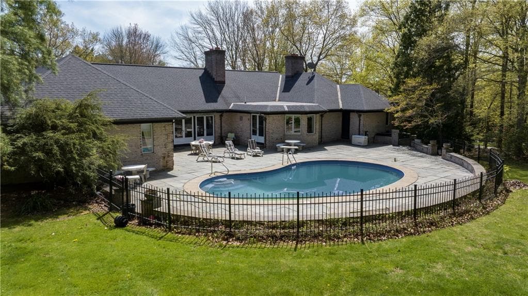
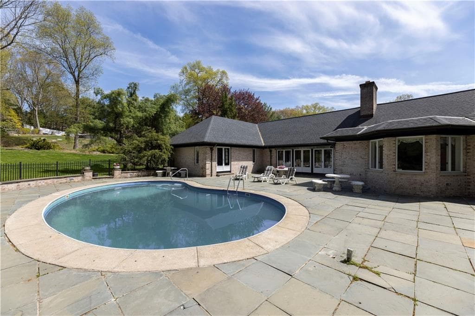
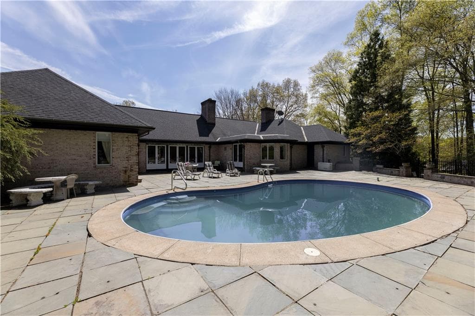
Reimagined on Two Acres in Knights Farm Set on more than two picturesque acres in Scituate's coveted Knights Farm neighborhood, this nearly 4,400-square-foot white-brick estate delivers the scale, craft, and quiet luxury of new construction — without the wait. A comprehensive transformation, representing over $200,000 in recent investment, has made this home entirely turnkey: new white oak flooring throughout, a reimagined luxury primary bath, a new roof, an updated garage, a new water filtration system and pump, and fresh interior paint set the stage for immediate, effortless living. Inside, soaring ceilings and a dramatic white Italian marble fireplace anchor a great room built for gathering. The chef's kitchen opens to an elegant dining space, while French doors lead to a private outdoor retreat — a slate patio, in-ground pool, and grounds designed for both quiet mornings and true entertaining. The primary suite is a residence unto itself, with a spa-inspired bath featuring steam, rain, and massage showers, a soaking tub, and double vanities. Every bedroom offers a walk-in closet; a second marble fireplace and a walkout lower level — ideal as a gym, theater, or additional living space — complete the home. Rare in its combination of privacy, craftsmanship, and move-in readiness, 136 White Birch Circle is offered for its next chapter.

Highlights

Fireplace

Property details

MLS #
1422824
Property type
Single Family Residence
Subdivision
Knights Farm
Status
Active
Days on market
32
On market date
September 9, 2026
Stories
N/A
Total bathrooms
3
Garage spaces
3
Parking spaces
13
Lot size
2.09 acres
Loading map…

Nearby schools

Within 10 miles. School directory data from the National Center for Education Statistics (NCES), accessed via the Urban Institute Education Data API. Local Score is calculated by INNOVATE Real Estate; where a state rating is shown, it comes from that state's own official school report card.

Elementary
Orchard Farms El. School
1.87 mi away · Grades 0-5
Nearest school -- attendance-zone data not available here
3.0
Local Score (student-teacher ratio only (preliminary -- will incorporate state test-score data once available)) -- not an official state rating
Enrollment
462
Student:teacher ratio
15.9:1
District
Cranston
Middle
Hope Highlands Middle School
3.14 mi away · Grades 6-8
Nearest school -- attendance-zone data not available here
4.0
Local Score (student-teacher ratio only (preliminary -- will incorporate state test-score data once available)) -- not an official state rating
Enrollment
355
Student:teacher ratio
12.7:1
District
Cranston
High
Cranston High School West
4.6 mi away · Grades 9-12
Nearest school -- attendance-zone data not available here
3.0
Local Score (student-teacher ratio only (preliminary -- will incorporate state test-score data once available)) -- not an official state rating
Enrollment
1,684
Student:teacher ratio
16.0:1
District
Cranston

Walkability

Blended score for Scituate's center, calculated by INNOVATE Real Estate from two sources: the EPA's National Walkability Index (street network, transit, land-use mix) and Google Places amenity data (what's actually reachable on foot from this point). 60% EPA National Walkability Index + 40% nearby-amenity density (Google Places).

12
Very car-dependent
out of 100
EPA National Walkability Index
3.8 / 20 -- Least walkable
Google Places amenity density
0 / 100
Restaurants & cafes0
Grocery stores0
Parks0
Schools0
Transit stops0
Pharmacies0

Mortgage calculator

Estimate only - actual rate and payment depend on your lender, credit, and loan program.

$
%
%
Adjust tax / insurance estimates
% / yr
$
/mo
Est. monthly payment
$9,785/mo
$320,000 down
$1,279,999 loan
Principal & interest$8,302
Property tax (est.)$1,333
Home insurance (est.)$150

Similar homes you might like

Data source: Listing information provided by Rhode Island Association of REALTORS via Trestle/CoreLogic. Last updated 1 days ago.

Information herein deemed reliable but not guaranteed; all measurements, school assignments, HOA fees, taxes, and feature lists are approximate and should be independently verified. Equal Housing Opportunity.