
$829,000
About this home
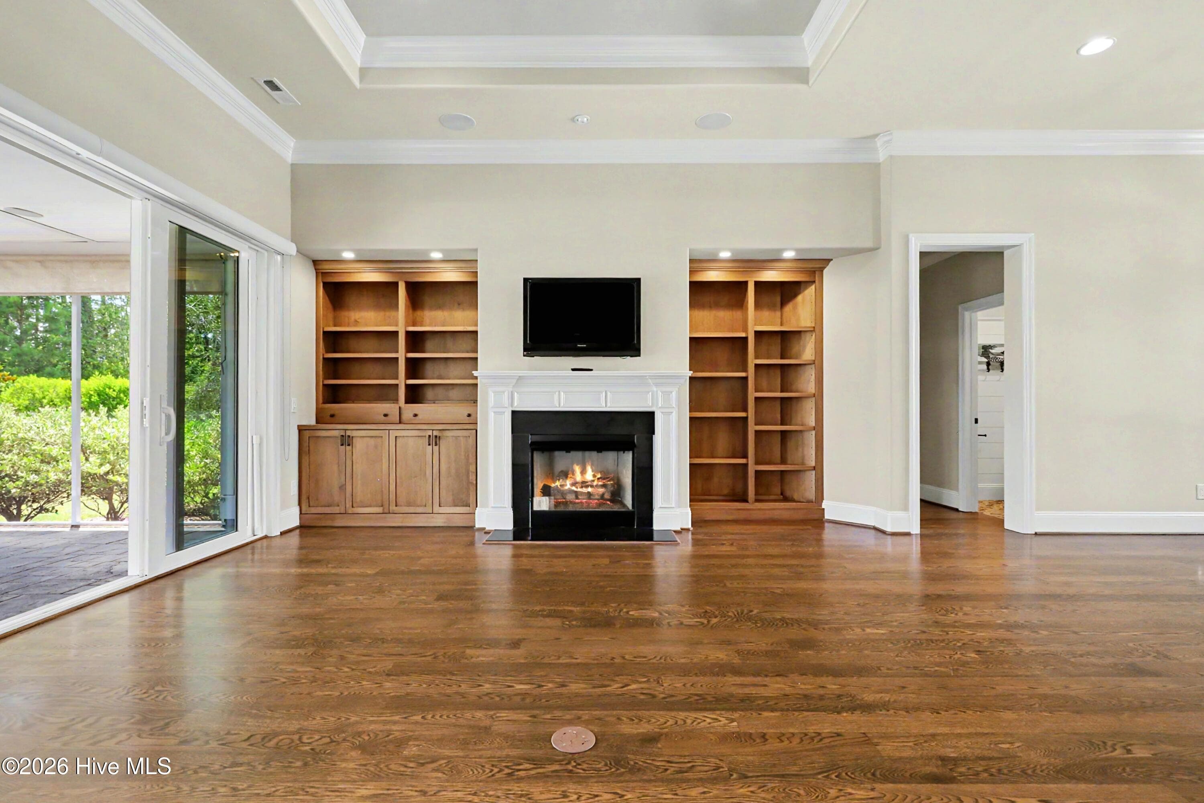
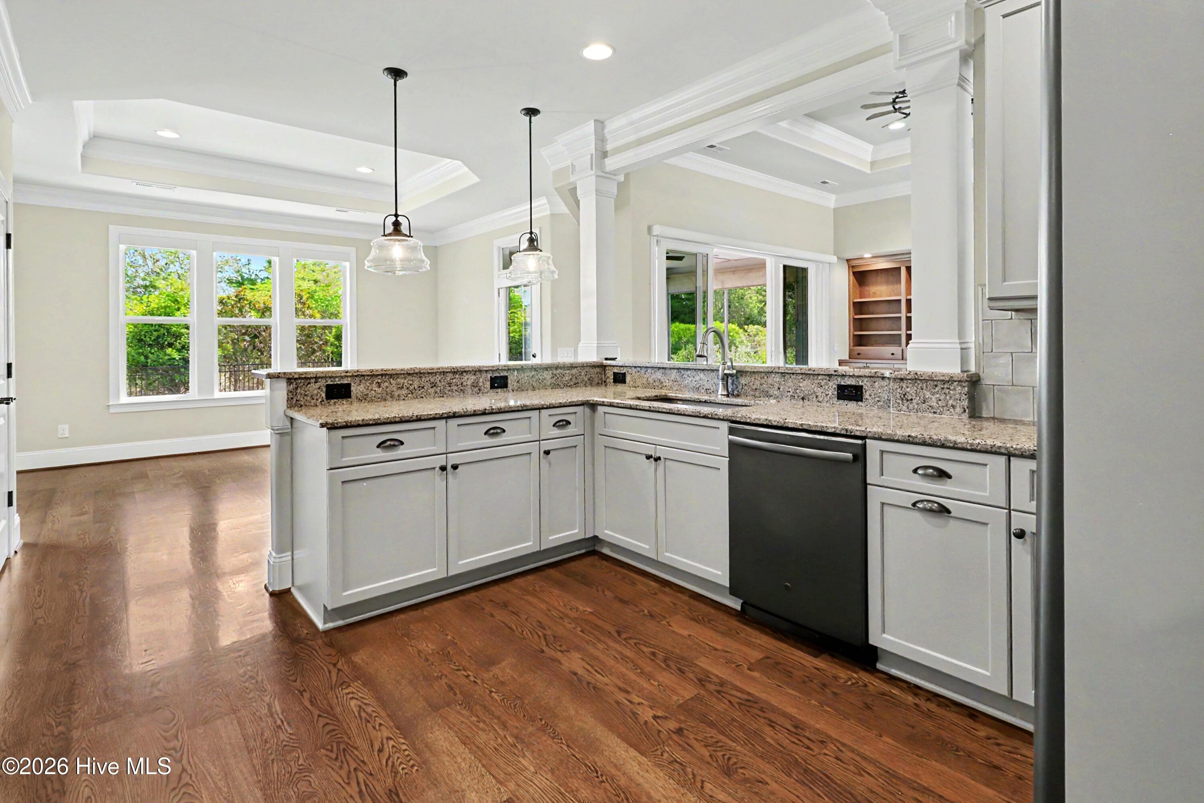
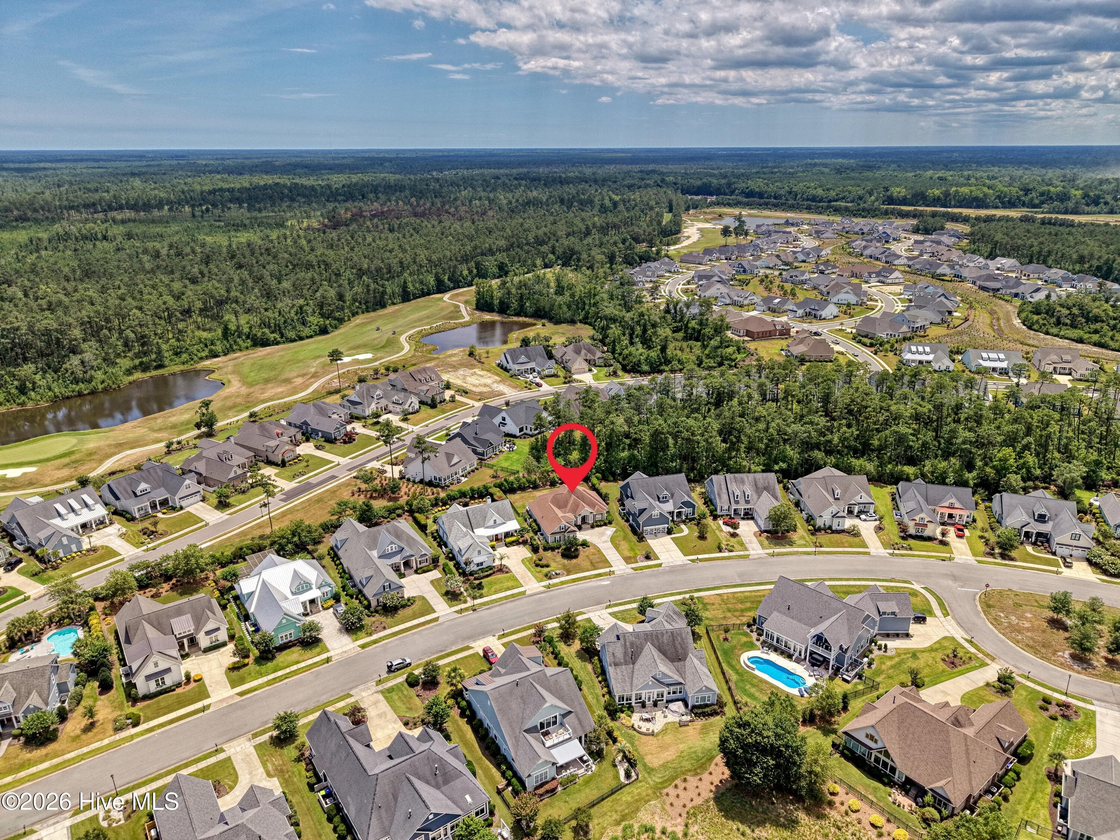
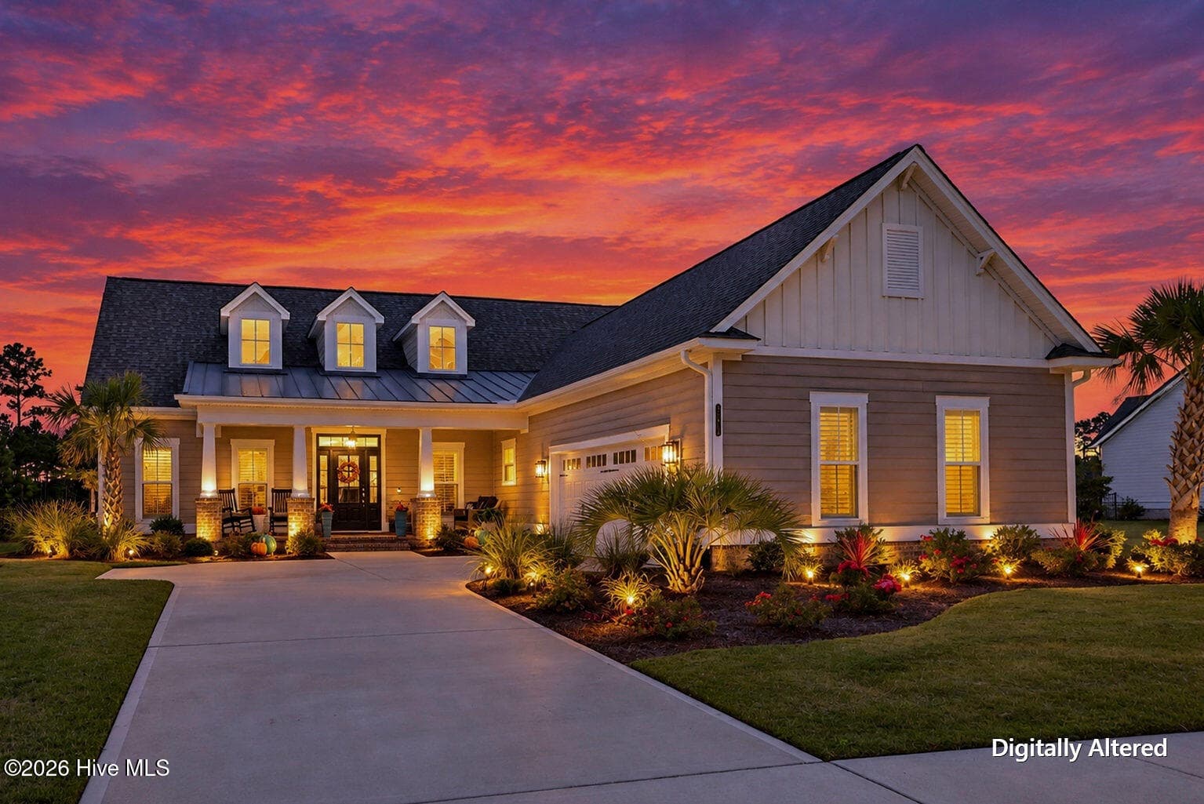
A very special homestead situated on comfortable Cape Fear National Drive in Brunswick Forest nestled between the golf course fairways and abundant amenities, this home built by Fogelman Associates offers many features and fine craftsmanship. The North facing orientation allows the light to pour in through the wide open spaces throughout the day without the harsh direct sun. A spacious screen patio with fenced backyard gives privacy and quiet evenings. This home has been fine tuned with upgrades since it's creation in 2017. Sun shades and shutters are in place as well as a climate controlled over sized two car garage. A generous driveway allows room for parking and visitors. The custom finished interior includes tray ceilings, pocket doors and the large kitchen makes it a pleasure for cooks and hosting parties and family get togethers. Lots of counter space with a single basin sink and dishwasher including a side by side refrigerator. The large Master suite is on it's own side of the house with roomy guest bedrooms and full bathroom on the other. A bonus room upstairs also has a full bathroom that is easily a flex room for added guests. Also, a spacious laundry room with sink and cabinets for storage. Washer and Dryer included. Built in audio system with three zones brings your favorite tunes throughout the house. This home features natural gas appliances, fireplace and heating for comfort and efficiency. The outdoor gas grill is built in and ready for grilling. Flat screen TV includedNatural gas Heat/HVAC system with three zones Granite Kitchen counter tops Natural gas appliances and More! A Must See!
Highlights
Property details
- MLS
- Hive MLS
- MLS #
- 100591345
- Property type
- Single Family Residence
- Subdivision
- Brunswick Forest
- Status
- Active
- Days on market
- 85
- On market date
- July 24, 2026
- Stories
- N/A
- Total bathrooms
- 3
- Garage spaces
- 2
- Parking spaces
- 2
- Lot size
- 0.28 acres
Location
Get directions →Nearby schools
Within 10 miles. School directory data from the National Center for Education Statistics (NCES), accessed via the Urban Institute Education Data API. Local Score is calculated by INNOVATE Real Estate; where a state rating is shown, it comes from that state's own official school report card.
- Enrollment
- 760
- Student:teacher ratio
- 14.9:1
- District
- Brunswick County Schools
- Enrollment
- 787
- Student:teacher ratio
- 16.4:1
- District
- Brunswick County Schools
- Enrollment
- 365
- Student:teacher ratio
- 33.2:1
- District
- Brunswick County Schools
Walkability
Blended score for Leland's center, calculated by INNOVATE Real Estate from two sources: the EPA's National Walkability Index (street network, transit, land-use mix) and Google Places amenity data (what's actually reachable on foot from this point). EPA National Walkability Index only -- nearby-amenity data not cached yet for this area.
Mortgage calculator
Estimate only - actual rate and payment depend on your lender, credit, and loan program.
Adjust tax / insurance estimates
Similar homes you might like


Data source: Listing information provided by Hive MLS via Trestle/CoreLogic. Last updated 20 days ago.
Information herein deemed reliable but not guaranteed; all measurements, school assignments, HOA fees, taxes, and feature lists are approximate and should be independently verified. Equal Housing Opportunity.