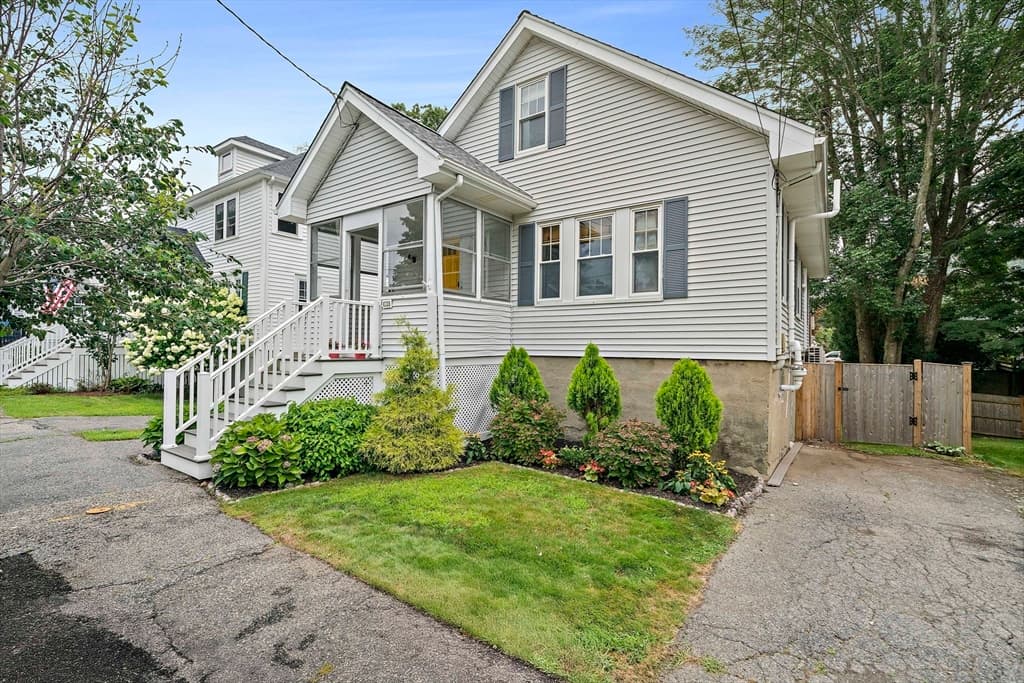
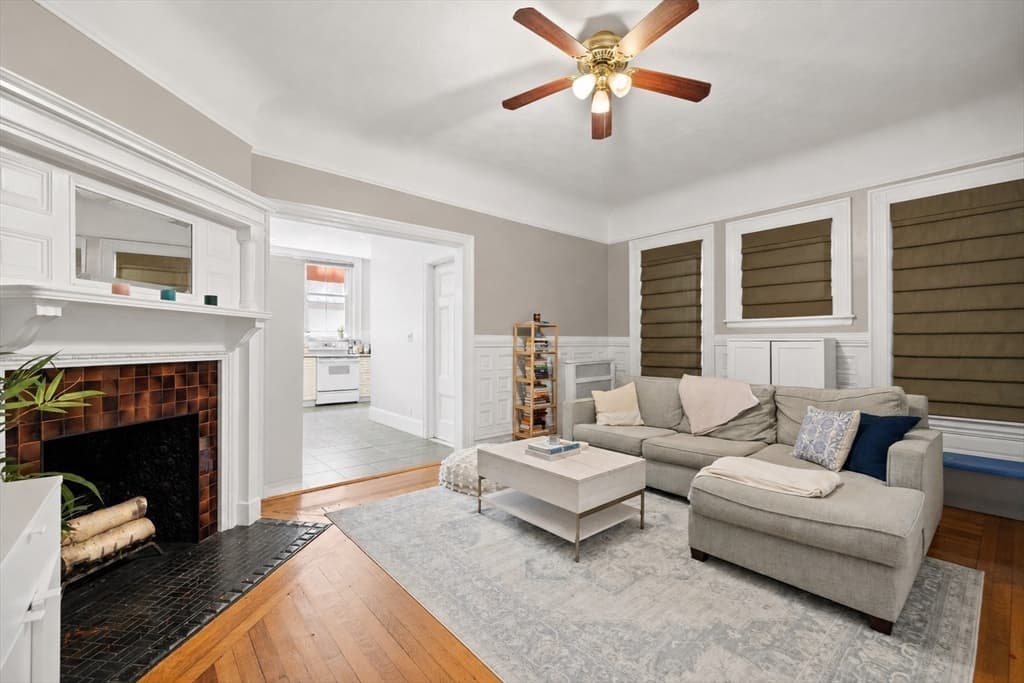
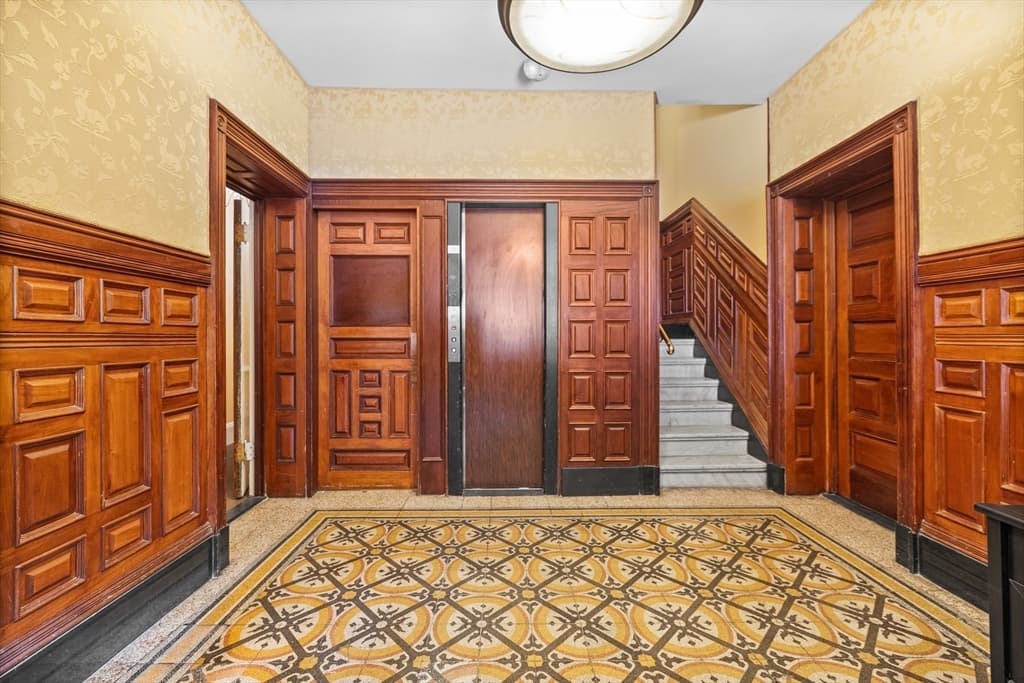


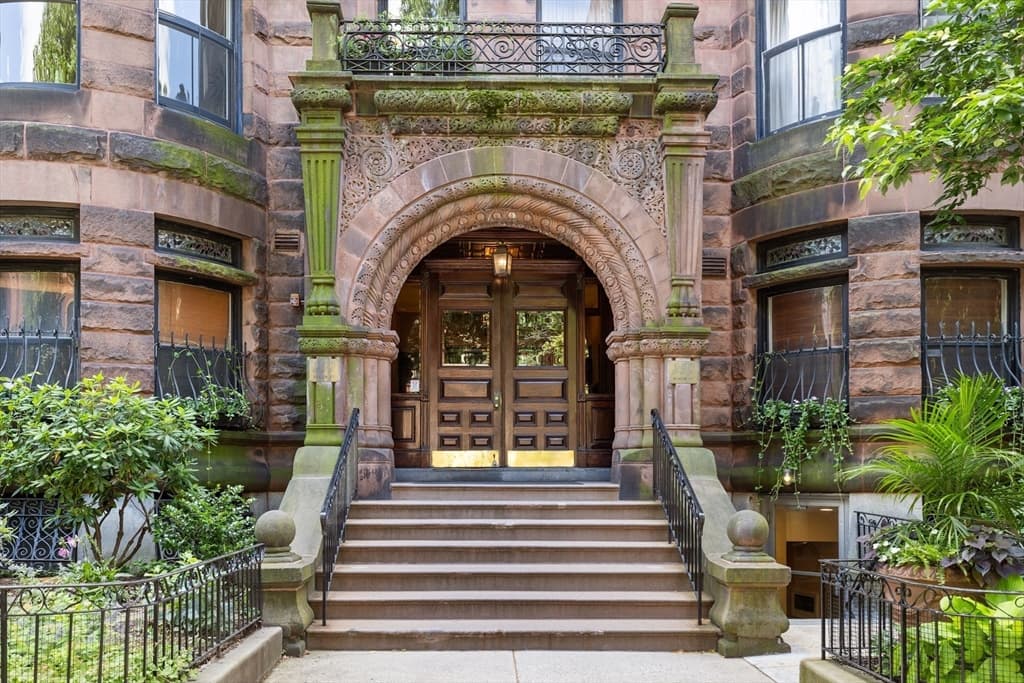
Condominium at 259 Beacon Street # 23, Boston MA 02116, Boston
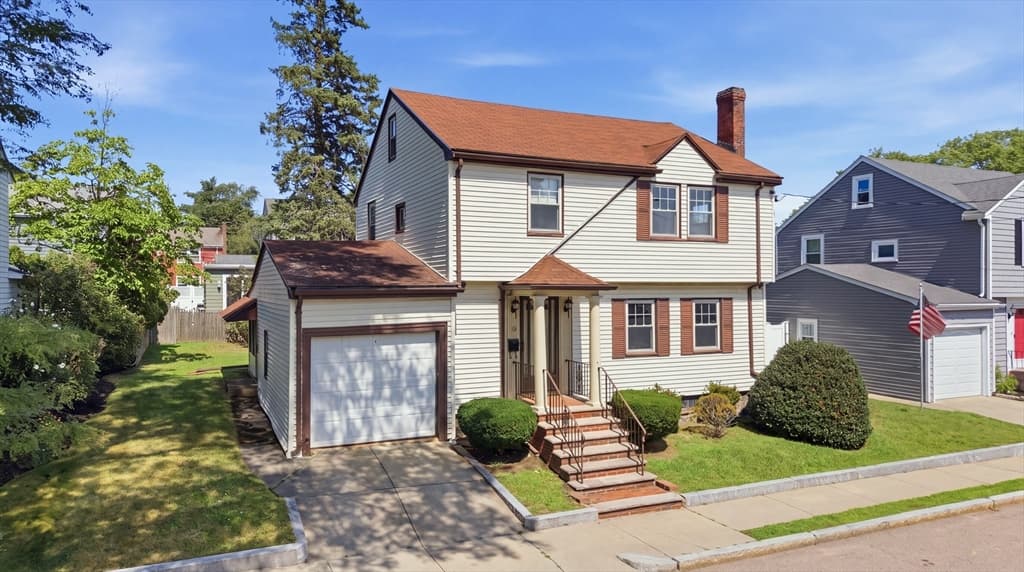
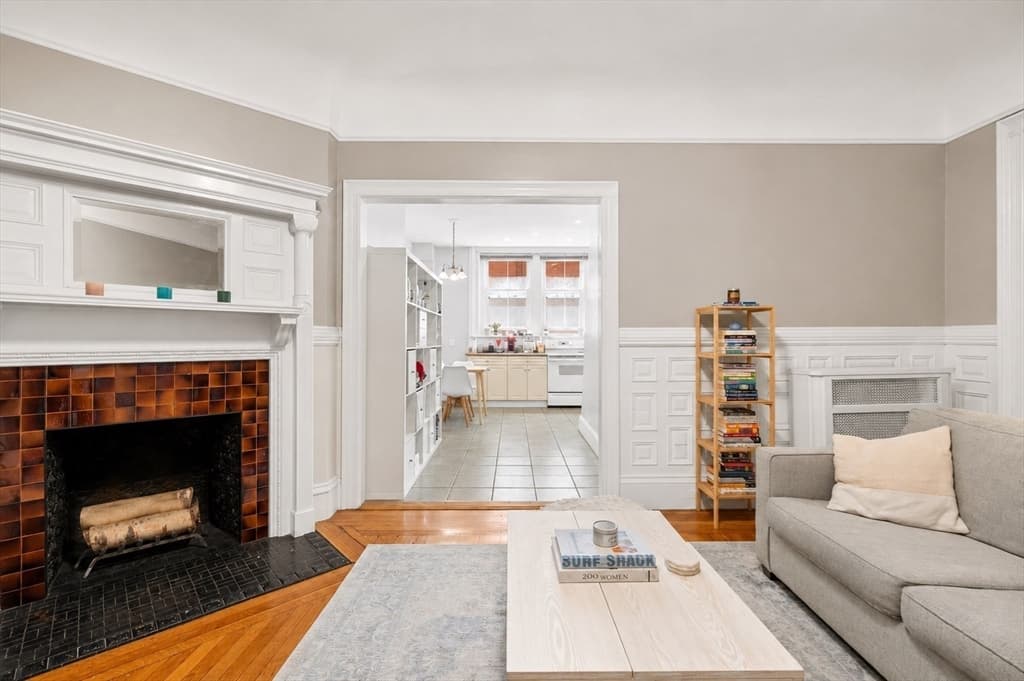
Condominium at 259 Beacon Street # 23, Boston MA 02116, Boston, photo 2 of 14
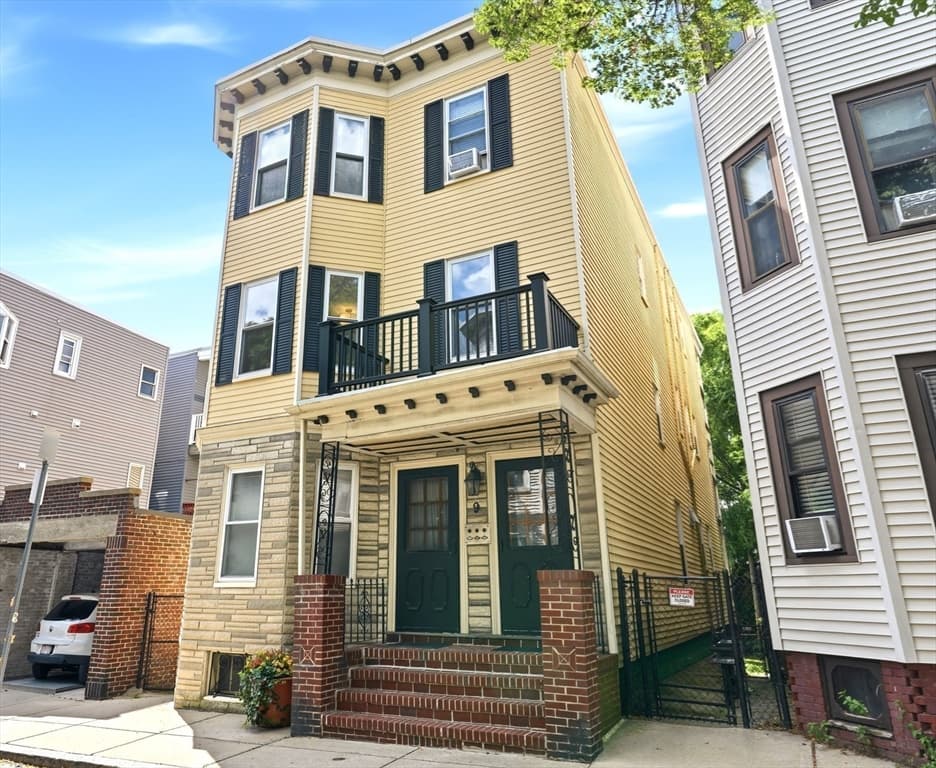
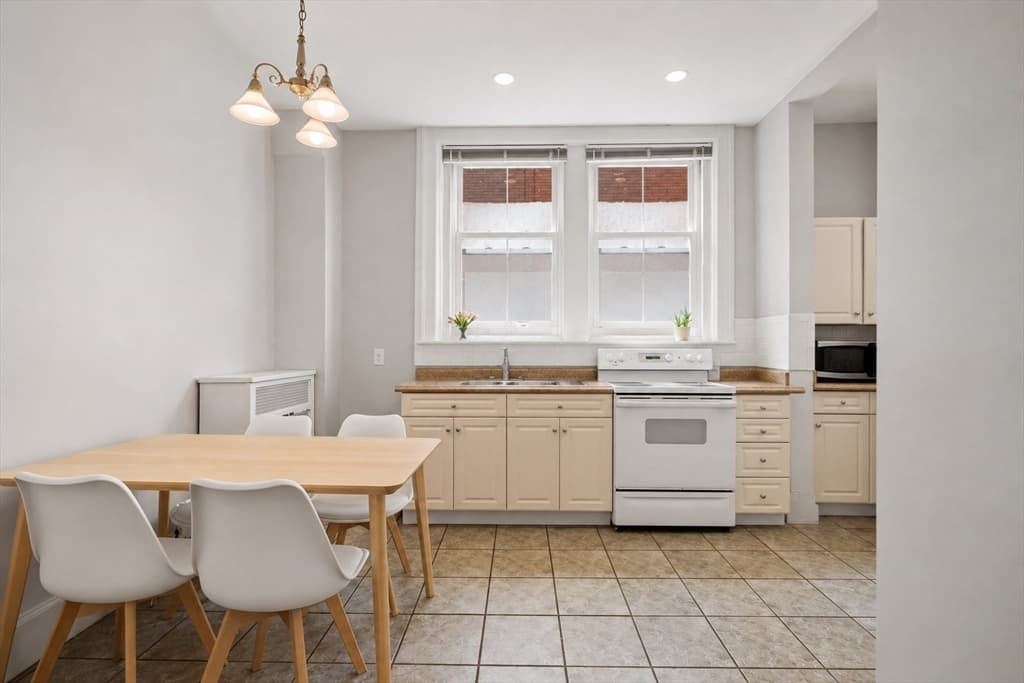
Condominium at 259 Beacon Street # 23, Boston MA 02116, Boston, photo 3 of 14
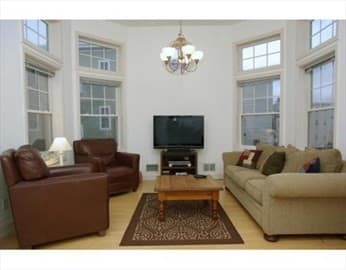
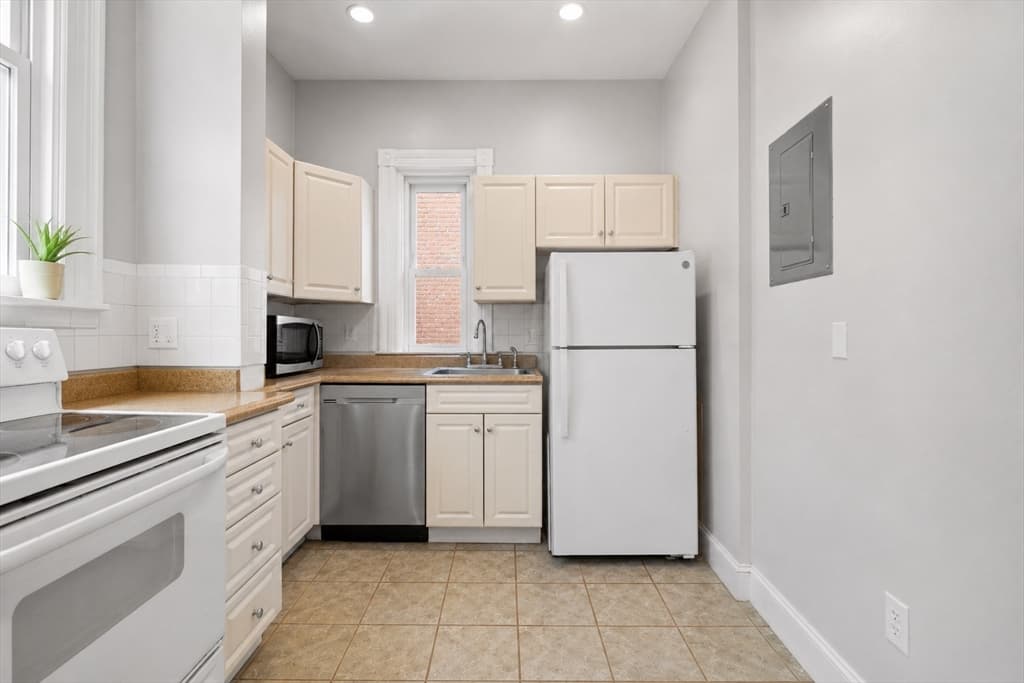
Condominium at 259 Beacon Street # 23, Boston MA 02116, Boston, photo 4 of 14
Condominium at 259 Beacon Street # 23, Boston MA 02116, Boston, photo 5 of 14
Condominium at 259 Beacon Street # 23, Boston MA 02116, Boston, photo 6 of 14
Condominium at 259 Beacon Street # 23, Boston MA 02116, Boston, photo 7 of 14
Condominium at 259 Beacon Street # 23, Boston MA 02116, Boston, photo 8 of 14
Condominium at 259 Beacon Street # 23, Boston MA 02116, Boston, photo 9 of 14
Condominium at 259 Beacon Street # 23, Boston MA 02116, Boston, photo 10 of 14
Condominium at 259 Beacon Street # 23, Boston MA 02116, Boston, photo 11 of 14
Condominium at 259 Beacon Street # 23, Boston MA 02116, Boston, photo 12 of 14
Condominium at 259 Beacon Street # 23, Boston MA 02116, Boston, photo 13 of 14
Condominium at 259 Beacon Street # 23, Boston MA 02116, Boston, photo 14 of 14
14 photos

$799,000

259 Beacon Street # 23, Boston MA 02116
Boston, MA 02116
Listed by Eric Tam
Bedrooms
2
Bathrooms
1
Living area
854 sqft
Year built
1880

About this home

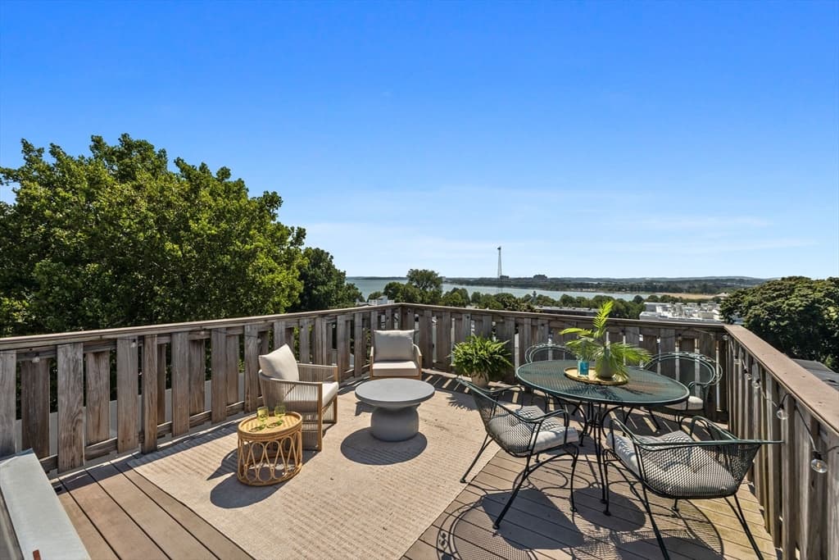
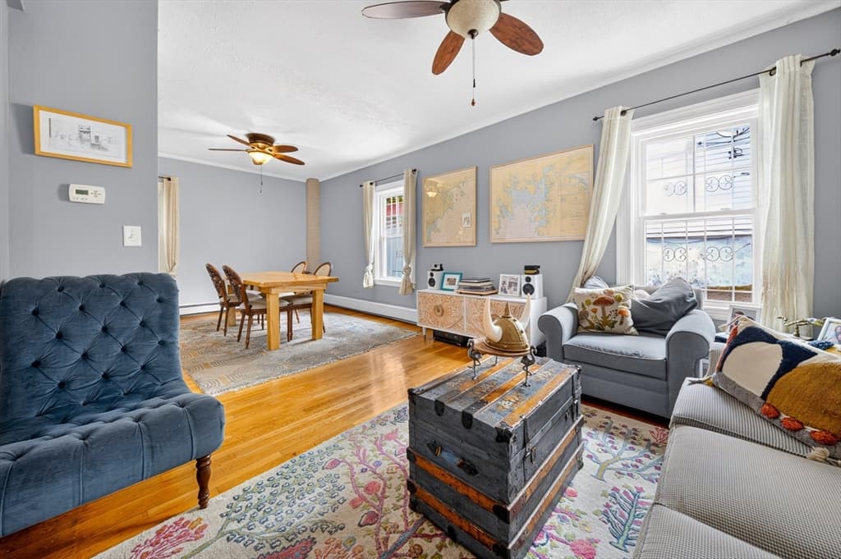
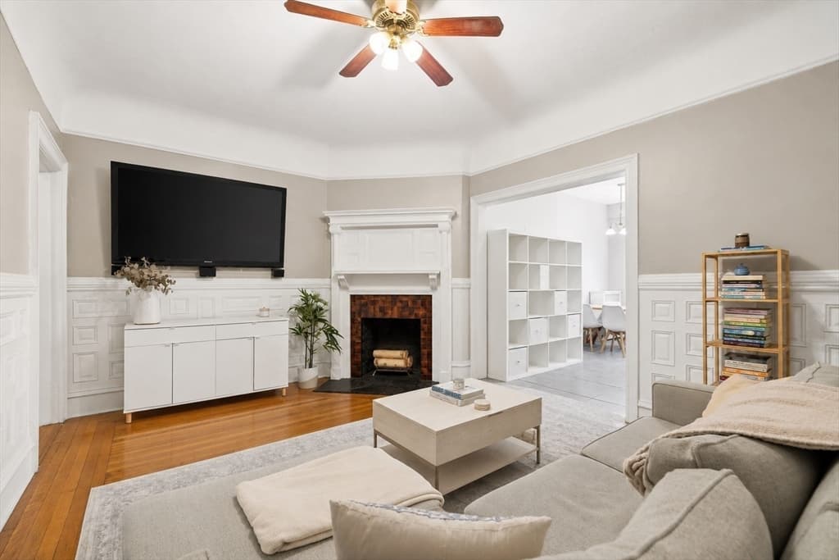
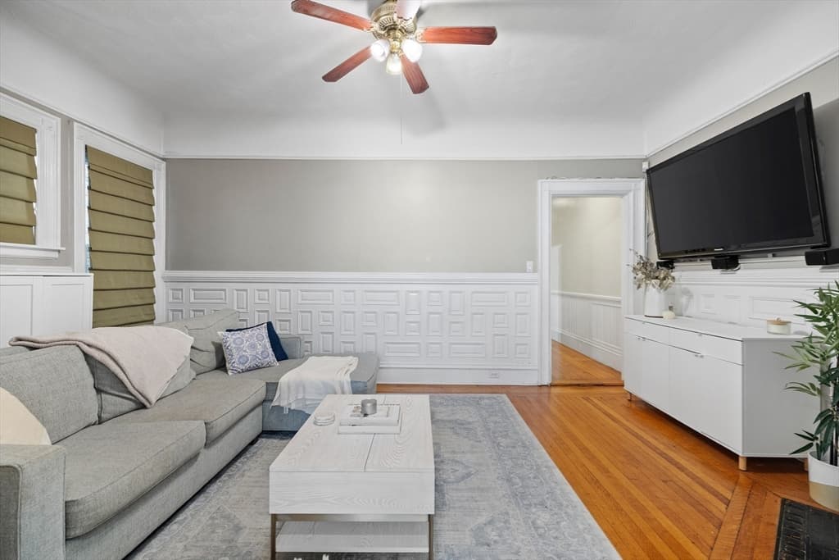
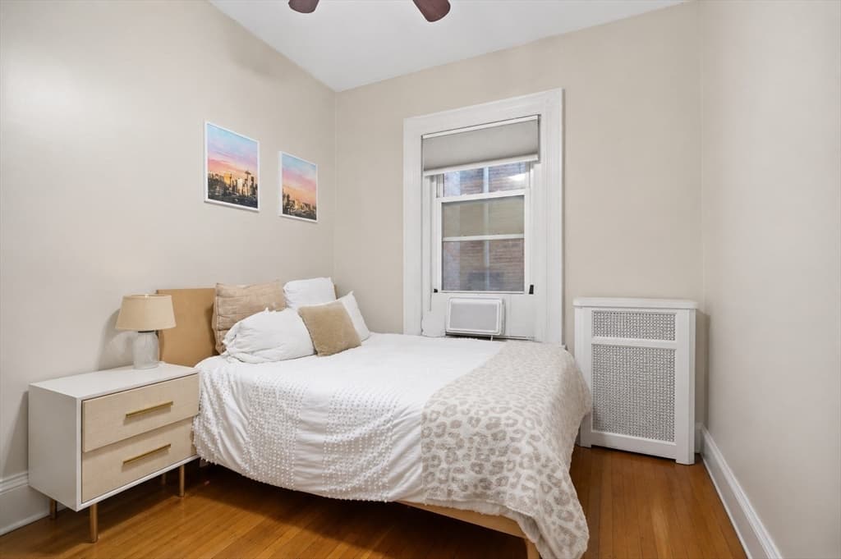
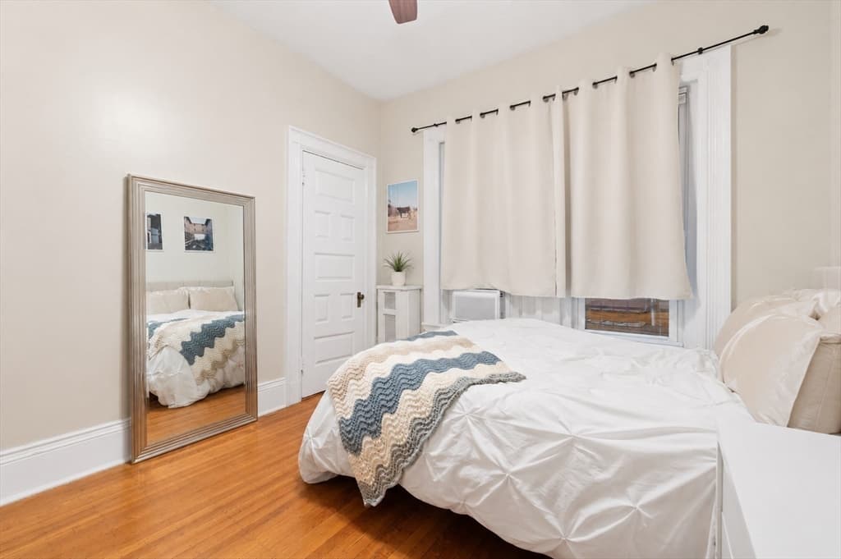
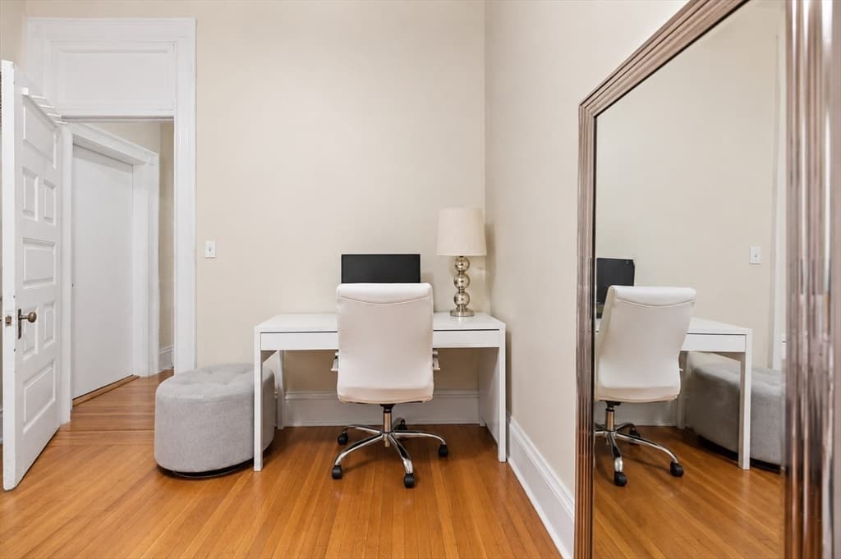
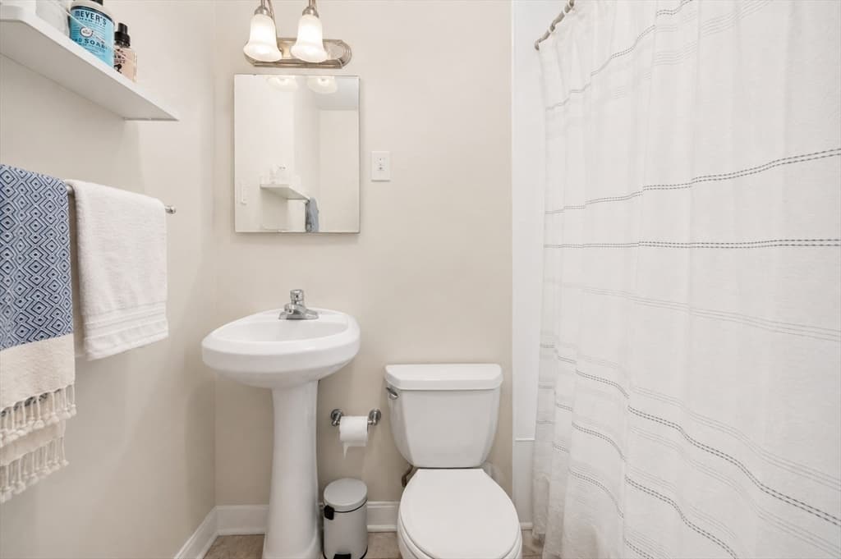
Welcome to your new home in the heart of Back Bay! This two-bedroom condo on coveted Beacon Street. Located in a professionally managed, elevator building, this spacious condo offers a perfect pied-à-terre or investment opportunity. With high ceilings and thoughtful design, the 854 SF space feels even larger, featuring two well-appointed bedrooms, a living room with a decorative fireplace and charming period details, bathroom, and a sunny eat-in kitchen. The building itself is a standout, boasting a very large common roof deck that offers breathtaking views of the cityscape, the Charles River, Cambridge, and the iconic 4th of July fireworks. Additional amenities include common onsite laundry and convenient bike storage in the basement, adding to the ease and comfort of everyday living. The location offers easy access to the renowned shops of Newbury St., green line public transit, the serene Charles River Esplanade, and much more just moments away.

Highlights

Fireplace

Property details

MLS #
73544976
Property type
Condominium
Subdivision
N/A
Status
Active
Days on market
53
On market date
July 6, 2026
Stories
1
Total bathrooms
1
Garage spaces
N/A
Parking spaces
N/A
Lot size
N/A
Loading map…

Nearby schools

Within 10 miles · public school directory data (NCES)

Elementary
Josiah Quincy
0.83 mi away · Grades -1-5
Nearest school -- attendance-zone data not available here
5.0
Local Score (student-teacher ratio only (preliminary -- will incorporate state test-score data once available)) -- not an official state rating
Enrollment
711
Student:teacher ratio
10.9:1
District
Boston
Middle
Cambridge Street Upper School
1.44 mi away · Grades 6-8
Nearest school -- attendance-zone data not available here
5.0
Local Score (student-teacher ratio only (preliminary -- will incorporate state test-score data once available)) -- not an official state rating
Enrollment
279
Student:teacher ratio
7.5:1
District
Cambridge
High
Snowden International School at Copley
0.2 mi away · Grades 9-12
Nearest school -- attendance-zone data not available here
4.0
Local Score (student-teacher ratio only (preliminary -- will incorporate state test-score data once available)) -- not an official state rating
Enrollment
485
Student:teacher ratio
12.8:1
District
Boston

Mortgage calculator

Estimate only - actual rate and payment depend on your lender, credit, and loan program.

$
%
%
Adjust tax / insurance estimates
% / yr
$
/mo
Est. monthly payment
$4,962/mo
$159,800 down
$639,200 loan
Principal & interest$4,146
Property tax (est.)$666
Home insurance (est.)$150

Similar homes you might like

Data source: Listing information provided by MLS Property Information Network via Trestle/CoreLogic. Last updated 3 days ago.

Information herein deemed reliable but not guaranteed; all measurements, school assignments, HOA fees, taxes, and feature lists are approximate and should be independently verified. Equal Housing Opportunity.