
$370,000
About this home
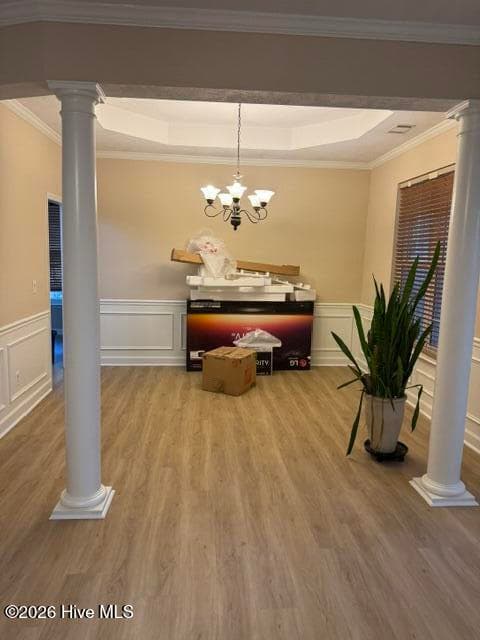
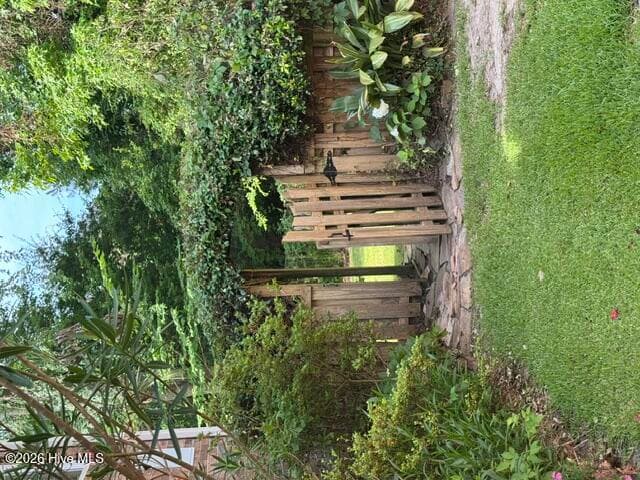
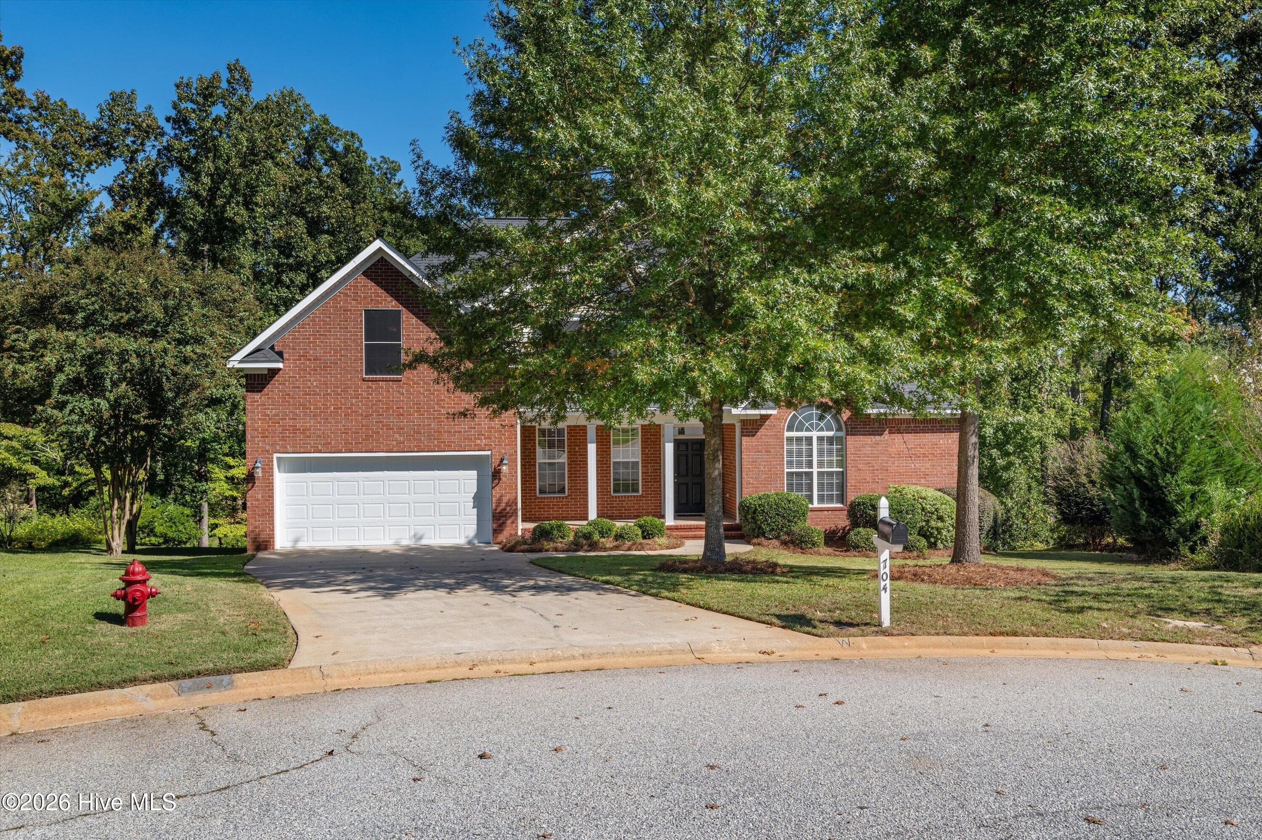
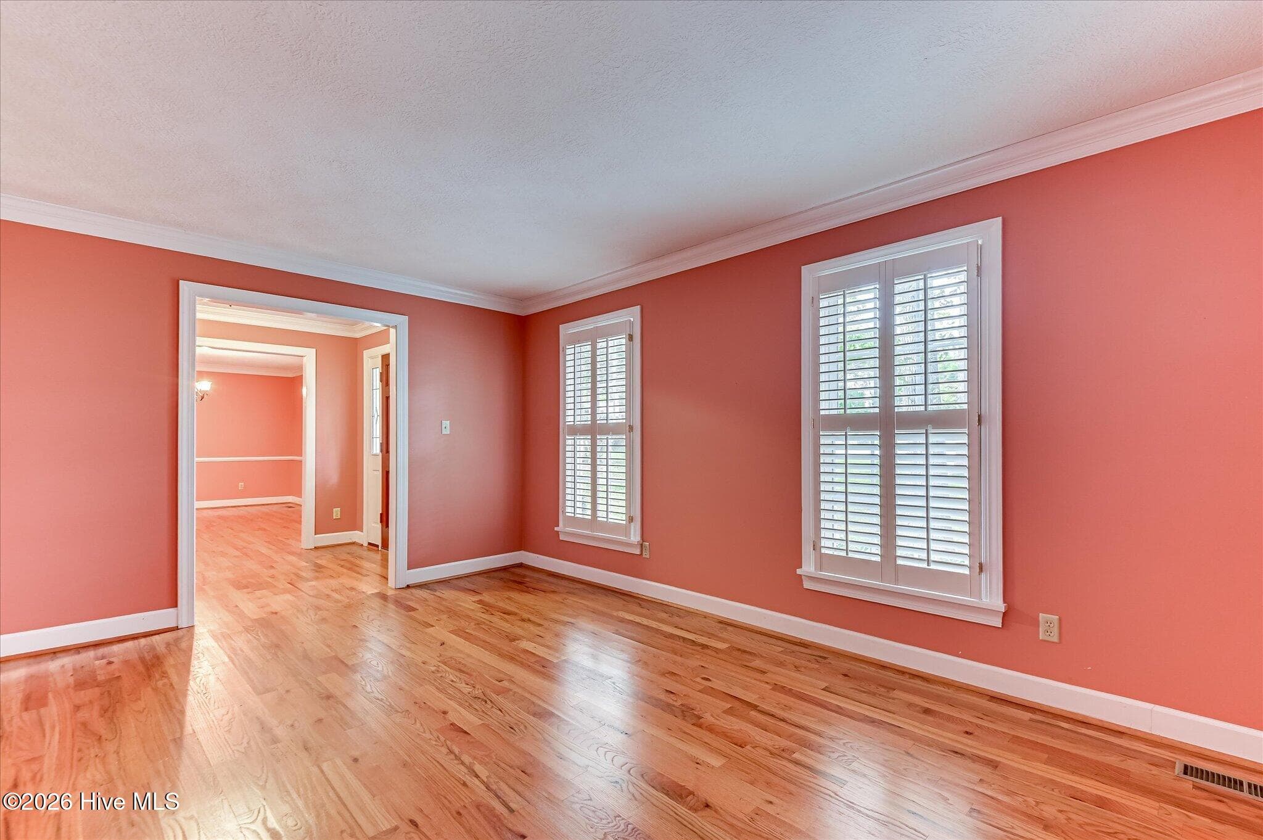
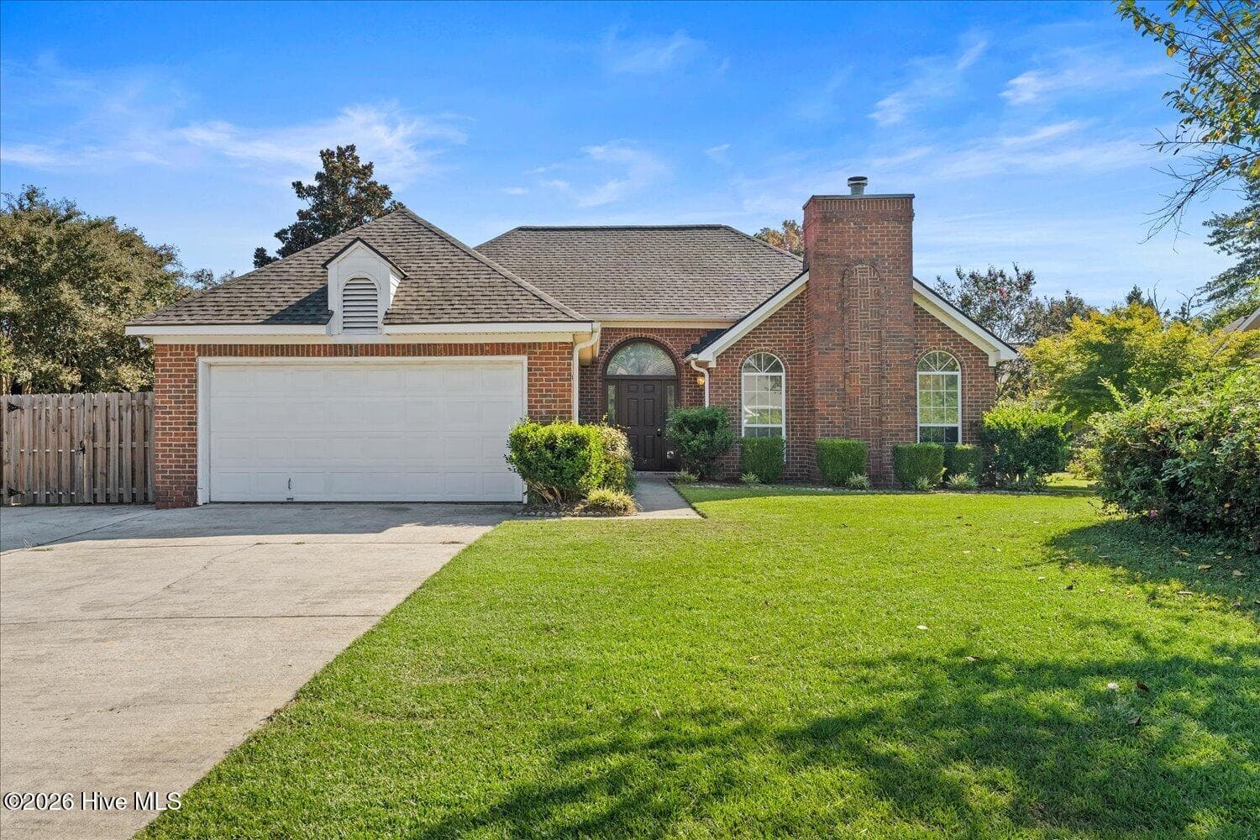
NEW PRICE! Welcome home to this beautifully maintained 4-bedroom, 3-bath residence featuring a highly desirable floor plan with the primary suite on the main level and a spacious fourth bedroom upstairs complete with its own private bath--ideal as a second primary suite, guest retreat, or multigenerational living space. Recent updates provide peace of mind and modern appeal, including luxury vinyl flooring throughout the main living areas, fresh interior paint and a new garage door in May 2026 and garage door opener (2024), a 17-SEER heat pump installed in 2024, and a water heater replaced in 2024. The kitchen and downstairs bathrooms showcase elegant granite countertops. Outdoor living is a delight with a screened porch on the main level, complete with patio furniture that will remain with the home, creating the perfect space for relaxing or entertaining. The beautifully landscaped yard features stonework, four palm trees, numerous banana trees, and colorful rose bushes, offering a tropical oasis right at home. Storage and workspace abound with additional basement storage, including a partially concrete-floored area and dedicated workshop space. A second workshop area in the garage provides even more flexibility for hobbies, projects, or organization. Additional features include architectural shingles installed in 2018 by Lovelace and numerous thoughtful updates throughout. This move-in-ready home combines comfort, functionality, and charm in a setting you'll love to call home.
Highlights
Property details
- MLS
- Hive MLS
- MLS #
- 100579902
- Property type
- Single Family Residence
- Subdivision
- Carriage Hills
- Status
- Active
- Days on market
- 133
- On market date
- June 8, 2026
- Stories
- N/A
- Total bathrooms
- 3
- Garage spaces
- 2
- Parking spaces
- 2
- Lot size
- 0.22 acres
Location
Get directions →Nearby schools
Within 10 miles. School directory data from the National Center for Education Statistics (NCES), accessed via the Urban Institute Education Data API. Local Score is calculated by INNOVATE Real Estate; where a state rating is shown, it comes from that state's own official school report card.
- Enrollment
- 842
- Student:teacher ratio
- 16.5:1
- District
- Columbia County
- Enrollment
- 720
- Student:teacher ratio
- 16.7:1
- District
- Columbia County
- Enrollment
- 1,978
- Student:teacher ratio
- 18.8:1
- District
- Columbia County
Walkability
Blended score for Martinez's center, calculated by INNOVATE Real Estate from two sources: the EPA's National Walkability Index (street network, transit, land-use mix) and Google Places amenity data (what's actually reachable on foot from this point). EPA National Walkability Index only -- nearby-amenity data not cached yet for this area.
Mortgage calculator
Estimate only - actual rate and payment depend on your lender, credit, and loan program.
Adjust tax / insurance estimates
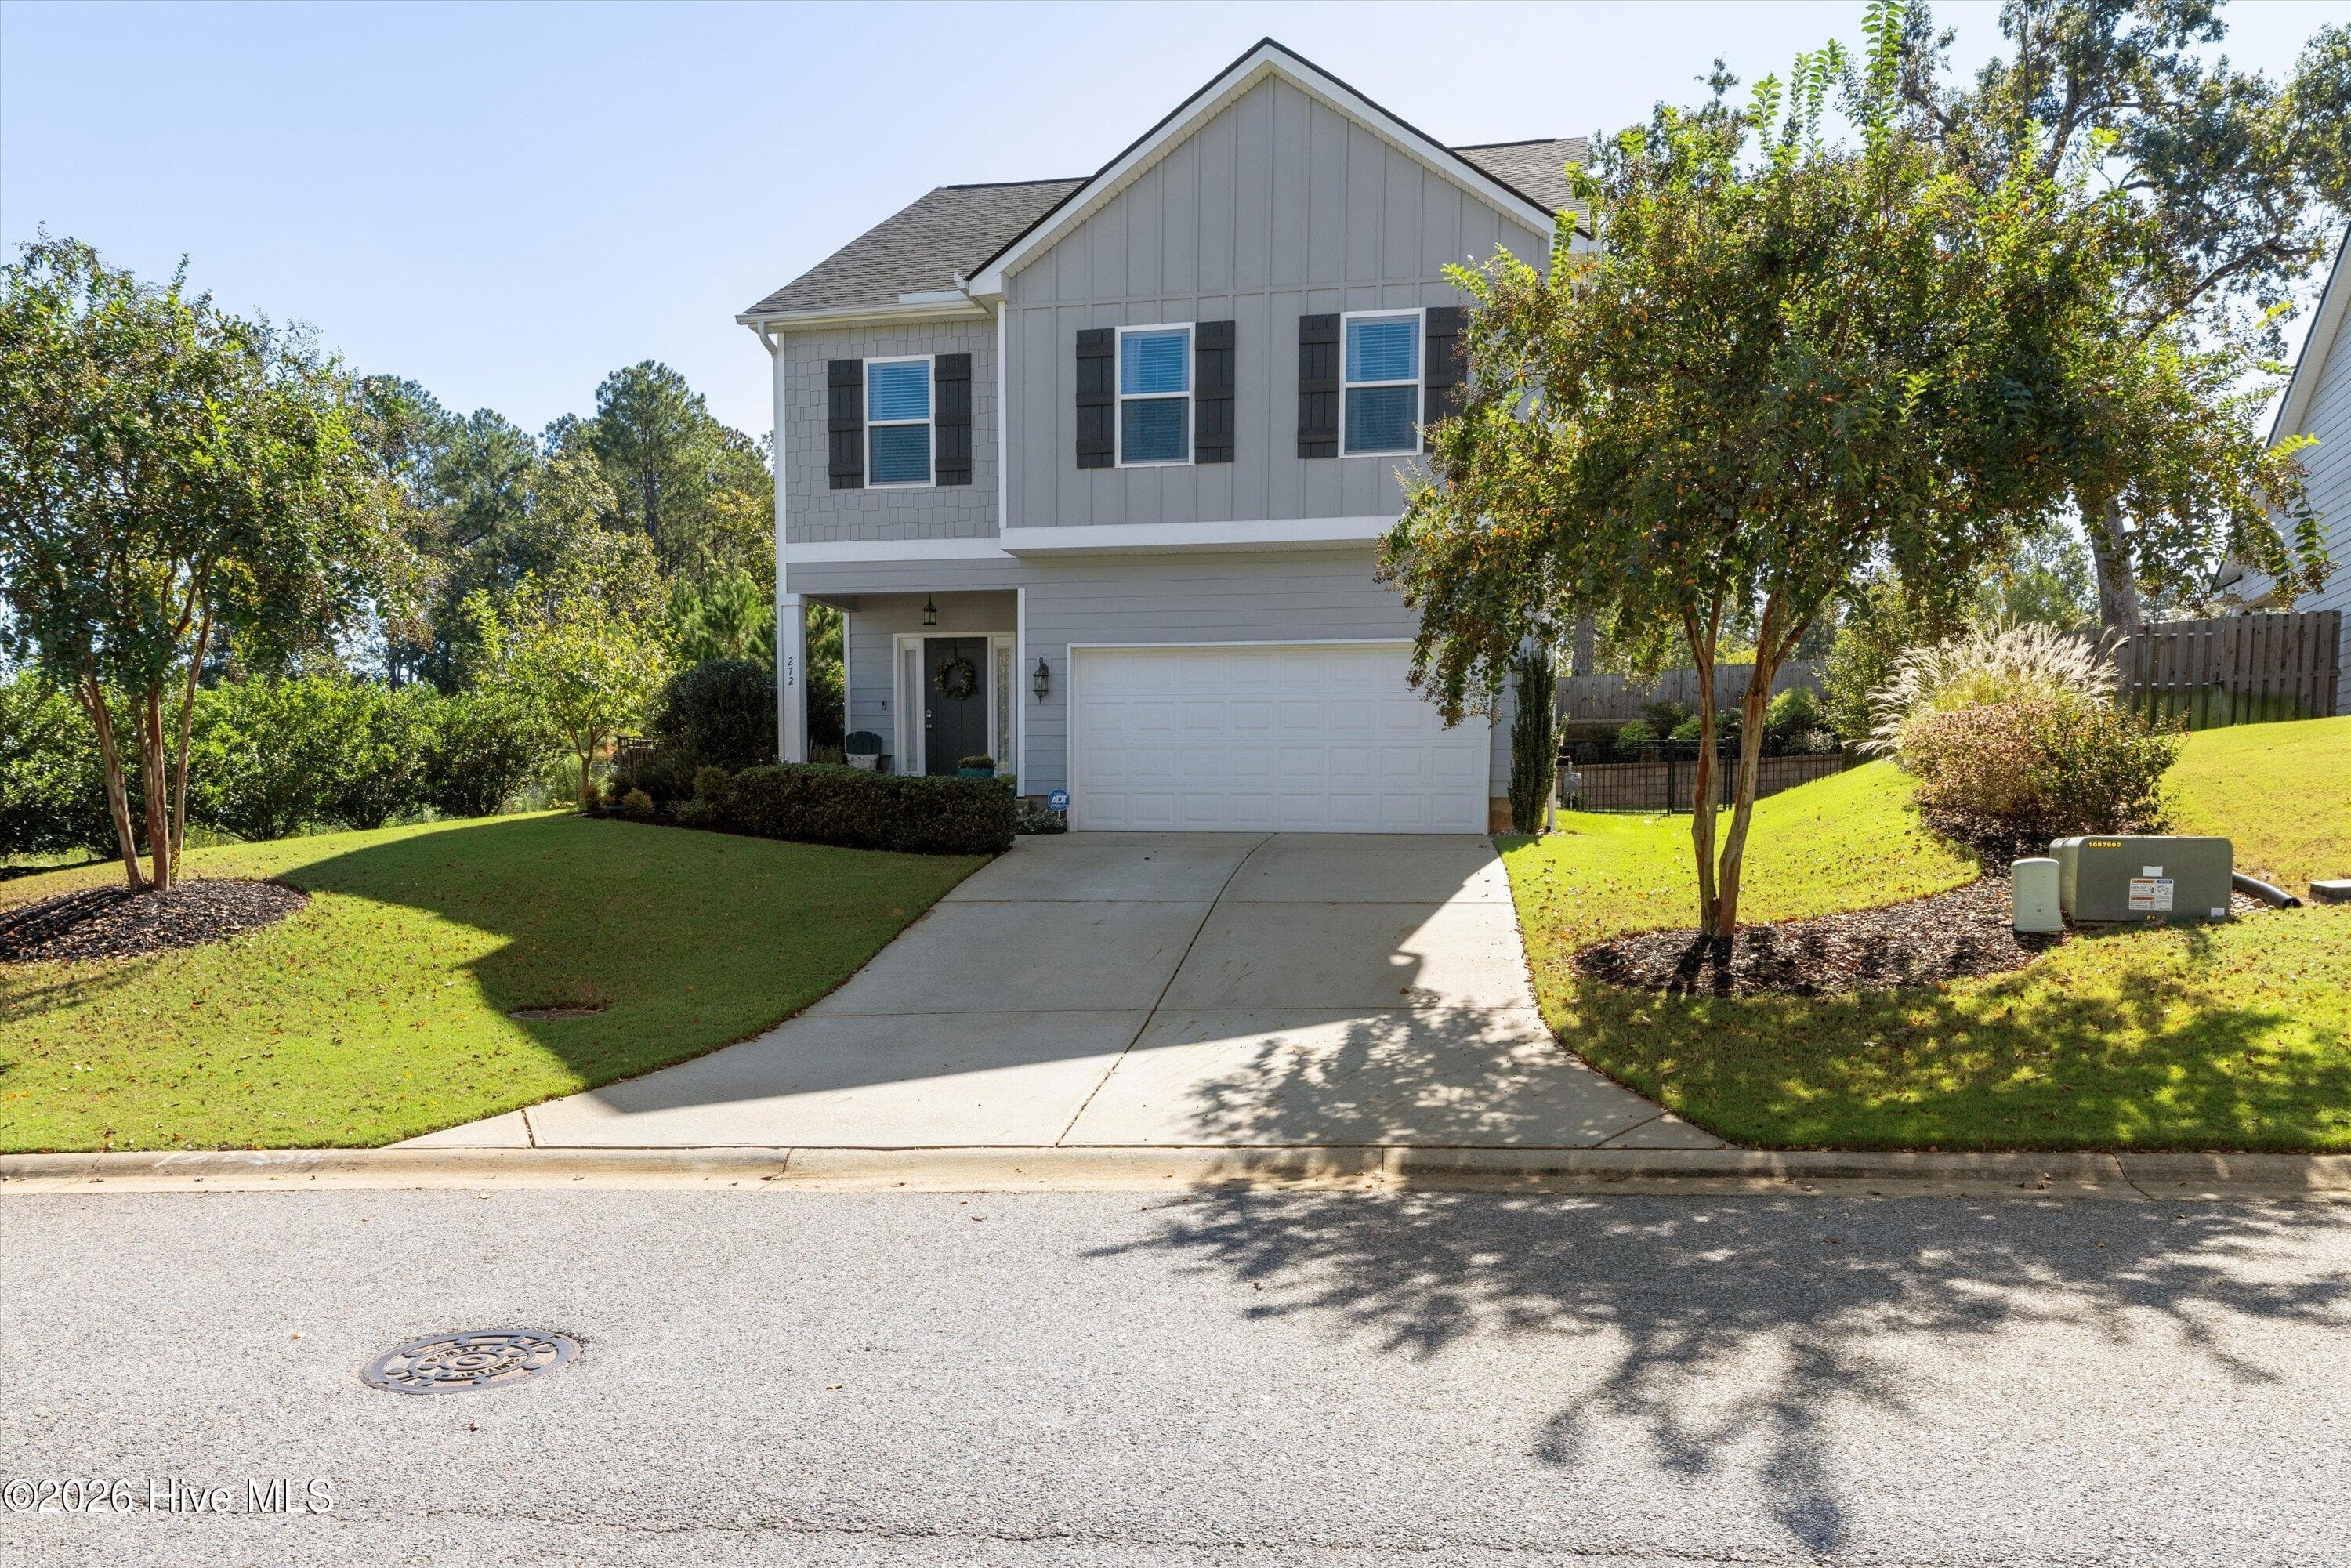
Similar homes you might like


Data source: Listing information provided by Hive MLS via Trestle/CoreLogic. Last updated August 19, 2026.
Information herein deemed reliable but not guaranteed; all measurements, school assignments, HOA fees, taxes, and feature lists are approximate and should be independently verified. Equal Housing Opportunity.