
$715,000
About this home
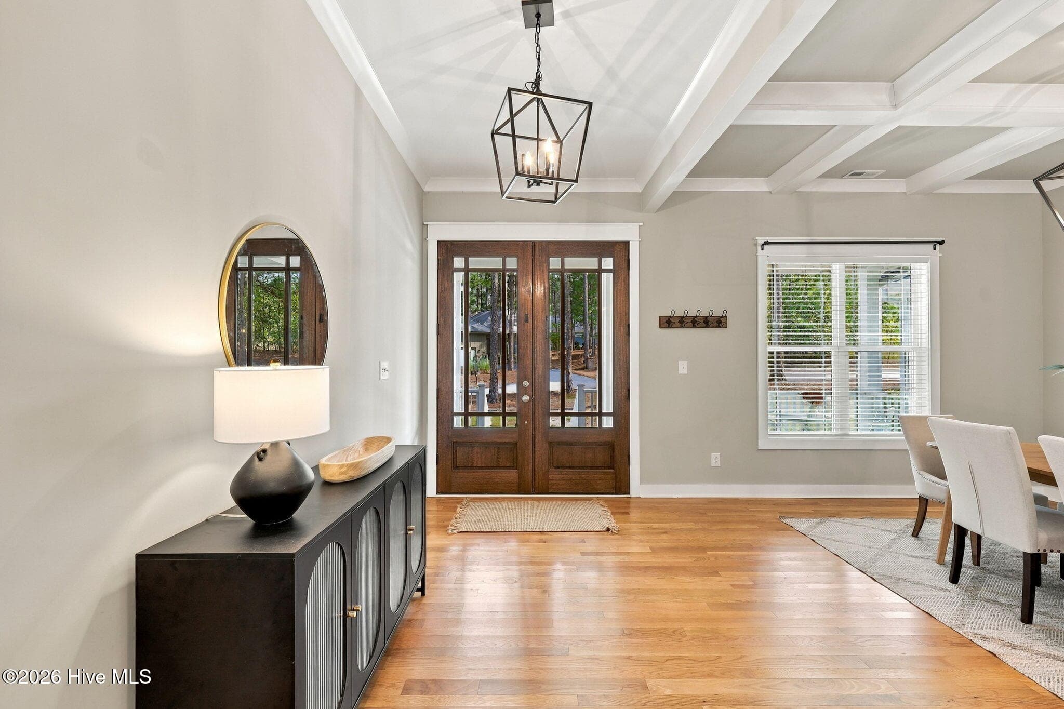
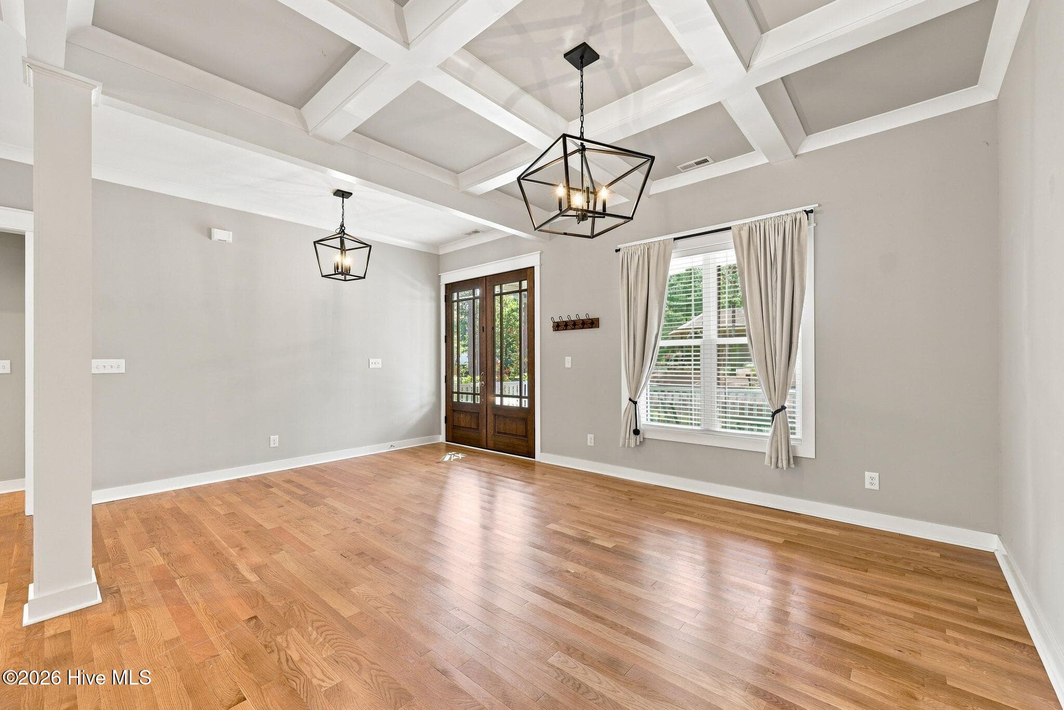
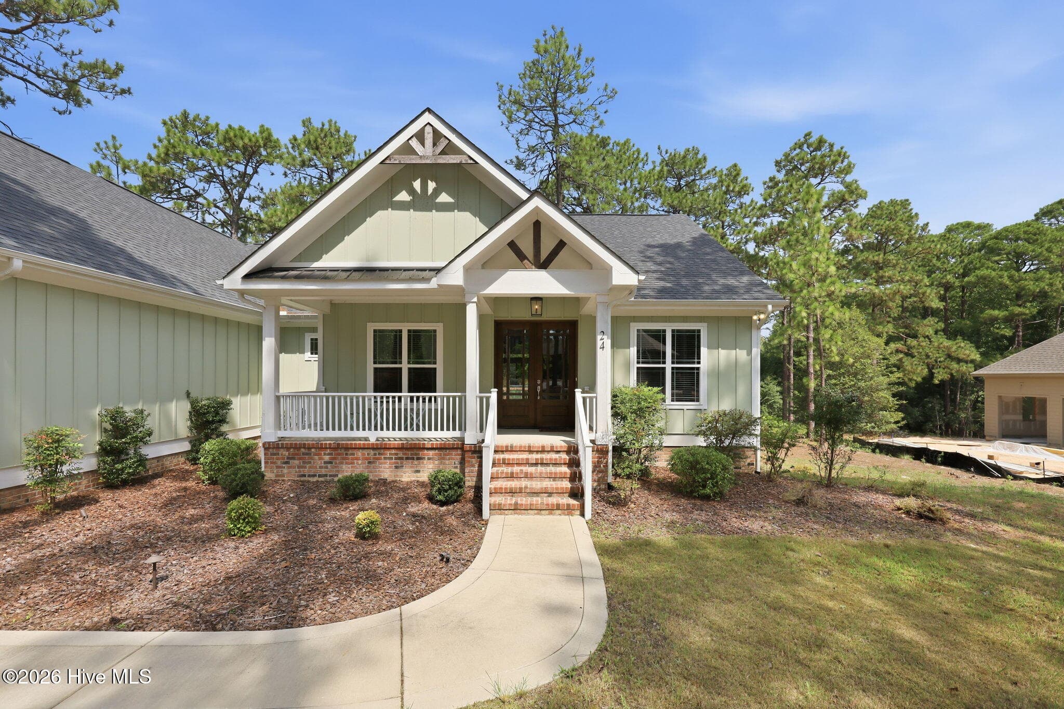
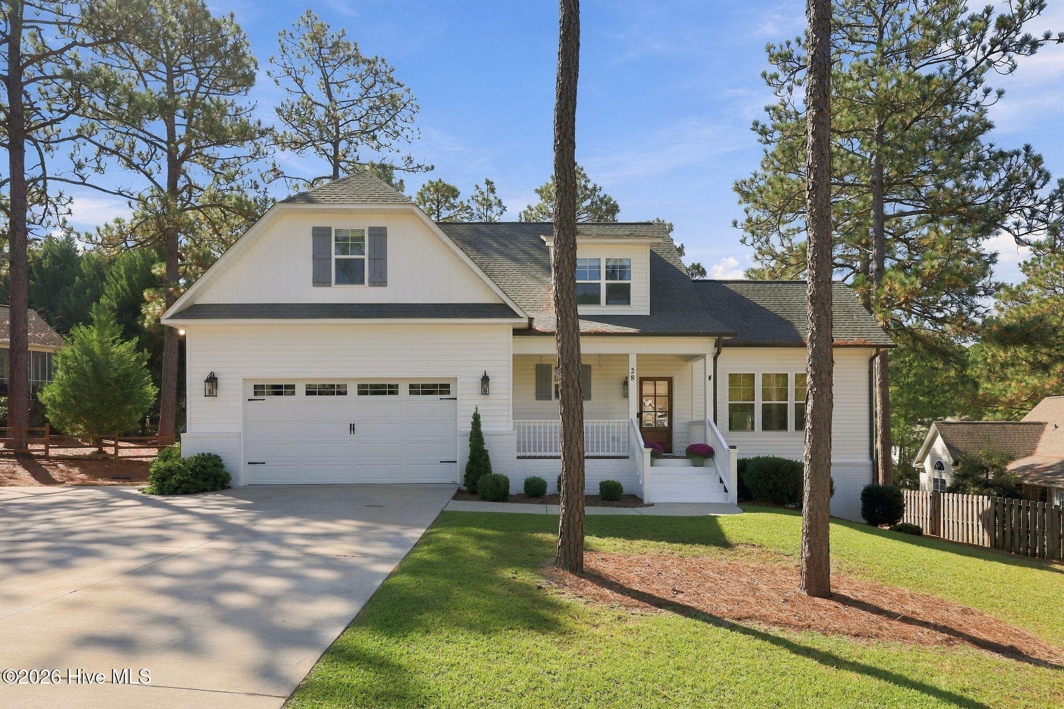
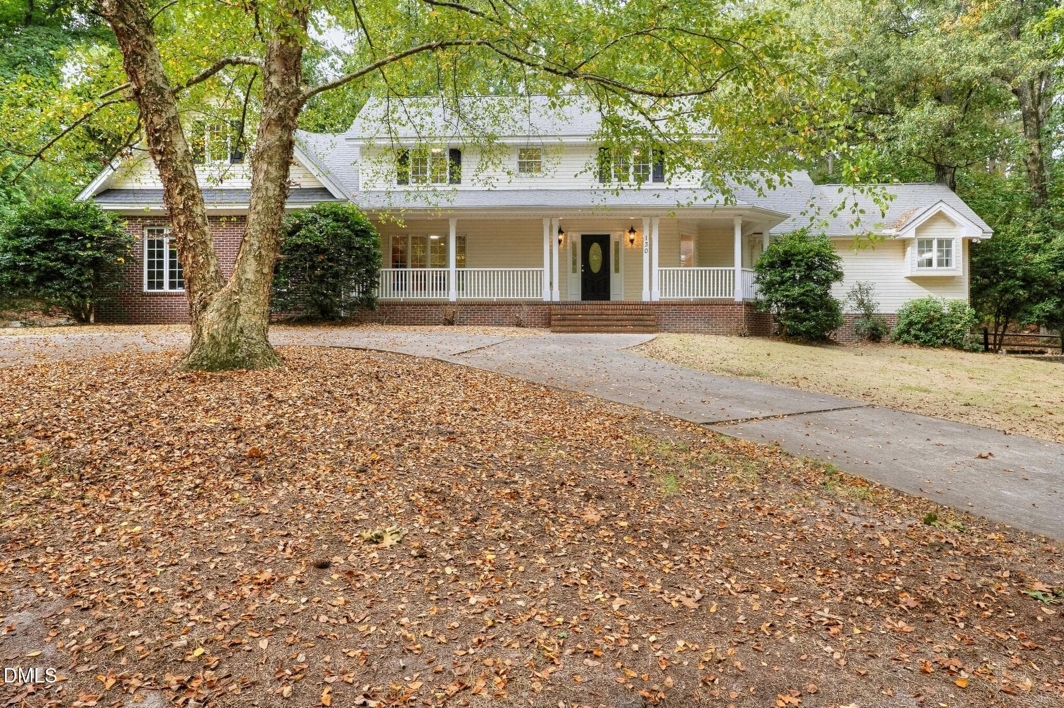
This gorgeous modern farmhouse in Pinewild, one of Pinehurst's most sought-after gated communities, is warm, bright, and beautifully finished. Built in 2021 and set on nearly an acre, 24 Kilbride Drive pairs timeless architectural details with an open, inviting interior and generous outdoor living space overlooking the wooded backyard. Step inside to hardwood floors, coffered ceilings, and a light-filled living area centered around a gas-log fireplace. The kitchen sits at the heart of the home, with an oversized island, abundant cabinetry, generous workspace, and a walk-in pantry. Open to the living and dining areas, it is equally suited for a quiet evening at home or a house full making memories. Three bedrooms are located on the main level, including a spacious primary suite with a tray ceiling and a beautifully appointed bath. Two completely separate vanities provide space of your own, while a freestanding spa like soaking tub, tiled shower, and exceptionally large walk-in closet complete the suite. Upstairs offers a spacious room and full bath that could serve as a private fourth bedroom, guest suite, media lounge, game room, creative studio, or home office, with the freedom to become whatever your vision is. French doors open to an approximately 28-foot covered rear porch and adjoining deck, creating an easy extension of the living space and a wonderful place for dinner outside, morning coffee, or an evening with friends. A generous laundry room, excellent storage, and an oversized side-entry two-car garage with room for a golf cart and gear complete the home. Just minutes from the Village of Pinehurst, shopping, dining, and renowned area golf, 24 Kilbride Drive offers the setting, quality, and lifestyle that make Pinewild such a special place to call home.
Highlights
Property details
- MLS
- Hive MLS
- MLS #
- 100597582
- Property type
- Single Family Residence
- Subdivision
- Pinewild CC
- Status
- Active
- Days on market
- 59
- On market date
- August 20, 2026
- Stories
- N/A
- Total bathrooms
- 3.5
- Garage spaces
- 2
- Parking spaces
- 2
- Lot size
- 0.88 acres
Location
Get directions →Nearby schools
Within 10 miles. School directory data from the National Center for Education Statistics (NCES), accessed via the Urban Institute Education Data API. Local Score is calculated by INNOVATE Real Estate; where a state rating is shown, it comes from that state's own official school report card.
- Enrollment
- 395
- Student:teacher ratio
- 15.8:1
- District
- Moore County Schools
- Enrollment
- 710
- Student:teacher ratio
- 17.3:1
- District
- Moore County Schools
- Enrollment
- 2,219
- Student:teacher ratio
- 21.1:1
- District
- Moore County Schools
Walkability
Blended score for Pinehurst's center, calculated by INNOVATE Real Estate from two sources: the EPA's National Walkability Index (street network, transit, land-use mix) and Google Places amenity data (what's actually reachable on foot from this point). 60% EPA National Walkability Index + 40% nearby-amenity density (Google Places).
Mortgage calculator
Estimate only - actual rate and payment depend on your lender, credit, and loan program.
Adjust tax / insurance estimates
Similar homes you might like


Data source: Listing information provided by Hive MLS via Trestle/CoreLogic. Last updated 13 days ago.
Information herein deemed reliable but not guaranteed; all measurements, school assignments, HOA fees, taxes, and feature lists are approximate and should be independently verified. Equal Housing Opportunity.