
$549,900
About this home
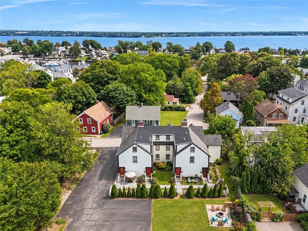
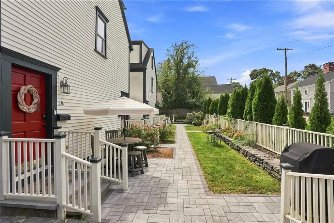
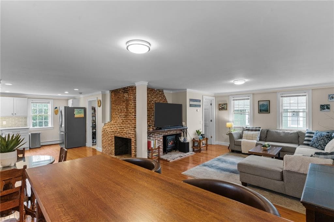
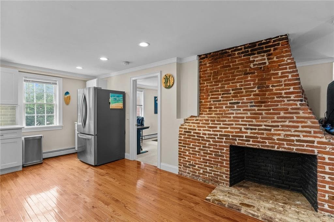
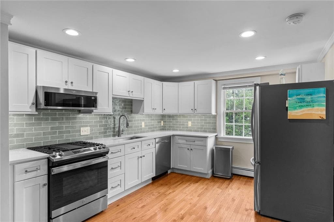
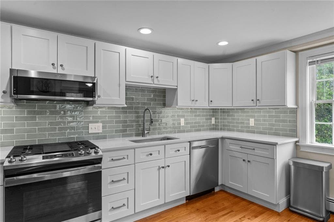
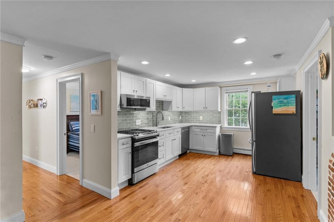
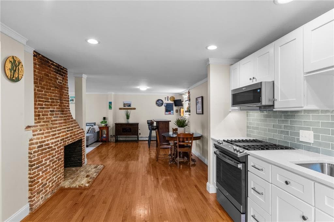
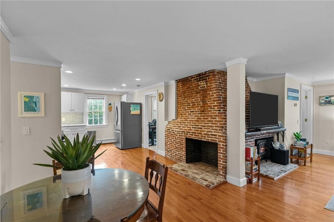
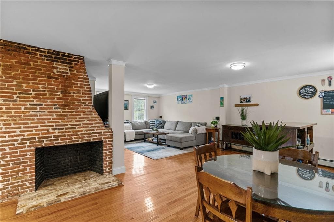
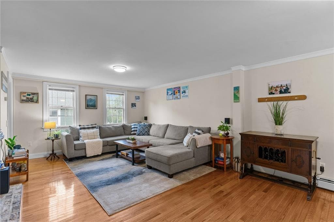
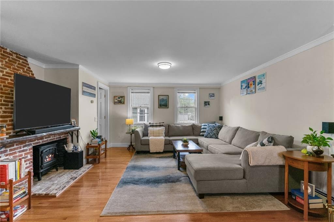
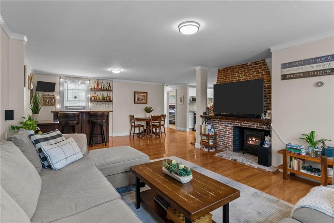
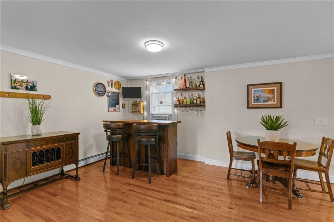
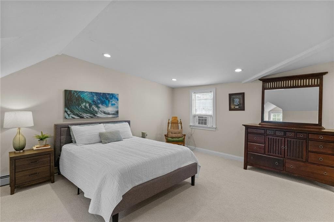
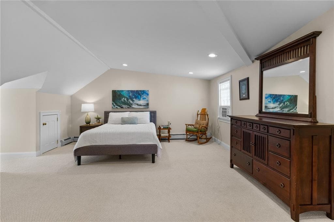
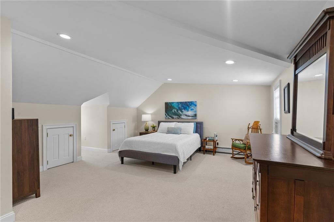
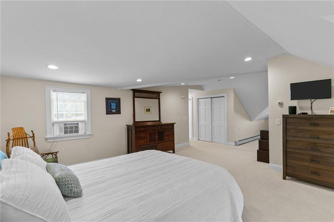
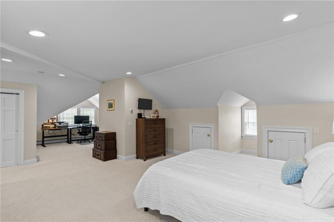
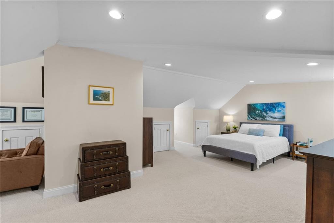
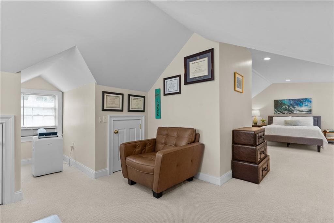
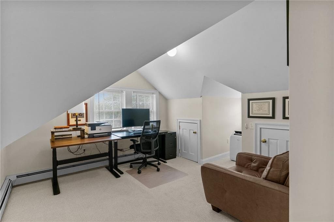
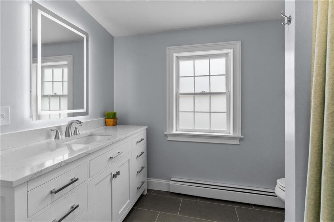
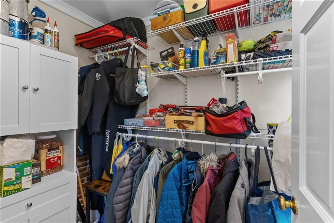
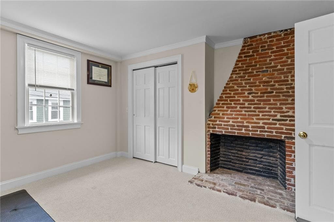
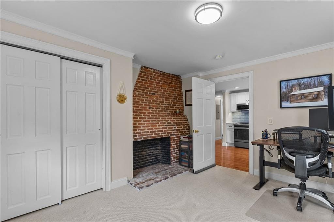
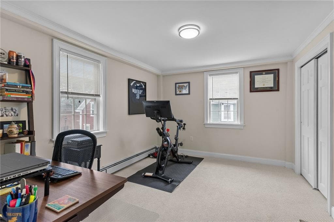
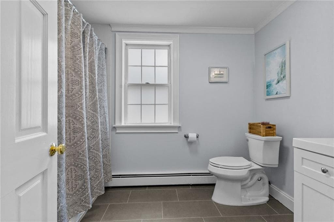
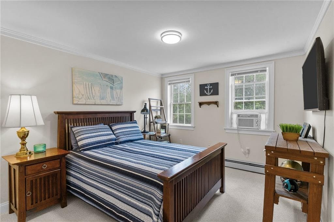
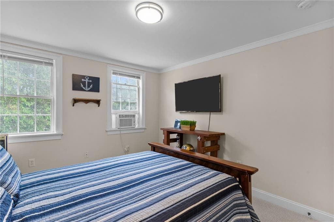
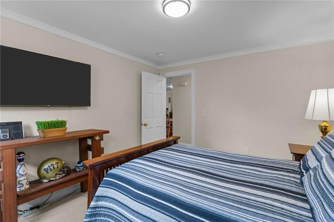
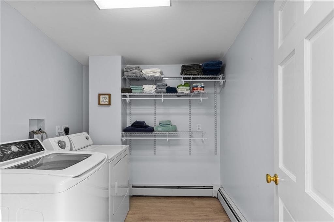
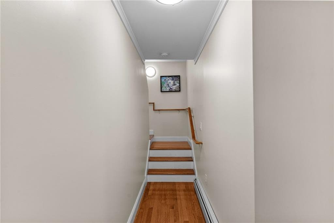
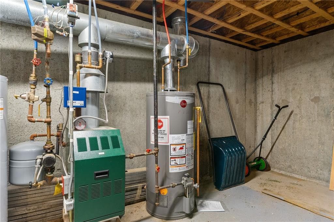
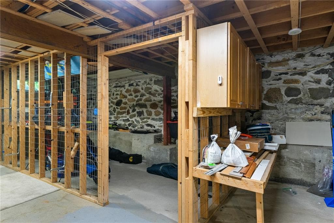
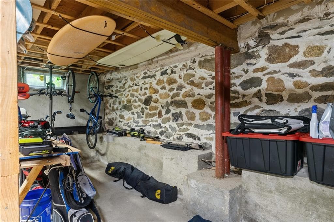
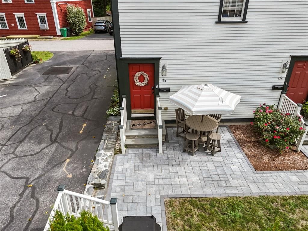
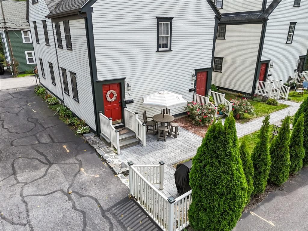
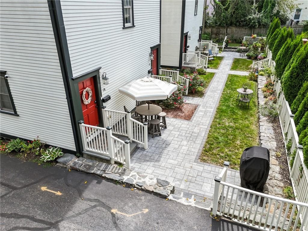
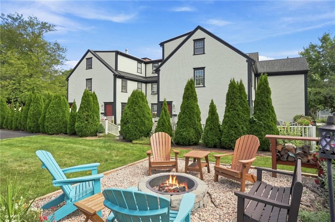
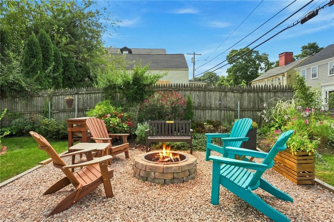
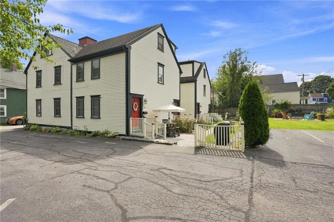
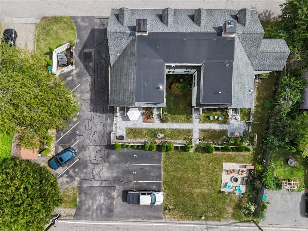
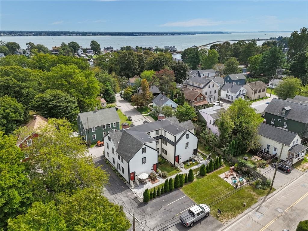
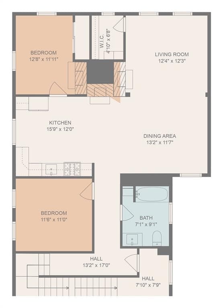
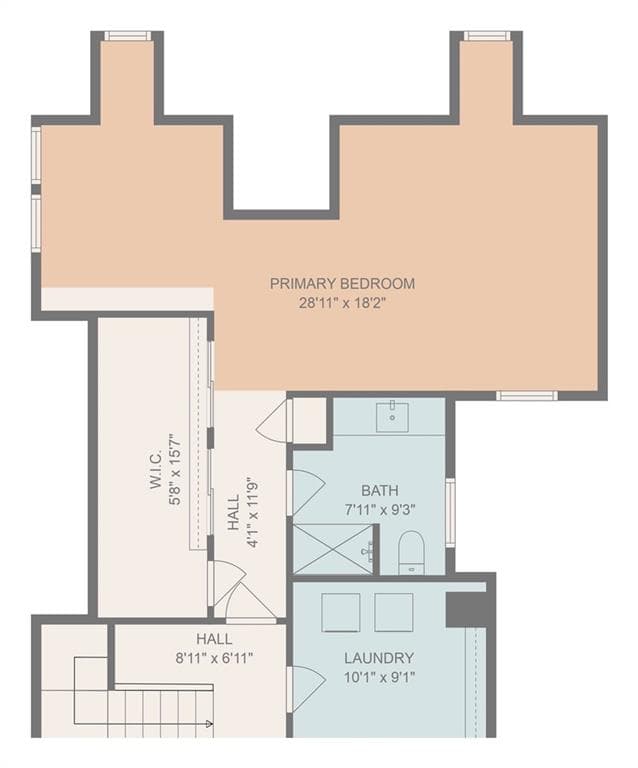
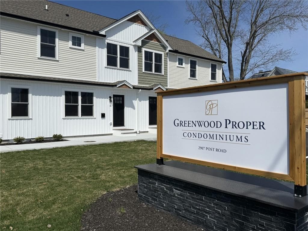
Over 2,700 square feet of finished living space, three bedrooms, two full baths, and a $355 monthly fee, in Pawtuxet Village. That combination doesn't come along often. Spread across two levels, this condominium centers on an open main living area anchored by a brick fireplace. The kitchen is brand new: white shaker cabinets, quartz counters, a tile backsplash, and stainless appliances. At 28 x 18, the primary bedroom is bigger than most living rooms, and it shares its floor with a full bath and a dedicated laundry room. Both bathrooms have been renovated, and closet space is abundant, including multiple walk-ins. Outside, a private stone paver patio and grilling area sits just off the entrance. Beyond it, landscaped grounds and a custom fire pit gathering area are shared among just four units. Two dedicated parking spaces, new electric panel and private basement storage with electricity round it out. The $355 fee covers water, sewer, trash, insurance, snow removal, and common grounds maintenance. You're a short walk from the Pawtuxet waterfront and the heart of the village: restaurants, boutiques, marinas, yacht clubs, waterfront parks, and the annual Gaspee Days celebration. When you do need to leave, you're minutes from major highways, downtown Providence, area hospitals, Amtrak and MBTA commuter rail, and T.F. Green. Nothing left to do but move in.
Highlights
Property details
- MLS #
- 1422628
- Property type
- Condominium
- Subdivision
- Pawtuxet Village
- Status
- Active
- Days on market
- 2
- On market date
- September 11, 2026
- Stories
- 2
- Total bathrooms
- 2
- Garage spaces
- N/A
- Parking spaces
- 2
- Lot size
- N/A
Location
Get directions →Nearby schools
Within 10 miles. School directory data from the National Center for Education Statistics (NCES), accessed via the Urban Institute Education Data API. Local Score is calculated by INNOVATE Real Estate; where a state rating is shown, it comes from that state's own official school report card.
- Enrollment
- 288
- Student:teacher ratio
- 15.2:1
- District
- Warwick
- Enrollment
- 680
- Student:teacher ratio
- 11.9:1
- District
- Cranston
- Enrollment
- 1,176
- Student:teacher ratio
- 10.9:1
- District
- Warwick
Walkability
Blended score for Warwick's center, calculated by INNOVATE Real Estate from two sources: the EPA's National Walkability Index (street network, transit, land-use mix) and Google Places amenity data (what's actually reachable on foot from this point). 60% EPA National Walkability Index + 40% nearby-amenity density (Google Places).
Market position
How this listing compares to current activity in Warwick, from live MLS data.
Mortgage calculator
Estimate only - actual rate and payment depend on your lender, credit, and loan program.
Adjust tax / insurance estimates
Similar homes you might like
Data source: Listing information provided by Rhode Island Association of REALTORS via Trestle/CoreLogic. Last updated 29 days ago.
Information herein deemed reliable but not guaranteed; all measurements, school assignments, HOA fees, taxes, and feature lists are approximate and should be independently verified. Equal Housing Opportunity.