

$1,190,000
About this home
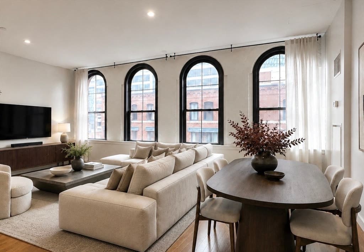
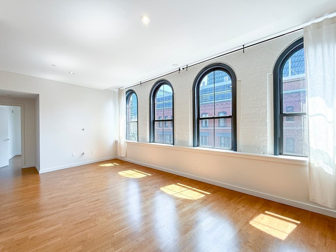
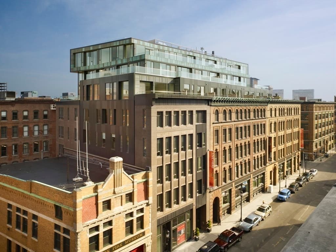
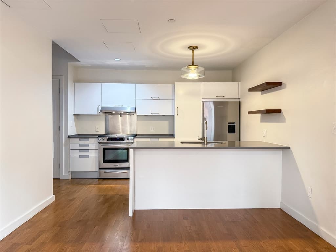
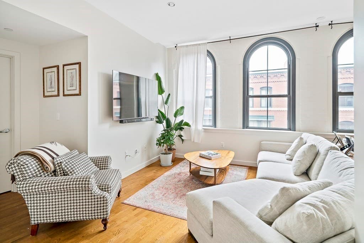
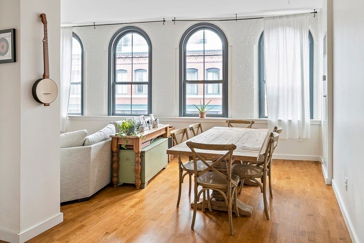
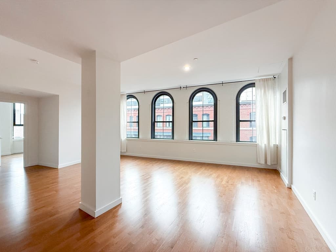
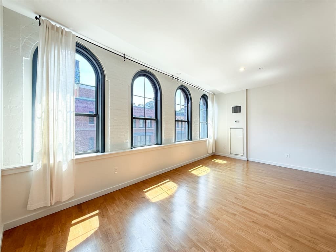
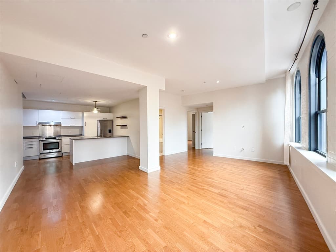
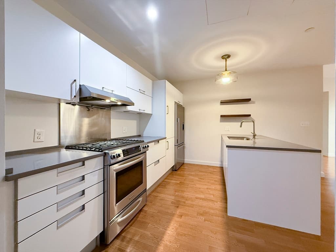
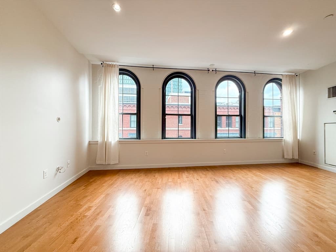
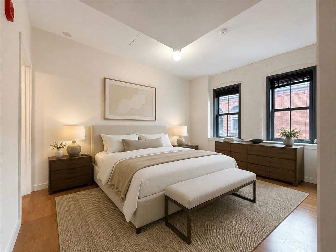
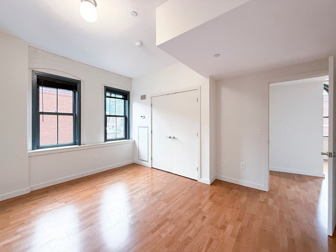
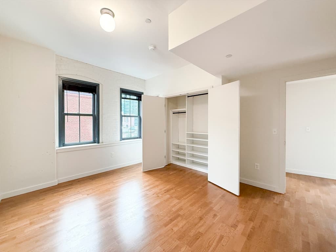
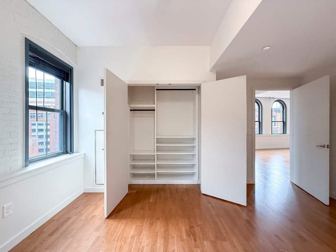
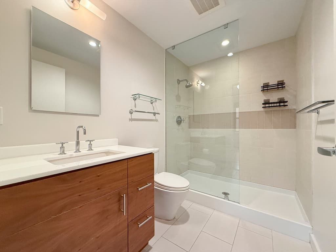
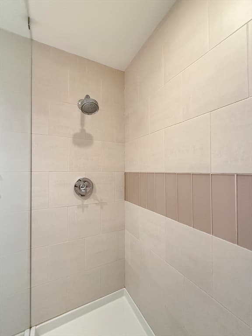
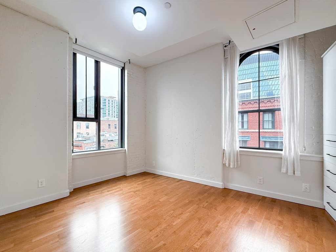
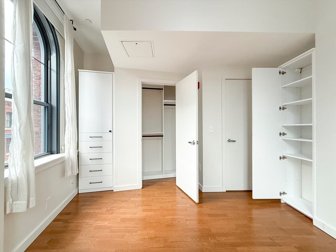
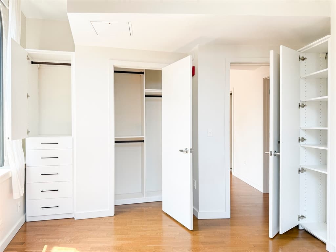
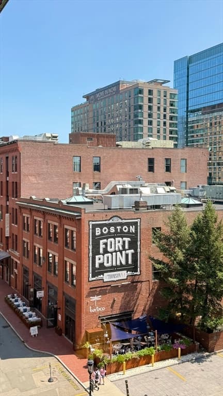
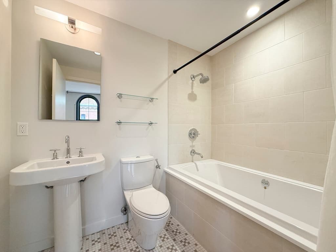
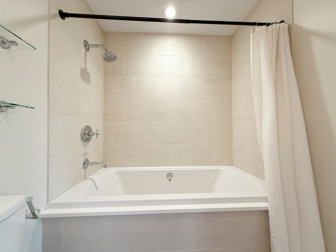
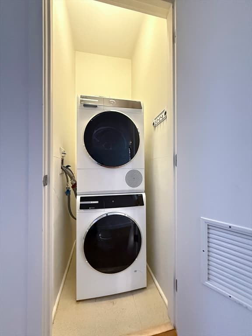
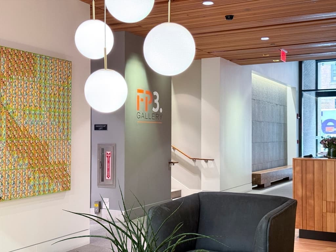
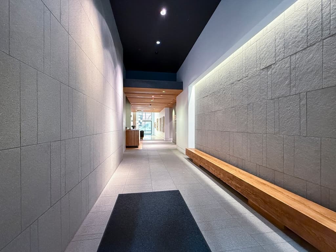
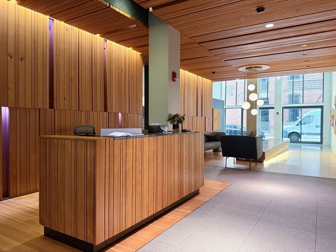
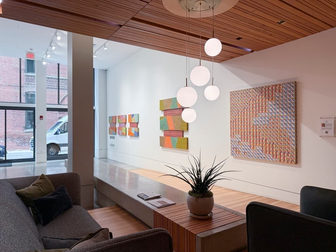
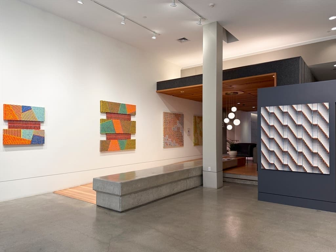
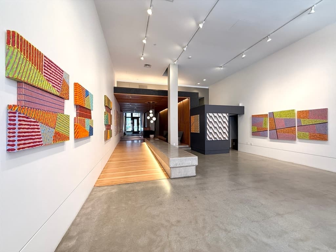
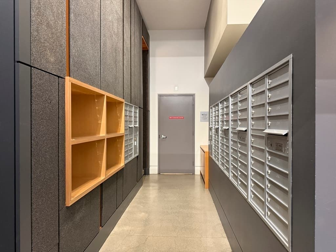
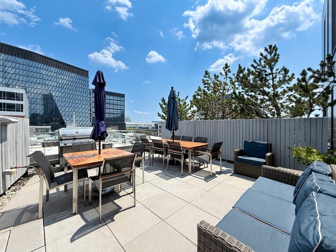
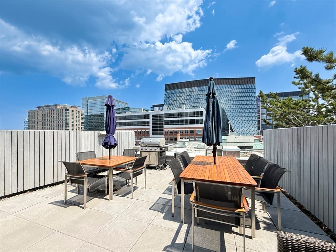
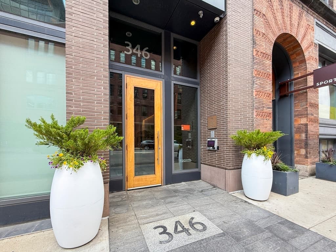
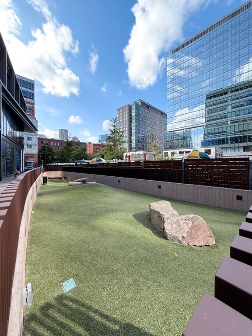
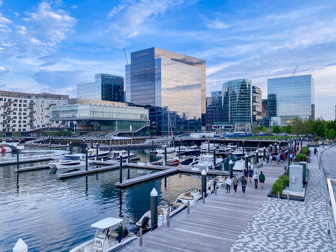
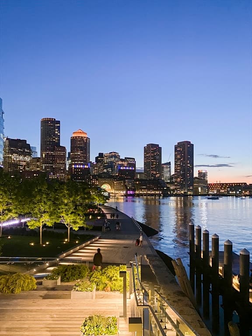
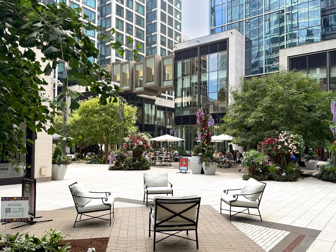
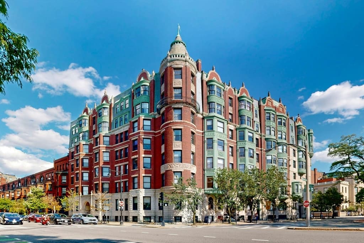
Welcome to this exquisite, one-of-a-kind, SOUTHEAST facing 2 Bedroom, 2 Bath residence at the award-winning FP3 Building in Boston’s vibrant Seaport/Fort Point neighborhood. Set within a fully reimagined 19th-century warehouse conversion full service luxury concierge building, the home blends historic character with sophisticated contemporary design & modern convenience. Soaring ceiling heights, stunning oversized arched windows EXCLUSIVE to only the 5th floor, and hardwood floors throughout create a bright and airy living environment filled with natural light. The contemporary kitchen features sleek Arclinea cabinetry, a spacious peninsula, and a full suite of appliances, including a gas range, oven, dishwasher, and microwave. Both generously sized bedrooms are enhanced by custom California Closets built-ins and cabinetry. The primary suite offers a spa-like bath, while the second full bath features an oversized soaking tub with shower. The 2nd Bedroom offers a corner exposure with stunning views down Thompson Pl. Additional updates include a new washer and dryer, new HVAC systems, and dual-zone central AC. FP3 offers a refined, turnkey residential experience with a serene, Zen-inspired lobby, a striking rotating art gallery, 24/7 full-service concierge with package acceptance, and on-site maintenance. Residents also enjoy a beautifully appointed outdoor terrace with grills and seating overlooking the Seaport, ideal for relaxing or entertaining. Ideally located moments from critically acclaimed dining, shopping, Trader Joe’s, Boston Harborwalk, Marina, Whole Foods, Equinox, Alamo Drafthouse Cinema, Row 34, dog parks, Boston Children's Museum, The Superette, The Seaport, Waterfront, Financial District, and South Station, with convenient access to major highways, ferry, water taxi, Commuter Rail, Amtrak Acela to NYC, and MBTA public transportation hub. An exclusive area with 2 spaces available for residents to unload parcels, groceries, or moving in behind the lobby and rental garage parking is available right around the corner at the Farnsworth St Garage as well as Stillings Street garage. An exceptional opportunity.
Highlights
Property details
- MLS #
- 73554675
- Property type
- Condominium
- Subdivision
- N/A
- Status
- Active
- Days on market
- 33
- On market date
- July 24, 2026
- Stories
- 1
- Garage spaces
- N/A
- Lot size
- 0.03 acres
Location
Get directions →Nearby schools
Within 10 miles · public school directory data (NCES)
- Enrollment
- 711
- Student:teacher ratio
- 10.9:1
- District
- Boston
- Enrollment
- 317
- Student:teacher ratio
- 10.2:1
- District
- UP Academy Charter School of Boston (District)
- Enrollment
- 120
- Student:teacher ratio
- 6.7:1
- District
- Boston
Mortgage calculator
Estimate only - actual rate and payment depend on your lender, credit, and loan program.
Adjust tax / insurance estimates
Similar homes you might like





Data source: Listing information provided by MLS Property Information Network via Trestle/CoreLogic. Last updated 8 days ago.
Information herein deemed reliable but not guaranteed; all measurements, school assignments, HOA fees, taxes, and feature lists are approximate and should be independently verified. Equal Housing Opportunity.