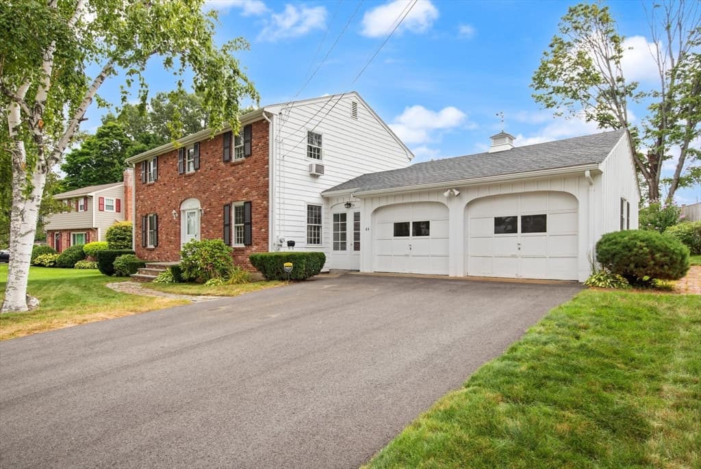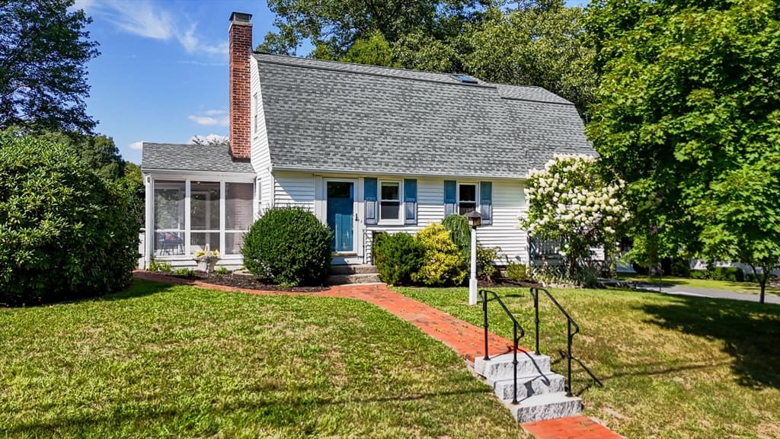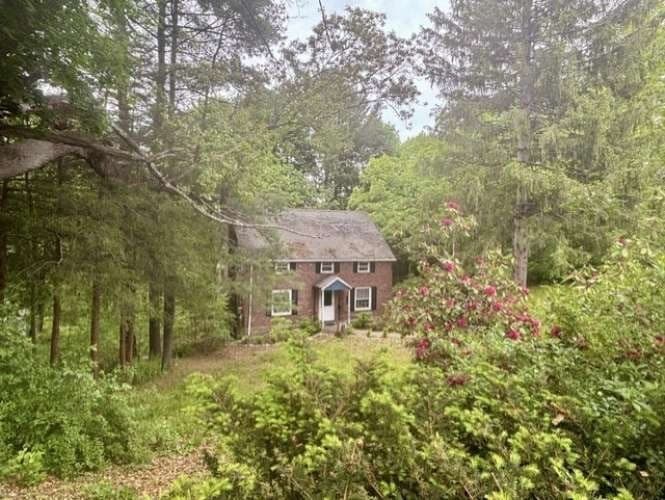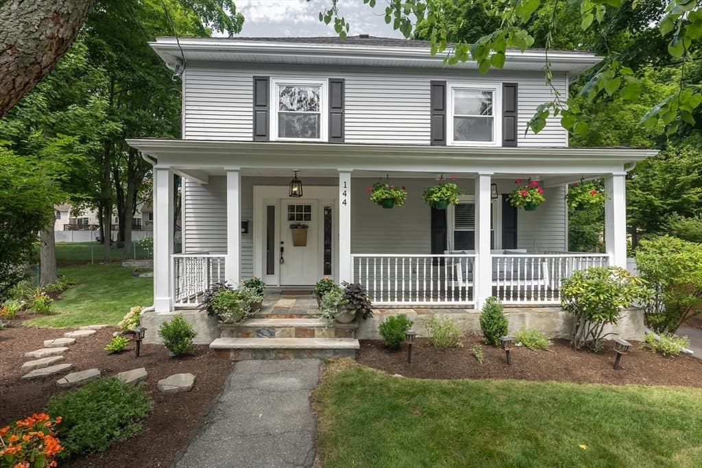
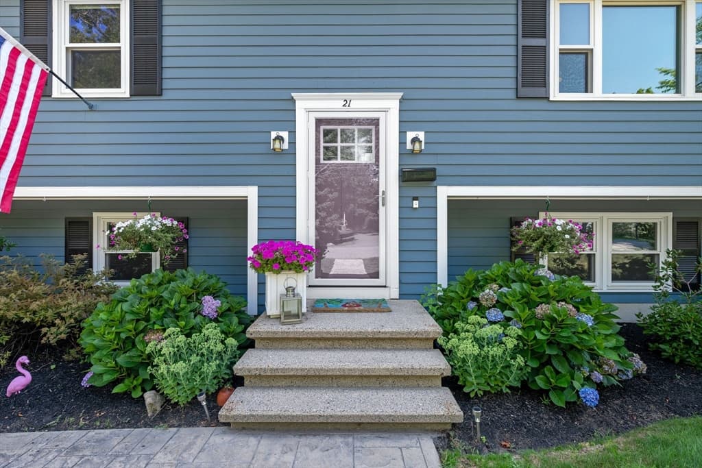

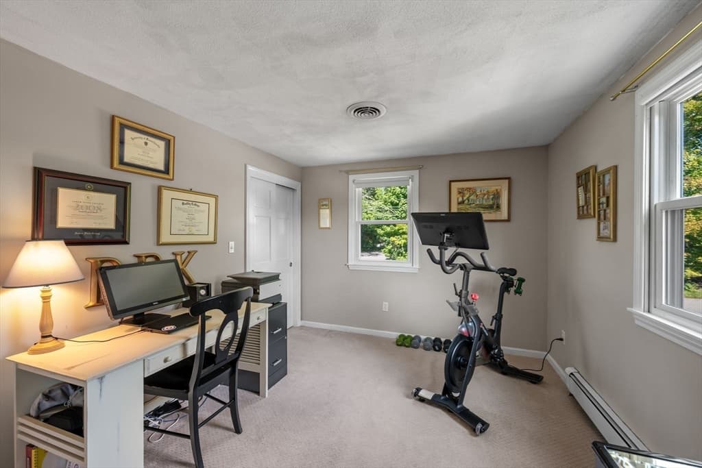
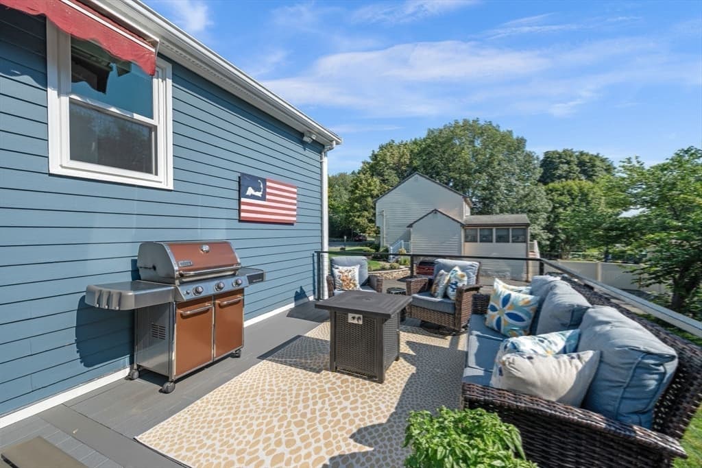
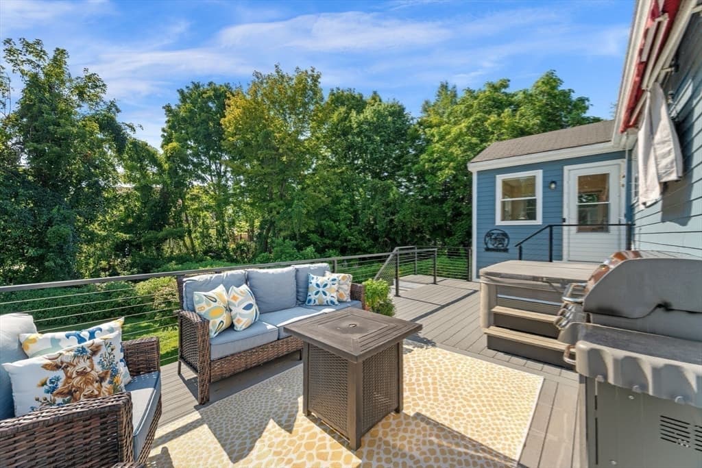
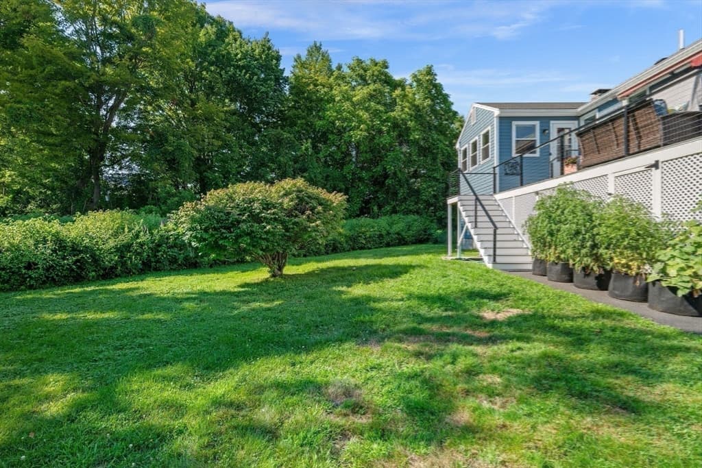
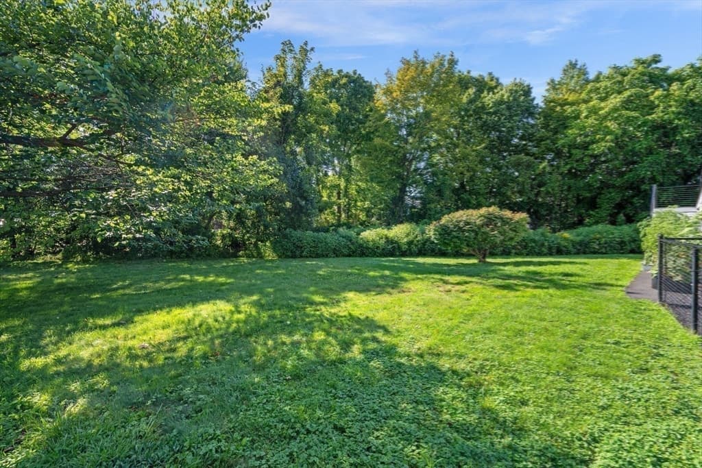
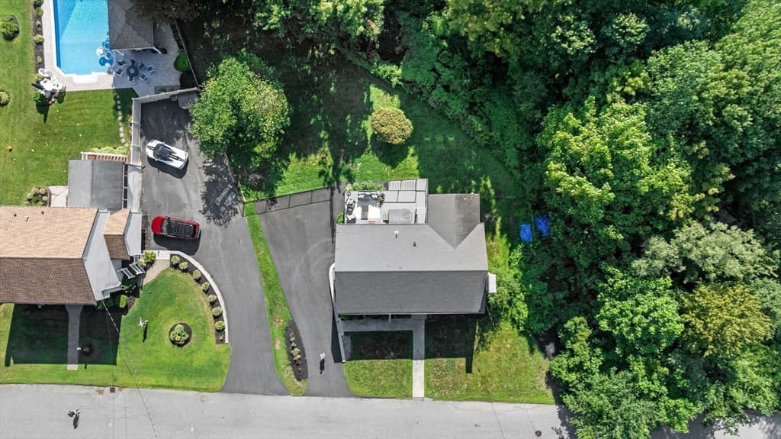
21 Border Rd, Reading MA 01867
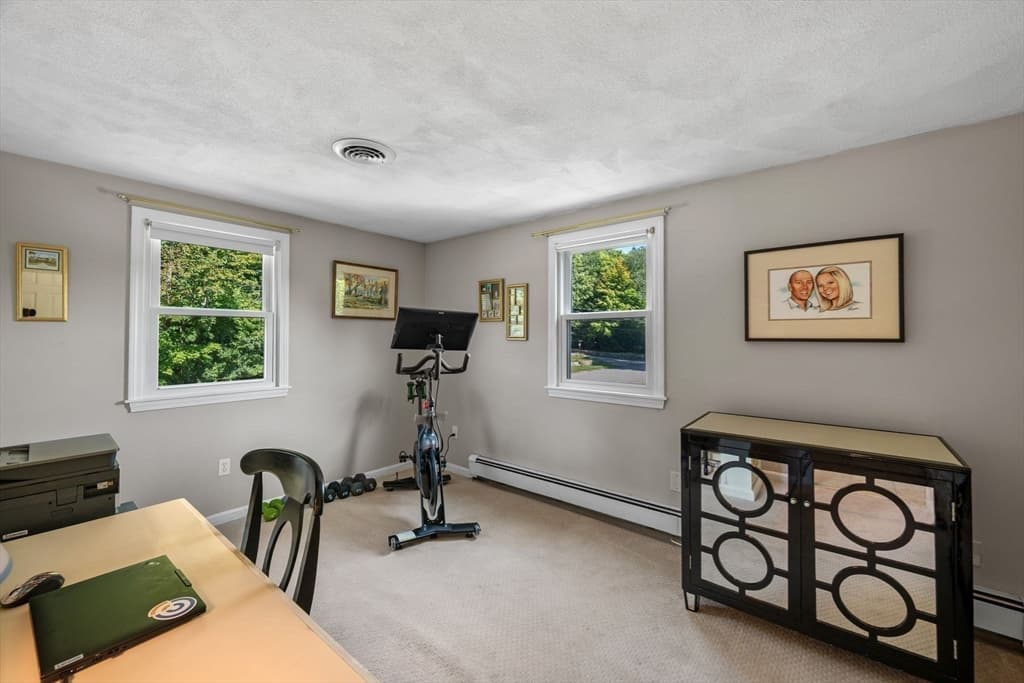
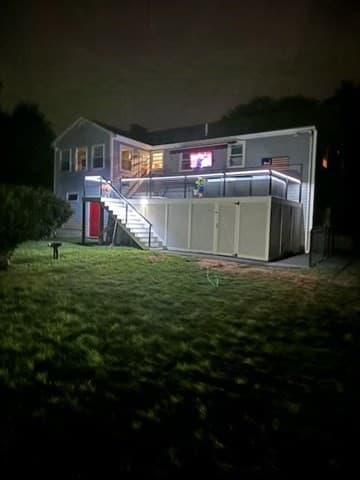
21 Border Rd, Reading MA 01867 photo 2
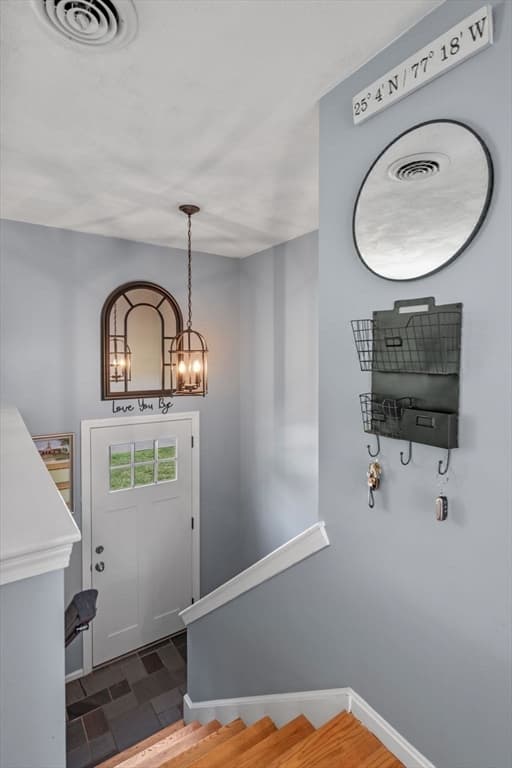
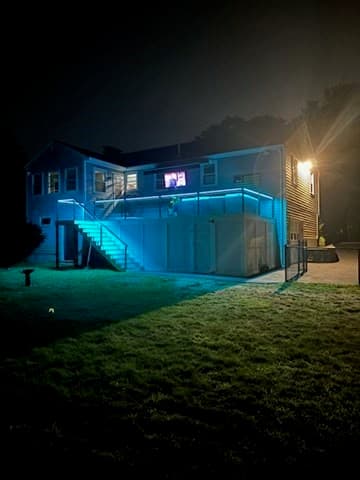
21 Border Rd, Reading MA 01867 photo 3
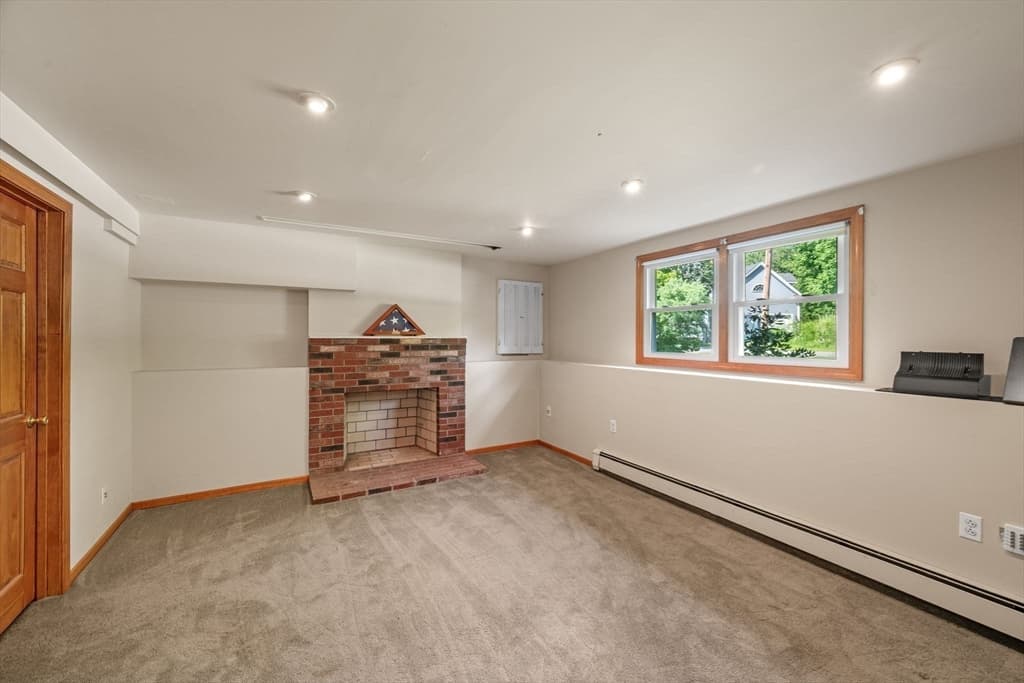
21 Border Rd, Reading MA 01867 photo 4
21 Border Rd, Reading MA 01867 photo 5
21 Border Rd, Reading MA 01867 photo 6
21 Border Rd, Reading MA 01867 photo 7
21 Border Rd, Reading MA 01867 photo 8
21 Border Rd, Reading MA 01867 photo 9
21 Border Rd, Reading MA 01867 photo 10
21 Border Rd, Reading MA 01867 photo 11
21 Border Rd, Reading MA 01867 photo 12
21 Border Rd, Reading MA 01867 photo 13
21 Border Rd, Reading MA 01867 photo 14
21 Border Rd, Reading MA 01867 photo 15
21 Border Rd, Reading MA 01867 photo 16
21 Border Rd, Reading MA 01867 photo 17
21 Border Rd, Reading MA 01867 photo 18
21 Border Rd, Reading MA 01867 photo 19
21 Border Rd, Reading MA 01867 photo 20
21 Border Rd, Reading MA 01867 photo 21
21 Border Rd, Reading MA 01867 photo 22
21 Border Rd, Reading MA 01867 photo 23
21 Border Rd, Reading MA 01867 photo 24
21 Border Rd, Reading MA 01867 photo 25
21 Border Rd, Reading MA 01867 photo 26
21 Border Rd, Reading MA 01867 photo 27
21 Border Rd, Reading MA 01867 photo 28
21 Border Rd, Reading MA 01867 photo 29
21 Border Rd, Reading MA 01867 photo 30
21 Border Rd, Reading MA 01867 photo 31
21 Border Rd, Reading MA 01867 photo 32
21 Border Rd, Reading MA 01867 photo 33
21 Border Rd, Reading MA 01867 photo 34
21 Border Rd, Reading MA 01867 photo 35
21 Border Rd, Reading MA 01867 photo 36
21 Border Rd, Reading MA 01867 photo 37
21 Border Rd, Reading MA 01867 photo 38
21 Border Rd, Reading MA 01867 photo 39
21 Border Rd, Reading MA 01867 photo 40
21 Border Rd, Reading MA 01867 photo 41
21 Border Rd, Reading MA 01867 photo 42
42 photos

$989,000

21 Border Rd, Reading MA 01867
Reading, MA 01867
Listed by The Stakem Group
Bedrooms
4
Bathrooms
2.1
Living area
2,056 sqft
Year built
1983

About this home

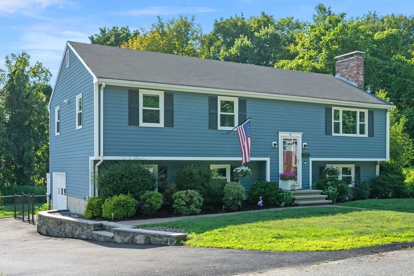
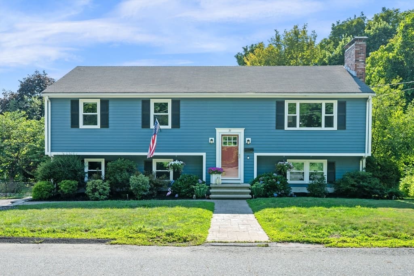
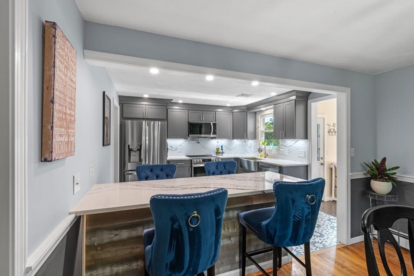
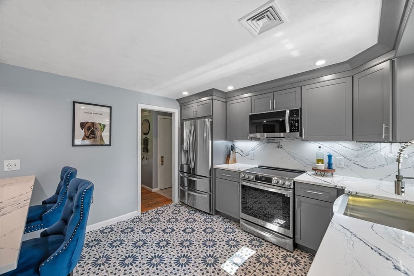
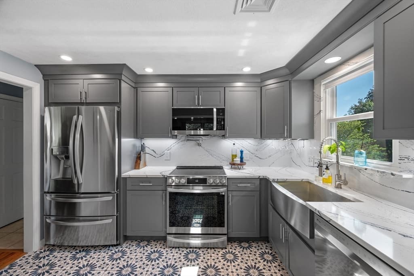
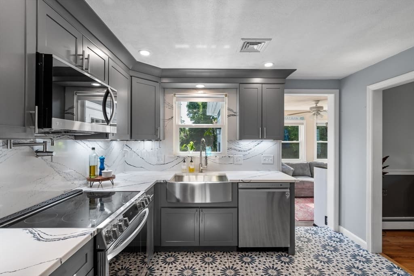
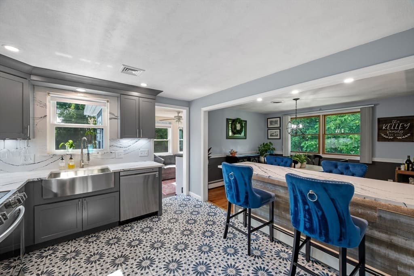
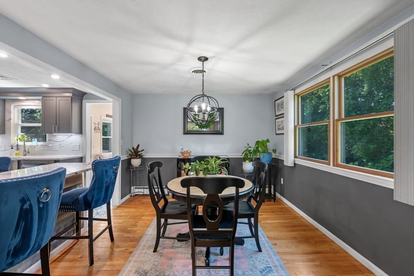
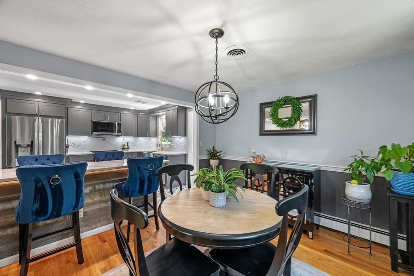
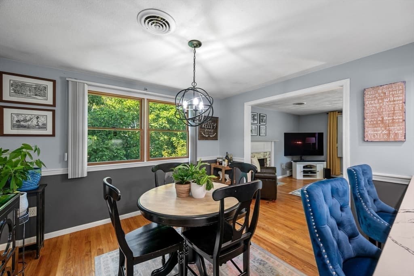
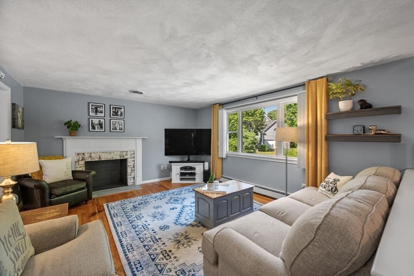
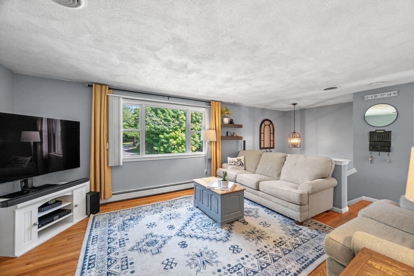
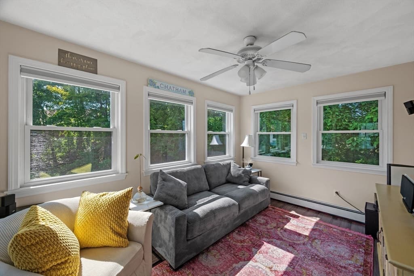
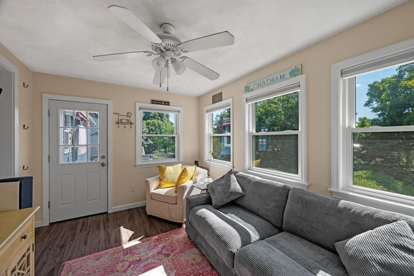
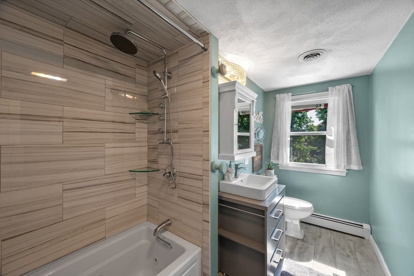
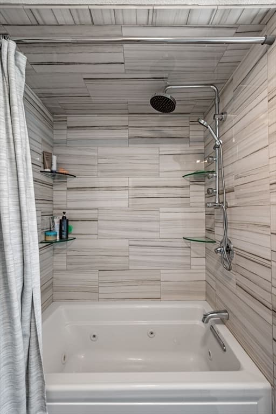
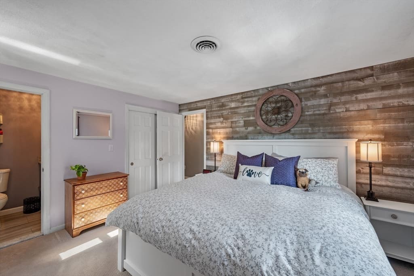
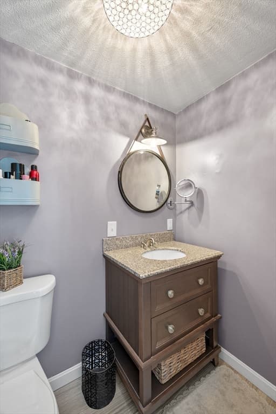
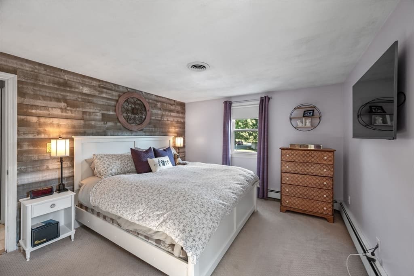
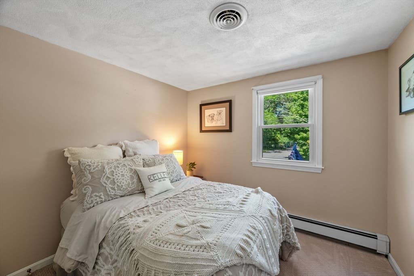
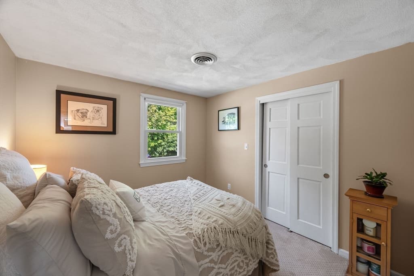
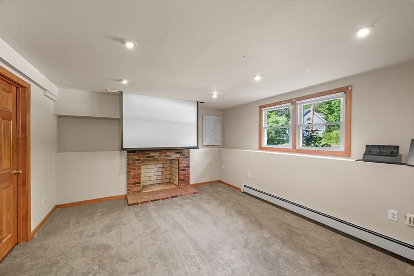
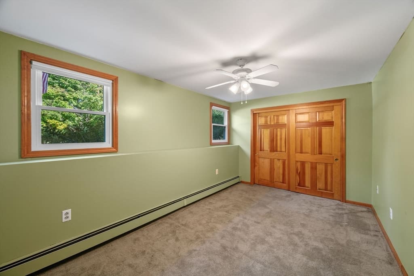
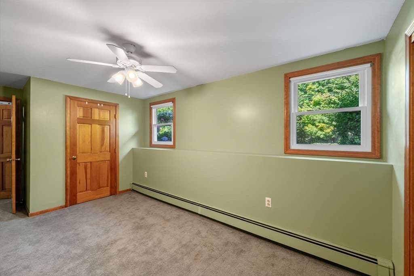
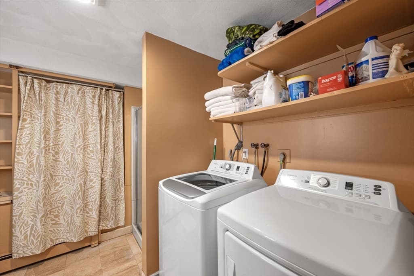
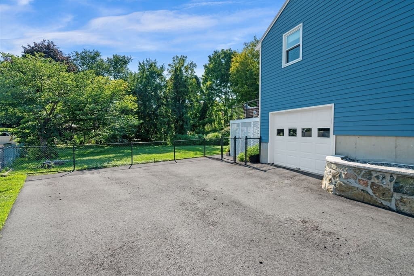
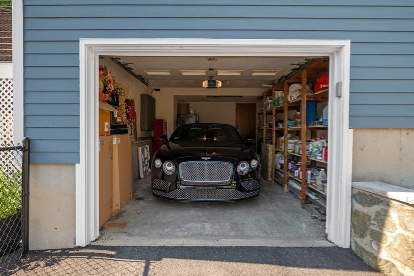
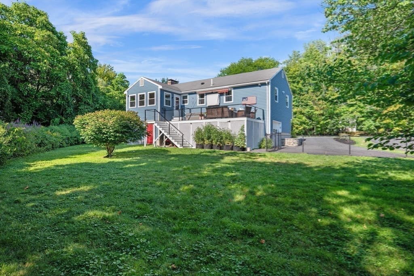
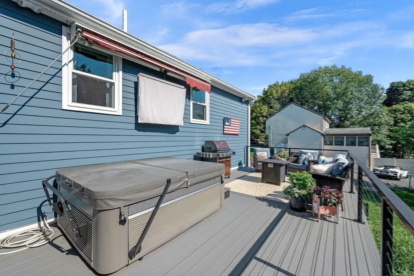
This 4-bedroom, 2.5-bath home transforms entertaining into an art form. The chef's kitchen steals the show with gleaming stainless steel appliances, quartz countertops and backsplash, under-cabinet lighting, soft-close drawers, and a generous peninsula that flows seamlessly into the dining room. A pot filler faucet puts gourmet cooking within reach. The fireplaced living room anchors the main level, while the sunroom becomes your personal retreat. Step onto the composite deck with customizable lighting settings and soak in the hot tub while overlooking your expansive backyard. Central AC keeps comfort constant. Three generous bedrooms occupy the main level, including one with an ensuite half bath, plus a full bathroom accessible to all. The lower level expands possibilities with a family room featuring a retractable projection screen & recessed lighting, a fourth bedroom, another full bathroom, and laundry. A recently updated heating system and hot water tank ensure reliability. One-car heated garage. Nestled in an established neighborhood on Reading's West Side with direct access to premier dining, shopping, and highways. This home delivers the lifestyle upgrade you've been seeking.

Highlights

Fireplace

Property details

MLS #
73564919
Property type
Single Family Residence
Subdivision
N/A
Status
Active
Days on market
2
On market date
August 18, 2026
Stories
N/A
Garage spaces
1
Lot size
0.46 acres
Loading map…

Nearby schools

Within 10 miles · public school directory data (NCES)

Elementary
Joshua Eaton
0.81 mi away · Grades 0-5
Nearest school -- attendance-zone data not available here
4.0
Local Score (student-teacher ratio only (preliminary -- will incorporate state test-score data once available)) -- not an official state rating
Enrollment
375
Student:teacher ratio
14.4:1
District
Reading
Middle
Walter S Parker Middle
1.16 mi away · Grades 6-8
Nearest school -- attendance-zone data not available here
5.0
Local Score (student-teacher ratio only (preliminary -- will incorporate state test-score data once available)) -- not an official state rating
Enrollment
485
Student:teacher ratio
10.3:1
District
Reading
High
Woburn High
1.95 mi away · Grades 9-12
Nearest school -- attendance-zone data not available here
5.0
Local Score (student-teacher ratio only (preliminary -- will incorporate state test-score data once available)) -- not an official state rating
Enrollment
1,225
Student:teacher ratio
11.3:1
District
Woburn

Mortgage calculator

Estimate only - actual rate and payment depend on your lender, credit, and loan program.

$
%
%
Adjust tax / insurance estimates
% / yr
$
/mo
Est. monthly payment
$6,106/mo
$197,800 down
$791,200 loan
Principal & interest$5,132
Property tax (est.)$824
Home insurance (est.)$150

Similar homes you might like

Data source: Listing information provided by MLS Property Information Network via Trestle/CoreLogic. Last updated 2 days ago.

Information herein deemed reliable but not guaranteed; all measurements, school assignments, HOA fees, taxes, and feature lists are approximate and should be independently verified. Equal Housing Opportunity.