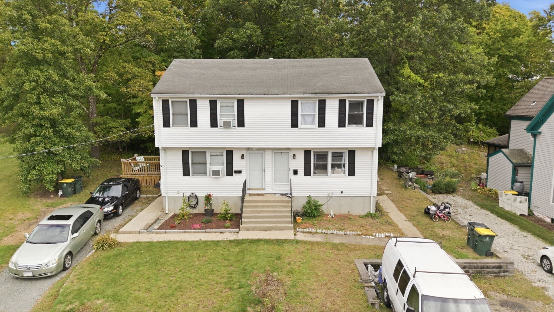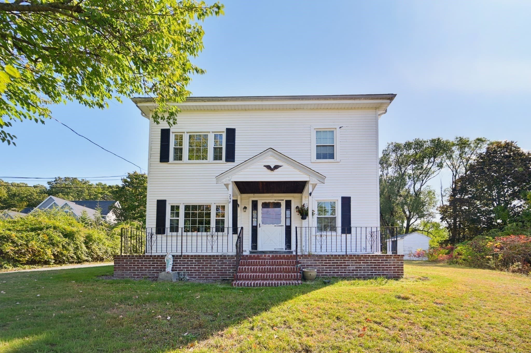
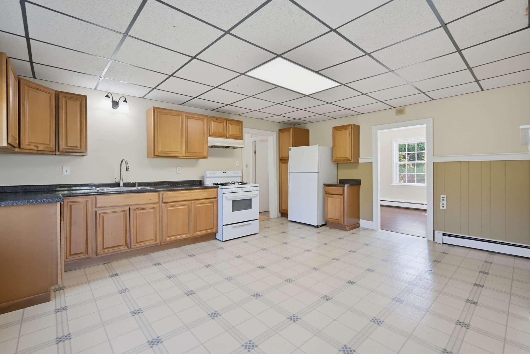
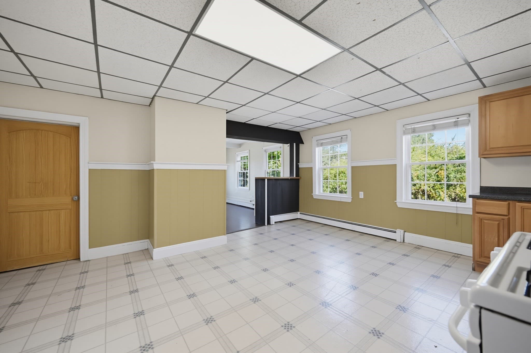
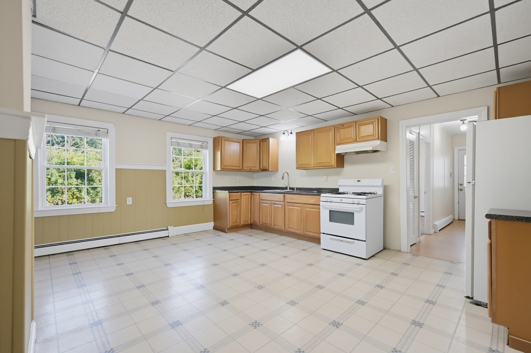
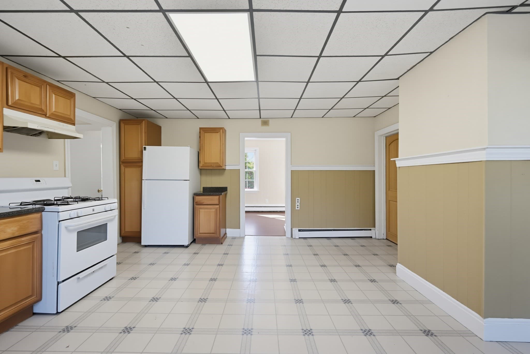
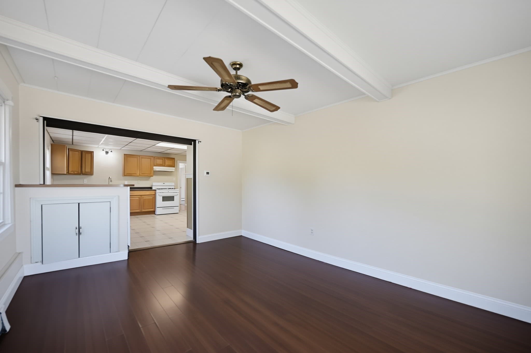
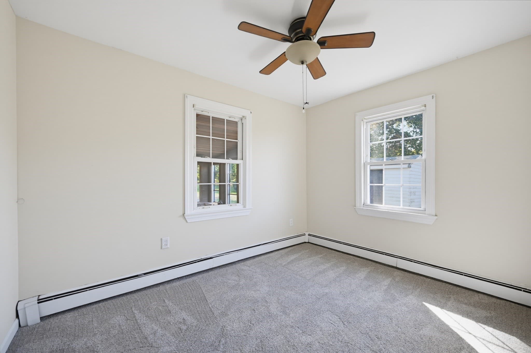
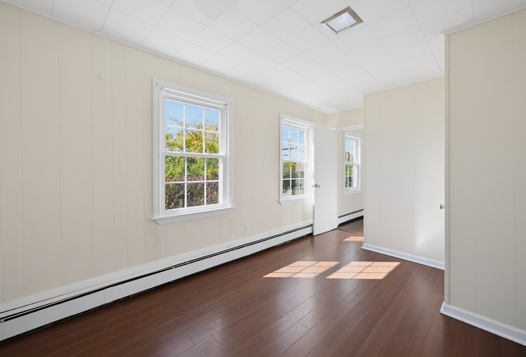
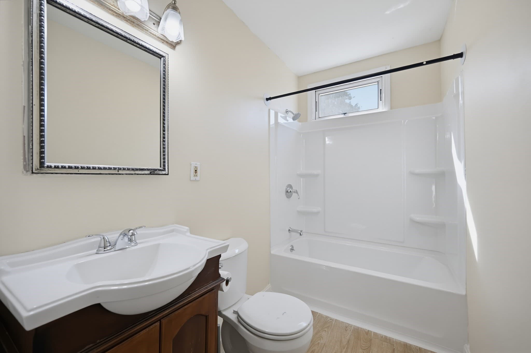
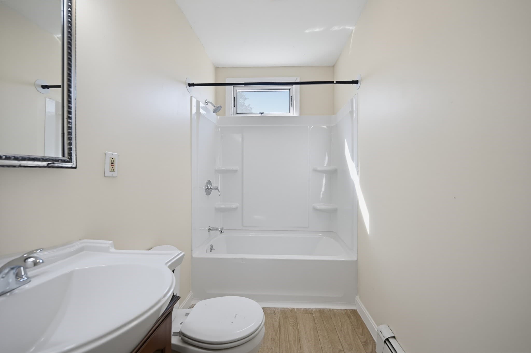
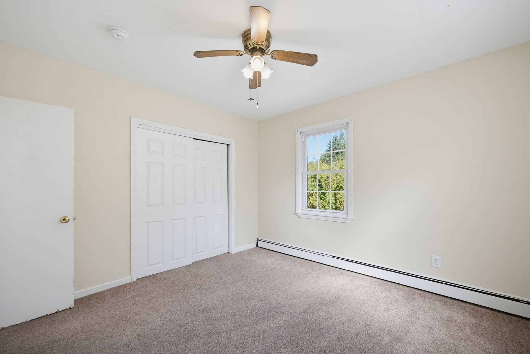
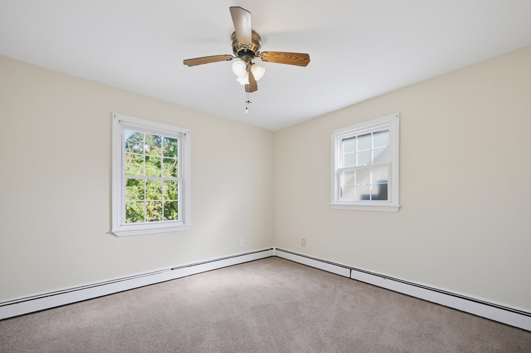
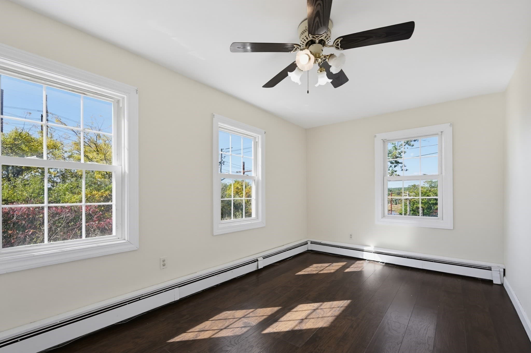
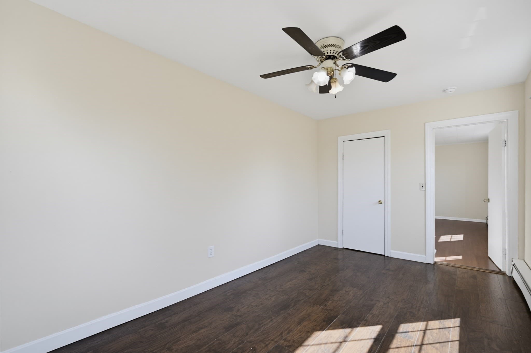
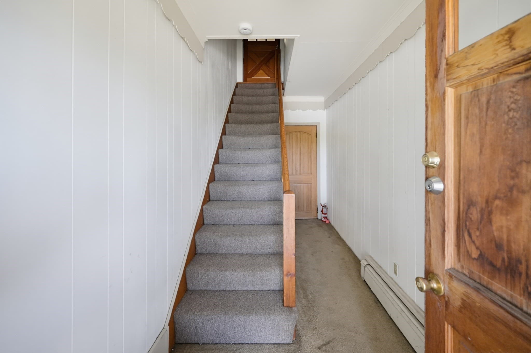
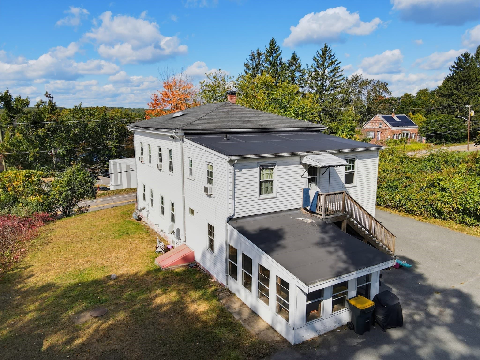
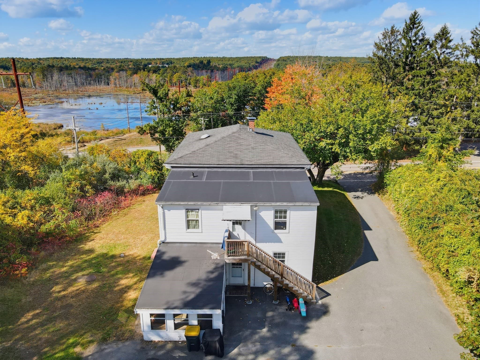
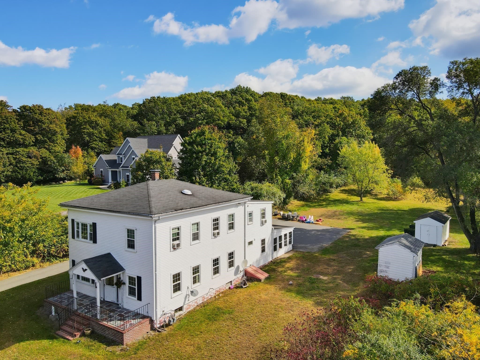
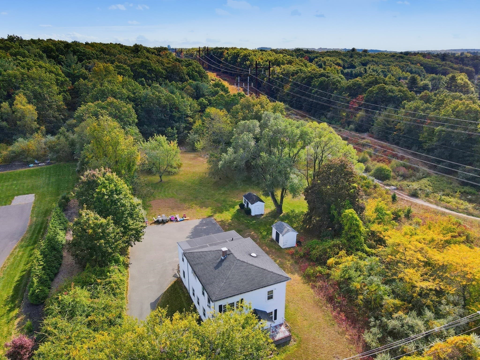
2 Family - 2 Units Up/Down at 258 Washington St., Franklin MA 02038, Franklin
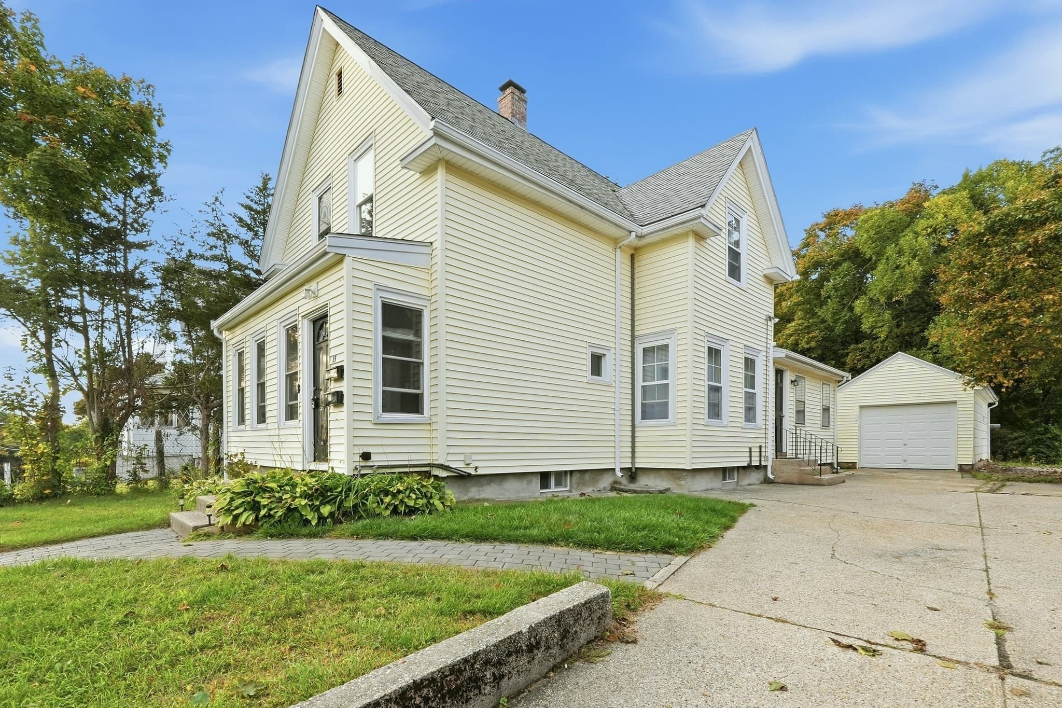
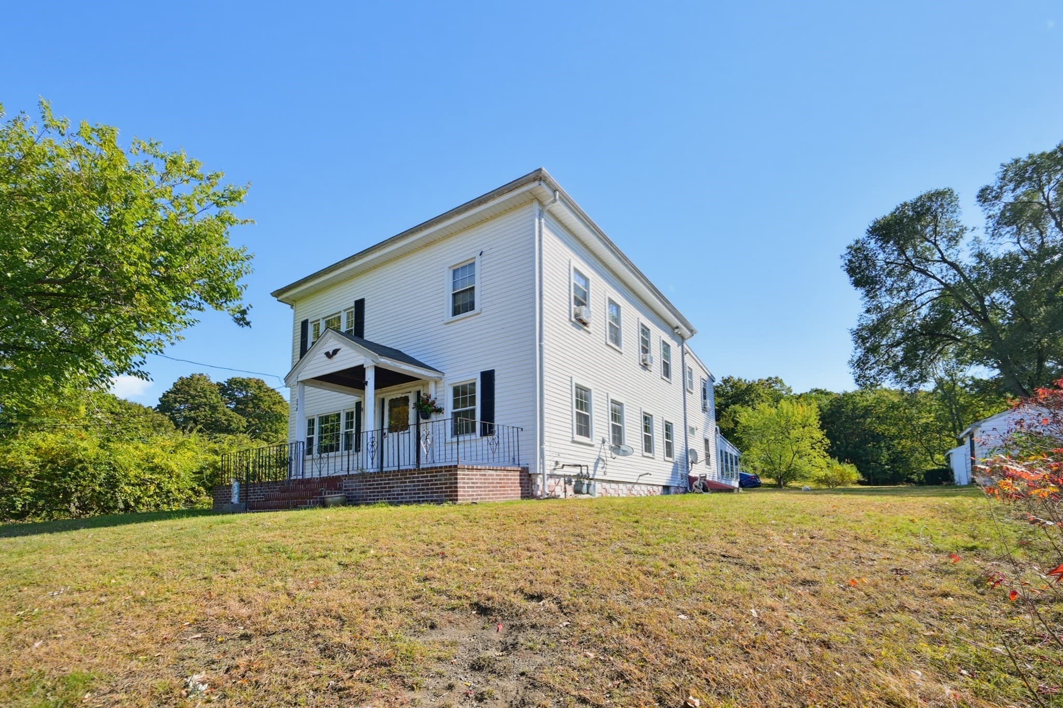
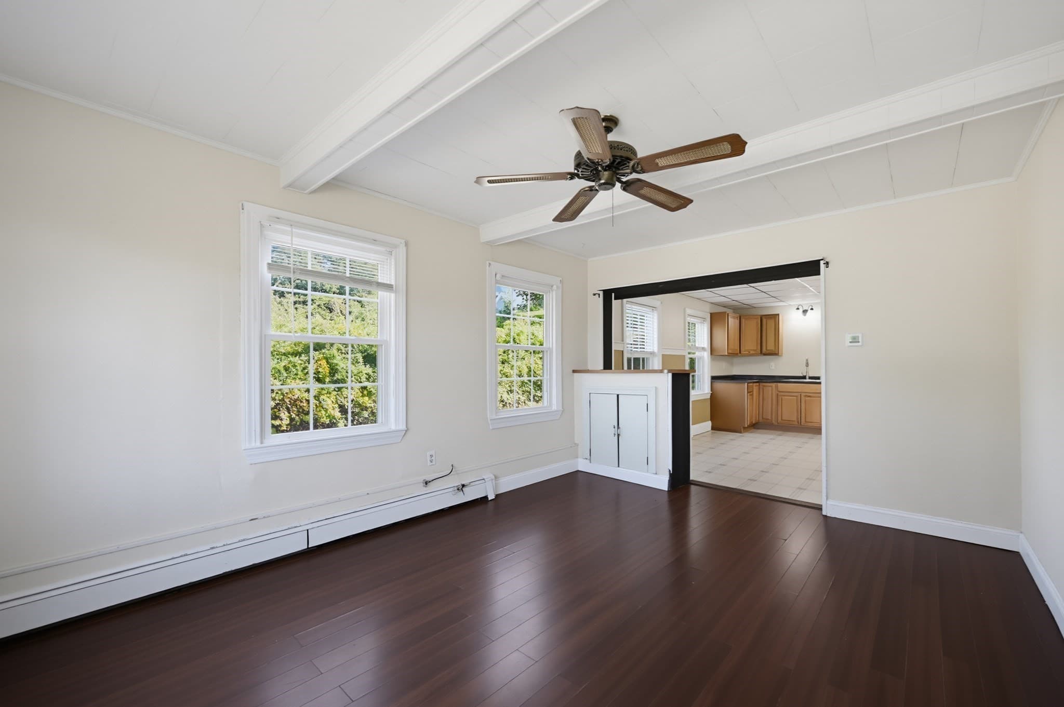
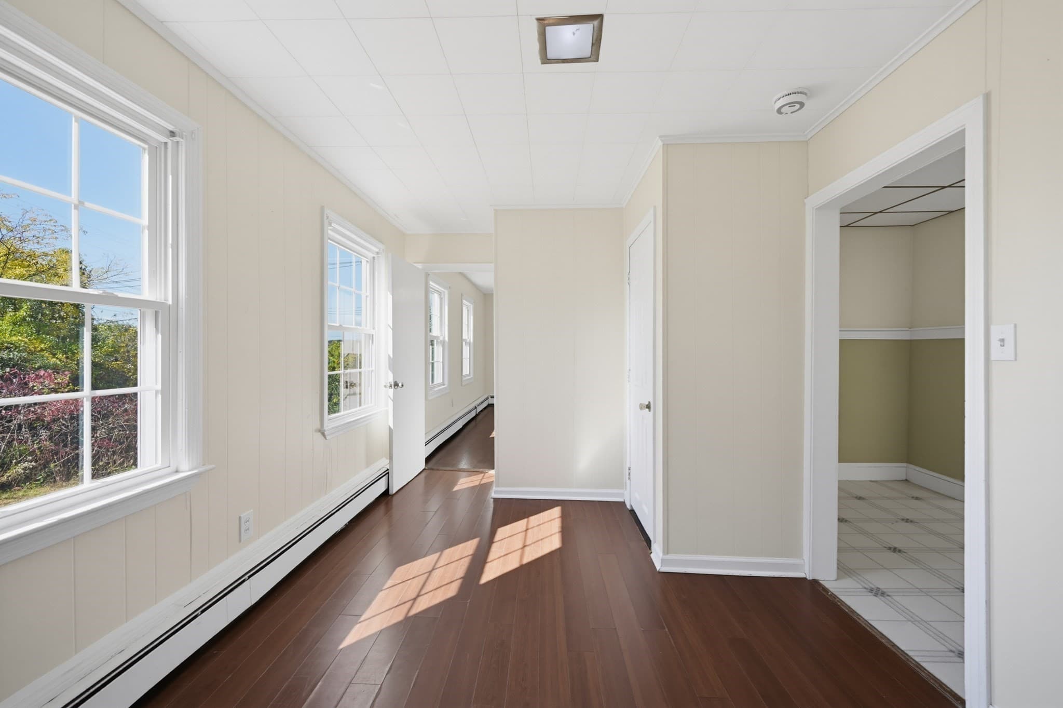
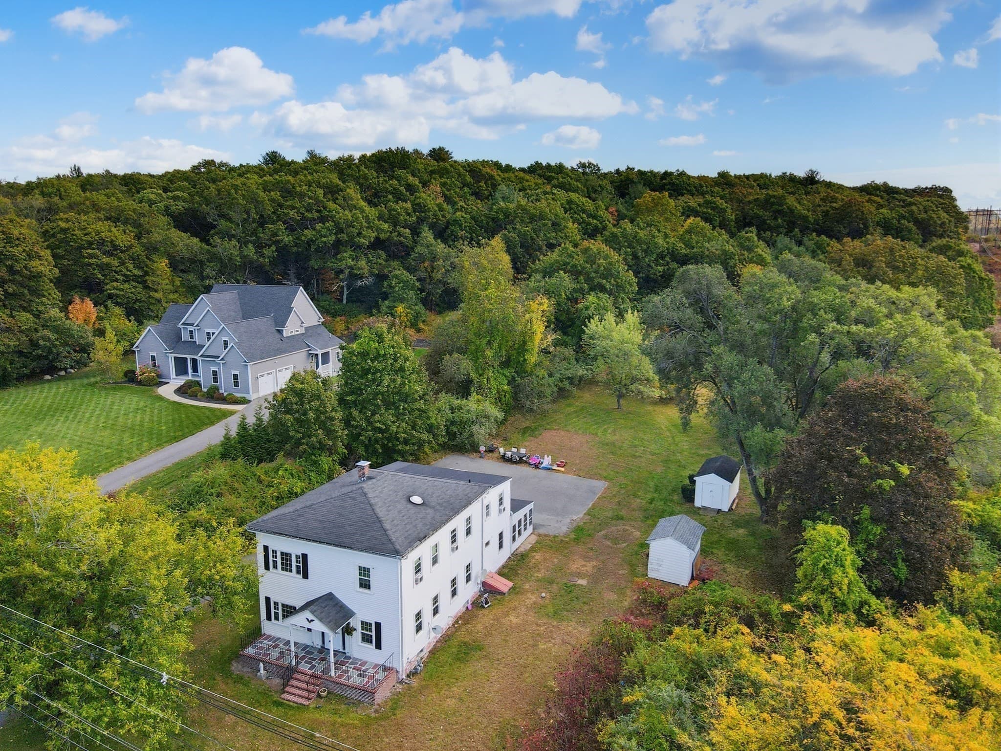
2 Family - 2 Units Up/Down at 258 Washington St., Franklin MA 02038, Franklin, photo 2 of 39
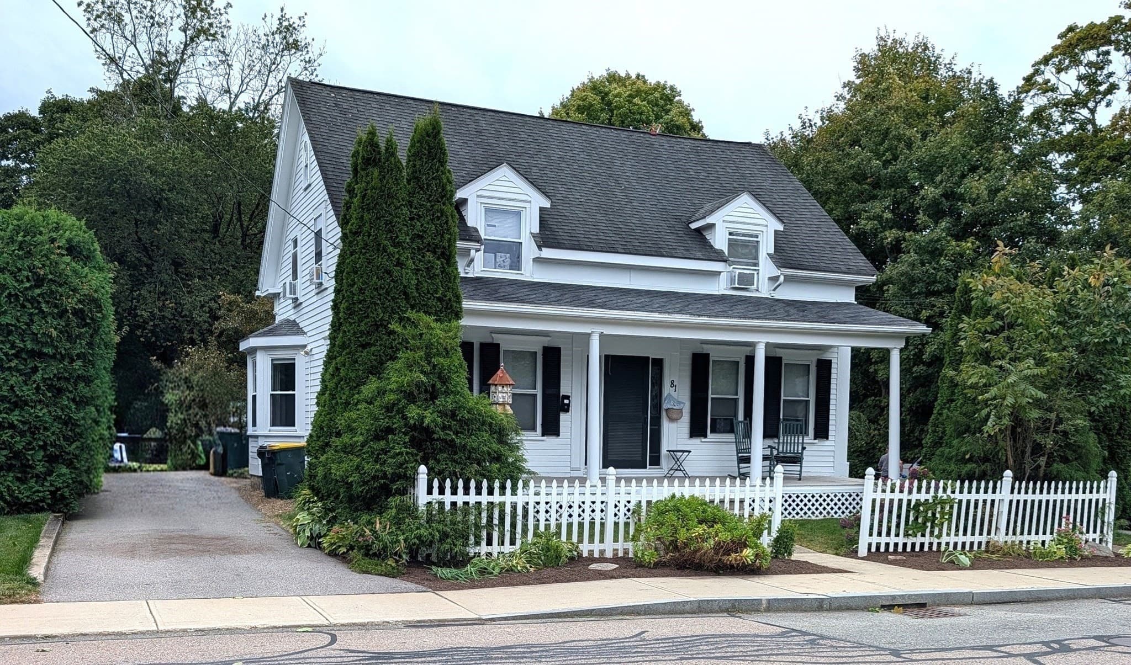
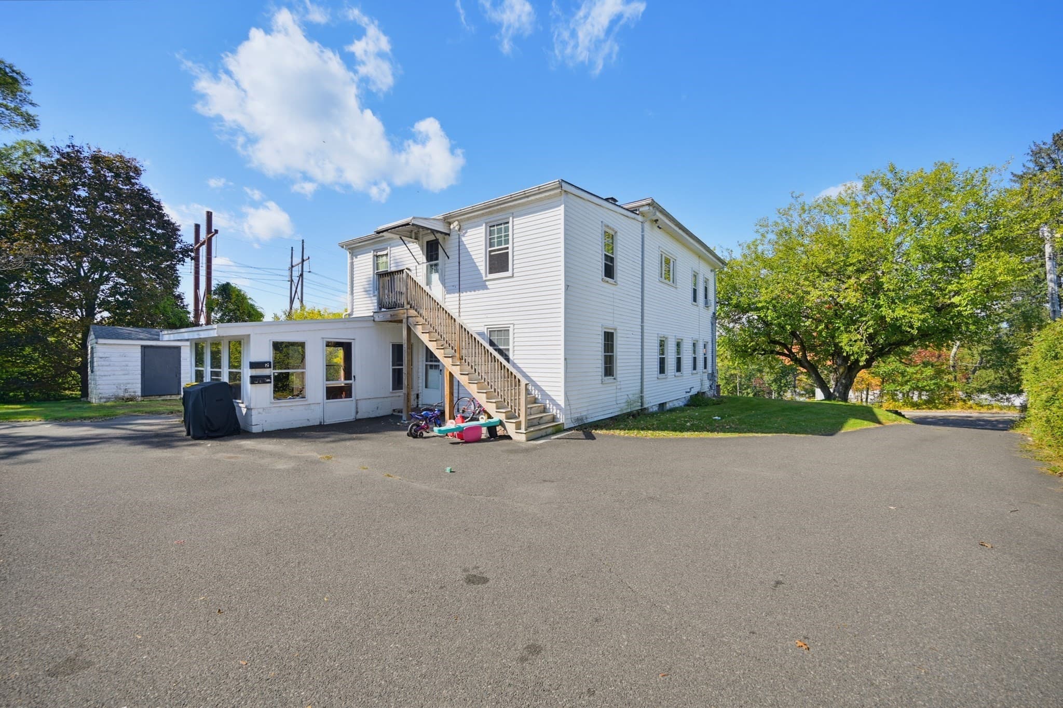
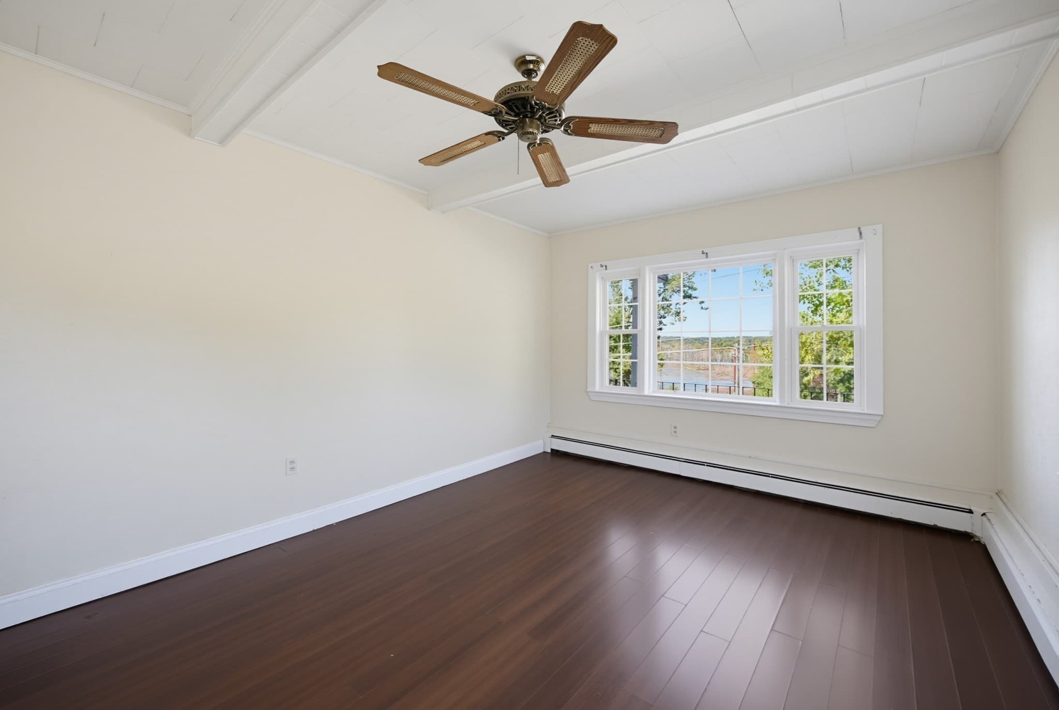
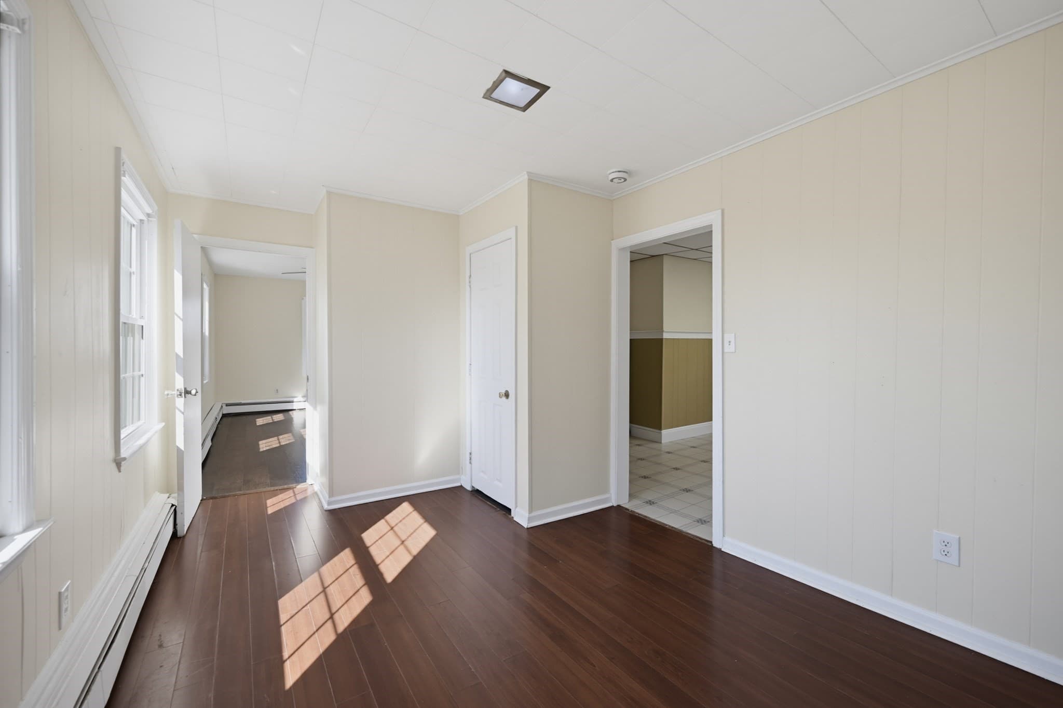
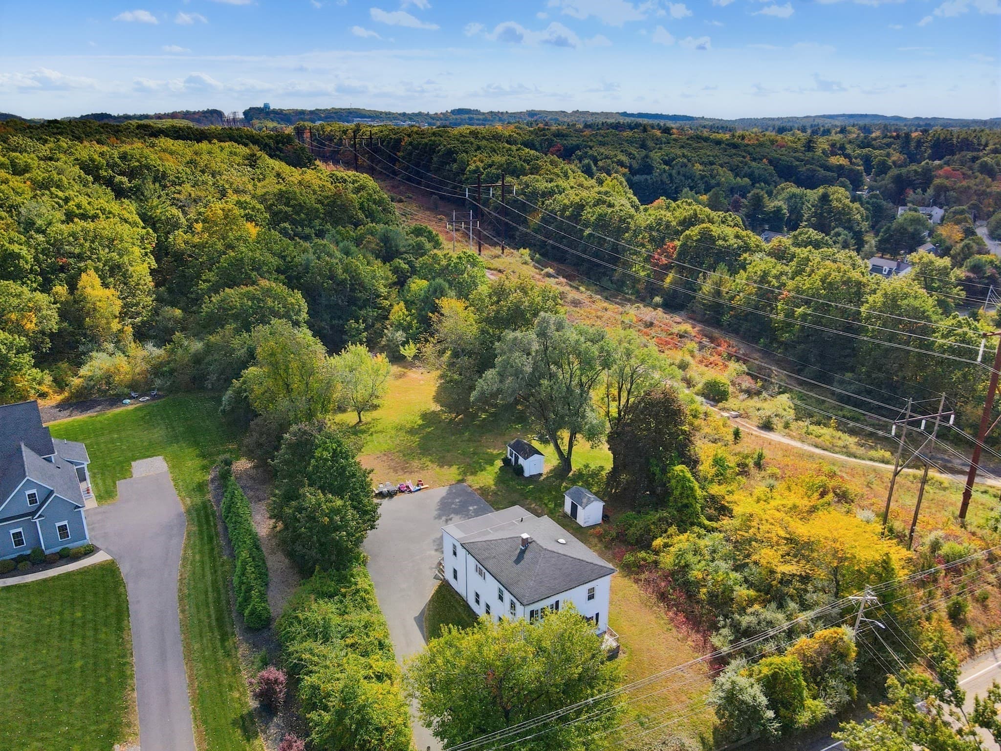
2 Family - 2 Units Up/Down at 258 Washington St., Franklin MA 02038, Franklin, photo 3 of 39
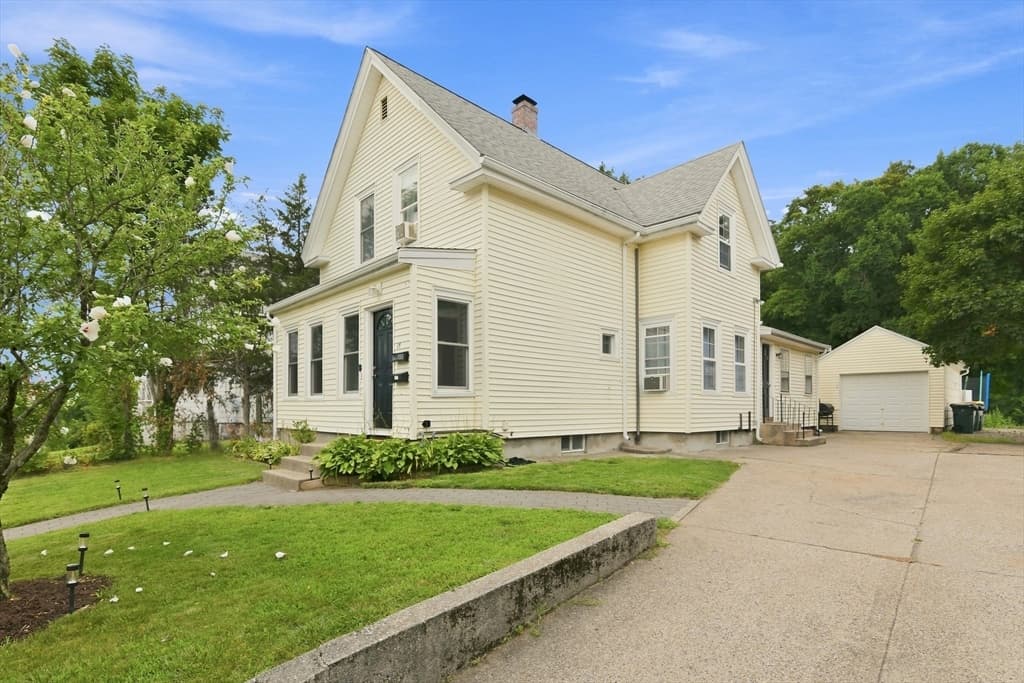
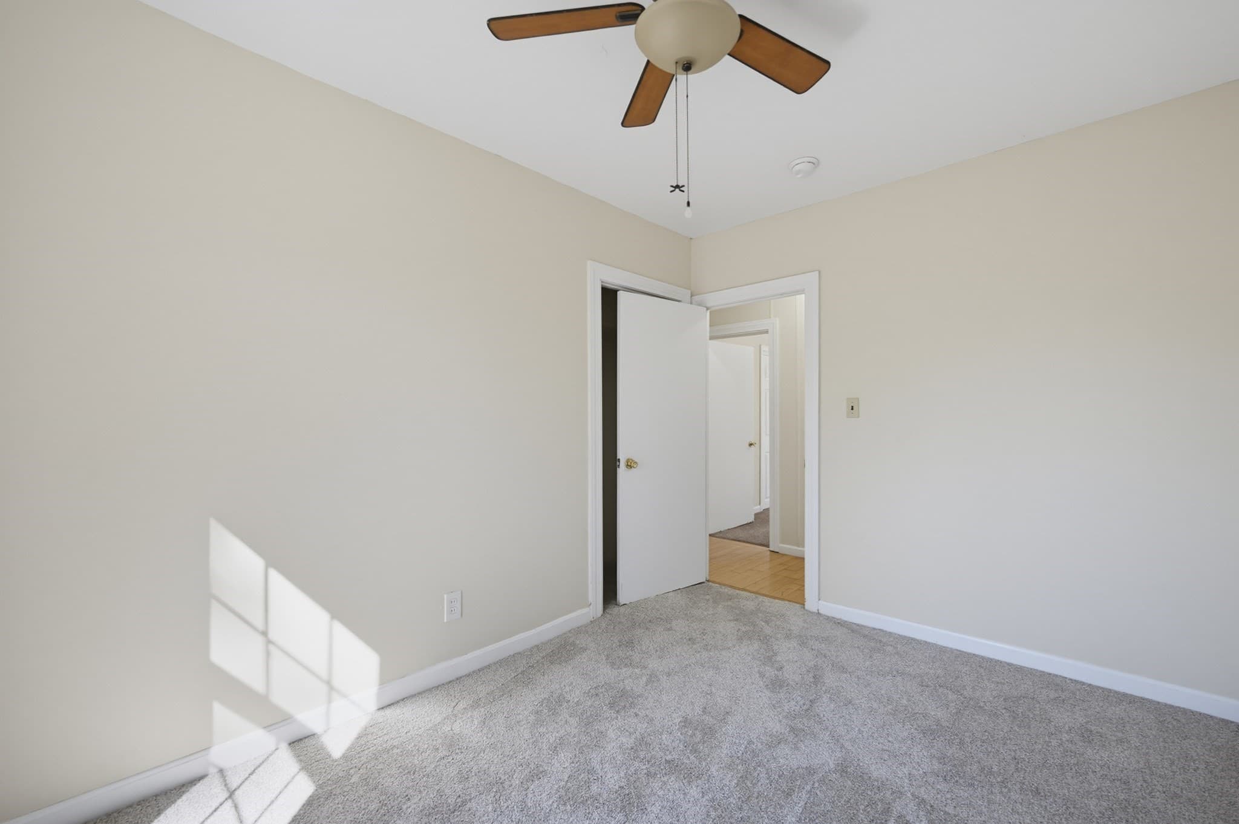
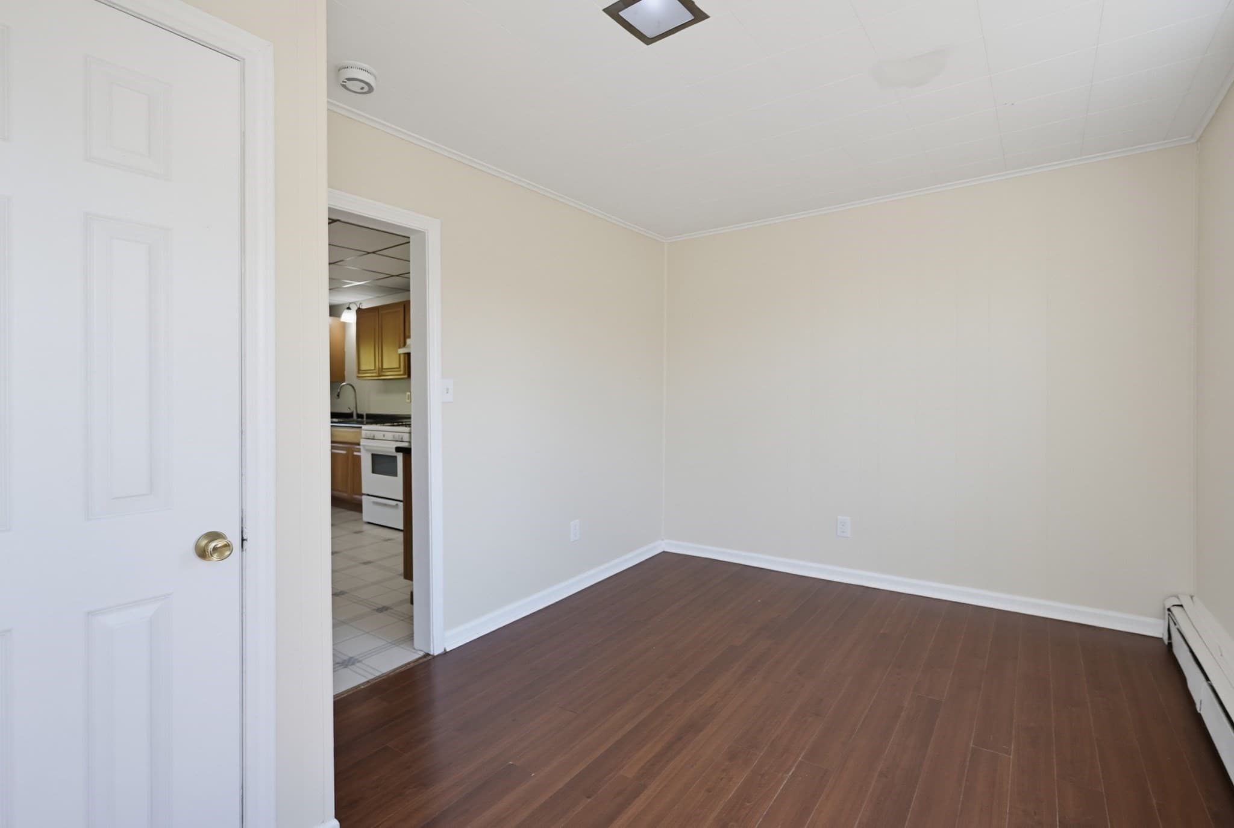
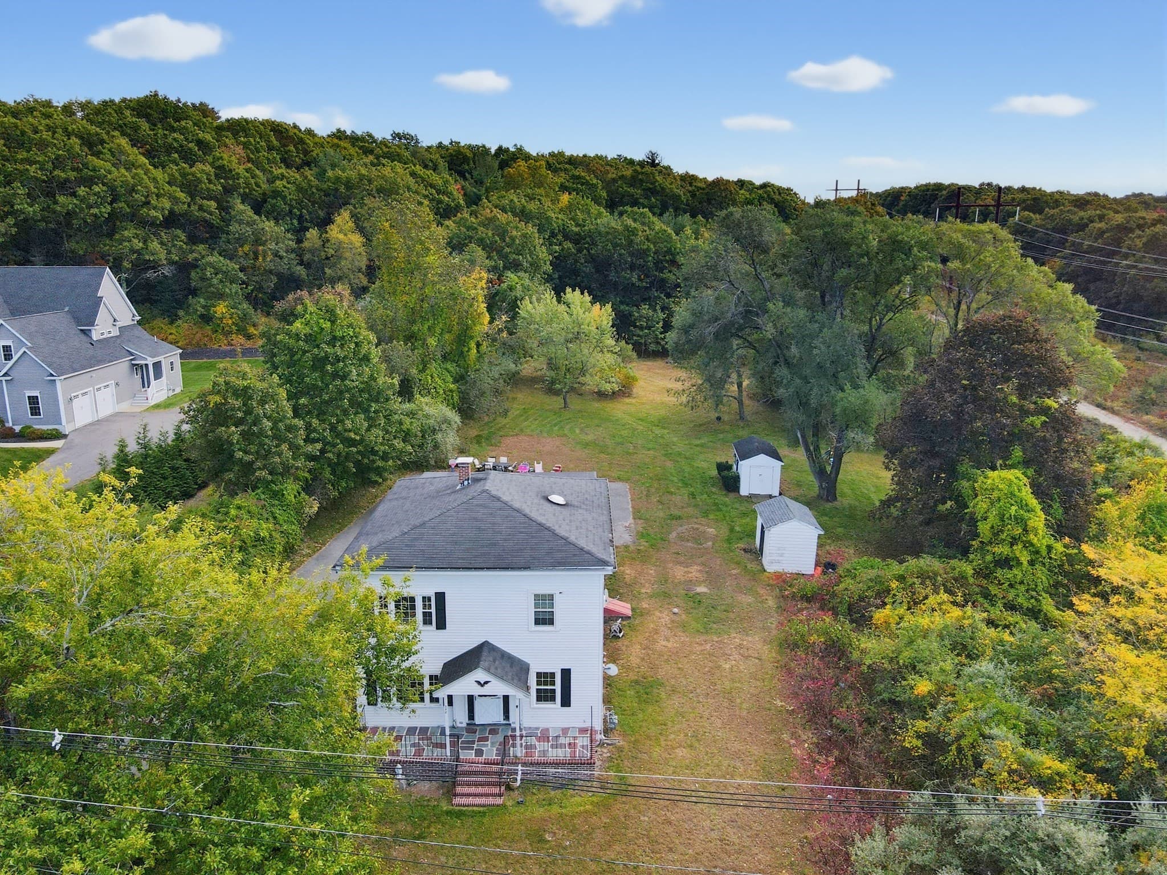
2 Family - 2 Units Up/Down at 258 Washington St., Franklin MA 02038, Franklin, photo 4 of 39
2 Family - 2 Units Up/Down at 258 Washington St., Franklin MA 02038, Franklin, photo 5 of 39
2 Family - 2 Units Up/Down at 258 Washington St., Franklin MA 02038, Franklin, photo 6 of 39
2 Family - 2 Units Up/Down at 258 Washington St., Franklin MA 02038, Franklin, photo 7 of 39
2 Family - 2 Units Up/Down at 258 Washington St., Franklin MA 02038, Franklin, photo 8 of 39
2 Family - 2 Units Up/Down at 258 Washington St., Franklin MA 02038, Franklin, photo 9 of 39
2 Family - 2 Units Up/Down at 258 Washington St., Franklin MA 02038, Franklin, photo 10 of 39
2 Family - 2 Units Up/Down at 258 Washington St., Franklin MA 02038, Franklin, photo 11 of 39
2 Family - 2 Units Up/Down at 258 Washington St., Franklin MA 02038, Franklin, photo 12 of 39
2 Family - 2 Units Up/Down at 258 Washington St., Franklin MA 02038, Franklin, photo 13 of 39
2 Family - 2 Units Up/Down at 258 Washington St., Franklin MA 02038, Franklin, photo 14 of 39
2 Family - 2 Units Up/Down at 258 Washington St., Franklin MA 02038, Franklin, photo 15 of 39
2 Family - 2 Units Up/Down at 258 Washington St., Franklin MA 02038, Franklin, photo 16 of 39
2 Family - 2 Units Up/Down at 258 Washington St., Franklin MA 02038, Franklin, photo 17 of 39
2 Family - 2 Units Up/Down at 258 Washington St., Franklin MA 02038, Franklin, photo 18 of 39
2 Family - 2 Units Up/Down at 258 Washington St., Franklin MA 02038, Franklin, photo 19 of 39
2 Family - 2 Units Up/Down at 258 Washington St., Franklin MA 02038, Franklin, photo 20 of 39
2 Family - 2 Units Up/Down at 258 Washington St., Franklin MA 02038, Franklin, photo 21 of 39
2 Family - 2 Units Up/Down at 258 Washington St., Franklin MA 02038, Franklin, photo 22 of 39
2 Family - 2 Units Up/Down at 258 Washington St., Franklin MA 02038, Franklin, photo 23 of 39
2 Family - 2 Units Up/Down at 258 Washington St., Franklin MA 02038, Franklin, photo 24 of 39
2 Family - 2 Units Up/Down at 258 Washington St., Franklin MA 02038, Franklin, photo 25 of 39
2 Family - 2 Units Up/Down at 258 Washington St., Franklin MA 02038, Franklin, photo 26 of 39
2 Family - 2 Units Up/Down at 258 Washington St., Franklin MA 02038, Franklin, photo 27 of 39
2 Family - 2 Units Up/Down at 258 Washington St., Franklin MA 02038, Franklin, photo 28 of 39
2 Family - 2 Units Up/Down at 258 Washington St., Franklin MA 02038, Franklin, photo 29 of 39
2 Family - 2 Units Up/Down at 258 Washington St., Franklin MA 02038, Franklin, photo 30 of 39
2 Family - 2 Units Up/Down at 258 Washington St., Franklin MA 02038, Franklin, photo 31 of 39
2 Family - 2 Units Up/Down at 258 Washington St., Franklin MA 02038, Franklin, photo 32 of 39
2 Family - 2 Units Up/Down at 258 Washington St., Franklin MA 02038, Franklin, photo 33 of 39
2 Family - 2 Units Up/Down at 258 Washington St., Franklin MA 02038, Franklin, photo 34 of 39
2 Family - 2 Units Up/Down at 258 Washington St., Franklin MA 02038, Franklin, photo 35 of 39
2 Family - 2 Units Up/Down at 258 Washington St., Franklin MA 02038, Franklin, photo 36 of 39
2 Family - 2 Units Up/Down at 258 Washington St., Franklin MA 02038, Franklin, photo 37 of 39
2 Family - 2 Units Up/Down at 258 Washington St., Franklin MA 02038, Franklin, photo 38 of 39
2 Family - 2 Units Up/Down at 258 Washington St., Franklin MA 02038, Franklin, photo 39 of 39
39 photos

$689,900

258 Washington St., Franklin MA 02038
Franklin, MA 02038
Listed by Ellen Connelly
Bedrooms
7
Bathrooms
2
Living area
2,632 sqft
Year built
1915

About this home

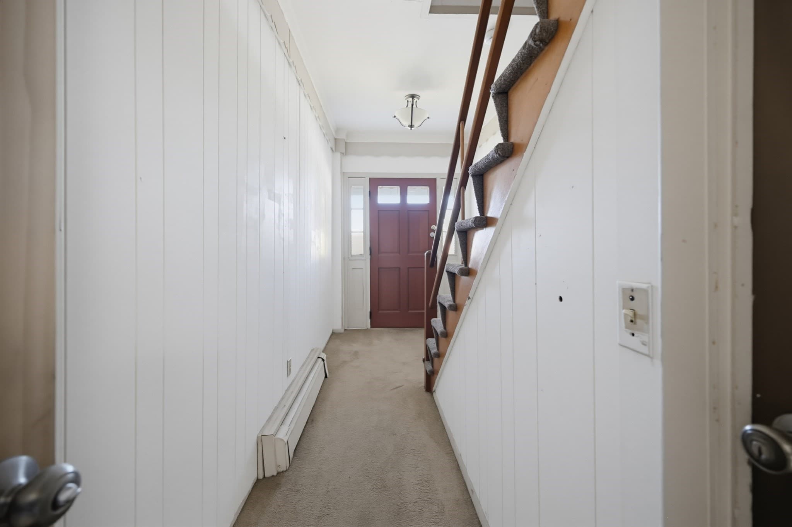
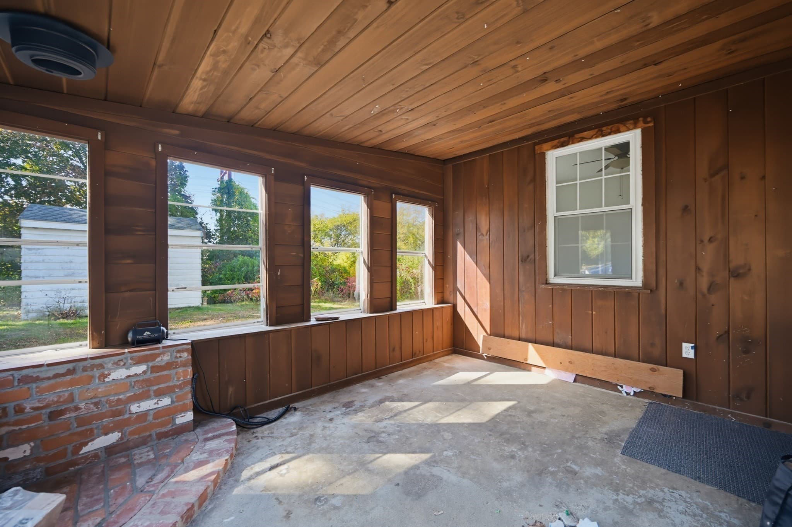
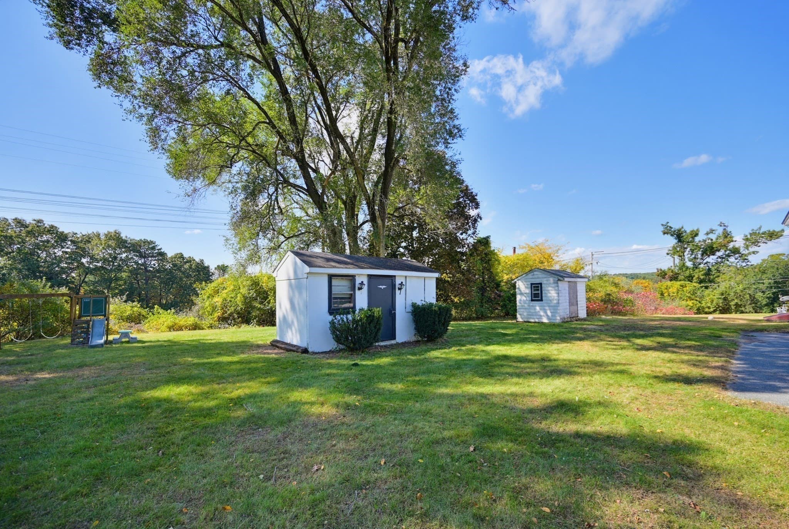
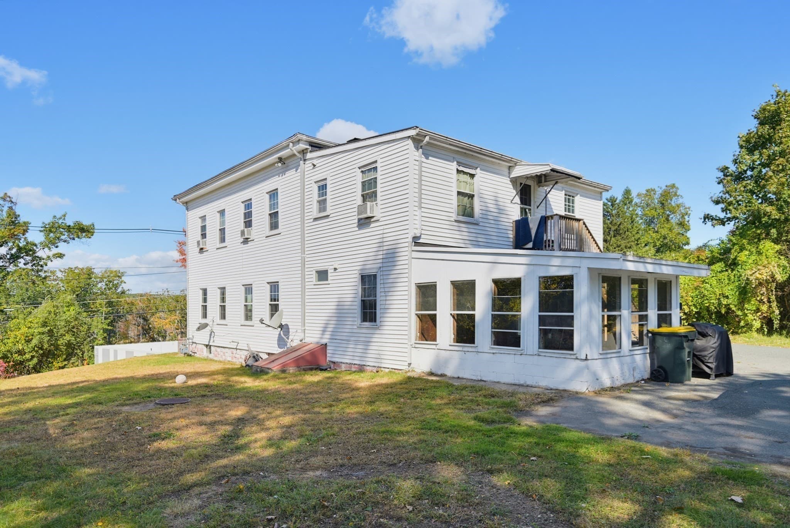
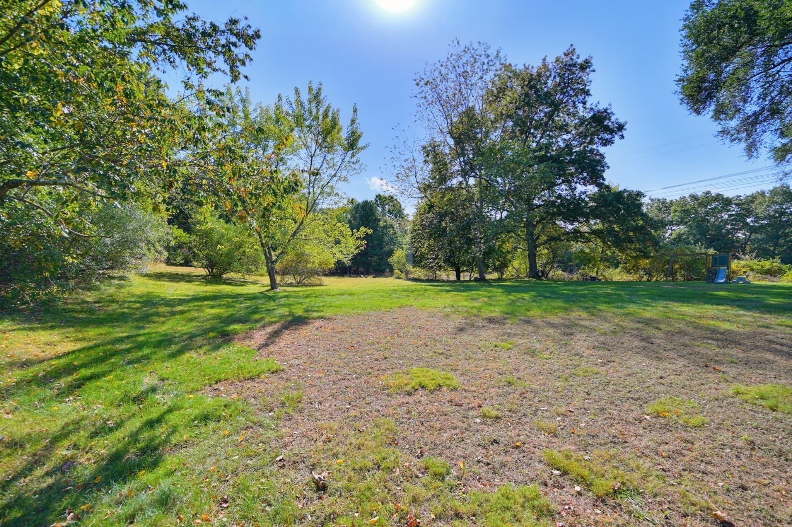
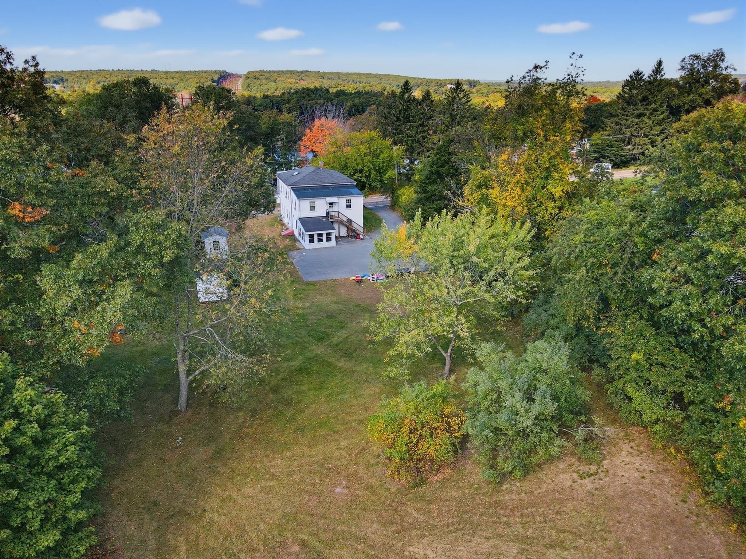
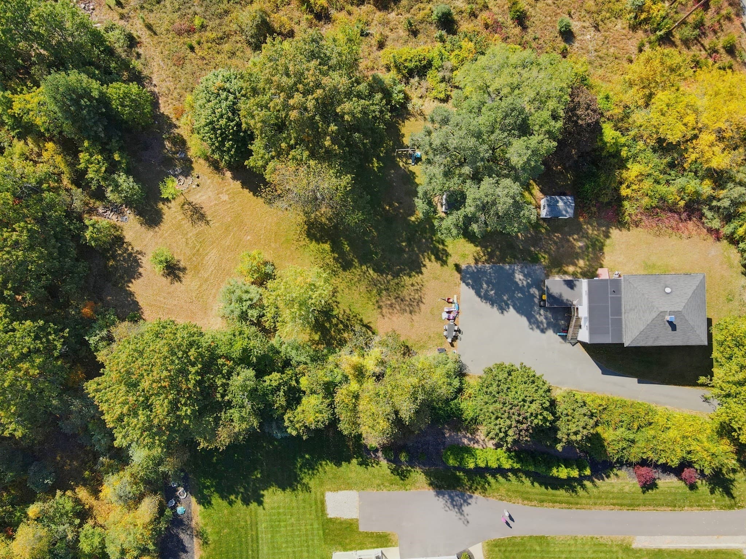
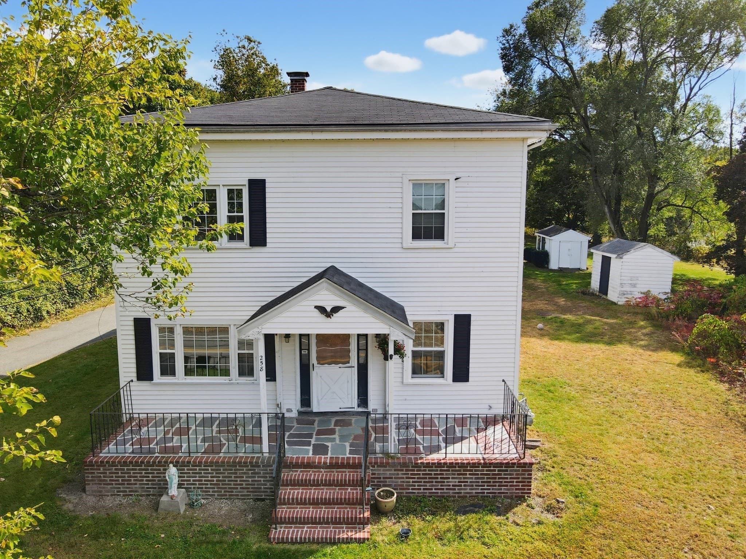
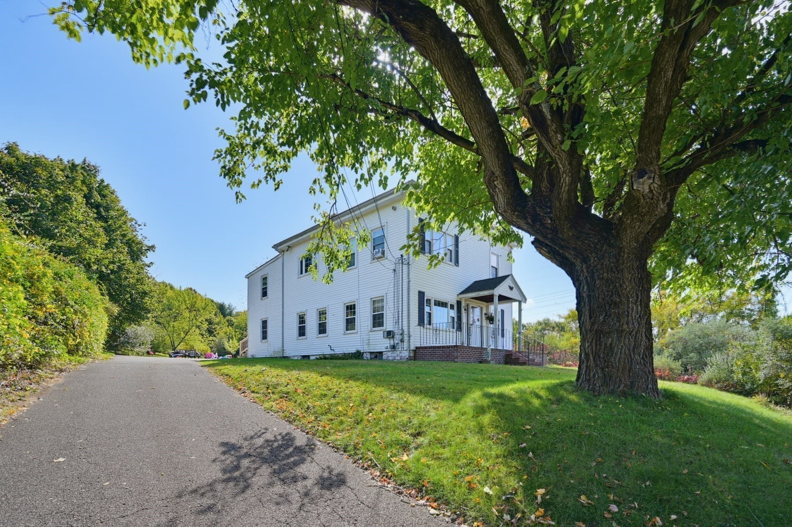
Discover the incredible space, versatility, and potential of this very large two-family property set on over 2 acres of land! Offering an impressive 7 bedrooms in total, with 3+ bedrooms in unit 1 and 4 berooms in unit 2, this property is an excellent opportunity for owner-occupants, investors, or anyone looking for flexible living arrangements. Both units are in good condition and offer generous living space. Both units are deleaded and lead compliant, offering added peace of mind for owners and tenants alike. Enjoy the convenience of separate utilities, including separate heat and electric, with newer natural gas furnaces for each unit. Laundry facilities are located in the basement, adding everyday practicality. Outside, the property offers massive amounts of parking, providing plenty of room for multiple vehicles and guests. A communal storage shed offers extra space for tools, equipment, and seasonal belongings. The screened-in porch is an inviting spot to relax and enjoy the outdoors. The expansive 2+ acre lot with an 8 bedroom septic provides room to spread out and enjoy the outdoors, with space for gardening, recreation, entertaining, or could possibily offer enough space for addtional ADU. Conveniently located near MBTA commuter rail service, an apple orchard, Dean College, and major highway access, this property offers a desirable combination of space and accessibility. Whether you're looking to live in one unit while generating rental income from the other, accommodate extended family, or add a multi-family property to your investment portfolio, the possibilities are worth exploring. Large two-family properties with this much land, parking, and bedroom space are a rare find. Don't miss the opportunity to explore everything this versatile property has to offer!

Property details

MLS
MLS Property Information Network
MLS #
73589119
Property type
2 Family - 2 Units Up/Down
Subdivision
N/A
Status
Active
Days on market
4
On market date
October 9, 2026
Stories
2
Total bathrooms
2
Garage spaces
N/A
Parking spaces
10
Lot size
2.39 acres
Loading map…

Nearby schools

Within 10 miles. School directory data from the National Center for Education Statistics (NCES), accessed via the Urban Institute Education Data API. Local Score is calculated by INNOVATE Real Estate; where a state rating is shown, it comes from that state's own official school report card.

Elementary
Parmenter
0.82 mi away · Grades 0-5
Nearest school -- attendance-zone data not available here
5.0
Local Score (student-teacher ratio only (preliminary -- will incorporate state test-score data once available)) -- not an official state rating
Enrollment
301
Student:teacher ratio
9.7:1
District
Franklin
Middle
Remington Middle
1.12 mi away · Grades 6-8
Nearest school -- attendance-zone data not available here
5.0
Local Score (student-teacher ratio only (preliminary -- will incorporate state test-score data once available)) -- not an official state rating
Enrollment
378
Student:teacher ratio
9.9:1
District
Franklin
High
Franklin High
1.77 mi away · Grades 9-12
Nearest school -- attendance-zone data not available here
4.0
Local Score (student-teacher ratio only (preliminary -- will incorporate state test-score data once available)) -- not an official state rating
Enrollment
1,673
Student:teacher ratio
14.4:1
District
Franklin

Walkability

Blended score for Franklin's center, calculated by INNOVATE Real Estate from two sources: the EPA's National Walkability Index (street network, transit, land-use mix) and Google Places amenity data (what's actually reachable on foot from this point). 60% EPA National Walkability Index + 40% nearby-amenity density (Google Places).

30
Car-dependent
out of 100
EPA National Walkability Index
4.7 / 20 -- Least walkable
Google Places amenity density
40 / 100
Restaurants & cafes4
Grocery stores0
Parks3
Schools5
Transit stops0
Pharmacies0

Mortgage calculator

Estimate only - actual rate and payment depend on your lender, credit, and loan program.

$
%
%
Adjust tax / insurance estimates
% / yr
$
/mo
Est. monthly payment
$4,305/mo
$137,980 down
$551,920 loan
Principal & interest$3,580
Property tax (est.)$575
Home insurance (est.)$150

Similar homes you might like

Data source: Listing information provided by MLS Property Information Network via Trestle/CoreLogic. Last updated 16 hr ago.

Information herein deemed reliable but not guaranteed; all measurements, school assignments, HOA fees, taxes, and feature lists are approximate and should be independently verified. Equal Housing Opportunity.