$749,900
About this home
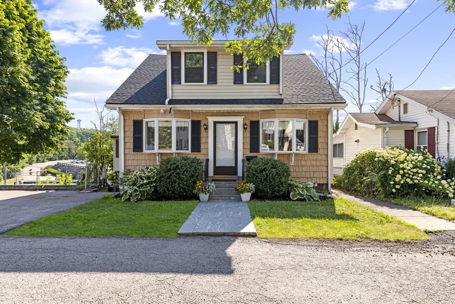
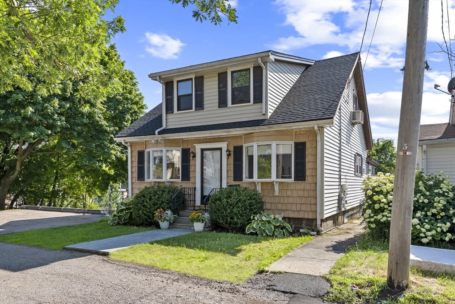
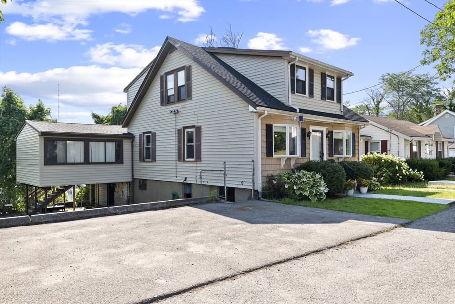
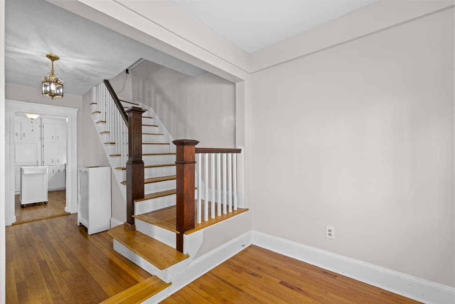
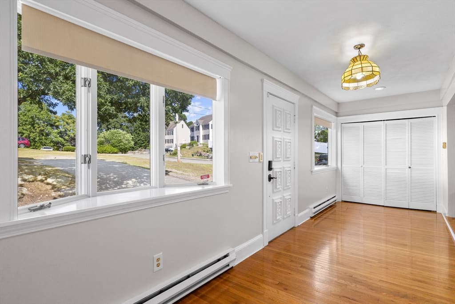
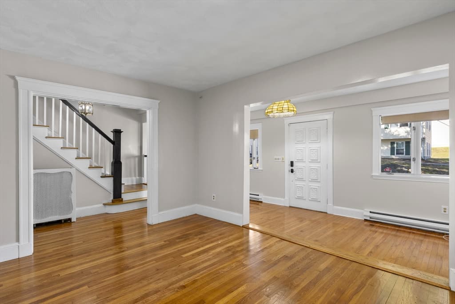
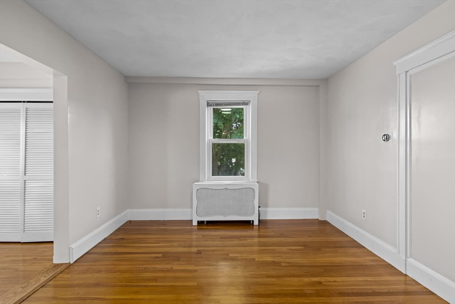
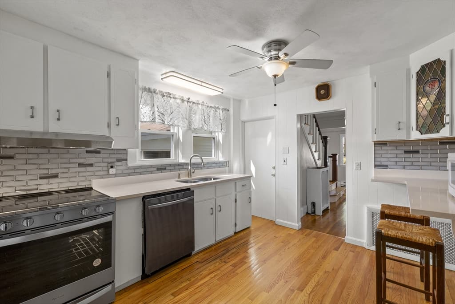
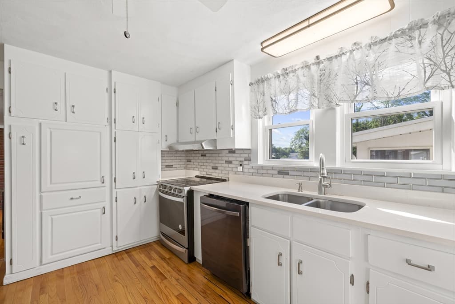
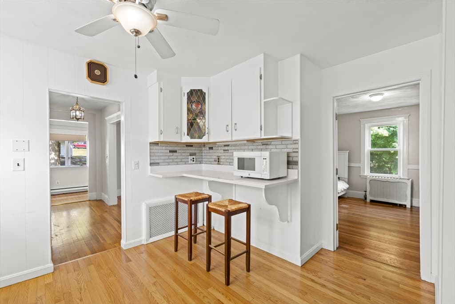
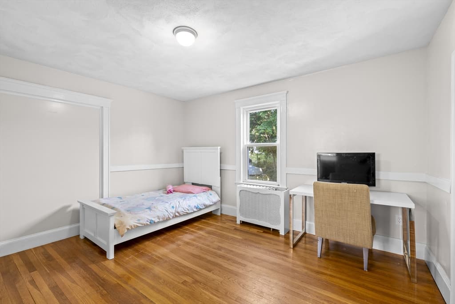
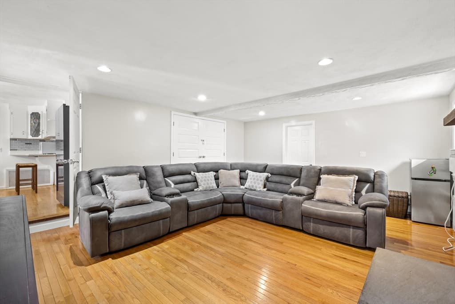
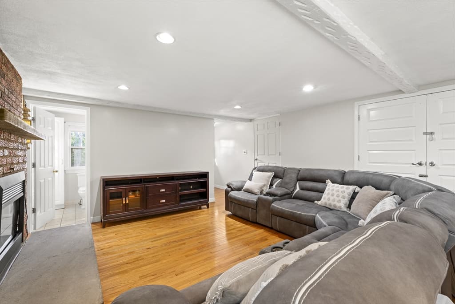
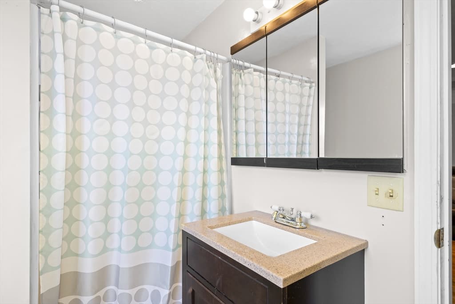
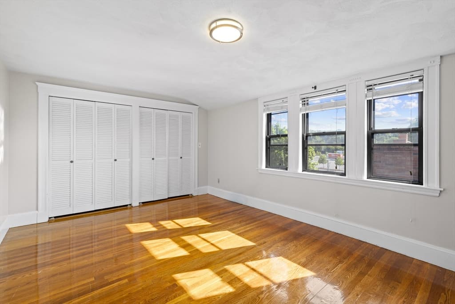
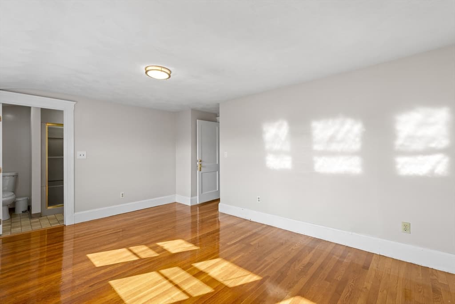
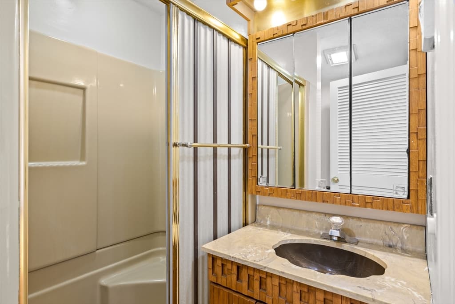
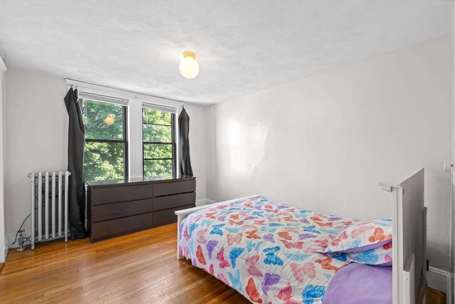
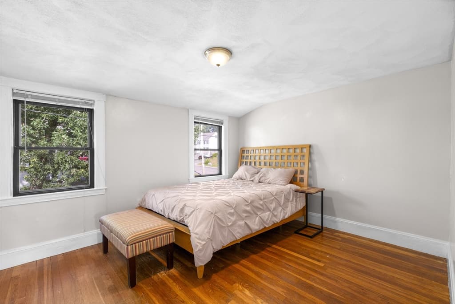
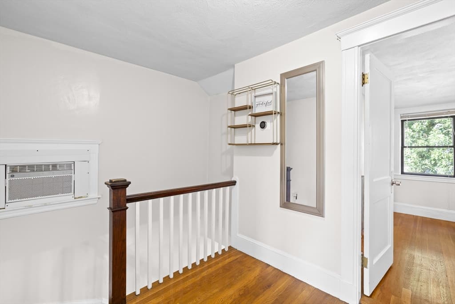
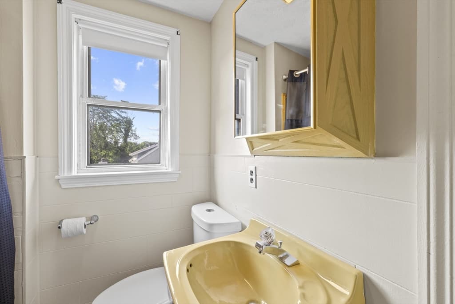
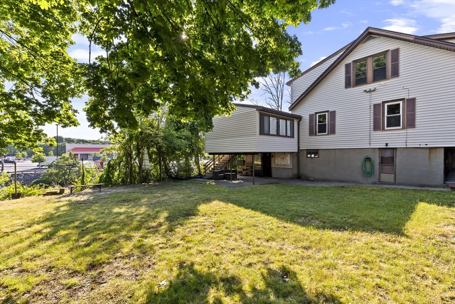
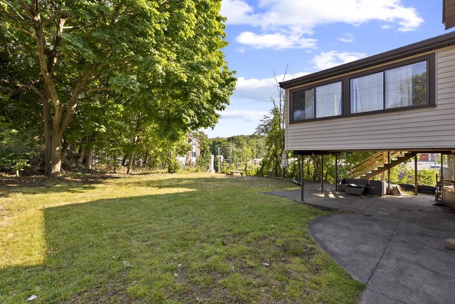
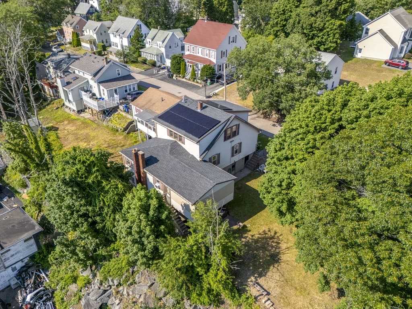
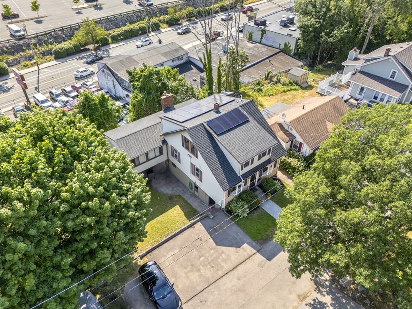
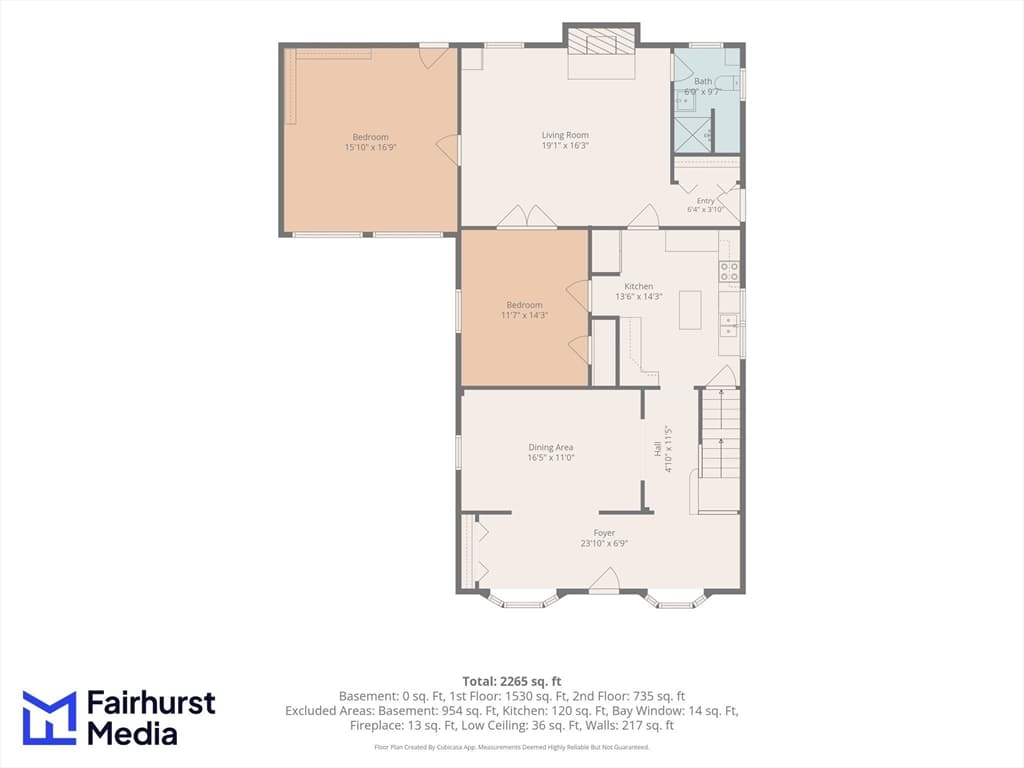
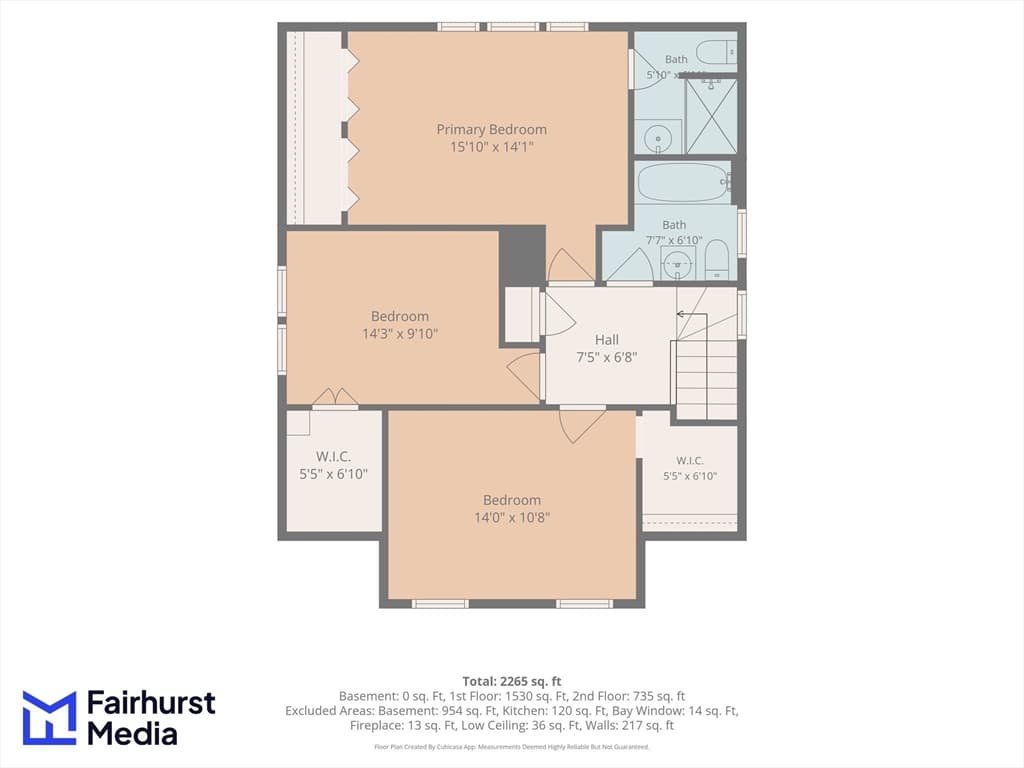
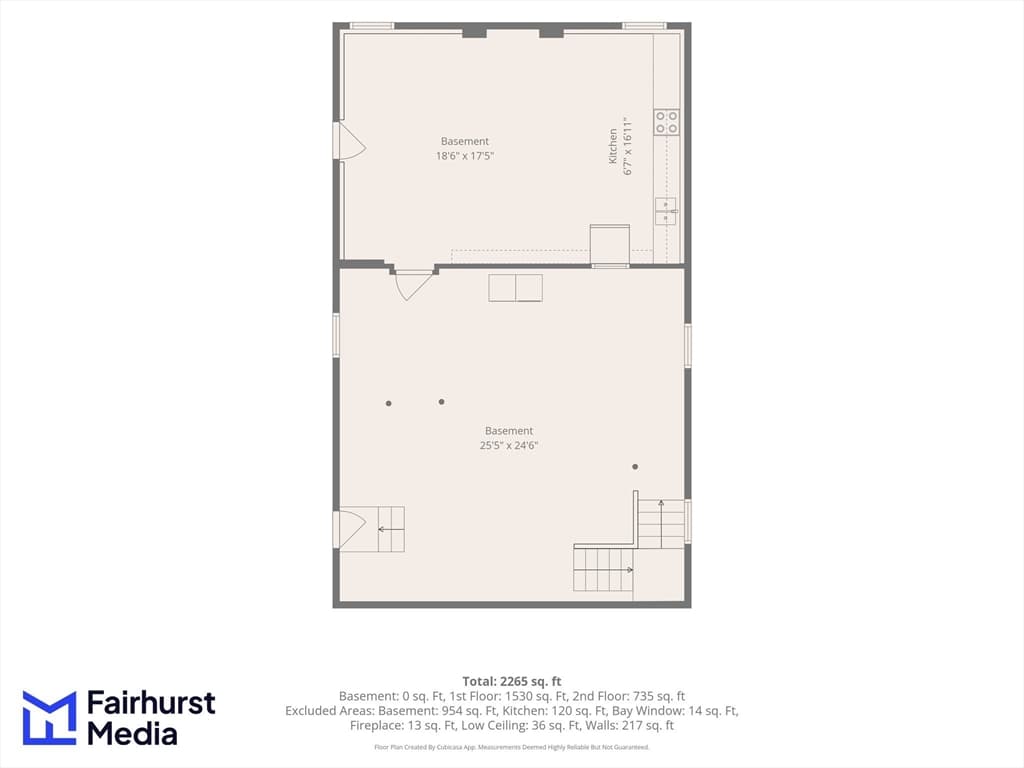
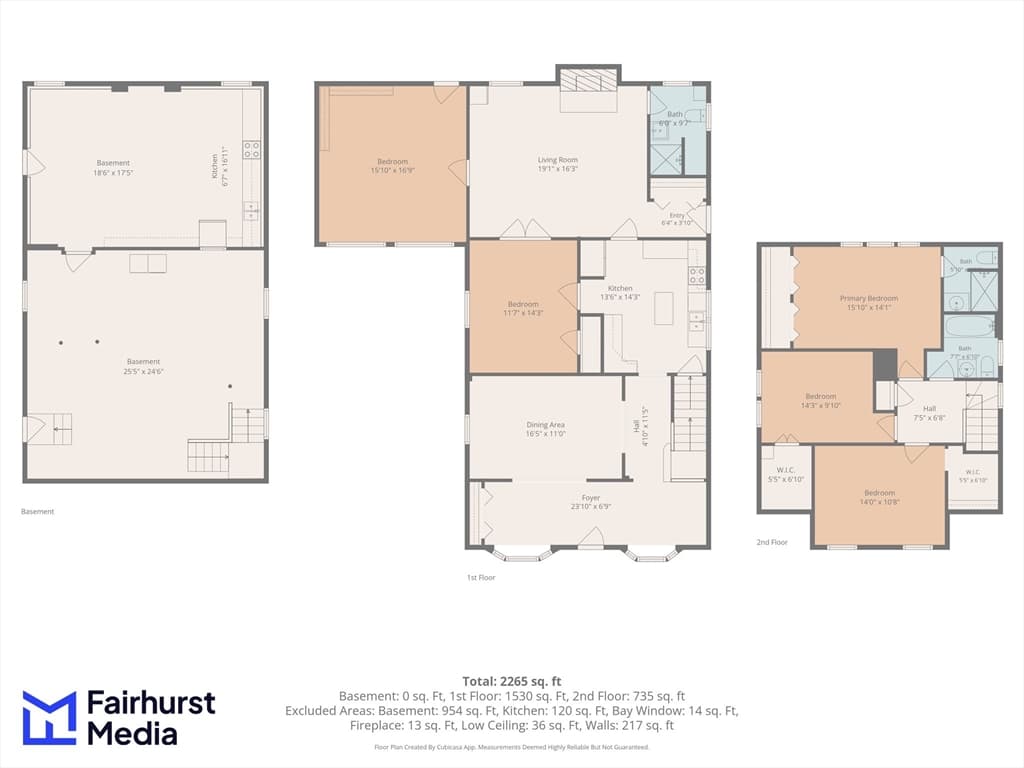
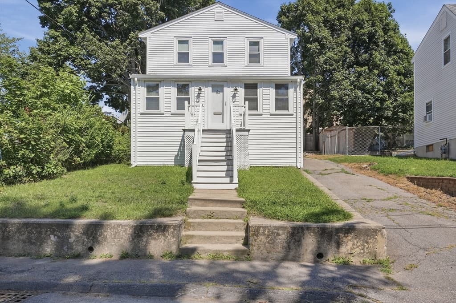
Beautifully updated 4-bed, 3-bath Cape in desirable West Quincy! Tucked away on a quiet dead-end street, this move-in-ready home offers timeless charm, modern updates, energy-efficient living, and exceptional convenience just minutes from Boston, major highways, and public transportation. The flexible floor plan features an inviting foyer with bay windows, an expansive family room with an electric fireplace, a first-floor full bath, and hardwood floors throughout. Upstairs, you'll find a spacious primary suite with an en-suite bath, two additional bedrooms with oversized closets, and another full bath. Enjoy peace of mind with major improvements already completed, including a newer roof, Mass Save insulation and air sealing, a high-efficiency Navien gas combi boiler, and a professionally installed 6.57 kW solar energy system. Basement offers potential for an in-law suite, ADU, or multi-generational living (buyer to verify). Schedule your private tour today!
Highlights
Property details
- MLS #
- 73547348
- Property type
- Single Family Residence
- Subdivision
- N/A
- Status
- Active
- Days on market
- 46
- On market date
- July 9, 2026
- Stories
- N/A
- Garage spaces
- N/A
- Lot size
- 0.12 acres
Location
Get directions →Nearby schools
Within 10 miles · public school directory data (NCES)
- Enrollment
- 337
- Student:teacher ratio
- 15.3:1
- District
- Quincy
- Enrollment
- 436
- Student:teacher ratio
- 13.6:1
- District
- Quincy
- Enrollment
- 1,465
- Student:teacher ratio
- 12.2:1
- District
- Quincy
Mortgage calculator
Estimate only - actual rate and payment depend on your lender, credit, and loan program.
Adjust tax / insurance estimates
Similar homes you might like
Data source: Listing information provided by MLS Property Information Network via Trestle/CoreLogic. Last updated 4 days ago.
Information herein deemed reliable but not guaranteed; all measurements, school assignments, HOA fees, taxes, and feature lists are approximate and should be independently verified. Equal Housing Opportunity.