




$285,930
About this home
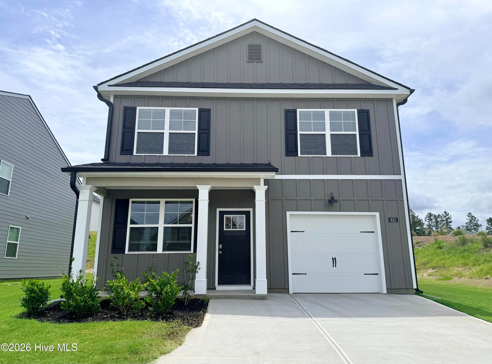
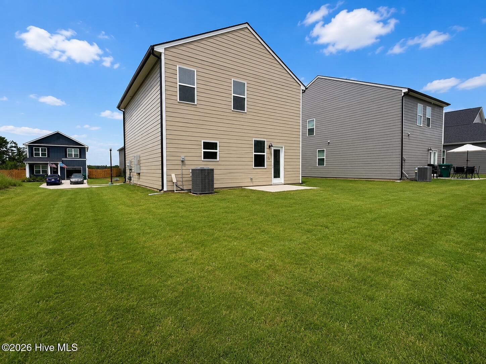
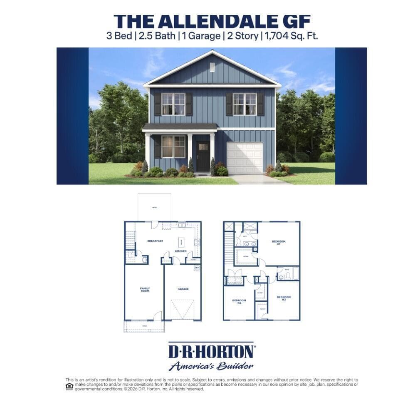
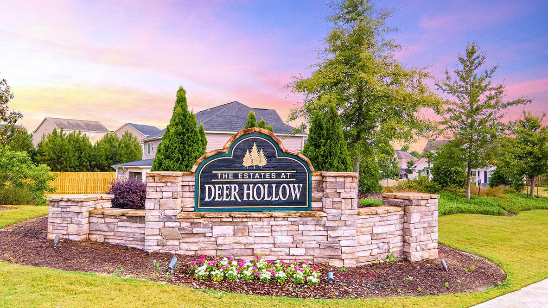
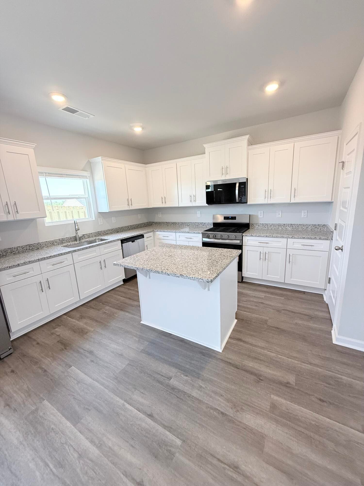
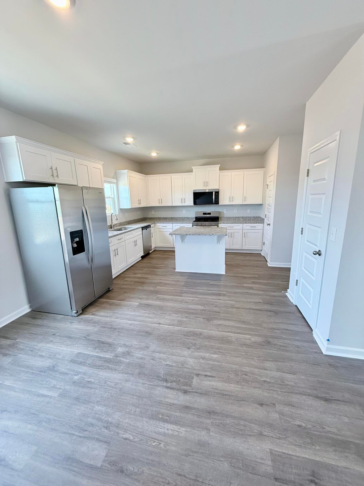
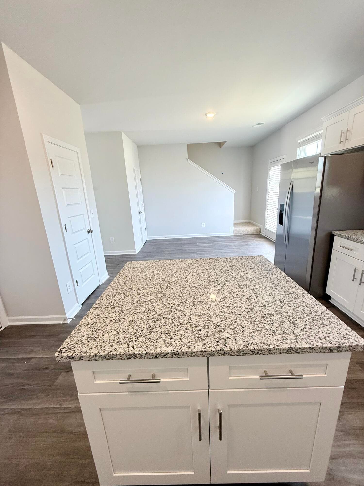
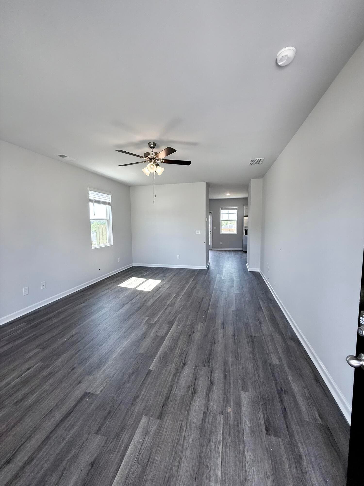
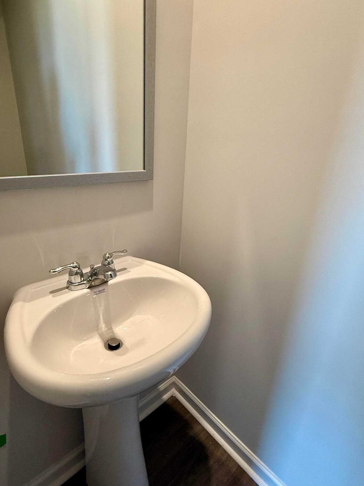
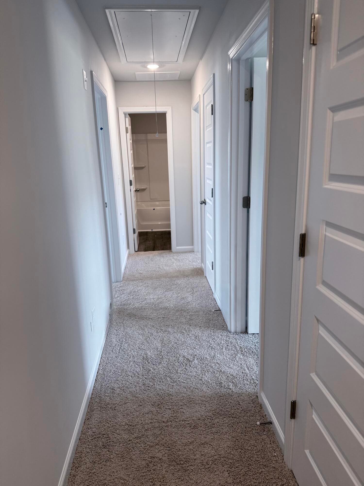
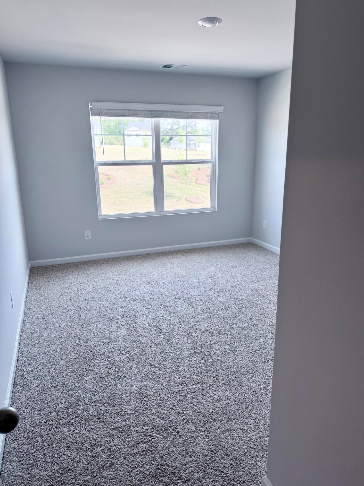
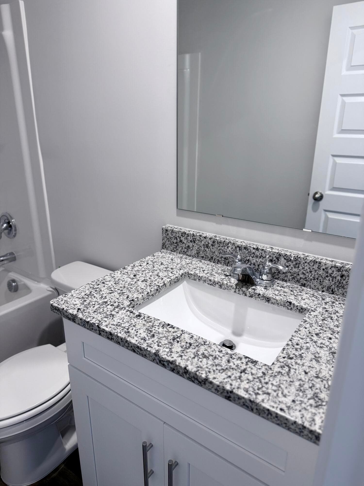
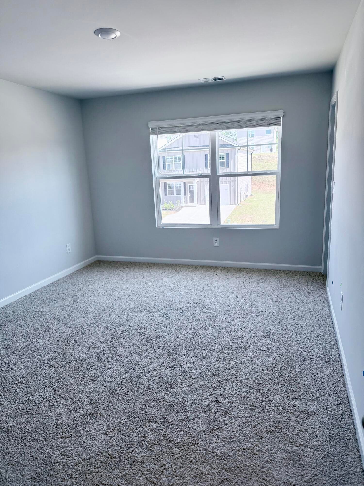
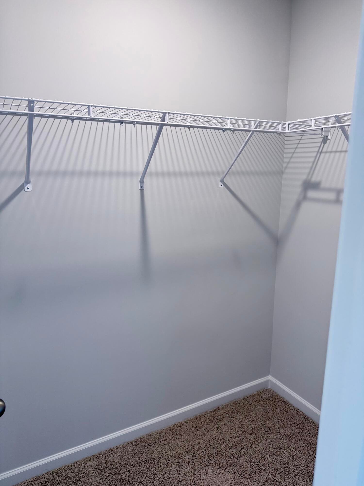
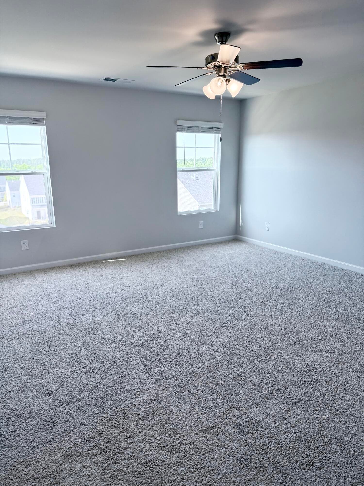
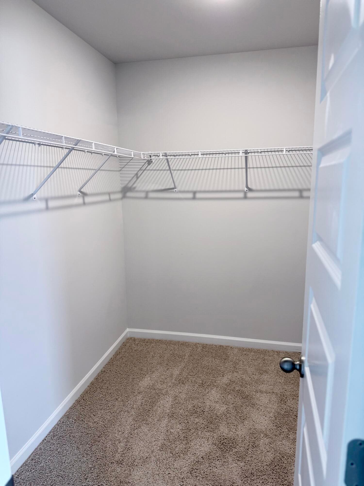
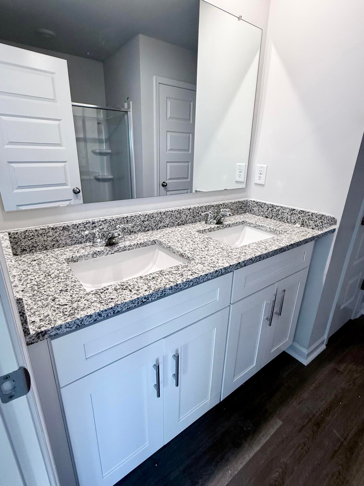
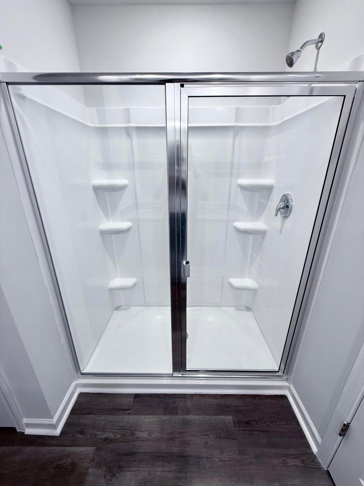
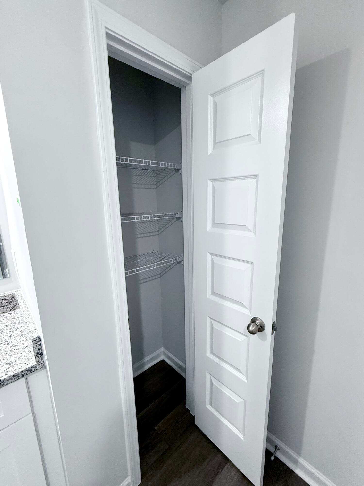
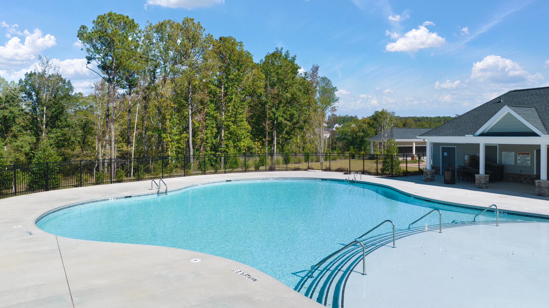
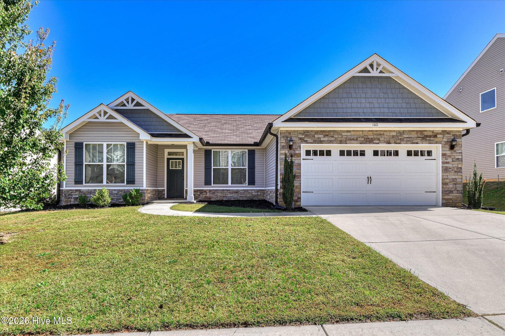
RED TAG EVENT - (10/9/26 -11/1/26) must close by 11/30/26 RECEIVE UP TO $6OOO IN CLOSING COST PLUS UP TO $8000 FLEX CASH* FENCE INCLUDED!! MOVE-IN READY Welcome to the ALL NEW ALLENDALE PLAN The ALLENDALE features an oversized family room encompassed in just over 1700Sqft with spacious 3 bedrooms and 2.5 baths, and a 1-car garage. The Allendale streetscape appeal starts with its beautiful rocking chair front porch. Then enter into a large living room area with room to entertain the masses. Kitchen includes a sizable granite island along with tons of cabinet spacing. All bedrooms feature sizeable walk-in closets. Primary bedroom suite includes oversized walk-in shower, linen closet and double granite vanity countertops. Standard features of this home include gutters on all sides, energy-efficient double-pane windows throughout and user-friendly smart home technology that enhances your lifestyle with innovation and convenience. Enjoy endless hot showers with a tankless hot water heater, shade from complimentary 2-inch faux-wood white blinds, durability with MANOR flooring, and fully landscaped yard with accompanying Hunter irrigation system. You'll love coming home to The Estates at Deer Hollow with its variety of community amenities, including a resort-style swimming pool, clubhouse, pickle ball courts, park, playground, and Euchee Creek walking trail. The neighborhood offers the peace of suburban living while being just a short drive from the vibrant city of Augusta. Grovetown is known for its excellent schools, welcoming community, Fort Gordon Cyber Command Military Base, and convenient shopping and dining options.
Highlights
Property details
- MLS
- Hive MLS
- MLS #
- 100599181
- Property type
- Single Family Residence
- Subdivision
- The Estates At Deer Hollow
- Status
- Active
- Days on market
- 52
- On market date
- August 26, 2026
- Stories
- N/A
- Total bathrooms
- 2.5
- Garage spaces
- 1
- Parking spaces
- 1
- Lot size
- 0.14 acres
Location
Get directions →Nearby schools
Within 10 miles. School directory data from the National Center for Education Statistics (NCES), accessed via the Urban Institute Education Data API. Local Score is calculated by INNOVATE Real Estate; where a state rating is shown, it comes from that state's own official school report card.
- Enrollment
- 1,096
- Student:teacher ratio
- 15.4:1
- District
- Columbia County
- Enrollment
- 1,091
- Student:teacher ratio
- 16.5:1
- District
- Columbia County
- Enrollment
- 2,129
- Student:teacher ratio
- 18.2:1
- District
- Columbia County
Walkability
Blended score for Grovetown's center, calculated by INNOVATE Real Estate from two sources: the EPA's National Walkability Index (street network, transit, land-use mix) and Google Places amenity data (what's actually reachable on foot from this point). EPA National Walkability Index only -- nearby-amenity data not cached yet for this area.
Mortgage calculator
Estimate only - actual rate and payment depend on your lender, credit, and loan program.
Adjust tax / insurance estimates
Similar homes you might like


Data source: Listing information provided by Hive MLS via Trestle/CoreLogic. Last updated 8 days ago.
Information herein deemed reliable but not guaranteed; all measurements, school assignments, HOA fees, taxes, and feature lists are approximate and should be independently verified. Equal Housing Opportunity.