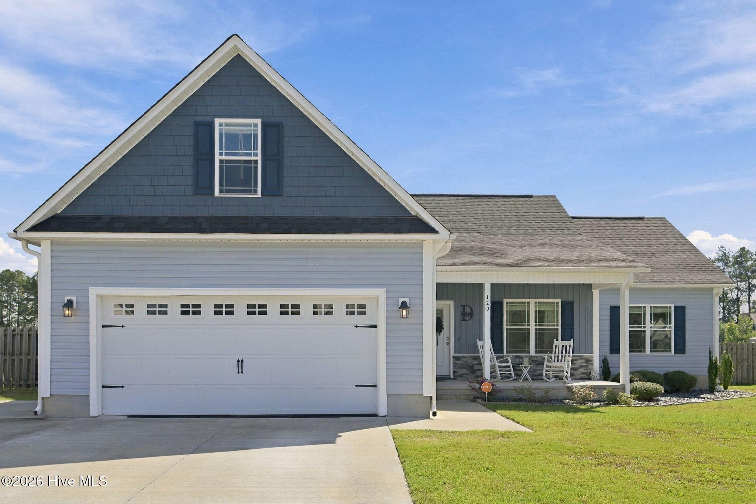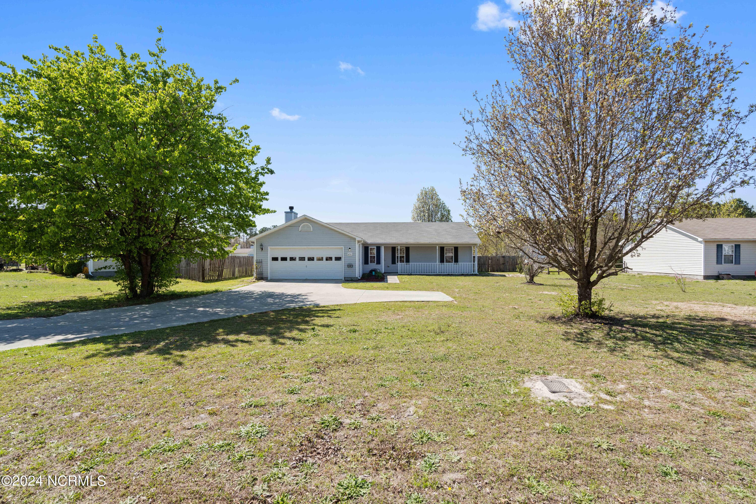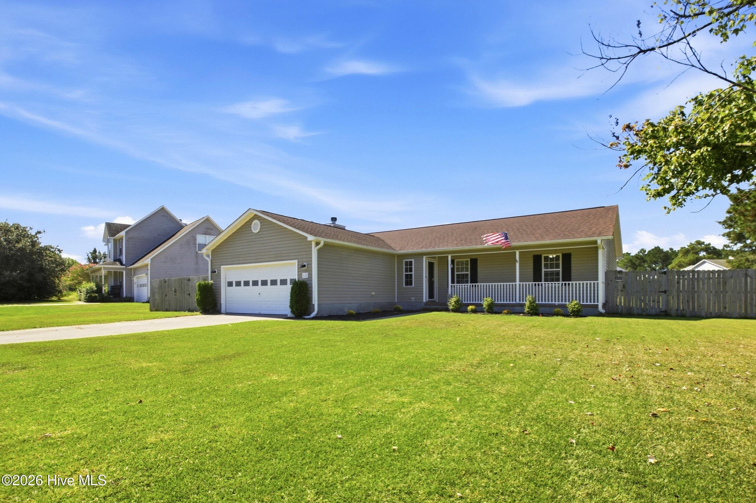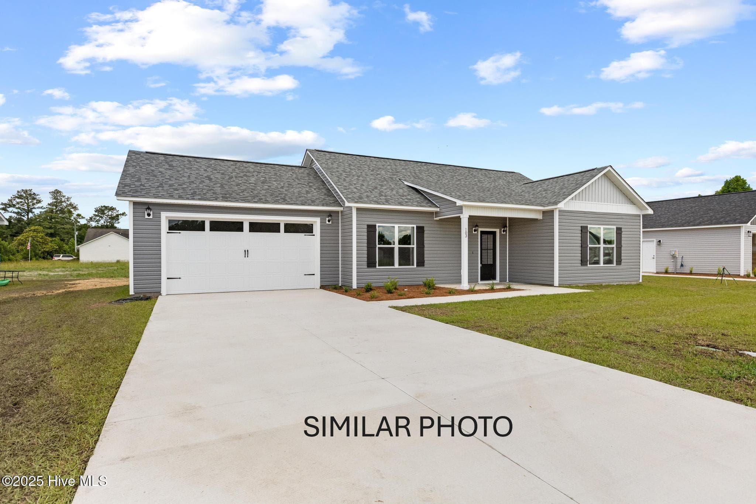
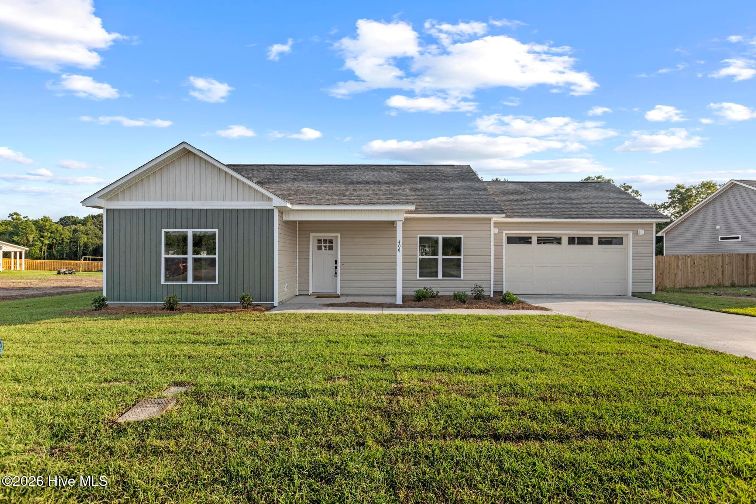
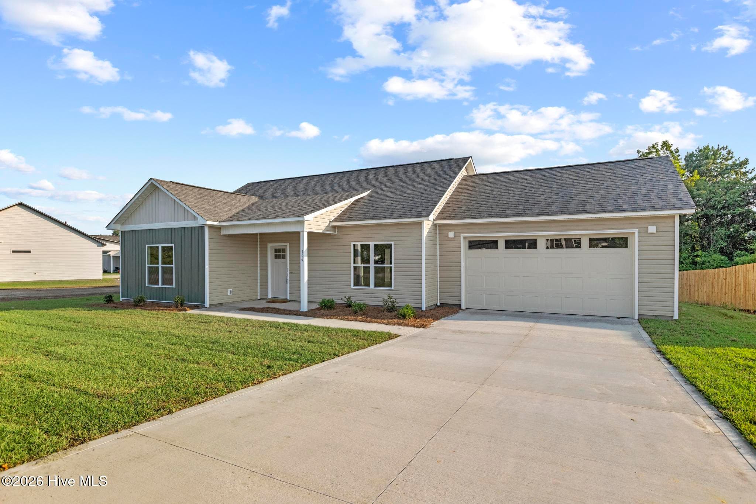
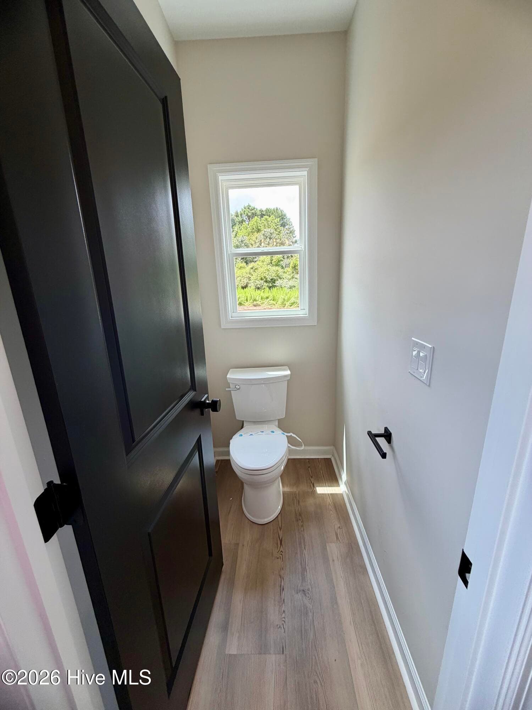
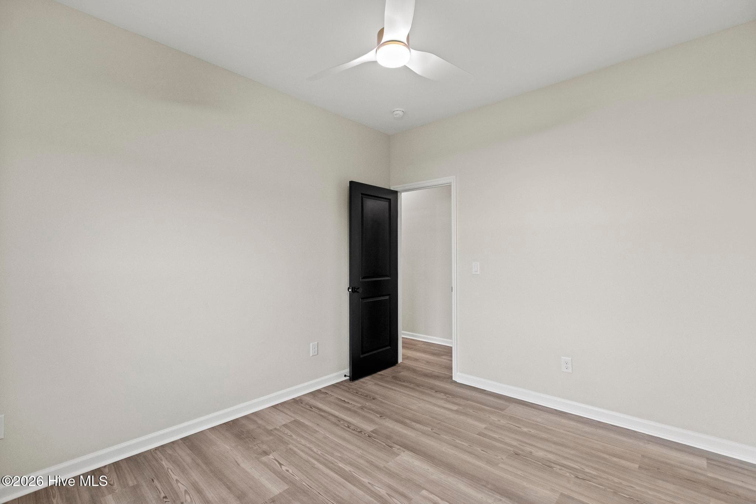
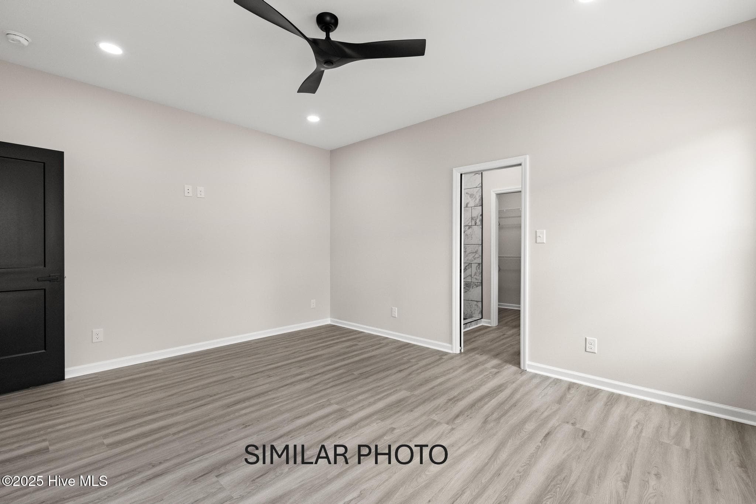
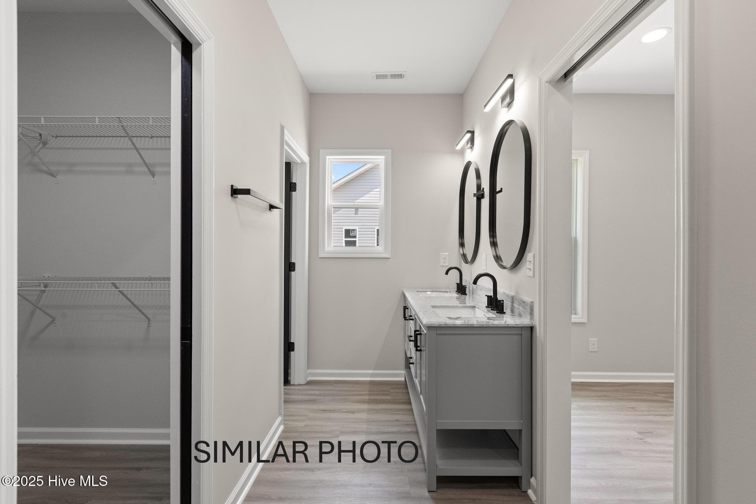
Single Family Residence at 406 Wade Drive, Richlands, NC 28574
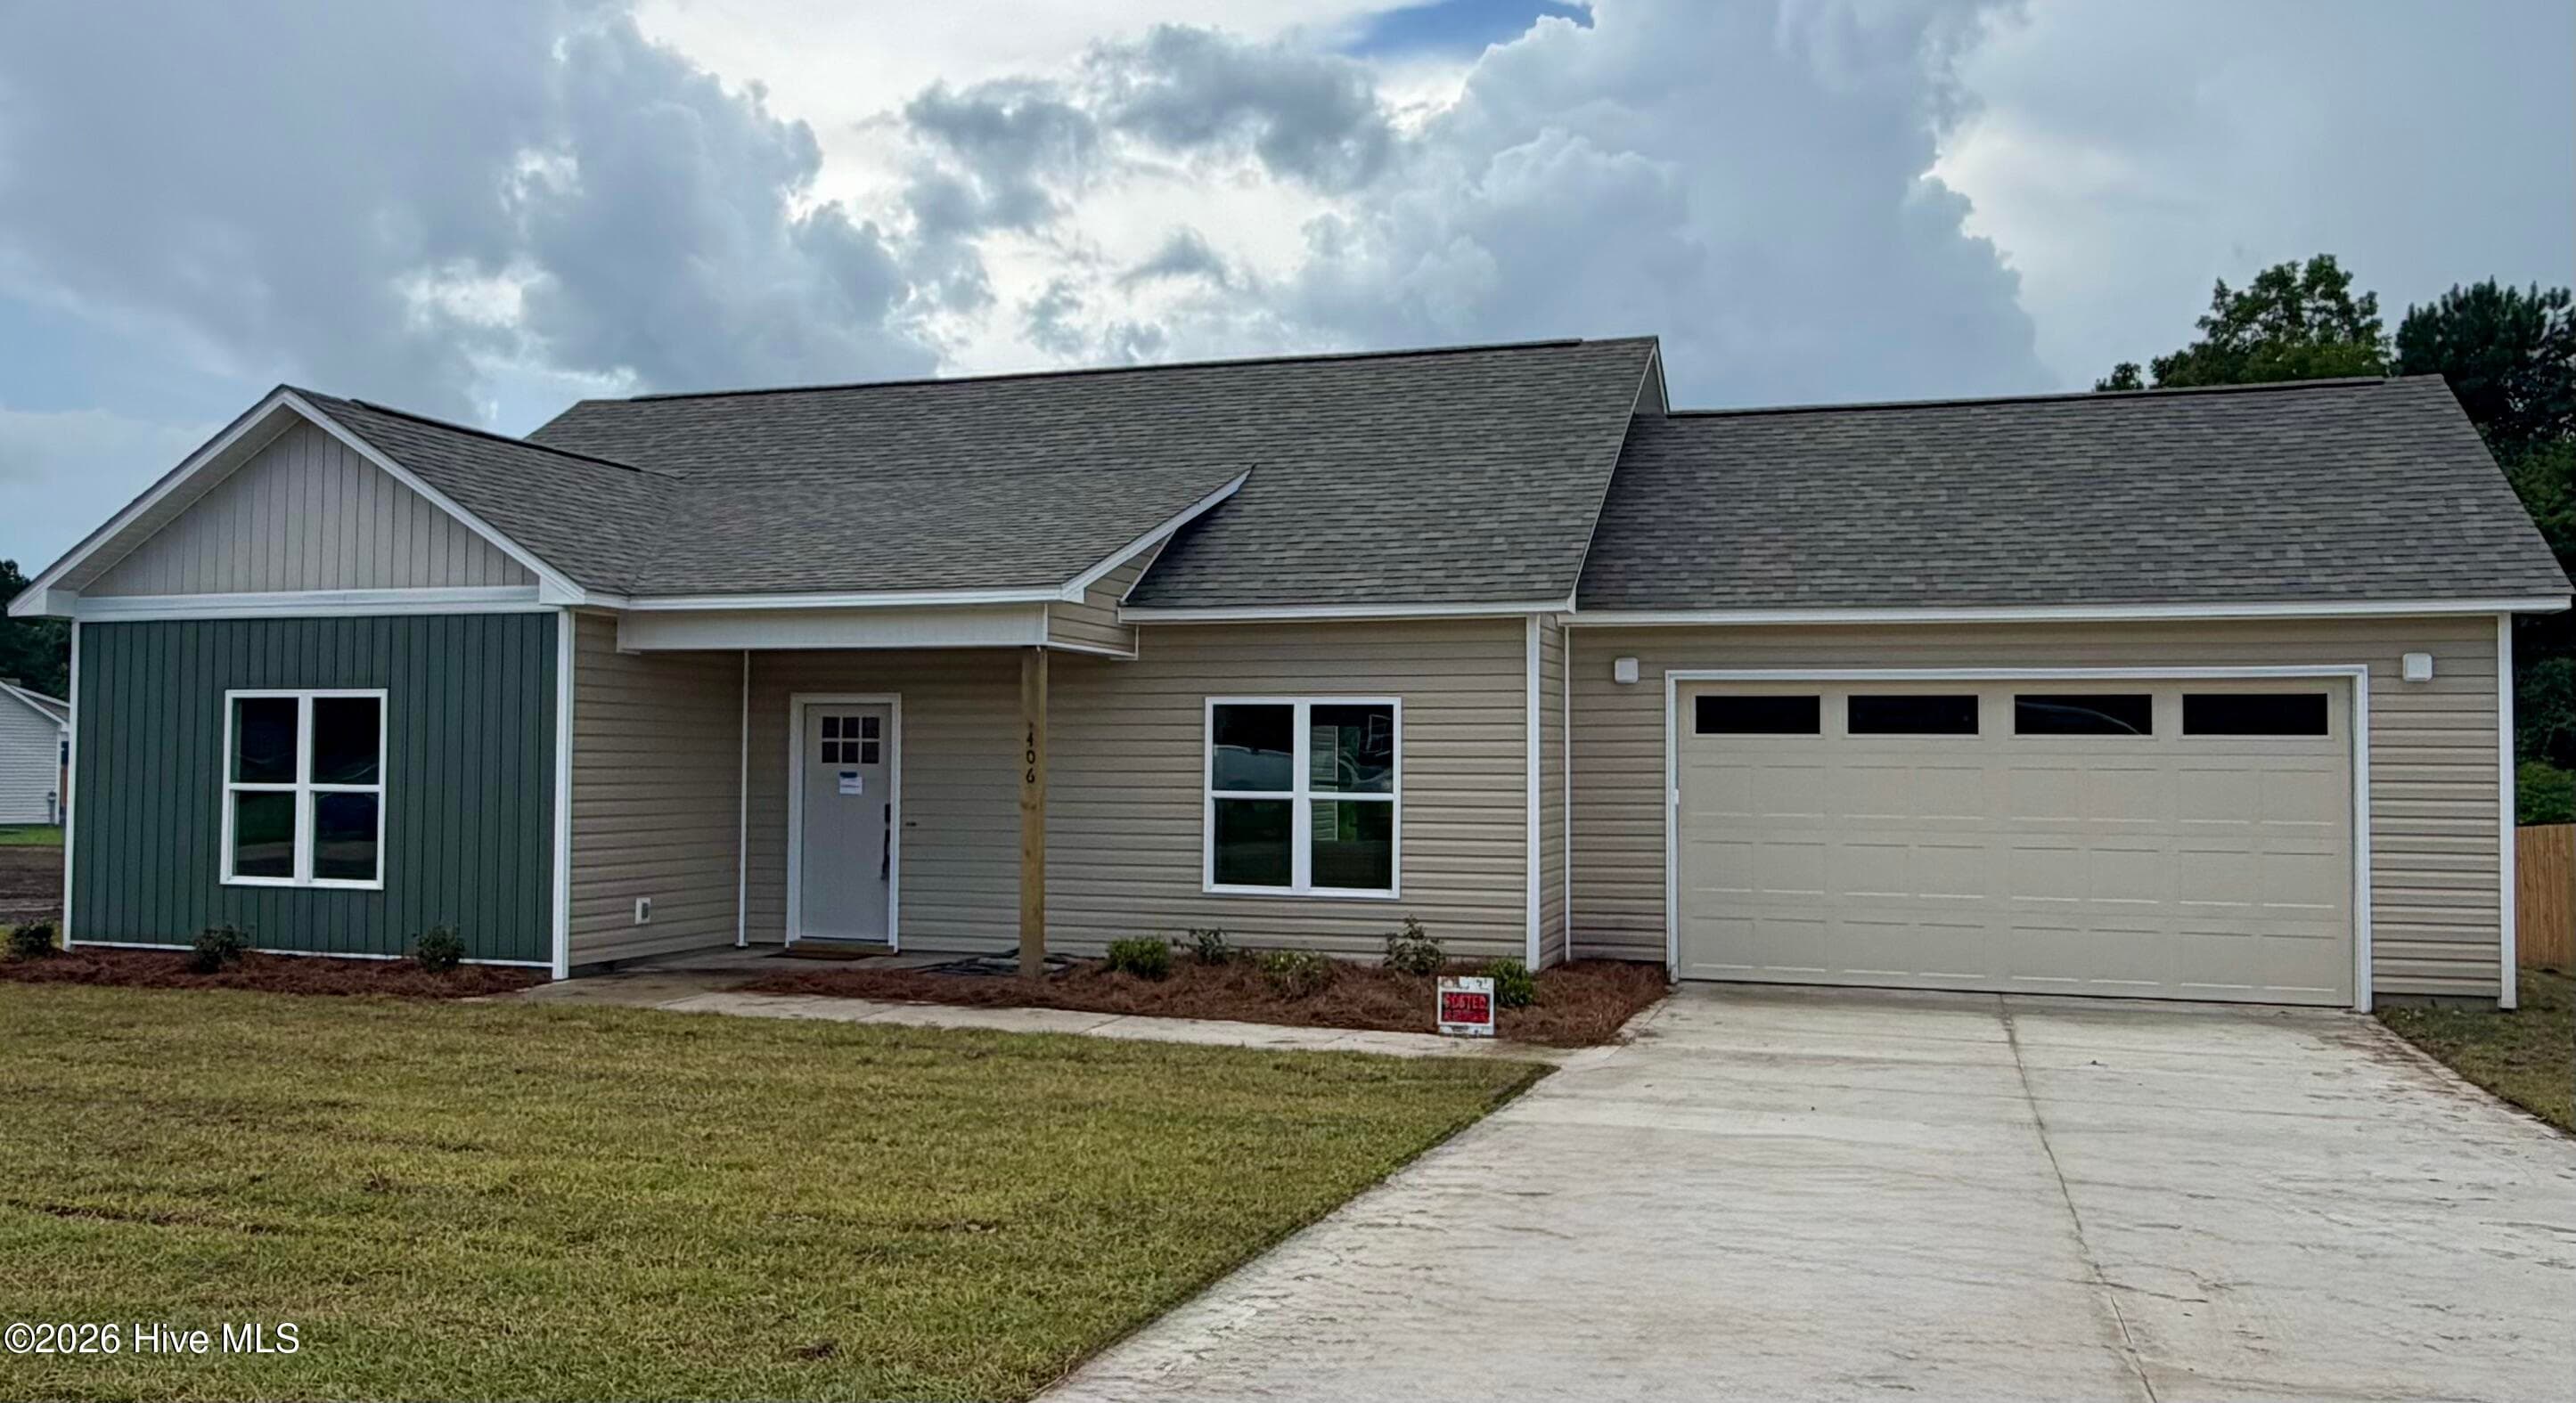
Single Family Residence at 406 Wade Drive, Richlands, NC 28574, photo 2 of 86
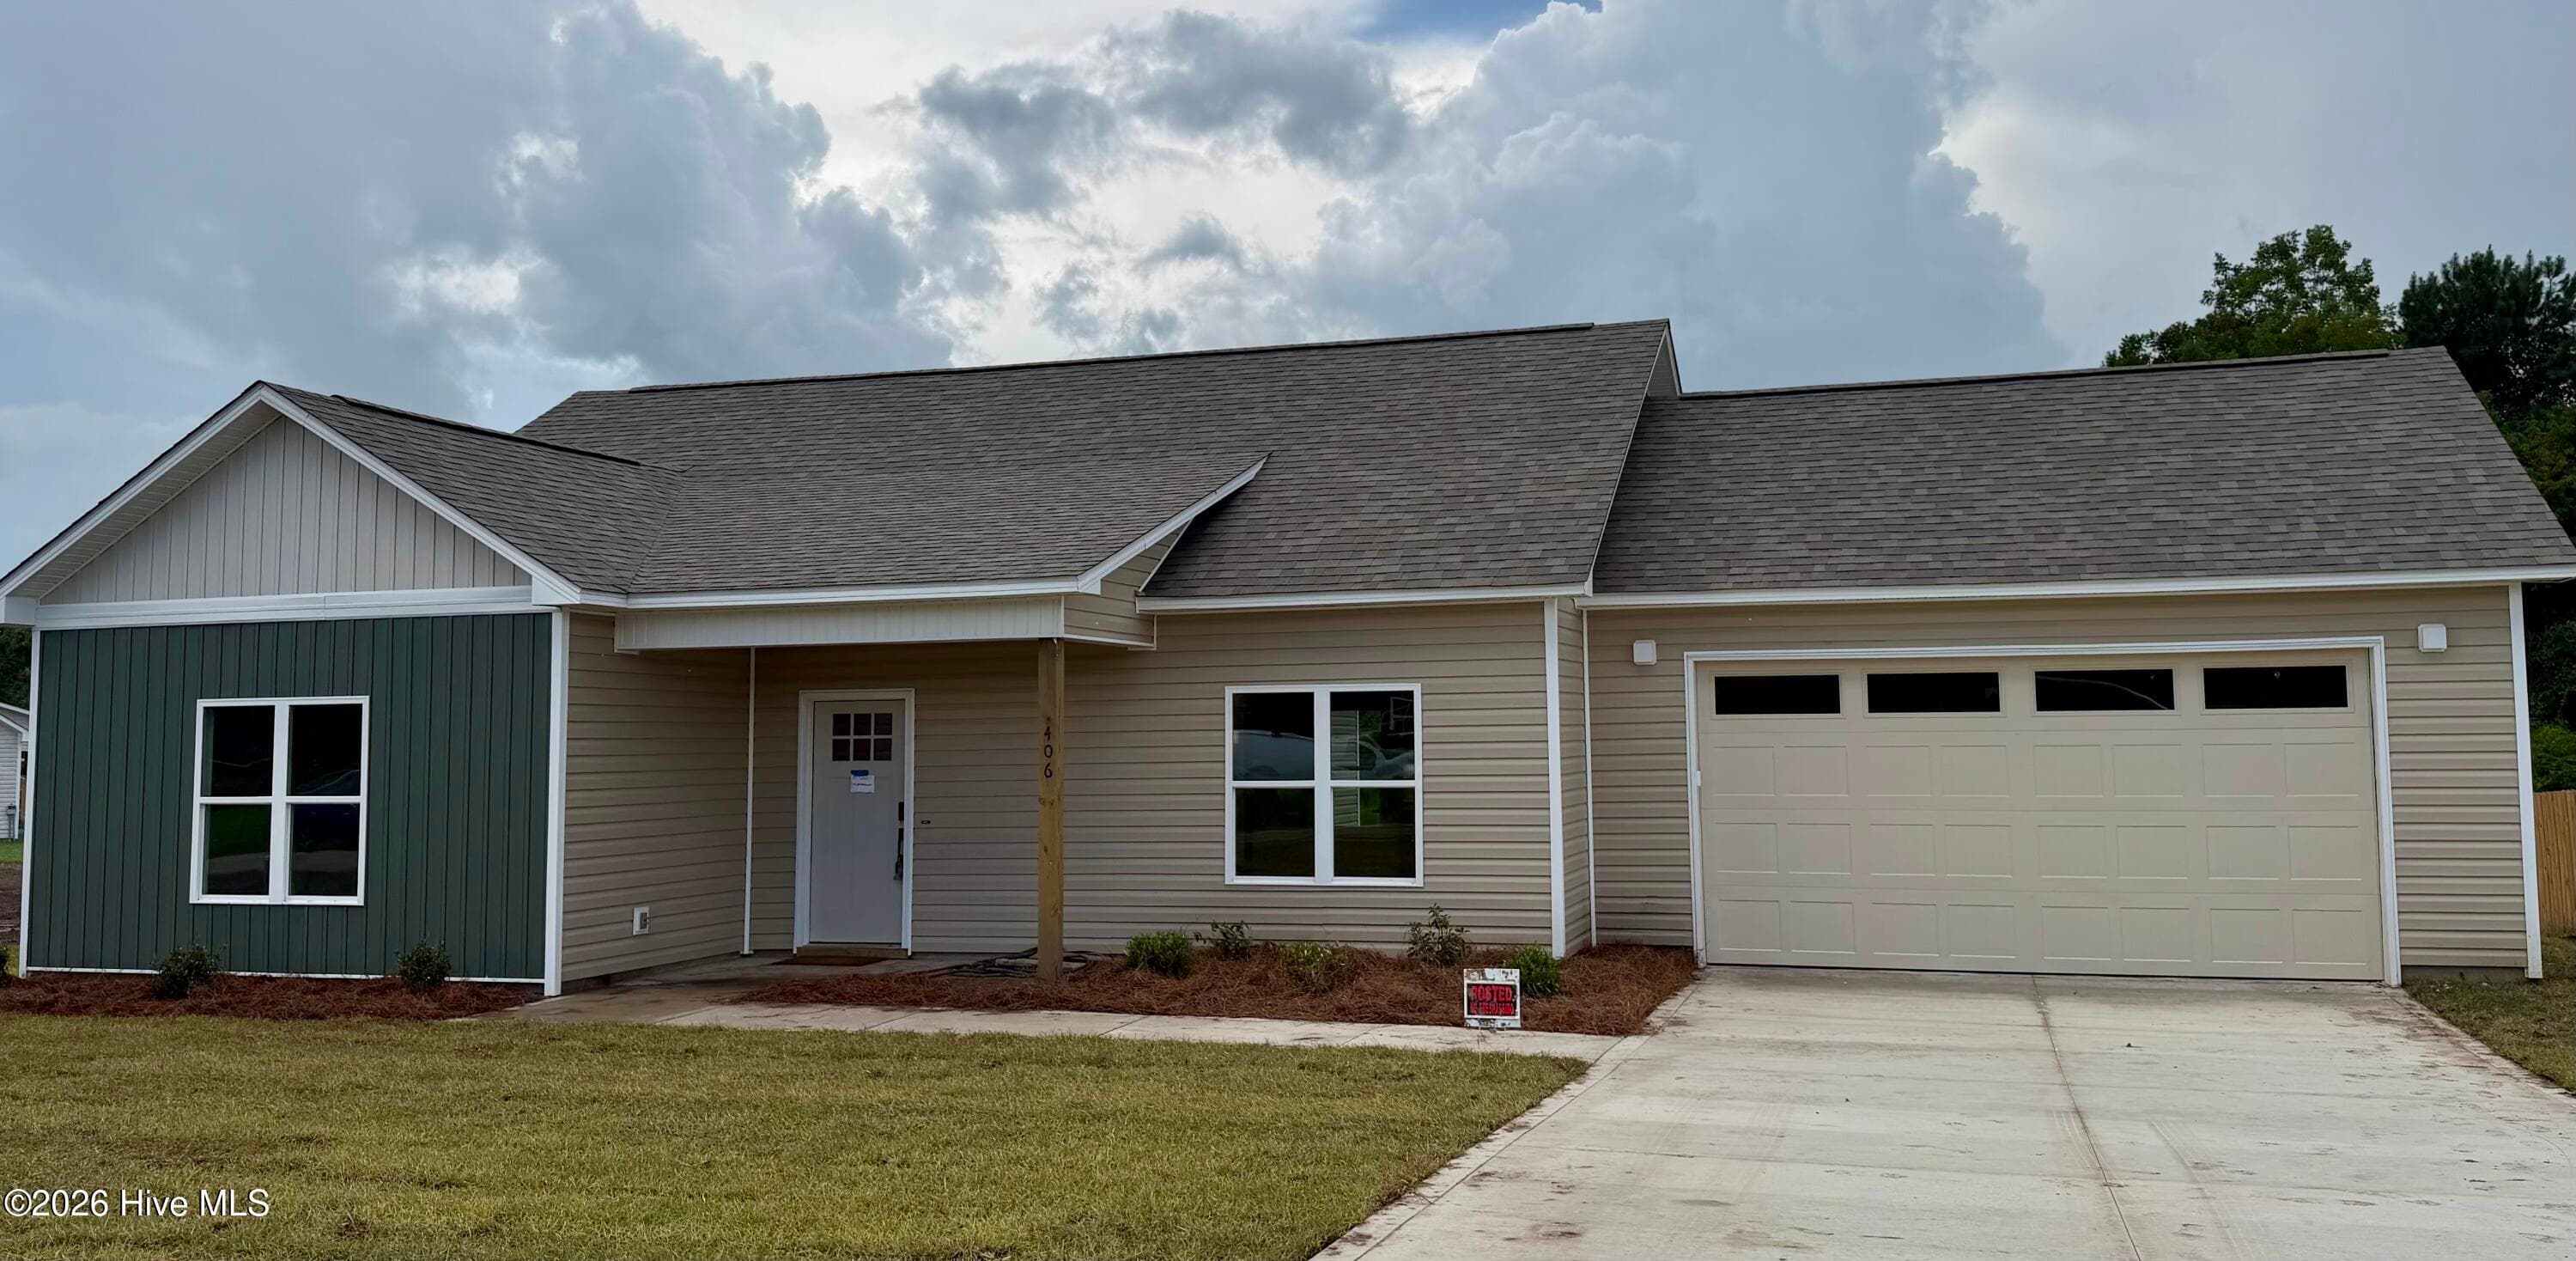
Single Family Residence at 406 Wade Drive, Richlands, NC 28574, photo 3 of 86
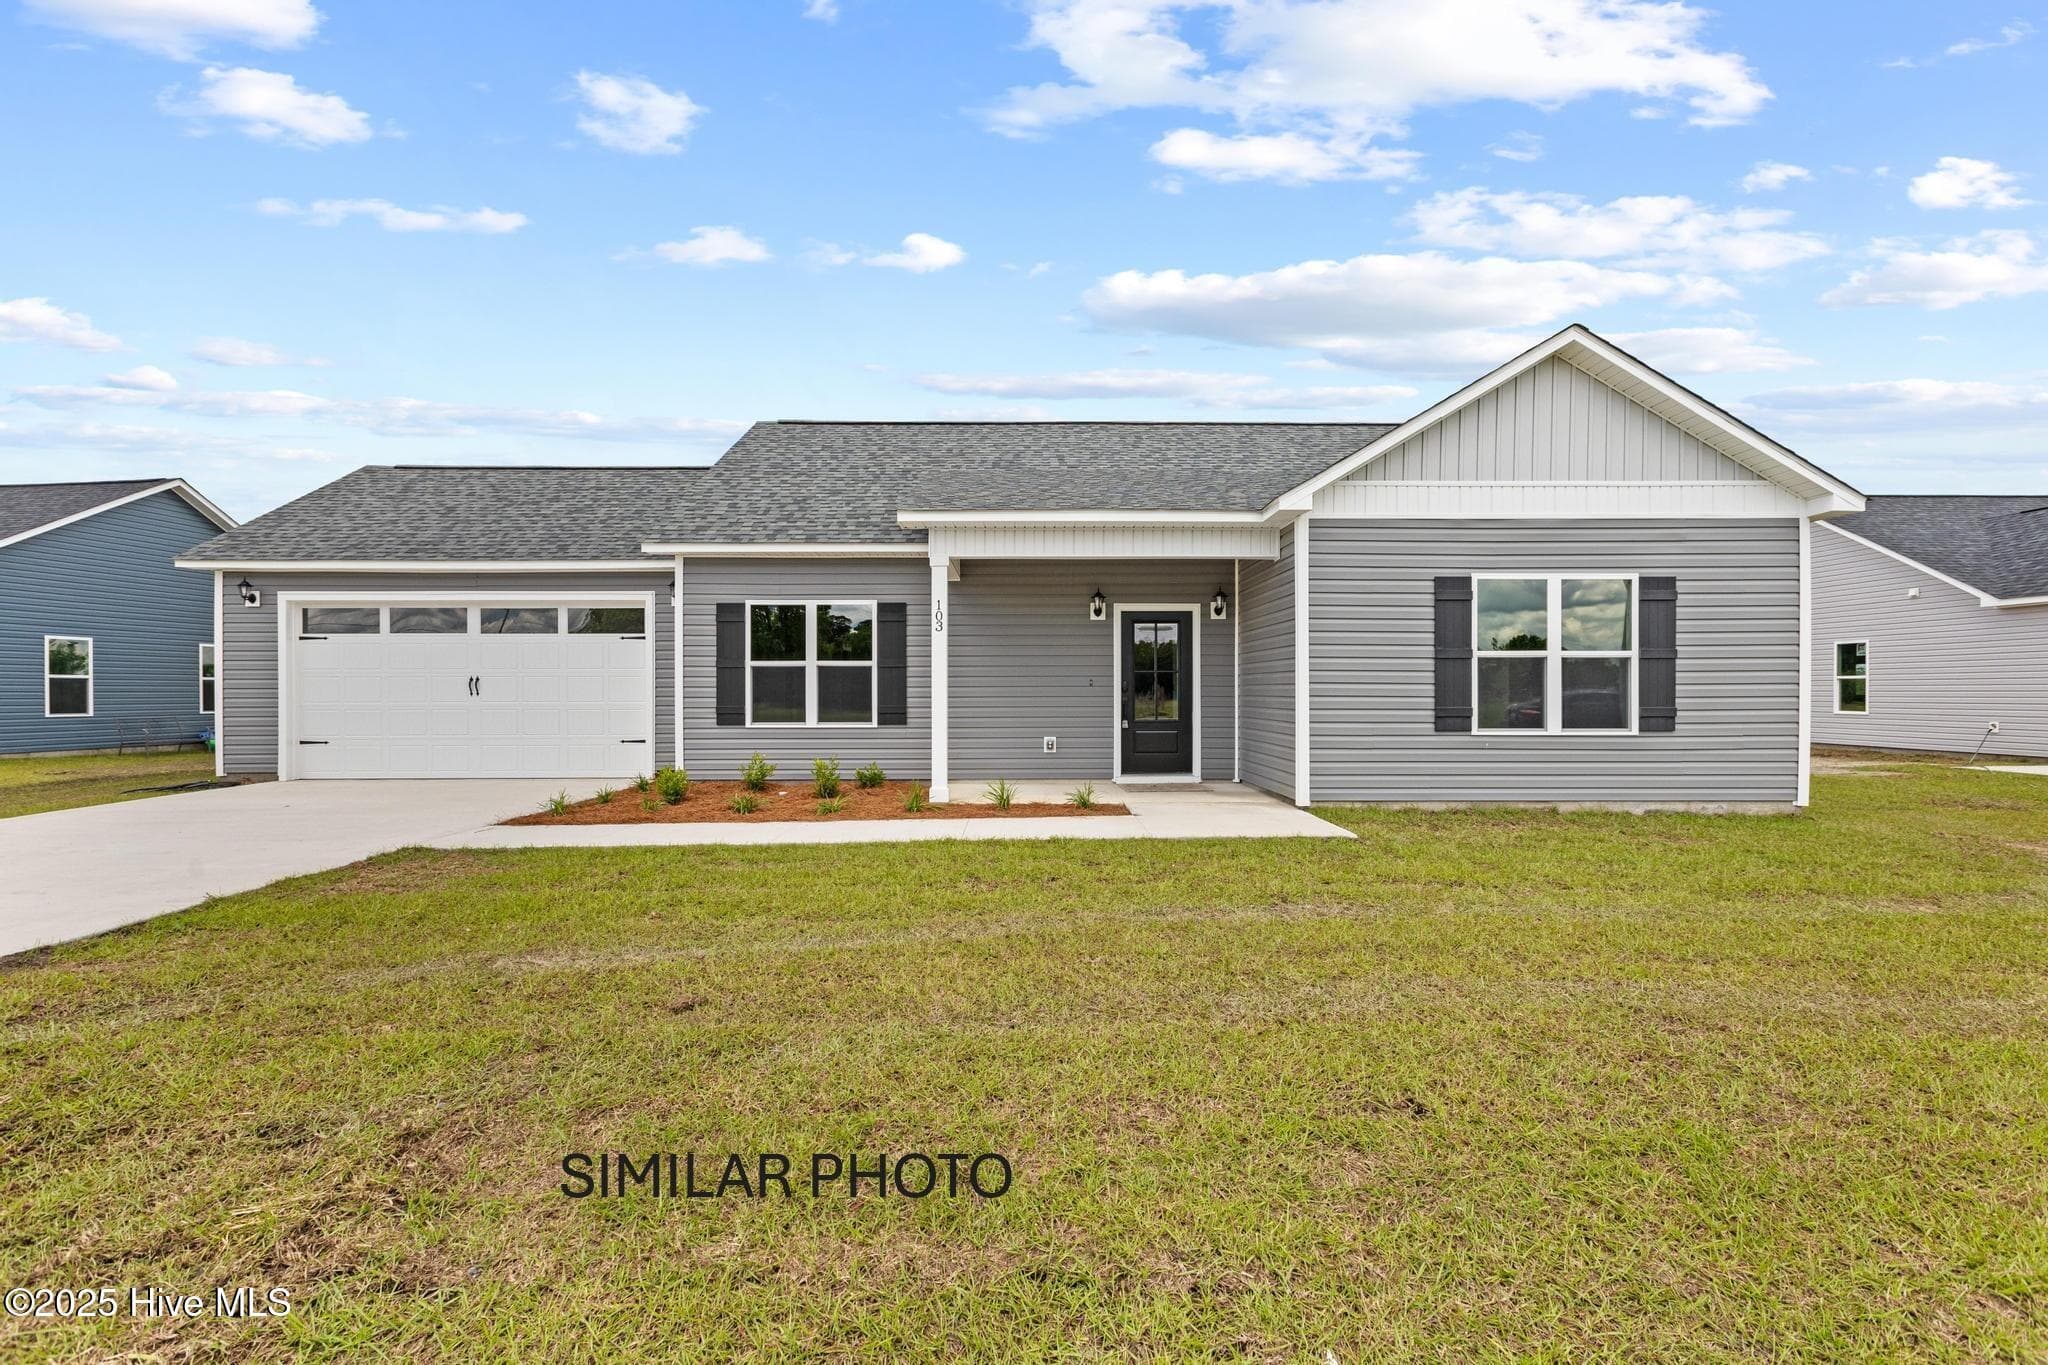
Single Family Residence at 406 Wade Drive, Richlands, NC 28574, photo 4 of 86
Single Family Residence at 406 Wade Drive, Richlands, NC 28574, photo 5 of 86
Single Family Residence at 406 Wade Drive, Richlands, NC 28574, photo 6 of 86
Single Family Residence at 406 Wade Drive, Richlands, NC 28574, photo 7 of 86
Single Family Residence at 406 Wade Drive, Richlands, NC 28574, photo 8 of 86
Single Family Residence at 406 Wade Drive, Richlands, NC 28574, photo 9 of 86
Single Family Residence at 406 Wade Drive, Richlands, NC 28574, photo 10 of 86
Single Family Residence at 406 Wade Drive, Richlands, NC 28574, photo 11 of 86
Single Family Residence at 406 Wade Drive, Richlands, NC 28574, photo 12 of 86
Single Family Residence at 406 Wade Drive, Richlands, NC 28574, photo 13 of 86
Single Family Residence at 406 Wade Drive, Richlands, NC 28574, photo 14 of 86
Single Family Residence at 406 Wade Drive, Richlands, NC 28574, photo 15 of 86
Single Family Residence at 406 Wade Drive, Richlands, NC 28574, photo 16 of 86
Single Family Residence at 406 Wade Drive, Richlands, NC 28574, photo 17 of 86
Single Family Residence at 406 Wade Drive, Richlands, NC 28574, photo 18 of 86
Single Family Residence at 406 Wade Drive, Richlands, NC 28574, photo 19 of 86
Single Family Residence at 406 Wade Drive, Richlands, NC 28574, photo 20 of 86
Single Family Residence at 406 Wade Drive, Richlands, NC 28574, photo 21 of 86
Single Family Residence at 406 Wade Drive, Richlands, NC 28574, photo 22 of 86
Single Family Residence at 406 Wade Drive, Richlands, NC 28574, photo 23 of 86
Single Family Residence at 406 Wade Drive, Richlands, NC 28574, photo 24 of 86
Single Family Residence at 406 Wade Drive, Richlands, NC 28574, photo 25 of 86
Single Family Residence at 406 Wade Drive, Richlands, NC 28574, photo 26 of 86
Single Family Residence at 406 Wade Drive, Richlands, NC 28574, photo 27 of 86
Single Family Residence at 406 Wade Drive, Richlands, NC 28574, photo 28 of 86
Single Family Residence at 406 Wade Drive, Richlands, NC 28574, photo 29 of 86
Single Family Residence at 406 Wade Drive, Richlands, NC 28574, photo 30 of 86
Single Family Residence at 406 Wade Drive, Richlands, NC 28574, photo 31 of 86
Single Family Residence at 406 Wade Drive, Richlands, NC 28574, photo 32 of 86
Single Family Residence at 406 Wade Drive, Richlands, NC 28574, photo 33 of 86
Single Family Residence at 406 Wade Drive, Richlands, NC 28574, photo 34 of 86
Single Family Residence at 406 Wade Drive, Richlands, NC 28574, photo 35 of 86
Single Family Residence at 406 Wade Drive, Richlands, NC 28574, photo 36 of 86
Single Family Residence at 406 Wade Drive, Richlands, NC 28574, photo 37 of 86
Single Family Residence at 406 Wade Drive, Richlands, NC 28574, photo 38 of 86
Single Family Residence at 406 Wade Drive, Richlands, NC 28574, photo 39 of 86
Single Family Residence at 406 Wade Drive, Richlands, NC 28574, photo 40 of 86
Single Family Residence at 406 Wade Drive, Richlands, NC 28574, photo 41 of 86
Single Family Residence at 406 Wade Drive, Richlands, NC 28574, photo 42 of 86
Single Family Residence at 406 Wade Drive, Richlands, NC 28574, photo 43 of 86
Single Family Residence at 406 Wade Drive, Richlands, NC 28574, photo 44 of 86
Single Family Residence at 406 Wade Drive, Richlands, NC 28574, photo 45 of 86
Single Family Residence at 406 Wade Drive, Richlands, NC 28574, photo 46 of 86
Single Family Residence at 406 Wade Drive, Richlands, NC 28574, photo 47 of 86
Single Family Residence at 406 Wade Drive, Richlands, NC 28574, photo 48 of 86
Single Family Residence at 406 Wade Drive, Richlands, NC 28574, photo 49 of 86
Single Family Residence at 406 Wade Drive, Richlands, NC 28574, photo 50 of 86
Single Family Residence at 406 Wade Drive, Richlands, NC 28574, photo 51 of 86
Single Family Residence at 406 Wade Drive, Richlands, NC 28574, photo 52 of 86
Single Family Residence at 406 Wade Drive, Richlands, NC 28574, photo 53 of 86
Single Family Residence at 406 Wade Drive, Richlands, NC 28574, photo 54 of 86
Single Family Residence at 406 Wade Drive, Richlands, NC 28574, photo 55 of 86
Single Family Residence at 406 Wade Drive, Richlands, NC 28574, photo 56 of 86
Single Family Residence at 406 Wade Drive, Richlands, NC 28574, photo 57 of 86
Single Family Residence at 406 Wade Drive, Richlands, NC 28574, photo 58 of 86
Single Family Residence at 406 Wade Drive, Richlands, NC 28574, photo 59 of 86
Single Family Residence at 406 Wade Drive, Richlands, NC 28574, photo 60 of 86
Single Family Residence at 406 Wade Drive, Richlands, NC 28574, photo 61 of 86
Single Family Residence at 406 Wade Drive, Richlands, NC 28574, photo 62 of 86
Single Family Residence at 406 Wade Drive, Richlands, NC 28574, photo 63 of 86
Single Family Residence at 406 Wade Drive, Richlands, NC 28574, photo 64 of 86
Single Family Residence at 406 Wade Drive, Richlands, NC 28574, photo 65 of 86
Single Family Residence at 406 Wade Drive, Richlands, NC 28574, photo 66 of 86
Single Family Residence at 406 Wade Drive, Richlands, NC 28574, photo 67 of 86
Single Family Residence at 406 Wade Drive, Richlands, NC 28574, photo 68 of 86
Single Family Residence at 406 Wade Drive, Richlands, NC 28574, photo 69 of 86
Single Family Residence at 406 Wade Drive, Richlands, NC 28574, photo 70 of 86
Single Family Residence at 406 Wade Drive, Richlands, NC 28574, photo 71 of 86
Single Family Residence at 406 Wade Drive, Richlands, NC 28574, photo 72 of 86
Single Family Residence at 406 Wade Drive, Richlands, NC 28574, photo 73 of 86
Single Family Residence at 406 Wade Drive, Richlands, NC 28574, photo 74 of 86
Single Family Residence at 406 Wade Drive, Richlands, NC 28574, photo 75 of 86
Single Family Residence at 406 Wade Drive, Richlands, NC 28574, photo 76 of 86
Single Family Residence at 406 Wade Drive, Richlands, NC 28574, photo 77 of 86
Single Family Residence at 406 Wade Drive, Richlands, NC 28574, photo 78 of 86
Single Family Residence at 406 Wade Drive, Richlands, NC 28574, photo 79 of 86
Single Family Residence at 406 Wade Drive, Richlands, NC 28574, photo 80 of 86
Single Family Residence at 406 Wade Drive, Richlands, NC 28574, photo 81 of 86
Single Family Residence at 406 Wade Drive, Richlands, NC 28574, photo 82 of 86
Single Family Residence at 406 Wade Drive, Richlands, NC 28574, photo 83 of 86
Single Family Residence at 406 Wade Drive, Richlands, NC 28574, photo 84 of 86
Single Family Residence at 406 Wade Drive, Richlands, NC 28574, photo 85 of 86
Single Family Residence at 406 Wade Drive, Richlands, NC 28574, photo 86 of 86
86 photos

$313,700

406 Wade Drive, Richlands, NC 28574
Richlands, NC 28574
Listed by Johanna Bailey · Carolina Real Estate Group
Bedrooms
3
Bathrooms
2
Living area
1,603 sqft
Year built
2026

About this home

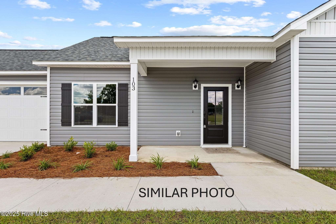
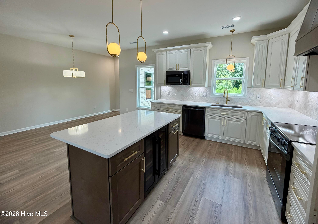
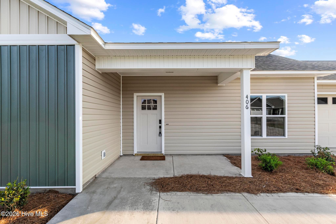
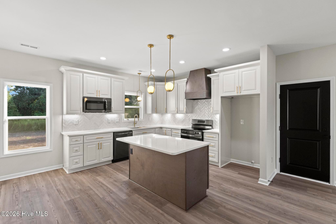
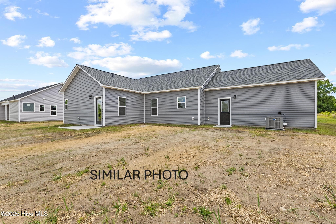
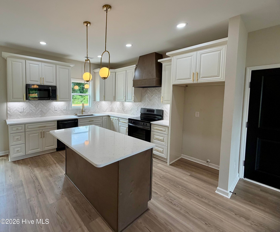
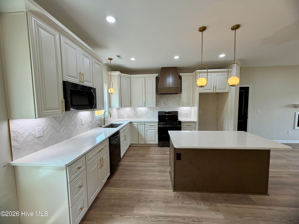
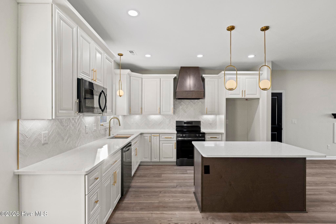
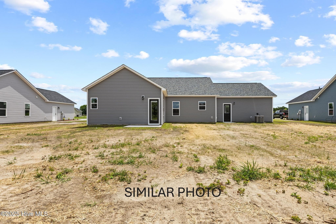
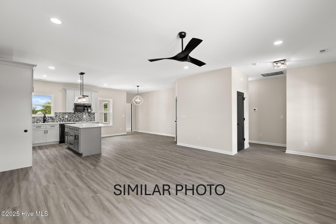
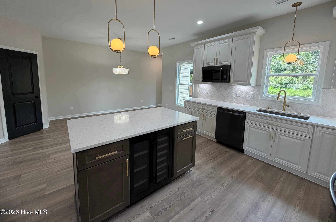
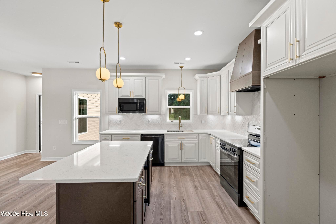
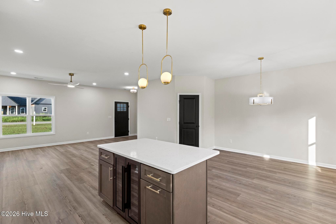
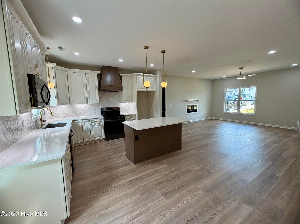
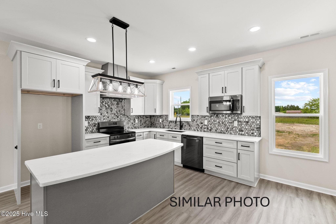
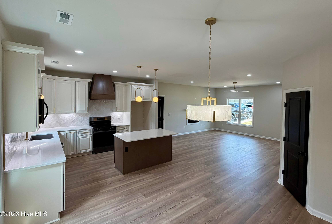
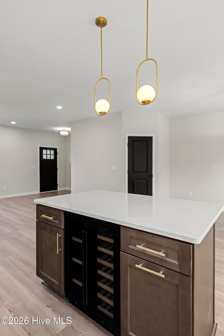
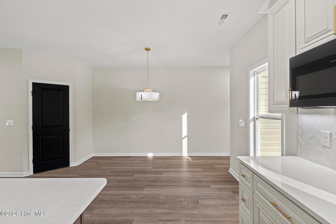
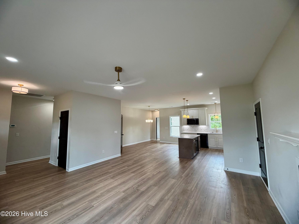
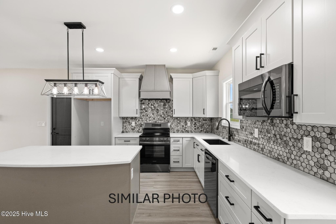
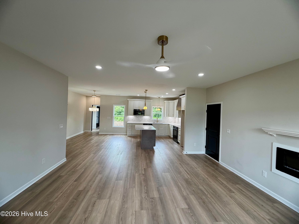
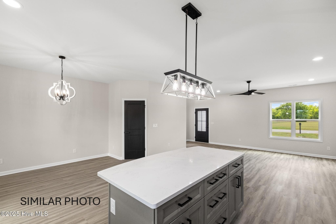
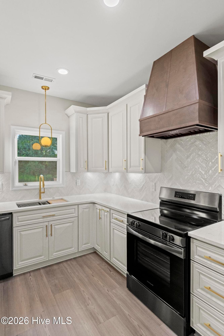
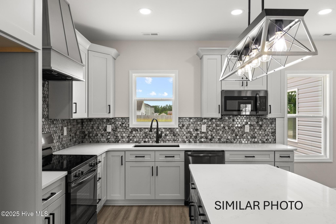
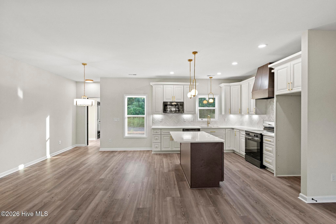
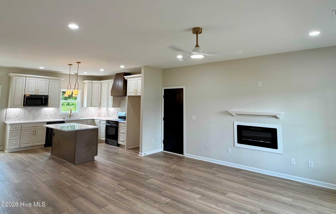
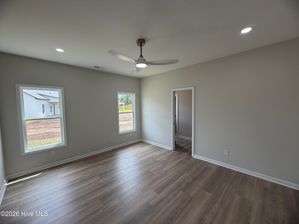
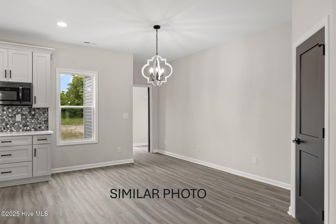
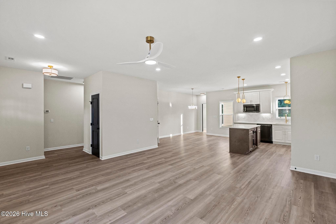
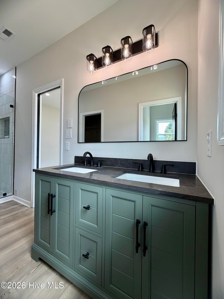
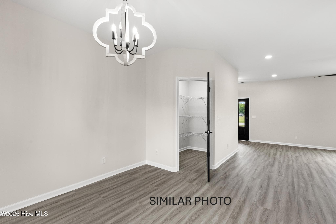
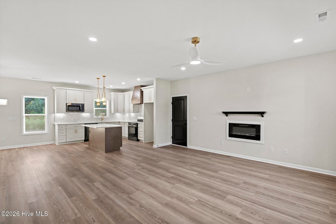
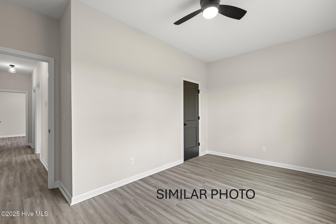
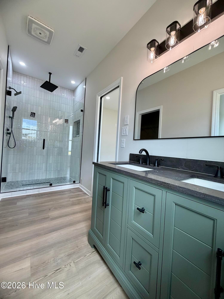
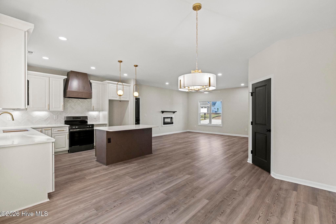
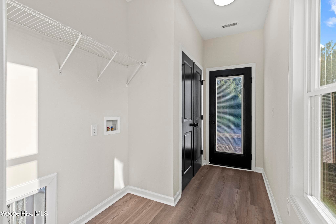
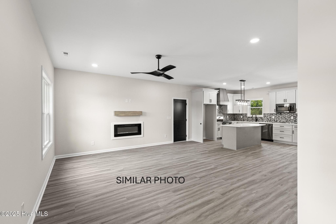
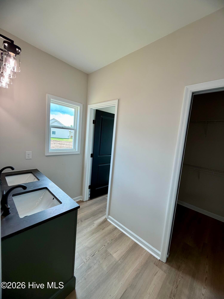
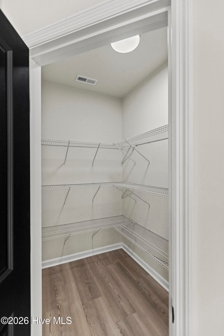
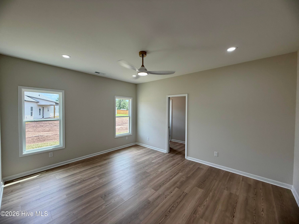
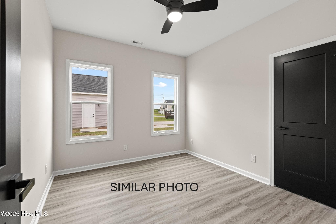
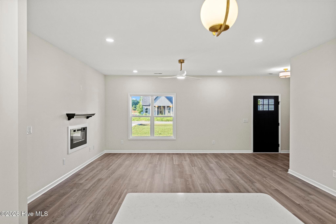
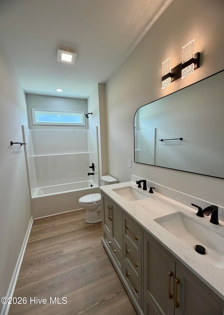
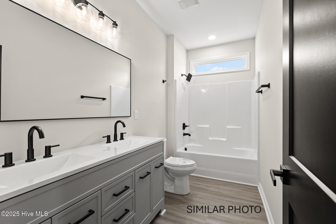
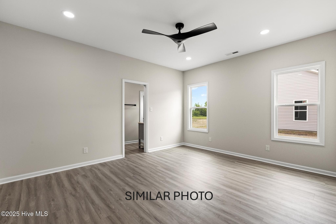
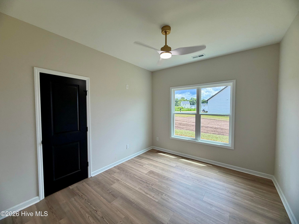
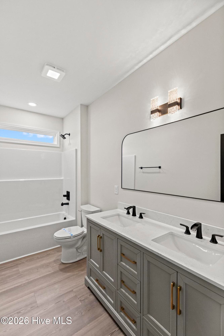
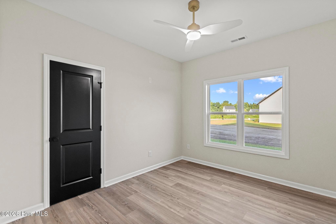
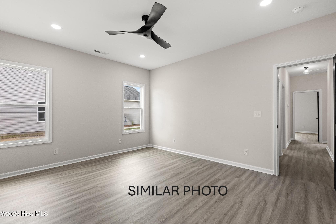
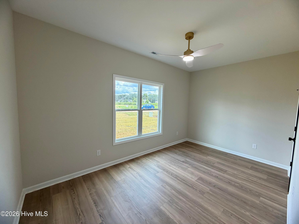
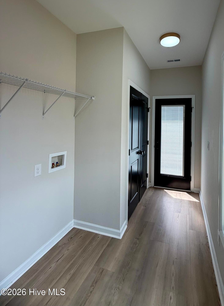
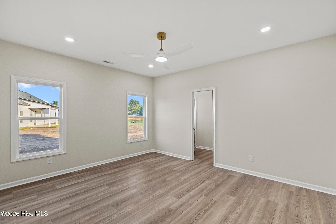
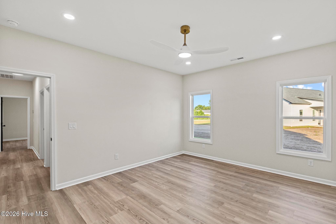
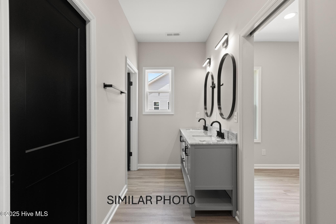
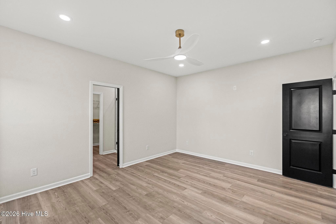
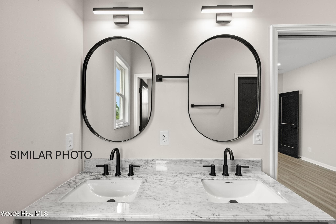
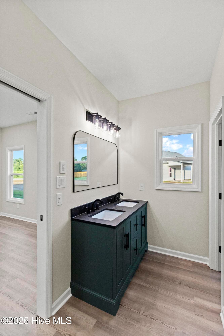
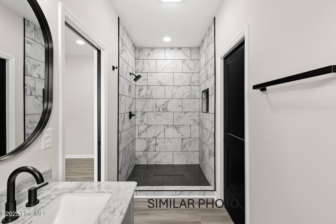
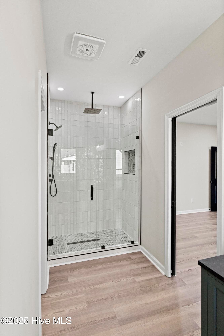
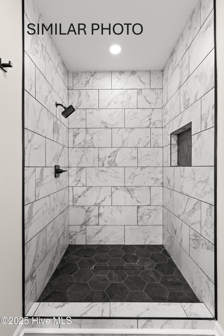
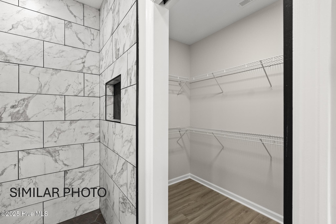
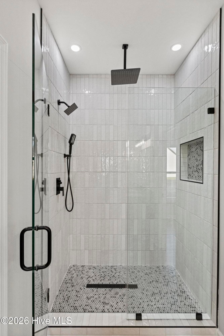
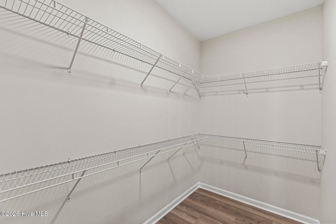
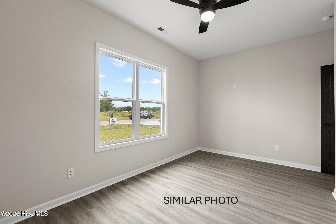
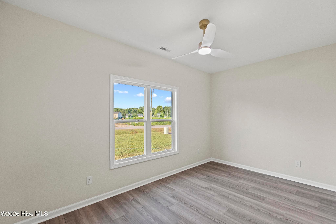
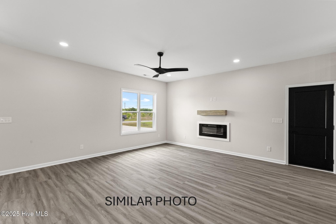
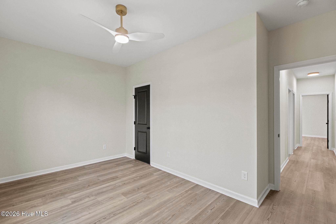
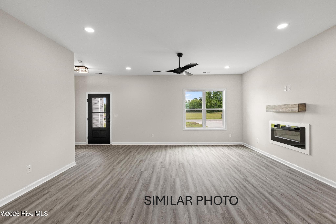
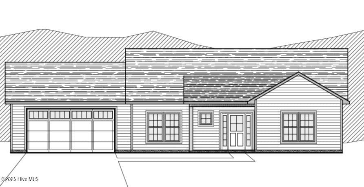
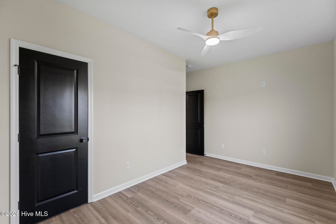
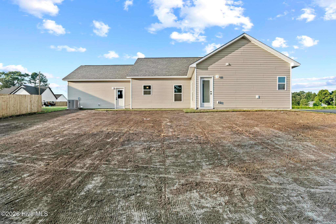
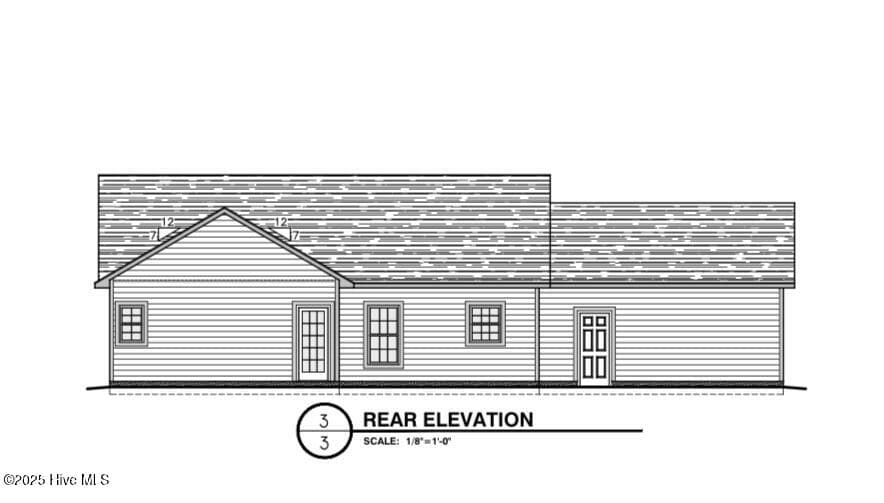
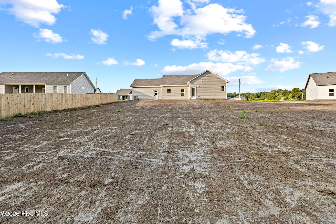
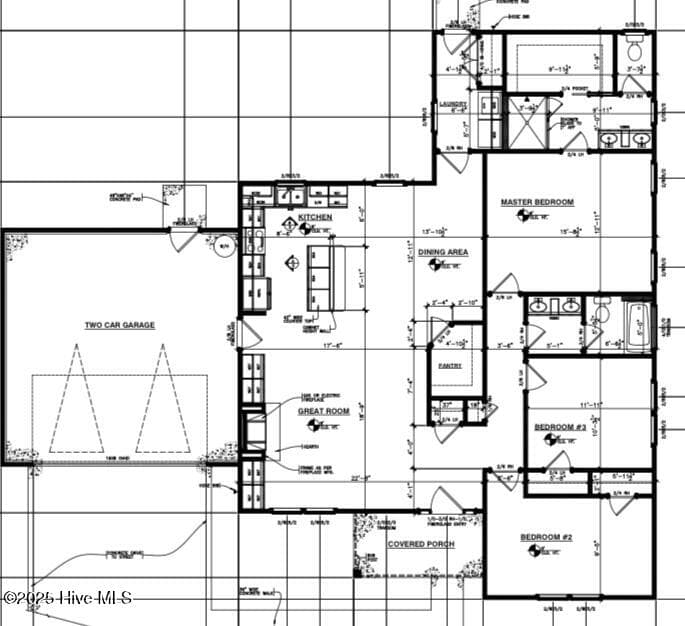
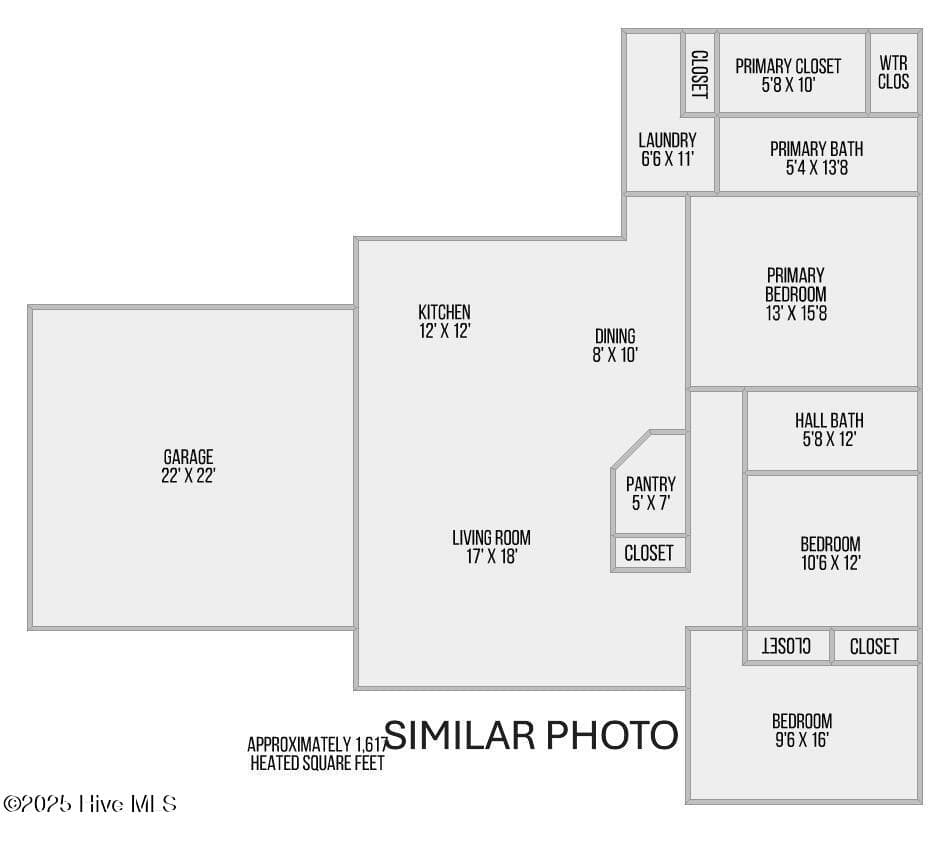
Tired of the same cookie-cutter homes? Step into something a little different with this semi-custom, fully completed, and move-in-ready ''Noah'' floor plan by Jumpstart Investments, located in the Killis Hills subdivision. Thoughtful details and stylish finishes give this home a personality all its own. A welcoming covered front porch is the perfect place to unwind and enjoy those beautiful Carolina sunsets. Inside, the spacious living room features recessed lighting and an electric fireplace, creating a warm and inviting space that flows seamlessly into the kitchen and dining area. The kitchen is a standout, featuring beautiful quartz countertops, stainless steel appliances, under-cabinet lighting, recessed lighting, ample cabinetry, a large pantry, and even a wine cooler, thoughtful touches that elevate this home beyond the ordinary. The nearby dining area keeps everything open and connected, making it perfect for everyday living or entertaining. Bedrooms two and three offer ceiling fans and generous closet space and share a spacious bathroom with dual vanities. Privately tucked away at the rear of the home, the owner's suite provides a comfortable retreat with recessed lighting, a ceiling fan, a large walk-in closet, and an ensuite bathroom featuring dual vanities and a tiled walk-in shower. Luxury vinyl plank flooring throughout and keyless entry add even more style and convenience. And here's a bonus your wallet will appreciate. NO HOA and NO city taxes! Looking for something a little different? Other lots and floor plans are also available, giving you even more options to find the home that fits your style. Why settle for cookie-cutter when you can have a home with a little more personality? Schedule your showing today!

Highlights

FireplaceNew construction

Property details

MLS
Hive MLS
MLS #
100570758
Property type
Single Family Residence
Subdivision
Killis Hills
Status
Active
Days on market
170
On market date
June 10, 2026
Stories
N/A
Total bathrooms
2
Garage spaces
2
Parking spaces
2
Lot size
0.51 acres
Loading map…

Nearby schools

Within 10 miles. School directory data from the National Center for Education Statistics (NCES), accessed via the Urban Institute Education Data API. Local Score is calculated by INNOVATE Real Estate; where a state rating is shown, it comes from that state's own official school report card.

Elementary
Heritage Elementary School
3.22 mi away · Grades 0-5
Zoned school (attendance boundary, 2015-16 data)
2.3
Local Score (state rating (2025) blended 70/30 with student-teacher ratio) -- not an official state rating
State rating: D (2025)
Enrollment
764
Student:teacher ratio
15.6:1
District
Onslow County Schools
Middle
Trexler Middle
2.38 mi away · Grades 6-8
Zoned school (attendance boundary, 2015-16 data)
3.0
Local Score (state rating (2025) blended 70/30 with student-teacher ratio) -- not an official state rating
State rating: C (2025)
Enrollment
817
Student:teacher ratio
17.4:1
District
Onslow County Schools
High
Richlands High
2.88 mi away · Grades 9-12
Zoned school (attendance boundary, 2015-16 data)
3.0
Local Score (state rating (2025) blended 70/30 with student-teacher ratio) -- not an official state rating
State rating: C (2025)
Enrollment
925
Student:teacher ratio
16.8:1
District
Onslow County Schools

Walkability

Blended score for Richlands's center, calculated by INNOVATE Real Estate from two sources: the EPA's National Walkability Index (street network, transit, land-use mix) and Google Places amenity data (what's actually reachable on foot from this point). EPA National Walkability Index only -- nearby-amenity data not cached yet for this area.

22
Car-dependent
out of 100
EPA National Walkability Index
4.3 / 20 -- Least walkable

Mortgage calculator

Estimate only - actual rate and payment depend on your lender, credit, and loan program.

$
%
%
Adjust tax / insurance estimates
% / yr
$
/mo
Est. monthly payment
$2,039/mo
$62,740 down
$250,960 loan
Principal & interest$1,628
Property tax (est.)$261
Home insurance (est.)$150

Similar homes you might like

Data source: Listing information provided by Hive MLS via Trestle/CoreLogic. Last updated 4 days ago.

Information herein deemed reliable but not guaranteed; all measurements, school assignments, HOA fees, taxes, and feature lists are approximate and should be independently verified. Equal Housing Opportunity.