
$789,999
About this home
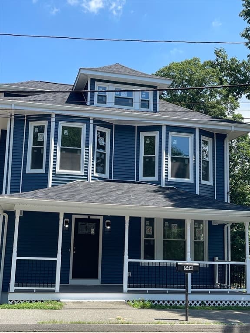
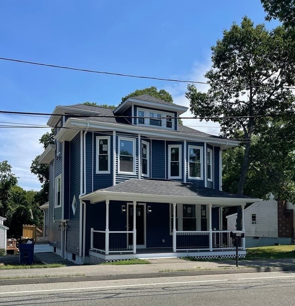
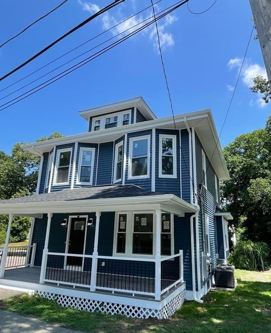
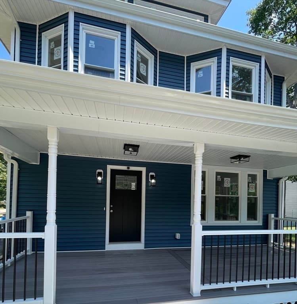
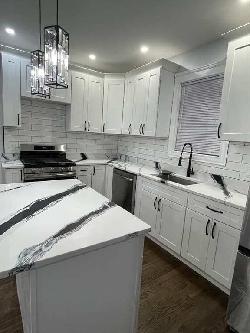
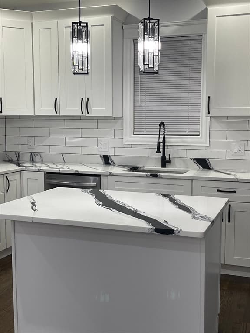
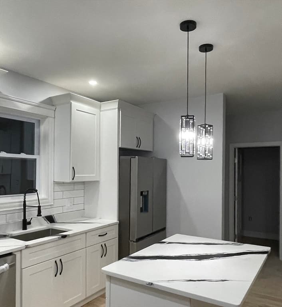
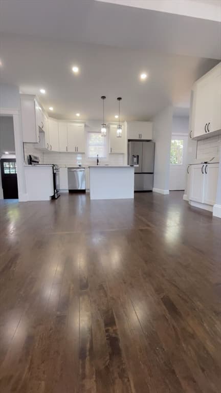
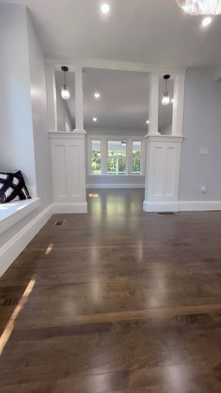
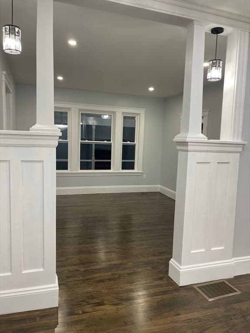
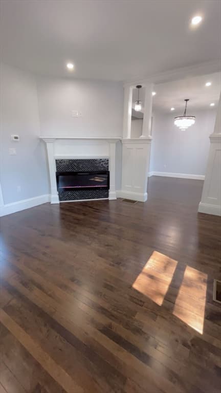
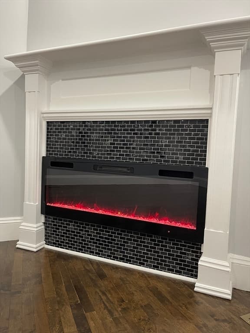
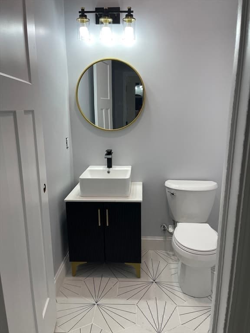
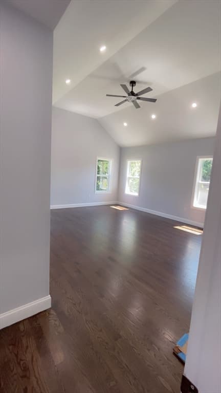
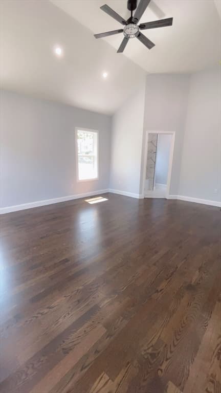
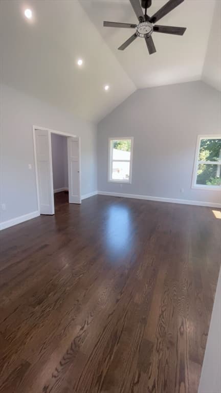
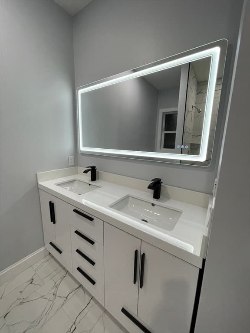
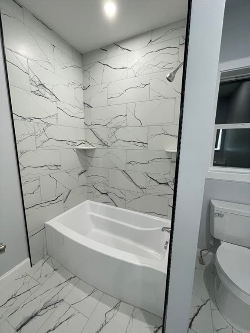
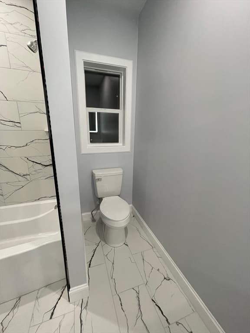
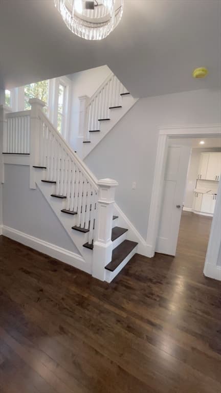
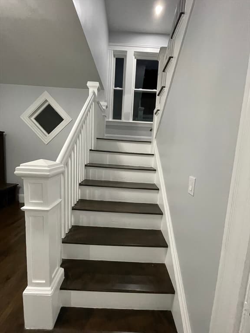
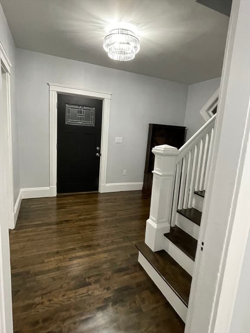
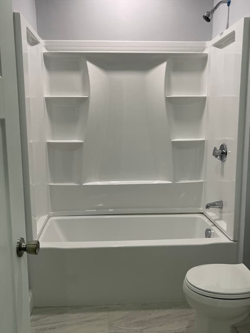
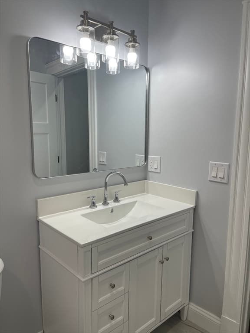
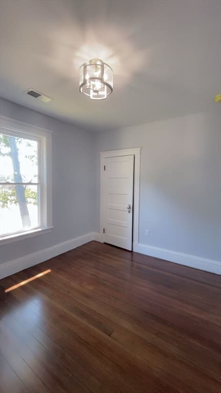
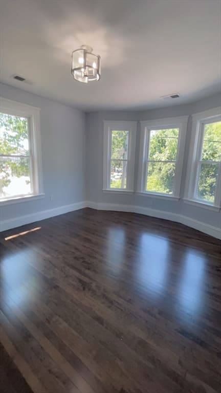
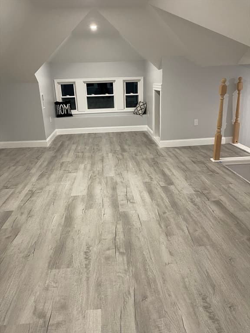
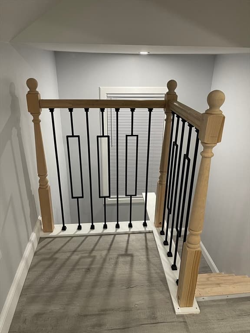
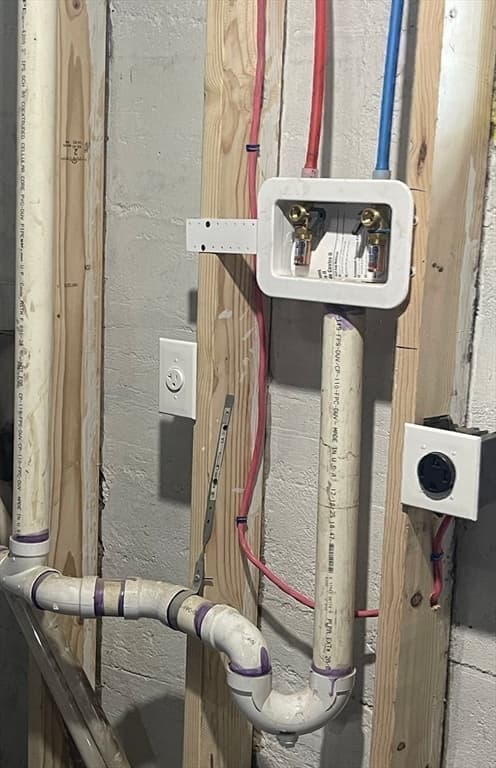
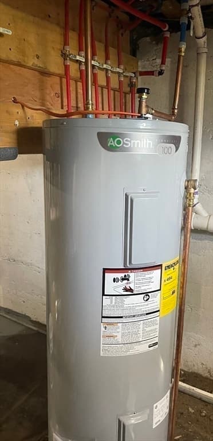
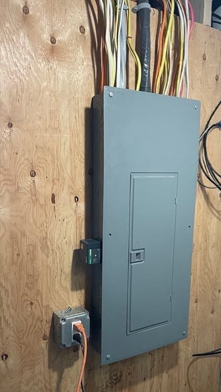
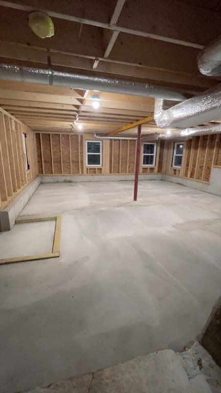
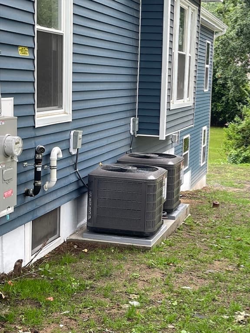
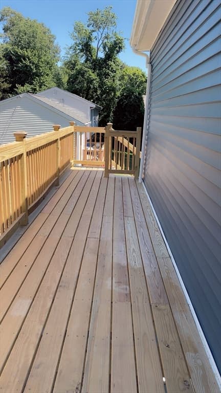
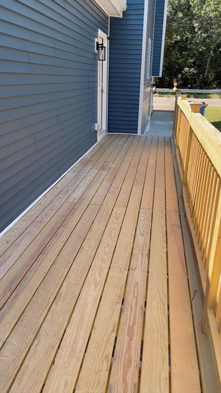
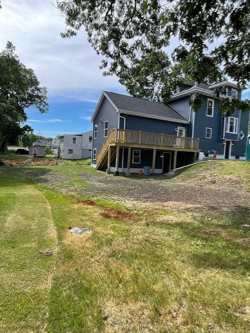
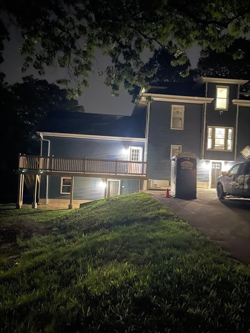
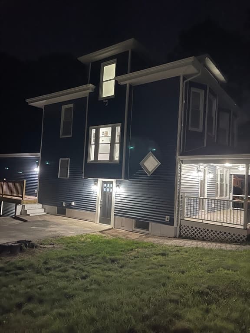
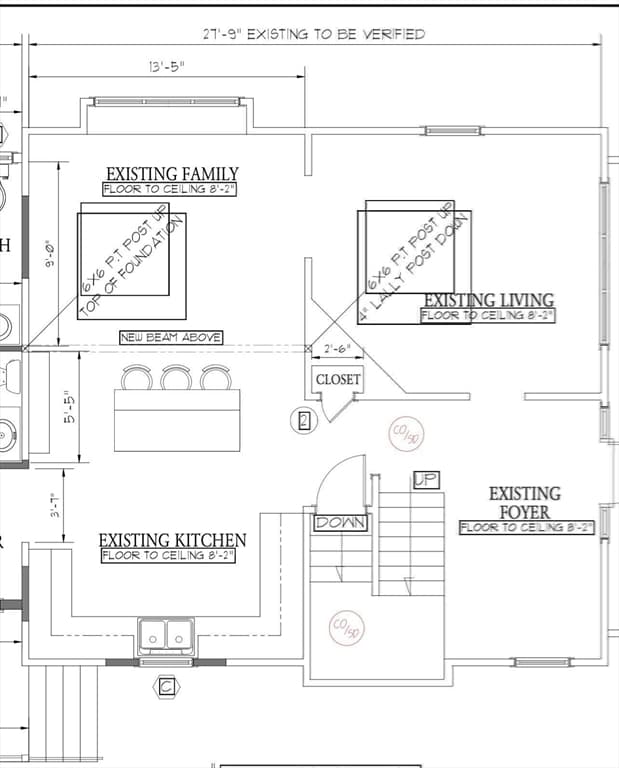
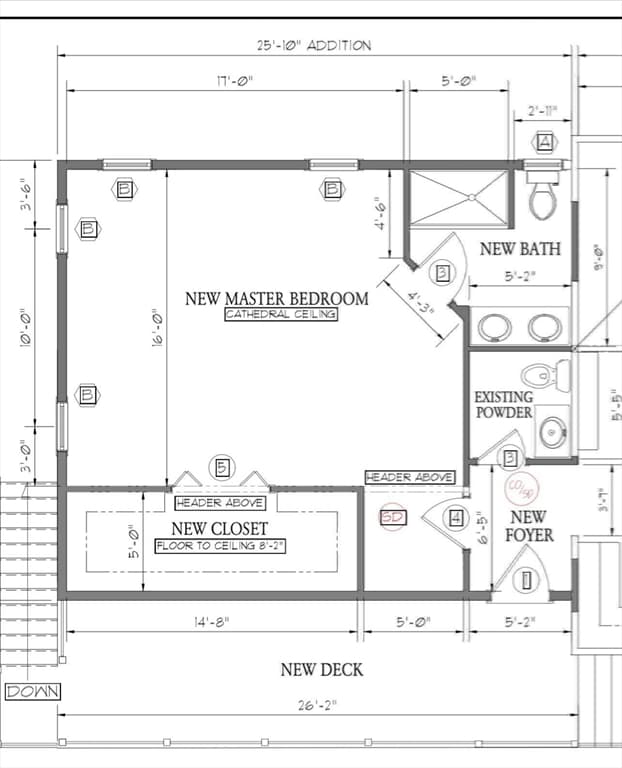
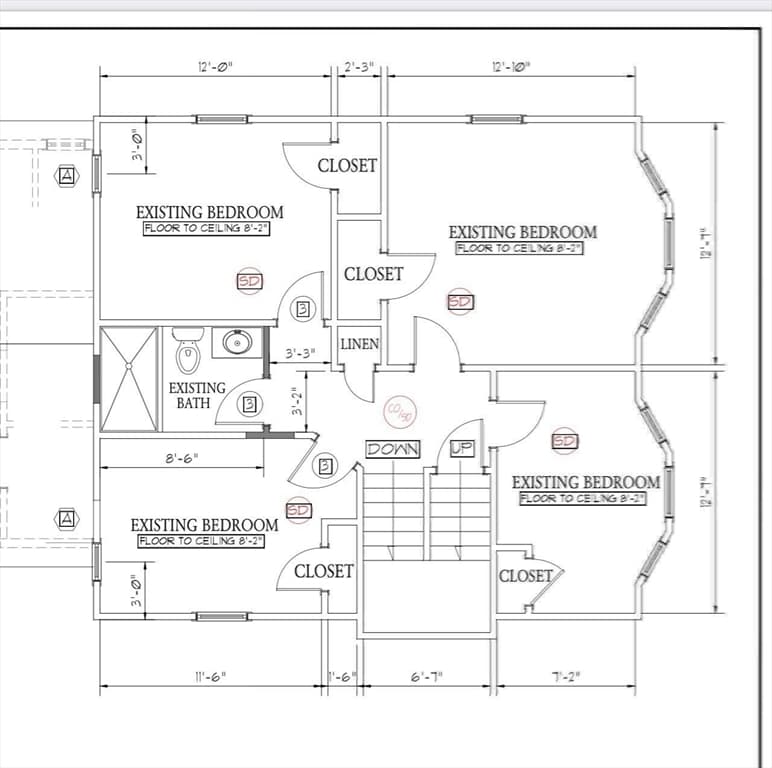
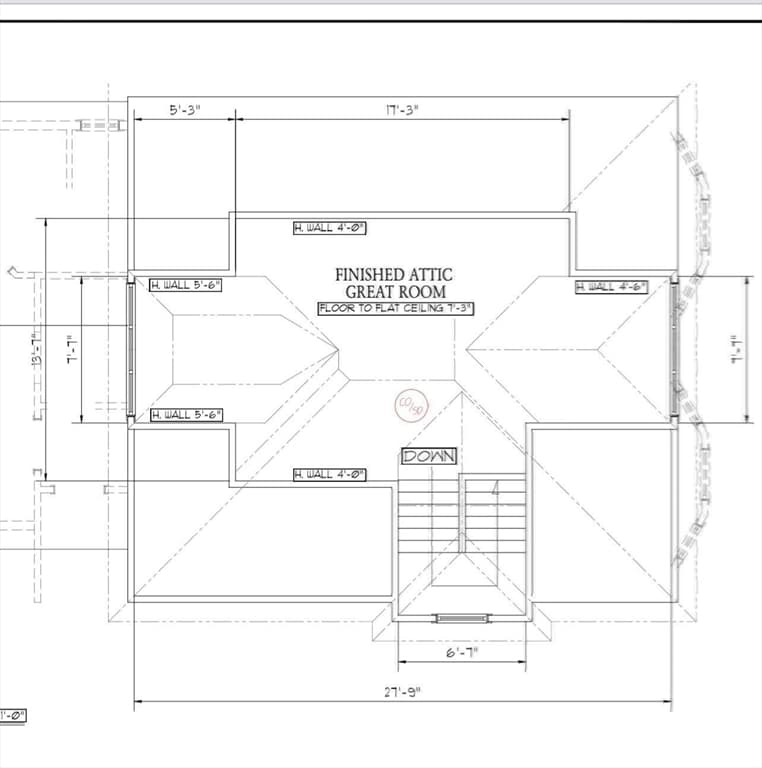
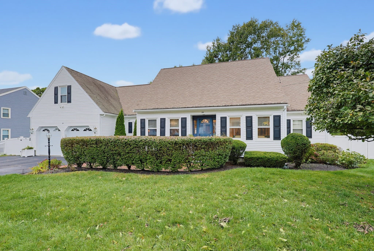
Welcome to this beautifully renovated 5 bedroom 2.5 bathroom Colonial w/3 levels of living space, tall ceilings, hardwood floors & recessed lighting throughout & lots of character rarely seen. A large foyer leads you into the living room w/electric fireplace, a formal dining room w/chandelier & window seat, open concept modern kitchen w/quartz countertops SS appliances island & bar/coffee area; Great layout w/main level huge master w/vaulted ceilings large walk-in closet, luxury ensuite w/double vanity;1/2 bath for guests & access to a new deck completes 1st floor. The 2nd floor has 4 more spacious bedrooms a full bathroom & hallway linen closet. The 3rd level finished walkup attic is a large bonus area for your entertaining, family, visitors, or storage needs. Lots of off-street parking, large backyard, & expansion opportunities w/huge walk out basement addition. Want rental income, convert the huge basement addition into an ADU, studio apartment or 2 bedroom. This was a full gut renovation, everything is new: roof, windows, siding, electrical, plumbing, HVAC; next best thing to new construction. Ideal location close to the Holbrook line, Avon, Abington, Braintree, and less than 30 minutes to Boston. Note: for an offer of 815-825k seller can convert huge basement addition into a legal ADU for a 1-2 bedroom apartment (offer would indicate this contingency); potential rental income ranges from $1500-2200/month. Can be completed within 30-45 days post P&S and prior to closing.
Highlights
Property details
- MLS #
- 73544088
- Property type
- Single Family Residence
- Subdivision
- N/A
- Status
- Active
- Days on market
- 95
- On market date
- July 1, 2026
- Stories
- N/A
- Total bathrooms
- 2.5
- Garage spaces
- N/A
- Parking spaces
- 8
- Lot size
- 0.23 acres
Location
Get directions →Nearby schools
Within 10 miles. School directory data from the National Center for Education Statistics (NCES), accessed via the Urban Institute Education Data API. Local Score is calculated by INNOVATE Real Estate; where a state rating is shown, it comes from that state's own official school report card (e.g. NC Dept. of Public Instruction, SC Report Card).
- Enrollment
- 240
- Student:teacher ratio
- 10.0:1
- District
- Randolph
- Enrollment
- 632
- Student:teacher ratio
- 12.2:1
- District
- Randolph
- Enrollment
- 604
- Student:teacher ratio
- 11.8:1
- District
- Randolph
Walkability
Blended score for Randolph's center, calculated by INNOVATE Real Estate from two sources: the EPA's National Walkability Index (street network, transit, land-use mix) and Google Places amenity data (what's actually reachable on foot from this point). 60% EPA National Walkability Index + 40% nearby-amenity density (Google Places).
Mortgage calculator
Estimate only - actual rate and payment depend on your lender, credit, and loan program.
Adjust tax / insurance estimates
Similar homes you might like
Data source: Listing information provided by MLS Property Information Network via Trestle/CoreLogic. Last updated August 31, 2026.
Information herein deemed reliable but not guaranteed; all measurements, school assignments, HOA fees, taxes, and feature lists are approximate and should be independently verified. Equal Housing Opportunity.