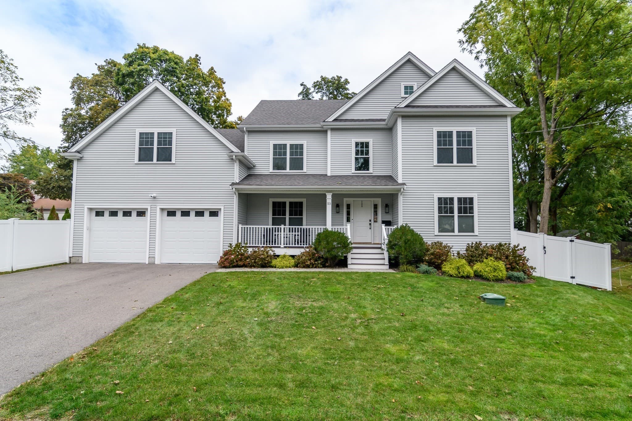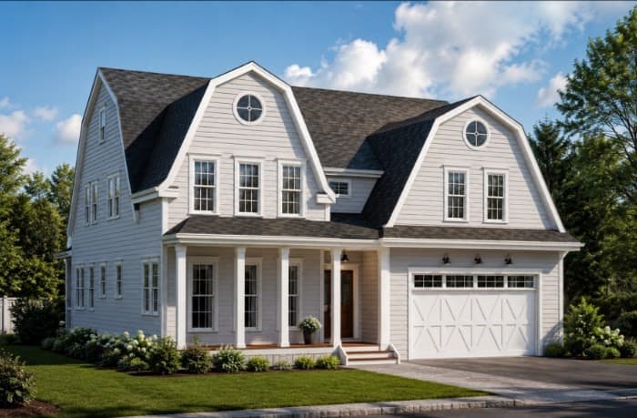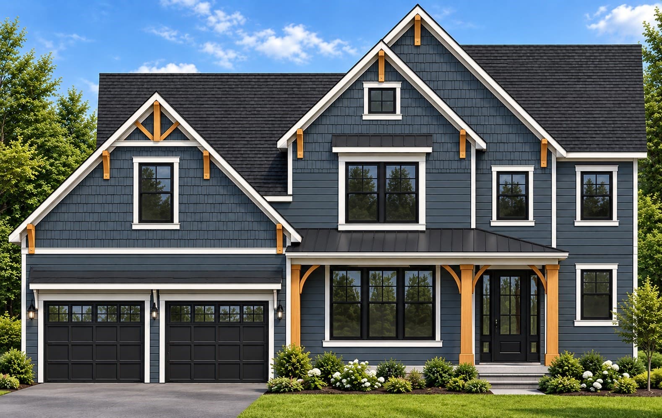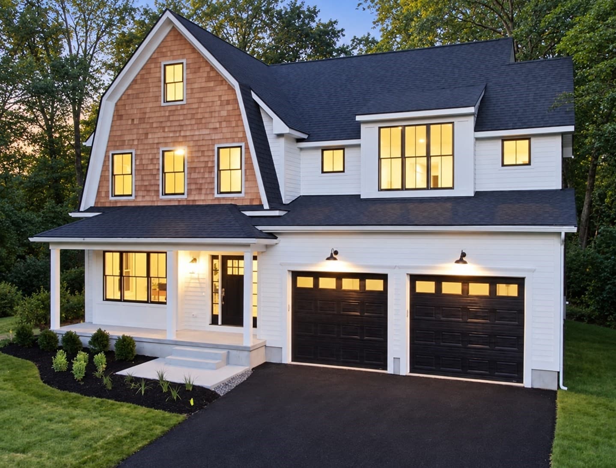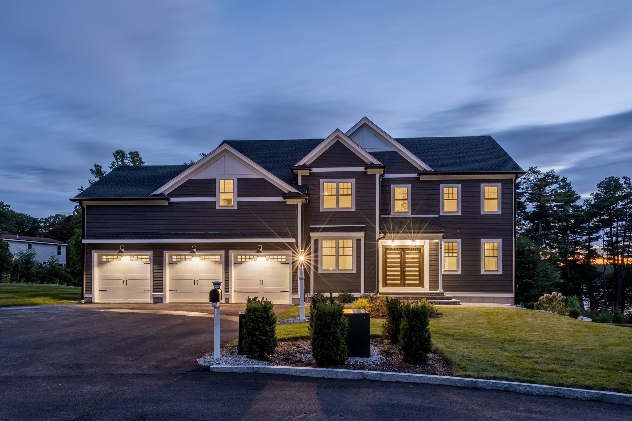
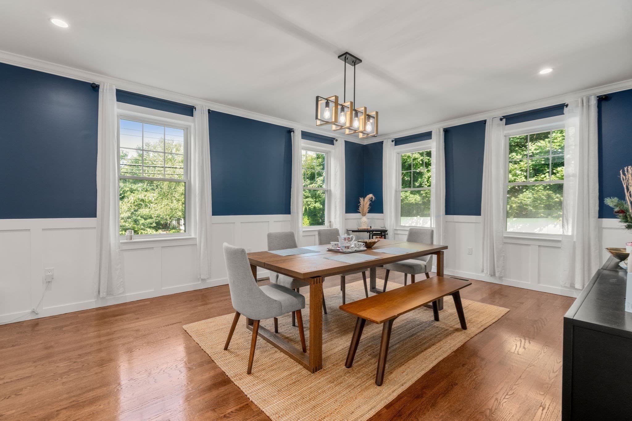
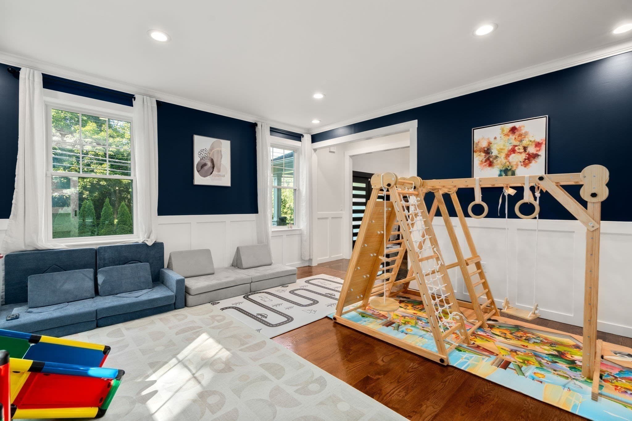
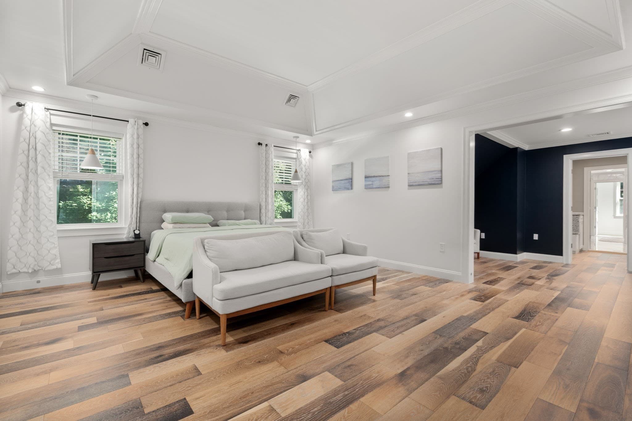
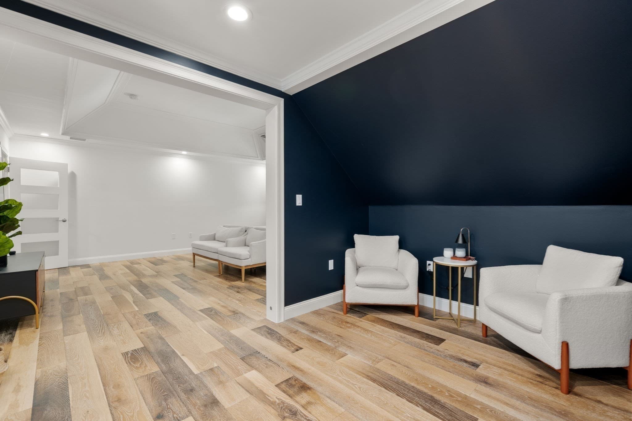
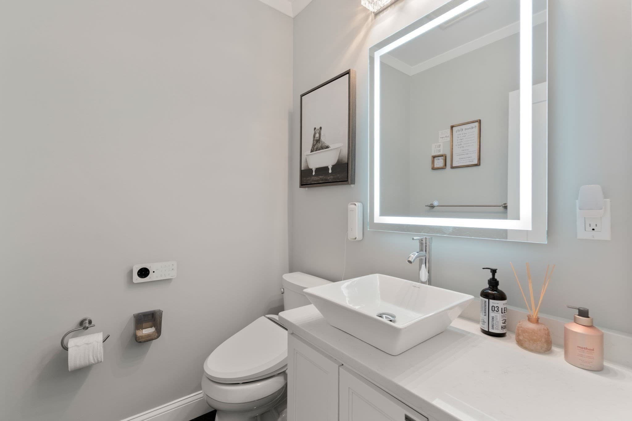
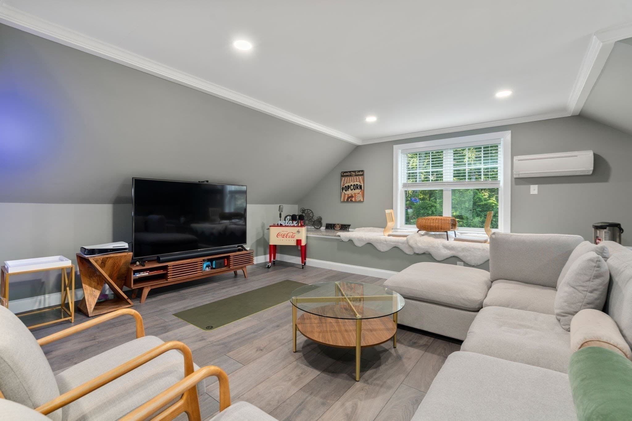
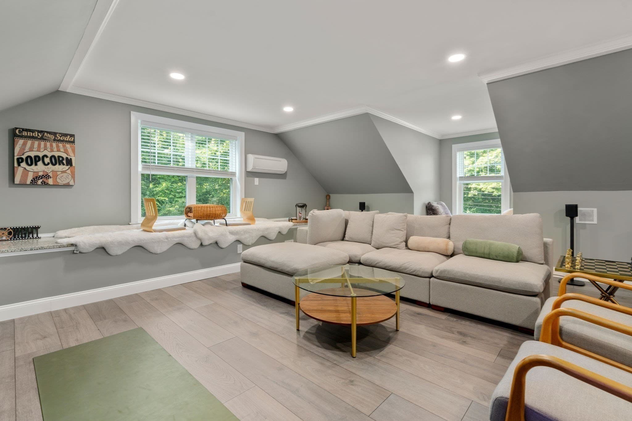
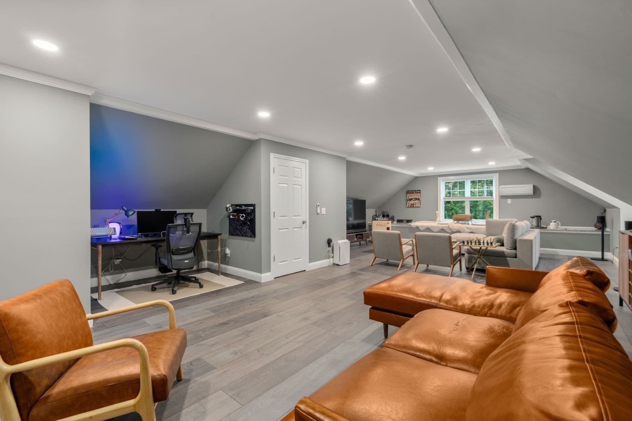
Single Family Residence at 125 Union St, Natick MA 01760, Natick
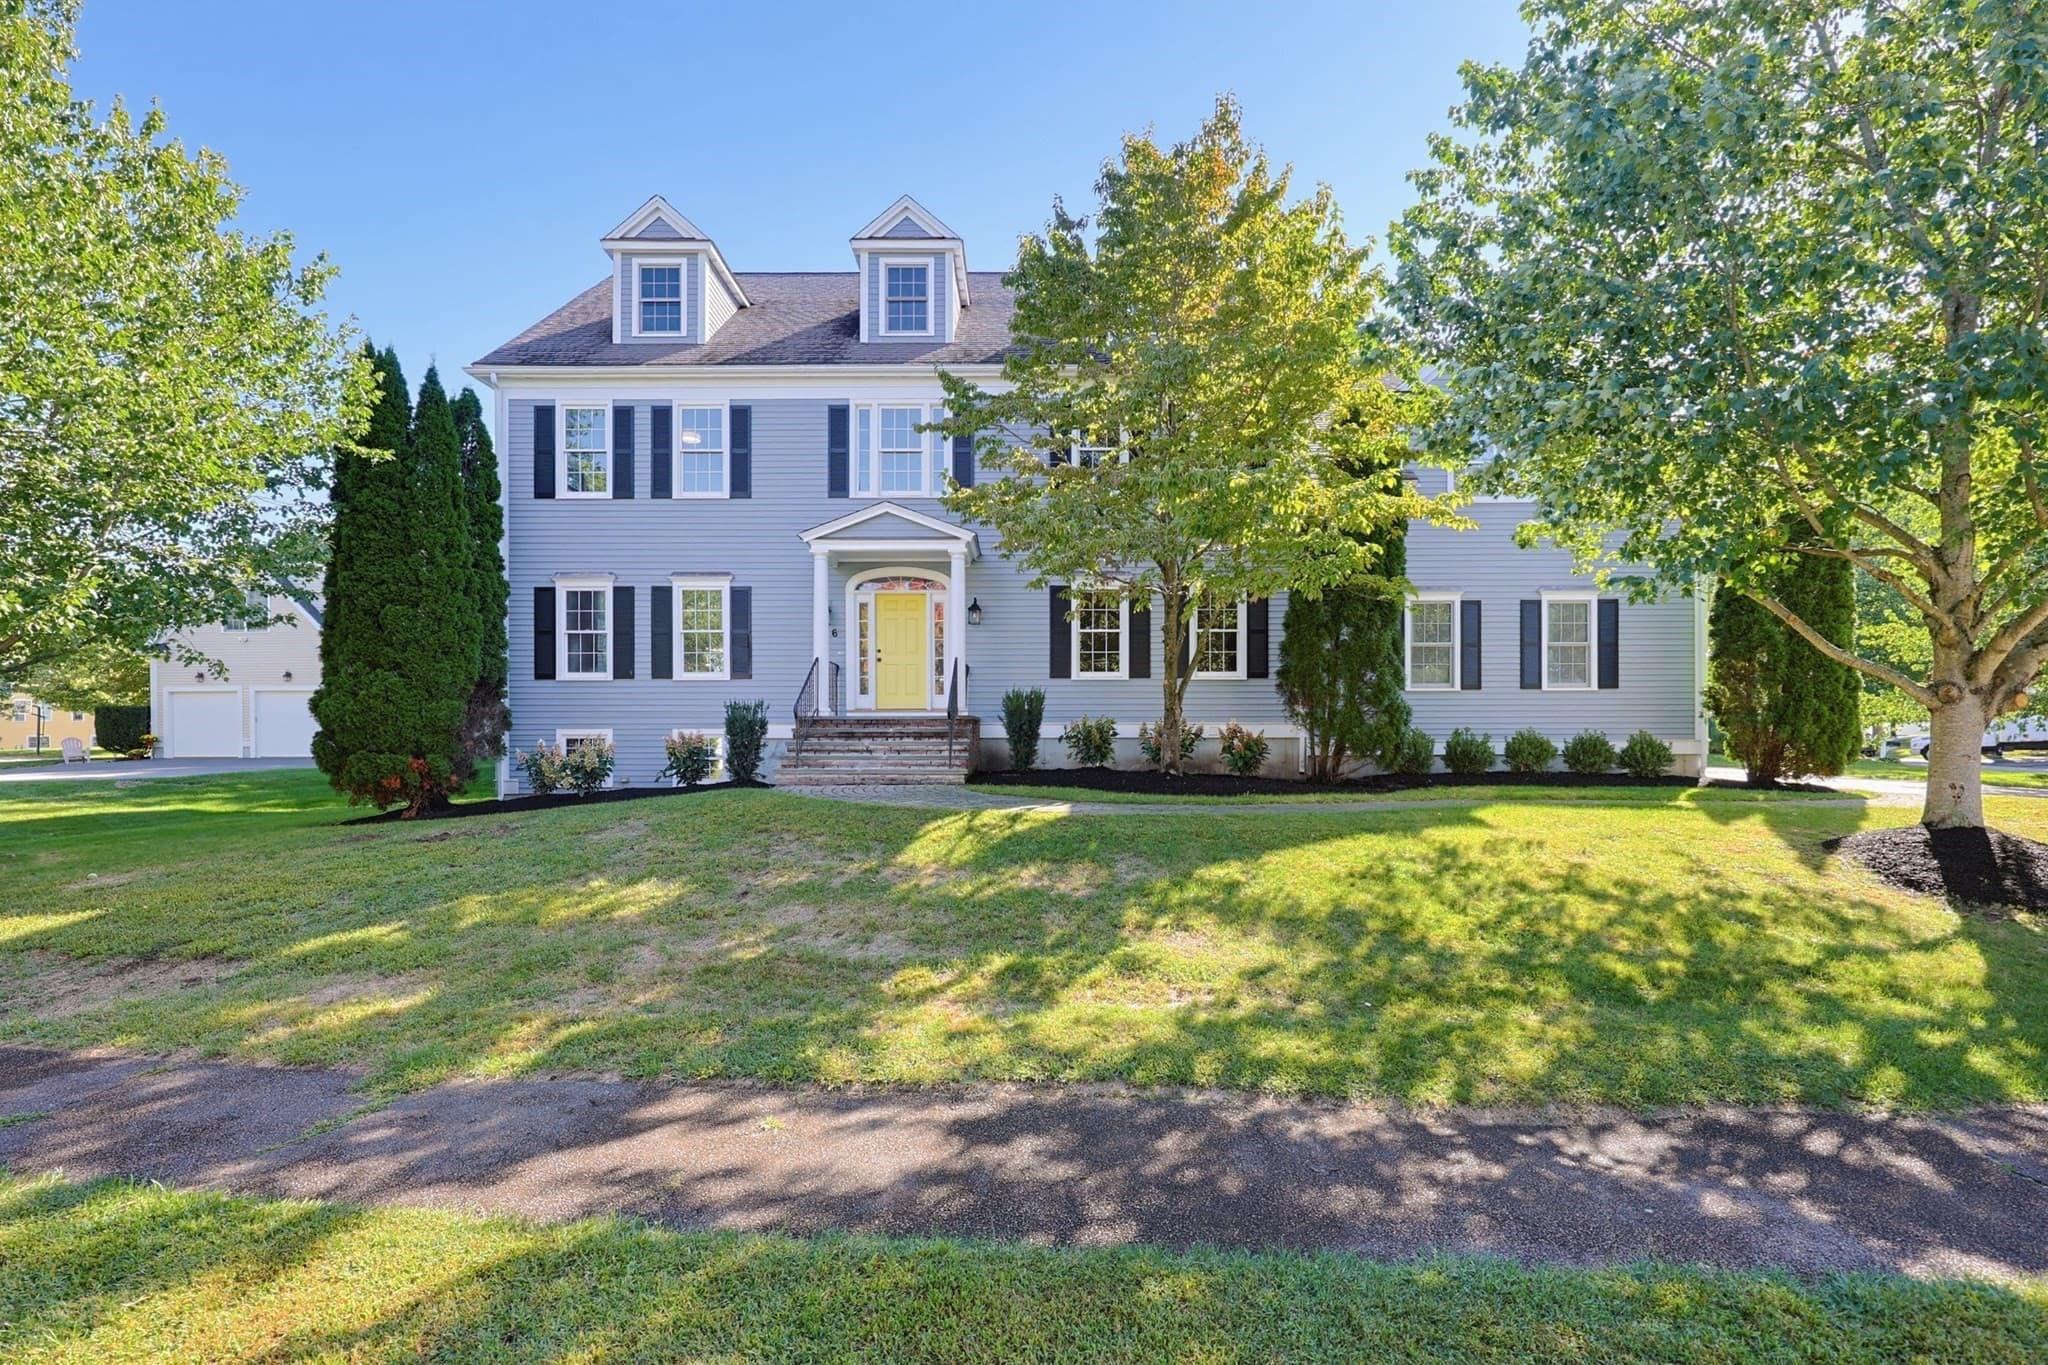
Single Family Residence at 125 Union St, Natick MA 01760, Natick, photo 2 of 42
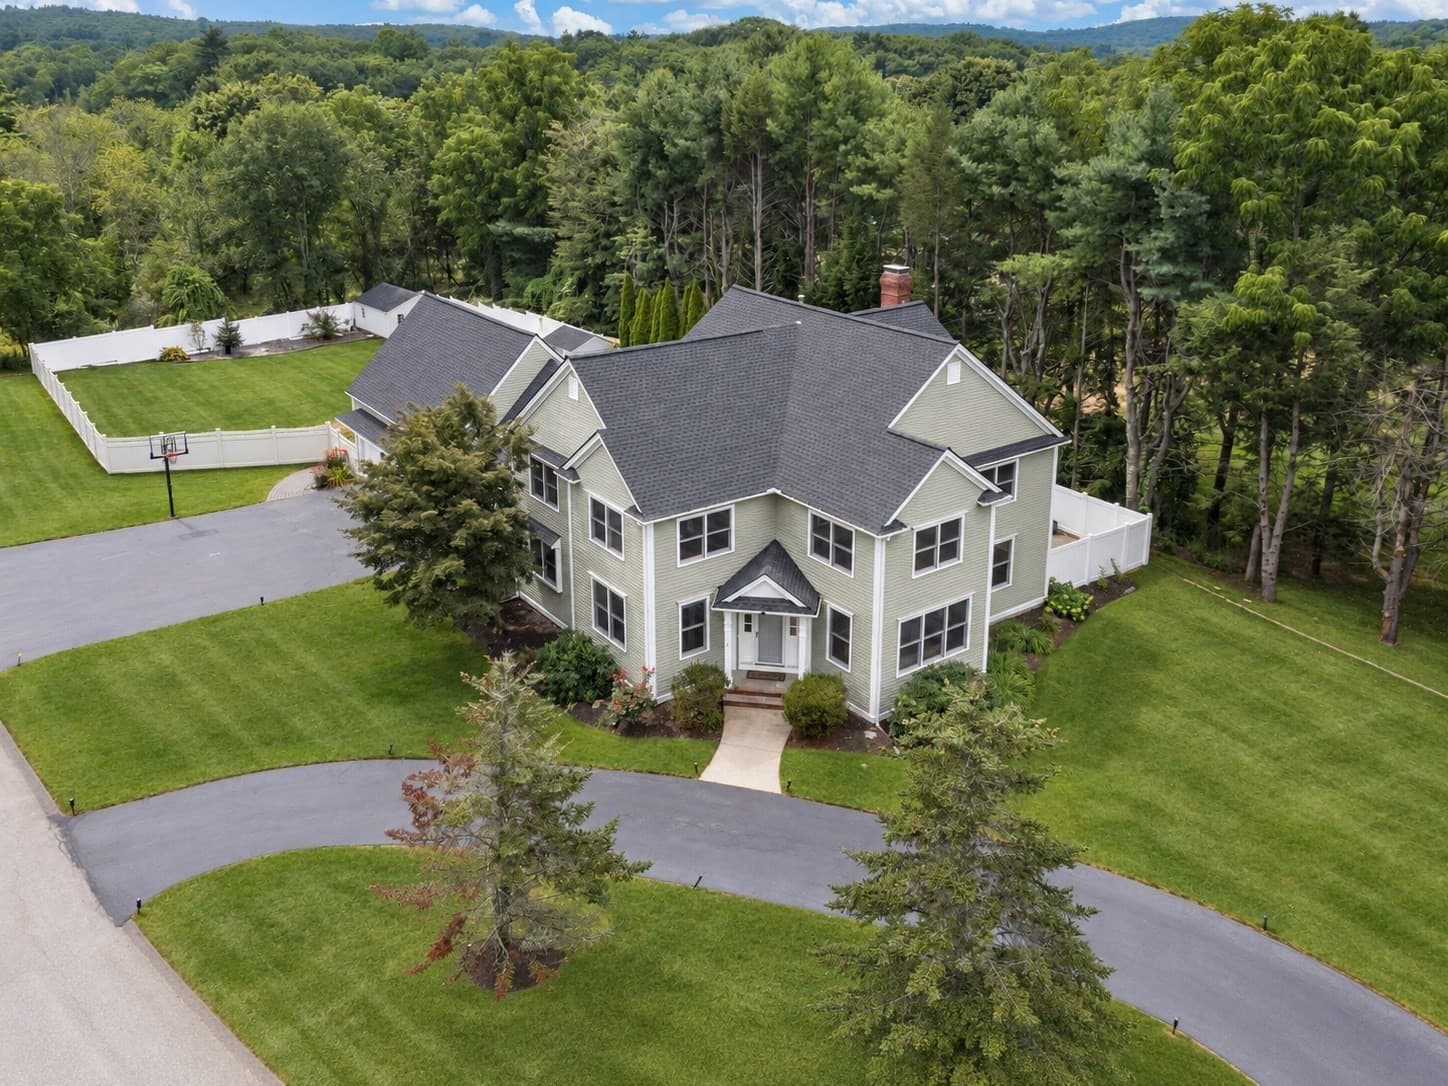
Single Family Residence at 125 Union St, Natick MA 01760, Natick, photo 3 of 42
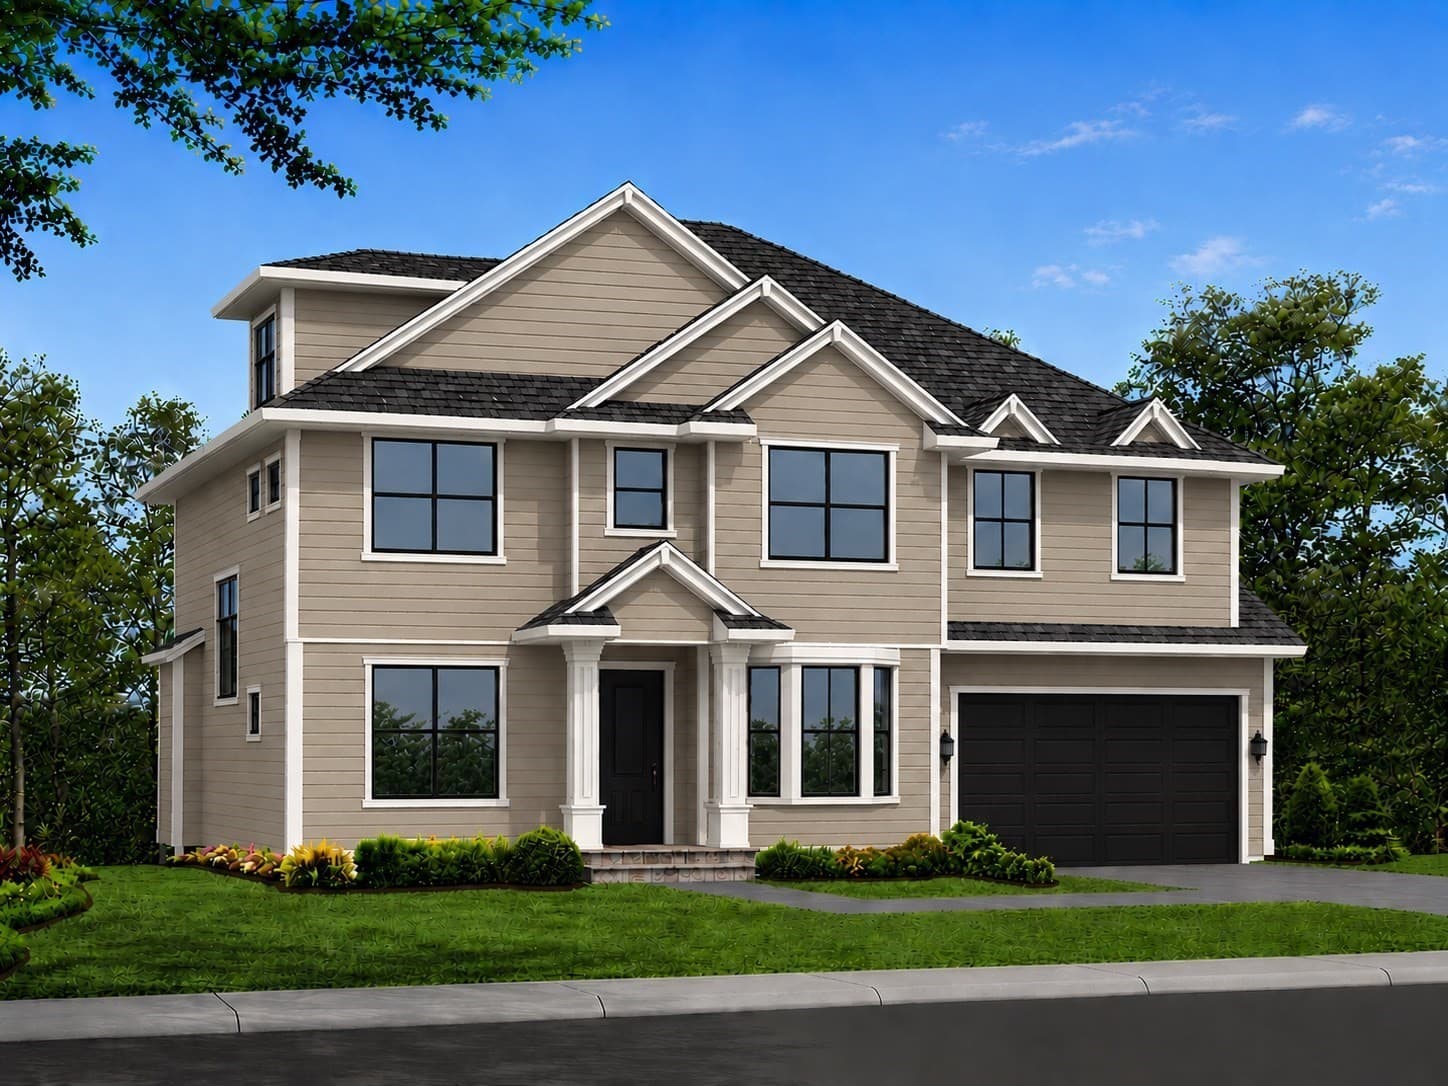
Single Family Residence at 125 Union St, Natick MA 01760, Natick, photo 4 of 42
Single Family Residence at 125 Union St, Natick MA 01760, Natick, photo 5 of 42
Single Family Residence at 125 Union St, Natick MA 01760, Natick, photo 6 of 42
Single Family Residence at 125 Union St, Natick MA 01760, Natick, photo 7 of 42
Single Family Residence at 125 Union St, Natick MA 01760, Natick, photo 8 of 42
Single Family Residence at 125 Union St, Natick MA 01760, Natick, photo 9 of 42
Single Family Residence at 125 Union St, Natick MA 01760, Natick, photo 10 of 42
Single Family Residence at 125 Union St, Natick MA 01760, Natick, photo 11 of 42
Single Family Residence at 125 Union St, Natick MA 01760, Natick, photo 12 of 42
Single Family Residence at 125 Union St, Natick MA 01760, Natick, photo 13 of 42
Single Family Residence at 125 Union St, Natick MA 01760, Natick, photo 14 of 42
Single Family Residence at 125 Union St, Natick MA 01760, Natick, photo 15 of 42
Single Family Residence at 125 Union St, Natick MA 01760, Natick, photo 16 of 42
Single Family Residence at 125 Union St, Natick MA 01760, Natick, photo 17 of 42
Single Family Residence at 125 Union St, Natick MA 01760, Natick, photo 18 of 42
Single Family Residence at 125 Union St, Natick MA 01760, Natick, photo 19 of 42
Single Family Residence at 125 Union St, Natick MA 01760, Natick, photo 20 of 42
Single Family Residence at 125 Union St, Natick MA 01760, Natick, photo 21 of 42
Single Family Residence at 125 Union St, Natick MA 01760, Natick, photo 22 of 42
Single Family Residence at 125 Union St, Natick MA 01760, Natick, photo 23 of 42
Single Family Residence at 125 Union St, Natick MA 01760, Natick, photo 24 of 42
Single Family Residence at 125 Union St, Natick MA 01760, Natick, photo 25 of 42
Single Family Residence at 125 Union St, Natick MA 01760, Natick, photo 26 of 42
Single Family Residence at 125 Union St, Natick MA 01760, Natick, photo 27 of 42
Single Family Residence at 125 Union St, Natick MA 01760, Natick, photo 28 of 42
Single Family Residence at 125 Union St, Natick MA 01760, Natick, photo 29 of 42
Single Family Residence at 125 Union St, Natick MA 01760, Natick, photo 30 of 42
Single Family Residence at 125 Union St, Natick MA 01760, Natick, photo 31 of 42
Single Family Residence at 125 Union St, Natick MA 01760, Natick, photo 32 of 42
Single Family Residence at 125 Union St, Natick MA 01760, Natick, photo 33 of 42
Single Family Residence at 125 Union St, Natick MA 01760, Natick, photo 34 of 42
Single Family Residence at 125 Union St, Natick MA 01760, Natick, photo 35 of 42
Single Family Residence at 125 Union St, Natick MA 01760, Natick, photo 36 of 42
Single Family Residence at 125 Union St, Natick MA 01760, Natick, photo 37 of 42
Single Family Residence at 125 Union St, Natick MA 01760, Natick, photo 38 of 42
Single Family Residence at 125 Union St, Natick MA 01760, Natick, photo 39 of 42
Single Family Residence at 125 Union St, Natick MA 01760, Natick, photo 40 of 42
Single Family Residence at 125 Union St, Natick MA 01760, Natick, photo 41 of 42
Single Family Residence at 125 Union St, Natick MA 01760, Natick, photo 42 of 42
42 photos

$1,999,999

125 Union St, Natick MA 01760
Natick, MA 01760
Listed by Andrew Stuckey
Bedrooms
5
Bathrooms
4.5
Living area
6,300 sqft
Year built
2020

About this home

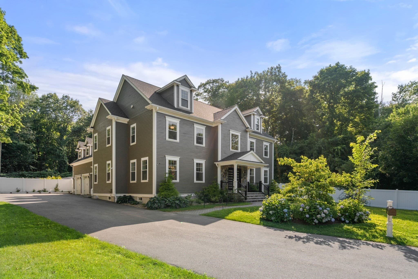
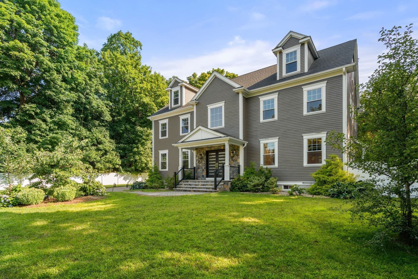
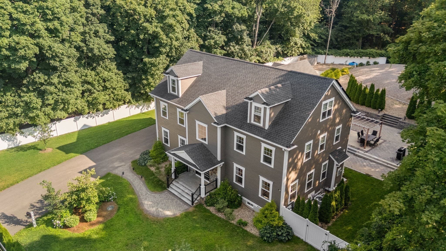
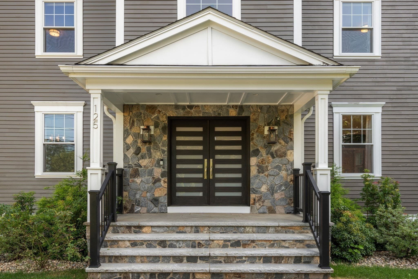
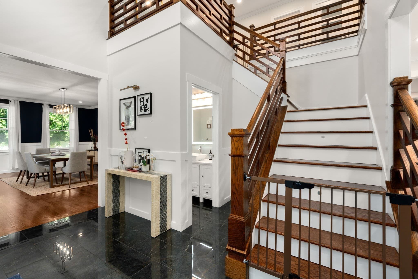
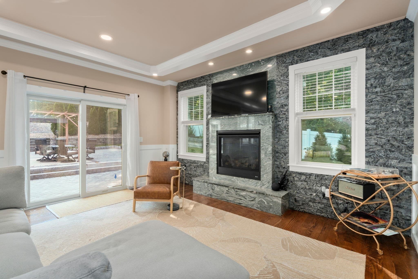
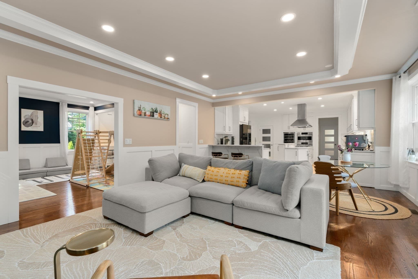
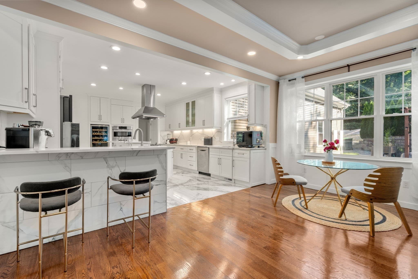
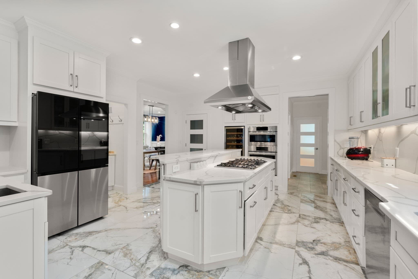
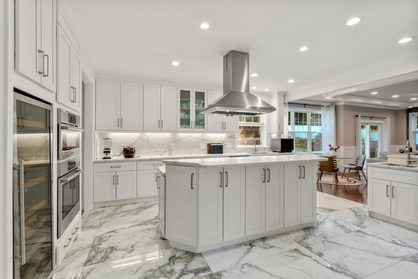
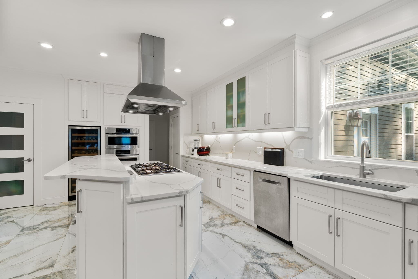
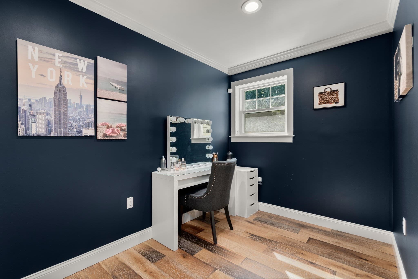
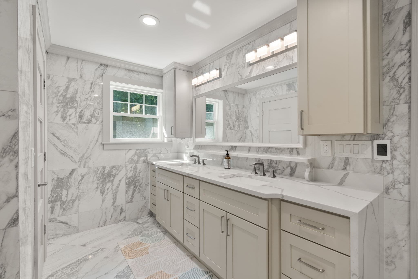
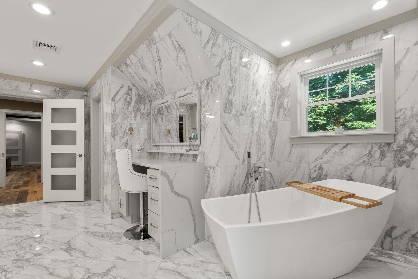
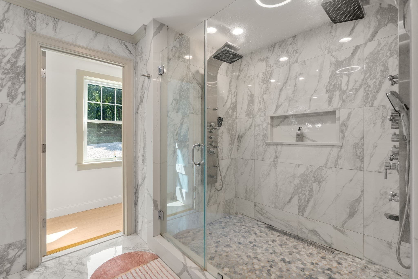
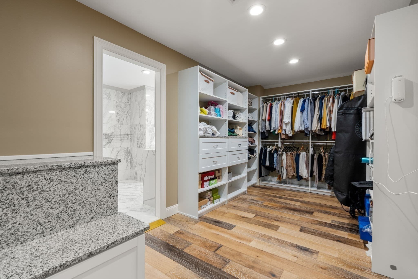
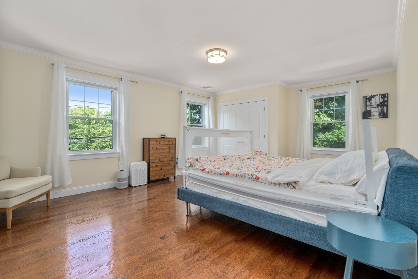
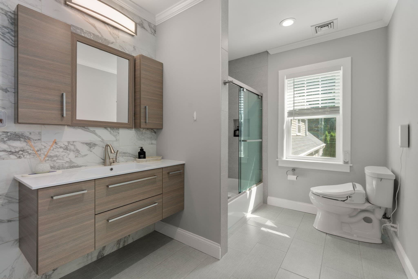
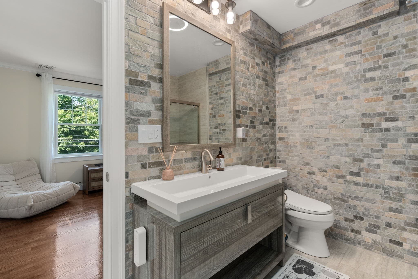
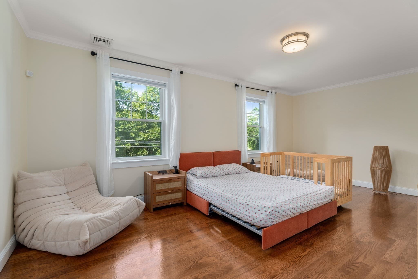
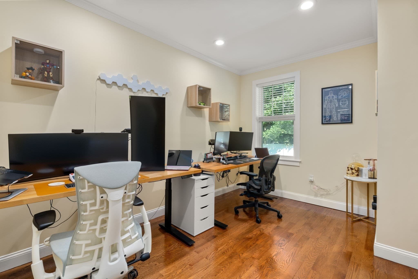
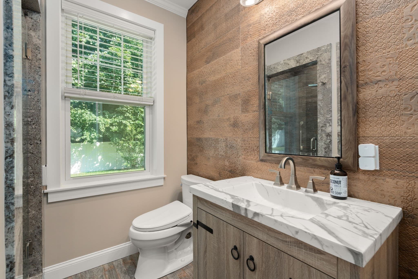
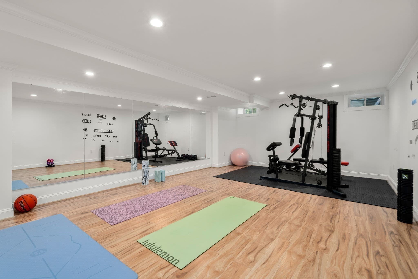
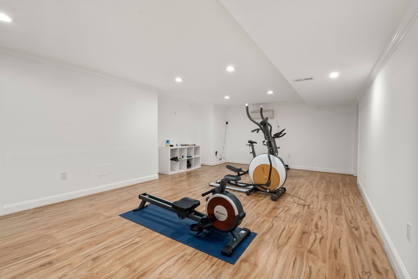
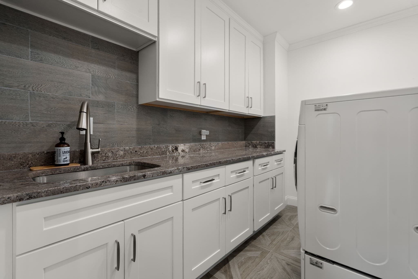
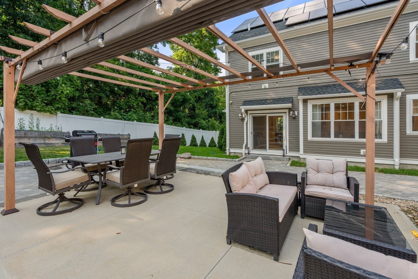
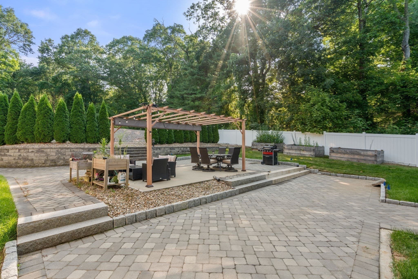
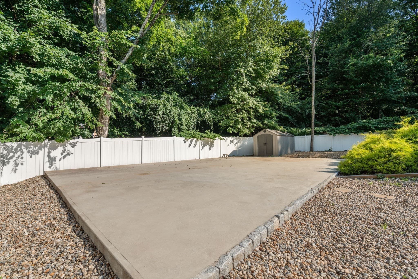
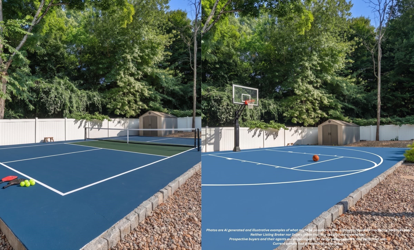
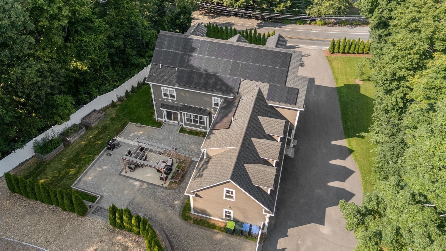
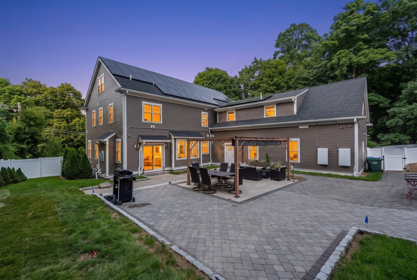
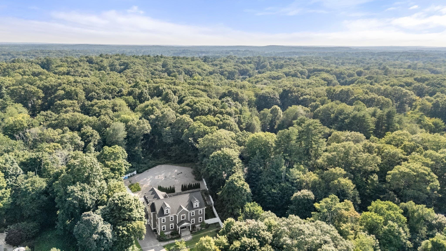
Unrivaled luxury, unbelievable value & uncommon efficiency live here. So can you! This rare single-family home in South Natick has everything you want & more! Situated on almost an acre with over 5,500 sf living area, 4 levels of living, w/ 5 bedrooms & 4 1/2 bathrooms. Originally custom built in 2020 w/ luxury finishes & features like imported tiles & granite, custom cabinets & quartz counter, a gas fireplace & more; now boasting over $375,000 in stunning owner upgrades & improvements, creating real value that would be costly to reproduce today. Ideal for discerning buyers seeking comfort, high-end finishes, abundant space, wellness features & smart updates for smart expense management & cost control. Notable features include: A five-star tiled chef's kitchen w/ new smart refrigerator, wine fridge, center gas cooking range, double-wall oven, premium venting & a spacious walk-in pantry; a massive primary bedroom w/ coved ceiling - retreat to an expansive suite w/ sitting area, luxurious spa bath, fully tiled shower stall w/ tandem shower, radiant heated floors, private water closet, vanity area & walk-in closet. All bathrooms feature upgraded bidet toilets; gym area in the partially finished basement w/ additional space for storage or finishing; fully owned solar panels paired w/ 2 Tesla Powerwalls power the home year-round, reducing winter electric costs to near zero; an Energy Recovery Ventilation (ERV) fresh air system paired with smart control was added for a healthier indoor environment. Two new water filtration systems provide purified drinking water via Reverse Osmosis and a softening system improves & preserves the longevity of the home's plumbing; new tankless on-demand hot water, upgraded WiFi-enabled irrigation, and preventative foundation protection. Huge 3-car heated garage with direct entry and floor protection installed. Continue to the fully-fenced backyard where recreation awaits in your private oasis. An updated patio area w/ gazebo was designed to minimize extra maintenance; a generous grass & garden area exists on the border. A bonus concrete slab offers a footprint for an activity area - imagine a basketball or pickleball court or something else (subject to reviewing dimensions)! A new shed is perfect for equipment. See the full upgrade list for more information. The septic system has been regularly and meticulously maintained & inspected for Titlle V. The new owner will not have much left to do other than move in and enjoy this home!

Highlights

Fireplace

Property details

MLS #
73558439
Property type
Single Family Residence
Subdivision
N/A
Status
Active
Days on market
66
On market date
August 3, 2026
Stories
N/A
Total bathrooms
4.5
Garage spaces
3
Parking spaces
7
Lot size
0.92 acres
Loading map…

Nearby schools

Within 10 miles. School directory data from the National Center for Education Statistics (NCES), accessed via the Urban Institute Education Data API. Local Score is calculated by INNOVATE Real Estate; where a state rating is shown, it comes from that state's own official school report card (e.g. NC Dept. of Public Instruction, SC Report Card).

Elementary
Memorial
0.5 mi away · Grades 0-4
Nearest school -- attendance-zone data not available here
4.0
Local Score (student-teacher ratio only (preliminary -- will incorporate state test-score data once available)) -- not an official state rating
Enrollment
396
Student:teacher ratio
14.1:1
District
Natick
Middle
Wilson Middle
2.34 mi away · Grades 5-8
Nearest school -- attendance-zone data not available here
5.0
Local Score (student-teacher ratio only (preliminary -- will incorporate state test-score data once available)) -- not an official state rating
Enrollment
818
Student:teacher ratio
10.8:1
District
Natick
High
Natick High
1.81 mi away · Grades 9-12
Nearest school -- attendance-zone data not available here
4.0
Local Score (student-teacher ratio only (preliminary -- will incorporate state test-score data once available)) -- not an official state rating
Enrollment
1,678
Student:teacher ratio
12.2:1
District
Natick

Walkability

Blended score for Natick's center, calculated by INNOVATE Real Estate from two sources: the EPA's National Walkability Index (street network, transit, land-use mix) and Google Places amenity data (what's actually reachable on foot from this point). 60% EPA National Walkability Index + 40% nearby-amenity density (Google Places).

34
Car-dependent
out of 100
EPA National Walkability Index
5.2 / 20 -- Least walkable
Google Places amenity density
47 / 100
Restaurants & cafes4
Grocery stores0
Parks7
Schools6
Transit stops2
Pharmacies0

Market position

How this listing compares to current activity in Natick, from live MLS data.

On the market 66 days -- 26 fewer days than Natick's current average of 92 days.
For reference, the median list price across 233 active listings in Natick right now is $619,900.

Mortgage calculator

Estimate only - actual rate and payment depend on your lender, credit, and loan program.

$
%
%
Adjust tax / insurance estimates
% / yr
$
/mo
Est. monthly payment
$12,194/mo
$400,000 down
$1,599,999 loan
Principal & interest$10,378
Property tax (est.)$1,667
Home insurance (est.)$150

Similar homes you might like

Data source: Listing information provided by MLS Property Information Network via Trestle/CoreLogic. Last updated 4 days ago.

Information herein deemed reliable but not guaranteed; all measurements, school assignments, HOA fees, taxes, and feature lists are approximate and should be independently verified. Equal Housing Opportunity.