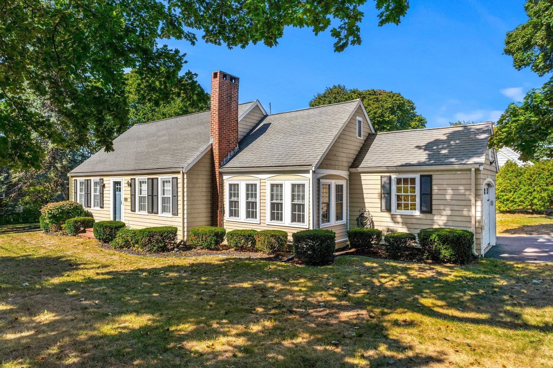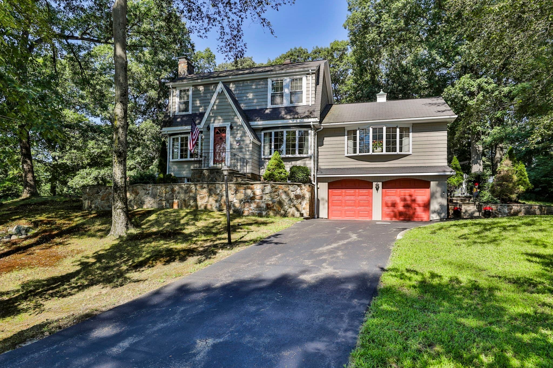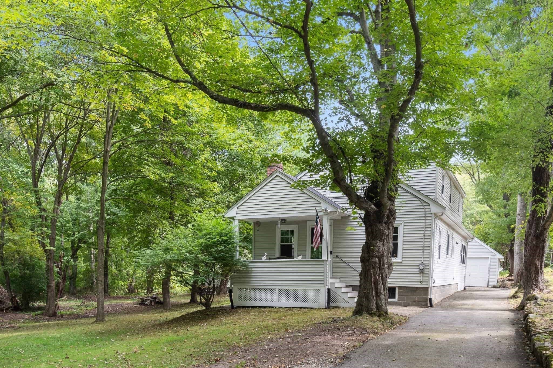
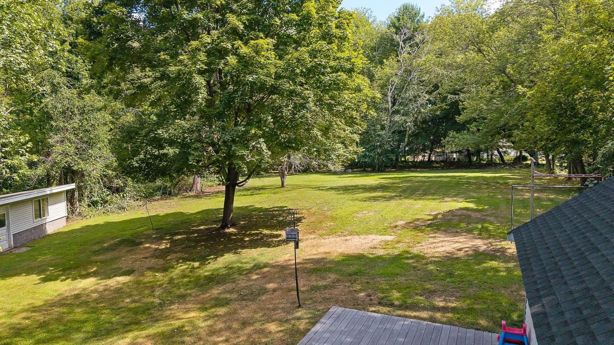
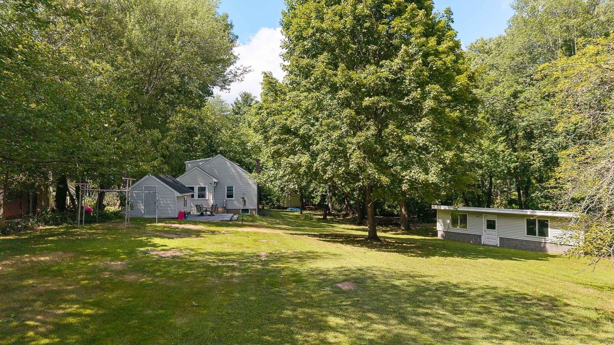
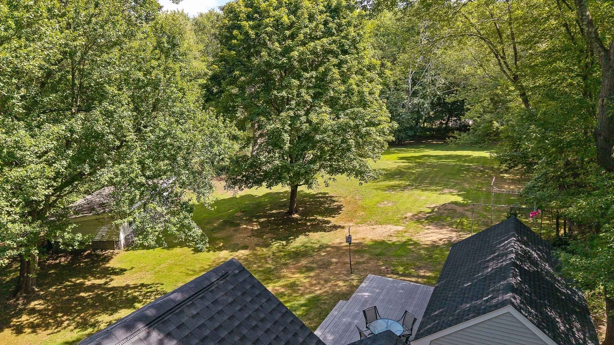
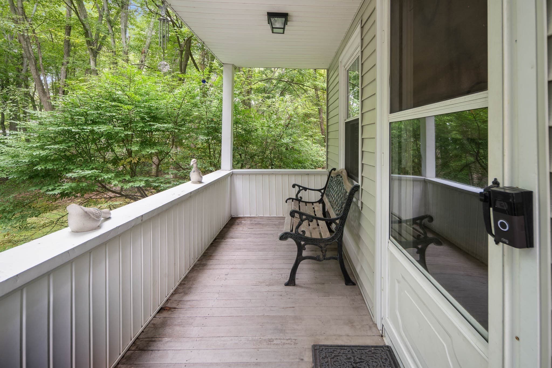
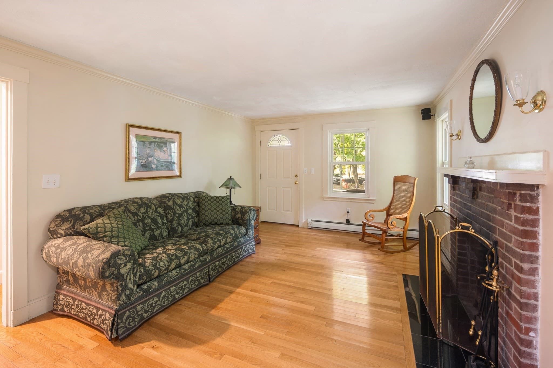
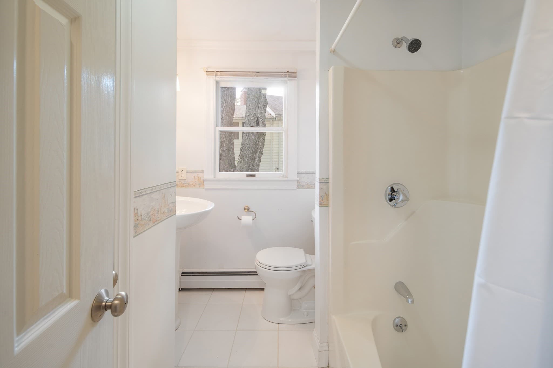
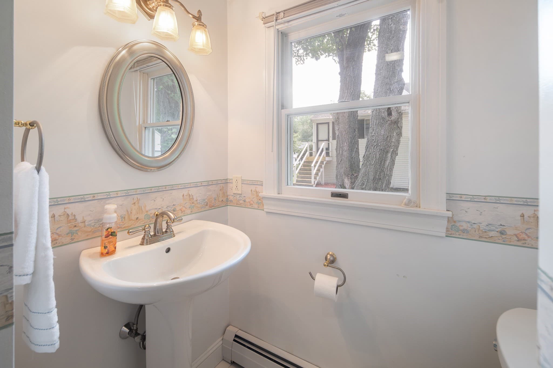
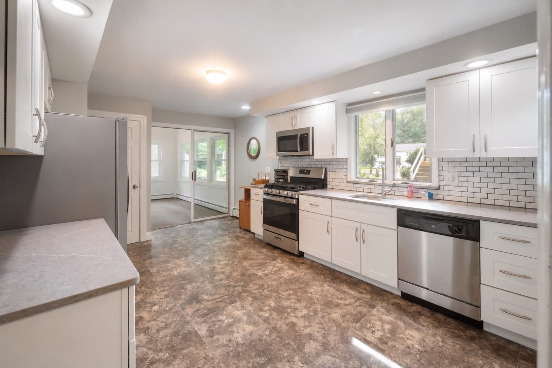
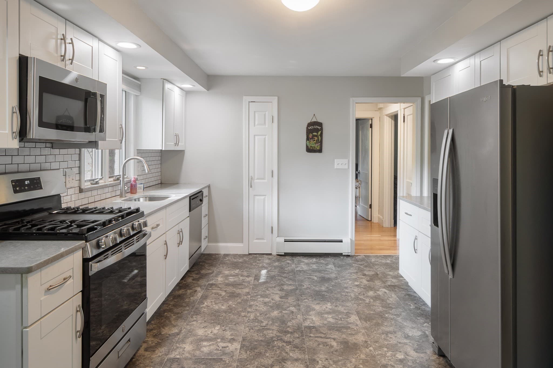
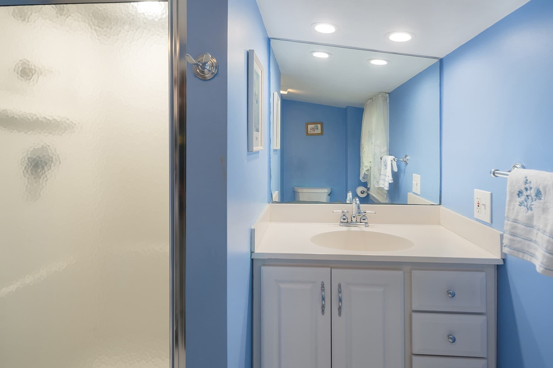
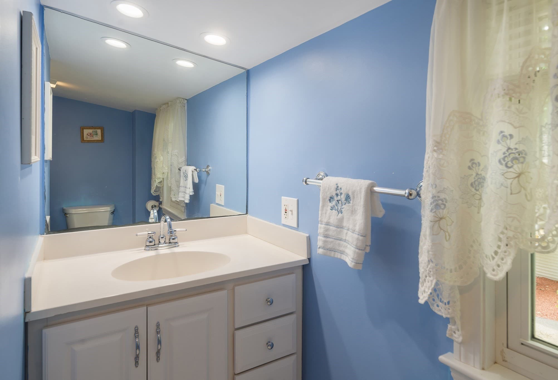
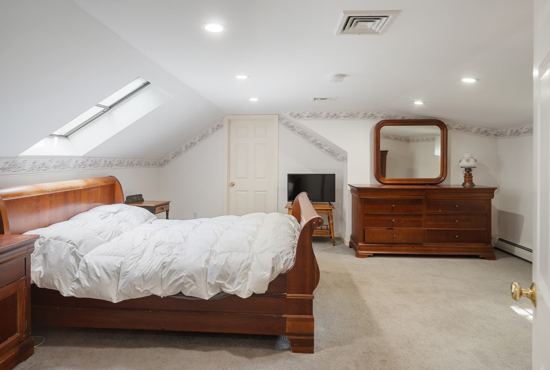
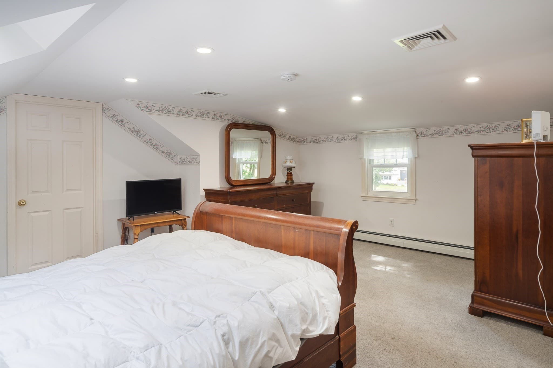
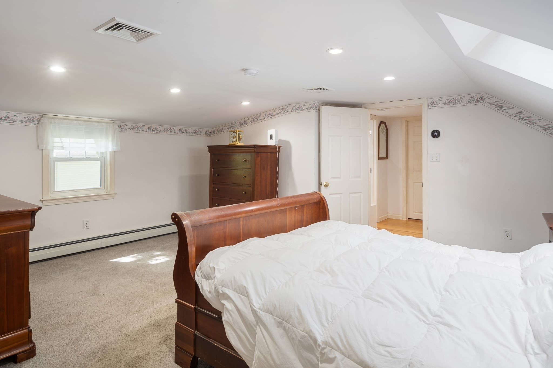
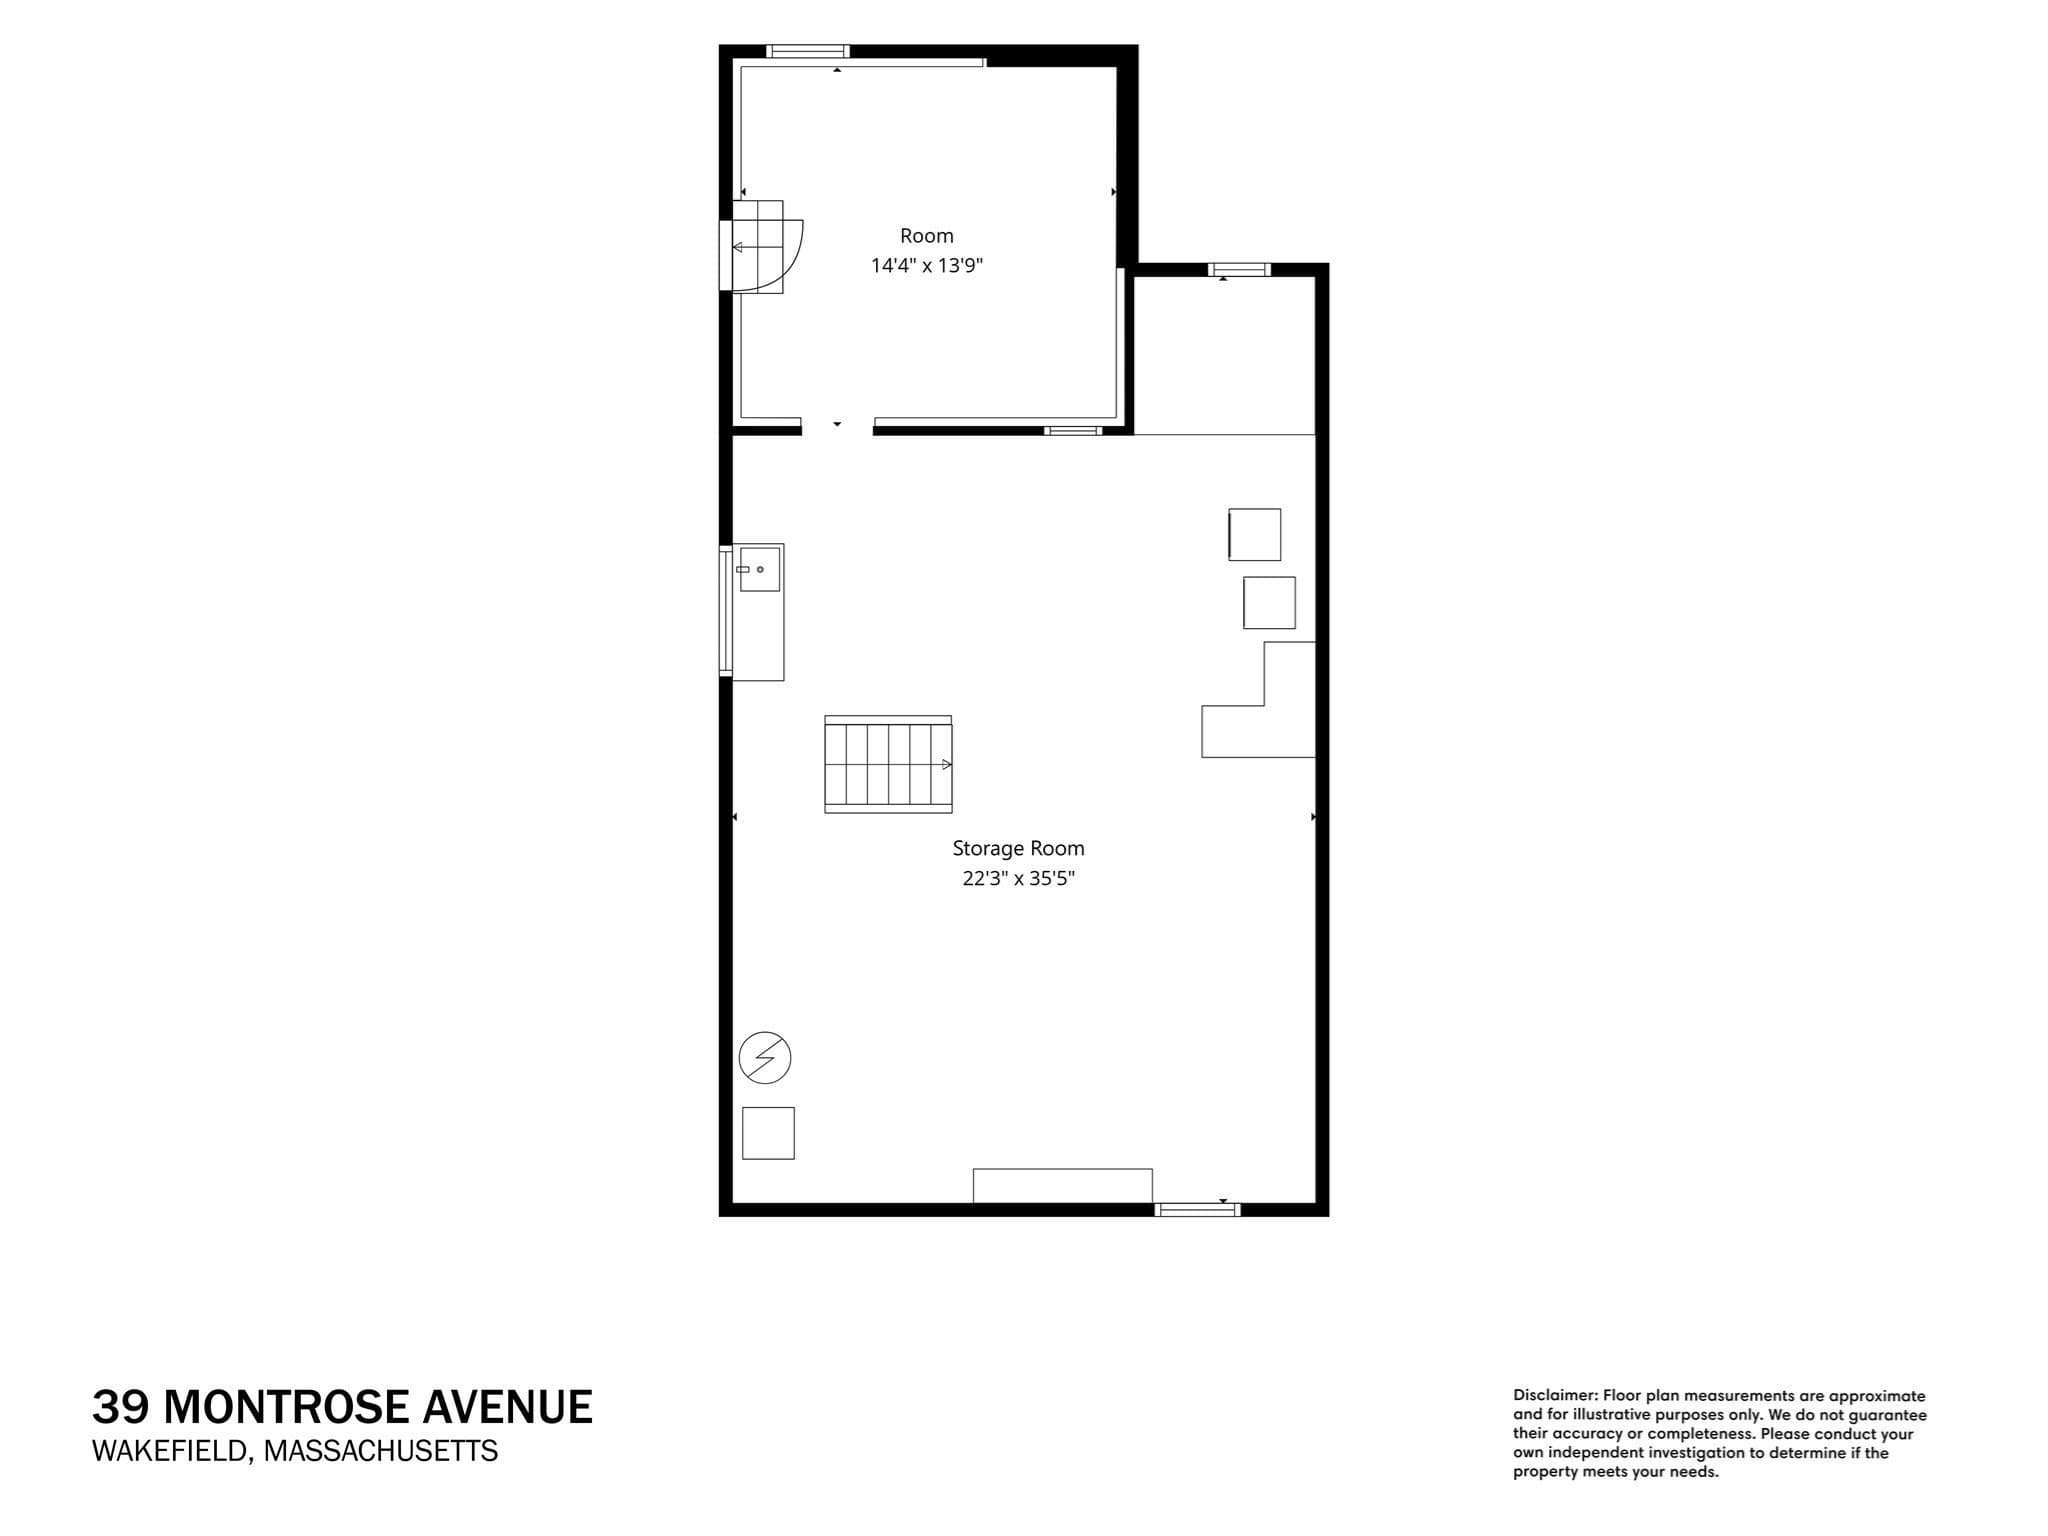
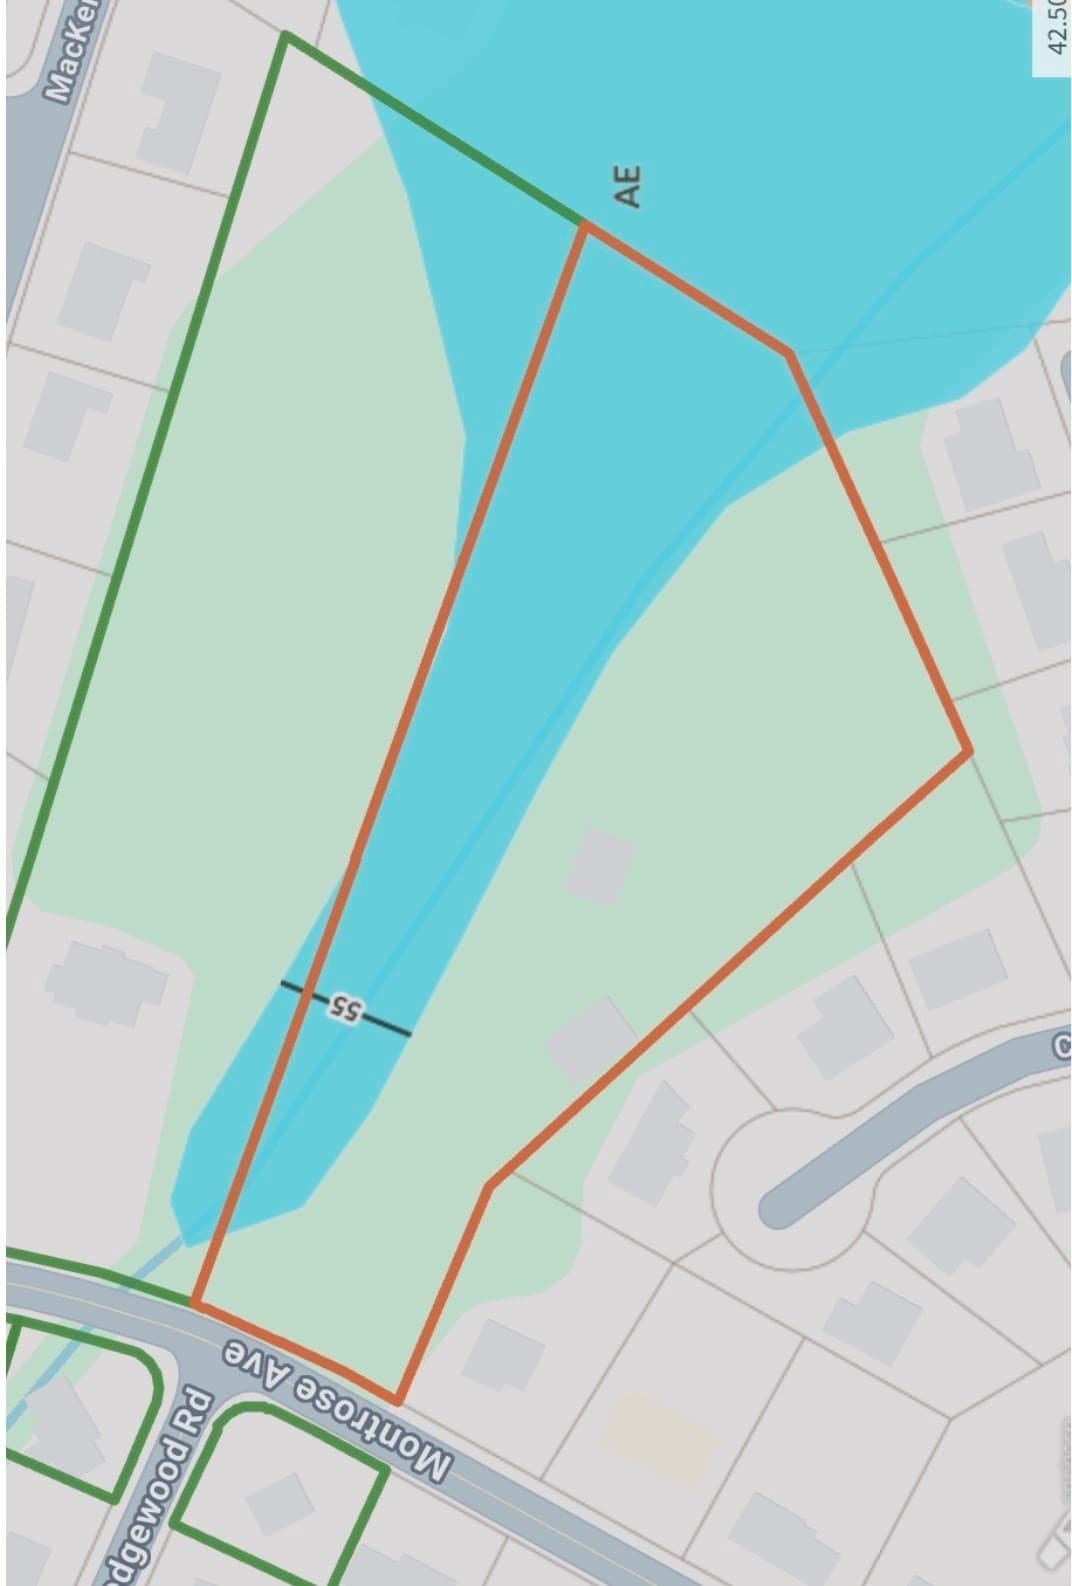
Single Family Residence at 39 Montrose Ave, Wakefield MA 01880, Wakefield
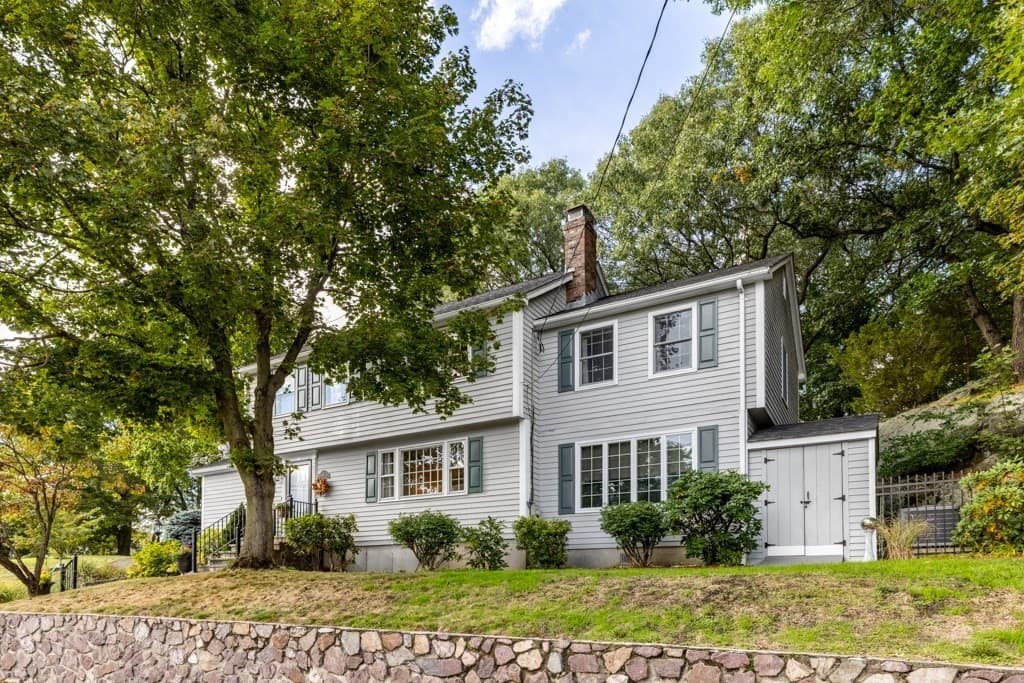
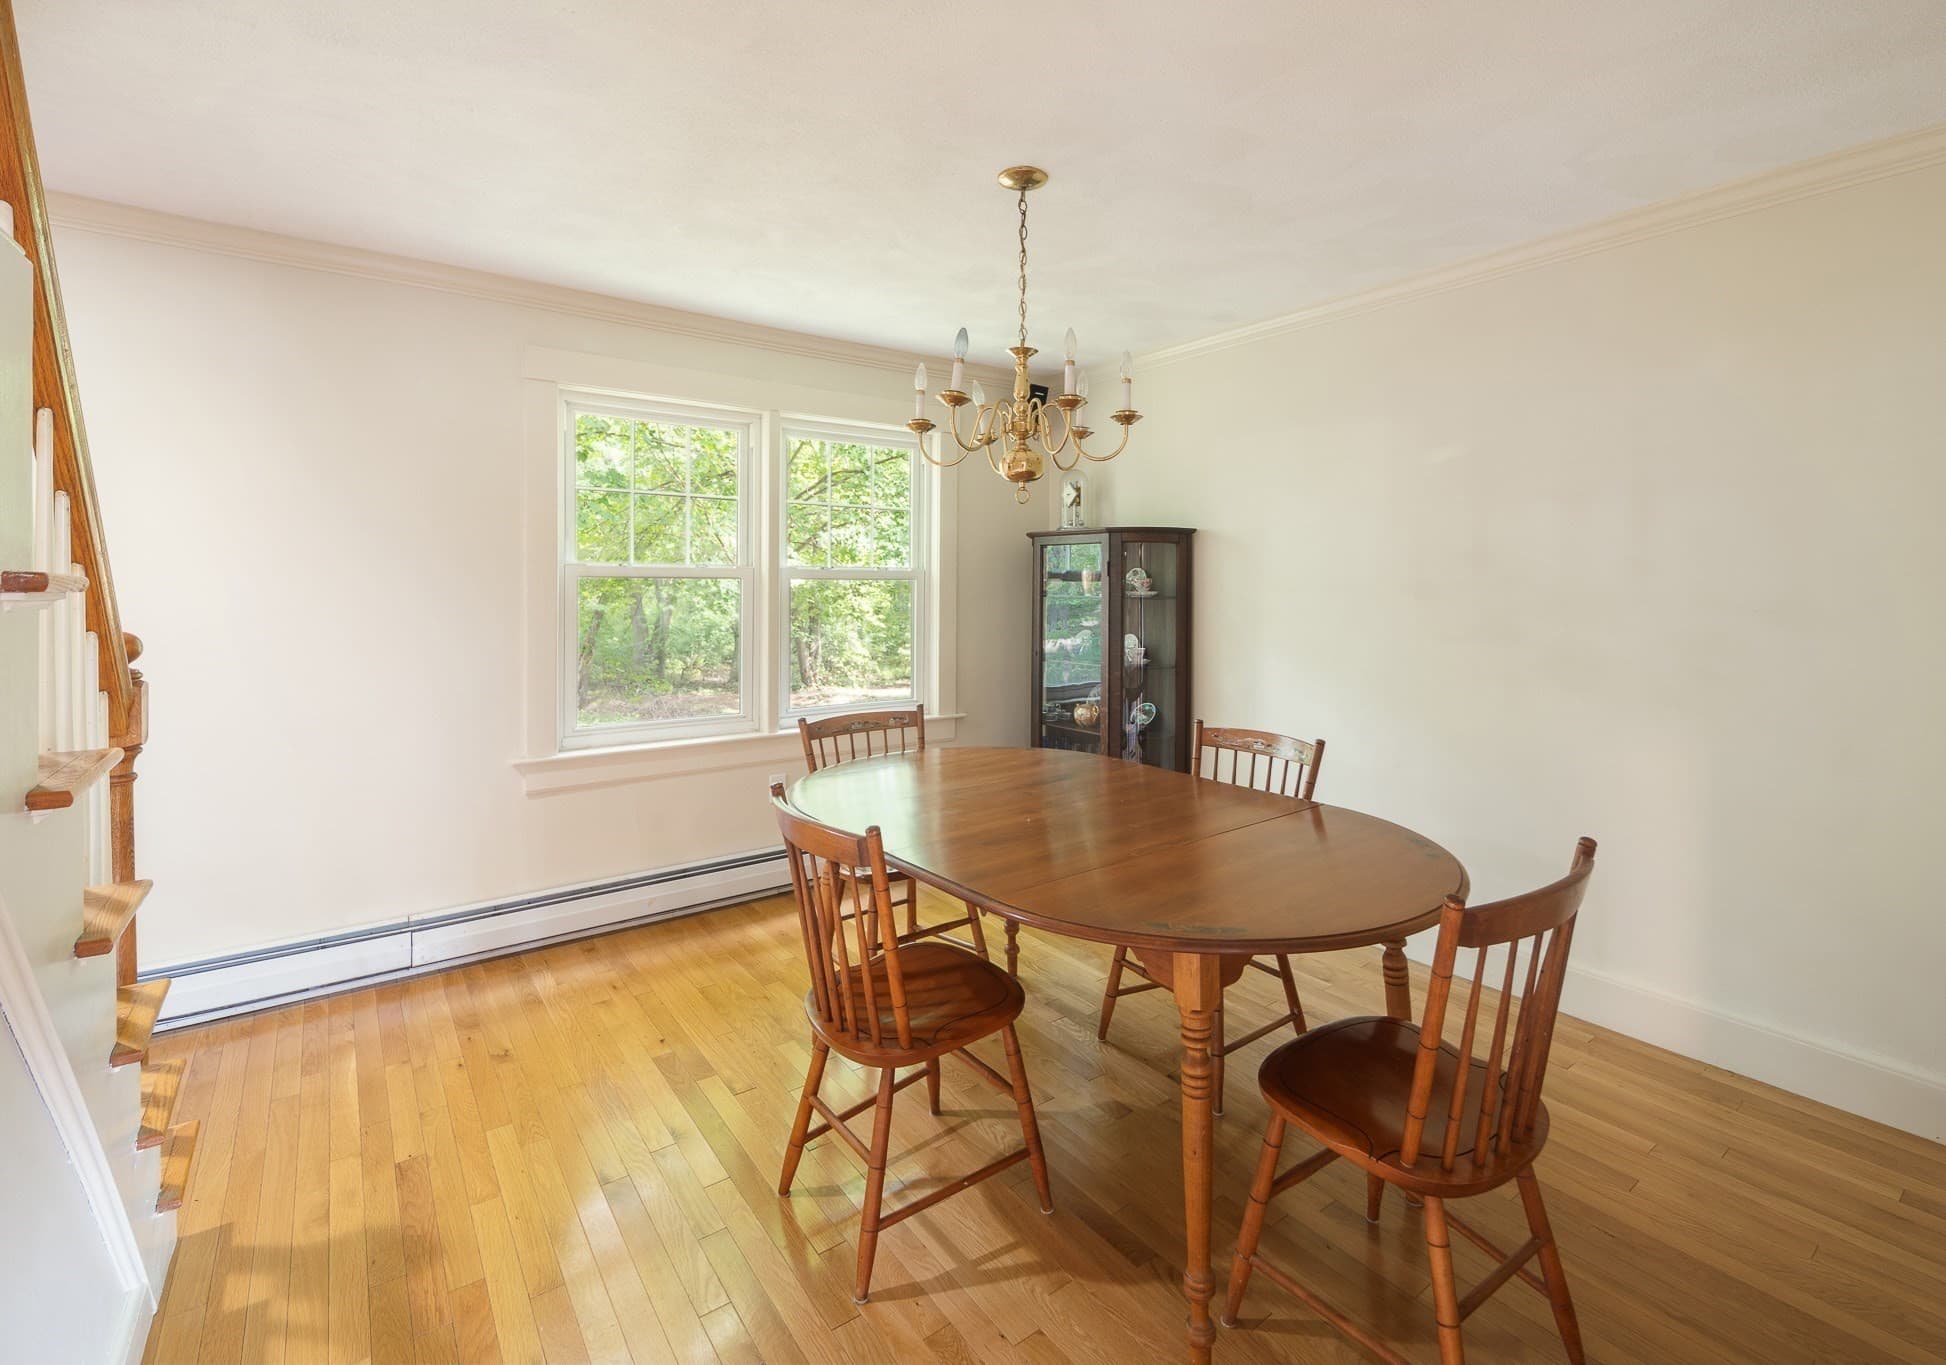
Single Family Residence at 39 Montrose Ave, Wakefield MA 01880, Wakefield, photo 2 of 42
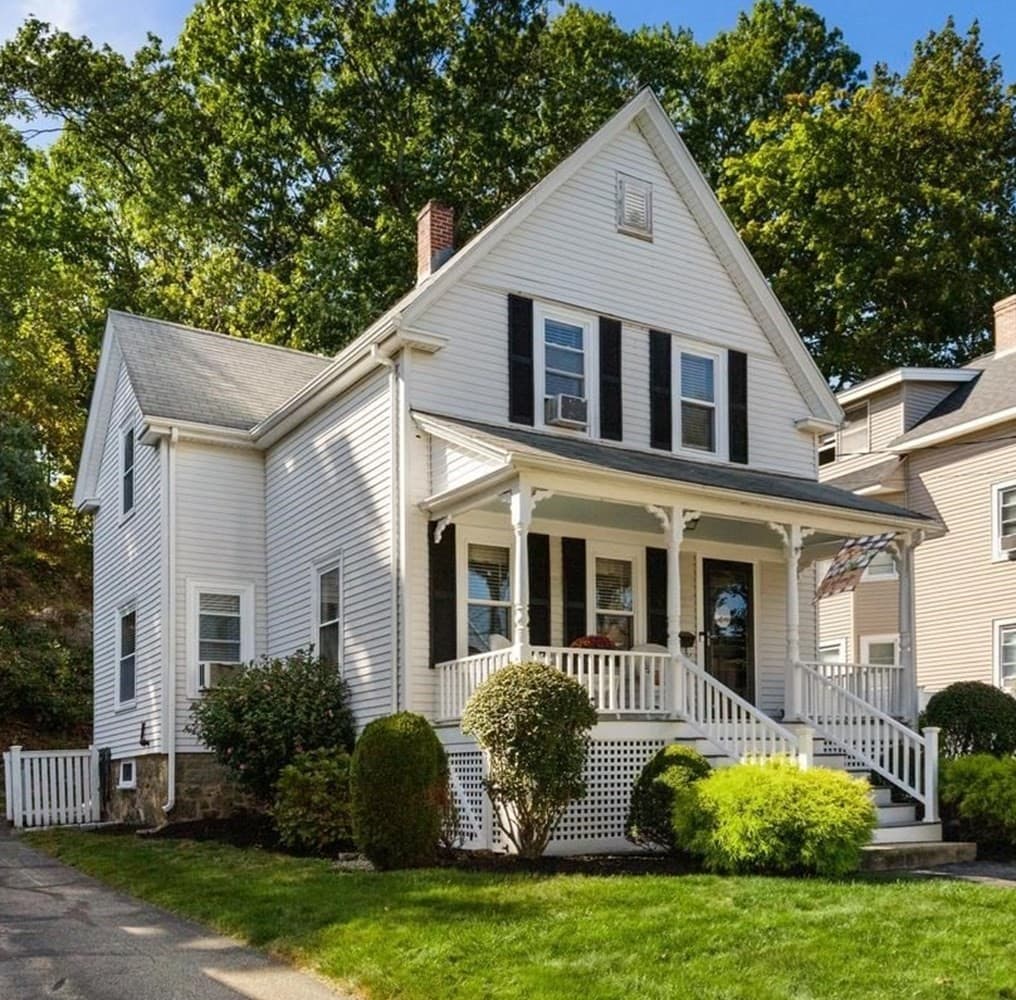
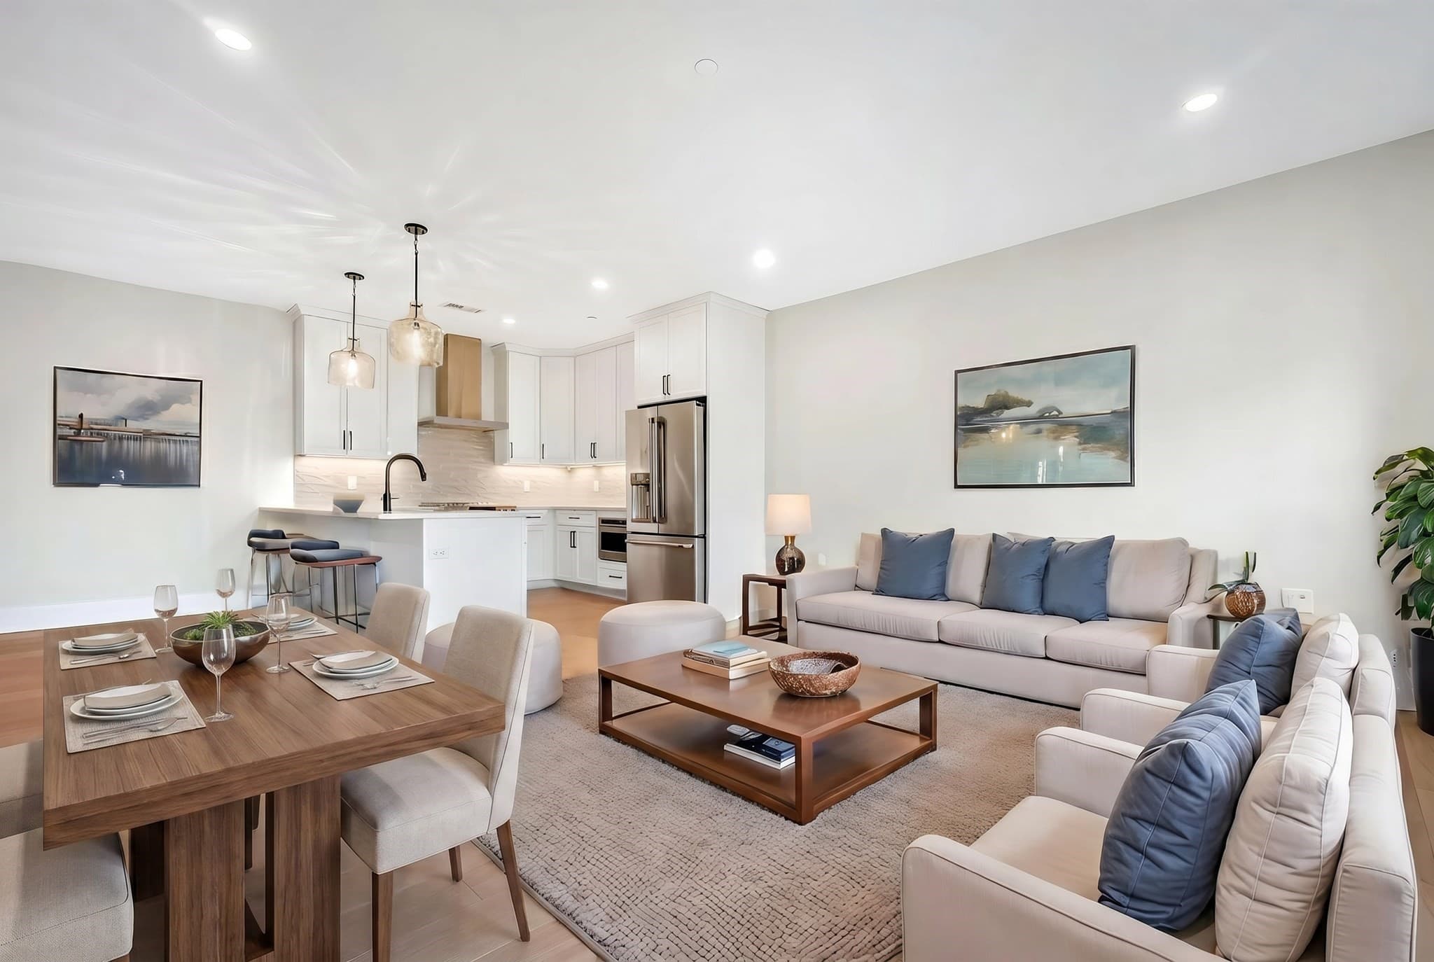
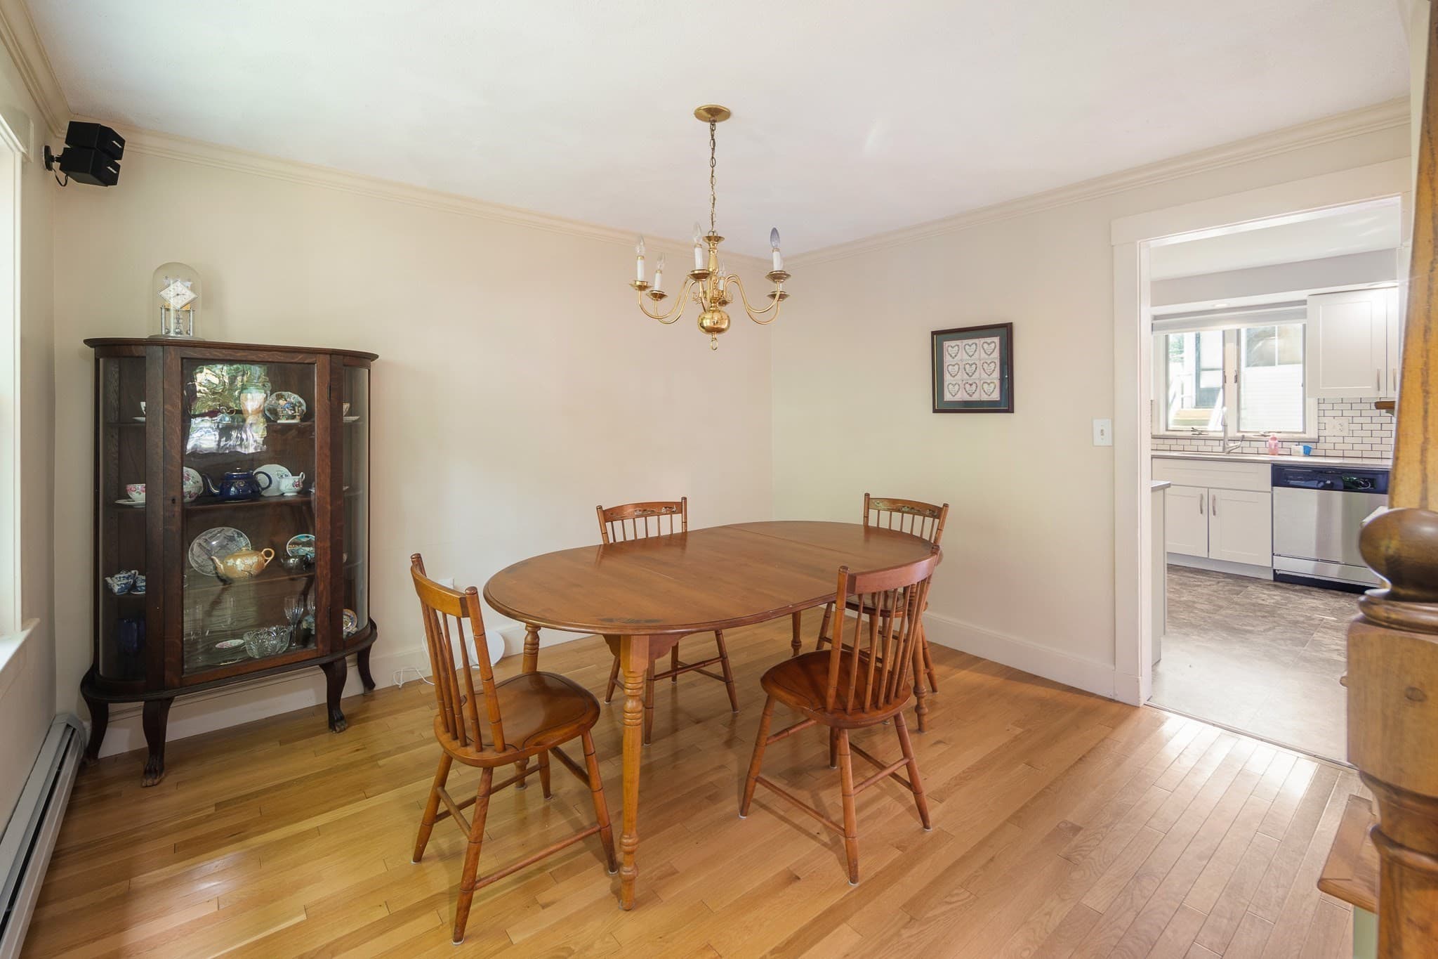
Single Family Residence at 39 Montrose Ave, Wakefield MA 01880, Wakefield, photo 3 of 42
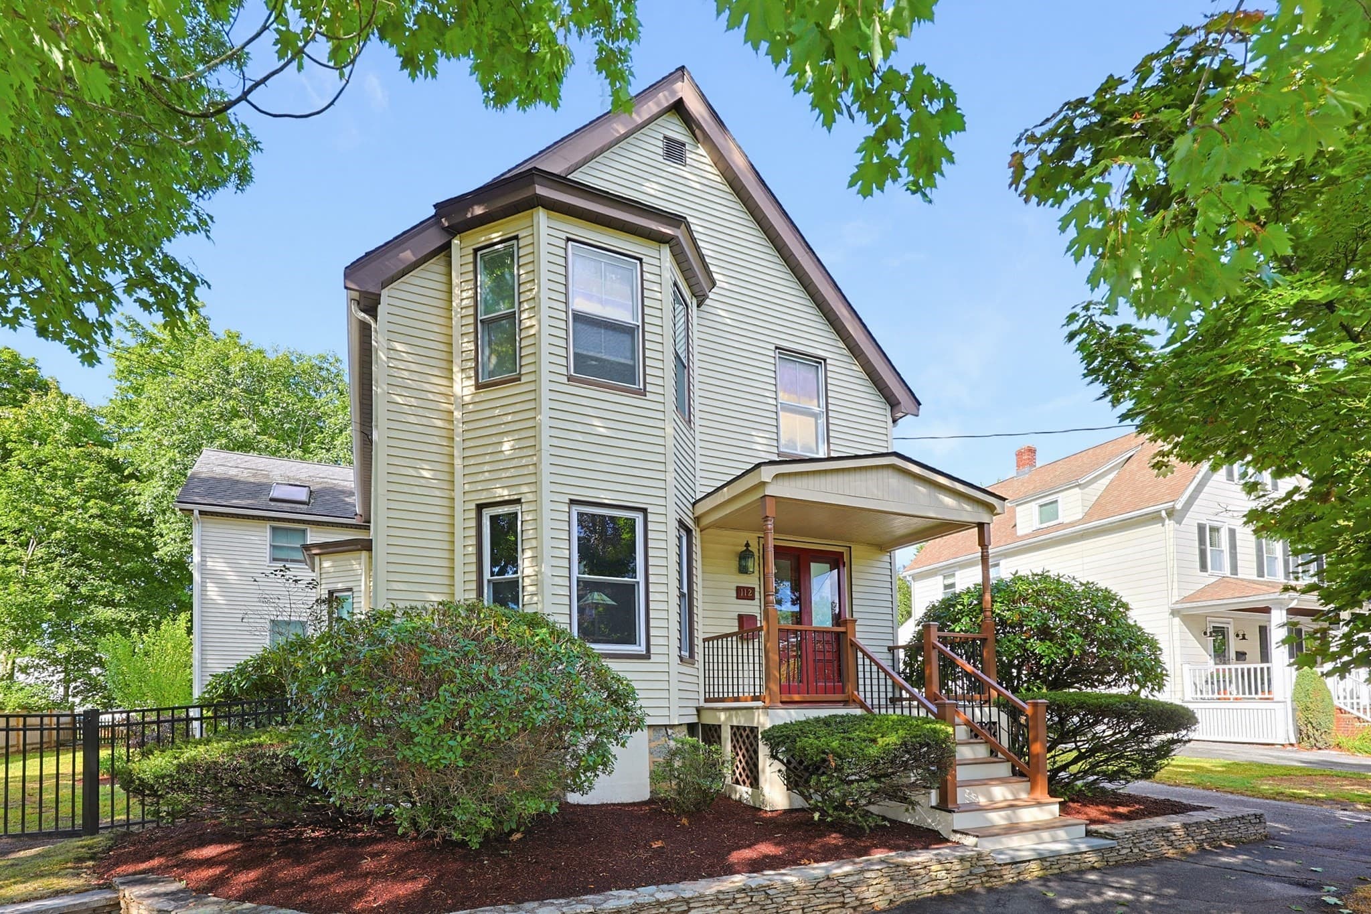
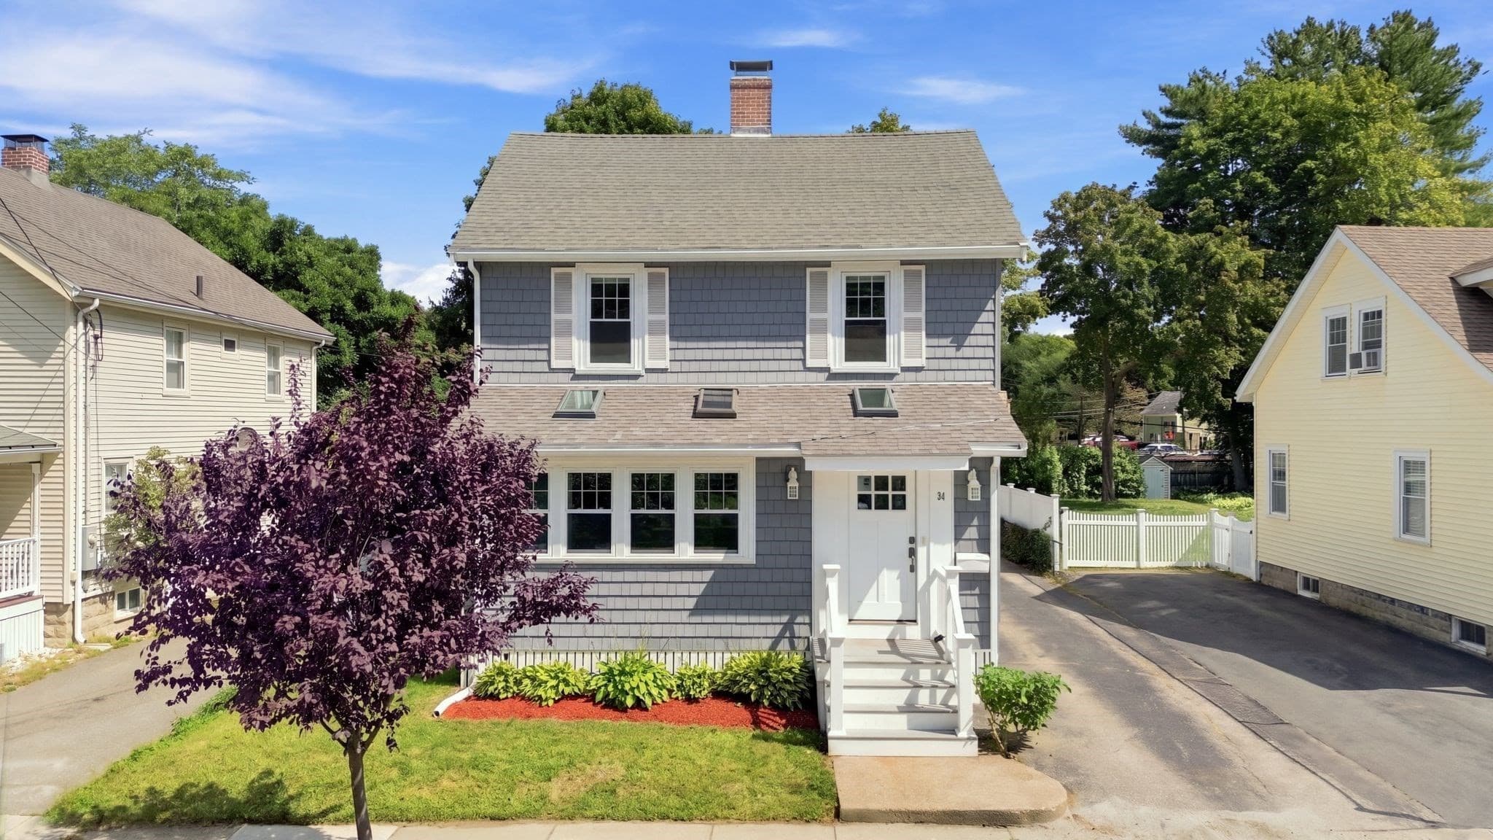
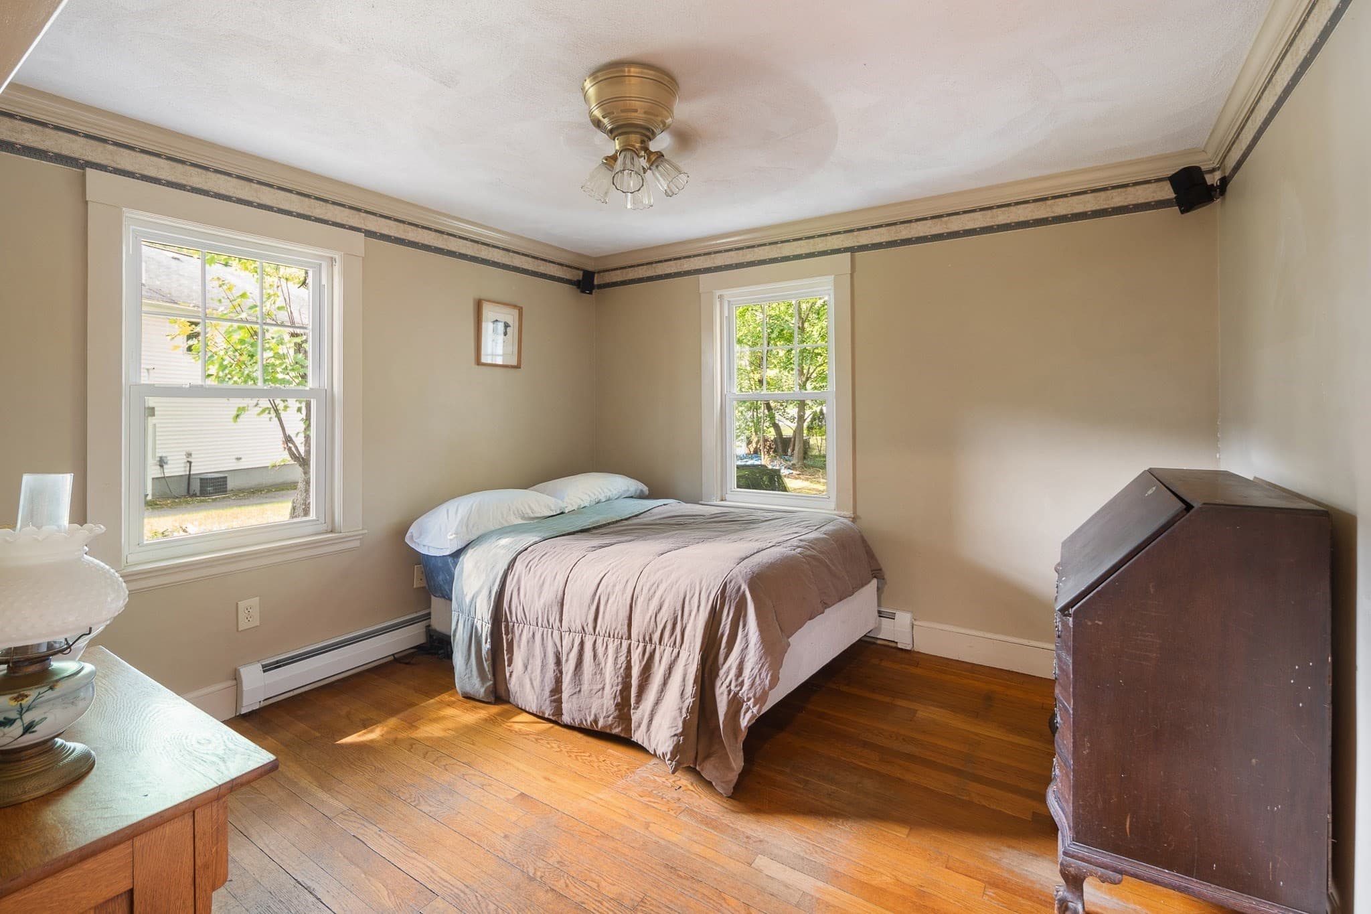
Single Family Residence at 39 Montrose Ave, Wakefield MA 01880, Wakefield, photo 4 of 42
Single Family Residence at 39 Montrose Ave, Wakefield MA 01880, Wakefield, photo 5 of 42
Single Family Residence at 39 Montrose Ave, Wakefield MA 01880, Wakefield, photo 6 of 42
Single Family Residence at 39 Montrose Ave, Wakefield MA 01880, Wakefield, photo 7 of 42
Single Family Residence at 39 Montrose Ave, Wakefield MA 01880, Wakefield, photo 8 of 42
Single Family Residence at 39 Montrose Ave, Wakefield MA 01880, Wakefield, photo 9 of 42
Single Family Residence at 39 Montrose Ave, Wakefield MA 01880, Wakefield, photo 10 of 42
Single Family Residence at 39 Montrose Ave, Wakefield MA 01880, Wakefield, photo 11 of 42
Single Family Residence at 39 Montrose Ave, Wakefield MA 01880, Wakefield, photo 12 of 42
Single Family Residence at 39 Montrose Ave, Wakefield MA 01880, Wakefield, photo 13 of 42
Single Family Residence at 39 Montrose Ave, Wakefield MA 01880, Wakefield, photo 14 of 42
Single Family Residence at 39 Montrose Ave, Wakefield MA 01880, Wakefield, photo 15 of 42
Single Family Residence at 39 Montrose Ave, Wakefield MA 01880, Wakefield, photo 16 of 42
Single Family Residence at 39 Montrose Ave, Wakefield MA 01880, Wakefield, photo 17 of 42
Single Family Residence at 39 Montrose Ave, Wakefield MA 01880, Wakefield, photo 18 of 42
Single Family Residence at 39 Montrose Ave, Wakefield MA 01880, Wakefield, photo 19 of 42
Single Family Residence at 39 Montrose Ave, Wakefield MA 01880, Wakefield, photo 20 of 42
Single Family Residence at 39 Montrose Ave, Wakefield MA 01880, Wakefield, photo 21 of 42
Single Family Residence at 39 Montrose Ave, Wakefield MA 01880, Wakefield, photo 22 of 42
Single Family Residence at 39 Montrose Ave, Wakefield MA 01880, Wakefield, photo 23 of 42
Single Family Residence at 39 Montrose Ave, Wakefield MA 01880, Wakefield, photo 24 of 42
Single Family Residence at 39 Montrose Ave, Wakefield MA 01880, Wakefield, photo 25 of 42
Single Family Residence at 39 Montrose Ave, Wakefield MA 01880, Wakefield, photo 26 of 42
Single Family Residence at 39 Montrose Ave, Wakefield MA 01880, Wakefield, photo 27 of 42
Single Family Residence at 39 Montrose Ave, Wakefield MA 01880, Wakefield, photo 28 of 42
Single Family Residence at 39 Montrose Ave, Wakefield MA 01880, Wakefield, photo 29 of 42
Single Family Residence at 39 Montrose Ave, Wakefield MA 01880, Wakefield, photo 30 of 42
Single Family Residence at 39 Montrose Ave, Wakefield MA 01880, Wakefield, photo 31 of 42
Single Family Residence at 39 Montrose Ave, Wakefield MA 01880, Wakefield, photo 32 of 42
Single Family Residence at 39 Montrose Ave, Wakefield MA 01880, Wakefield, photo 33 of 42
Single Family Residence at 39 Montrose Ave, Wakefield MA 01880, Wakefield, photo 34 of 42
Single Family Residence at 39 Montrose Ave, Wakefield MA 01880, Wakefield, photo 35 of 42
Single Family Residence at 39 Montrose Ave, Wakefield MA 01880, Wakefield, photo 36 of 42
Single Family Residence at 39 Montrose Ave, Wakefield MA 01880, Wakefield, photo 37 of 42
Single Family Residence at 39 Montrose Ave, Wakefield MA 01880, Wakefield, photo 38 of 42
Single Family Residence at 39 Montrose Ave, Wakefield MA 01880, Wakefield, photo 39 of 42
Single Family Residence at 39 Montrose Ave, Wakefield MA 01880, Wakefield, photo 40 of 42
Single Family Residence at 39 Montrose Ave, Wakefield MA 01880, Wakefield, photo 41 of 42
Single Family Residence at 39 Montrose Ave, Wakefield MA 01880, Wakefield, photo 42 of 42
42 photos

$850,000

39 Montrose Ave, Wakefield MA 01880
Wakefield, MA 01880
Listed by The Synergy Group
Bedrooms
3
Bathrooms
2
Living area
1,717 sqft
Year built
1938

About this home

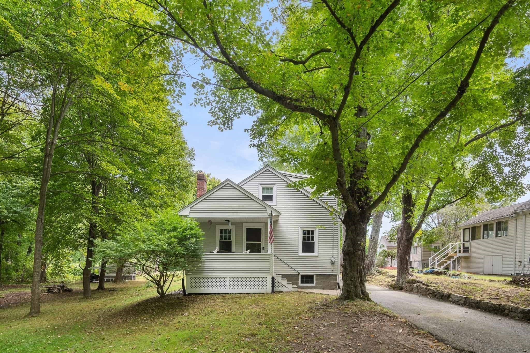
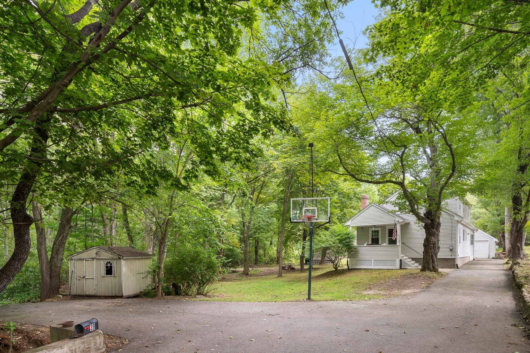
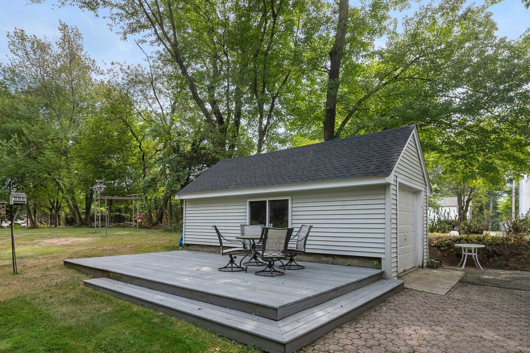
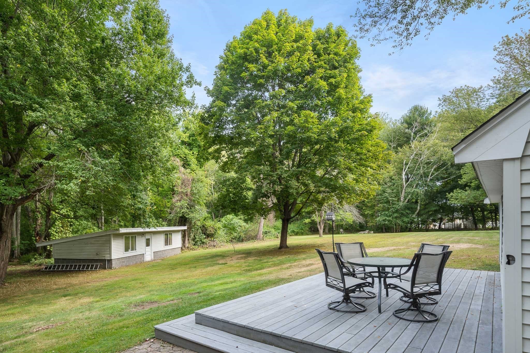
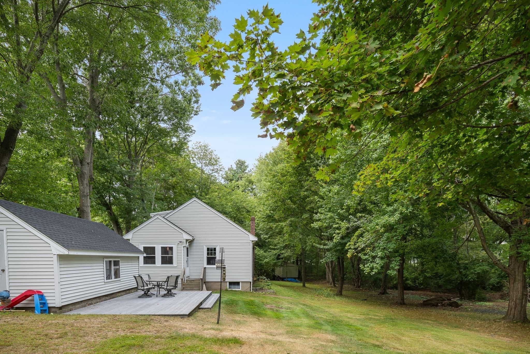
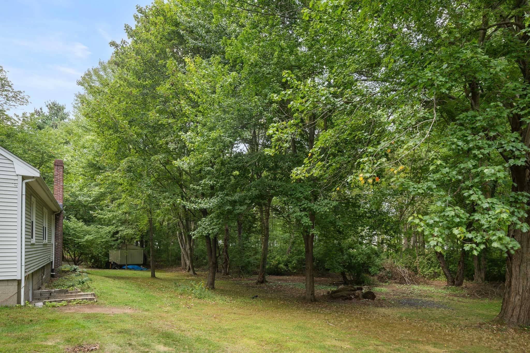
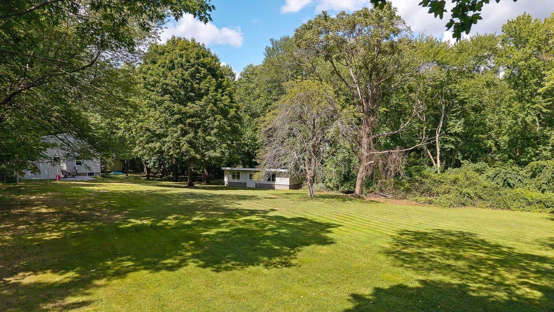
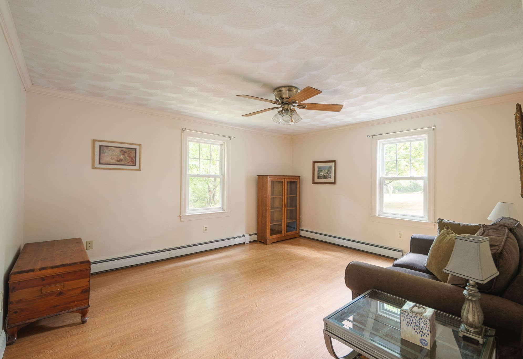
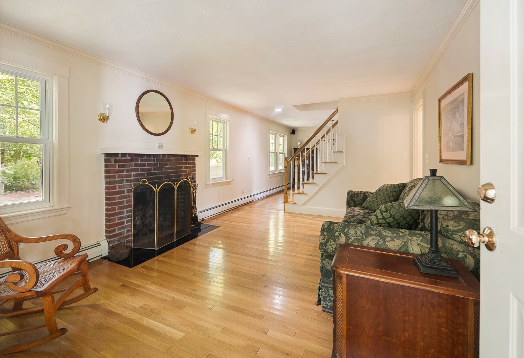
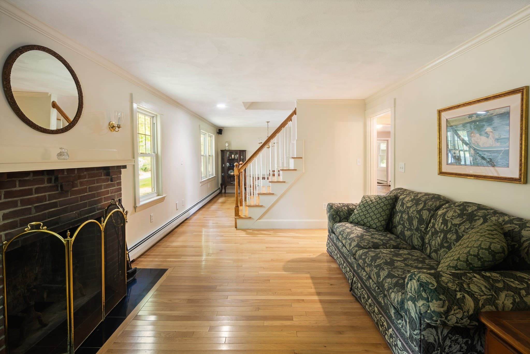
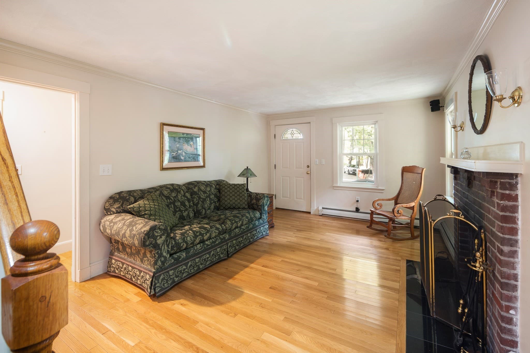
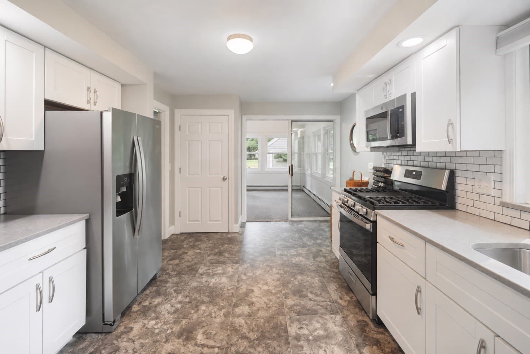
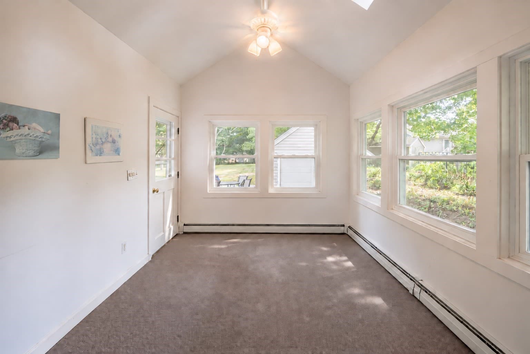
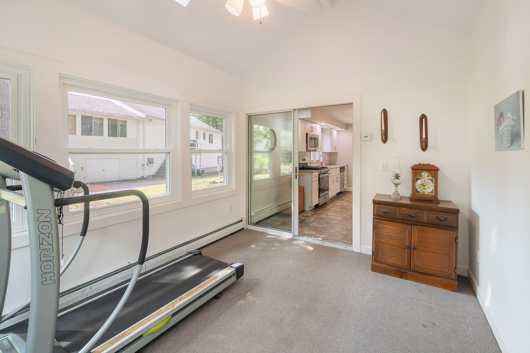
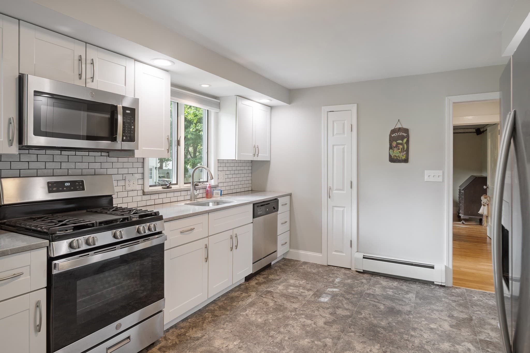
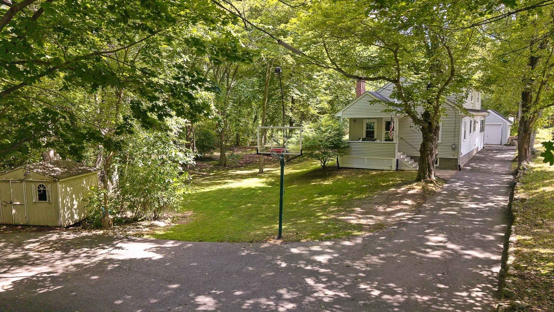
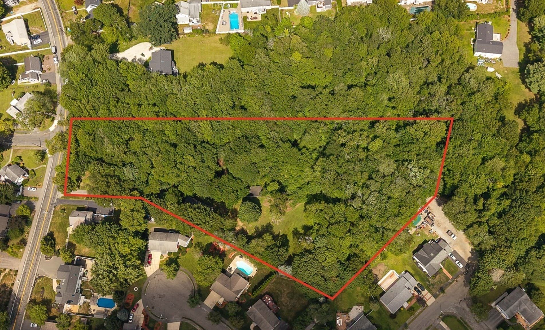
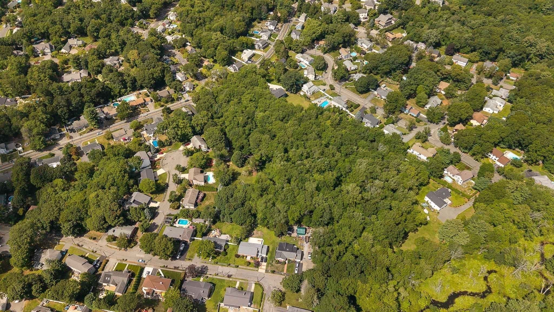
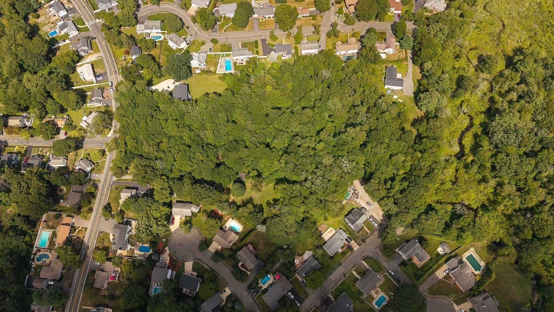
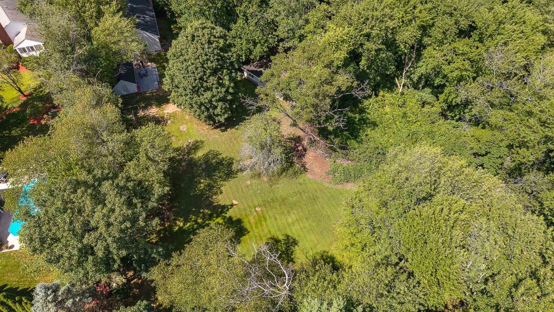
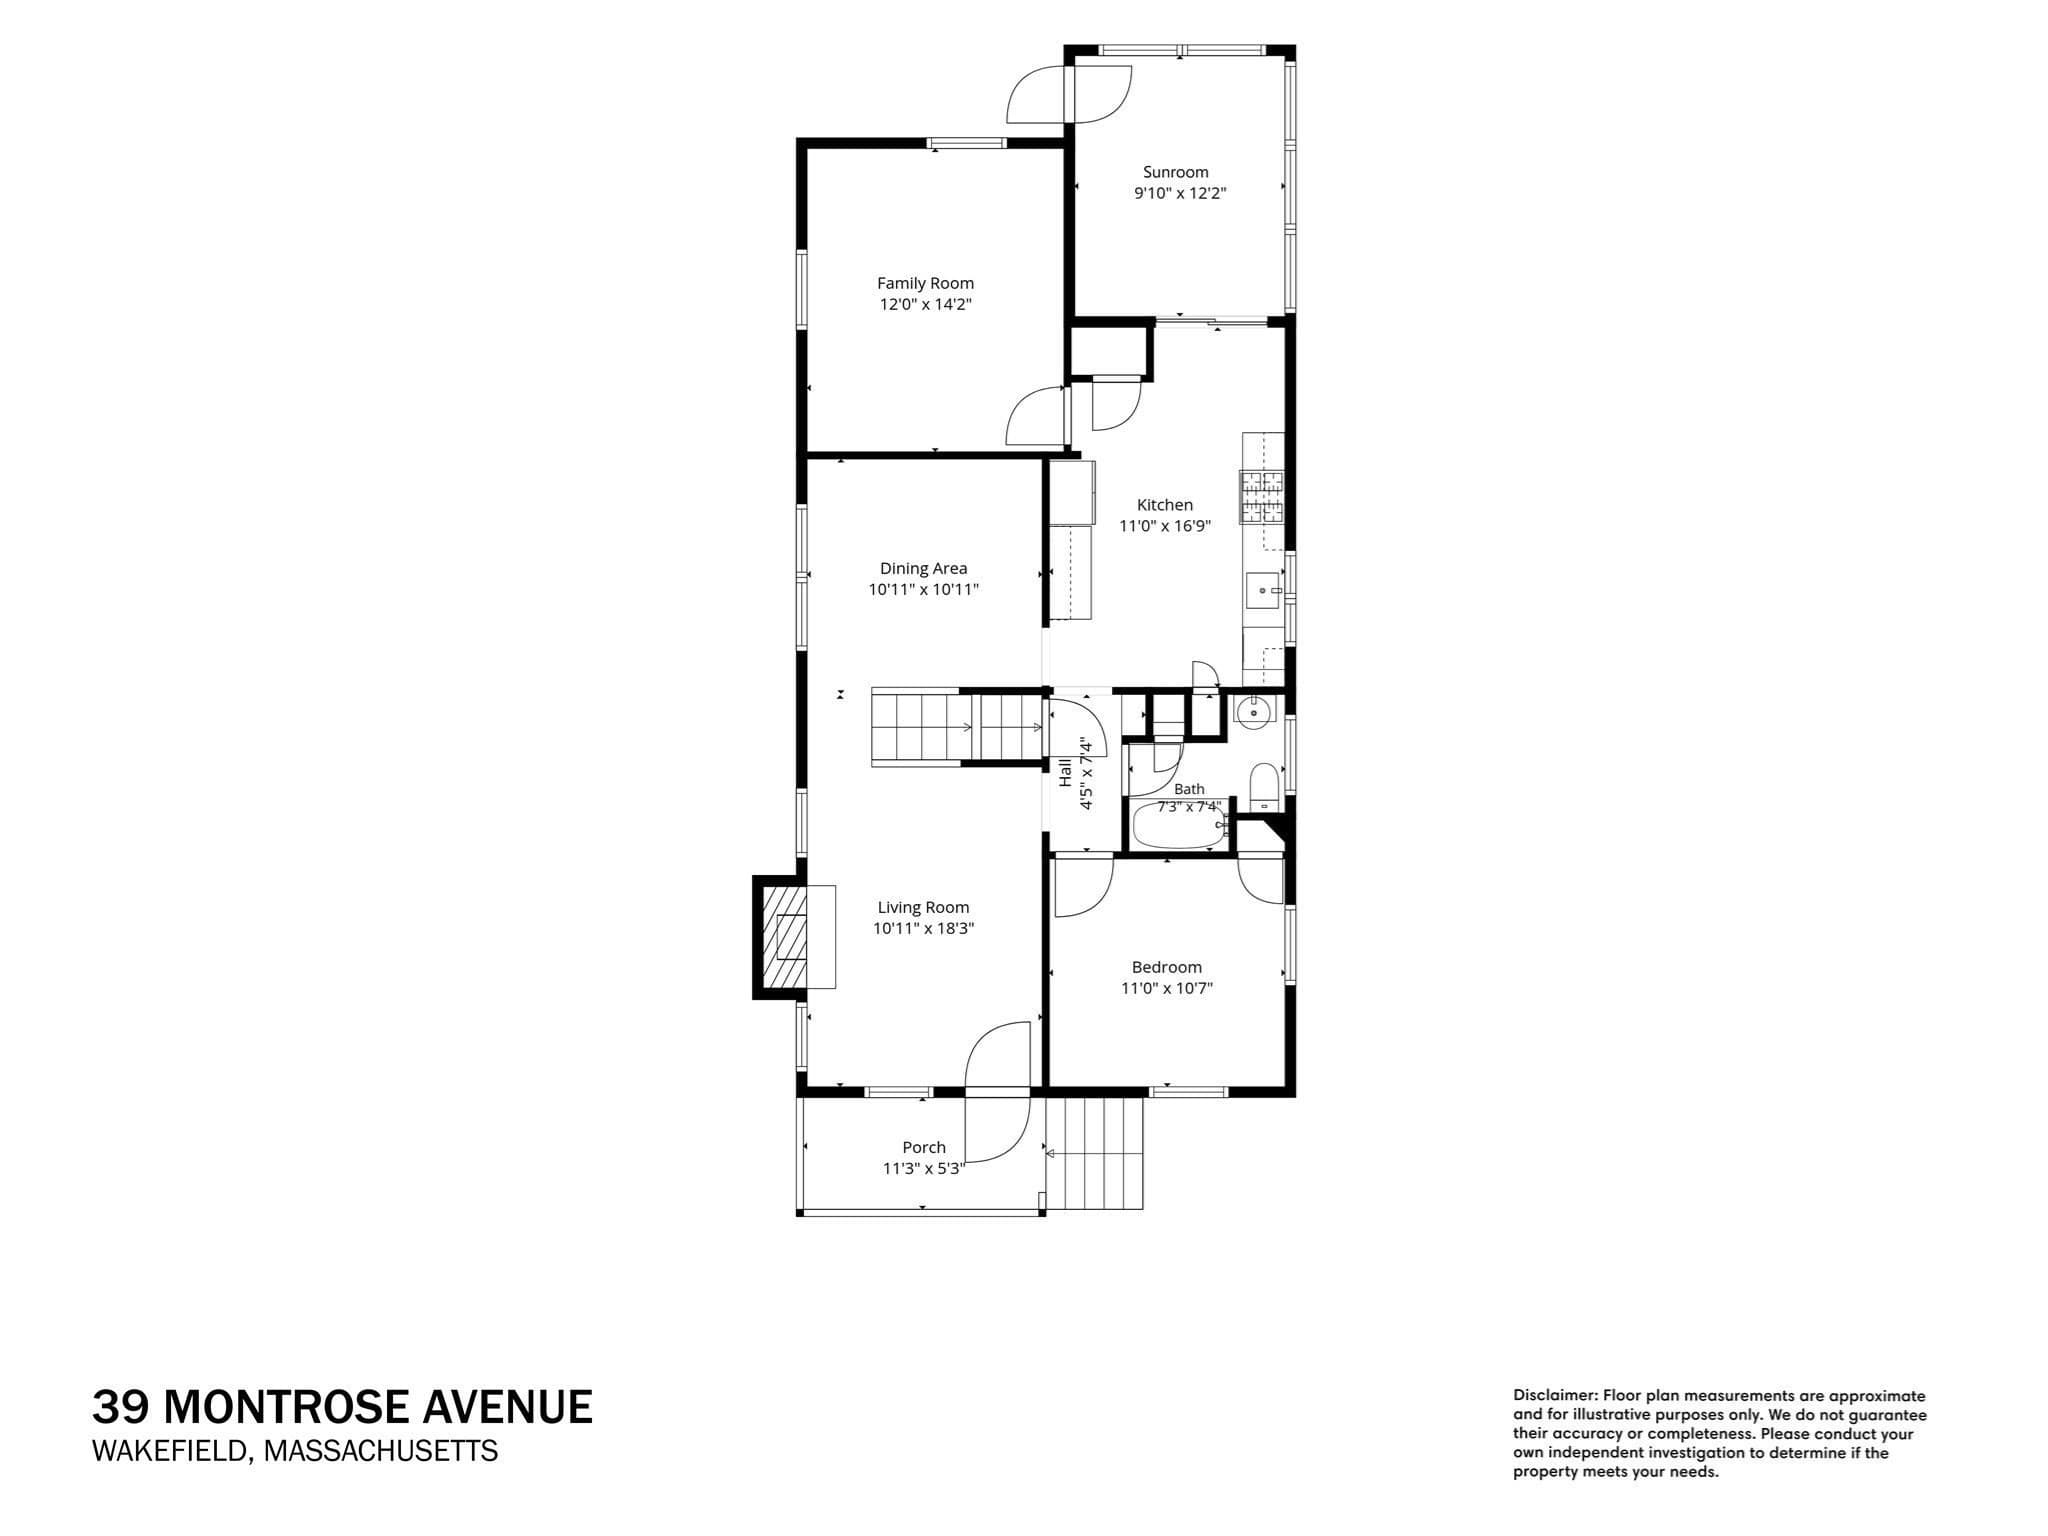
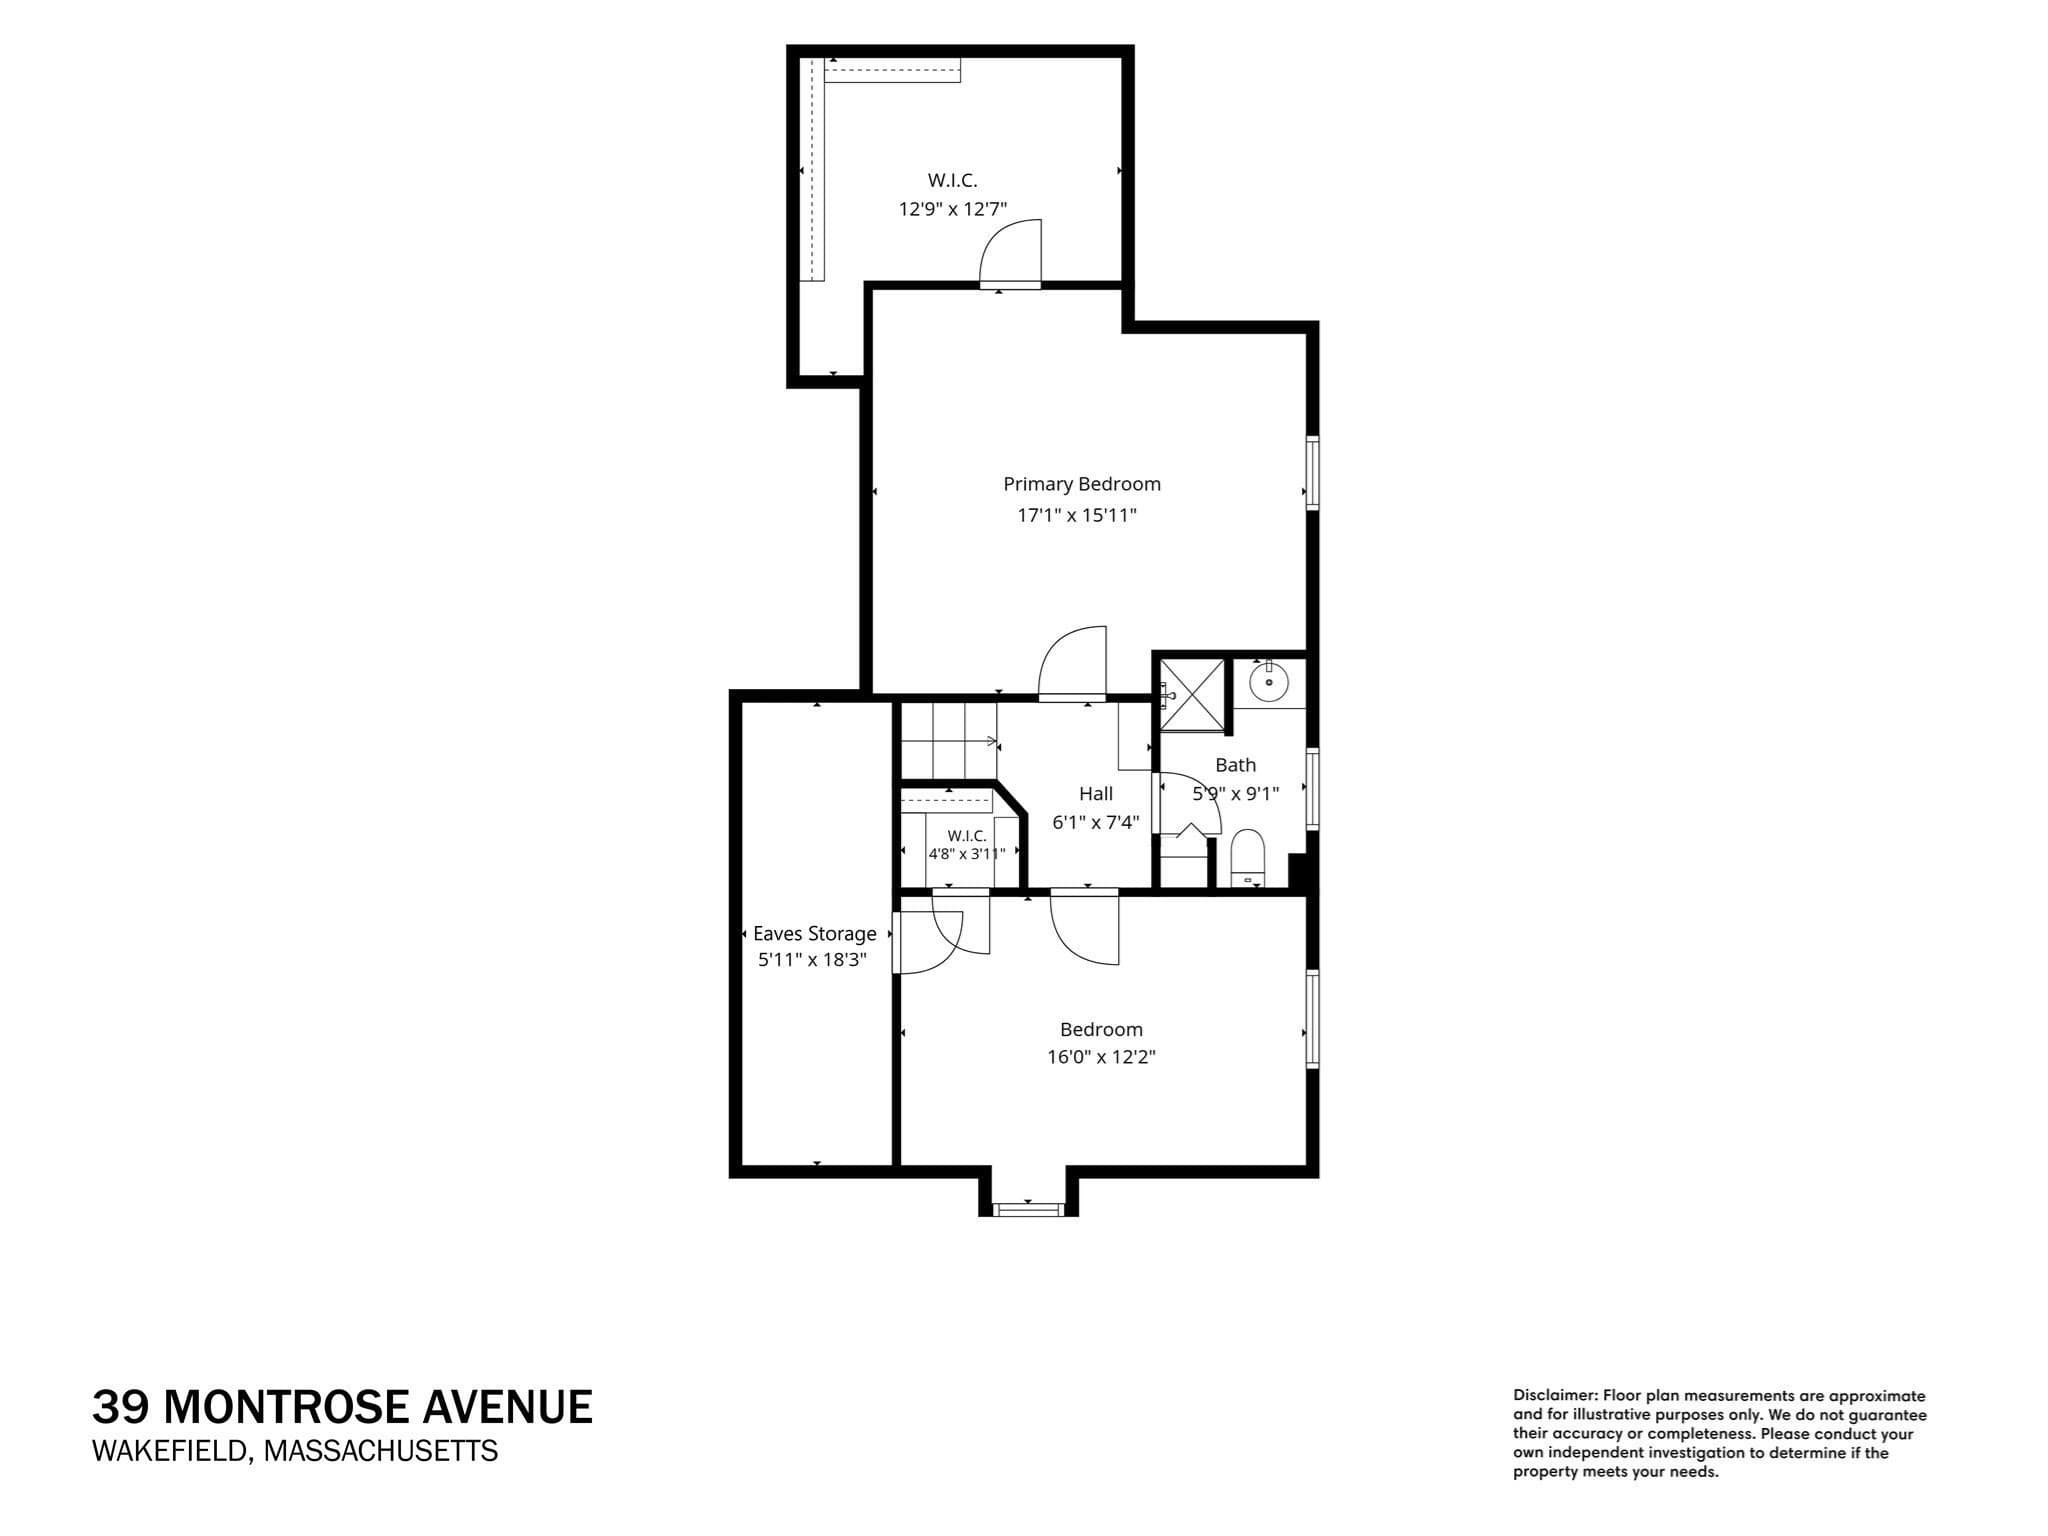
New to Market! Rare opportunity to own an expansive 3.2-acre private oasis. A long, scenic driveway creates a beautiful entryway to a deeply private parcel featuring a massive, landscaped rear yard. The property includes a charming, highly livable 3-bed, 2-full bath Cape style home with classic hardwood floors throughout, a fireplaced living room, a formal dining room, and a sunroom overlooking the expansive grounds. Enjoy peace of mind with recent updates, including a newer roof and a modernized kitchen complete with stone countertops and stainless steel appliances. While conservation wetlands preserve the natural beauty and privacy of your surroundings, the land offers incredible flexibility. Bring your vision to life on this sprawling lot by adding a separate detached ADU for extended family or rental income, installing an expansive pool, building a detached garage, or expanding the current home. Alternatively, clear the site to construct your dream luxury estate. Whether you choose to enjoy the updated Cape as-is, expand over time, or build brand new, this unique property provides an unmatched canvas of space, privacy, and long-term potential just minutes from local shopping and highway access. Buyer to perform all due diligence regarding building expansion and ADU permitting.

Highlights

Fireplace

Property details

MLS #
73580506
Property type
Single Family Residence
Subdivision
N/A
Status
Active
Days on market
9
On market date
September 21, 2026
Stories
N/A
Total bathrooms
2
Garage spaces
1
Parking spaces
11
Lot size
3.2 acres
Loading map…

Nearby schools

Within 10 miles. School directory data from the National Center for Education Statistics (NCES), accessed via the Urban Institute Education Data API. Local Score is calculated by INNOVATE Real Estate; where a state rating is shown, it comes from that state's own official school report card (e.g. NC Dept. of Public Instruction, SC Report Card).

Elementary
Woodville School
0.36 mi away · Grades 0-4
Nearest school -- attendance-zone data not available here
4.0
Local Score (student-teacher ratio only (preliminary -- will incorporate state test-score data once available)) -- not an official state rating
Enrollment
423
Student:teacher ratio
12.4:1
District
Wakefield
Middle
Galvin Middle School
1.28 mi away · Grades 5-8
Nearest school -- attendance-zone data not available here
5.0
Local Score (student-teacher ratio only (preliminary -- will incorporate state test-score data once available)) -- not an official state rating
Enrollment
1,061
Student:teacher ratio
11.9:1
District
Wakefield
High
Wakefield Memorial High
0.45 mi away · Grades 9-12
Nearest school -- attendance-zone data not available here
5.0
Local Score (student-teacher ratio only (preliminary -- will incorporate state test-score data once available)) -- not an official state rating
Enrollment
846
Student:teacher ratio
11.0:1
District
Wakefield

Walkability

Blended score for Wakefield's center, calculated by INNOVATE Real Estate from two sources: the EPA's National Walkability Index (street network, transit, land-use mix) and Google Places amenity data (what's actually reachable on foot from this point). 60% EPA National Walkability Index + 40% nearby-amenity density (Google Places).

60
Somewhat walkable
out of 100
EPA National Walkability Index
7.8 / 20 -- Below average walkable
Google Places amenity density
90 / 100
Restaurants & cafes20
Grocery stores8
Parks4
Schools7
Transit stops0
Pharmacies3

Mortgage calculator

Estimate only - actual rate and payment depend on your lender, credit, and loan program.

$
%
%
Adjust tax / insurance estimates
% / yr
$
/mo
Est. monthly payment
$5,269/mo
$170,000 down
$680,000 loan
Principal & interest$4,410
Property tax (est.)$708
Home insurance (est.)$150

Similar homes you might like

Data source: Listing information provided by MLS Property Information Network via Trestle/CoreLogic. Last updated 6 days ago.

Information herein deemed reliable but not guaranteed; all measurements, school assignments, HOA fees, taxes, and feature lists are approximate and should be independently verified. Equal Housing Opportunity.