$1,368,000
About this home
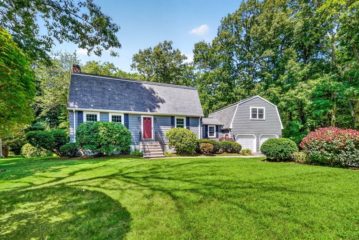
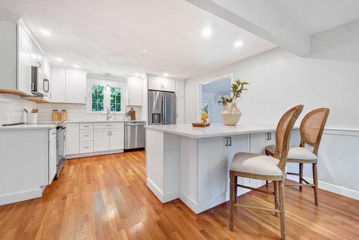
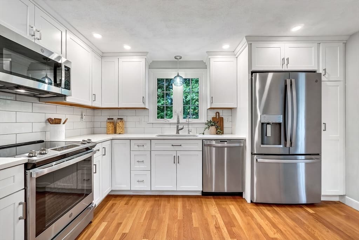
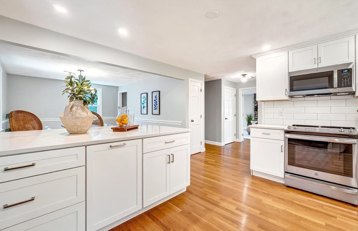
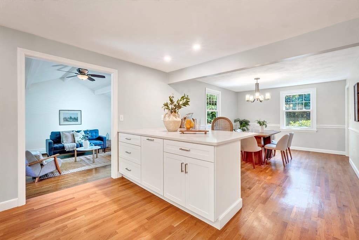
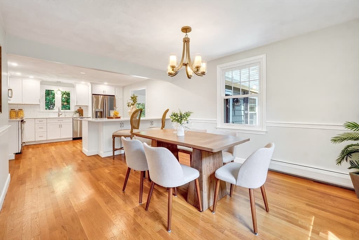
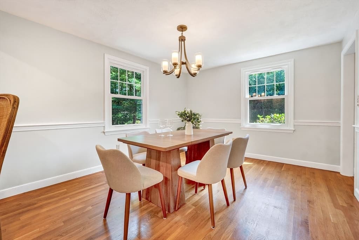
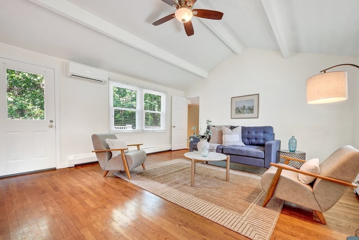
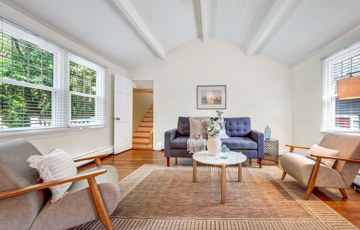
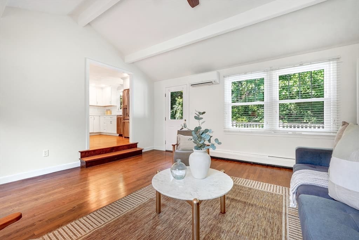
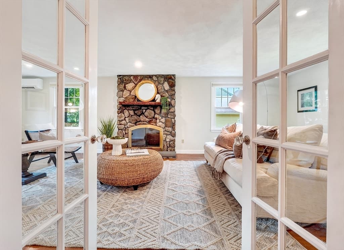
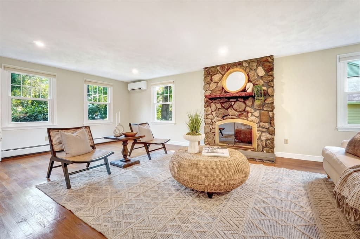
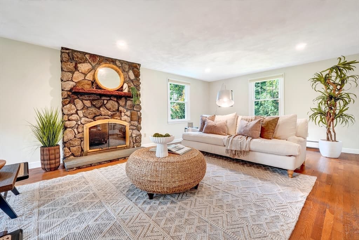
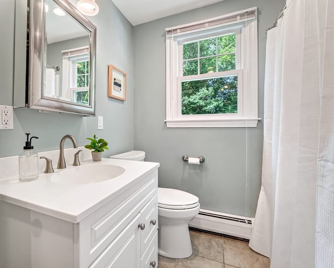
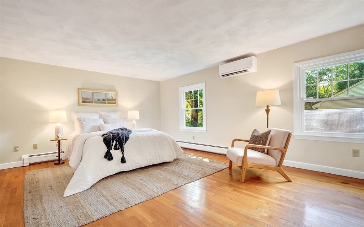
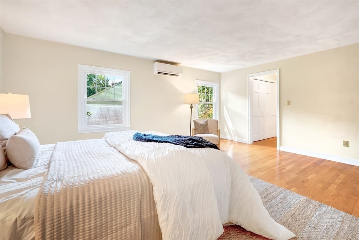
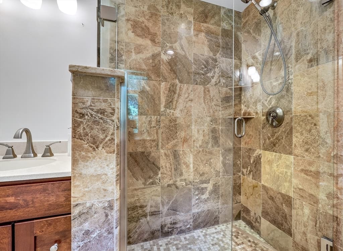
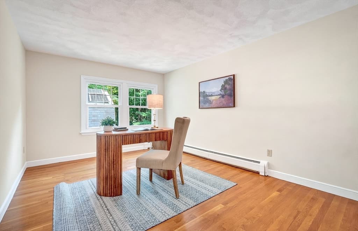
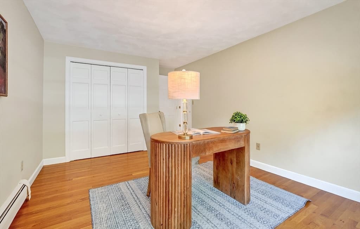
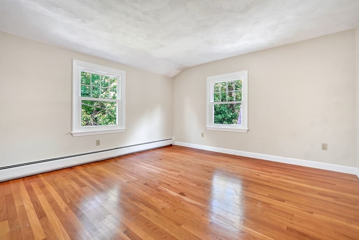
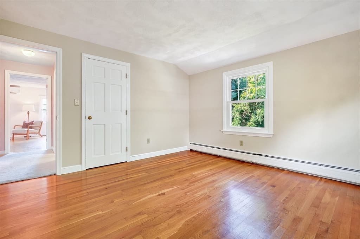
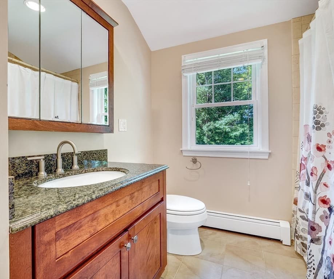
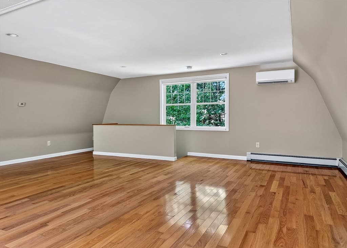
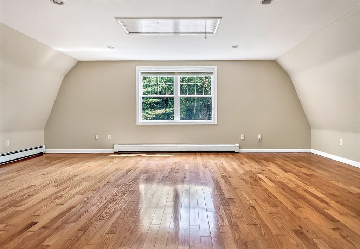
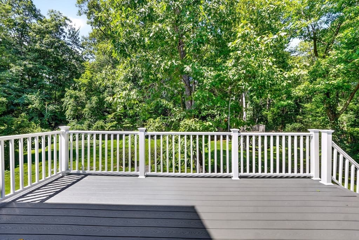
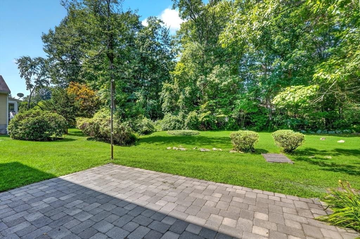
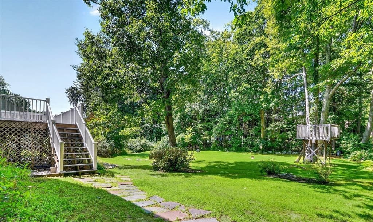
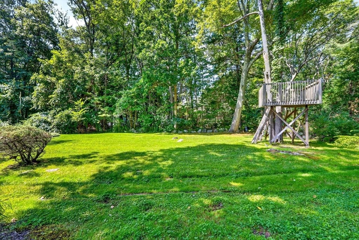
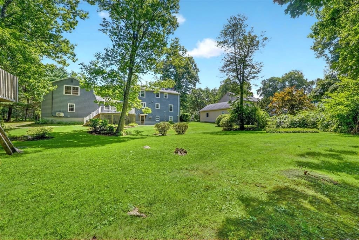
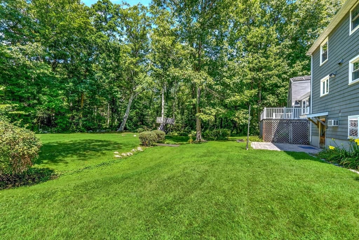
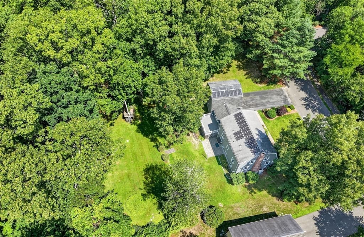
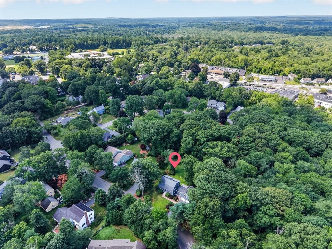
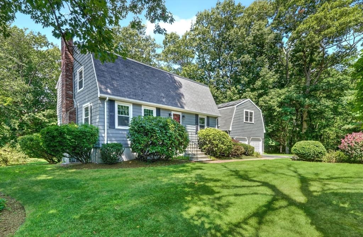
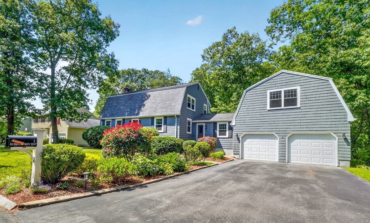
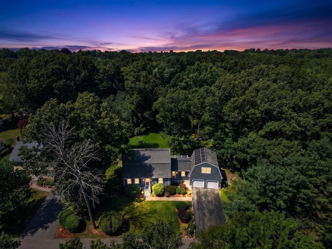
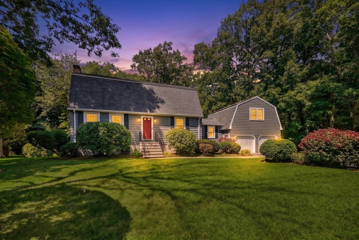
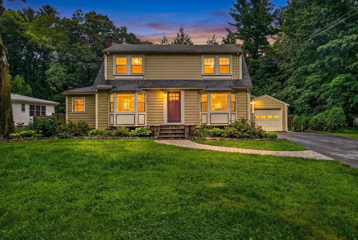
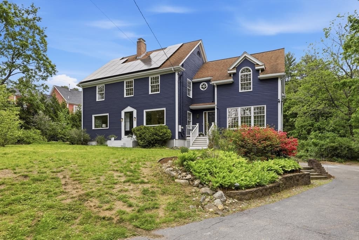
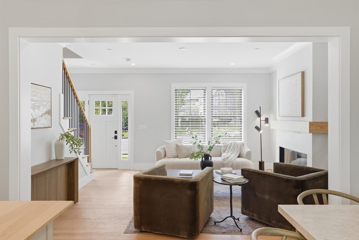
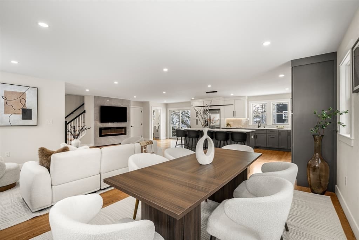
Step into the perfect blend of New England charm and modern sophistication at 1 Ruben Duren. This classic gambrel has been thoughtfully updated from top to bottom, offering a seamless flow that feels both expansive and inviting. At the heart of the home sits a crisp, white kitchen that serves as the ultimate gathering hub. It opens beautifully into a spectacular living space featuring vaulted ceilings, creating an airy atmosphere that’s bathed in natural light. For more intimate moments, the front-to-back living room anchored by a cozy gas fireplace offers the perfect retreat. Upstairs and throughout, you’ll find three fully renovated bathrooms, including a private primary suite designed with relaxation in mind. Need extra space? The bonus room over the garage is a versatile gem—ideal for a home office, creative studio, or recreation area—while the unfinished lower level provides all the storage you could ever need. The lifestyle continues outdoors in a backyard designed for easy entertaining. Whether you’re hosting a summer dinner on the composite deck or enjoying a quiet evening on the patio, the setting feels private and serene. Practicality meets sustainability here with significant recent investments, including a new heating system (2022), mini-splits for efficient cooling (2021), many replacement windows, and owned solar panels to keep energy costs down. Situated in one of the most coveted pockets of town, this home offers the rare combination of being tucked away in a peaceful setting while enjoying incredible proximity to local favorites. It’s the kind of location where everything you need is just moments away, yet home always feels like a getaway.
Highlights
Property details
- MLS #
- 73562745
- Property type
- Single Family Residence
- Subdivision
- Desirable Israel Putnam Village off Fletcher!
- Status
- Active
- Days on market
- 8
- On market date
- August 12, 2026
- Stories
- N/A
- Garage spaces
- 2
- Lot size
- 0.62 acres
Location
Get directions →Nearby schools
Within 10 miles · public school directory data (NCES)
- Enrollment
- 598
- Student:teacher ratio
- 11.1:1
- District
- Bedford
- Enrollment
- 610
- Student:teacher ratio
- 10.7:1
- District
- Bedford
- Enrollment
- 849
- Student:teacher ratio
- 10.6:1
- District
- Bedford
Mortgage calculator
Estimate only - actual rate and payment depend on your lender, credit, and loan program.
Adjust tax / insurance estimates
Similar homes you might like
Data source: Listing information provided by MLS Property Information Network via Trestle/CoreLogic. Last updated 2 days ago.
Information herein deemed reliable but not guaranteed; all measurements, school assignments, HOA fees, taxes, and feature lists are approximate and should be independently verified. Equal Housing Opportunity.