
$285,000
About this home
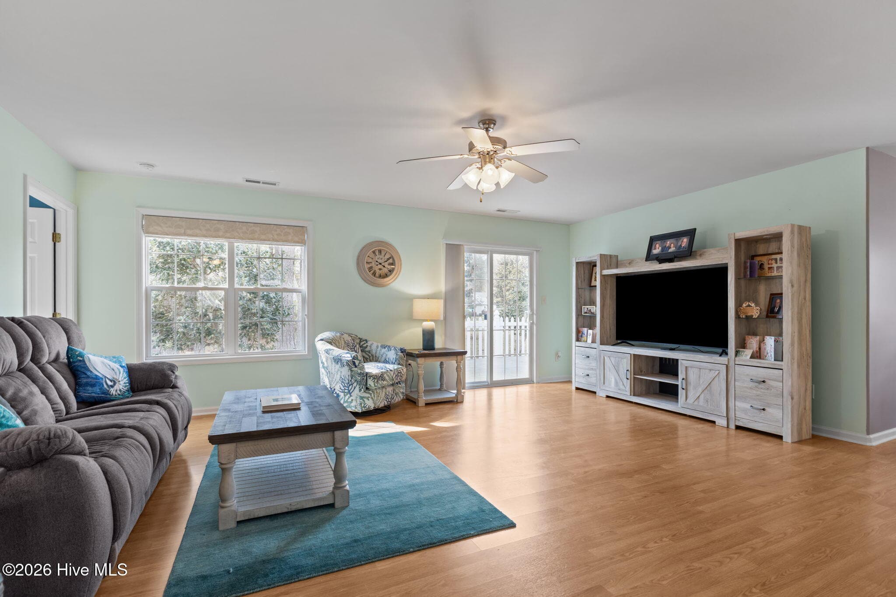
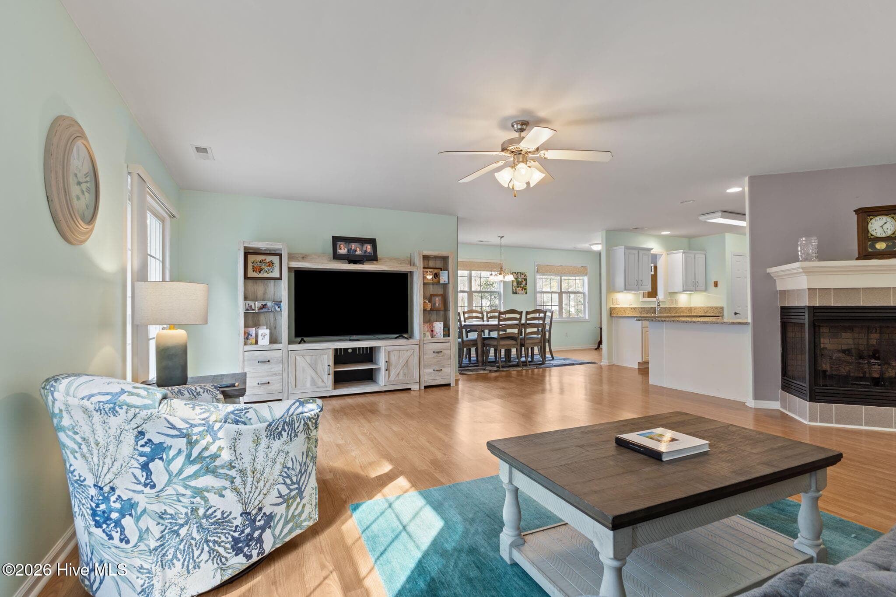
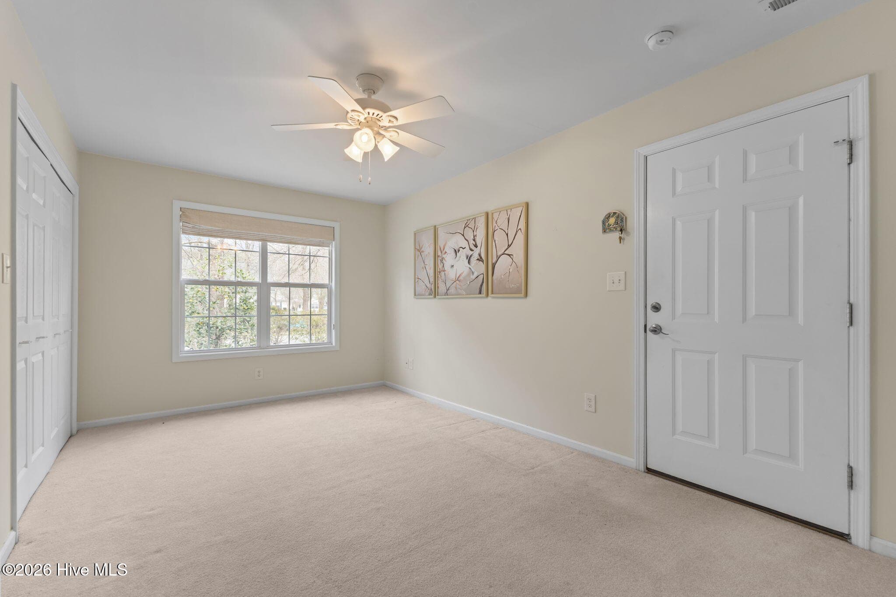
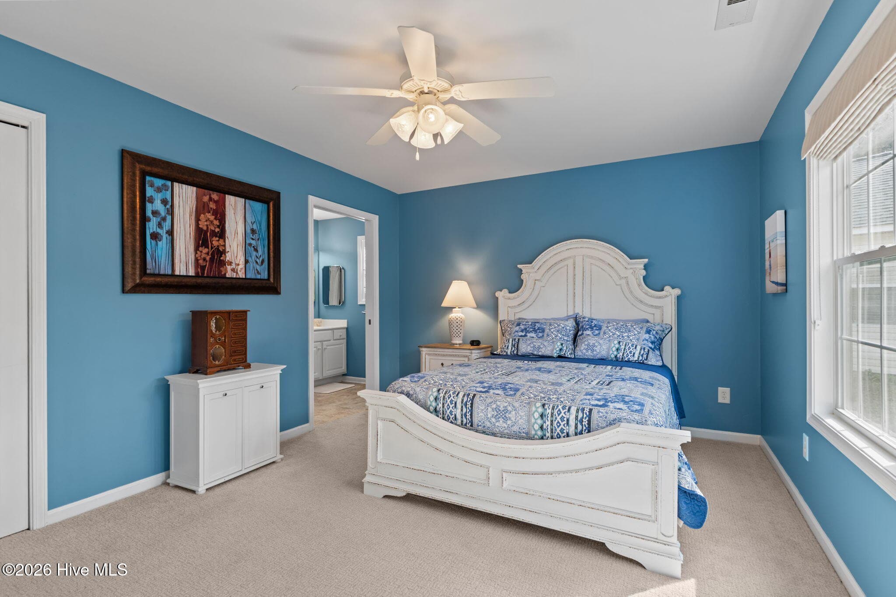
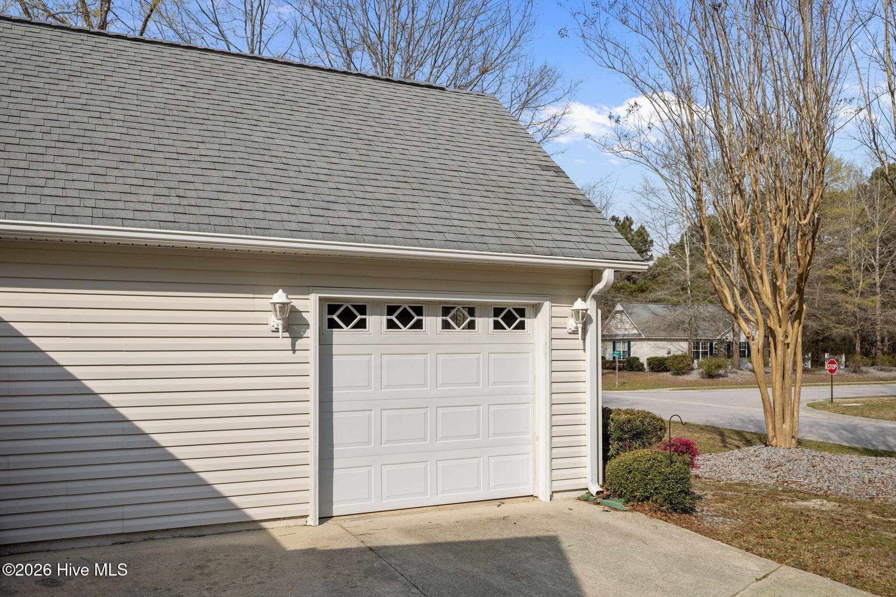
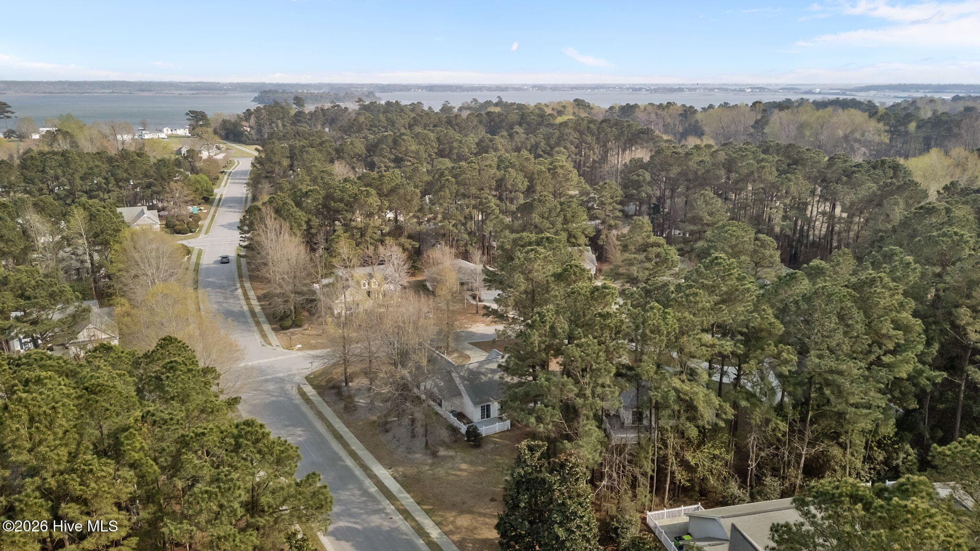
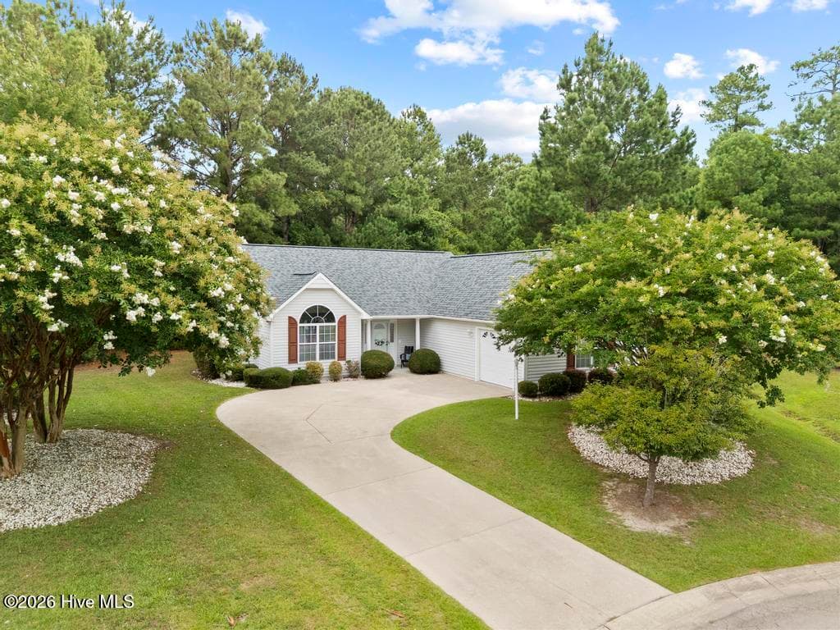
Welcome to easy coastal living in the highly sought-after community of The Villages at Swansboro. Perfectly positioned on an elevated corner homesite, this detached condo offers the ideal blend of comfort, convenience, and low-maintenance living tailored for a relaxed retirement lifestyle. This thoughtfully designed one-level home features 2 bedrooms, 2 baths, and a versatile flex room--perfect for a home office, hobby space, or guest overflow--along with an attached one-car garage for added ease and security. The split-bedroom floor plan ensures privacy, with bedrooms flowing seamlessly toward the heart of the home where you'll find a spacious and inviting living area complete with a cozy gas log fireplace, open dining area, and a well-appointed kitchen designed for both everyday living and entertaining. Enjoy abundant granite countertop space, a convenient kitchen bar, and not one, but two pantries--making it easy to prepare and host everything from casual meals to holiday gatherings. Take advantage of the community's charming atmosphere, where sidewalks line both sides of Village Drive, complete with benches for relaxing strolls and friendly conversations with neighbors. Ideally located, you're just minutes from shopping, dining, healthcare facilities, and all the charm and waterfront appeal of historic downtown Swansboro. Whether you're downsizing or simply looking to embrace a carefree coastal lifestyle, this home offers comfort, convenience, and community all in one.
Highlights
Property details
- MLS
- Hive MLS
- MLS #
- 100563135
- Property type
- Condominium
- Subdivision
- The Villages at Swansboro
- Status
- Active
- Days on market
- 204
- On market date
- March 27, 2026
- Stories
- N/A
- Total bathrooms
- 2
- Garage spaces
- 1
- Parking spaces
- 1
- Lot size
- N/A
Location
Get directions →Nearby schools
Within 10 miles. School directory data from the National Center for Education Statistics (NCES), accessed via the Urban Institute Education Data API. Local Score is calculated by INNOVATE Real Estate; where a state rating is shown, it comes from that state's own official school report card.
- Enrollment
- 695
- Student:teacher ratio
- 17.4:1
- District
- Onslow County Schools
- Enrollment
- 943
- Student:teacher ratio
- 17.1:1
- District
- Onslow County Schools
- Enrollment
- 1,049
- Student:teacher ratio
- 17.2:1
- District
- Onslow County Schools
Walkability
Blended score for Swansboro's center, calculated by INNOVATE Real Estate from two sources: the EPA's National Walkability Index (street network, transit, land-use mix) and Google Places amenity data (what's actually reachable on foot from this point). 60% EPA National Walkability Index + 40% nearby-amenity density (Google Places).
Mortgage calculator
Estimate only - actual rate and payment depend on your lender, credit, and loan program.
Adjust tax / insurance estimates
Similar homes you might like



Data source: Listing information provided by Hive MLS via Trestle/CoreLogic. Last updated August 19, 2026.
Information herein deemed reliable but not guaranteed; all measurements, school assignments, HOA fees, taxes, and feature lists are approximate and should be independently verified. Equal Housing Opportunity.