
$544,000
About this home
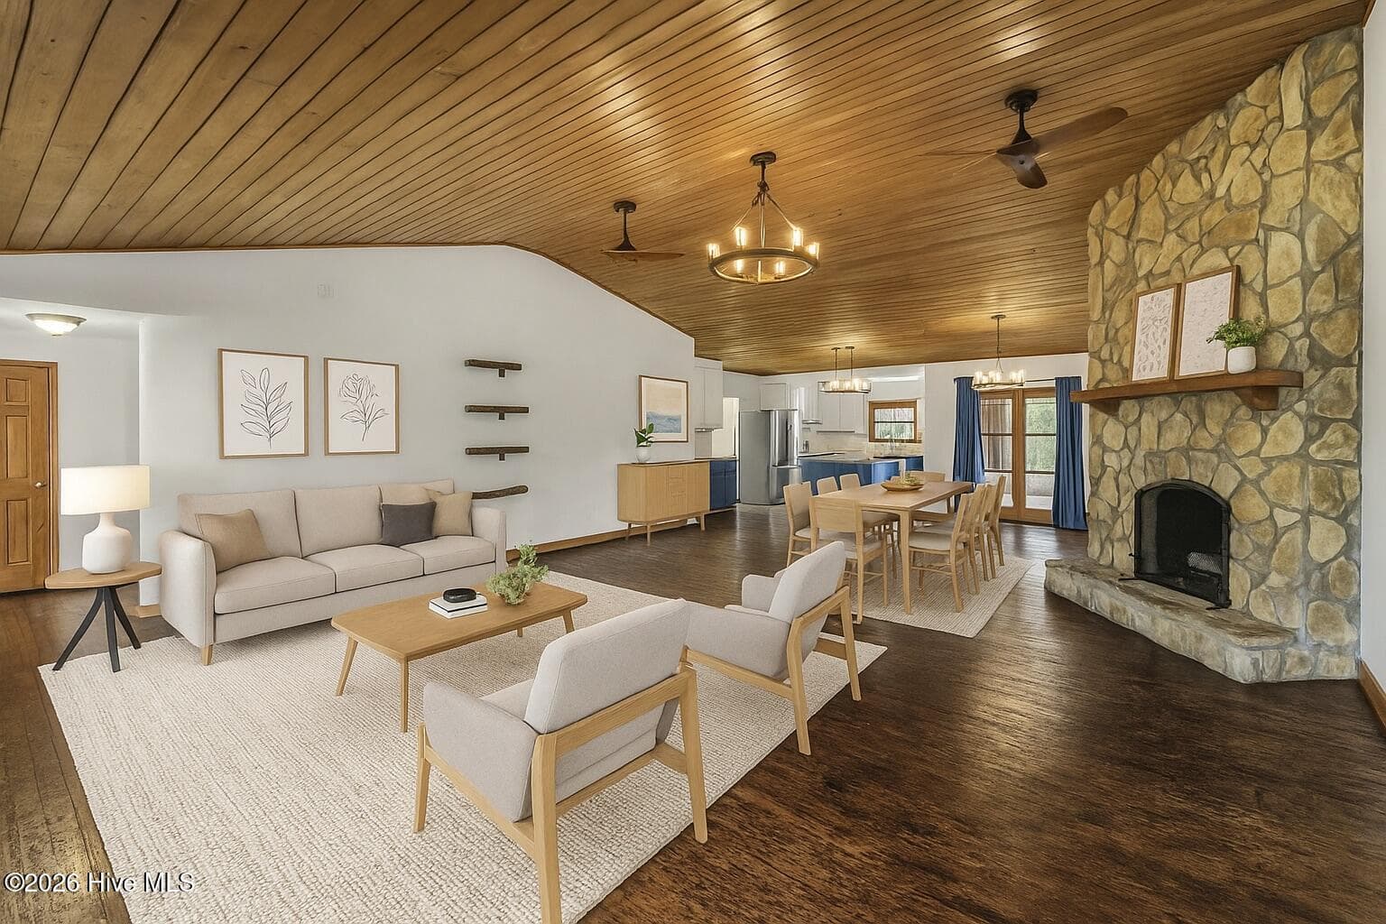
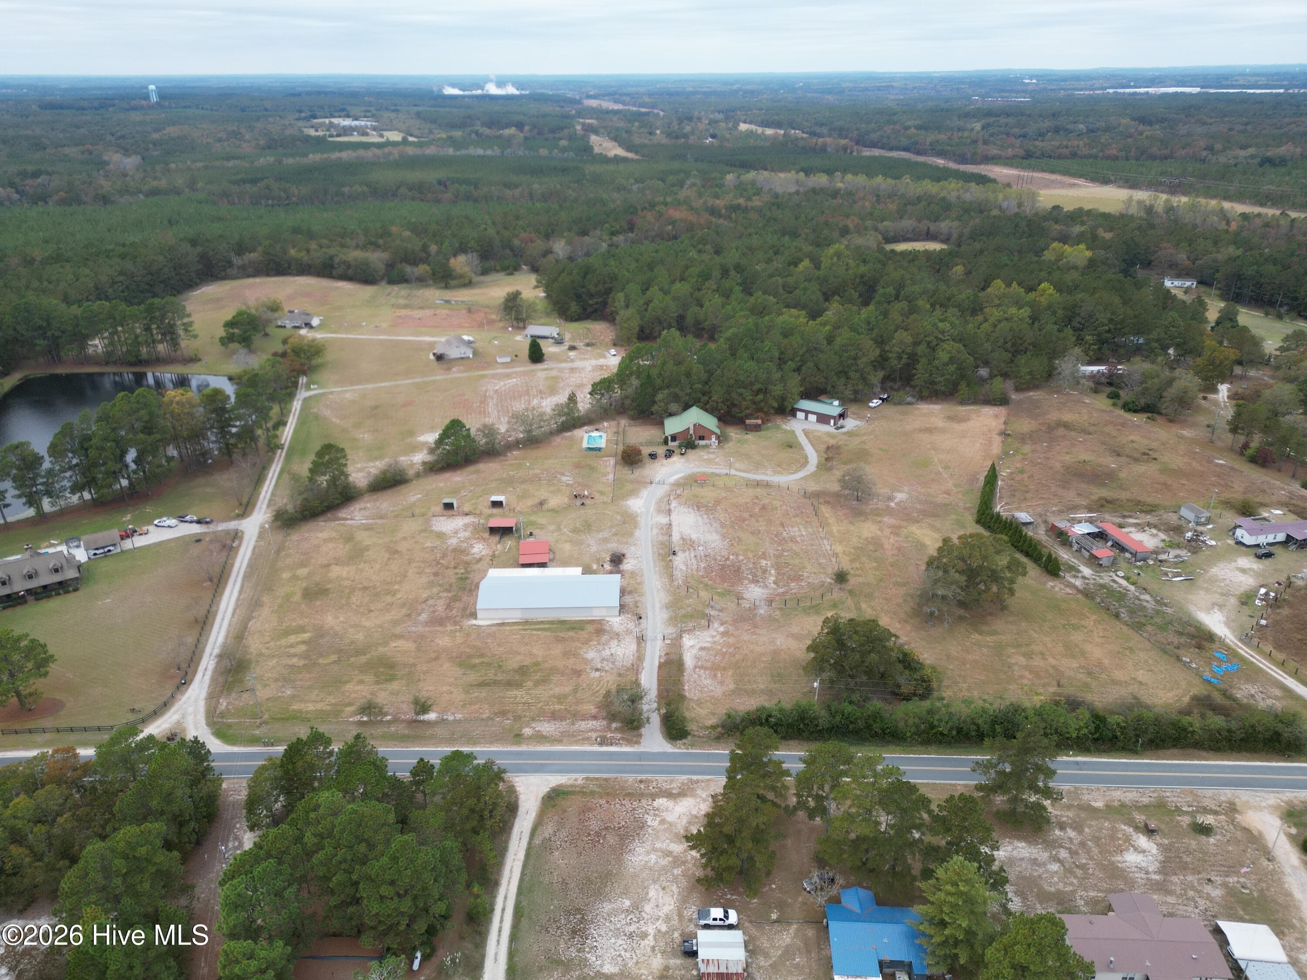
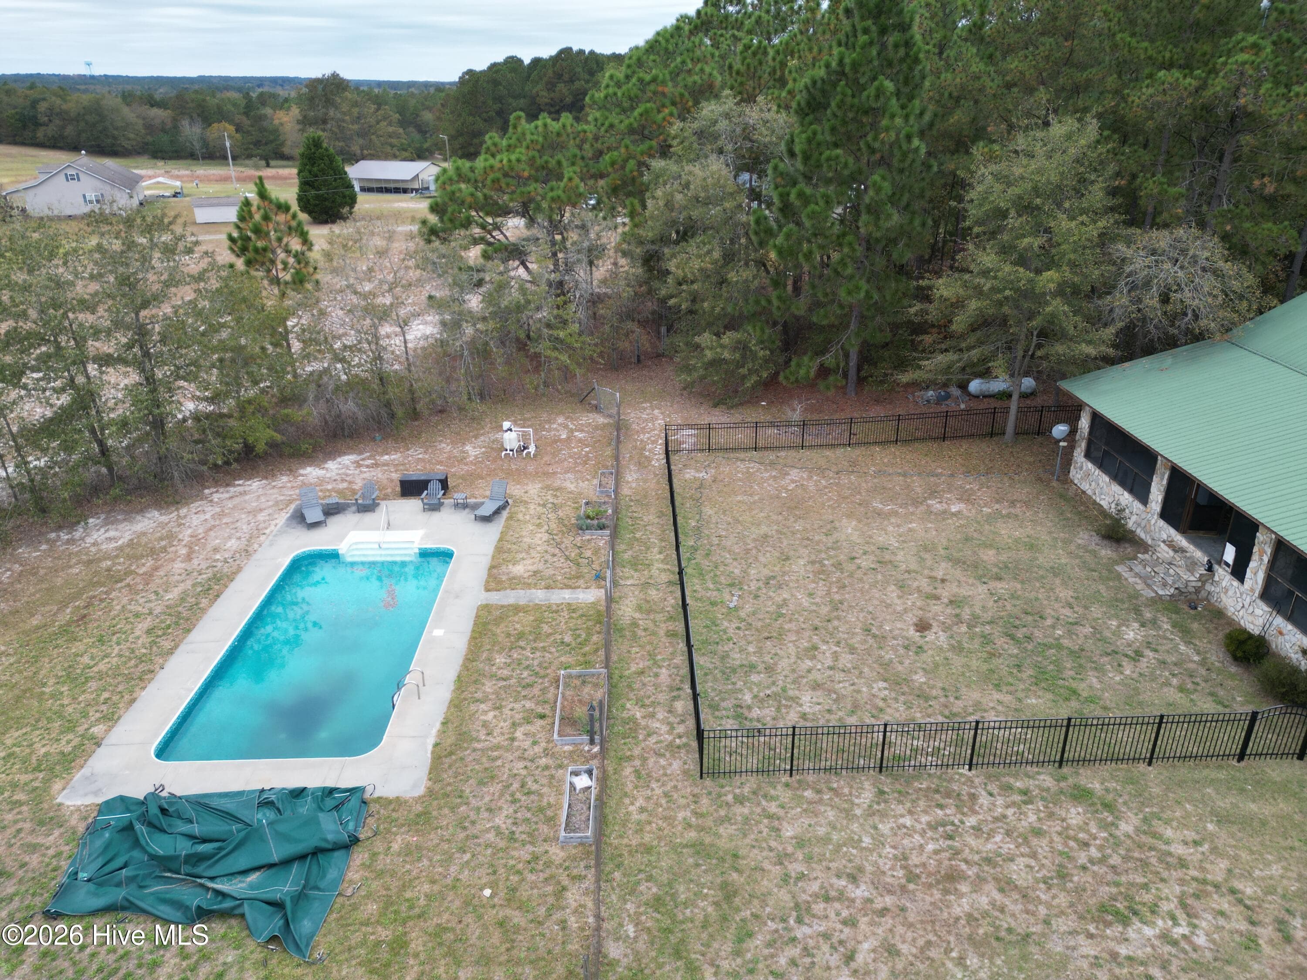
9.4-acre horse farm in quaint Hamlet, NC. This farm works well for horses or a variety of farm animals. Features: 2 automatic gates, 2 large paddocks + riding ring/3rd paddock, a huge free spanning indoor riding arena/barn 50' x 70' with sand footing and inside stalls that can easily be removed, w/ 3 exterior stalls & storage. 2 single run-in sheds + a double divided run-in shed. A feed/tack shed, another storage shed/shop + newer: 30' x 50' metal shop building with epoxy floor, 2 garage bays, oversized end door for RV storage with 50-amp hookup. The 2,100+ SF cabin-style home has oak floors, cedar siding with stone accents, 3BR/2.5BA with vaulted, tongue and groove wood ceiling in the great room w/ stone (wood-burning) fireplace with multiple glass doors opening onto the full-length screened porch which overlooks the in-ground salt water pool and neighboring pond. The open-concept plan has a U-shaped kitchen with huge island/bar with updated granite countertops and stainless appliances. The primary suite also opens onto the screened porch, has his and her walk-in closets, a luxurious bath with whirlpool tub, shower, double vanities and private lavatory. 3 water hydrants serve the property, and a variety of fencing. Last but not least is a detached She shed/office with heat & A/C. This farm is shown by appointment with minimum 24-hour notice to pre-qualified buyers. This farm is priced to sell. The current owner added the 30' x 60' shop, fencing, etc. at a cost in excess of $80,000. Please note original price was an error.
Highlights
Property details
- MLS
- Hive MLS
- MLS #
- 100564047
- Property type
- Single Family Residence
- Subdivision
- Not In Subdivision
- Status
- Active
- Days on market
- 200
- On market date
- April 1, 2026
- Stories
- N/A
- Total bathrooms
- 2.5
- Garage spaces
- 4
- Parking spaces
- 4
- Lot size
- 9.4 acres
Location
Get directions →Nearby schools
Within 10 miles. School directory data from the National Center for Education Statistics (NCES), accessed via the Urban Institute Education Data API. Local Score is calculated by INNOVATE Real Estate; where a state rating is shown, it comes from that state's own official school report card.
- Enrollment
- 491
- Student:teacher ratio
- 14.9:1
- District
- Richmond County Schools
- Enrollment
- 472
- Student:teacher ratio
- 12.8:1
- District
- Richmond County Schools
- Enrollment
- 292
- Student:teacher ratio
- 29.2:1
- District
- Richmond County Schools
Walkability
Blended score for Hamlet's center, calculated by INNOVATE Real Estate from two sources: the EPA's National Walkability Index (street network, transit, land-use mix) and Google Places amenity data (what's actually reachable on foot from this point). 60% EPA National Walkability Index + 40% nearby-amenity density (Google Places).
Mortgage calculator
Estimate only - actual rate and payment depend on your lender, credit, and loan program.
Adjust tax / insurance estimates
Similar homes you might like

Data source: Listing information provided by Hive MLS via Trestle/CoreLogic. Last updated 30 days ago.
Information herein deemed reliable but not guaranteed; all measurements, school assignments, HOA fees, taxes, and feature lists are approximate and should be independently verified. Equal Housing Opportunity.