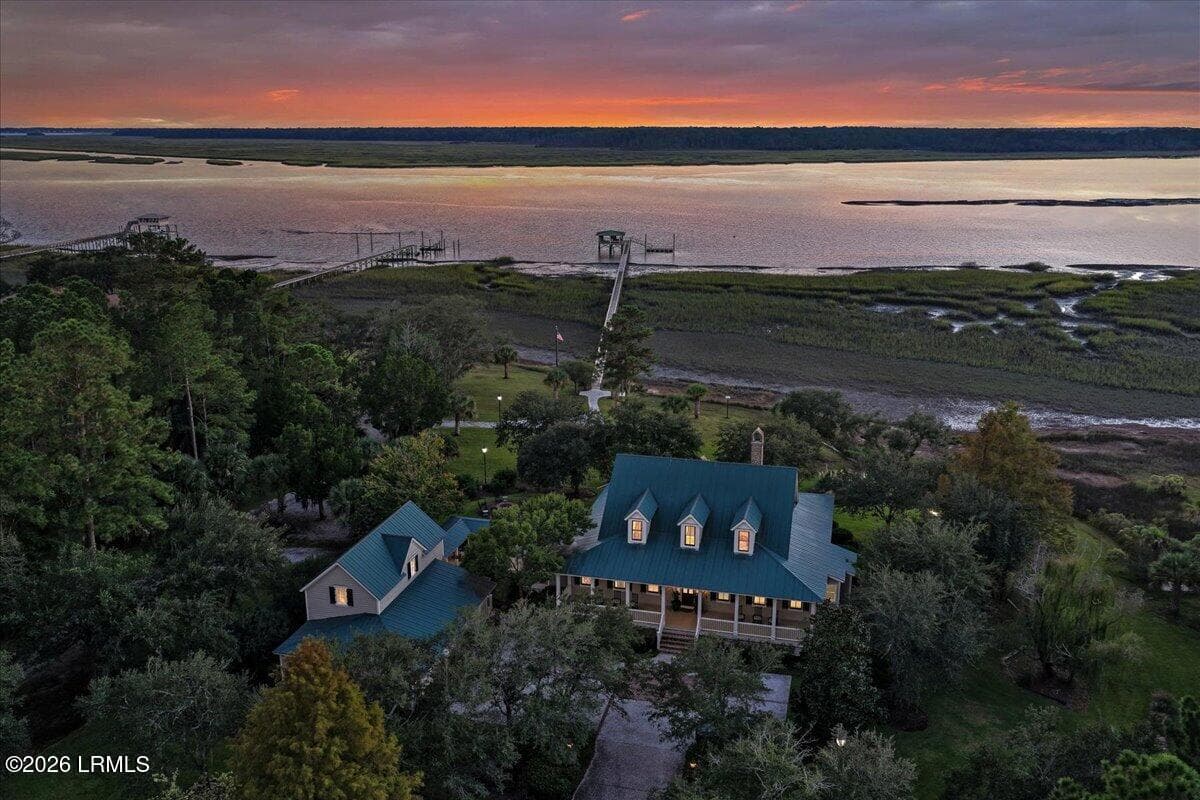
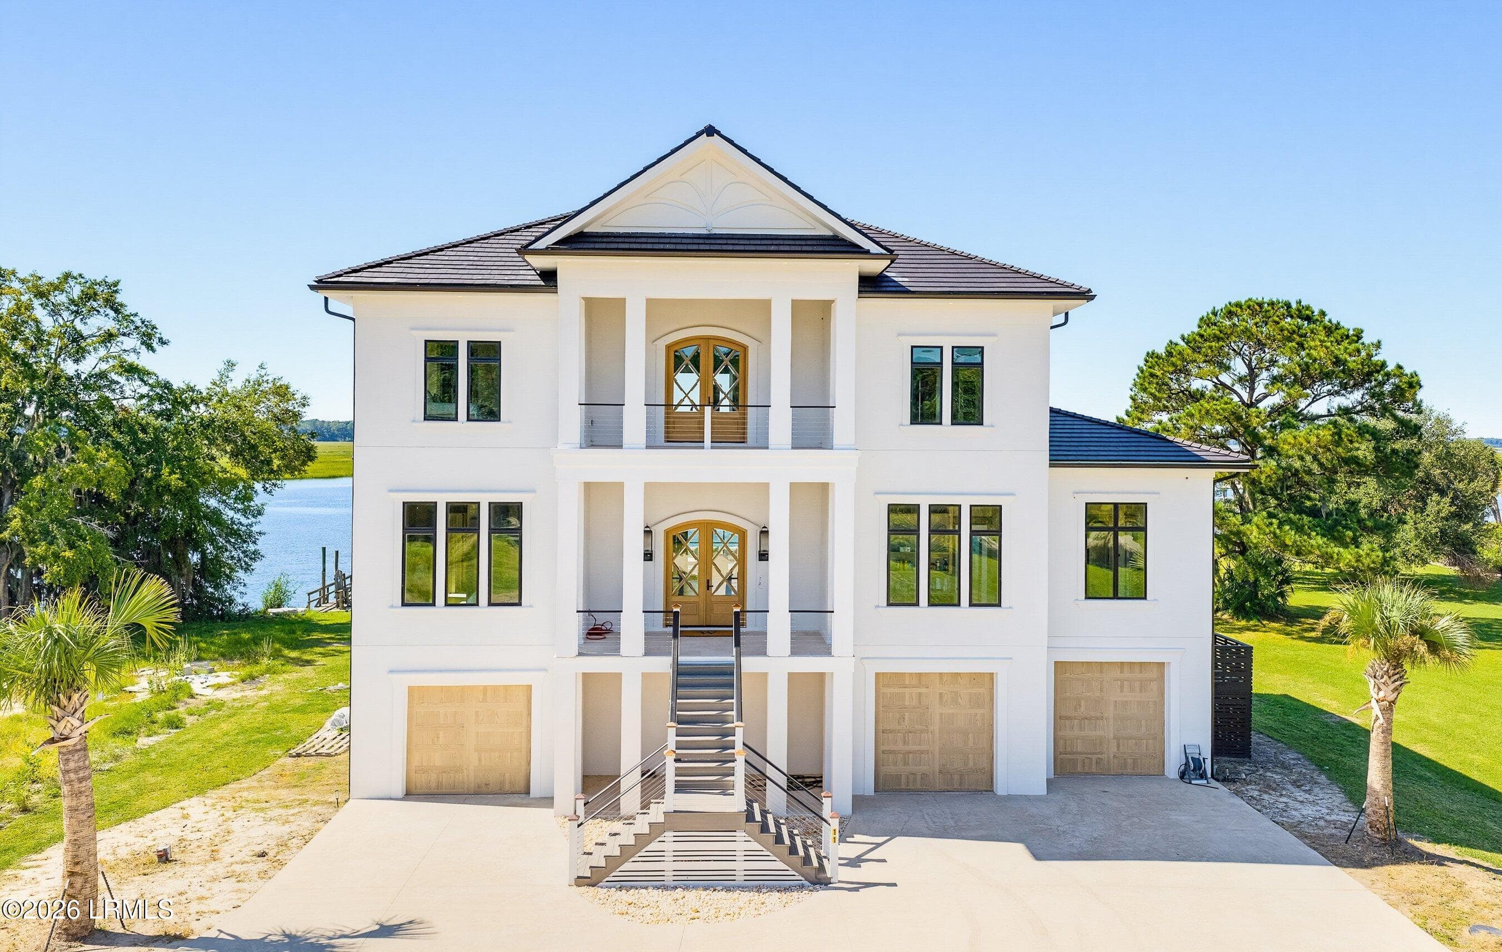
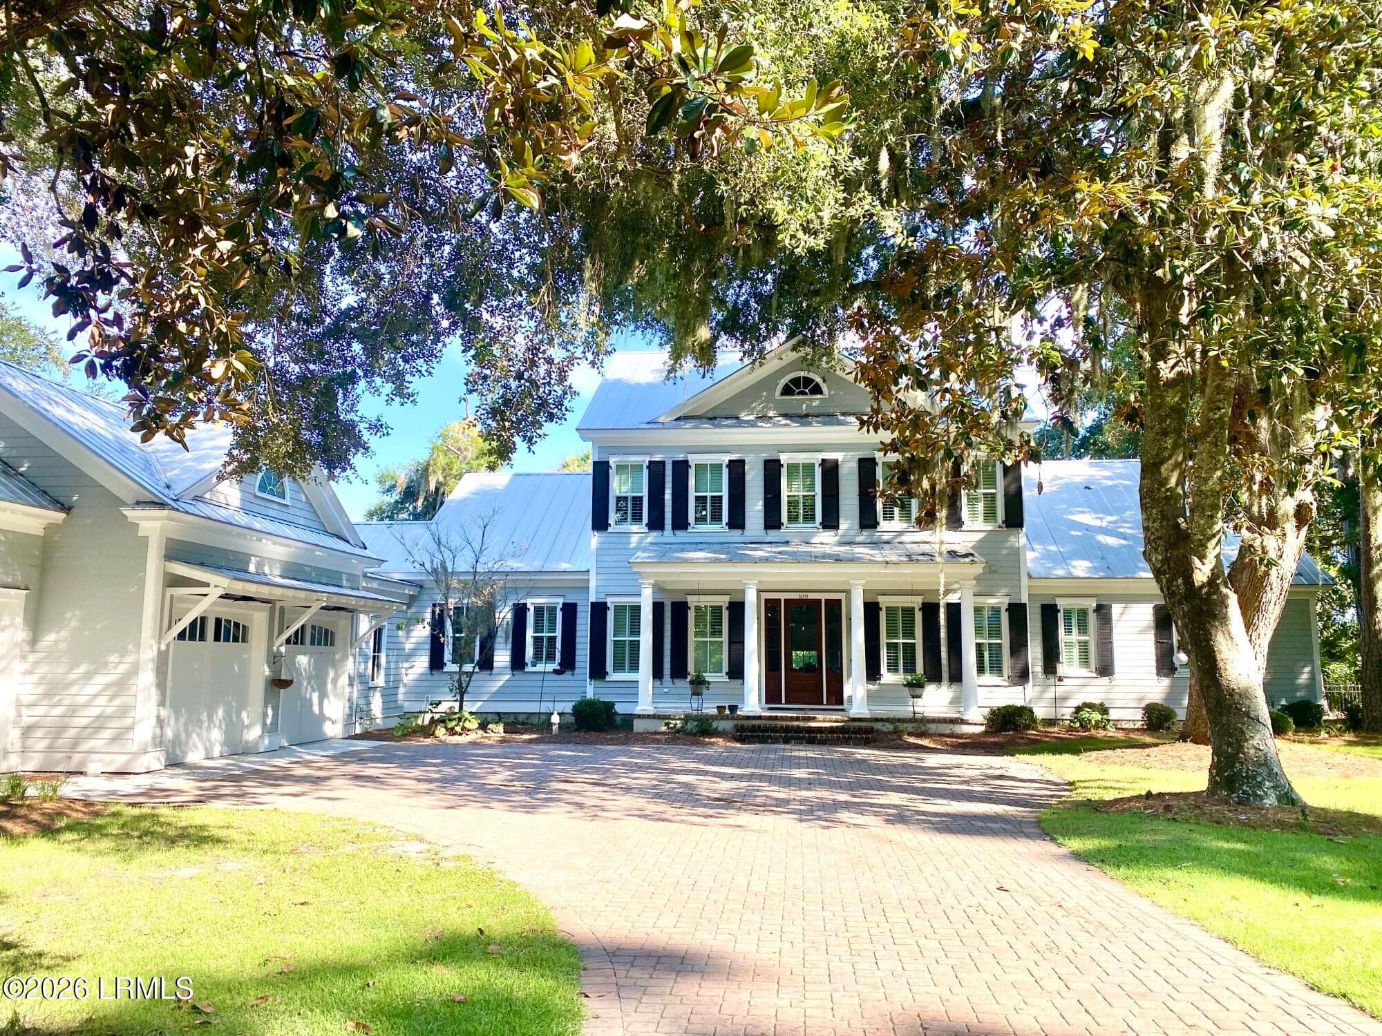
Single Family Residence at 27 Clock Tower Court, Belton SC 29627
Single Family Residence at 27 Clock Tower Court, Belton SC 29627, photo 2 of 50
Single Family Residence at 27 Clock Tower Court, Belton SC 29627, photo 3 of 50
Single Family Residence at 27 Clock Tower Court, Belton SC 29627, photo 4 of 50
Single Family Residence at 27 Clock Tower Court, Belton SC 29627, photo 5 of 50
Single Family Residence at 27 Clock Tower Court, Belton SC 29627, photo 6 of 50
Single Family Residence at 27 Clock Tower Court, Belton SC 29627, photo 7 of 50
Single Family Residence at 27 Clock Tower Court, Belton SC 29627, photo 8 of 50
Single Family Residence at 27 Clock Tower Court, Belton SC 29627, photo 9 of 50
Single Family Residence at 27 Clock Tower Court, Belton SC 29627, photo 10 of 50
Single Family Residence at 27 Clock Tower Court, Belton SC 29627, photo 11 of 50
Single Family Residence at 27 Clock Tower Court, Belton SC 29627, photo 12 of 50
Single Family Residence at 27 Clock Tower Court, Belton SC 29627, photo 13 of 50
Single Family Residence at 27 Clock Tower Court, Belton SC 29627, photo 14 of 50
Single Family Residence at 27 Clock Tower Court, Belton SC 29627, photo 15 of 50
Single Family Residence at 27 Clock Tower Court, Belton SC 29627, photo 16 of 50
Single Family Residence at 27 Clock Tower Court, Belton SC 29627, photo 17 of 50
Single Family Residence at 27 Clock Tower Court, Belton SC 29627, photo 18 of 50
Single Family Residence at 27 Clock Tower Court, Belton SC 29627, photo 19 of 50
Single Family Residence at 27 Clock Tower Court, Belton SC 29627, photo 20 of 50
Single Family Residence at 27 Clock Tower Court, Belton SC 29627, photo 21 of 50
Single Family Residence at 27 Clock Tower Court, Belton SC 29627, photo 22 of 50
Single Family Residence at 27 Clock Tower Court, Belton SC 29627, photo 23 of 50
Single Family Residence at 27 Clock Tower Court, Belton SC 29627, photo 24 of 50
Single Family Residence at 27 Clock Tower Court, Belton SC 29627, photo 25 of 50
Single Family Residence at 27 Clock Tower Court, Belton SC 29627, photo 26 of 50
Single Family Residence at 27 Clock Tower Court, Belton SC 29627, photo 27 of 50
Single Family Residence at 27 Clock Tower Court, Belton SC 29627, photo 28 of 50
Single Family Residence at 27 Clock Tower Court, Belton SC 29627, photo 29 of 50
Single Family Residence at 27 Clock Tower Court, Belton SC 29627, photo 30 of 50
Single Family Residence at 27 Clock Tower Court, Belton SC 29627, photo 31 of 50
Single Family Residence at 27 Clock Tower Court, Belton SC 29627, photo 32 of 50
Single Family Residence at 27 Clock Tower Court, Belton SC 29627, photo 33 of 50
Single Family Residence at 27 Clock Tower Court, Belton SC 29627, photo 34 of 50
Single Family Residence at 27 Clock Tower Court, Belton SC 29627, photo 35 of 50
Single Family Residence at 27 Clock Tower Court, Belton SC 29627, photo 36 of 50
Single Family Residence at 27 Clock Tower Court, Belton SC 29627, photo 37 of 50
Single Family Residence at 27 Clock Tower Court, Belton SC 29627, photo 38 of 50
Single Family Residence at 27 Clock Tower Court, Belton SC 29627, photo 39 of 50
Single Family Residence at 27 Clock Tower Court, Belton SC 29627, photo 40 of 50
Single Family Residence at 27 Clock Tower Court, Belton SC 29627, photo 41 of 50
Single Family Residence at 27 Clock Tower Court, Belton SC 29627, photo 42 of 50
Single Family Residence at 27 Clock Tower Court, Belton SC 29627, photo 43 of 50
Single Family Residence at 27 Clock Tower Court, Belton SC 29627, photo 44 of 50
Single Family Residence at 27 Clock Tower Court, Belton SC 29627, photo 45 of 50
Single Family Residence at 27 Clock Tower Court, Belton SC 29627, photo 46 of 50
Single Family Residence at 27 Clock Tower Court, Belton SC 29627, photo 47 of 50
Single Family Residence at 27 Clock Tower Court, Belton SC 29627, photo 48 of 50
Single Family Residence at 27 Clock Tower Court, Belton SC 29627, photo 49 of 50
Single Family Residence at 27 Clock Tower Court, Belton SC 29627, photo 50 of 50
50 photos

$3,400,000

27 Clock Tower Court, Belton SC 29627
Belton, SC 29627
Listed by Ashley Eller · Bluefield Realty Group
Bedrooms
5
Bathrooms
5.5
Living area
N/A
Year built
2020

About this home

Ever thought a discreet, secure bunker might be the ultimate finishing touch to a one-of-a-kind home? This property has one! Be sure to check out this unexpected and fascinating feature during your tour. Complete with HEPA filtration, built-in bunkbeds, and under-floor food and water storage, this fully equipped bunker/nuclear shelter is one of the home's most unique features. Experience extraordinary craftsmanship and luxury living in this stunning custom-built estate situated on a generous .93-acre lot. Built in 2020, this approximately 10,500 sq. ft. masterpiece offers 5 bedrooms, 4 full bathrooms and 1 half bathroom in the main residence, plus an additional full bathroom in the detached pool house. Exceptional construction quality and luxury finishes throughout make this property truly one of a kind. An additional 6.37 acres is also available for purchase, offering the opportunity for even greater privacy. Designed with full ICF (Insulated Concrete Form) construction, the home features a 6-inch poured concrete core reinforced with rebar and surrounded by interior and exterior foam insulation, delivering superior strength, efficiency, and an impressive estimated R-value of 35–50. Interior features include engineered hardwood flooring, marble and porcelain tile, integrated whole-home speaker system, security camera system, high-end Pella aluminum-clad wood insulated windows and doors, and two wood-burning fireplaces convertible to gas. Rare stone surfaces and countertops were individually selected and uniquely designed for the kitchens, bathrooms, pool room, and outdoor entertaining spaces so that no two spaces duplicate one another—a remarkable level of customization that sets this estate apart. The home features two separate 3-car garages, including one designed for easy conversion into a private in-law or guest suite. With a separate entrance and plumbing already in place for a kitchen and bath, the possibilities are endless. Outdoor living is truly resort-style with a 25x45 gunite pool featuring a waterfall, automatic electric cover, gas heater, lighting system, expansive Baja shelf, and fittings for in-water tables and umbrellas. Travertine shellstone natural tile surrounds the pool. The detached pool house offers an outdoor entertaining area, indoor workout room, and full bathroom. Additional features include:?• 2 HVAC systems?• Heated and cooled greenhouse with insulated double-pane glass?• Architectural shingles with synthetic slate roof on tower?• Open-cell spray foam insulation in rafters?• Retractable chandeliers for easy maintenance?• LED soffit rope lighting?• Natural stone and marble quartz windowsills?• Remote-controlled pool features?• Gas fire pit?• Gutter leak protection system The outdoor kitchen is equipped with a 6-burner high-temperature gas grill, wood-smoking tray, 1200-degree steak oven, drink cooler, and storage drawers. A truly one-of-a-kind luxury estate blending innovation, efficiency, security, flexibility, and resort-style amenities into an unforgettable private retreat. Many of the home’s furnishings, including the poolside furniture, may be purchased separately, offering a turnkey opportunity for the next owner. An additional 6.37-acre lot is available for purchase for added privacy. This exceptional property is listed below its recent appraised value.

Highlights

Private poolFireplace

Property details

MLS
Greater Greenville MLS
MLS #
1593640
Property type
Single Family Residence
Subdivision
Other
Status
Active
Days on market
125
On market date
N/A
Stories
2
Total bathrooms
5.5
Garage spaces
N/A
Parking spaces
6
Lot size
0.93 acres
Loading map…

Nearby schools

Within 10 miles. School directory data from the National Center for Education Statistics (NCES), accessed via the Urban Institute Education Data API. Local Score is calculated by INNOVATE Real Estate; where a state rating is shown, it comes from that state's own official school report card.

Elementary
Midway Elementary
2.5 mi away · Grades 0-5
Zoned school (attendance boundary, 2015-16 data)
3.0
Local Score (student-teacher ratio only (preliminary -- will incorporate state test-score data once available)) -- not an official state rating
Enrollment
727
Student:teacher ratio
15.8:1
District
Anderson 05
Middle
Glenview Middle
3.12 mi away · Grades 6-8
Zoned school (attendance boundary, 2015-16 data)
4.0
Local Score (student-teacher ratio only (preliminary -- will incorporate state test-score data once available)) -- not an official state rating
Enrollment
732
Student:teacher ratio
14.9:1
District
Anderson 05
High
T. L. Hanna High
2.57 mi away · Grades 9-12
Zoned school (attendance boundary, 2015-16 data)
2.0
Local Score (student-teacher ratio only (preliminary -- will incorporate state test-score data once available)) -- not an official state rating
Enrollment
1,892
Student:teacher ratio
18.9:1
District
Anderson 05

Walkability

Blended score for Belton's center, calculated by INNOVATE Real Estate from two sources: the EPA's National Walkability Index (street network, transit, land-use mix) and Google Places amenity data (what's actually reachable on foot from this point). 60% EPA National Walkability Index + 40% nearby-amenity density (Google Places).

18
Very car-dependent
out of 100
EPA National Walkability Index
5.8 / 20 -- Below average walkable
Google Places amenity density
0 / 100
Restaurants & cafes0
Grocery stores0
Parks0
Schools0
Transit stops0
Pharmacies0

Mortgage calculator

Estimate only - actual rate and payment depend on your lender, credit, and loan program.

$
%
%
Adjust tax / insurance estimates
% / yr
$
/mo
Est. monthly payment
$20,625/mo
$680,000 down
$2,720,000 loan
Principal & interest$17,642
Property tax (est.)$2,833
Home insurance (est.)$150

Similar homes you might like

Data source: Listing information provided by Greater Greenville MLS via Trestle/CoreLogic. Last updated 15 days ago.

Information herein deemed reliable but not guaranteed; all measurements, school assignments, HOA fees, taxes, and feature lists are approximate and should be independently verified. Equal Housing Opportunity.